The agencies at Valleiry
These agencies offer a selection of luxury properties vente at Valleiry. Feel free to contact them for personalized assistance.

 English$ USD · m²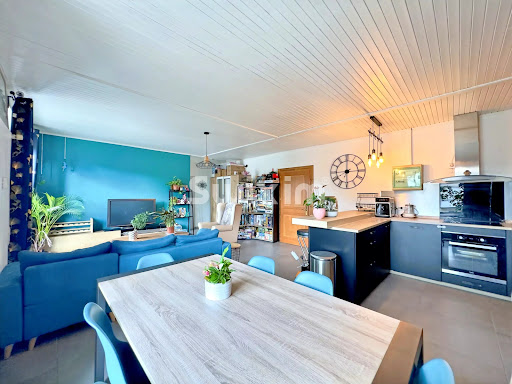


Ref: 158MHT In Valleiry, 3-room apartment, a few minutes walk from shops, school, and amenities of Valleiry center. Discover this characterful property, located in a small, intimate, and human-scale co-ownership of only 5 lots, offering a privileged and verdant living environment thanks to the tree-lined park of the Co-ownership. On the 1st floor of 2, this approximately 68.83 m² apartment is charming with its warm atmosphere and spacious rooms. Enjoy a beautiful living room with an equipped kitchen of about 37 m², ideal for sharing moments with family or friends. The sleeping area includes 2 bedrooms also with nice volumes, a bathroom with WC. To complete this property: A large cellar. Two private parking spaces, including one covered. To discover without delay! Agent commercial indépendant Swixim sur votre secteur : +33614970921 Agency fees payable by vendor - Montant moyen de la quote-part de charges courantes 2,764.32 €/yearly - Montant estimé des dépenses annuelles d'énergie pour un usage standard, établi à partir des prix de l'énergie de l'année 2021 : 2560€ ~ 3510€ - Les informations sur les risques auxquels ce bien est exposé sont disponibles sur le site Géorisques : www.georisques.gouv.fr - Marie-Hélène THOMÉ - Agent commercial - EI - RSAC 824 480 107 / Thonon Les Bains
…By Swisshorizon Immo

EXPERTIMO est le leader français des réseaux dédiés aux mandataires expérimentés
…By Expertimo


A MUST-SEE! ADN Immo agency exclusively presents this superb detached house of 180 m2 in the town of Pougny. Built on a 949 m2 plot, it comprises a vast, bright living area including a fully equipped open-plan kitchen, four spacious bedrooms, one of which is a master suite with a dressing room, a mezzanine/office, a bathroom, a shower room, and three toilets. In addition, there is a large south-facing terrace with unobstructed 180o views, a garage, a laundry room, a workshop, and a cellar. Ideally located in a quiet, desirable residential area. Close to Pougny train station and the TPG bus line. Geneva city center is 20 minutes away. Energy Performance Certificate (EPC): D/D. Estimated annual energy costs for standard use: Between EUR3,400 and EUR4,650 per year Area: 180 m2 Property price: 749,000? Date of completion of the energy audit: 24/10/2025 Primary energy consumption: 169 kWh/m2/year Final energy consumption: 160 kWh/m2/year For more information on the risks, consult the Géorisques website: http://www.georisques.gouv.fr The fees are to be paid by the seller. ADN IMMO Aurelien DEFENDI. Real Estate Agent. Professional license: 0101201718645. RCS Bourg en Bresse No. 828 730 663. Tel: +33 6 37 53 85 82. Email: [email protected] EXPERTIMO est le leader français des réseaux dédiés aux mandataires expérimentés
…By Expertimo


TO VISIT QUICKLY The ADN IMMO agency exclusively offers you this superb 245 m2 detached house in the town of Pougny. Built on a 3300 m2 plot, it includes a vast, bright living space of 110 m2, a fully equipped kitchen, 7 spacious bedrooms including a master suite, 1 mezzanine / secondary living room, 3 shower rooms, 1 bathroom and 4 toilets. In addition, a large south-facing terrace with its spa and unobstructed view and a full basement with a double garage, cellar and carnotzé. Ideally located. In a quiet and privileged residential environment. Close to Pougny / Leman Express train station. DPE: D / C. Estimated annual energy expenditure for standard use: Between 2,900 and 3,500 Euros/year. Surface area: 245 m2 Price of the property: 1,050,000? Date of completion of the energy diagnosis: 10/20/2021 Primary energy consumption: 223 kWh/m2/year Final energy consumption: Not communicated For more information on risks, visit the Géorisques website: http://www.georisques.gouv.fr The fees are the responsibility of the seller. ADN IMMO Aurelien DEFENDI. Real Estate Agent. Professional card: 0101201718645. RCS Bourg en Bresse No. 828 730 663 Tel: 0637538582. E-mail: [email protected] EXPERTIMO est le leader français des réseaux dédiés aux mandataires expérimentés
…By Expertimo


Sotheby's Exclusive Designed by an architect and situated on a beautiful lot of approximately 810 m², this villa offers approximately 240 m² of living space and captivates with its generous proportions and abundance of natural light. The ground floor opens onto a welcoming entryway with a guest restroom, leading to a spacious living room featuring high ceilings. This inviting, light-filled living space offers direct access to the terrace and garden. The fully equipped open kitchen blends seamlessly into the overall design. Upstairs, the sleeping area includes three bedrooms. Two of them feature built-in storage as well as a mezzanine, ideal for a home office or relaxation area. The master suite features built-in storage and its own bathroom. A shower room with a toilet completes this level, which opens onto a pleasant adjoining balcony. The basement features a large multipurpose room that can serve as a gym or storage space, a laundry room, and a utility room. A room on the mezzanine level, currently set up as a fourth bedroom, has its own hammam-style shower room and storage space. The outdoor spaces are captivating thanks to their magnificent landscaped garden, featuring a pond and a hot tub, offering a peaceful and privileged living environment. Living area: approx. 240 m² Lot size: 807 m² Number of rooms: 7 Year built: 1998 Number of bedrooms: 3, with the possibility of 4 Renovation: 2025 Parking: 5 spaces Jacuzzi & Turkish Bath
…By Switzerland Sotheby's International Realty


The authenticity of a farmhouse, the spaciousness of contemporary architecture! Nestled in the heart of the verdant and peaceful setting of the village of Chevrier, discover this rare gem: a fully renovated former farmhouse, brilliantly blending the charm of the old with high-end amenities. Boasting a generous usable area of 318.50 sqm (279.37 sqm of living space), this unique property sits on a bucolic 870 sqm plot. From the moment you enter, the tone is set. The ground floor reveals a spectacular living room with a cathedral ceiling, bathed in light. This reception area incorporates a fully equipped modern kitchen, opening onto a vast living-dining room that seamlessly extends the living space into the garden. This level also includes a master suite with a walk-in shower and laundry room, as well as a second multipurpose bedroom, ideal for an office, an artist's studio, or a professional practice. The ascent to the first floor reveals an exceptional volume: an open-plan space of over 91 square meters. This expansive area, warmed by a wood-burning stove, lends itself to all your desires: a living room, a suspended reading nook, a playroom, or a relaxation area facing the balcony. The top floor, more intimate, houses two charming attic bedrooms and an exceptional acacia wood bathroom, a true wellness space complete with a private sauna. Outside, the garden invites leisurely strolls. Between the fragrant shade of the wisteria, the vegetable garden, the pétanque court, and the heated swimming pool, every corner offers a unique ambiance. A summer kitchen and a large workshop with a mezzanine complete this idyllic picture, perfect for a pool house or guest accommodation. ENERGY RATING: C / CLIMATE RATING: A. Estimated average annual energy costs indexed to 2021, 2022, and 2023 (including subscriptions): between EUR2,250 and EUR3,100. Information on the risks to which this property is exposed is available on the Géorisques website: www.georisques.gouv.fr. E UR749,000 including fees, EUR711,550 excluding fees, 5% agency fees payable by the buyer. Contact: Emerick 33 7 63 07 83 55 (5.26 % fees incl. VAT at the buyer's expense.)
…By Espaces Atypiques Annecy


Built in 1865 and meticulously renovated between 2008 and 2012 using premium materials, this remarkable period residence beautifully combines the authenticity of its historic architecture with the comfort and elegance of modern living. Offered fully furnished, it presents an exceptional opportunity to acquire a turnkey home where generous volumes, refined finishes and timeless character come together in perfect harmony. Nestled within more than 2,900 sq.m of beautifully landscaped and enclosed grounds, the property immediately impresses with its sense of space and serenity. The spectacular reception room, spanning approximately 115 sq.m and centred around a magnificent stone fireplace, is designed for both grand entertaining and intimate gatherings. The spacious kitchen and adjoining dining room, extending over 57 sq.m, create an inviting setting where family life and conviviality naturally unfold. Offering more than 480 sq.m of living space, the residence has been thoughtfully designed to provide both privacy and comfort. One wing is dedicated to an elegant principal suite featuring a spacious bedroom, a luxurious en-suite bathroom, a walk-in dressing room and separate WC, complemented by two additional bedrooms sharing a family bathroom. The opposite wing has been conceived as a children's retreat, comprising two bedrooms, a shower room with WC and a charming mezzanine, ideal as a playroom or relaxation area. On the ground floor, an independent guest suite provides family and friends with complete privacy and comfort. The property is further enhanced by a fully equipped fitness room with sauna, a laundry room, a workshop, technical rooms and an impressive garage of more than 70 sq.m. An independent apartment of approximately 52 sq.m offers additional accommodation, whether for guests, staff or extended family. The outdoor spaces are equally exceptional. A welcoming reception courtyard, a charming outbuilding and several terraces invite you to enjoy every moment outdoors. The main entertaining terrace features a heated swimming pool, a jacuzzi, a fire pit lounge and a solar shower, creating an idyllic setting for relaxation throughout the seasons. Combining historic charm, exceptional volumes and outstanding amenities, this unique estate offers an unrivalled lifestyle for discerning buyers seeking authenticity, elegance and absolute comfort. Information regarding the natural and technological risks to which this property may be exposed is available on the official Géorisques website: www.georisques.gouv.fr. Agency fees payable by vendor - Montant estimé des dépenses annuelles d'énergie pour un usage standard, établi à partir des prix de l'énergie de l'année 2023 : 9390€ ~ 12750€
…By Barnes Pays De Gex & Genevois


Spacious house for sale in a village, a charming 18th-century residence with a usable area of 500 m2 near Geneva. A footprint of serenity. The entrance and the spacious living room, bathed in light, welcome you with its exposed beams and old-world charm. The kitchen opens onto an intimate garden, with beautiful spacious bedrooms, a true haven of peace. The rooms benefit from an airy and refined volume with beautiful brightness. A unique place where every detail has been thought out to combine history, comfort, and modernity. Versatile spaces, both functional and inspiring, offer multiple possibilities: a bright office to work in complete tranquility, a multipurpose room ideal for your leisure or friendly gatherings. These modular rooms, with their unique character, adapt to your desires and needs while maintaining elegance. Outside, a landscaped garden invites you to relax, perfect for enjoying the beautiful days. A charming paved inner courtyard. A true green setting, conducive to receptions or moments of tranquility, where authenticity and refinement meet. Several outdoor parking spaces.This description has been automatically translated from French.
…By Affinity Prestige Sarl Suisse


Set in a rural and unspoiled setting, this duplex penthouse offers a unique atmosphere that blends elegance, tranquility, and proximity to nature. Its spacious rooms, abundance of natural light, and windows opening onto the outdoors highlight an unobstructed view of Fort l’Écluse, with no neighboring buildings in sight. A warm and exclusive living space, designed to let you fully enjoy the tranquility of the Geneva countryside. Highlights: - Approximately 162 m² of total living space, spread over two levels - Beautiful living area with a pellet stove, separate kitchen, and generous outdoor space - Sleeping area consisting of 3 bedrooms, with 2 en-suite bathrooms, complemented by a mezzanine - Unobstructed panoramic views of Fort l’Écluse and a particularly peaceful setting, with no neighbors directly across - Private cellar of approximately 18 m², solar panel system, and 2 locked storage units available for an additional CHF 50,000 A privileged living environment where the tranquility of the countryside, the spaciousness of the interiors, and the beauty of the panoramic views come together in perfect harmony.
…By Switzerland Sotheby's International Realty


This superb architect-designed villa of approximately 280 m², bright and spacious, offers an ideal living environment in a green setting. With its vast living spaces, comfortable bedrooms, and luxury amenities such as a sauna and a wine cellar, it meets all needs. The generous land, with breathtaking views, adds an additional dimension to this exceptional property.This description has been automatically translated from French.
…By Orpi - Immod


For sale exclusively by Marion Salvi, Manager of the Real Estate Agency M Concept IMMOBILIER (Her specialization? Selling your Land, Agricultural and Equestrian Estates, Buildings, Properties, Villas, Houses, and Apartments) After several sales of MAGNIFICENT STRUCTURES in our beautiful region, I would like to thank my sellers once again for the trust placed in me. I present to you this GEM. Visits by appointment only, if you have a serious project, a considerable down payment, and financing secured by a bank. EXCLUSIVE mandate. Curious individuals need not apply. There is no need to approach the owners! Everything goes through Marion Salvi. It is pointless to call them. Huge Property, Operation: A set of properties for residential use and agricultural buildings. In an EXCEPTIONAL SETTING! Quiet, with flat land all around the property. Located less than 45 minutes from Annecy and 25 minutes from Geneva, just off the highway. ISOLATED, yet remaining close to major roads and highway entrances and exits. Surrounding the property: Your 5 hectares of completely flat land. A recent building 12 m 61 wide + 6 m of feed corridor by 70 m long. Not to mention the kitchen spaces, offices, dairy, nursery, lab. This MAGNIFICENT building is partly on a slab and on a grid with a compliant slurry pit. You will also have: A wooden building 30 m long by 24 m wide. Ultra bright! Very spacious, high ceilings! Without annoying columns, currently used for storage. You can very easily adapt it into an arena and even keep part of it to store your equipment, or to place your bales of straw, hay, or even your chips. You can plan for grooming areas, stabling spaces, and breeding enclosures. The dream: A recent home on site. As well as your ENORMOUS courtyard. Excellent Diagnostics = Energy Performance: A and Greenhouse Gas: A - Thick insulation of 20 cm on the walls and 46 cm in the roof. Concrete slab opening onto a ground floor with insulation under a floating screed. Double-glazed PVC tilt windows with reinforced insulation. Air/air heat pump with room-by-room programming. 300 L electric water heater. Air conditioning with the heat pump. Finally, a wood stove completes the whole for atmosphere. Educational farm, stud farm, agricultural operation, active stable, breeding, training center, everything is adaptable; this place is UNIQUE with flat land and endless walking paths all around the property. Selling price: 1,845,000 euros including agency fees. Everything is managed by Marion Salvi. Do you have a serious project? The agricultural status? Do you wish to settle down? You have a considerable down payment and financing approved by a bank? Are you ready to make your arrangements and realize your dreams? Contact me only by phone at: 06 70 46 51 18 to discuss. I am available 7 days a week with great pleasure. Feel free to leave me a voicemail.
…By M Concept Immobilier


In a quiet, residential setting, near the Swiss border, magnificent architect-designed villa of approx. 300 sqm set in an enclosed plot of approx. 1400 sqm with a heated swimming pool and a pergola. Combining the charm of stone and wood with modern lines, the property offers spacious room filled with natural light. Built in 2022, it boasts top-of-the-range features and a perfectly designed interior. It includes a magnificent living room with a double height ceiling comprising a lounge with a fireplace, a dining room with a bar and a semi-open equipped kitchen with a central island. Utility room and storeroom. 5 bedrooms, including a master with a dressing room and a bathroom. Plenty of storage space. Garden shed, double garage and parking spaces. Information regarding the risks to which this property is exposed is available on georisques.gouv.fr Agengy fees chargeable to the seller
…By Stone & Wood


DIVONNE SOTHEBY'S INTERNATIONAL REALTY presents a contemporary villa, recently completed in 2022, enjoying a prime location near the Swiss border. Set on a 1,400 m² plot, this property offers a usable area of 300 m² and stands out for its serene surroundings. Designed by a local architect, the villa elegantly combines stone and wood in a modern style. Spread over two levels, it comprises, on the ground floor, an entrance hall, two bedrooms with en-suite showers, separate toilets, and a fully equipped kitchen with a pantry and laundry room, leading to a spacious living area crowned with a cathedral ceiling. This space includes a living room featuring a fireplace, a dining area that opens onto a terrace and the pool. On the upper floor, the villa features a master suite with its own dressing room, private bathroom, and balcony, as well as two additional bedrooms, a bathroom, and separate toilets. Outside, you will discover a terrace equipped with a pergola, a landscaped garden designed by a professional landscaper, a heated swimming pool, a double garage, and a garden shed, all set in a peaceful residential environment. DIVONNE SOTHEBY'S INTERNATIONAL REALTY, your expert in luxury property sales in the Pays de Gex and Geneva region (Grand Genève). For information on the risks associated with this property, please visit the Géorisques website at https://www.georisques.gouv.fr.
…By Divonne Sotheby's International Realty


Discover this magnificent one-story detached house with swimming pool, offering ±167 m² of living space (±230 m² of floor space), situated on a 1,417 m² enclosed plot in a peaceful residential area, just 2 km from Viry. Close from the Swiss border of Soral. ________________________________________ A FUNCTIONAL, BRIGHT, AND WELL-EQUIPPED HOUSE: Generous living spaces (ground level): • Fully open-plan, recently fitted (2024) kitchen, opening onto the dining room and living room. Bonus: two large dishwashers and two ovens. • Living space extended by a bright veranda, for a total living space of (±74 m², ideal for entertaining guests. • A second, separate veranda, currently used as office space/gym. May be converted into an additional bedroom, relaxation area, playground for kids or adults... • Hidden chimney flue for optional installation of a stove. Comfortable sleeping area (ground level): • Three bedrooms, including a master suite with en-suite shower, double vanity and its own WC. • Family bathroom with bathtub, walk-in shower, and double vanity. • Separate WC. Upstairs & potential (story): • Fourth bedroom under the roof. • Attic space with potential for conversion, offering an opportunity for expansion or the creation of additional living areas. Practical additional rooms: • Two garages of approximately 25 m² each, perfect for setting up a workshop or for housing up to two cars each. • Functional laundry room with ample storage space and a sink. ________________________________________ EXTERIOR & AMENITIES: • Above-ground swimming pool (5 m diameter), complete with a sheltered relaxation/pool bar area, perfect for enjoying sunny days with friends or family. • Landscaped garden, sunny terrace, and garden shed. • Carport for two cars + three outdoor parking spaces, convenient for families and guests. For a total of nine parking spaces including the two garages. ________________________________________ ENERGY PERFORMANCE & COMFORT: • Fair ''D'' energy performance rating, thanks to: - Recent soundproof doors, - Double-flow ventilation system, - High-performance insulation, - Triple-glazed windows. • Interior and exterior partially refreshed recently. ________________________________________ TRANSPORT, SERVICES, AND SHOPS NEARBY: • School bus and bus line N (Saint-Julien-en-Genevois/Vulbens) in the immediate vicinity. • Shops and services in Viry accessible in a few minutes. • Close from the Swiss border of Soral. ________________________________________ A rare living environment to discover! For more information or to arrange a viewing, contact me today! Nombre de lots de la copropriété : 28, Montant moyen annuel de la quote-part de charges (budget prévisionnel) : 250€ soit 20€ par mois. Les honoraires sont à la charge du vendeur. Les informations sur les risques auxquels ce bien est exposé sont disponibles sur le site Géorisques : www. georisques. gouv. fr. ** ENGLISH SPEAKERS: please note that Capifrance has an international department that can help with translations. To see our range of 20,000 properties for sale in France, please visit our Capifrance website directly. We look forward to finding your dream home!
…By Capifrance - Kévin Bejarano


MHT169 VIRY – Ideally located in the town of Viry, a few minutes' walk from the center, schools, shops, and amenities, discover this pleasant semi-detached house on one side offering an area of approximately 111.34 m² (total floor area: approximately 121 m2), spread over three levels. On the basement, you will have an entrance, a large garage of about 33 m², a cellar, and a laundry room. On the garden level, the house opens onto a beautiful convivial living room of about 35 m², with an open kitchen and stove, ideal for sharing good moments with family. This level also includes a bedroom with an ensuite shower room, a dressing area, and a separate toilet. Upstairs, the sleeping area consists of three bedrooms, a bathroom, and separate toilets. Outside, you will enjoy a pleasant garden of about 239 m², ideal for outdoor dining, children's games, or relaxing moments. This house, functional and well arranged, will appeal to families looking for an exclusive living environment, with immediate proximity to all amenities and easy access to the Border. Visit without delay. I am Marie-Hélène THOME, available to show you your next place to live. +33 (0)6 14 97 09 21 Agent commercial indépendant Swixim sur votre secteur : +33614970921 Agency fees payable by vendor - Montant moyen de la quote-part de charges courantes 178.88 €/yearly - Montant estimé des dépenses annuelles d'énergie pour un usage standard, établi à partir des prix de l'énergie de l'année 2024 : 1860€ ~ 2560€ - Les informations sur les risques auxquels ce bien est exposé sont disponibles sur le site Géorisques : www.georisques.gouv.fr - Marie-Hélène THOMÉ - Agent commercial - EI - RSAC 824 480 107 / Thonon Les Bains
…By Swisshorizon Immo


Discover this beautiful building plot of approximately 1,250 sqm, located in the commune of Vers, Haute-Savoie, in a peaceful and desirable setting. Its true asset: a magnificent unobstructed view of Geneva and its famous Jet d'Eau, offering an exceptional panorama. The land also offers excellent building potential with the possibility of dividing it into two plots to allow for the construction of two houses (subject to planning permission). A great opportunity for both a family project and an investment. Ideally located 30 minutes from Annecy and 25 minutes from Geneva, this plot is perfectly situated for those wishing to work in France or Switzerland. A rare find in this area, offering views, potential, and proximity to the Geneva basin. Technical information: Building footprint (15%) or 196 sqm. A traditional building can reach 9 m at the ridge and 6.50 m at the eaves. A roof terrace is limited to a height of 6.50 m at the parapet. A ground floor/first floor project is possible, provided that all other regulations are met and the project is approved. Contact me for more information and to discuss your project.
…By Trésors Immobilier


EXPERTIMO est le leader français des réseaux dédiés aux mandataires expérimentés
…By Expertimo


CHARM AND AUTHENTICITY The ADN Immo agency exclusively offers you this very pretty 78 m2 triplex village house in the town of Collonges. Recently renovated, it includes a beautiful, bright living space, a fully equipped kitchen, two spacious bedrooms including a master suite, one bathroom, one shower room, and two toilets. In addition, there is a lovely, detached landscaped garden of 112 m2, a balcony with unobstructed views of the Alps, and a cellar. Ideally located. In a quiet environment, at the end of a dead end. Recent renovations: Heat pump installation and window replacement. DPE: D / D. Estimated annual energy expenditure for standard use: Between 1,818 and 1,812 Euros/year Surface area: 78 m2 Price of the property: 398,000? Date of completion of the energy diagnosis: 15/9/2025 Primary energy consumption: 200 kWh/m2/year Final energy consumption: 159 kWh/m2/year For more information on risks, visit the Géorisques website: http://www.georisques.gouv.fr The fees are the responsibility of the seller. ADN IMMO Aurelien DEFENDI. Real Estate Agent. Professional card: 0101201718645. RCS Bourg en Bresse No 828 730 663 Tel: 06 37 53 85 82. E-mail: [email protected] EXPERTIMO est le leader français des réseaux dédiés aux mandataires expérimentés
…By Expertimo


A MUST-SEE! ADN Immo agency offers this property complex in the town of Collonges. Built on a 3700 m2 plot, it comprises the following: - 5-room apartment including living area, fully equipped kitchen, 4 bedrooms, bathroom and WC. In addition, a large balcony with unobstructed views of the Salève mountain. - Ground floor apartment with living room, dining room, fully equipped kitchen, 2 bedrooms, shower room and WC. In addition, a large south-facing terrace. - 140 m2 ground floor warehouse with adjoining office. Possibility of creating an additional floor. A real estate complex offering a lot of potential and a huge number of possibilities. Energy Performance Certificate (EPC): D / D. Estimated annual energy costs for standard use: Between 2,950 and 4,300 Euros/year. Area: 226 m2 Property price: 648,000? Date of completion of the energy audit: 16/12/2025 Primary energy consumption: 245 kWh/m2/year Final energy consumption: 127 kWh/m2/year For more information on the risks, consult the Géorisques website: http://www.georisques.gouv.fr The fees are to be paid by the seller. ADN IMMO Aurelien DEFENDI. Real Estate Agent. Professional license: 0101201718645. RCS Bourg en Bresse No. 828 730 663 Tel: +33 6 37 53 85 82. Email: [email protected] EXPERTIMO est le leader français des réseaux dédiés aux mandataires expérimentés
…By Expertimo


EXPERTIMO est le leader français des réseaux dédiés aux mandataires expérimentés
…By Expertimo


TO VISIT QUICKLY The ADN Immo agency offers you this magnificent village house of 290m2 in the town of Collonges. A 19th century building completely renovated in 2019, it includes a large bright living space including a fully equipped kitchen, 6 spacious bedrooms including 3 master suites, 1 bathroom, 3 shower rooms and 5 WCs. In addition, a full basement of 100 m2 with cellars and workshop, a large south-facing terrace with open views, an adjoining garden and a double garage. Top-of-the-range services and materials. Rare on the market. Charm and authenticity. Lots of cachet. Ideally located. In the heart of the village. Close to shops, school and public transport. ECD: C/D. Estimated amount of annual energy expenditure: About 3,000 euros per year. The fees are the responsibility of the seller. IMMO Aurelien DEFENDI DNA. Real estate agent. Professional card: 0101201718645. RCS Bourg en Bresse No 828 730 663 Tel: 06 37 53 85 82. E-mail: [email protected] EXPERTIMO est le leader français des réseaux dédiés aux mandataires expérimentés
…By Expertimo


EXPERTIMO est le leader français des réseaux dédiés aux mandataires expérimentés
…By Expertimo


EXCLUSIVE In the heart of the charming village of Avully, in a quiet, green setting, discover this magnificent 166.3 m² duplex that combines charm, comfort, and generous living spaces. Located in a small condominium complex, this property captivates from the moment you walk in with its warm atmosphere and beautiful terrace, perfect for enjoying sunny days. The bright and inviting living area features high ceilings and a wood-burning stove that adds a touch of character and warmth. On the same level, a fully equipped kitchen opens onto a loggia. The apartment features two bedrooms , a recently renovated bathroom , as well as a spacious 51m² attic area offering numerous possibilities for conversion, whether as an additional bedroom, an office, a recreational space, or storage. Carefully maintained and regularly renovated, this duplex offers a privileged living environment just a few minutes from Geneva, combining nature, tranquility, and quality of life. The region also offers a wide range of outdoor activities near the vineyards or along the Rhône, including countryside walks and nearby equestrian centers, which are popular with horse lovers and nature enthusiasts. It also boasts a particularly rare feature within the condominium: a very large 46m² basement offering exceptional storage space. Two parking spaces, one of which is covered , further enhance this rare property on the market.
…By Switzerland Sotheby's International Realty


At the time, my friend JL had given up his modern architect-designed villa for this stone house full of character. The beautiful meeting continued with the current owners when I introduced it to them. It is quite rare to have volume in a ''stone and wood'' atmosphere and this is precisely what makes this house seductive with its 145 m² of living space recently optimized by the current owners who had the idea of restoring the adjoining outbuilding into a loft with today an additional 55 m² in permanent connection with the outdoor spaces. The main part has 4 good bedrooms with shower rooms and baths including a master bedroom of 20 m², a living room divided into a lounge and dining room, a well-equipped kitchen with laundry-toilet area, a welcoming entrance hall. The adjoining loft (private entrance) is bathed in light on the ground floor on its 33 m² of floor space where we find a modern kitchen, a laundry-toilet area / the upper floor is in tune with a bedroom-bathroom-toilet area on 23 m². It is a small property of 2 habitable residences with crazy charm for the pleasure of a large family and a next beautiful meeting. Looking forward to seeing you there. Les honoraires sont à la charge du vendeur. Les informations sur les risques auxquels ce bien est exposé sont disponibles sur le site Géorisques : www. georisques. gouv. fr. ** ENGLISH SPEAKERS: please note that Capifrance has an international department that can help with translations. To see our range of 20,000 properties for sale in France, please visit our Capifrance website directly. We look forward to finding your dream home!
…By Capifrance - Frédéric Janin


EXPERTIMO est le leader français des réseaux dédiés aux mandataires expérimentés
…By Expertimo
'%20stroke='%23DDAA3A'%20stroke-width='1.909'%20stroke-linecap='square'%20stroke-linejoin='bevel'/%3e%3c/svg%3e)
Receive by email any new listing that may match your search criteria
Your criteria :
By validating this form, you accept the general conditions of use of Le Figaro Properties.
These agencies offer a selection of luxury properties vente at Valleiry. Feel free to contact them for personalized assistance.
