Get early access to listings that match your criteria
Never miss an opportunity again. Our personalized alerts notify you instantly.

 English$ USD · m²


Located in a very quiet residential neighborhood, this architect-designed villa built in 1999 offers an ideal living environment for a family seeking comfort, space, and privacy. Offering 202 sqm of living space and built with high-quality materials, the property features generous volumes and a layout thoughtfully designed for everyday living. On the ground floor, an entrance hall with built-in storage leads to a warm and bright dining room, a spacious cathedral-style living room filled with natural light, and a fully equipped open-plan kitchen. This level also includes three bedrooms, one of which benefits from a small veranda, a bathroom with toilet, a large laundry room with extensive storage space, and a separate guest toilet. Each main room on the ground floor enjoys direct access to the fully landscaped and enclosed garden, creating a seamless connection between indoor and outdoor living areas. A boiler room and a garage with an electric door complete this level. Upstairs, a stunning glass staircase leads to a large mezzanine bathed in natural light thanks to a skylight. This area includes an office space, a library, and a small balcony. You will also find a master suite with a walk-in dressing room and shower room, a separate toilet, and an additional attic room fitted with a home cinema. The carefully landscaped outdoor areas, set on a 980 sqm plot, are perfectly designed for relaxation and entertaining, featuring a large terrace. This villa will particularly appeal to families looking for a peaceful and secure environment close to shopping facilities, a school, and school transport services, while enjoying beautiful indoor and outdoor living spaces. With its four bedrooms, leisure areas, and fully enclosed garden, every member of the family can enjoy comfort, privacy, and conviviality on a daily basis. Information regarding the potential risks to which this property is exposed is available on the following website: www.georisques.gouv.fr Agency fees payable by vendor - Montant estimé des dépenses annuelles d'énergie pour un usage standard, établi à partir des prix de l'énergie de l'année 2021 : 3000€ ~ 4060€ - Les informations sur les risques auxquels ce bien est exposé sont disponibles sur le site Géorisques : www.georisques.gouv.fr
…By Barnes Pays De Gex & Genevois


EXPERTIMO est le leader français des réseaux dédiés aux mandataires expérimentés
…By Expertimo


Set on the heights of Sergy at the foot of the Jura Mountains, this character property comprises four buildings dating from the 18th and 19th centuries, nestled in a peaceful, leafy setting with open views over Geneva and Mont Blanc. Less than 2 km from the village centre, it enjoys easy access to local amenities, hiking trails, the Crozet ski lifts and the Swiss border. Set within approximately 6 hectares of landscaped grounds, the estate combines a rare natural setting with outstanding development potential. The main house offers approximately 226 sqm of living space, featuring a spacious living area with a fitted kitchen, lounge and dining room, all enhanced by fireplaces, together with six bedrooms, three of which are en suite. A separate guest house of approximately 100 sqm includes a living room with kitchen, three bedrooms and a study. A barn, an agricultural outbuilding, several workshops and garages complete the property. Renovation work will unlock the full potential of this unique estate. The grounds extend across approximately 6 hectares of meadows and mature woodland, providing a preserved environment with uninterrupted mountain views. Enjoying an exceptional natural setting, this property stands out for its character, generous volumes, close proximity to Geneva and the wide range of possibilities it offers, making it suitable for a variety of lifestyle or hospitality projects. Information on the risks to which this property is exposed is available on georisques.gouv.fr Agency fees chargeable to the seller.
…By Stone & Wood


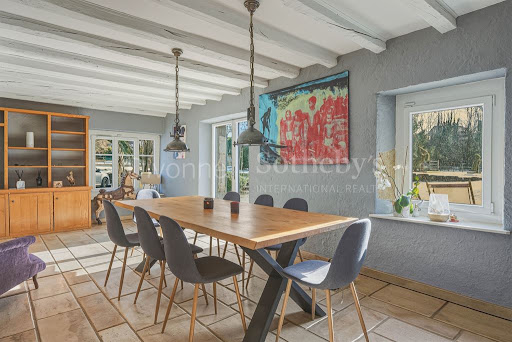
DIVONNE SOTHEBY’S INTERNATIONAL REALTY is privileged to present this elegant architect-designed residence nestled within a highly sought-after, private and verdant residential setting, offering exceptional panoramic views over the Mont-Blanc mountain range. Built in 1999 on a beautifully landscaped, fully enclosed and tree-lined 980 sq.m plot, this refined property offers approximately 202 sq.m of living space spread over two levels, harmoniously combining elegance, comfort and quality of life. From the moment you enter, the generous volumes and abundant natural light reveal a warm and sophisticated atmosphere. The expansive reception area, comprising a living room and dining room opening onto the terrace and garden, creates an inviting setting ideal for both entertaining and family living. The fully equipped contemporary kitchen integrates seamlessly into this elegant living environment with its high-quality finishes. The ground floor also features three comfortable bedrooms, one of which benefits from a charming veranda, a bathroom with toilet, a laundry room, a technical room, and a guest WC. Upstairs, the master suite offers a true private retreat complete with bespoke dressing room and en-suite shower room. A spacious mezzanine arranged as a library and office further enhances the refined ambiance, while the attic space has been thoughtfully converted into an intimate home cinema, ideal for privileged moments of relaxation (space not included in the official living area). A large garage together with several outdoor parking spaces complete this rare property, ideally located within immediate proximity to amenities including Val Thoiry shopping centre, schools, TPG transport links and local shops. A discreet and highly desirable address on the doorstep of Geneva, offering an exclusive lifestyle combining nature, serenity and contemporary elegance. DIVONNE SOTHEBY’S INTERNATIONAL REALTY, your specialist in luxury real estate in the Pays de Gex and Greater Geneva area. Information regarding potential risks to which this property may be exposed is available on the Géorisques website: [www.georisques.gouv.fr](http://www.georisques.gouv.fr)
…By Divonne Sotheby's International Realty


Divonne Sotheby's International Realty offers for sale, on the prized heights of Sergy, in an exceptional natural environment just 10 minutes from the Swiss border, a remarkable character estate made up of several buildings from the 18th and 19th centuries, set in the heart of a wooded park of over 6 hectares benefiting from a panoramic view of Geneva and Mont Blanc. The main property, dating from 1718, has approximately 226 m² of living space and is appealing for its authenticity, volume, and warm atmosphere. It features a large living area including a fitted kitchen and pantry, a living room and dining room with a fireplace, as well as six bedrooms, three of which are suites with private bathrooms and exterior access. An attic that can be converted and a boiler room complete the whole. Additionally, a second house from the 19th century of about 100 m² offers a spacious living room, three bedrooms, a bathroom, and a finished attic. A barn of about 140 m² with workshops, a cellar, a garage, and converted attics as well as an agricultural shed complete this rare property. This unique estate offers remarkable potential for a family residence, an equestrian project, a hospitality activity, or a reception property, in a preserved setting at the gates of Geneva. DIVONNE SOTHEBY'S INTERNATIONAL REALTY, your expert in the sale of character properties in the Pays de Gex and the Genevois (Grand Genève). Information regarding the risks to which this property is exposed is available at: www.georisques.gouv.frThis description has been automatically translated from French.
…By Divonne Sotheby's International Realty


EXPERTIMO est le leader français des réseaux dédiés aux mandataires expérimentés
…By Expertimo


A MUST-SEE! Discover this recently built detached house (2023 ), ideally located in the heart of the village , in close proximity to shops and the TPG bus line . Modern and functional, it offers beautiful volumes and has 5 spacious bedrooms , including a master suite , a bathroom and two shower rooms . In addition, you will benefit from a full basement of approximately 65 m2 , offering a large garage space and numerous storage or development possibilities. Located on a 450 m2 plot , this recent house combines comfort, functionality and a prime location. Advantages: built in 2023, 5 bedrooms, 3 bathrooms, full basement, central location and close to transport links to Geneva. An ideal home for a family looking for a recent, practical and perfectly located property. Energy Performance Certificate (EPC): A / A. Estimated annual energy costs for standard use: Between 450 and 650 Euros/year. Area: 122 m2 Property price: 770,000? Date of completion of the energy audit: 10/3/2026 Primary energy consumption: 55 kWh/m2/year Final energy consumption: 23 kWh/m2/year For more information on the risks, consult the Géorisques website: http://www.georisques.gouv.fr The fees are to be paid by the seller. ADN IMMO Aurelien DEFENDI. Real Estate Agent. Professional license: 0101201718645. RCS Bourg en Bresse No. 828 730 663 Tel: +33 6 37 53 85 82. Email: [email protected] EXPERTIMO est le leader français des réseaux dédiés aux mandataires expérimentés
…By Expertimo


EXPERTIMO est le leader français des réseaux dédiés aux mandataires expérimentés
…By Expertimo


EXPERTIMO est le leader français des réseaux dédiés aux mandataires expérimentés
…By Expertimo


TO VISIT QUICKLY The ADN Immo agency offers you this very pretty village house of 205 m2 (160 m2 living space) in the town of Saint Genis Pouilly. Recently renovated 19th century building, it includes a large bright living space including a fully equipped kitchen, 3 spacious bedrooms (Possibility 4), 1 bathroom and 2 WCs. In addition, convertible attics of 45 m2, a pretty fenced garden, a garage and a cellar. Charm and authenticity. Lots of cachet. Ideally located. In a quiet environment. DPE: C / C. Estimated amount of annual energy expenditure: Between 1400 and 1600 euros per year. The fees are the responsibility of the seller IMMO Aurelien DEFENDI DNA. Real estate agent. Professional card: 0101201718645. RCS Bourg en Bresse No 828 730 663 Tel: 06 37 53 85 82. E-mail: [email protected] EXPERTIMO est le leader français des réseaux dédiés aux mandataires expérimentés
…By Expertimo


A MUST-SEE! ADN Immo agency presents this lovely 133 sq m apartment in the Parc Jean Monnet. Recently built, it features a spacious and bright living area with a fully equipped open-plan kitchen, three large bedrooms including a master suite with a dressing room, a bathroom, a shower room, and three toilets. Additional features include a large south-facing terrace and a double garage. Ideally located. Just steps away from amenities, schools, shops and public transport. High-end features and materials. No work required. Energy Performance Certificate (EPC): C/C. Estimated annual energy costs for the property: between EUR1,064 and EUR1,440 per year. In a condominium of 68 units. Average share of the provisional budget EUR3,000/year (heating included). No legal proceedings are underway. Area: 133 m2 Property price: 625,000? For more information on the risks, consult the Géorisques website: http://www.georisques.gouv.fr The fees are to be paid by the seller. ADN IMMO Aurelien DEFENDI. Real Estate Agent. Professional license: 0101201718645. RCS Bourg en Bresse No. 828 730 663. Tel: +33 6 37 53 85 82. Email: [email protected] EXPERTIMO est le leader français des réseaux dédiés aux mandataires expérimentés
…By Expertimo

TO VISIT QUICKLY The ADN Immo agency offers you this beautiful building plot of 542 m2 in the commune of Saint Genis Pouilly. UGM1 sector (25% footprint). Free builder. Not serviced. Quiet and residential environment. Close to the TPG bus line. The fees are the responsibility of the seller. ADN IMMO Aurelien DEFENDI. Real Estate Agent. Professional card: 0101201718645. RCS Bourg en Bresse No. 828 730 663 Tel: 06 37 53 85 82. E-mail: [email protected] EXPERTIMO est le leader français des réseaux dédiés aux mandataires expérimentés
…By Expertimo


SAINT-GENIS-POUILLY – Moraines District. Located in one of the most sought-after residential areas of Saint-Genis-Pouilly, at the end of a cul-de-sac, this 143.66 m² (136.08 m² Carrez law) family home offers a privileged living environment combining tranquility, space, and proximity to all amenities. Built in 1985 on a beautiful 1,030 m² plot, this property benefits from a flat, harmoniously proportioned garden, offering numerous landscaping possibilities and the potential for a swimming pool. Its orientation and beautiful views of the Jura mountains contribute significantly to the quality of life it provides. The house comprises, on the ground floor, an entrance hall, a pleasant living/dining room with a fireplace, a separate kitchen, and an adjoining studio with its own kitchenette and bathroom. This independent space is a real asset, whether for hosting family and friends, running a business, or generating rental income. Upstairs, you'll find three bedrooms, a bathroom, and a separate toilet. Ample storage space complements the property, with several attics that could be converted and access to the loft offering additional storage potential. A large double garage completes the package. Heating is electric. Upgrading to a D energy performance certificate (DPE) rating is easily achievable with minimal work, including the installation of a humidity-controlled mechanical ventilation system (VMC Hygro B) and a thermodynamic water heater. Just minutes from shops, schools, services, and the city center's infrastructure, this property presents an excellent opportunity for a family looking to settle in a desirable residential area while maintaining quick access to Geneva. The property has undergone an independent survey conducted by Berthier & Associés, in accordance with current French professional standards and the RICS (Royal Institution of Chartered Surveyors) Red Book 2025. Les honoraires sont à la charge du vendeur. Les informations sur les risques auxquels ce bien est exposé sont disponibles sur le site Géorisques : www. georisques. gouv. fr. ** ENGLISH SPEAKERS: please note that Capifrance has an international department that can help with translations. To see our range of 20,000 properties for sale in France, please visit our Capifrance website directly. We look forward to finding your dream home!
…By Capifrance - Virginie Flichy


A MUST-SEE! ADN Immo agency exclusively presents this beautiful 133 sq m apartment in the Parc Jean Monnet complex. Located on the 4th floor, it comprises a bright and spacious living area with a fully equipped open-plan kitchen, four large bedrooms including a master suite, a bathroom, a shower room, and three toilets. It also features a large south-facing terrace and a private garage. Ideally located. Just steps from amenities, schools, shops, and public transport. High-quality features and materials. No work required. Energy Performance Certificate (EPC): B/B. Estimated annual energy costs for the property: between EUR908 and EUR1,228 per year. In a condominium of 20 units. Average share of the provisional budget EUR3,600/year (Heating and Water included). No legal proceedings are underway. Area: 133 m2 Property price: 675,000? For more information on the risks, consult the Géorisques website: http://www.georisques.gouv.fr The fees are to be paid by the seller. ADN IMMO Aurelien DEFENDI. Real Estate Agent. Professional license: 0101201718645. RCS Bourg en Bresse No. 828 730 663. Tel: +33 6 37 53 85 82. Email: [email protected] EXPERTIMO est le leader français des réseaux dédiés aux mandataires expérimentés
…By Expertimo


OVERLOOKING THE JURA MOUNTAINS, LIVE IN A TOP-FLOOR DUPLEX A FAMILY APARTMENT ON THE OUTSKIRTS OF GENEVA EXCLUSIVE. This property is being offered for sale via an interactive auction through Drouot.immo. The starting price is set at euros800,000. The bidding increment is set at euros20,000. The auction will take place on September 19, 2026, at 11:00 a.m. Participation is subject to prior approval. Information and terms available upon request. Located on the top floor of a modern residence with an elevator, this 210 m² duplex combines spacious rooms, functionality, and unobstructed views of the surrounding landscape. Spread over two levels, it features four bedrooms?including two suites?two terraces totaling over 82 m², a double garage, and unobstructed views of the Jura Mountains, just a few minutes from Geneva and CERN. A SPACIOUS DUPLEX Located on the sixth and top floor of a residence built in 2011, this apartment spans 210.83 m² (Carrez Law) spread over two levels. Upon entering, the spacious layout flows seamlessly around a vast living room of over 52 m². The fully equipped kitchen is located on the upper level, where it opens onto a spacious terrace of over 60 m², facing the Jura Mountains and completely private. The layout prioritizes bright living spaces and natural flow, offering a design well-suited to both family life and working from home. The duplex features four bedrooms, including two suites with private bathrooms, as well as a separate laundry room. The current amenities?underfloor heating, home automation, an elevator, and a double garage?round out the high level of comfort sought after in everyday life. TWO TERRACES OVERLOOKING THE JURA MOUNTAINS The outdoor spaces are one of the property's true highlights. Spread across two terraces totaling more than 82 m², they offer a variety of uses throughout the day, from outdoor dining to relaxation and entertaining. From the terraces, the view naturally extends to the Jura mountains. At the end of the day, the light bathes the landscape, creating a particularly pleasant atmosphere while maintaining a genuine connection with the surrounding residential environment. A STRATEGIC LOCATION ON THE OUTSKIRTS OF GENEVA Located in downtown Saint-Genis-Pouilly, the apartment is within walking distance of shops, schools, and services. Its immediate proximity to Geneva, CERN, the international airport, and Cornavin Station makes it an ideal location for commuters and families seeking a balance between urban life and a natural environment. THE AGENCY'S OPINION This duplex combines qualities rarely found together: over 210 m² of living space, a top-floor layout, two spacious terraces overlooking the Jura Mountains, and a prime location in the heart of the Pays de Gex, just minutes from Geneva. An ideal opportunity for those seeking to combine spacious living, contemporary comfort, and close proximity to the Swiss border. Condominiums of 24 units (No proceedings in progress). Annual expenses : 5150 euros.
…By Arriere Cour


EXPERTIMO est le leader français des réseaux dédiés aux mandataires expérimentés
…By Expertimo


Nestled in a Green Haven in Saint-Genis-Pouilly, This Unique Property Combines Elegance, Comfort, and Top-Notch Equestrian Facilities With multiple independent buildings—including a charming main house, a triplex apartment, and a renovated dwelling—this rare and privileged estate offers an exceptional living environment at the gates of Geneva. A Characterful Residence with Generous Spaces. The main house stands out for its harmonious volumes and high-end features: - The ground floor opens onto an entrance hall with a wardrobe, a guest toilet, and a spacious living area featuring a fully equipped kitchen that flows into the living room, complete with a stone fireplace. - On the first floor, a landing leads to a shower room with WC, a small bedroom, and a stunning master suite with a large dressing room and a full bathroom (Italian shower, bathtub, and double sink). An open office provides access to the converted and attic-style loft, which includes two bedrooms, a dressing room/lounge, and a bathroom with WC. - The basement offers a laundry room with sanitary facilities, a wine cellar, several storage rooms, and a large workshop. A historic structure, a remnant of the former mill, is in need of full renovation, adding undeniable charm to this unique residence. An independent triplex apartment complements this section of the estate. It includes a fully equipped kitchen, a living room with a shower room and WC on the first floor, and a bedroom in the attic on the second floor. Separate and independent—ideal for rental purposes or welcoming guests in total comfort—a third duplex residence features a fully equipped kitchen, a mezzanine living room with a sleeping area, and a shower room with WC. A private garage completes this unit. An Exceptional Setting for Equestrian Enthusiasts. The estate boasts superb equestrian facilities designed to offer optimal comfort for your horses. It includes eight spacious stalls, a dedicated care area, a hay storage space, an arena, and a four-horse walker installed in 2022. Six outdoor paddocks ensure year-round well-being for the horses. The 9,763 m² of meticulously maintained grounds, along with the exclusive use of an additional 2.5 hectares, provide an environment of peace and serenity—ideal for both training and relaxation. A Prime Location at the Gates of Geneva. Located in Saint-Genis-Pouilly, this estate enjoys a strategic position just minutes from Geneva and its international amenities. Between city and nature, it offers a unique lifestyle that perfectly balances tranquility, space, and accessibility. Shops, schools, and major transport routes are all within easy reach, making this an exceptional opportunity for horse lovers and families seeking both authenticity and comfort. Key Features of This Property • A characterful estate with multiple independent residences • Fully equipped and modern equestrian facilities • Expansive 2.5-hectare grounds • Immediate proximity to Geneva and its amenities • A peaceful and preserved environment Don't miss this unique opportunity to acquire an exceptional property. Contact us today to schedule a private viewing. Information on the risks associated with this property is available on the Géorisques website: www.georisques.gouv.fr Main building ECD: D/D ECD Triplex apartment: L/R ECD annexe apartment: G/C Agency fees payable by vendor - Montant estimé des dépenses annuelles d'énergie pour un usage standard, établi à partir des prix de l'énergie de l'année 2021 : 2956€ ~ 4000€
…By Barnes Pays De Gex & Genevois


In a prestigious residence with an elevator, this exceptional top-floor penthouse combines spectacular views, generous volumes, and high-end features. Designed to provide absolute comfort throughout the year, it will appeal to lovers of refined finishes and light-filled interiors. This rare property offers 177 sqm of living space and opens onto a vast 158 sqm terrace, ideally oriented and equipped with solar shades, offering breathtaking panoramic views of the surroundings in every season. The living area includes an entrance hall, a bright lounge with an ethanol fireplace, a room that can serve as a study or TV lounge, and a fully equipped kitchen with an adjoining pantry and laundry room. The night area features a functional and intimate layout with a hallway leading to a fitted walk-in closet, a shower room with toilet, one bedroom with direct access to the terrace, and a second bedroom with its own en-suite shower room and toilet. Comfort is ensured year-round by underfloor gas heating and a full air conditioning system. In the basement, a secure double garage provide easy and safe parking. The apartment is sold fully furnished, ready to welcome its new owners in the best possible conditions. Located just steps from the center of Saint-Genis-Pouilly, and close to all shops and amenities, this penthouse is a rare opportunity, perfect as a primary or secondary residence for those seeking peace without sacrificing accessibility. Highlights: Top floor with unobstructed views, expansive 158 sqm terrace, bright and airy volumes, ethanol fireplace, double garage, air conditioning, sold furnished, walking distance to town center. Don’t miss this unique opportunity to live in an exceptional property in Saint-Genis-Pouilly. Contact us today to schedule a private viewing. Information about the risks this property may be exposed to is available on the Géorisques website: www.georisques.gouv.fr Agency fees payable by vendor - Montant moyen de la quote-part de charges courantes 5,628 €/yearly - Montant estimé des dépenses annuelles d'énergie pour un usage standard, établi à partir des prix de l'énergie de l'année 2021 : 2213€ ~ 2995€
…By Barnes Pays De Gex & Genevois


Just a few minutes from Geneva, in a lush and peaceful setting, discover this unique property of about 315 m² and 11 rooms, combining charm, comfort, and high-standard equestrian facilities. Ideal for living, entertaining, and fully enjoying a private equestrian activity. The main house: Spacious bright living room with stone fireplace and open modern kitchen Master suite with dressing room and bathroom, additional bedroom, office, and shower room Converted attic: 2 bedrooms, lounge/dressing room, bathroom Basement: laundry room, wine cellar, workshop, and storage spaces Old mill to restore, adding authenticity and character Independent accommodations: Triplex apartment: equipped kitchen, living room, bedroom, shower room Duplex house with mezzanine, open kitchen, sleeping area, shower room, and private garage Ideal for hosting family and friends or generating rental income Equestrian facilities: 8 spacious boxes, riding arena, 4-stall walker (2022) Treatment area, shed for fodder, 6 outdoor paddocks Maintained land of 10,000 m² + 2.5 hectares in usufruct Highlights: Rare living environment at the gates of Geneva Estate suitable for family life and horse breeding Nearly 3.5 hectares of accessible green spaces Confidential and connected environment An exceptional property, to visit in complete discretion. +33456599870
…By Bonaparte


EXPERTIMO est le leader français des réseaux dédiés aux mandataires expérimentés
…By Expertimo


ce domaine bénéficie d’un cadre naturel préservé
…By Divonne Sotheby's International Realty


EXPERTIMO est le leader français des réseaux dédiés aux mandataires expérimentés
…By Expertimo


EXPERTIMO est le leader français des réseaux dédiés aux mandataires expérimentés
…By Expertimo


EXPERTIMO est le leader français des réseaux dédiés aux mandataires expérimentés
…By Expertimo


EXPERTIMO est le leader français des réseaux dédiés aux mandataires expérimentés
…By Expertimo
'%20stroke='%23DDAA3A'%20stroke-width='1.909'%20stroke-linecap='square'%20stroke-linejoin='bevel'/%3e%3c/svg%3e)
Receive by email any new listing that may match your search criteria
Your criteria :
By validating this form, you accept the general conditions of use of Le Figaro Properties.
These agencies offer a selection of luxury properties vente at Sergy. Feel free to contact them for personalized assistance.


