Get early access to listings that match your criteria
Never miss an opportunity again. Our personalized alerts notify you instantly.

 English$ USD · m²


At the gateway to Geneva, discover this spacious 348 m2 apartment, with its splendid 213 m² terrace and private garden. There's very little difference between a house and an apartment in this home located in the heart of a secure residence, which also offers an unobstructed view of the Alps and Mont Blanc. This luxury apartment comprises an entrance hall, a generous, bright living space, a lounge with dining area and a superb 43m2 contemporary kitchen. A master suite with full bathroom, two bedrooms, one with its own shower room, a separate bathroom and a large dressing room. The basement, connected to the ground-floor living space, includes a secondary kitchen, one bedroom, one room, a utility room, a sauna and a double garage with automatic door. Outdoor parking completes this luxury home. Finished to a high standard of elegance and quality, this apartment would be ideal for a couple looking for a quiet, luxury home. Georisks: https://www.georisques.gouv.fr/ - Proceedings in progress: no - Monthly charges: €755/month - Number of lots: 42 Agency fees payable by vendor - Montant moyen de la quote-part de charges courantes 9,060 €/yearly - Montant estimé des dépenses annuelles d'énergie pour un usage standard, établi à partir des prix de l'énergie de l'année 2023 : 4900€ ~ 6670€
…By Barnes Pays De Gex & Genevois


Prévessin-Moëns – Exclusive – Family home of 210 m² of living space + 116 m² basement on a 780 m² plot – 5 bedrooms + office – Double garage – Energy Performance Certificate B / Greenhouse Gas Emissions A. No work required. In a sought-after residential area, near Magny (border), this large family home impresses with its spaciousness, its renovation, and its surroundings. Completely renovated in 2022, it benefits from geothermal heating with underfloor heating on all three levels, including part of the basement. No work is required. On the ground floor: a 55 m² living room with an insert fireplace and a beautiful, fully equipped kitchen. The space opens onto the terrace and garden with views of Mont Blanc. Two bedrooms with built-in wardrobes, a bathroom/WC, and a guest WC. Upstairs: 3 bedrooms and an office, including a 35 m² bedroom that could be converted into a master suite with a dressing room. Another bedroom opens onto a pleasant, secluded 32 m² terrace with views of the Jura mountains. There is also a bathroom/WC, storage space, and an additional WC. The 116 m² basement, partially heated by underfloor heating and with independent access to the garden, includes a workshop, pantry, laundry room, WC with washbasin, and a 35 m² room with a window, ideal for an additional bedroom, playroom, home cinema, or office. This space could also be used to create a separate area for family, friends, or an au pair. The house offers significant potential for a co-living project: thanks to its generous proportions and layout, it presents an excellent opportunity for a shared living arrangement, with the possibility of accommodating up to 7 bedrooms or more and 5 existing WCs. The full 116 m² basement offers numerous possibilities for development, including the creation of communal living spaces and shared amenities. Outside, there is a flat, enclosed garden with mature trees and views of the Alps, terraces, an open carport, a double garage, and an electric gate. Village center 500 m away – TPG bus lines 64 and 66 500 m away – Customs nearby – Future tramway 2 km away. Energy Performance Certificate (EPC) rating B – Greenhouse Gas Emissions (GHG) rating A. Fiber optic internet. Video available upon request. The fees are to be paid by the seller. Les informations sur les risques auxquels ce bien est exposé sont disponibles sur le site Géorisques : www. georisques. gouv. fr. ** ENGLISH SPEAKERS: please note that Capifrance has an international department that can help with translations. To see our range of 20,000 properties for sale in France, please visit our Capifrance website directly. We look forward to finding your dream home!
…By Capifrance - Estelle Arbez


PREVESSIN MOENS: In a quiet setting surrounded by greenery, you will be charmed by this traditional villa close to all amenities. * On the ground floor: Spacious living area of 66 m² with direct access to the outdoors, a fully renovated open kitchen, an en-suite bedroom with storage and a shower room/wc, an office. * On the first floor: a sleeping area with 3 beautiful bedrooms, a bathroom/wc. (some refreshing will allow you to make them to your taste). * Basement of 31 m² currently used as a cellar and laundry room. * Annexe: a workshop adjoining the house of about 9m² + numerous parking spaces. * The exteriors: set on a completely fenced plot of 1715m² with a semi-buried heated pool by heat pump. The terrace will allow you to enjoy the tranquility of the place. * The technical advantage: optimal comfort thanks to roof insulation and a heating system by heat pump with reversible air conditioning installed in 2024. ENERGY CLASS D Reference agency: 7922This description has been automatically translated from French.
…By Orpi - Lion D'or Immobilier


EXPERTIMO est le leader français des réseaux dédiés aux mandataires expérimentés
…By Expertimo


Renovated character house with barn and conversion potential – Prévessin-Moëns. In Prévessin-Moëns, in a sought-after area of the Pays de Gex, very close to Switzerland, discover this beautiful, fully renovated character house, offering spacious rooms, charm, and numerous possibilities for expansion. With a living area of 243 m², the house is complemented by an adjoining barn of approximately 80 m² on two levels, offering particularly interesting additional potential. A charming house. Spread over several levels, the house benefits from a warm and authentic atmosphere thanks to its exposed stone walls, fireplace, and generous proportions. The ground floor features a modern, fully equipped kitchen opening onto the dining room, as well as a large, bright living room with a fireplace and exposed stone walls. A spacious pantry and a laundry room complete this level. Upstairs, you will find: - Three bedrooms, - A dressing room, - A shower room, - A mezzanine. The top floor offers approximately 70 m² of space with a bathroom. This area is a blank canvas for your imagination and can easily be transformed into additional bedrooms, a playroom, an office, a recreation room, or a relaxation area. A barn offering real potential: Adjoining the house, the barn, with a footprint of approximately 80 m² on two levels, is a major asset to this property. It can be retained as storage space or, depending on your plans, used to create additional living areas: a home, an office, a workshop, a professional space, or a recreation room. Outside: You will enjoy a large south-facing terrace, ideal for outdoor dining and relaxation, as well as several parking spaces. A rare find near the Swiss border: With its 243 m² of living space, its generous proportions, its preserved character, and its barn offering significant potential, this property represents a wonderful opportunity for a family seeking a spacious home in Prévessin-Moëns. The fees are to be paid by the seller. Les informations sur les risques auxquels ce bien est exposé sont disponibles sur le site Géorisques : www. georisques. gouv. fr. ** ENGLISH SPEAKERS: please note that Capifrance has an international department that can help with translations. To see our range of 20,000 properties for sale in France, please visit our Capifrance website directly. We look forward to finding your dream home!
…By Capifrance - Margot Bordier
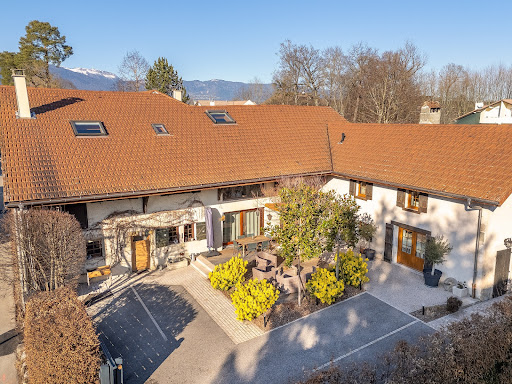


Character property with a gîte and great potential, very close to Switzerland. In Prévessin-Moëns, in the heart of the Pays de Gex and just minutes from the Swiss border, discover this charming, fully renovated property that combines authenticity, spacious rooms, and numerous development possibilities. The main house offers 243 m² of living space, and the property also includes an independent gîte of approximately 80 m² and an adjoining barn of approximately 80 m² on two levels. This complex is particularly well-suited to various projects: a family home, a property with rental income, a bed and breakfast, a tourism project, or even the creation of professional spaces. The main house – 243 m². Spread over several levels, the main house offers a warm and authentic atmosphere, enhanced by exposed stone walls, a fireplace, and high ceilings. It comprises, in particular: - A modern, fully equipped kitchen opening onto the dining room, - A spacious, bright living room with a fireplace and exposed stone walls, - A generously sized pantry and a laundry room, - Upstairs, three bedrooms, a dressing room, a shower room, and a mezzanine, - On the top floor, a space of approximately 70 m², including a bathroom and offering numerous possibilities for conversion: additional bedrooms, a playroom, an office, a leisure or relaxation area. The independent gîte – approximately 80 m² Separate from the main house, the gîte is a real added bonus. It is currently operated as a bed and breakfast. It includes a fitted kitchen, a living room, a shower room, and two bedrooms upstairs. A terrace completes this space, which could be suitable for hosting family and friends or for developing a rental and tourism business. A barn offering great potential Adjoining the house, a barn of approximately 80 m² of floor space, spread over two levels, enhances the property. This space can be used in various ways depending on the project: creating additional living space, professional space, an office, a workshop, or even a large storage area. The exterior: The property sits on a 508 m² enclosed plot, fully secured by an automatic gate. You will also benefit from a large south-facing terrace and several parking spaces within the property. A property with multiple possibilities: Thanks to its prime location, its generous size, and its various independent spaces, this property offers true versatility. It will suit a family looking for a character home, a buyer wishing to combine a primary residence with rental income, develop a bed and breakfast business, or exploit the additional potential offered by the barn and other convertible spaces. The fees are to be paid by the seller. Les informations sur les risques auxquels ce bien est exposé sont disponibles sur le site Géorisques : www. georisques. gouv. fr. ** ENGLISH SPEAKERS: please note that Capifrance has an international department that can help with translations. To see our range of 20,000 properties for sale in France, please visit our Capifrance website directly. We look forward to finding your dream home!
…By Capifrance - Margot Bordier


Ref. 2185SR Prévessin Moens, close to the Swiss border and amenities (schools, buses, and shops), discover this spacious renovated 171 m² apartment, located on the 2nd floor of a quiet and green residence built in the 1990s. It includes an entrance, a fully equipped kitchen with a dining area open to a large living/dining room with direct access to the terrace. The sleeping area has 4 bedrooms with built-in wardrobes, including a master suite with dressing room, shower room with WC, and private terrace. Two additional shower rooms with WC and a separate WC complete the property. In the basement, you will also find a cellar, a closed garage, and several outdoor parking spaces. The residence offers excellent amenities: caretaker, swimming pool, tennis court, children's play area, and a large leafy park. A spacious and functional family apartment in a privileged environment just a few minutes from Geneva. Guaranteed to be a favorite! Contact Stéphane Reis Swixim International +41 78 898 66 66 +33 6 70 21 72 41 Agent commercial indépendant Swixim sur votre secteur : +33670217241 Agency fees payable by vendor - Montant estimé des dépenses annuelles d'énergie pour un usage standard, établi à partir des prix de l'énergie de l'année 2024 : 2180€ ~ 2960€ - Stéphane REIS - Agent commercial - EI - RSAC Bourg-en-Bresse 888748381
…By Swixim Pays De Gex


Ref. 2132SR Prévessin-Moens, just a few minutes from the center and amenities (schools, buses, shops), you will be charmed by this detached 6-room house with a living area of 162m2 built in 2017, with high-end specifications, on 2 levels on a fenced and wooded land of 700m2. It consists of an entrance with a wardrobe, a fully equipped kitchen open to a living/dining room with access to the terrace/garden, a bedroom, a pantry with technical room, and a separate WC. Upstairs, three beautiful bedrooms including a master with dressing room and shower room + WC and a bathroom + WC. Additional features include a cellar, outdoor parking spaces, and an covered garage. A must-see! Contact Stéphane Reis Swixim International +41 78 898 66 66 +33 6 70 21 72 41 Agent commercial indépendant Swixim sur votre secteur : +33670217241 Agency fees payable by vendor - Montant estimé des dépenses annuelles d'énergie pour un usage standard, établi à partir des prix de l'énergie de l'année 2026 : 790€ ~ 1080€ - Stéphane REIS - Agent commercial - EI - RSAC Bourg-en-Bresse 888748381
…By Swixim Pays De Gex


A clear market opportunity, Now presented with a warm, lifestyle-focused atmosphere following its recent repositioning. Following a recent price adjustment, this property now stands out as one of the most compelling opportunities in Prévessin-Moëns, just minutes from Geneva. This repositioning offers access to a spacious, high-quality family home with a highly attractive value proposition combining size, location, and price a key decision factor in today's market. A confidential address, a privileged lifestyle Set within a quiet and residential environment, the property benefits from a strategic location: immediate proximity to Geneva quick access to the airport international schools just minutes away A rare balance between international connectivity and everyday serenity. A home you feel from the moment you enter From the entrance, the house reveals a warm and inviting atmosphere. Natural light, generous volumes, and fluid layouts create an immediate sense of comfort and ease. Offering approximately 320 sqm of living space, the property features: spacious, light-filled reception areas seamless connection to the garden 6 bedrooms, allowing for full flexibility (family, guests, home office) A home designed to adapt to evolving lifestyles. ?? Outdoor living at its finest The landscaped 1,313 sqm garden, fully private, becomes a true extension of the home. The swimming pool integrates perfectly into the setting, creating a natural focal point during warmer months. outdoor dining family moments summer evenings by the pool A lifestyle that feels like a holiday home ? just minutes from Geneva. ? Designed for modern living The layout perfectly suits today's needs: easy home office integration clear separation between private and professional spaces comfortable hosting of family and guests Ideal for an international, active family seeking both space and balance. Key features Prime location near Geneva Quiet, residential environment Approx. 320 sqm living space 6 bedrooms Landscaped 1,313 sqm plot Swimming pool Move-in ready home ?? What truly sets it apart On this market, properties rarely combine: this level of space this proximity to Geneva and this pricing position This unique combination is precisely what makes this property stand out today. ? Our perspective A well-balanced, warm and ideally positioned property in today's market. Not just defined by its features? but by the right timing to acquire it. Full presentation file and private viewings available on request.
…By Paul Parker Properties


PREVESSIN-MOËNS. Discover this superb family home, built in 1992 and tastefully renovated in 2023, offering modern amenities and an excellent level of comfort. Situated on a beautiful 1,275 m² plot with space for a pool, it benefits from a highly sought-after location, in close proximity to the primary school, middle school, public transport, Prévessin Park, and the town center. An ideal living environment allowing you to do everything you need on a daily basis without constraints. From the moment you enter, you will be captivated by the brightness of the main living area. This comprises a living room opening onto a contemporary fitted and equipped kitchen, creating a welcoming and warm space, perfect for entertaining family and friends. The ground floor also includes a comfortable master suite with a private shower room and direct access to the adjoining 30 m² garage. Upstairs, the sleeping area offers a second master suite with a dressing room and shower room, two additional bedrooms, and a bathroom, providing an ideal layout for a family. The basement harmoniously complements the main living space with a very large multipurpose room that could accommodate a playroom, a home cinema, or even a gym. A bedroom with a shower, a large laundry room, a cellar, and a utility room complete the amenities of this house. Completely renovated in 2023, this house requires no further work. It represents a rare opportunity for buyers seeking a property that combines modern comfort, generous living spaces, and a prime location in the heart of Prévessin-Moëns. Its highlights: a large plot of land and a beautifully finished basement! Les honoraires sont à la charge du vendeur. Le Diagnostic de Performance Énergétique(DPE) a été réalisé selon une méthode valable mais non fiable et non-opposable. Les informations sur les risques auxquels ce bien est exposé sont disponibles sur le site Géorisques : www. georisques. gouv. fr. ** ENGLISH SPEAKERS: please note that Capifrance has an international department that can help with translations. To see our range of 20,000 properties for sale in France, please visit our Capifrance website directly. We look forward to finding your dream home!
…By Capifrance - Virginie Flichy


Réf. 500SR: Prévessin-Moens, in the Magny area, close to the town centre and amenities (bus, schools, shops), you will be charmed by this 275m2, 8-room detached house built in 2002 on 2 levels, set in 1,300m2 of wooded and enclosed grounds. It comprises an entrance hall, a fully equipped kitchen, a living/dining room with access to the terrace/garden and heated swimming pool, a bedroom with en suite bathroom, a storeroom/laundry room and a separate WC. Upstairs, a lounge with balcony access, three bedrooms, one of which is a master bedroom with dressing room and bathroom with WC, and a shower room with separate WC. There is also a double garage and a spacious studio with kitchen and shower room with toilet. Plenty of parking space in the courtyard. A must-see! Contact: +41 78 898 66 66 Agent commercial indépendant Swixim sur votre secteur : +33670217241 Agency fees payable by vendor - Stéphane REIS - Agent commercial - EI - RSAC Bourg-en-Bresse 888748381
…By Swixim Pays De Gex


The House Bonaparte offers you this superb apartment located in Prévessin-Moëns, very close to the Swiss border and amenities. Nestled on the top floor of a fully renovated old farm, this 65 m² apartment offers a charming living environment, where the character of the old meets the comfort of contemporary renovation. The condominium, intimate, underwent a complete renovation in 2025 including the roof, insulation, facades, and installation of a heat pump. The interior is attractive with its spaciousness and brightness. It consists of an entrance, a pleasant living room with an open kitchen fully equipped and a mezzanine, two bedrooms, and a bathroom with WC. A cellar completes the property. An outdoor parking space can also be purchased additionally. A rare apartment in Prévessin-Moëns, ideal for those looking for charm, tranquility, or a rental investment. +33658752923
…By Bonaparte


Prévessin-Moëns: Ref. 2181MR: Close to the center and all amenities (bus, schools, shops), you will be charmed by this detached house with 6 rooms, a living area of 190 m², built in 1985 and renovated in 2024, on a plot of about 1000 m². It consists of a spacious living room of 33 m² with a pellet stove, a veranda equipped with a very bright kitchen/dining room, one bedroom, a laundry room, and a separate toilet. On the half floor, you will find a large bedroom. On the upper floor, there are 3 bedrooms including one with a private bathroom, and a bathroom with a toilet. A closed garage with a technical room as well as several parking spaces complete this magnificent property. To discover quickly: Michael Da Rocha +41 76 615 66 13 +33 7 80 98 86 66 Independent commercial agent Swixim in your area: +33780988666 Fees payable by the seller - Estimated annual energy expenses for standard use: €2601 ~ €3519 - Michaël DA ROCHA - Commercial agent - EI - RSAC 854 065 703 / Bourg en BresseThis description has been automatically translated from French.
…By Swixim Pays De Gex


DIVONNE SOTHEBY'S INTERNATIONAL REALTY offers you, exclusively, this elegant fully renovated property, developing a total area of 564 m², including 368 m² under the Carrez law, and benefiting from high-quality features. The house is arranged around a spacious double living room of 68 m², offering beautiful volumes and a particularly pleasant atmosphere. The sleeping area includes five very large bedrooms, an office, several dressing rooms, and three bathrooms. The basement, entirely rethought and furnished, extends the living spaces with a cinema room, a gym, a cellar, and a laundry room, along with a large garage. The property also features a true asset with a separate apartment of 66 m², composed of a living room, a kitchen, a bedroom, a bathroom, and a cellar. An ideal space to host family, guests, or staff, while maintaining the independence of each. Outside, the 1,069 m² garden features a large south-facing terrace, enhanced with a swimming lane with jets and a jacuzzi, creating a privileged relaxation area sheltered from the hustle and bustle. Located in a quiet residential environment, the property enjoys a particularly convenient location: shops accessible on foot in 5 minutes, bus stop 50 meters away, International High School of Ferney-Voltaire just 8 minutes away, CERN and Geneva international airport only 10 minutes away. A property with rare volumes in the area, combining space, comfort, and immediate proximity to Geneva.This description has been automatically translated from French.
…By Divonne Sotheby's International Realty


Located in Brétigny, in a quiet and unspoiled setting, this elegant 189-square-meter home offers a comfortable living environment where spacious rooms, natural light, and nature blend harmoniously. As soon as you enter, you’ll discover a warm atmosphere enhanced by generous living spaces. The living room, bathed in light thanks to its large windows, centers around a wood-burning stove and flows into a fully equipped semi-open kitchen, designed for both daily life and entertaining. Large windows provide direct access to the southwest-facing terrace and garden. The ground floor also features two comfortable bedrooms, a shower room, and a separate toilet with storage. Upstairs, a hallway leads to a master suite comprising a bedroom, a bathroom with a shower, double sinks, and a toilet. You will also find a separate walk-in closet, a second toilet, and a remarkable, spacious master suite with its own shower room. The full basement is a real asset, featuring a garage, a laundry room, a wine cellar, ample storage space, and an additional bedroom with its own shower room—ideal for hosting family and friends, creating a separate living space, or setting up a quiet home office. Built on a magnificent 2,400 m² building lot, the property enjoys a particularly pleasant outdoor setting. The tree-lined garden features a natural swimming pool, a vegetable garden, a pond, and several relaxation areas where you can fully enjoy the tranquility of the surroundings. A large inner courtyard also provides parking for several vehicles. This property will appeal to families seeking space as well as nature lovers wishing to enjoy a peaceful living environment. +33658752923
…By Bonaparte


Ref. 1641SR Prévessin-Moens, Moens area, at the end of a quiet cul-de-sac, you'll be charmed by this contemporary 6-room detached house with 197m2 of living space, built in 2012 to a very high standard on 2 levels, set in 900m2 of wooded, fenced grounds with heated pool. It comprises an entrance hall, a fully equipped kitchen opening onto a living/dining room with wood-burning stove giving access to the terrace/garden, a bedroom with en suite shower room, a utility room and a separate toilet. Upstairs, four bedrooms, including a master bedroom with dressing room and shower room+WC, a bathroom+shower and a separate WC. A carport and outdoor parking spaces complete this property. A must-see! Contact Stephane Reis Swixim International +41 78 898 66 66 +33 6 70 21 72 41 Agent commercial indépendant Swixim sur votre secteur : +33670217241 Agency fees payable by vendor - Montant estimé des dépenses annuelles d'énergie pour un usage standard : 691€ ~ 935€ - Stéphane REIS - Agent commercial - EI - RSAC Bourg-en-Bresse 888748381
…By Swixim Pays De Gex


Discover this exceptional 133 m² apartment in Prévessin-Moëns, offering a modern lifestyle in a serene, green setting. Featuring three spacious bedrooms and four well-designed rooms, this apartment boasts high-quality finishes including double glazing, aluminum window frames, and large sliding windows that flood the interior with natural light. Enjoy seamless indoor-outdoor living with direct access to a beautiful, covered terrace, perfect for relaxing or entertaining guests while admiring unobstructed views of lush parks. The contemporary open-plan kitchen and living area provide ample space for family life and gatherings. Essential comforts like high-speed internet and electric awnings add convenience, while the lift ensures easy access for all. The minimalist interior is complemented by tasteful modern touches, creating an inviting atmosphere suitable for every lifestyle. Eco-friendly features such as solar panels enhance this property’s appeal, combining sustainable living with elegant design. With its prime location, generous outdoor spaces, and advanced amenities, this apartment is an outstanding opportunity for those seeking both tranquility and modern comforts in Prévessin-Moëns. +33658752923
…By Bonaparte


At the end of a cul-de-sac, hidden from view, this contemporary house sits in a particularly well-preserved residential area, nestled within a landscaped 1,306 m² plot. From the moment you arrive, one feeling dominates: light and space. Here, the living areas don't stop at the walls. The 216 m² of living space extends seamlessly onto nearly 100 m² of terraces covered by bioclimatic pergolas, veritable additional living spaces opening onto the garden and swimming pool. A pantry, linen room, laundry room, and cellar complete the ensemble, bringing the total usable interior space to approximately 260 m². At the heart of the house, the vast living area perfectly embodies this philosophy. Kitchen, dining room, and living room flow together in a single, continuous flow, while the large bay windows almost erase the boundary with the outdoors. The eye travels through the house, along the terraces, past the swimming pool, and then continues out into the garden. The custom-designed kitchen, equipped with Miele appliances and a quartz countertop, blends seamlessly into the expansive open-plan living space. The house features four bedrooms, including a master suite. Three bedrooms have their own balconies, with the master suite opening onto a panoramic balcony designed as a true vantage point overlooking the landscape. Four bathrooms complement the various living areas, including one within the pool house. Outside, the heated, bromine-treated infinity pool is an integral part of the house's architecture. Covered terraces allow guests to enjoy the pool at different times of day, and as the light fades, the integrated lighting of the pool and garden creates a new ambiance. The level of comfort reflects the overall design: an A/A energy performance rating, air conditioning, underfloor heating via a heat pump (including in the basement), a double carport, and ample parking. Rainwater management was also integrated into the design, with transparent gutters channeling water to a 10,000-liter rainwater harvesting tank. But the numbers only tell part of the story of this house. What truly stands out is the rare feeling of seamlessly transitioning between indoors and outdoors, of living with light, the garden, and water throughout the day, all within the privacy afforded by its location at the end of a cul-de-sac. It's a house that is first appreciated for its spaciousness, but one that is most remembered for its atmosphere. The fees are to be paid by the seller. Les informations sur les risques auxquels ce bien est exposé sont disponibles sur le site Géorisques : www. georisques. gouv. fr. ** ENGLISH SPEAKERS: please note that Capifrance has an international department that can help with translations. To see our range of 20,000 properties for sale in France, please visit our Capifrance website directly. We look forward to finding your dream home!
…By Capifrance - Frédéric Janin


DIVONNE SOTHEBY'S INTERNATIONAL REALTY is proud to present this remarkable architect-designed residence, ideally located in one of Prévessin-Moëns' most sought-after residential neighborhoods, just minutes from Geneva and CERN. Offering 264 sq.m of Carrez Law living space, this elegant villa is set within beautifully landscaped grounds of approximately 1,255 sq.m, providing a private and peaceful setting surrounded by greenery. From the moment you enter, the home reveals an architectural design that celebrates natural light and seamless indoor-outdoor living. The spacious reception room, flooded with sunlight through expansive floor-to-ceiling windows, extends effortlessly onto a generous terrace overlooking the landscaped garden and heated swimming pool, creating an exceptional environment for both everyday living and entertaining. The sleek contemporary kitchen is fully fitted and equipped, blending harmoniously with the reception areas, while a separate utility room adds practicality and convenience. The sleeping quarters comprise four well-appointed bedrooms, including an elegant principal suite featuring a bespoke dressing room and an en-suite bathroom. A second family bathroom and an additional shower room provide excellent comfort for both family members and guests. Arranged over several levels, the villa also offers versatile additional spaces that can be tailored to suit individual lifestyles, whether as a home office, private cinema, fitness room, games room or additional guest accommodation. Outside, the beautifully landscaped garden has been designed to ensure complete privacy while creating a peaceful setting for relaxation. The expansive terrace naturally extends the living spaces and provides the perfect backdrop for enjoying the heated swimming pool. A spacious driveway offers ample parking in addition to a large double garage. The property is complemented by a range of quality features designed to meet the expectations of an international clientele, including underfloor heating throughout, air conditioning on the ground floor and in the principal suite, electric roller shutters, a motorized entrance gate and fully enclosed grounds. Its location is equally appealing. Nestled within a quiet and highly desirable residential environment, the villa enjoys immediate access to Geneva, CERN, international schools, local amenities and major transport links, while offering the tranquility of a privileged residential setting. Combining contemporary architecture, refined living and an exceptional location, this outstanding property will appeal to discerning buyers seeking an elegant family residence on the doorstep of Switzerland. DIVONNE SOTHEBY'S INTERNATIONAL REALTY, your trusted specialist in luxury real estate throughout the Pays de Gex and the Greater Geneva region. Information regarding potential natural and technological risks affecting this property is available on the Géorisques website: https://www.georisques.gouv.fr.
…By Divonne Sotheby's International Realty


Ref. 2102SR Prévessin-Moens, a few minutes from the center and amenities (schools, buses, shops), you will be charmed by this detached 8-room house measuring 323m2 (SH 260m2) on a fenced and wooded plot of 1,120m2. It consists of an entrance, a fully equipped kitchen with a pantry open to a spacious living/dining room with access to terrace and garden, a bedroom, a bathroom, and a separate WC. Upstairs, five bedrooms including two with terrace access, a laundry room, two shower rooms, and two separate WCs. In the basement, a landing, a technical room, and three cellars for storage. Additionally, a 20m2 studio composed of a living space with kitchenette, a shower room, and a separate WC. A closed garage and several parking spaces complete this property. Sure to be a favorite! Contact Stéphane Reis Swixim International +41 78 898 66 66 +33 6 70 21 72 41 Agent commercial indépendant Swixim sur votre secteur : +33670217241 Montant estimé des dépenses annuelles d'énergie pour un usage standard, établi à partir des prix de l'énergie de l'année 2021 : 2290€ ~ 3100€ - Stéphane REIS - Agent commercial - EI - RSAC Bourg-en-Bresse 888748381
…By Swixim Pays De Gex


PRÉVESSIN-MOËNS – The spaciousness of a house, the comfort of an apartment – 154 m² triplex with a 60 m² terrace. What if you no longer had to choose between a house and an apartment? Located in a quiet and sought-after residential area of Prévessin-Moëns, just minutes from Geneva, CERN, international schools, shops, and public transport, this superb 153.89 m² triplex offers a rare living environment where space, light, and comfort blend perfectly. From the moment you enter, you'll be captivated by a vast living room of approximately 40 m², bathed in light thanks to its large bay windows. The modern, fully equipped open-plan kitchen integrates seamlessly into this welcoming space, designed for sharing wonderful moments with family and friends. Outside, a superb southwest-facing terrace of over 60 m² becomes a true extension of your living space. Summer meals, relaxation, or evenings with friends—everyone can fully enjoy this intimate and pleasant space. The sleeping area has been designed to offer comfort and independence to each family member. The first floor features two beautiful suites, each with its own dressing room and private bathroom with toilet. The top floor offers a third suite with a bathroom, as well as a spectacular cathedral-ceilinged living room of approximately 35 m², easily convertible into a TV room, office, playroom, library, or home office. Built in 2003, this property benefits from gas underfloor heating, excellent energy performance (EPC rating C), a small co-ownership of only 3 units with a volunteer manager, low maintenance fees, a cellar, and two private parking spaces. Are you looking for the spaciousness of a house without the upkeep of a large plot of land? This property represents a rare opportunity on the Prévessin-Moëns market. Key Features • 153.89 m² of living space • Over 60 m² southwest-facing terrace • 3 true suites with private bathrooms • 35 m² cathedral-ceilinged living room • Fully equipped open-plan kitchen • Gas underfloor heating • Energy Performance Certificate (EPC) rating C • Cellar • 2 private parking spaces • Small, intimate building with only 3 units • Low maintenance fees • Just minutes from Geneva, CERN, schools, and shops. A visit is all it takes to appreciate the unique character of this property. Contact me to discover its full potential. Romeo DRAGONETTI +33 6 12 37 00 98 Number of units in the condominium: 3. Average annual share of expenses (estimated budget): €500, or €41 per month, with a volunteer property manager. The fees are payable by the seller. Les informations sur les risques auxquels ce bien est exposé sont disponibles sur le site Géorisques : www. georisques. gouv. fr. ** ENGLISH SPEAKERS: please note that Capifrance has an international department that can help with translations. To see our range of 20,000 properties for sale in France, please visit our Capifrance website directly. We look forward to finding your dream home!
…By Capifrance - Roméo Dragonetti


Nestled in a highly sought-after family neighborhood, this elegant property of approximately 230 sq m sits on a beautiful, flat, and wooded plot of 1,130 sq m. Meticulously maintained and recently renovated, it now combines the comfort of a contemporary home with generous living spaces. Upon entering, the house reveals a vast reception area of over 50 sq m, bathed in light thanks to large windows overlooking the garden. This living space offers a warm and inviting atmosphere, ideal for everyday living as well as entertaining. It flows seamlessly onto two terraces with complementary orientations, allowing you to enjoy the outdoors at any time of day. The property also features a sleeping area perfectly suited to family life, with six bedrooms, two of which are located on the ground floor, including a magnificent master suite of over 35 sq m, complete with its own shower room, separate toilet, and dressing room. Upstairs, four spacious bedrooms complete the layout, offering generous room sizes. They measure 43 m², 29 m², 18.80 m², and 15.28 m² of floor space respectively. One of the bedrooms also benefits from direct access to an attic, providing particularly practical additional storage. These bedrooms share two bathrooms, perfectly accommodating the needs of a large family. Several outbuildings enhance the property's amenities: a laundry room, a basement, ample storage space, and a garden shed. From the upstairs balcony, there is a pleasant view of the expansive, level garden and surrounding fields, reinforcing the feeling of spaciousness and tranquility. Although the house does not currently have a garage, there is ample outdoor parking for five vehicles. The house also benefits from high-quality technical features: geothermal heating via a heat pump, underfloor heating throughout, and motorized roller shutters. These features ensure excellent thermal comfort and contribute to a high energy performance rating of C. Our opinion: A rare family property due to its size, functionality and quality of features, offering a comfortable and warm living environment in a privileged setting. Les honoraires sont à la charge du vendeur. Les informations sur les risques auxquels ce bien est exposé sont disponibles sur le site Géorisques : www. georisques. gouv. fr. ** ENGLISH SPEAKERS: please note that Capifrance has an international department that can help with translations. To see our range of 20,000 properties for sale in France, please visit our Capifrance website directly. We look forward to finding your dream home!
…By Capifrance - Caroline Clerc Maurel


Ref. 1242SR: Prevessin-Moens, in a quiet residential neighborhood at the end of a cul-de-sac, you will be charmed by this individual house with 6 rooms, a living area of 149m2 built in 2002 over 2 levels on a fenced and landscaped plot of 1,050m2. It consists of an entrance, a fully equipped kitchen open to a living/dining room with access to the terrace/garden, a bedroom with a shower room, and a separate toilet. Upstairs, there are three bedrooms, an office, a bathroom + toilet, and a separate toilet. In addition, there is a laundry room with technical room and a double garage. Several parking spaces outside complete this property. Discover it quickly! Contact: Stéphane Reis +41 78 898 66 66 Independent commercial agent Swixim in your area: +33670217241 Fees to be paid by the seller - Estimated amount of annual energy expenses for standard use, based on energy prices from 2021: 1000€ ~ 1354€ - Stéphane REIS - Commercial agent - EI - RSAC Bourg-en-Bresse 888748381This description has been automatically translated from French.
…By Swixim Pays De Gex


DIVONNE SOTHEBY'S INTERNATIONAL REALTY is pleased to present this property ideally located in a quiet and residential area, just a 5-minute walk from the center of Prévessin-Moëns and all surrounding amenities such as local shops and public transport to Geneva. This charming villa, built in 2001, covers an area of approximately 320 m2 (260 m2 Carrez law), thus guaranteeing a comfortable living space. Nestled on a fenced plot of 1312 m2, it stands out for its peaceful atmosphere and offers a heated swimming pool, perfectly integrated into its environment. The rooms of this residence are adorned with exceptional brightness thanks to large openings which allow you to fully enjoy the terrace and the garden. The interior of this exceptional property features a superb living area including an elegant living room with a fireplace, as well as a semi-open kitchen with an adjoining dining room, ideal for entertaining. Upstairs, it comprises two bedrooms, a bathroom, a spacious master suite with a private shower room and dressing room, and a second suite with a shower room and the possibility of creating a dressing room. Extension work has been carried out, allowing you to retain the two large offices on the ground floor, create two bedrooms with shower rooms, or even create a beautiful apartment for rental income. All plumbing connections are pre-installed. In addition, you will have two garages, several outdoor parking spaces, a garden shed, and a separate pool house. This villa has, in addition to a multitude of technical improvements (home automation, security, etc.), real assets: potential to develop and a truly strategic location just 6 minutes from the airport and 20 minutes from Geneva city center. DIVONNE SOTHEBY'S INTERNATIONAL REALTY, your expert in the sale of luxury properties in the Pays de Gex and Genevois (Greater Geneva). Géo risques Information on the risks to which this property is exposed is available on the Géorisques website https://www.georisques.gouv.fr
…By Divonne Sotheby's International Realty


Ref. 1485SR Prévessin-Moens, just a few minutes from the center and amenities (schools, shops, bus), you'll be charmed by this 7-room detached house with 204m2 of living space built in 2010 on 2 levels on 800m2 of wooded, fenced grounds. It comprises an entrance hall, a fully-equipped kitchen opening onto a spacious living/dining room with terrace/garden access, a utility room, a hammam and a separate toilet. Upstairs, three bedrooms, each with dressing room and en-suite shower room+WC, and a mezzanine with sitting room and study. In addition, an independent 2-room apartment comprising a fitted kitchen opening onto a living room, a bedroom with en-suite shower room+WC. Possibility of renting this lot independently. Outside, three parking spaces complete this property. To discover quickly! Stéphane Reis Swixim International +41 78 898 66 66 +33 6 70 21 72 41 Agent commercial indépendant Swixim sur votre secteur : +33670217241 Agency fees payable by vendor - Stéphane REIS - Agent commercial - EI - RSAC Bourg-en-Bresse 888748381
…By Swixim Pays De Gex
'%20stroke='%23DDAA3A'%20stroke-width='1.909'%20stroke-linecap='square'%20stroke-linejoin='bevel'/%3e%3c/svg%3e)
Receive by email any new listing that may match your search criteria
Your criteria :
By validating this form, you accept the general conditions of use of Le Figaro Properties.
These agencies offer a selection of luxury properties vente at Prévessin-Moëns. Feel free to contact them for personalized assistance.


