Get early access to listings that match your criteria
Never miss an opportunity again. Our personalized alerts notify you instantly.

 English$ USD · m²


Here is your perfect home ready to go! Repairs complete, and ready to close with a buyer looking for instant equity! Timeless Santa Fe architecture define this 3 Bedroom + Loft + Office | 2.5 Bathroom residence, privately situated on a cul-de-sac lot. Rich architectural details including hand-carved vigas, solid alder doors and cabinetry, custom niches, and multiple balconies showcase the home's authentic character. Recent improvements include a NEW ROOF, newer HVAC systems, a newer tankless water heater with whole-house water filtration, fresh interior and exterior paint, and upgraded paver walkways, offering lasting peace of mind. Updated with all-new appliances, the kitchen offers both functionality and style for everyday living and entertaining. The primary suite serves as a private retreat, featuring a renovated walk-in shower, soaking tub, dual custom walk-in closets, and a private balcony with mountain views. Outside, the backyard is designed for both entertaining and quiet enjoyment, complete with a covered patio, built-in BBQ, and refreshed landscaping. Brand new garage door panels too! Come experience the timeless charm and unique character of this one-of-a-kind home in person!
…By Russ Lyon Sotheby's International Realty


Experience elevated Florida living in the highly sought-after master-planned community of Waterset in Apollo Beach, one of Tampa Bay's premier destinations for resort-style living. This beautifully appointed four-bedroom, 2.5-bath residence pairs contemporary design with effortless comfort. The light-filled, open-concept floor plan is anchored around a stunning modern kitchen featuring elegant quartz countertops, striking black cabinetry, premium stainless steel appliances, a spacious island and a natural gas cooktop. Upstairs, the thoughtfully designed layout offers privacy for all bedrooms, with a conveniently located laundry room adding ease to daily routines. Go outside to the covered lanai and spacious backyard, where there's plenty of room to relax, entertain or simply enjoy Florida's year-round sunshine. Life in Waterset is all about lifestyle. Residents enjoy resort-style pools, state-of-the-art fitness centers, pickleball, scenic trails, dog parks and a vibrant calendar of community events. Just minutes away, the renowned Manatee Viewing Center offers a unique opportunity to experience Apollo Beach's natural beauty, while shopping, dining, downtown Tampa, MacDill Air Force Base and major highways remain within easy reach. Modern style, exceptional amenities and an unbeatable location come together in this move-in-ready home, offering the very best of Tampa Bay living.
…By Premier Sotheby's International Realty


At its center, a dramatic open-air courtyard draws light, sky, and landscape into this Eric Meglasson-designed residence, creating a sense of arrival that is both striking and unexpected. Framed by glass and warm wood, the architecture unfolds around this space, where a beautifully composed kitchen (complete with a butler's pantry, two high end ovens, dishwashers, and fridges) dining area, and great room converge, anchored by a floating staircase and a sculptural hearth. The main level offers a private ensuite and a third bedroom or den, while above, a lofted office and full primary suite are oriented to capture expansive views and a sense of retreat. Multiple patios, fire features, and outdoor living areas extend the experience. Positioned along Tetherow's iconic 17th hole on one of the community's most exceptional homesites, this modern residence brings design, setting, and execution into rare alignment.
…By Cascade Hasson Sotheby's International Realty


Beautifully appointed two-bedroom, two-bath condominium ideally located near the vibrant NoMa neighborhood and its exceptional dining, shopping, and entertainment offerings. This approximately 1,200-square-foot home features hardwood floors, oversized windows, and abundant natural light. The thoughtfully designed kitchen features a sleek waterfall countertop with bar seating, custom backsplash, stainless steel Frigidaire Professional appliances, and a gas range. The kitchen opens seamlessly to the living and dining areas, creating an inviting space for everyday living and entertaining. Both spacious bedrooms offer elegant ensuite bathrooms, ample closet space, and blackout shades. Additional features include a private ground-level entrance with front patio, separate mudroom/storage area, and an off-street parking space available for an additional fee. Residents enjoy the building’s spacious rooftop deck, complete with seating, gas grill, and views of the Capitol and Washington Monument. Ideally situated near NoMa’s renowned restaurants, Union Market, shopping, and entertainment, with convenient access to the DC Streetcar, X1/X2 bus routes, Capital Bikeshare, and NoMa and Union Station Metro stations. **Please note the home was virtually staged.**
…By Ttr Sotheby's International Realty


Beautiful North Salt Lake home with mountain views, no backyard neighbors, and direct access to miles of walking and biking trails. Backing to open space, the home offers a rare sense of privacy while connecting directly to a path that leads to the Legacy Trail and surrounding trail systems. Set on a large and unique .24 acre lot, the property has been designed to make the most of the outdoors, with low-maintenance xeriscaping in the front and a large, fully fenced backyard with mature maple and apple blossom trees, three irrigated garden beds, a storage shed, and plenty of room to entertain, garden, or simply enjoy the views. Inside, you'll find 3 bedrooms plus an upstairs flex space that works well as a home office, playroom, or potential 4th bedroom. The primary suite features vaulted ceilings, while a gas fireplace makes the main living space feel warm and inviting. The kitchen includes newer appliances, and recent updates include a new water heater and water softener. The 2-car garage adds built-in storage and is wired for an EV charger. All of this just 15 minutes from downtown Salt Lake City and the airport, giving you mountain views, open space, and trails right outside your door without giving up easy access to the city. See the attachments for info on the FREE lender paid 2-1 buydown through Zions Bank.
…By Summit Sotheby's International Realty


Welcome home to 2422 Lake Avenue, a secret garden oasis in the heart of sought-after Cheverly. Before we even step inside this 3BR/1BA colonial, you have to check out the award winning front yard garden, which features a PG County certified rain garden; a small nook perfect for morning coffee, neighbor greeting, happy hour; and the most beautiful explosion of colors, with flowers timed to bloom from early spring into fall. Step into this charming home and find warm hardwood floors, updated light fixtures, a 3-season porch (easily converted into an additional room), and an updated kitchen with steps out into the backyard. Upstairs find the bathroom and three bedrooms, including the spacious main bedroom, which can fit a king-sized bed. If the front yard didn’t woo you, the fenced backyard certainly will with its custom designed greenhouse and raised beds (some caged against pesky fruit and veggie stealing squirrels), a prairie garden, and the perfect tree copse for a hammock and weekend naps. The large paved patio has plenty of space for entertaining on this very social part of Lake Avenue. For the eco-conscious, this home also boasts solar panels, an EV charger, and geothermal heat pumps. The home is also walking distance to the Cheverly Swim and Racquet Club (get on the waitlist now) and the Cheverly Metro Station (Orange/Blue/Silver Line). If you’ve never heard of Cheverly, you’re missing out on this friendly neighborhood with urban proximity but a small-town vibe, close to D.C., Historic Hyattsville, the University of Maryland, the BW Parkway, Route 50, and ample retail shopping, including Wegmans, Trader Joe’s, and Whole Foods. Don't miss the opportunity to make this charming house your home!
…By Ttr Sotheby's International Realty


Set within gated Harbour Village, this spacious 2-bedroom, 2-bath home with a 2-car garage offers an inviting blend of comfort, style and easy entertaining. LVP flooring and a recently painted interior lead into an eat-in kitchen with LG and GE Monogram appliances, opening naturally to the expansive great room and formal dining area. French doors extend the living space to a tiled, double-length balcony framed by peaceful shaded views. Custom built-ins, designer lighting, a wet bar, buffet and two fireplaces add warmth throughout, while the generous primary suite offers its own fireplace and oversized walk-in closet. Enjoy lake access, walking paths, heated pools, spa, tennis, pickleball, fitness center and clubhouse, plus two A/C units and a balcony awning.
…By Russ Lyon Sotheby's International Realty


Nestled into a gorgeous 2.5-acre lot on a sleepy cul de sac halfway between Hopewell and Pennington Boroughs is a traditional home full of pleasing neutral tones and possibilities galore! A voluminous foyer introduces the formal rooms graced with polished hardwood floors. The warm and welcoming family room openly flows into the eat-in kitchen, where a sleek new refrigerator stands next to the handy center island. But the best part by far is the view over the sink - thriving hydrangeas burst with blooms beside a fenced garden that has proven to be well-suited to its spot by producing a bounty of homegrown vegetables season over season. Towering trees surround the whole backyard and deck with exceptional privacy. A first floor office beyond the powder room also takes in the picturesque scene. Upstairs, three bedrooms of comfortable proportions share a hall bath, while the primary suite is a comprehensive haven with room to spare. A tray ceiling tops the bedroom and the bathroom has a generous double vanity. The sitting room - a tucked-away spot that adapts to any use, from fitness studio to a reader’s retreat - leads to two walk-in closets and untapped storage space over the 3-car garage. The full basement is semi-finished with plenty of additional storage and a workroom. A tried-and-true floor plan and tremendous outdoor enjoyment await at this hidden-away Hopewell home!
…By Callaway Henderson Sotheby's International Realty


Contemporary architecture, professionally curated interiors, and an exceptional Upper Kirby location define this thoughtfully designed residence. Enhanced by its current owners with carefully selected design and technology upgrades, the home reflects a refined yet welcoming aesthetic. Designer lighting, custom window treatments, and integrated smart home features complement the clean architectural lines, creating interiors that feel both sophisticated and effortlessly livable. Natural light fills the open-concept living spaces, where expansive glass doors open to a covered terrace with fireplace overlooking the mature oak canopy along Greenbriar. The chef's kitchen combines timeless design and everyday functionality with a Sub-Zero refrigerator, Bertazzoni gas range, quartz countertops, generous island, and abundant storage. Comfort and convenience continue throughout the home with Hunter Douglas shades, motorized shades in the primary suite, Lutron lighting controls, integrated ceiling speakers, three-zone HVAC, professionally designed security, and whole-home networking. Perfectly positioned in one of Houston's most desirable Inner Loop neighborhoods, the home is moments from acclaimed restaurants, neighborhood cafés, boutique shopping, Levy Park, River Oaks Shopping Center, Buffalo Bayou Park, Greenway Plaza, Downtown, and the Texas Medical Center. Zoned to Poe Elementary, Lanier Middle School, and Lamar High School, it offers an exceptional opportunity to enjoy an elevated urban lifestyle.
…By Martha Turner Sotheby's International Realty - Central Houston Brokerage


Welcome to this well-cared-for Colonial in desirable West Medford! Offering a wonderful combination of classic charm, comfortable living space (with central air), and versatile bonus areas, this home is ready to welcome its next owners. The first floor is designed for both everyday living and entertaining, with a spacious living room with fireplace, dining room, remodeled kitchen (2018), and inviting family room. An enclosed deck extends the living space and provides a great spot for relaxing, entertaining, or enjoying the outdoors in a more private setting. The second floor features three bedrooms and a family bath, providing a comfortable and functional bedroom level. The finished lower level adds even more versatility and offers numerous possibilities to suit today's lifestyle. With its own bathroom, laundry, and partial kitchen, this space could work beautifully as a game room, recreation area, home office, guest space, or an ideal setup for extended family. The thoughtful layout and additional amenities make the lower level a valuable extension of the home. The spacious and private yard offers plenty of room to enjoy the outdoors, whether you're an avid gardener, love to entertain, or simply want a place to unwind. Mature landscaping creates a wonderful sense of privacy, while two sheds provide excellent storage for gardening equipment, tools, and outdoor belongings. A hot tub adds another opportunity to relax and enjoy your own private outdoor retreat. A great opportunity to own a well-maintained Colonial in a sought-after West Medford location (restaurants, shops, commuter rail and access to major routes), with generous living space and the flexibility to adapt to a variety of needs. Come see all this special home has to offer!
…By Gibson Sotheby's International Realty


Dating to 1783, 38 Van Road is an exceptionally early Catskills stone house set in a quiet vale between mountains and the pristine waters of the Schoharie Creek. The house sits at the heart of an extraordinary 155-acre property in Lexington, NY. Nearly everything within view is yours or forever-wild land as the property abuts thousands of acres of state land, extending the wilderness far beyond its boundaries, with no visible neighbors—just quiet and a profound sense of privacy. Originally built by French Huguenots, the property was carefully renovated in 2016 to combine its old-world charm with modern living. With radiant flooring throughout, new plumbing and electrical, updated HVAC systems and a new standing-seam roof, this is a property that is as updated and turnkey as it is hand-hewn and handmade. A small solar array at the edge of the property reduces energy costs to almost nothing while retaining connection to the grid, backed by a whole-house generator. The house retains the wonderfully imperfect character of its nearly 250-year history: wide-plank floors hand-milled from old-growth trees, massive hand-hewn beams, thick stone and plaster walls, all anchored by extraordinary original hearths—enormous open fireplaces that feel almost architectural in scale. You’ll find additional woodstoves in the living room, sunroom and upstairs bedroom. Connected directly to the original house is an extraordinary 18th-century timber-framed artist’s studio. Enjoy this wonderfully creative space with soaring ceilings, monumental old beams and enormous windows that create a dramatic, volume-filled space. The potential to retain or transform it abounds. Bathed all day in natural light thanks to a strategically sited wall of north-facing windows, the space is both open and cozy, with a woodstove and heat pumps for effortless heating and cooling year-round. Above, on a mezzanine level, additional sleeping quarters and an exercise room look out across gorgeous mountain views, creating a wonderful space for guests or a personal spot for restorative retreat. Once a cattle and later a flower farm, the land surrounding the house is particularly beautiful, with mature magnolias, thousands of peonies, a fruit and nut orchard and remarkable specimen trees. Trails and old farm paths continue deep into the acreage and up the mountainside, offering the rare experience of wandering for hours without leaving your own land. Outside, a cedar hot tub provides another way to experience the setting throughout the seasons, though the greatest amenity is the land itself. With 155 acres and thousands more acres of state land directly adjoining it, 38 Van Road feels immersed in a wilderness far larger than its boundaries. To find a historic property like this, intact and removed from a main road, is a rare treasure. There are woods to wander, your own mountainside to explore and over 1/4 mile of water frontage on one of the Catskills' most pristine creeks to swim in on long summer afternoons. The property is minutes from two ski areas, has a trendy grocery within walking distance and several delicious cafés and restaurants up the road. A conservation easement protects the wild character of the landscape while allowing for further development within its provisions and reduced taxes—a compelling balance between possibilities for the future and long-term protection of this special swath of land. 38 Van Road is ultimately much more than an early stone house on acreage. It is the rare opportunity to become the next steward of an extraordinary piece of the Catskills.
…By Four Seasons Sotheby's International Realty


Welcome to effortless single story living in the heart of Twelve Bridges. This impeccably maintained three bedroom plus den, two bathroom home offers a thoughtfully designed floor plan that feels both open and intentional. At the center of the home, the beautifully appointed kitchen showcases a generous island with bar seating, rich cabinetry, and seamless integration into the main living areas, creating an ideal setting for both everyday living and elevated entertaining. Luxury plank flooring extends throughout the primary living spaces, while the bedrooms are appointed with premium plush carpeting. Owned solar provides energy efficiency and long term value. The spacious primary suite serves as a private retreat, complete with a well appointed en suite bath and an expansive walk-in closet, while the separate den offers versatility for a home office, fitness room, or guest accommodations. Located just moments from shopping, dining, neighborhood parks, scenic walking trails, and a tranquil fishing pond, and situated within highly regarded school boundaries, this home delivers comfort, convenience, and connection in one exceptional address.
…By Nick Sadek Sotheby's International Realty


Welcome to Ovation, where sophisticated city living meets comfort and convenience in the heart of Buckhead. This beautifully maintained two-bedroom, two-bath condominium features a desirable roommate-style floor plan and overlooks the building’s inviting resort-style pool. Situated as a corner unit, the residence offers added privacy and has been freshly painted, making it truly move-in ready. Ovation offers an impressive collection of amenities, including concierge service, two private parking spaces in the secured garage, a state-of-the-art fitness center, clubhouse and entertaining space, meeting rooms, and a resort-style pool. Perfect for a lock-and-go lifestyle, this home places you moments from some of Buckhead’s best dining, shopping, luxury hotels, and entertainment. Whether you’re looking for a full-time residence or an easy-to-maintain city retreat, this home offers an exceptional combination of location, amenities, and convenience.
…By Atlanta Fine Homes Sotheby's International Realty


Complete your dream home with the best views in Basalt, just 15 minutes from the downtown core. 10 acres of private land with wildlife teeming out your door. The picturesque views make you feel like you are on top of the world. This property is very private and quiet. The flat building site currently has two structures on the property. One includes a 2-Bedroom residence over a 3+ car garage for storing all of your toys or equipment. The other is a non-permitted building which has a complete exterior and unfinished interior with spectacular views. Seller has developed plans to tie both buildings together for a spectacular four bedroom/four bathroom. The plans can be included in the sale price, with sign off from architect. Critically, the property includes two water sources which include a natural spring which has been the primary water source for years as well as a brand new well and new septic system to handle a much larger home. Buy it now and live in the current residence while you develop the property or build your dream home. This is a special piece of property with incredible vista views from Mount Sopris to Capitol Peak. You won't find a more unique property, or better value in Basalt.
…By Aspen Snowmass Sotheby's International Realty


Welcome to this unique and versatile two-family home in Bellerose, situated on a beautiful corner lot. Offering a rare 3-bedroom-over-3-bedroom layout, this well-maintained property provides excellent space, flexibility, and opportunity for extended family living or rental income. The first-floor apartment features an inviting open dining area, an updated kitchen, and three comfortable bedrooms. The second-floor apartment offers three additional bedrooms with a separate entrance, providing privacy and convenience for both occupants. The home also includes a full finished basement with a dedicated laundry room, offering valuable additional living and storage space. Enjoy the charming front porch, manicured backyard, and a generous multi-car driveway. Additional features include separate water heaters for each unit. Ideally located near public transportation, shopping, restaurants, and houses of worship, with access to SD 26.
…By Daniel Gale Sotheby's International Realty


ASSUMABLE VA $650K LOAN AT 4.99% INTEREST RATE. Welcome to this beautifully appointed, three-year-young end-unit Addison model in Leesburg’s desirable Potomac Station community. Thoughtfully enhanced with an extensive collection of builder upgrades, the home features a two-foot bump-out, additional windows, a versatile fourth-level loft, rooftop terrace, upgraded finishes throughout, and an inviting sense of space and light. The foyer opens to a flexible recreation room that can serve as an office, guest space, or future bedroom, with a closet and easy access to the garage. White-oak-style engineered hardwoods and an upgraded solid-oak staircase introduce the home’s elevated finishes, while a powder room and under-stair storage add everyday convenience. The main living level is designed for both entertaining and relaxed living, with hardwoods continuing throughout the open floor plan. The great room features an electric fireplace, plantation shutters, additional windows, and a sliding glass door opening to the rear composite deck. At the heart of the home, the upgraded gourmet kitchen showcases soft-close Shaker cabinetry, quartz countertops, a glossy tile backsplash, and upgraded stainless-steel appliances. The oversized island with breakfast bar seating is beautifully illuminated by pendant lighting. A dining area, pantry, recessed lighting, and powder room complete the level. Upstairs, the spacious primary suite features an oversized walk-in closet and upgraded carpet. The beautifully finished primary bath offers a double Shaker vanity with quartz countertop, upgraded marble-style porcelain tile, and a frameless shower with floor-to-ceiling tile and built-in bench. Bedroom 2 benefits from the additional two-foot bump-out, while Bedroom 3 shares an upgraded hall bath featuring an oversized Shaker vanity, quartz countertop, and marble-style porcelain tile surrounding the tub and shower. A bedroom-level laundry closet and linen storage add convenience. The fourth-level loft offers exceptional flexibility, providing an ideal setting for a second family room, home office, or future bedroom with closet. Sliding glass doors extend the living space outdoors to a private rooftop terrace, an inviting setting for morning coffee, sunset gatherings, or an evening glass of wine. Ideally located within walking distance of Potomac Station shopping and just minutes from Leesburg’s dining, breweries, wineries, INOVA, commuter routes, and everyday amenities. Enjoy the best of Loudoun County living, easy access to the charm, history, and vibrant lifestyle of downtown Leesburg. With its exceptional end-unit setting, thoughtful enhancements, and nearly new construction, this is a distinctive opportunity to enjoy refined, low-maintenance living in one of Leesburg’s sought-after communities.
…By Ttr Sotheby's International Realty


Embracing the effortless spirit of an inspired classic urban "loft", this distinctive residence pairs dramatic architectural volume with moderniest influences in one of Lower Hemrosa's most coveted settings. Ideally positioned on a corner lot, the home offers an exceptional sense of space, privacy and indoor-outdoor living just moments from the beach. Experience soaring ceilings that define the main living areas, where an open and fluid floorplan connects living room, dining room and family room. Walls of windows and generous proportions create an inviting backdrop for both sophisticated entertaining and relaxed coastal living. The secluded backyard opening from most rooms provides privacy and endless potential for creating an extraordinary outdoor retreat. The kitchen features a charming breakfast room and breakfast bar, while the thoughtfully designed layout allows each space to flow effortless into the next. Three bedrooms are complimented by an upstairs loft, offering flexibility for a home office, studio, media space or additional retreat. One of the the, the generously proportioned primary suite features a spacious bath and abundant walk-in closet space, creating a private sanctuary within the over 4000 SF home. Just 2 blocks from world-renowned Windansea beach, one of La Jolla's premier surfing destinations, and within walking distance to schools, shopping, acclaimed restaurants as well as the La Jolla Village - this exceptional property captures the quintessential La Jolla lifestyle showcasing architectural character, privacy and an unparalleled connection to the coast.
…By Pacific Sotheby's International Realty


A rare combination of space, function, and move-in-ready condition in GlenAbbey of Leawood. This 5,500+ square foot 1.5-story offers one of today's most sought-after layouts, beginning with a spacious main-floor primary suite and continuing with four additional bedrooms—each with its own en-suite bath. Designed for the way people actually live, the main level features a private office, generous living spaces filled with natural light, a beautifully updated kitchen, walk-in pantry, and main-floor laundry. Upstairs, a large loft creates an additional living space while a second laundry room adds everyday convenience. The finished lower level expands the home even further with a full second kitchen, bedroom and bath, and plenty of room for entertaining, guests, or extended stays. Outside, a covered patio and fireplace create an inviting place to gather throughout the seasons. Freshly painted kitchen cabinetry, new pendant lighting, tankless water heater, new sump pump with battery backup, and three Ecobee thermostats are among the recent improvements. Add a three-car garage and a prime Leawood location, and this is a home that delivers exceptional space without sacrificing functionality.
…By Sage Sotheby's International Realty


Welcome to 973 Main Street, a fully reimagined Bartholomew in the heart of Lakelands. This 5-bedroom, 3.5-bath home blends modern farmhouse style with a rare walkable location: directly across from the community pool and clubhouse, and one block from the middle school. The renovation is complete and cohesive. New flooring, lighting, fixtures, bathrooms, built-ins, appliances, and millwork create a refined, livable home rather than a collection of upgrades. Wide-plank hardwoods, custom cabinetry, paneled ceilings, recessed lighting, and a double-sided fireplace carry the same design language from room to room. The main level is built for both everyday living and entertaining. At the center is a chef’s kitchen with a dramatic 10' x 5' double-thick white quartz island, custom cabinetry, a 48-inch Miele range, 60-inch hood, premium appliances, two farmhouse sinks, wine and beverage coolers, and a massive walk-in pantry. Thoughtful extras include a custom dog faucet and built-in feeding station. The kitchen opens to the dining area, family room, screened porch, and outdoor living spaces.The formal living room has been converted into a stylish locker area. Custom built-ins also define the office and family room. A whole-home Sonos system and several wall-mounted TVs convey, so the house is ready from day one. The screened porch functions as a three-season room overlooking a Versatex deck with a natural-gas fire table, outdoor bar and kitchen, and built-in smoker. Upstairs, four bedrooms on one level give families, guests, and home offices real flexibility. The renovated bathrooms continue the same finish palette. The upstairs Carrier furnace was replaced in 2023. The full-height walkout lower level is configured as a self-contained suite with its own kitchen, living area, bedroom, full bath, and private entrance. It works well for extended family, an au pair, guests, a home office, or potential rental use, subject to community rules. Skip the lawn. This home was built for outdoor living, not outdoor labor. A three-season screened porch opens to a Versatex deck with a natural-gas fire table, outdoor bar and kitchen, and built-in smoker — so weekends are for cooking, gathering, and lingering, not mowing, weeding, or feeding mosquitoes. When you want green space, the community pool and clubhouse are directly across the street, with parks and trails just beyond. You get the best of being outside, without the Saturday chore list that usually comes with it. Behind the finishes, the home also received practical upgrades, including PVC drainage lines to the alley. Parks, trails, shops, and restaurants are a short walk away. With four bedrooms upstairs, an independent lower-level suite, a serious chef’s kitchen, outdoor living designed for gatherings, integrated audio, conveying TVs, and one of Lakelands’ strongest locations, 973 Main Street is ready for its next owner. Schedule a private tour.
…By Ttr Sotheby's International Realty


Located on a quiet lane in Old Greenwich, this property offers convenience without congestion. This recently renovated 5 bedroom residence pefectly situated on a .32 acre level lot was recently updated with 3 1/2 new bathrooms. Main floor features living room, dining room, powder room and eat in kitchen with updated appliances, The primary bedroom with new bath, three additional bedrooms and hall bath complete the second level The walkout lower level has large family room w/fireplace, a 5th bedroom with new bath, new laundry room, gym, storage room and access to garage w/ electric car charger and backyard that has been totally redesigned for optimum outdoor enjoyment with dining/sunning terrace and expansive level lawn surrounded by substantial plantings and gates for total privacy.
…By Sotheby's International Realty - Greenwich Brokerage

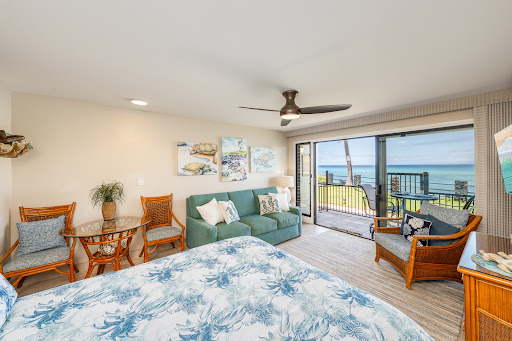


Direct Oceanfront Retreat. A rare opportunity awaits a lucky buyer for Noelani 118, a turnkey studio condominium that has never before been offered for sale. This fully furnished unit is on the front line closest to the ocean with nothing but grass between it and the stunning blue Pacific. Noelani is a boutique resort condominium with 2 pools, spa hot tub, party cabana, oceanfront barbecue area, convenient community laundry, and storage for kayaks, surfboards, and SUP boards. The popular surf spot known as S turns is at your doorstep with a sandy beach. Swim with turtles, play in the waves, or just watch it all from your outdoor lanai, the perfect spot for seasonal whale watching. Discover why guests come year after year to this special home away from home.
…By Island Sotheby's International Realty


Beautiful, spacious five-bedroom home with sweeping views of the Olympic Mountains, set at the top of a quiet lane on 2.5 private, sunny park-like acres. A two-story foyer leads to a sitting room or office and an inviting great room. The well-appointed kitchen, dining area, and living room all enjoy garden and mountain views and open to an expansive deck for seamless indoor-outdoor living. Soaring ceilings, tall windows, hardwood floors, and a cozy fireplace distinguish the living area. A large second primary suite/studio/business office on the main floor affords the opportunity for multi generational living and features an accessible three-quarter bath with a tiled walk-in shower and a ramp to its private entrance. A second main-floor bedroom is served by a full bath. Upstairs, the luxurious primary suite features French doors, a walk-in closet, and a five-piece bath with a soaking tub. Two additional bedrooms and a flexible family room offer space for a media room, yoga studio, office, or guests. The detached, finished 576-square-foot garage is heated and cooled, with plenty of room for a workshop! The partially fenced property features gorgeous gardens, a cove of evergreens, a lawn perfect for games, and a fire pit for gatherings. A 16 kW Generac generator, efficient heating and cooling, and Xfinity cable and internet add everyday comfort and convenience. Convenient to schools, parks, and Poulsbo, this turnkey home is ready to welcome you!
…By Realogics Sotheby's International Realty

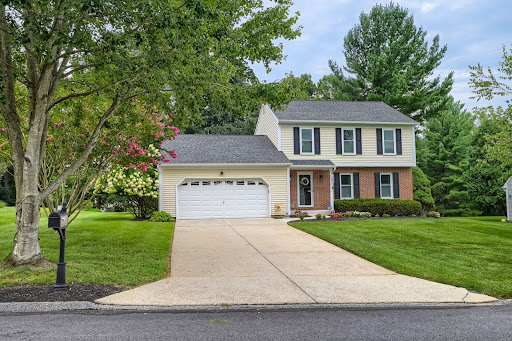


Welcome to this beautifully maintained 3-bedroom, 2.5-bath single-family home in the desirable Hunters Glen community of Owings Mills! Set back from the street with a generous front yard, this inviting home offers the perfect blend of comfortable living, functional space, and exceptional outdoor amenities. Step inside to beautiful hardwood floors throughout the main level, where a mostly open-concept layout seamlessly connects the kitchen and family room—creating an ideal space for everyday living and entertaining. The main level also features a welcoming dining room and a second living room at the front of the home, providing plenty of flexible living space. Upstairs, you'll find three spacious bedrooms with vinyl flooring, including a comfortable primary suite. The finished basement adds even more versatility, complete with laundry, ample storage, and space for a recreation room, home office, gym, or additional gathering area. The outdoor space is truly a standout! The expansive backyard backs to a wooded area, offering privacy and a peaceful natural setting. Enjoy summer evenings and gatherings on the large deck, which features a retractable awning for added shade and a lockable gate for convenience. A built-in fire pit creates the perfect setting for cozy nights outdoors, while the dedicated garden area is thoughtfully wired to help protect your plants from deer. A clean, spacious 2-car garage provides excellent parking and storage, while the overall layout and thoughtful features make this home truly move-in ready. With generous indoor and outdoor living spaces, beautiful hardwood floors, a finished basement, oversized yard, wooded backdrop, and a fantastic Hunters Glen location, this is a home designed to be enjoyed for years to come. Come see all that this special property has to offer!
…By Monument Sotheby's International Realty


Update, new energy efficient furnace and AC added on September 18th. Set in the sought-after Sunnyside neighborhood. This move-in ready home has been refreshed with interior paint, new carpet, and refinished original hardwood floors. Fully renovated in 2006, to create an open floor plan with classic design and updated interior plumbing, electrical, windows, and full kitchen. Enjoy the covered back patio while sipping morning coffee, or dine al fresco on the flagstone patio while surrounded by meticulous landscaping. A spacious basement flex room offers endless possibilities, whether you envision a home office, library, gym, yoga space, playroom, craft room, or hobby room. Located near Davis Park, Emigration Market, the University of Utah, Primary Children’s Medical Center, Huntsman Cancer Institute, Hogle Zoo, downtown Salt Lake City, I-15 and I-80. Just a short drive away from multiple canyons for outdoor recreation and several world-class ski resorts, offering year-round recreation. Updated: tankless water heater added in 2025 and included gas, power, and water vent reconfiguration and Scale Prevention System. Within the last 5 years, the primary bathroom was fully updated and includes Waterworks fixtures, and a full security system including cameras added
…By Summit Sotheby's International Realty


This contemporary architectural residence blends sophisticated design, exceptional craftsmanship, and resort-style living. Elegant hardwood flooring leads to a stunning open-concept kitchen with custom cabinetry, quartz countertops, and a waterfall island. The spacious primary suite features dual vanities, a soaking tub, oversized walk-in shower, and custom closet. Expansive sliding glass doors open to a private backyard with a heated pool and spa, built-in BBQ, firepit, and redesigned landscaping. Since completion, the home has been enhanced with electronic shades, Wi-Fi pool equipment, custom built-ins, garage cabinetry, updated and guest house flooring. Detached 828-square-foot guest house with a full kitchen, living area, and private suite. Ideally located near top schools, dining, and shopping.
…By Russ Lyon Sotheby's International Realty
'%20stroke='%23DDAA3A'%20stroke-width='1.909'%20stroke-linecap='square'%20stroke-linejoin='bevel'/%3e%3c/svg%3e)
Receive by email any new listing that may match your search criteria
Your criteria :
By validating this form, you accept the general conditions of use of Le Figaro Properties.
These agencies offer a selection of luxury properties vente in United States. Feel free to contact them for personalized assistance.




