Get early access to listings that match your criteria
Never miss an opportunity again. Our personalized alerts notify you instantly.

 English$ USD · m²


Welcome to 2431 Justamere Court, an immaculately maintained home ideally situated in the desirable gated community of El Dorado Royale. Set against the picturesque backdrop of the Cameron Park Country Club golf course, this beautiful property offers peaceful surroundings, scenic views, and an inviting setting for both everyday living and entertaining. Pride of ownership is evident throughout, with the home thoughtfully cared for and maintained. A new roof installed in August 2026 provides an added benefit for the next owner. Step outside and enjoy the serene setting, where golf course views, mature landscaping, and a tranquil pond create a wonderful place to relax, unwind, and enjoy the outdoors. Whether sipping your morning coffee, gathering with friends and family, or simply taking in the peaceful surroundings at the end of the day, this home offers a special sense of privacy and tranquility. Enjoy the relaxed Cameron Park lifestyle with golf, recreation, shopping, dining, and convenient freeway access nearby. A wonderful opportunity to own an exceptionally maintained home in one of Cameron Park's sought-after gated communities, where beautiful surroundings and golf course living come together.
…By Nick Sadek Sotheby's International Realty


If you’ve been dreaming of a home that feels like a getaway while staying close to everything, this stunning property is a rare find. Nestled on a sprawling 2.5-acre lot that backs directly to Chisholm Creek, this estate offers a level of privacy and natural beauty that is hard to come by in the heart of the highly sought-after Edmond School District. The home has been meticulously maintained with a focus on quality and style. You’ll notice the incredible natural light filtering through the new windows installed in 2025, all accented by elegant plantation shutters throughout. For easy maintenance and a high-end feel, the home is completely free of carpet, featuring hardwood or tile flooring in every room. The backyard has been transformed into a private park. Spend your evenings wandering across the private bridge over the creek, relaxing on one of the four spacious decks, or enjoying the sparkling pool. For those with a hobby, the property includes a 12x30 detached workshop and lush veggie gardens. Recent updates also include a brand-new concrete deck, sidewalk, and driveway, all completed in 2025. The single-level split floorplan is designed for effortless living. Upon entering, you are greeted by elegant formal living and dining rooms that lead toward a quiet, private study. Continuing in this direction, you'll find two secondary bedrooms, a shared bathroom, and a large storage closet. In another corner of the home sits the oversized primary suite—a true sanctuary boasting an extra-large closet and a beautiful ensuite with a shower expertly redone in 2026. On the opposite side of the home, a fourth bedroom and full bath offer a perfect retreat for guests. The kitchen is a chef’s dream, featuring double convection ovens and updated appliances. It opens into a sun-filled breakfast area and a cozy family room with a fireplace, all offering views of the incredible backyard. Complete with an oversized three-car garage.
…By Sage Sotheby's International Realty


Timeless character and an incredibly convenient location define this charming Louisville home. A welcoming covered front porch opens to an interior filled with original architectural details, including rich natural woodwork, hardwood floors, wide room openings and two beautifully preserved fireplaces that create an immediate sense of warmth and character. The traditional floor plan offers generous living and dining spaces before transitioning to an updated eat-in kitchen featuring white cabinetry, stainless steel appliances and an adjoining sitting area filled with natural light. A full bath with a classic clawfoot tub complements the home's vintage appeal, while the large unfinished basement provides excellent storage and additional utility. Outside, a covered rear porch overlooks the fully fenced backyard, where mature landscaping and a magnificent shade tree create a private setting with plenty of room to enjoy the outdoors. Ideally located with convenient access to the Highlands, Germantown, downtown Louisville, and major expressways, this is a wonderful opportunity to own a home that pairs authentic architectural character with everyday convenience.
…By Lenihan Sotheby's International Realty


This elegant residence offers a seamless blend of refined design and everyday livability just minutes from downtown Alpharetta, top-rated schools, and premier dining and shopping. A light-filled, open floor plan features thoughtfully designed living spaces ideal for both daily living and entertaining. High ceilings, expansive windows, and architectural detailing create a sense of understated luxury throughout. Rich hardwood flooring extends across the home, enhancing warmth and continuity, and is present in every room with the exception of the terrace-level theatre and open bedroom. The kitchen serves as the central gathering space, featuring generous counter space, abundant cabinetry, and a natural flow into the adjoining family room and dining areas—perfect for hosting or everyday living. The spacious primary suite offers a private retreat with a well-appointed bath and ample closet space, while additional bedrooms provide comfort and flexibility, all complete with en-suite bathrooms and spacious closets. The finished terrace level expands the home’s functionality and appeal, complete with a dedicated theatre room, private exercise room, and a stylish wet bar—creating an ideal setting for entertaining, recreation, or extended living. Outdoor spaces provide a peaceful backdrop for relaxation or gatherings, with room to enjoy Milton’s natural beauty and serene surroundings. Several photos in this listing are virtually staged.
…By Atlanta Fine Homes Sotheby's International Realty


Don't miss this first-time-on-the-market brick beauty in Rye Neck Schools, built in 1930 and thoughtfully maintained. This well-built home offers an excellent, functional floor plan, beginning with a welcoming entry that opens to a living room with a wood-burning fireplace, followed by a formal dining room and a bright den with built-in shelves and hardwood flooring beneath the carpet. The eat-in kitchen features Plain & Fancy solid wood cabinetry with undercounter LED lighting, granite countertops, subway tile, Sub-Zero refrigerator, a stainless-steel Franke sink, high-end stainless-steel appliances, including a Viking stove and microwave and Miele dishwasher. Off the kitchen are a pantry, convenient laundry room, and full bathroom with a stall shower. The kitchen also opens to a spacious screened-in porch—an inviting, bug-free space to read, relax, and enjoy the outdoors. Upstairs, the second floor includes three bedrooms and a hall bathroom, including a generously sized primary bedroom that comfortably accommodates a king-sized bed. The lower level offers a legal walk-out home office, recreation room, and half bathroom. Outside, the private, level backyard features mature plantings, and recent updates include a 2022 Timberline roof with a 50 year, transferable warranty and new gutters and leaders. Move-in ready and full of charm, this home is ready to welcome its next owners.
…By Julia B. Fee Sotheby's International Realty


Just steps from the front door, enjoy a neighborhood park with a playground, gathering areas, and community BBQs. Leave the car at home and walk to TRAX for easy access throughout the city, offering a lifestyle reminiscent of European city living where dining, recreation, and everyday conveniences are within reach. Whether a secondary or primary home, it suits all needs! Walk to The Front climbing gym or Second Summit, known for its covered pickleball courts and beer hall. Downtown Salt Lake is approximately 10 minutes away, the airport is 15 minutes, and Intermountain Healthcare is just 5 minutes away. For skiers and snowboarders, four world-class resorts are less than 30 minutes from home. Light, privacy, and an unbeatable central location define this end-row townhome with a 2-story family room. Oversized windows flood the home with natural light, while its thoughtful positioning provides added privacy without looking directly into neighboring homes. The dramatic great room features soaring ceilings extending to the second-floor height, creating an open and impressive sense of space. Recent upgrades to this turnkey home include furnace replacement (2025); Heat pump replacement (2025); New thermostat with app including app to the garage; Garage door actuator replacement (2024); New carpet replacement (2026) Bright, private, walkable, and exceptionally connected-you simply cannot get much more central than this.
…By Summit Sotheby's International Realty


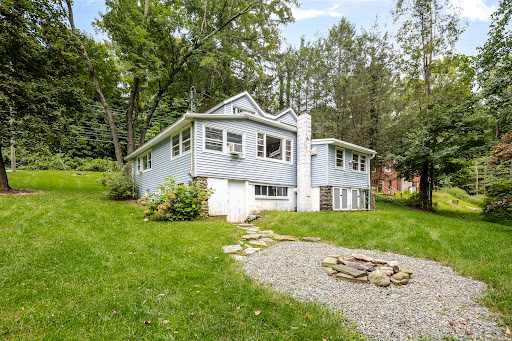

Welcome home to this charming 2-bedroom, 1-bath Cape Cod overflowing with character in the lovely Candlewood Echoes community of Sherman, CT. Nestled along the tranquil northern shores of Squantz Pond near New Fairfield, this private beach neighborhood offers an idyllic lifestyle with direct beach access for year-round swimming, kayaking, paddleboarding, fishing, and winter ice sports. Inside, a generous wide-open floor plan seamlessly connects the living and family room spaces to a dining area with custom built-ins, a corner curio, and space for an in-home office. The spacious eat-in kitchen features ample cabinetry, a pantry, and rustic vaulted wood ceilings, stepping out to a covered small side porch that leads to a sprawling backyard with a fire pit. The main level boasts a serene primary bedroom and an updated full bath with a glass-enclosed brick-tiled shower, wainscoting, and newer fixtures. The upper-level loft bedroom offers built-in drawers and under-eaves storage. Downstairs, the unfinished walk-out lower level includes laundry and abundant storage with direct access to the back lawn. Complete with parking just steps up from the front door, major updates including a brand-new well pump, new water heater, and newer asphalt roof, plus low HOA fees and low taxes, this Cape home is just 60 minutes from Manhattan with easy highway and Metro-North access. Efficient oil heat, gravel driveway parking, super value with a large open floor plan, just minutes to the beach.
…By William Pitt Sotheby's International Realty


Character and charm abound in this solid, spacious, and lovingly maintained home in a quiet Centennial neighborhood. Blending thoughtful updates with delightful original details, the home features refinished, original hardwood floors, large newer windows, charming built-ins, and a cozy living room with a custom gas fireplace. Recent improvements include new furnace, AC installed, water lines, interior paint, garage door opener, radon system, finished basement, and more. The main floor offers three bedrooms and a full bath, while the finished basement adds a spacious family room, non-conforming bedroom, newer ¾ bath, and large laundry area with additional unfinished space offering endless possibilities. Enjoy an oversized attached one-car garage, a large fenced yard, two storage sheds for all your Colorado gear, and a covered back patio with charming tile details. Ideally located with easy access to highways, Downtown Littleton, the High Line Canal Trail system, parks, and dining. This is a wonderful opportunity to make this loved home your own!
…By Liv Sotheby's International Realty


Welcome home to this beautifully updated ranch-style home in the desirable Calvert Heights neighborhood! Built in 1996 and thoughtfully refreshed for modern living, this 4-bedroom, 2-bathroom home offers 1,986 square feet of living space on a 0.16-acre lot. Recent improvements include a brand-new furnace, water heater, stainless steel appliances, flooring, interior paint, and electrical updates, providing peace of mind while preserving the character of this historic Westside home. Step outside to a fully fenced backyard with a tall privacy fence, plenty of room to relax or entertain, and beautiful mountain views. The location is hard to beat—within walking distance of the shops, restaurants, coffee spots, and local favorites of Old Colorado City, while also offering quick access to Garden of the Gods and Red Rock Canyon Open Space. Bear Creek Dog Park is approximately 1.2 miles away, and Downtown Colorado Springs is just 3.5 miles from your front door. With its combination of historic charm, extensive updates, mountain views, outdoor space, and an exceptional location near some of Colorado Springs' most iconic destinations, this move-in-ready Westside home is one you won't want to miss!
…By Liv Sotheby's International Realty


This charming brick bungalow-THE LARGEST HOME ON THE STREET-offers an exceptional blend of space, versatility, and timeless appeal. A bright, welcoming living room sets the tone, leading into an updated kitchen designed for both everyday ease and effortless entertaining, complete with generous cabinetry, ample prep space on gorgeous quartz countertops, and a highly desirable pantry for added storage. Just beyond, the expansive dining area, an uncommon feature among Pearl Mack homes, creates the perfect setting for hosting or a refined work-from-home environment. The main level features two generously sized bedrooms, including a notably spacious primary retreat that offers room to truly unwind, along with a well-appointed full bath. Downstairs, the enormous finished basement significantly expands your living space, offering a large (non-conforming) third bedroom, an oversized family room ideal for movie nights or gatherings, a ¾ bath, and a dedicated laundry/utility room with abundant storage. Step outside to a beautifully landscaped backyard designed for year-round enjoyment, complete with a covered and newly enclosed patio, your private retreat in every season. The oversized two-car garage, paired with an extended driveway, ensures ample parking for both everyday living and guests. This west-facing residence is move-in ready with all new flooring and fresh interior paint throughout, offering a crisp, updated feel while still leaving room to make it your own. Major systems have been thoughtfully maintained, including a newer roof, certified HVAC with A/C. A rare combination of size, thoughtful updates, and exceptional square footage—this standout home truly sets itself apart.
…By Liv Sotheby's International Realty


PREMIER CUL-DE-SAC LOCATION! PICTURE PERFECT! THIS CENTER HALL COLONIAL IS A RARE FIND SET ON APPROXIMATELY A HALF ACRE WITH A POOL AND LUSH MANICURED LANDSCAPING. THIS RESIDENCE SHOWCASES 10 ROOMS, ELEGANT LIVING ROOM, FORMAL DINING ROOM, FAMILY ROOM WITH FIREPLACE OVERLOOKING THE PRIVATE GROUNDS, UPDATED KITCHEN WITH NEWER APPLIANCES OVERLOOKS THE POOL AND PRIVATE GROUNDS, PRIMARY SUITE WITH LUXURIOUS BATH PLUS 3 ADDITIONAL BEDROOMS AND NEWER BATH. THIS HOME IS IMPECCABLY MAINTAINED AND COMPLETE WITH ALL AMENITIES INCLUDING HARDWOOD FLOORS THROUGHOUT, SECURITY SYSTEM, NEW PRIVACY FENCING. NEST CAMERAS, NEWER WINDOWS, CENTRAL VACUUM AND MUCH MORE. CONVENIENTLY LOCATED TO CLOSTER'S THRIVING TOWN CENTER, FINE DINING AND HOUSES OF WORSHIP JUST 7 MILES FROM NEW YORK CITY AND CONVENIENT TO ALL MAJOR AIRPORTS.
…By Prominent Properties Sotheby's International Realty


Step into this freshly updated corner-lot home featuring 4 spacious bedrooms, 2 modern bathrooms, and an attached two-car garage. Fully fenced for added privacy, the property includes a convenient backyard storage shed and ample space for outdoor enjoyment. Inside, you’ll find fresh interior paint, sleek laminate flooring, recessed lighting, and new appliances that give the home a crisp, move-in-ready feel. The newly paved driveway enhances curb appeal and offers smooth, easy parking. Ideally situated near the Hayward–Union City border, this home offers quick access to local amenities, major commute routes, and surrounding communities—making it an excellent opportunity for first-time buyers or a smart addition to an investment portfolio.
…By Nick Sadek Sotheby's International Realty


Discover a captivating blend of contemporary charm and traditional elegance in this stunning 3-bedroom, 3-bathroom home nestled in the desirable Round Bay community. The kitchen features a spacious island, ideal for casual meals, while the dining area invites delightful dinner parties under the glow of recessed lighting. Step into the inviting living space, where a warm fireplace creates a cozy ambiance for those chilly evenings. The main floor laundry adds convenience to your daily routine, while the walk-in closets provide ample storage for all your needs. With a mix of hardwood, ceramic tile, and plush carpeting, every room exudes comfort and style. Embrace the allure of waterfront amenity living with access to the Severn River. Enjoy a variety of water activities, from fishing and swimming to sailing and waterskiing, all just steps from your door. The community features a remarkable dock with multiple slips, perfect for boating enthusiasts. With a generous 0.35-acre lot and an attached 2-car garage, this home offers both space and functionality. Experience the perfect blend of indoor comfort and outdoor adventure in this exceptional property-your dream home awaits!
…By Monument Sotheby's International Realty


Gorgeous home in the highly desirable Old Creek Ranch community, ideally located on the border of Carlsbad and San Elijo Hills. This spacious residence features 5 bedrooms + office and 4.5 bathrooms, including a first-floor bedroom with an en-suite bath and a private upstairs junior suite. The open-concept floor plan offers soaring ceilings, abundant natural light, beautiful flooring, plantation shutters, and a gourmet kitchen with granite countertops, stainless steel appliances, a large center island, and a walk-in pantry. The luxurious primary suite features a spa-inspired bath with dual walk-in closets, a soaking tub, and separate shower. Enjoy a private, beautifully landscaped backyard with peaceful hillside views. Additional highlights include solar and home gym. Just minutes from the beach, top-rated schools, parks, hiking trails, shopping, and dining, this turn-key home offers the perfect combination of comfort, convenience, and location.
…By Pacific Sotheby's International Realty


Welcome to your private oasis in Waddell's desirable Granite Vista Subdivision, perfectly positioned to capture sweeping mountain views and iconic Arizona sunsets between the majestic White Tank Mountains and vibrant central Phoenix. Boasting 2,016 sq. ft. of beautifully designed, turn-key living space, this newer home features 3 bedrooms, 2.5 bathrooms, and a 2-car garage equipped with pristine epoxy flooring and a dedicated mini-split climate control system. The seamless open-concept main floor is flooded with light and trimmed with crisp white accents and low-maintenance, light-grey wood-look porcelain tile flooring. At the center of the home, the gourmet kitchen showcases wall-to-wall espresso cabinetry, striking black-and-white granite countertops with a matching island, a full stainless steel appliance package, and a spacious walk-in pantry. Retreat to the bright primary suite featuring rustic barn doors that open to a luxurious ensuite bath complete with dual standalone vanities, a deep centered freestanding soaking tub, a custom tiled walk-in shower, and a generous walk-in closet. Complete with two additional fan-cooled bedrooms, a full hall bath, a powder room, and a dedicated laundry room with a stainless utility sink, every inch of the interior is designed for effortless comfort. Step outside into your own meticulously landscaped backyard paradise, crafted for premier outdoor living with classic travertine pavers and a sleek flagstone outdoor kitchen. Cool off in the sparkling private pool, unwind in the soothing spa, or host dinner under the expansive covered patio against a breathtaking backdrop of the White Tank Mountains. Beyond your extended paved driveway, you are perfectly situated just 20 minutes from White Tank Mountain Regional Park--Maricopa County's largest park--and under 25 minutes to Estrella Mountain Regional Park for endless hiking, camping, and horseback riding. Plus, with convenient access to Loop 303, central Phoenix is less than 30 minutes away, putting Luke Air Force Base, healthcare, local dining, Spring Training facilities, and State Farm Stadium all within easy reach. Move-in ready with zero work required--just pack your bags, fire up the BBQ, and start living your best Arizona life!
…By Russ Lyon Sotheby's International Realty


Two acres of quiet serenity. That's the first thing you notice at 1015 Timber Valley Rd — pines closing in behind you, deer drifting through at dusk, Front Range views opening past the treeline. Tucked in the foothills off Woodmen Road, this Woodmen Valley retreat feels a world away, yet Costco is under 10 minutes, downtown 15, and COS airport 30. Ute Valley Park, Blodgett Peak Open Space, and Garden of the Gods are minutes out, and Academy D20 schools serve the neighborhood. No HOA — with a voluntary road association for snow plowing. Every square foot has been thoughtfully touched, improved and updated. The designer kitchen, fully remodeled Nov. 2025 by Inspired Spaces LLC, is the showpiece: floor-to-ceiling custom cabinetry with hand-selected hardware, new flooring, a Samsung Bespoke 4-door refrigerator, Samsung dishwasher, flush built-in microwave, and a statement Fanimation Pendry fan overhead. Matte-black Delta Modern 14 fixtures fill every bath; upstairs baths were fully retiled, and the primary suite glows under new LED lighting before opening to its own walk-out patio. Comfort here is genuinely different: mini-split AC keeps summer afternoons cool, while hot-water baseboard heat delivers a soft, radiant warmth all winter without the dry, dusty air of forced air. New American-made Simonton vinyl windows — lifetime limited warranty, never need painting — and Andersen sliding doors seal in that comfort and keep the quiet outside. New LED and Bluetooth fixtures, hardware, outlets, and switches throughout, plus StratusIQ fiber. A walkout basement adds a 4th bedroom, bath & rec room. Outside: ~20 trees cleared for fire mitigation with biannual chipping, engineered rock drainage, a freshly sealed driveway & RV parking. An attached garage wears a professionally epoxy-sealed floor & bonus detached garage — smart lock, opener, camera — serves as a workshop, studio, gym, or collector's space.
…By Liv Sotheby's International Realty


A rare opportunity to embrace the quiet luxury and extraordinary beauty of waterfront living on the shores of Eagle Harbor. Beautifully remodeled and thoughtfully upgraded, this exceptional residence blends timeless character with sophisticated comfort and an unmistakable sense of place. Custom built-ins add refined craftsmanship and warmth, while the elegant masonry fireplace creates an inviting focal point for cozy evenings. The spacious, sun-kissed deck extends the living space outdoors, offering an enchanting front-row seat to the ever-changing panorama of Eagle Harbor Bay. Watch sailboats and kayaks glide across the water, listen to the gentle rhythm of the tides, and delight in the abundant wildlife that frolics along the shoreline. Here, nature is not simply a view—it is an intimate part of everyday life. Enjoy paddle boarding, kayaking, and the countless recreational opportunities that make Bainbridge Island so special, all while being wonderfully close to the ferry, downtown Winslow, and historic Lynwood Center. A truly special island sanctuary where beauty, comfort, and connection to the water come together effortlessly. You deserve this!
…By Realogics Sotheby's International Realty


Welcome Home!! This beautiful cape was completely renovated in 2024, new flooring, siding, appliances, lighting, deck and paint; brand new roof September 2026. This home has an open concept from the moment you walk in. You enter into LR, open concept kitchen, center island, DR with access to deck and yard, perfect for entertaining, and has first floor primary BR with en suite, an additional full bath and laundry on first floor. This gem has a total of three bedrooms and 2.5 bathrooms, LVT flooring, quartz countertops, walk in closets, detached two car garage, full basement, and smart features. There are two BR's on second floor as well as .5 bath. Farmingdale schools, close to shopping, restaurants, highways. As per sellers request, proof of funds or pre-aproval required before all showings.
…By Daniel Gale Sotheby's International Realty


Nestled on 2 beautiful acres in Bon Aqua - handsomely renovated ranch home offering the perfect blend of comfort, space and modern upgrades. Expansive living both upstairs and downstairs or ideal for multi generational living. The home has completely been remodeled with built in tv and electric fireplace, new interior doors, new granite countertop and stylish blacksplash, LVP, a new roof, new water heater, new front and back porch, new dishwasher and garbage disposal, new bath and much more. Move in ready. Seller will offer $5k towards closing costs.
…By Zeitlin Sotheby's International Realty


COMMUTER’S DREAM! Welcome to 1002 Station Rd, a sunny and bright corner-unit townhome in sought-after Somerville Station, just steps from the on-site pedestrian path to the NJ TRANSIT station and a short walk to downtown dining, shopping and entertainment. This beautifully maintained two-bedroom, three-bath home with attached one-car garage features numerous builder upgrades selected by the owner. The open main level showcases extended hardwood flooring, Forty-two inch cabinetry, granite countertops, stainless-steel appliances and upgraded pendant lighting over the kitchen counter. Thoughtful electrical and technology upgrades include a ceiling fan/light option in the primary bedroom, pre-wiring behind TVs with raised outlets for a clean, wire-free look, and direct connections to the Wi-Fi router in the garage. Upstairs, the generous primary suite offers a walk-in closet and private bath, along with a second bedroom, full bath and convenient laundry. HOA coverage includes water, sewer, landscaping, snow removal and trash, adding to the ease of low-maintenance living. An available twenty-year PILOT tax-abatement program provides another attractive benefit. With abundant natural light, a desirable corner location, meaningful builder upgrades and unbeatable access to the train and downtown, this home is a standout Somerville offering.
…By Prominent Properties Sotheby's International Realty


Perfectly situated just north of Downtown Houston, this cute three story townhome offers the ideal combination of space, convenience and natural light. Minutes from White Oak Music Venue and UH Downtown campus, you have access to all the city has to offer. The open concept first floor is designed for easy entertaining, with the living, dining, and kitchen flowing seamlessly from one to the next. On the second floor, the generous primary suite offers a large walk in closet and relaxing ensuite bath complete with jetted soaking tub. A spacious second bedroom with it's own bath and large linen closet complete the second level. The third floor features a large flex space perfect for a game room, media, home office, or private third bedroom with en suite bath. As a corner unit, this home has both extra windows on the north face and a large side yard with deck and is one of the largest homes in Hogan Place. Enjoy downtown living with an unbeatable price!
…By Martha Turner Sotheby's International Realty - Memorial Brokerage


Prepare to fall in love with this fabulous, immaculately maintained one-story home in desirable Parkwood! Thoughtfully designed for comfortable everyday living. The light-filled, open floor plan features an updated island kitchen with abundant counter space, generous cabinetry, and an amazing walk-in pantry. The cozy breakfast area is perfect for morning coffee, while the spacious family room flows seamlessly into the dining area, creating an inviting space for gathering and entertaining. The private primary suite offers a beautifully renovated bathroom with a walk-in shower, dual vanities, and a large walk-in closet. Spacious secondary bedrooms share an updated full bathroom. With no carpet throughout, an interior utility room, and an additional storage closet, this home is both stylish and practical. Step outside to enjoy the covered patio and inviting backyard, perfect for relaxing or entertaining. Parkwood residents also enjoy wonderful community amenities, including a pool, tennis courts, and playground. The nearby Leon Creek Greenway Trails make it easy to embrace an active lifestyle. Ideally located near an elementary school, this home offers convenient access to the Medical Center, IH-10, and Loop 1604, with La Cantera, USAA, UTSA, Six Flags, Downtown San Antonio, and more just minutes away. A wonderful home in a fantastic location—this one is not to be missed!
…By Kuper Sotheby's International Realty


Welcome to the best of the shore! This 3-bedroom, 3-bath, built in 2022, was crafted by a builder with an eye for precision. Inside, the home boasts soaring 9-foot ceilings, custom hardwood floors, granite countertops, a versatile bonus room, and a finished basement built with energy-efficient Superior Walls. Outside, the exterior features low-maintenance Hardie plank siding, a durable GAF Timberline Lifetime Shingle roof, gutter guards, and a private yard with a spacious rear deck. Perfectly located just minutes from top local restaurants, marinas, and Jersey Shore beaches, this residence offers turn-key luxury near the water with easy proximity to the parkway.
…By Childers Sotheby's International Realty


Rarely does in-town Frisco living come with the soothing sound of Tenmile Creek just beyond your door. This bright 2-bedroom, 2-bath residence offers a coveted ground-level, walkout setting with direct access to the lawn and creekfront—perfect for morning coffee by the water, effortless outdoor living, and anyone who appreciates having nature immediately outside. Inside, the home feels fresh, comfortable, and easy to maintain, with updated interior paint, luxury vinyl plank flooring, abundant lighting, and an inviting layout designed for both full-time living and mountain getaways. The walkout location creates an easy connection between indoors and out, while the creek provides a beautiful backdrop through every season—from colorful summer afternoons to snow-covered winter mornings. Main Street is just one block away, placing restaurants, shops, cafés, and year-round events within an easy stroll. The nearby Summit Stage bus stop provides convenient transportation throughout Summit County, while quick access to I-70 makes it easy to reach Breckenridge, Copper Mountain, Keystone, Arapahoe Basin, and even Vail. Residents also enjoy updated fitness amenities, including a workout space with a Peloton bike and treadmill, plus a community hot tub for relaxing after a day on the trails or slopes. Whether you are searching for a full-time Frisco residence, an easy mountain retreat, or a home base for year-round Colorado adventures, this property delivers an exceptional combination of location, lifestyle, and natural beauty. With creek frontage, walkout lawn access, thoughtful updates, and an unbeatable downtown Frisco setting, this is the mountain home buyers hope to find.
…By Liv Sotheby's International Realty


Residence 116 at Turnberry Village offers 1,320 square feet of interior space with 2 bedrooms, 2 bathrooms, soaring 14 foot ceilings, and a convenient first floor location. The 14 foot ceilings make the residence feel larger and more open than a typical condo, while the living and dining areas offer a comfortable layout for everyday living and entertaining. The residence features marble flooring throughout the main living areas, a spacious kitchen with granite countertops and generous storage, and one assigned garage parking space. Turnberry Village offers a gated setting with a staffed guard gate and 24 hour security, along with fitness facilities, spa amenities, racquetball, community spaces, and access to the scenic walking and jogging path surrounding the Turnberry golf course. Located in the heart of Aventura, the building is close to Aventura Mall, restaurants, shopping, houses of worship, the Brightline station, Aventura Hospital, and the beaches of Sunny Isles. The residence is also within the City of Aventura, home to Aventura City of Excellence School and Don Soffer Aventura High School. Residence 116 stands out for its first floor convenience, unusually high ceilings, generous square footage, and central Turnberry location.
…By One Sotheby's International Realty
'%20stroke='%23DDAA3A'%20stroke-width='1.909'%20stroke-linecap='square'%20stroke-linejoin='bevel'/%3e%3c/svg%3e)
Receive by email any new listing that may match your search criteria
Your criteria :
By validating this form, you accept the general conditions of use of Le Figaro Properties.
These agencies offer a selection of luxury properties vente in United States. Feel free to contact them for personalized assistance.




