Get early access to listings that match your criteria
Never miss an opportunity again. Our personalized alerts notify you instantly.

 English$ USD · m²


Welcome to this exceptional custom-built Sullivan Rowell home, proudly offered by its original owner and meticulously maintained from day one. Perfectly situated in the highly desirable Hansen Park neighborhood of West Kennewick, this home combines outstanding craftsmanship with an unbeatable location just minutes from shopping, restaurants, schools, parks, the Toyota Center, and convenient freeway access. Designed for comfortable everyday living, the home offers over 2,700 square feet of living space on the main level, complemented by a spacious 23' x 14' bonus room upstairs. Large bedrooms throughout provide plenty of space, while the oversized main-level den is ideal for a home office, guest room, or could easily serve as a fourth bedroom. The thoughtfully designed kitchen offers exceptional storage with three pantries (including two walk-in pantries) and is surrounded by generous gathering spaces, including both a formal dining room and an oversized dining nook for everyday meals and entertaining. The private primary suite features a spacious walk-in closet, dual vanity, relaxing soaker tub, and separate walk-in shower. Step outside to enjoy the expansive covered patio overlooking the large east-facing backyard, providing welcome afternoon shade throughout the warmer months. The backyard also includes a custom stucco storage building with electricity, RV or vehicle parking behind a double gate, and plenty of room to garden, play, or simply relax. The hot tub is included, creating the perfect place to unwind at the end of the day. Storage is abundant throughout the property, including the oversized three-car garage, where the extended third bay comfortably accommodates a full-size pickup with shelving and room to walk around, plus a dedicated seasonal storage room accessible from the back patio. A large laundry room with folding counter, utility sink, and linen closet adds even more convenience. Major updates have already been completed, including fresh interior and exterior paint, new carpet throughout the main level, and a new HVAC system installed in 2024. A whole-house water softener is also included. This is a rare opportunity to own a beautifully cared-for single owner home in one of West Kennewick's most sought-after neighborhoods.
…By Retter & Company Sotheby's International Realty


Welcome to effortless, light-filled living! Located on a picturesque, tree-lined street, this charming 2-bedroom, 2-bathroom ranch is ideal as a stylish starter home or a low-maintenance single-level retreat. The main level features a beautifully updated eat-in kitchen complete with granite countertops and stainless steel appliances, modern recessed lighting, updated switches, and two cozy working fireplaces. Relax or entertain on the screened-in porch overlooking the professionally landscaped backyard, or head down to the fully finished basement equipped with a custom wood bar. Major peace-of-mind upgrades include a brand-new septic system and a 5-year-young roof. Plus, a full walk-up attic offers incredible expansion potential to build out additional living space, a primary suite, or a private home office.
…By William Pitt Sotheby's International Realty


Perched high on the mountainside near the base of the Tram, this extraordinary estate commands breathtaking, unobstructed views that stretch across the city skyline and beyond. Extensively remodeled and reimagined in 2024, this architectural masterpiece blends timeless elegance with modern luxury, offering an unparalleled living experience in one of Albuquerque's most coveted settings. Designed for both grand entertaining and everyday comfort, the gourmet kitchen is a showpiece featuring a massive quartz island, premium appliances, a 6-burner 48'' Fulgor Milano induction cooktop, double ovens, a custom-crafted range hood, and an elegant wet bar complete with an ice maker and wine refrigerator.The thoughtfully designed floor plan offers four spacious bedrooms, including three luxurious en-suite retreats, along with five beautifully appointed bathrooms. Exceptional amenities abound, including a private executive office, 2nd office or library, dedicated fitness room, and a state-of-the-art theater room. Custom automated window shades in owner's suite, living room, dining room and breakfast room. Walls of windows frame the spectacular panoramic vistas, creating a seamless connection between the sophisticated interior spaces and the dramatic natural surroundings. Whether enjoying a sunrise over the Sandia Mountains or the twinkling city lights after sunset, every moment in this remarkable estate feels extraordinary. A rare opportunity to own a fully renovated luxury residence where exceptional craftsmanship, world-class amenities, and unforgettable views come together in perfect harmony. Don't miss the oversized 4 garage.
…By Sotheby's International Realty - Santa Fe - 326 Grant Avenue Brokerage


Experience a rare blend of modern design and historic charm in one of Princeton’s most iconic homesteads. A dramatic, comprehensive renovation and expansion have transformed this property into a spacious, light-filled residence perfectly designed for contemporary life. The home’s core, which holds a connection to the area's history dating back to 1742, has been carefully preserved, but its current state is a world away from its original farmhouse origins. This remarkable, one-of-a-kind residence is formally known as The Bouwerie. Inside, the seamless integration of past and present is immediately evident. Original details like hand-hewn beams, wide pine floors, and a walk-in beehive fireplace bring warmth and character, while the sheer scale and flow reflect modern sensibilities. The newer wing, which begins with a welcoming entry beneath a striking stained-glass skylight, dramatically opened the floor plan. This addition created space for a formal living room, sunroom, family room, and powder room, all featuring handcrafted finishes and custom cabinetry. The country-style kitchen bridges the two eras beautifully with a brick-enclosed Aga range and custom pine cabinetry. Below, a finished lower level offers flexible space for a media room, gym, or playroom. Upstairs, the expansive primary suite is a luxurious retreat with its own sitting area, gas fireplace, dressing room, jetted tub, sauna, double steam shower, and two private porches. The original second floor provides two additional bedrooms and a whimsical bonus room with a private entrance, ideal for guests. Outdoors, the resort-like grounds are equally impressive. A stone patio with a built-in BBQ overlooks a tranquil pond. A 52-foot vanishing-edge pool, an in-ground hot tub, and a formal English knot garden create a private oasis. The four-car garage has also been reimagined, with a finished upper level perfect for an office, studio, or guest suite. The nearly 10 acres could be suitable for additional uses, such as horses and various recreational interests. Thoughtfully expanded and designed to support modern living, come experience how convenience and history live beautifully side by side, just three miles from Nassau Street and Princeton University. Some photos are virtually staged.
…By Callaway Henderson Sotheby's International Realty


Now offered as a turnkey package, furnished by acclaimed Maine designer Nicola Manganello of Nicola's Home, with artwork excluded, 37 South Street presents a rare opportunity to acquire a fully realized residence in the heart of Yarmouth's cherished Historic Village. Every furnishing, finish, and architectural detail has been thoughtfully selected to create a home that feels cohesive, collected, and quietly extraordinary. Blending the character of an antique property with the sophistication, comfort, and ease of nearly new construction, 37 South Street stands among the most compelling residential opportunities currently available in Maine. Tree-lined streets lead to beloved local shops, top-rated schools, and the everyday charms that make Yarmouth Village so special. Mornings may begin with a walk for coffee, afternoons invite time along the Royal River, and summers are defined by long days along the Maine coast. Inside, the home unfolds with warmth and effortless flow. The kitchen opens to a cozy breakfast nook and inviting seating area, creating a natural place to gather. A striking double-sided fireplace anchors the living and dining rooms, sharing its glow between both spaces. Three beautifully appointed ensuite bedrooms offer privacy and comfort, while an upstairs bonus room provides flexibility for work, reading, or creative pursuits. The finished lower level, complete with a beverage center, adds space for entertaining, and the peaceful backyard provides a private outdoor retreat. Thoughtfully restored, expertly designed, and offered complete with its Nicola's Home furnishings, 37 South Street is a distinctive turnkey opportunity where history, design, and lifestyle come together seamlessly.
…By Legacy Properties Sotheby's International Realty


Elevated Short North Living at Jackson on High A sophisticated urban residence in the heart of Columbus' Short North, Unit 304 at Jackson on High offers a refined combination of contemporary design, exceptional natural light, and an effortlessly connected lifestyle. Framed by dramatic floor-to-ceiling windows, the residence is filled with natural light and captures the energy of the city from an elevated perspective. The thoughtfully designed two-bedroom, two-bath floor plan creates an inviting setting for both everyday living and entertaining, with a polished aesthetic that feels distinctly at home in one of Columbus' most sought-after neighborhoods. Beyond the residence, Jackson on High delivers an amenity-rich lifestyle rarely found in the city. Spend summer days beside the rooftop pool, unwind above the city, or take advantage of the convenience of two dedicated parking spaces--an especially valuable luxury in the heart of the Short North. And when you step outside, the best of Columbus is right at your doorstep. World-class dining, acclaimed galleries, boutique shopping, nightlife, Goodale Park, and downtown destinations are all within easy reach. Modern. Sophisticated. Exceptionally well located. Unit 304 is an opportunity to experience the very best of high-rise-inspired city living in the heart of the Short North.
…By Street Sotheby's International Realty


Discover a rare opportunity to own 253 acres of Vermont's finest landscape, encompassing a stunning blend of mature hardwood forest, open meadows, scenic overlooks, and long distant mountain views. This legacy property has been stewarded by the same family for generations, with the primary parcel held for more than 100 years. For the first time in four generations this exceptional acreage is being offered to the market. Two historic farm properties have been thoughtfully preserved and combined into a private retreat with endless possibilities for recreation, homesteading, conservation, or future development. Multiple homesites and two established access roads create an outstanding opportunity to build a family compound, private estate, or Vermont getaway. The land has supported traditional Vermont pursuits including dairy farming, maple sugaring, forestry, and hunting. Extensive old and new logging roads create a network of trails ideal for hiking, mountain biking, cross-country skiing, snowshoeing, and direct access to VAST snowmobile trails. The original sugarhouse tucked within the forest serves as a reminder of the property’s agricultural heritage. Recently established wildlife openings enhanced habitat for deer, songbirds, and other native species. Across the town road, the White River offers flyfishing, tubing, kayaking, and swimming. Whether seeking adventure, relaxation, or a connection to nature, this property delivers the quintessential Vermont lifestyle. Ideally located just 5 minutes from Bethel Village, 15 minutes to Randolph & Vermont Law School, 30 minutes to Woodstock & Killington Ski Resort, and 40 minutes to Dartmouth Hitchcock Medical Center and Dartmouth College. An exceptional offering of privacy, beauty, recreational opportunity, and investment potential, this expansive Vermont acreage represents a truly one-of-a-kind chance to create a lasting legacy in the heart of New England.
…By Williamson Group Sotheby's International Realty


Location, location, location! Stellar floorplan with 2 bedrooms and 2 bathrooms, and tall 9-foot ceilings, this unit offers ample space and natural light throughout. Featuring a larger balcony, the triple slider allows even more light into the home. The primary suite is very spacious and has a sumptuous bathroom suite with a closet fit for a king! The secondary bedroom is generous, and this ideal layout allows for the perfect separation between bedrooms. Loads of cabinets and counterspace in this kitchen set this unit apart from others and the kitchen island adds additional seating and storage. This home blends contemporary style, smart technology, and elegant finishes. The Trails at Westcreek is ideally located close to Parker Adventist Hospital and offers a short commute to the Denver Tech Center (DTC). Enjoy world-class entertainment at the Parker Arts, Culture & Events (PACE) Center. Amenities include playground area, elevator, game room and conference room. Close proximity to fabulous shopping and dining: Costco, In-N-Out, Sprouts Farmers Market, Trader Joe's, Target, Whole Foods and Downtown Main Street Parker. Fun outdoor features include a firepit, two propane grills, ping pong, horseshoes, a youth bike track, playground, Cherry Creek Trail is directly accessible for biking, walking, or jogging. With its premium upgrades, thoughtful design, and unbeatable location, this condo truly stands out as one of the best in the community.
…By Liv Sotheby's International Realty


WELL DESIGNED AND OVERSIZED THREE BEDROOM CONDO IN OLD TOWN OFFERS A SPACIOUS AND FUNCTIONAL FLOORPLAN. THIRD FLOOR UNIT WITH TREE LINED VIEWS AND GREAT NATURAL LIGHT. UPDATED KITCHEN WITH WHITE CABINETRY, MARBLE COUNTERTOPS AND BACKSPLASH, FISHER & PAYKEL APPLIANCES, AND ISLAND WITH BREAKFAST BAR. LARGE LIVING ROOM WITH GREAT WINDOWS, GAS FIREPLACE WITH TRAVERTINE SURROUND, AND SEPARATE DINING AREA. XL PRIMARY SUITE WITH WALK-IN CLOSET, MARBLE BATH WITH DUAL SINK VANITY, AND ACCESS TO REAR DECK. SPACIOUS SECONDARY BEDROOMS AND RENOVATED FULL BATH WITH WALK-IN STEAM SHOWER. SIDE BY SIDE LAUNDRY. THIS UNIT FEATURES HARDWOOD FLOORING THROUGHOUT, CUSTOM TRIM WORK, CROWN MOLDING, WAINSCOTING, RECESSED LIGHTING, 9' CEILINGS, AND GENEROUS STORAGE THROUGHOUT. PRIVATE ROOF DECK WITH PERGOLA, BUILT-IN DINING TABLE, AND VIEWS OF OLD TOWN. GARAGE PARKING INCLUDED. WALKABLE TO WELLS ST, LINCOLN PARK, TRANSPORTATION, AND MORE.
…By Jameson Sotheby's International Realty


Situated within Hunter’s Green in Belle Isle, this reimagined condominium offers a sophisticated, lock-and-leave lifestyle moments from Nichols Hills, Whole Foods, Classen Curve, and The Oak, with convenient access to Midtown and Downtown Oklahoma City. Distinguished by traditional architecture, the development is set amid park-like grounds with mature trees, meandering walking paths, and a community swimming pool. Renovated in 2026, the residence pairs timeless design with warm contemporary accents and curated finishes. The transformation introduces engineered white oak wood flooring, refreshed interior wall textures and paint, custom baseboards and door detailing, designer seagrass carpeting, and Emtek polished nickel door hardware throughout. Sunlit living spaces are distinguished by plantation shutters, architectural mirrors, and refined millwork. The remodeled kitchen features honed Carrara marble countertops, a mirrored backsplash, an undermount Kraus stainless steel sink, new appliances, and a commercial stainless steel island. An adjoining dining room with a fireplace and built-in shelving doubles as an intimate den or casual second living area. The powder bath is distinguished by a mirrored feature wall and Carrara marble vanity. The thoughtfully conceived floor plan features two bedrooms, each with a generous dressing closet and well-appointed ensuite bath. The primary suite offers a light-filled retreat, suited to a private study or idyllic sitting area, with access to a charming outdoor balcony. Additional enhancements include new exterior light sconces; and the replacement of three exterior doors: the front entry door, exterior door leading to balcony, and the exterior door providing access from the courtyard into the two-car garage. Hunter’s Green offers an exceptional balance of residential tranquility and urban convenience, with HOA amenities including roof insurance, exterior maintenance, water, garbage collection, and community pool maintenance.
…By Sage Sotheby's International Realty


Overlooking the North Fields, Deer Valley, the Wasatch Back and Mt. Timpanogos, this Callaway Drive residence pairs a commanding setting with elegance and poise. A BRAND-NEW HEATED DRIVEWAY, installed in 2026, dramatically elevate year-round mountain living-adding everyday convenience while complementing the oversized three-car garage, additional parking and abundant space for recreational gear and toys. Interior finishes are substantial and high quality, including hand-sawn oak floors, knotty alder cabinetry, solid wood trim and doors, timeless travertine and quartz, a stone fireplace and Sonos home audio. Multiple bedrooms allows for multiple home offices or dedicated rooms as options. The terraced backyard offers multiple levels of green lawn and exceptional outdoor living, including a covered patio, elevated pergola with fire pit, and a sun-drenched terrace capturing seemingly endless valley and mountain views. The lower level is already plumbed for a future kitchen, creating excellent potential for an ADU, guest quarters or secondary living space. Exterior architectural lighting completes the package, beautifully showcasing the home after sunset. Live above the rest at 1908 Callaway Dr.
…By Summit Sotheby's International Realty


The best kind of home improvement list? The one someone else has already been checking off. Welcome to 49 Foster Drive, a bright and inviting brick home where thoughtful updates, comfortable spaces, and a wonderfully usable backyard come together in a home that simply feels easy to live in. Step inside to freshly painted interiors, warm wood floors, and sunlight streaming through NEW windows installed in 2026. The living room feels cheerful and welcoming, while the adjoining eat-in kitchen offers plenty of room for everyday meals and has been refreshed with NEW countertops and hardware. A door leads directly to the NEW 2026 deck--an easy extension of the living space and just the spot for morning coffee, dinner on the grill, or lingering outside when the evening is too pretty to go in. Upstairs, three bedrooms offer comfortable private spaces, while both baths have received meaningful updates. The primary bath features a NEW shower, vanity, fixtures, mirror, and commode, and the second bath has been refreshed with a NEW vanity, fixtures, mirror, and commode. And there's more downstairs. The partially finished basement provides valuable bonus space that can flex right along with life--think movie room, playroom, workout space, home office, or hobby room--while the unfinished portion offers additional storage and connects to the one-car garage. Outside, the level backyard offers plenty of room to play, garden, entertain, or simply enjoy having a little breathing room of your own. And with no HOA, there's one less thing on the monthly list. Conveniently located in Catoosa County with Ringgold schools, 49 Foster Drive isn't trying to be the newest house on the block. It offers something better: a well-established home with character, useful space, and many of the updates already handled--while leaving just enough room for you to make it unmistakably yours. Fresh. Comfortable. Practical. And ready for what's next.
…By Horizon Sotheby's International Realty


Park Block cheery & Bright 1 Bedroom apartment This lovely spacious apartment overlooks a block of blossoming trees and the most gorgeous detailed spire, all half a block down from Central Park. Upon entering there is a gracious coat closet in the foyer. Prewar details are intact and make this unit feel warm and elegant: hardwood floors, large windows, and a pretty decorative fireplace. The Bedroom is filled with lovely northern light and gorgeous tree top views. This 1 bedroom apartment is graciously proportioned : The south facing large living room offers plenty of space to entertain. A separate windowed dining room has ample built in storage, and could be possible to make this a home office or nursery, the space is flexible. The bath has been updated with limestone tile, while keeping the large cast iron tub. The bedroom is quite spacious and has a walk in closet as well as two additional closets of shelving. The windowed kitchen has been updated and is ready to cook your next meal! Located along Museum Mile, with Central Park and all that Carnegie Hill has to offer moments from your door. Jog around the Reservoir, take a stroll in the Conservatory Garden, or play tennis in the park, it’s all just half a block away. 12 East 97th Street is a full-service Cooperative: 24-hour doorman, live-in superintendent, modern laundry room, bike room, and a recently renovated front garden area. The building is pet-friendly and allows pied-à-terres. 75% financing permitted and no flip tax. Unit has a storage shelf area that transfers with.
…By Sotheby's International Realty - Downtown Manhattan Brokerage


Just reduced! * Wonderful one level condo in a premier location * Small, quiet building with only 11 units and a low monthly HOA fee * Walk to Vanderbilt, Hillsboro Village, Belmont and a variety of Nashville's best and favorite restaurants * Spectacular Centennial Park is just three blocks away * Popular Centennial dog park is only 2 blocks away * Access to Interstate 440 in one-half mile * Get to Downtown Nashville and Green Hills in 10 minutes * Nashville airport is 15 minutes * Grocery stores, additional shopping and hospitals are within a short drive * Access to Metro bus line in three blocks * Improvements just completed include brand new luxury vinyl plank flooring, carpet, paint, refrigerator and stove * All stainless steel appliances * New kitchen faucet in 2024 * New disposal in 2019 * Washer and dryer are included * Granite counters in kitchen and bathroom * Long breakfast bar provides added space for preparing meals * Tile bathroom floor and in the over-sized shower * Nine-foot ceiling height * Ceiling fans in bedroom and living room * Plenty of off-street unassigned parking in addition to on-street parking * This unit is on the back of the building away from traffic noise * Access to the condo is via a private entrance not shared with any other homeowners * Can be quick possession
…By Zeitlin Sotheby's International Realty


Welcome to this beautiful 4-bedroom, 3.5-bathroom home designed for both comfort and entertaining. Step onto the charming covered front porch and into an inviting interior featuring gleaming hardwood floors and a spacious family room complete with a cozy ventless gas fireplace. The kitchen centers around a functional island, making meal prep and hosting a breeze. Out back, your private oasis awaits: a fully fenced yard equipped with a spacious deck, a large patio, raised garden boxes, and a storage shed. The full walkout basement offers incredible potential and is ready for your custom finishing touches—whether you envision a home theater, gym, or additional living space.
…By Bluegrass Sotheby's International Realty


Nearly 3000 sq. ft. ' Two Separate Living Areas ' ?? Acre lot ' RV Parking + Full Hookups.So many possibilities: extended family, guests, caregiver arrangements, a home office, a hobby space, or buyers who want separation between upstairs and downstairs. The lower level has a private entrance, two bedrooms, 1 bathroom, a large living/great room, and a kitchenette. The main level has a great room, a kitchen with an island, an eating area, two bedrooms, and one bath with a roll-in shower. But wait, there is more! RV parking and full hookups. Two sheds, one for her and one for him, a greenhouse, and a fenced yard. You won't want to miss seeing this home
…By Cascade Hasson Sotheby's International Realty


Experience refined modern living at The Novello, an intimate boutique mid-rise with just nine residences, ideally located just off West End. This beautifully renovated first-floor residence features 10-foot ceilings, floor-to-ceiling windows, new LVP wide-plank flooring throughout, and updated bright white kitchen cabinetry extending to the ceiling. The open-concept kitchen, living, and dining areas are designed for both everyday living and entertaining, with abundant natural light and a modern gas fireplace anchoring the spacious great room. The updated gourmet kitchen features quartz countertops, a gas range, large island, abundant cabinetry for storage, and a full-wall cabinet pantry. The generous primary retreat includes a recently renovated spa-inspired bath with a soaking tub and a separate custom all-tile shower. Enjoy convenient first-floor living along with a covered private patio that extends the living space outdoors. Residents also enjoy a spacious fourth-floor common area designed for relaxing and gathering, complete with kitchenette, a television, comfortable indoor seating, and expansive outdoor deck furnished with sofas and chairs. It’s a welcoming shared space where owners frequently gather, unwind, and enjoy time together. Also on the fourth floor is a secure 5' x 12' private storage room for this unit. Also, there are two designated parking spaces in the secure garage. The Novello offers a prime Nashville location with excellent access to amazing restaurants, Centennial Park, a nearby dog park, hospitals and health care, and the West End entertainment corridor.
…By Zeitlin Sotheby's International Realty


Welcome to this beautifully designed Cape Cod-style condo, the Blackaby floor plan - with TONS of upgrades, in the desirable Brannon Reserve community. Built in 2023, this thoughtfully crafted 1.5-story home offers 3 bedrooms, 3 full bathrooms, and the perfect blend of modern comfort and low-maintenance living. The inviting floor plan features spacious living areas, a well-appointed kitchen, and a convenient laundry/mudroom that connects to the attached two-car garage for everyday ease. Step outside to enjoy your private courtyard—an ideal space for morning coffee, outdoor dining, or simply relaxing. Plus an additional 200 sq ft of conditioned storage space, see like of extras attached. Ideally located just minutes from Brannon Crossing, The Summit at Fritz Farm, Fayette Mall, and an abundance of shopping, dining, and everyday conveniences, this home offers exceptional access to everything you need while enjoying the charm of the Brannon Reserve community. Don't miss the opportunity to own a nearly new home in one of the area's most convenient and sought-after locations!
…By Bluegrass Sotheby's International Realty


This charming Audubon condo offers a prime location on campus with an expansive back lawn view and a welcoming pathway to the front door. The beautifully landscaped grounds feature tall grasses, vibrant flower beds, and clusters of trees with benches beneath. Bright, and filled with natural light, this 2-bedroom, 2-bath home boasts a stunning 4-season porch with 10 sunny windows, two skylights, and French doors—ideal for enjoying nature by day and stargazing at night. Recent updates include light walnut flooring in the porch, living room, and dining area, with three walls of windows framing lush lawns, mature plantings, and woodland scenery. The cathedral-ceiling living room and dining nook feel open and airy, while the spacious primary suite impresses with its own cathedral ceiling, full bath, and large windows. The second bedroom also features a cathedral ceiling and lovely garden views. Move-in ready kitchen with stainless steel appliances and a quaint breakfast/lunch nook overlooking the front garden will impress. First-floor laundry adds convenience, and the lower level, lined with big windows, offers endless potential for work, art, music, or exercise—currently used as a rec room and office. A generous storage room could easily serve as a second office or yoga space. Updates include a 2021 Goodman propane heating system, a new water heater in March 2024, and a Bryant air conditioning system installed in July 2025 ( $8000 ). Two deeded parking spots—one in the garage and one outdoors—complete this exceptional home. Audubon Hill Condominiums is in a great location and this neighborhood has it with nearby boutiques, library, train to Boston, Cultural Events, Top notch recreation department, terrific restaurants and a selection of grocery stores. Acton is known for NARA Park and the Bruce Freeman trail as well as several other local trails.
…By Barrett Sotheby's International Realty


Welcome to The Barry Collection, an exclusive community of brand-new single-family homes in the heart of one of the Westside's most trending neighborhoods. With an in-home elevator and private 2-car garage, enjoy the entire space with ease and privacy, including a spacious rooftop deck with gorgeous city views. This 3-bedroom, 3.5-bathroom residence spans approximately 2,723 square feet of interior space plus an additional 397 sq ft of exclusive outdoor space with an airy balcony and private rooftop deck, for 3,120 total sq ft (not including garage). High-end finishes include stunning countertops, wide-plank European oak wood floors, solid core doors, custom closets, Andersen windows and Fleetwood sliding doors. Open-concept living, dining and kitchen with large center island, walk-in pantry and top-of-the-line Thermador appliances. Floor-to-ceiling windows and doors flood the home with natural light. Each bedroom is generously sized with its own en-suite bathroom and finished closet. Bedrooms on multiple levels with elevator access - ideal for multi-generational living. Walk Score 76, close to Sawtelle restaurants and shops; convenient to UCLA and Santa Monica.
…By Sotheby's International Realty - Pacific Palisades Brokerage


Well-maintained 3-level townhome featuring two spacious bedrooms, each with its own en-suite bath, plus a main-level powder room. The main level has hardwood floors, recessed lighting, Smart lighting in the living and dining rooms, a Nest thermostat, and a spacious kitchen with granite countertops, stainless steel appliances, and ample cabinet space. The dining area walks out to a fully fenced backyard. The finished lower level includes a large family room with a wood-burning fireplace, Smart lighting, a utility room with washer and dryer, abundant storage space, rough-in for a future full bath and Smart lighting. New Water Heater January 2026. Kitchen renovation and roof replacement were completed in 2017. Two assigned parking spaces #74. Conveniently located approximately 1 mile from the Vienna Metro with easy access to Route 66, the Mosaic District, Merrifield, shopping, restaurants, and major commuter routes.
…By Ttr Sotheby's International Realty


Welcome to your bright, move-in-ready retreat in the heart of Simpsonville. Step into a soaring two-story foyer that sets the tone for this beautifully updated 5-bedroom home on a spacious lot over half an acre. This standout property is flooded with natural light and offers a versatile floor plan with space for multiple home offices and a bonus room, plus plenty of room throughout to spread out and live comfortably. The living space flows naturally from the living room to the kitchen and out to the outdoors, creating an effortless rhythm for everyday indoor-outdoor living and entertaining. The kitchen features an expansive center island, granite countertops, and a gas range, and flows seamlessly into a living area anchored by a stunning stone fireplace. The expansive owner's suite offers a private sitting room and its own fireplace, while the main-level bedroom adds flexibility for guests or one-level living. A generous bonus room provides even more functional space, making it ideal as a home office, playroom, or gym. Hardwood floors throughout the main living space, brand-new carpet in all bedrooms and upstairs, and fresh paint give the home a crisp, move-in-ready feel, and the large, flat, fully fenced backyard offers room to relax and entertain. Location is unbeatable: under 2 miles to Rudolph Gordon and 3 miles to downtown Simpsonville. Already inspected at the seller's expense, with repairs completed — this home is truly move-in ready.
…By Herlong Sotheby's International Realty


RECENTLY REDUCED - OPEN HOUSE Sat 10/03 11:00am - 1:00pm Golf Course Living with Fairway Views & Erie Lifestyle Fairway Living with Front Range Views Imagine starting your morning with coffee on the deck, watching golfers make their way down the fairway while the Front Range creates a stunning Colorado backdrop. Set directly along the fairway of Rocky Mountain National Golf Course, with a small buffer for added privacy, this beautifully maintained 3,290-square-foot home offers a rare combination of peaceful golf course living, mountain views, and an easy-to-enjoy floor plan. Step inside and you'll immediately appreciate the open, light-filled design and soaring vaulted ceilings. The modern kitchen features a generous 15' x 18' eat-in area surrounded by windows, creating a bright and welcoming gathering space. The kitchen flows naturally into the dining and living areas, where a cozy fireplace anchors the room and creates an inviting setting for everyday living or entertaining. The main-floor primary suite offers the convenience of single-level living, while the upper level provides two additional bedrooms, a full bath, and a spacious loft designed to flex with your lifestyle. Built-in cabinetry, a desk, and bookcase make the loft an ideal home office, reading retreat, game area, or creative space—and it could potentially be converted to a fourth bedroom. NOTE: With full price offer, new HVAC system will be installed. One of the home's most enjoyable features is the recently rebuilt rear deck, offering both covered and uncovered spaces for morning coffee, outdoor dining, or relaxing at the end of the day. From here, take in the open fairway, mountain views, and peaceful surroundings that make this setting so special. An unfinished basement with egress windows provides additional opportunity to create future living space, a home gym, media room, or whatever best suits your needs. New carpet throughout the stairs, upper level, and primary bedroom complements hardwood flooring throughout much of the main living area, adding to the home's move-in-ready appeal. The sellers have especially appreciated the easy, comfortable floor plan, quiet neighborhood, and sense of solitude that comes with backing to the golf course. Yet convenience is never far away, with golf, trails, restaurants, shopping, and everyday amenities nearby, plus an easy commute to both Denver and Boulder. For those looking for a home that offers space, flexibility, mountain views, and the peaceful rhythm of golf course living, this is a rare opportunity to enjoy the Colorado lifestyle from your own fairway retreat.
…By Liv Sotheby's International Realty


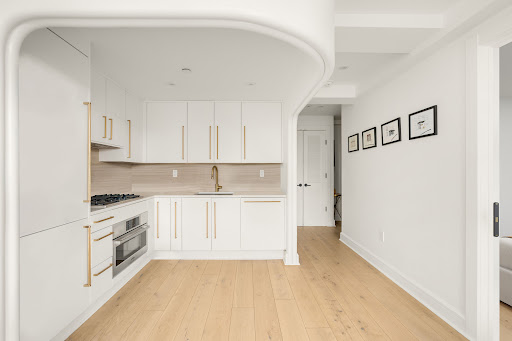

Envisioned by award-winning architects Bluarch, Residence 7B at The Avant showcases timeless modern finishes, refined craftsmanship, an oversized south-facing terrace, protected park views, and abundant natural light—making this one-bedroom a true standout in the vibrant East Village. An outdoor lover’s dream, this remarkable home boasts 166+/- SF of private outdoor space with unobstructed views of Joseph C. Sauer Park and the Freedom Tower—perfect both for entertaining and as a quiet retreat. The expansive living and dining area is bathed in natural light from six oversized south and east facing windows, and opens directly onto the terrace. The bedroom accommodates a queen bed and features a deep closet, while every room benefits from year-round warmth and light across multiple exposures. Refined interiors include solid white oak floors and an open chef’s kitchen with sleek Italian cabinetry, detailed brass hardware, travertine marble, and white quartz countertops. A full suite of integrated Bosch appliances completes the polished aesthetic. The spa-like bathroom features floor-to-ceiling porcelain tile, a custom vanity, mirrored wall cabinet, ribbed-glass shower enclosure, bronze fixtures, and slate-gray herringbone tile. A Bosch washer/dryer provides the convenience of in-home laundry. The Avant embodies timeless contemporary design, pairing thoughtful architecture with fine craftsmanship. Amenities include ButterflyMX video intercom with mobile access, fitness center, rooftop lounge with panoramic midtown and downtown Manhattan skyline views, community and package room, storage rooms for additional fee, and bicycle storage. Perfectly positioned on East 12th Street in the heart of the East Village, The Avant is surrounded by eclectic dining, shopping, cafes and markets including Trader Joe’s, Whole Foods, and Westside Market. Union Square, Stuyvesant Square, and Tompkins Square Park are all nearby. The L, 6, F, N, Q, and R subway lines provide effortless connectivity across the city. Moments from Gramercy, Union Square, Flatiron, Greenwich Village and NoHo—among downtown Manhattan’s most coveted neighborhoods. The projected real estate tax reflects an assumed 17.5% reduction under the Cooperative/Condominium Abatement (Real Property Tax Law §467-a). Purchasers should consult a tax professional regarding eligibility. Seller makes no representation as to the availability of the abatement.
…By Sotheby's International Realty - Downtown Manhattan Brokerage


For more information: visionaryaustin.com The Visionary was created for the way Austin is meant to be lived, open to the outdoors, surrounded by green space, and close to the center of the city. Set on nearly an acre just off Mount Bonnell, the home overlooks Brightleaf Preserve while remaining minutes from downtown, Lake Austin, and the city’s best dining, shopping, and entertainment. The interiors are warm, modern, and beautifully layered. Wood ceilings, hardwood floors, exposed brick, oak cabinetry, richly veined quartzite, and expansive windows give the home a distinctive architectural presence while keeping the surrounding landscape in view. The main level was created for both everyday living and entertaining. The quartzite-clad kitchen features oak cabinetry and Thermador appliances, complemented by generous living spaces and a four-seasons room enclosed by sliding doors. A fully equipped bar includes counter seating, double Zephyr wine refrigerators, a beverage refrigerator, ice maker, Bosch dishwasher, and sink. Whether hosting an intimate dinner or a large gathering, the home makes entertaining feel effortless. The primary suite features expansive windows, an exposed brick wall, and direct access to the pool and spa. The bathroom includes an oversized shower overlooking a private courtyard, an expansive walk-in closet, and access to a private outdoor shower. An oversized laundry room, mudroom, and pantry add substantial storage and functionality, with a large center island and dedicated dog wash in the laundry room. The lower level offers the flexibility of a second residence, with three bedrooms, three full baths, a kitchenette, a spacious living area, and two offices or flexible rooms with built-ins. One bedroom can serve as a second primary suite, creating an exceptional arrangement for extended stays, multigenerational living, or live-in support. A separate garage apartment includes a full bath, closet, living area, loft, and vaulted ceiling, providing another private space for guests or use as an office or studio. An elevator connects the home’s levels. Outdoor living is at the heart of The Visionary. A pool and spa span two levels of the property, accompanied by covered entertaining spaces, a pool bath, and an outdoor shower. A fully turfed lower lawn and private sport court provide substantial space for recreation, entertaining, and time outdoors. The fenced property backs to protected green space, with trails leading toward the Balcones Canyonlands and Brightleaf Preserve. The setting delivers expansive views and a remarkable sense of privacy this close to downtown Austin. The property also offers ample parking, beginning with a large circular driveway and continuing with additional parking along the side of the home, in front of the two-car garage, and in a dedicated lower parking area. Architectural plans convey for a proposed 1,805-square-foot expansion incorporating an additional garage, private gym, dedicated office, and carport. The proposed garage design includes a car lift, creating exceptional additional space for vehicles, fitness, and work. A stucco exterior and metal roof create a clean, modern profile. The Tesla solar roof is supported by two Tesla Powerwall battery storage units capable of storing several days’ worth of power during an outage. The property also includes rainwater collection. Zoned to Highland Park Elementary, Lamar Middle School, and McCallum High School, The Visionary brings together sophisticated design, extraordinary outdoor living, multigenerational flexibility, future expansion potential, and privacy in the heart of Austin.
…By Kuper Sotheby's International Realty
'%20stroke='%23DDAA3A'%20stroke-width='1.909'%20stroke-linecap='square'%20stroke-linejoin='bevel'/%3e%3c/svg%3e)
Receive by email any new listing that may match your search criteria
Your criteria :
By validating this form, you accept the general conditions of use of Le Figaro Properties.
These agencies offer a selection of luxury properties vente in United States. Feel free to contact them for personalized assistance.




