Get early access to listings that match your criteria
Never miss an opportunity again. Our personalized alerts notify you instantly.

 English$ USD · m²


Perched above The Oaks at Spanish Fork golf course, this .85 acre homesite offers 180 degree unobstructed views across Utah Valley, from mountain sunrises to evening light settling over Utah Lake. Set in a quiet foothill neighborhood just below the Spanish Oaks Reservoir, this is the canvas for a home designed entirely around the view. Build on your terms. Bring your own builder, or work with a trusted builder who has already partnered with an architect to create plans specifically for this lot, ready to use as designed or customize to fit your lifestyle. Thoughtfully priced to accommodate a 4,000 to 5,000 square foot home with quality finishes, this lot lets you maximize your space without overbuilding for the neighborhood, keeping your investment well aligned with the surrounding homes. Walk from the property to the reservoir for fishing, swimming, and miles of hiking trails. Spanish Fork Canyon and the highway are minutes away, with shopping just 5 minutes from home. Buyer to verify all information.
…By Summit Sotheby's International Realty


Positioned on a cul-de-sac within the Tropics at Waikele, this extensively upgraded 4-bedroom, 2.5-bath detached residence offers a refined blend of modern design, energy efficiency, and everyday functionality. Since 2023, the sellers have invested more than $80,000 in improvements, including a renovated kitchen with updated cabinetry, finishes, and smart appliances; renovated bathrooms; a custom media wall; and expansive concrete hardscaping for a streamlined, low-maintenance exterior. Smart features have been thoughtfully incorporated throughout the home, creating a connected and convenient living experience. Energy-conscious enhancements include an additional Tesla Powerwall, OWNED photovoltaic panels, battery storage, and a 240V electric-vehicle charger. Additional features include a newer roof, multiple air-conditioning systems, a heat-pump water heater, attic solar fan, Google Nest smoke and carbon-monoxide detectors, and a fully fenced yard. Conveniently located near shopping, dining, Waikele Premium Outlets, and H-1 access.
…By List Sotheby's International Realty


Set behind the gates of Highland Hills, this inviting home is part of Stirling Heights by Richmond American, a collection known for its versatile single-story floor plans and generous lot sizes. Comfortable living, thoughtful upgrades and mountain views come together in a setting designed to help you slow down and enjoy the moment. Spacious living areas feel both functional and welcoming, while a dedicated flex space adds versatility as a home office, study or creative escape. The kitchen is enhanced by an upgraded extended countertop, creating additional space for casual dining and gathering with family or friends, while upgraded stacking doors open the home to the outdoors and create a seamless connection between indoor and outdoor living. The primary bath features a rain shower, adding a spa-like touch to the everyday routine. Outside, the backyard becomes your own private escape, complete with a built-in-style spa with custom stone surround and beautiful mountain views that set the backdrop for quiet mornings, sunset conversations or relaxing evenings under the Las Vegas sky. Additional features include a tankless water heater and water softener, adding comfort and efficiency throughout the home. With its gated setting, adaptable layout, generous homesite and thoughtful upgrades, this home offers a refined balance of privacy, comfort and everyday livability.
…By Las Vegas Sotheby's International Realty


Situated in the heart of Concord's beloved Ridge neighborhood, this exceptional property offers a lifestyle rooted in community, recreation, and a deep connection to nature—where traditions endure and lasting memories are made. Set on a beautifully landscaped 1.09-acre parcel, this inviting 5-bedroom home is thoughtfully designed for comfortable family living with seamless indoor-outdoor flow. A welcoming 60-foot wraparound farmer's porch overlooks neighborhood activity, while a custom-designed screened back porch provides a peaceful, treehouse-like retreat for outdoor dining, entertaining, or even sleeping on warm summer nights. Inside, formal living spaces are balanced by relaxed gathering areas and a spacious office, with fireplaces, vaulted ceilings, built-ins, dual staircases, and generous proportions creating an effortless flow. Upstairs are five spacious bedrooms and three baths, including a serene primary suite with a skylight and walk-in closet. The walkout lower level offers abundant space for recreation and creativity with direct access to the private, tree-lined backyard. A true highlight is the spectacular 4,200-square-foot custom-built, steel-framed recreation barn, masterfully integrated into the landscape. Its soaring upper level accommodates everything from large-scale entertainment and sports to creative pursuits, while the lower level features a heated workshop and parking for multiple vehicles. Beyond the barn, a trail connects directly to dog-friendly conservation paths leading to the Ripley fields & playground, and Great Meadows Wildlife Refuge. A nod to sustainability is evidenced by an array of solar panels and EV charger. With sidewalks to schools and Concord Center, coupled with an extraordinary neighborhood setting and an intentional nature-rich lifestyle, this remarkable property exemplifies an unmatched offering that stands ready to welcome its next owners to an exceptional way of life.
…By Barrett Sotheby's International Realty


NEW ROOF(2026)! Rare 2-story, free-standing home in gated, controlled-access Cottage Grove — no 3-story climb! Minutes from I-10, Downtown, the Galleria & Memorial Park. Enjoy true first-floor living with open-concept hardwood floors flowing through living and dining into the kitchen. The open kitchen features white cabinetry, granite countertops, subway tile backsplash, stainless steel appliances & breakfast bar. Half bath on first floor. Upstairs primary suite boasts tray ceiling, walk-in closet & spa bath with dual vanities, stand-up shower & jetted tub. Two additional bedrooms, full bath & upstairs utility room. Recent updates include new roof (2026), HVAC (2024), updated light fixtures (2021), new bedroom carpet, fresh whole-house interior paint & new first floor shades(2026). Washer, dryer, microwave & refrigerator convey. 2-car garage and no HOA. All info per Seller.
…By Martha Turner Sotheby's International Realty - Memorial Brokerage


Thoughtfully updated, 4525 Abbott Ave S offers a fresh take on classic Minneapolis living with a long list of improvements designed for modern everyday life. From the moment you arrive, the home feels inviting and well cared for. At the heart of the main level is an updated kitchen that blends style and function, creating a welcoming space for both daily living and entertaining. The main floor also features a beautifully updated wet room, bringing a sophisticated, spa-inspired element to the home while adding exceptional versatility and convenience. Throughout the home, numerous updates create a cohesive, move-in-ready experience while preserving the warmth and character that make this type of property so appealing. Thoughtful finishes, refreshed spaces, and attention to detail come together to create a home that feels both elevated and comfortable. Outside, the property offers an inviting extension of the living space, perfect for enjoying the seasons and entertaining. With an impressive collection of updates, 4525 Abbott Ave S is a special opportunity to enjoy updated living in a highly sought-after Minneapolis setting.
…By Lakes Sotheby's International Realty


Welcome to your single-level desert sanctuary in an exclusive gated hillside community, offering north-south exposure with panoramic mountain vistas and sparkling city lights. High ceilings and a light-filled, open-split floor plan seamlessly balance elegance and comfort, featuring formal living and dining spaces, a cozy family room with a gas fireplace, and a bright eat-in kitchen with a breakfast bar. This home includes 3 spacious bedrooms, 2 full baths, 2 half baths, and a private office. The expansive primary suite serves as a luxurious retreat with a sitting area, walk-in closet, and spa-inspired bath featuring a soaking tub and steam shower. Complete with plantation shutters, a 2-car garage with built-in storage, and an expansive backyard to take in the scenery. A true gem!
…By Russ Lyon Sotheby's International Realty


From the moment you arrive, this stunning estate on over an acre commands attention. A sweeping circular drive, manicured gardens, elegant brick and stone exterior, and a grand porte-cochère set the stage for everything that awaits inside. The soaring entryway delivers an immediate wow factor — a dramatic double staircase, sparkling chandelier, art niches, and wall-mounted sconces create an atmosphere that is equal parts impressive and inviting. The formal dining room is made for unforgettable dinner parties, while the formal living area — with custom built-ins and a wall of windows — frames breathtaking views of the backyard oasis. Need a quiet escape? The private study with plantation shutters is the perfect retreat. The main living room is warm, welcoming, and effortlessly stylish, with hand-scraped hardwood floors and a gas fireplace that flows seamlessly into the showstopper kitchen. Designed for those who love to cook and entertain, it features a oversized island, double pendant chandeliers, granite countertops, tumbled-stone backsplash, and premium appliances including a built-in refrigerator, double sinks, and a gas cooktop with a designer vent hood. The primary suite is nothing short of a sanctuary — spacious enough for a full sitting area, with tiered ceilings and a spa-inspired en-suite boasting dual vanities, a garden tub, an oversized double shower, and a walk-in closet that will not disappoint. Upstairs is where the fun really begins. Host epic game nights in the impressive game room with a wet bar, or settle in for movie nights in the dedicated media room. Every guest bedroom is generously sized and beautifully appointed. Step outside and prepare to be wowed. A sparkling pool, elevated spa, pergola with an outdoor grill, and an expansive yard make this backyard a true private resort. The enclosed glass-walled patio ensures you can enjoy it all year long. This is not just a home — it is a lifestyle.
…By Briggs Freeman Sotheby's International Realty


Beautifully 2023-built home offering a spacious, versatile floor plan with 4 bedrooms, 3 full bathrooms, and a peaceful pond view. From the impressive 8-foot front door, you'll enter a bright, open-concept main level featuring tile flooring throughout the first floor and a seamless flow between the living and dining areas. The well-appointed kitchen features granite countertops, a large center island, solid-wood shaker cabinetry, an oversized pantry, and an upgraded premium Samsung refrigerator. A conveniently located first-floor office with French doors featuring glass inserts provides the perfect space for working from home or creating a private study. The main level also includes a spacious bedroom and full bathroom with a walk-in shower, ideal for guests or multigenerational living. Upstairs, you'll find an oversized loft offering exceptional flexibility for a media room, playroom, home gym, or additional living space, along with two generously sized bedrooms. The expansive primary suite provides a relaxing retreat with two walk-in closets and a luxurious en-suite bathroom featuring an extended granite vanity, a deep soaking tub, tiled walk-in shower with glass enclosure, and separate water closet. Enjoy easy outdoor living with sliding glass doors leading to the covered patio and a large, fully fenced backyard overlooking the pond. Additional features include a Qolsys IQ Panel 4 security system and a 2 car garage pre-plumbed for a future water softener system. Ideally located in sought-after Wesley Chapel, this home offers convenient access to an abundance of shopping, dining, entertainment, recreation, and family-friendly amenities, including The Shops at Wiregrass and other popular area destinations. Wesley Chapel also provides easy access to major roadways connecting you to the greater Tampa Bay area and Tampa International Airport.
…By Premier Sotheby's International Realty


One year young and in a class of its own, this stunning South Boston townhome greets you with designer finishes at every turn. Marble foyer entry with coat & shoe closet leads you to the entertaining level; chef’s kitchen with superior inset custom cabinetry featuring the interior organization you dream of; Subzero and Wolf integrated appliances, Statuario Vagli marble countertops and backsplash & island with seating for four. Adjacent pantry and bar nook with Subzero wine fridge. Space for full formal dining and living room with fireplace and gorgeous built-in. Exquisite powder room with Calacatta Viola sink. All this and herringbone hardwood floors and custom railings with matching baby/pet gate. Second level features a primary suite with enviable walk-in closet and spa-like primary bath with Carrara marble, Robern medicine cabinets and soaking tub - front facing 2nd bedroom perfect for office or nursery. Upper level features two additional bedrooms, both with ensuite baths. Glorious private roof deck with panoramic cityscape views. Restoration Hardware lighting and custom window treatments throughout. Private, deeded dog run and direct access to private garage parking and parking for an additional TWO cars. All in the center of South Boston, minutes to South Boston’s best dining, Seaport, MBTA and freeways.
…By Gibson Sotheby's International Realty


Preserve views on a quiet cul-de-sac street define this two-story Mystique residence in Winding Cypress, where a saltwater pool with spillover spa, expansive outdoor living and flexible interior spaces create a home designed for relaxation and entertaining. With four bedrooms, a den, an upstairs flex room, three baths and a two-car garage, the floor plan offers exceptional versatility while maintaining an open, connected feel throughout the main living areas. A whole-house generator is on-site, providing added peace of mind during storm-related power outages. A brick paver driveway, tile roof and professional landscaping establish a polished arrival. Inside, wood-look tile flooring, recessed lighting and white plantation shutters carry a clean, cohesive aesthetic throughout the home. The living room is filled with natural light from five windows and anchored by a modern ceiling fan, while the adjacent dining area draws additional light through its windows and sliding glass door, creating an easy transition between indoor and outdoor spaces. Open to the living and dining areas, the kitchen serves as the center of the main level with white shaker-style cabinetry, quartz countertops and a designer marble tile backsplash. A three-seat island provides a natural gathering place, complemented by stainless steel gas cooking appliances and a pantry. Positioned just off the kitchen, the primary suite offers a private retreat with a tray ceiling, walk-in closet and well-appointed en-suite bath. A dual-sink white vanity provides generous preparation space, while the floor-to-ceiling tiled walk-in shower features a built-in bench. A dedicated linen closet adds further storage. Additional guest bedrooms and baths provide comfortable accommodations, while a downstairs den with French doors creates a quiet setting for work or study. Upstairs, the carpeted flex room expands the home's versatility and can readily serve as a media room, fitness space, office, playroom or secondary lounge. The upstairs bedroom and full bath create a private retreat that is especially well suited for extended family or out-of-town guests, offering added separation and privacy from the main living areas. Outdoors, a covered living area with paver flooring overlooks the screened saltwater pool and spillover spa, both framed by brick pavers. Beyond the pool enclosure, the home backs to a preserve and small creek, providing a natural backdrop and an added sense of privacy. Residents of Winding Cypress enjoy access to a private clubhouse with year-round gatherings, live music, holiday events and community activities. Ideally between downtown Naples and beaches of Marco Island, this residence combines preserve-side privacy, substantial indoor-outdoor living, flexible accommodations and the added security of a whole-house generator in one of Southwest Florida's well-established communities.
…By Premier Sotheby's International Realty


Set amidst 107 bucolic acres between The Plains and Middleburg, in a little-known pocket of grand country estates scattered across Virginia's hunt country, Wayside Manor is a generational compound that carries the grandeur and architectural permanence of the great European estates. Conceived as a deliberate meeting of classical architecture, landscape design, and art, it was designed above all as a place for a family to live, gather, and make fully their own. A set of elegant but unassuming gates gives way to a winding drive through wooded privacy and sun-bathed rolling hills, revealing the main residence at last. Designed by noted classical architect Michael M. Franck, its limestone facade is an exercise in perfect symmetry, approached by a Belgian block granite motor court encircling a limestone-capped water feature. Indiana limestone, Brazilian granite, a graduated Vermont slate roof, Tradewood mahogany windows and doors, and custom bronze exterior doors imported from Paris give the house a sense of heft and permanence that belies its construction date. Inside, a grand center hall with twelve-foot ceilings is floored in broad slabs of Jerusalem gold marble and meets a transverse rear limestone gallery spanning the width of the main level. Mirrored formal living and dining rooms, each extending more than 29 feet, recall a bygone era of lavish entertaining while remaining intimately scaled for daily life. Hand-carved millwork, intricate mantels, and roaring fireplaces carry the strength of the exterior architecture inside. The evening pavilion holds a formal library with fourteen-foot ceilings and walnut and mahogany paneling. At the opposite end, the morning pavilion forms the heart of the home, also beneath fourteen-foot ceilings, with a chef's kitchen, breakfast area overlooking the walled kitchen garden and cypress pergola, and a generous family room crowned by a striking cherry ceiling. A bluestone terrace beyond creates an effortless connection between indoor and al fresco living. A four-foot-wide cantilevered staircase rises three stories in one continuous sweep to the upper level, where 10'2" ceilings continue the home's remarkable scale. The primary suite occupies half the footprint and includes a sitting room, private terrace access, expansive dressing room, and lavish bath with radiant heated flooring. Two additional ensuite bedrooms complete the second level, while the third offers two further bedrooms and a generous hall bath. A three-car garage includes a large private suite above, while the lower level offers fitness and massage facilities, an embassy-sized recreation room, and laundry. Beyond the residence stands a historic log guest house, or summer house, beside a wisteria-covered pergola and sparkling lap pool with sweeping views across the landscape. In the distance, a complex of stables, an enclosed equipment garage, and professional equestrian amenities extends the estate's function and character. The grounds are the property's true achievement, a meeting of agrarian purity and sophisticated luxury considered with the same seriousness as the house. Tiered lawns climb from the residence toward a temple folly of limestone and granite, positioned precisely on the centerline so the architectural axis carries from the front door to the horizon. A singular opportunity, never to be recreated and never to lose its timeless splendor, Wayside Manor stands among the nation's finest country estates, a rare meeting of classical architecture, landscape artistry, and family life, conceived in service of the land it graces.
…By Ttr Sotheby's International Realty


Welcome to 41 Butler Street, Westbury, a stately 1920 Colonial offering exceptional scale, timeless character, and remarkable privacy. This distinguished 7-bedroom residence offers approximately 3,603 square feet of living space, excluding the basement, and is set on an impressive 232' x 118' lot. Blending classic Colonial character with generously proportioned living spaces and a thoughtful floor plan, this exceptional home offers an ideal balance of elegance, comfort, and versatility. The home's 7 bedrooms and 3 full and 2 half bathrooms provide abundant space for comfortable living, guests, entertaining, and working from home. Beautiful wood floors add warmth and timeless character throughout, while three gas fireplaces create stunning focal points and an inviting ambiance for gathering and relaxing. The kitchen combines classic style with everyday functionality, featuring white wood raised-panel cabinetry with excellent storage, stainless steel appliances, a tile backsplash, and matching tile flooring. French doors open into a gorgeous dining room, creating an elegant setting for memorable meals and entertaining. A particularly appealing feature is the private suite located in the east wing of the home. Thoughtfully separated from the principal living areas, this private wing offers an exceptional sense of independence and privacy, with tremendous flexibility for guests, a private retreat, or a dedicated work-from-home arrangement. A full basement, not included in the approximately 3,603 square feet of living space, provides significant additional space for storage and a variety of potential uses, subject to local requirements. Outside, the substantial 232' x 118' lot delivers an extraordinary sense of space and privacy. Sliding doors provide a seamless connection to the outdoors, opening to a beautiful patio and expansive grounds with ample room for outdoor entertaining, gardens, recreation, and landscaping. Whether hosting guests or enjoying a quiet afternoon outdoors, the property offers a wonderful private setting to enjoy throughout the seasons. With 7 bedrooms, 3 full and 2 half bathrooms, three gas fireplaces, a private east-wing suite, full basement, beautiful patio, and expansive property, 41 Butler Street presents a rare opportunity to own a substantial and character-filled Colonial offering exceptional space, privacy, and versatility. Make this distinctive residence your own.
…By Daniel Gale Sotheby's International Realty


Elevated and dramatic views complete the quiet elegance of design in this crisp, brand-new Modern styled home. Set on a 10,000 sq ft lot, this newly constructed home sits perfectly proportioned, with a substantial driveway and a courteous setback from the street. Expansive living flows from the borderless main room opening of backyard pool area on one side, to DTLA cityscape facing the opposite end on the south. All this fills the common areas with a sensibility of voluminous light and airy movement. Several rooms offer up a side-by-side view of the Hollywood sign and Griffith Park Observatory. Custom-made elements (cabinets, counters, doors, etc...) are created with upscale varieties of wood, imported natural stone, and done with a lot of thought given to creating a liveable, organic setting. The primary suite is amplified by an expanded walk-in closet and spa-sized bathroom. The two other bedrooms, both En Suite, are generously sized, allowing for enough space for large bedroom furniture, or even a partitioned work area. Close proximity to all NELA neighborhoods, DTLA and Hollywood. A truly special opportunity for the level of superior quality of work inherent in new construction, while offering up tranquil space and a retreat that is truly exquisite.
…By Sotheby's International Realty - Los Feliz Brokerage


Beautifully Updated TOP FLOOR Loft in McLean Gardens Welcome to this bright and beautifully updated two-bedroom, one-bath home in the sought-after McLean Gardens community of Northwest DC. Ideally situated on the top floor, this inviting residence combines comfortable living with the distinctive character of a loft-style layout. Freshly repainted and featuring polished hardwood floors, the home offers a spacious main living area filled with natural light. A stylish and efficient updated kitchen boasts an induction range, stone countertops and bountiful cabinet space. The versatile loft/primary bedroom is incredibly spacious and offers additional room for a home office, sitting area, and dressing area. Private in-unit storage can be accessed from this level. Recent improvements include a new HVAC system installed in 2025, new windows installed in 2024, and brand-new carpeting, offering both peace of mind and move-in-ready convenience. Set within McLean Gardens' beautiful park-like grounds, residents enjoy abundant green space and a wonderful array of community amenities. The location is exceptionally convenient to neighborhood restaurants, shopping, parks, playgrounds, and Metro, with easy access to Cathedral Heights, Cleveland Park, and Tenleytown. A wonderful opportunity to enjoy space, light, and an exceptional Northwest DC location in one of the city's most desirable communities.
…By Ttr Sotheby's International Realty


Stunning Newer Construction in Crosswinds Subdivision! This custom-built home in the sought-after Crosswinds subdivision is truly exceptional. Situated on nearly half an acre with plenty of room for a pool, this never-lived-in home offers an impressive level of custom finishes and upgrades rarely found at this price point—rivaling the quality of a Parade of Homes property. The main level features beautiful large-format tile flooring throughout and an incredible open-concept kitchen, nook, and family room designed for both everyday living and entertaining. The spacious kitchen boasts a huge island, custom cabinetry, shiplap accents, and a convenient scullery. Just off the kitchen, a stunning wet bar with glass shelving adds the perfect touch for entertaining. The family room opens seamlessly to the screened porch through a dramatic telescoping sliding door, allowing you to bring the outdoor living space inside and create an incredible indoor-outdoor entertaining area. The main floor also features a luxurious primary suite and a guest bedroom/office with access to a full bath. The primary owner's suite is a true retreat, offering a spacious California-style shower, double vanities, a custom walk-in closet, and a tub rough-in ready for future completion. A large laundry room located just off the garage hallway provides abundant built-in storage and functionality. The home also features a Kinetico 5-Star whole-home water treatment system, providing exceptional water quality and added convenience throughout the home. Upstairs, you'll find two additional bedrooms with direct bath access, a spacious rec room, and a versatile bonus room/bedroom featuring custom built-in bunk beds and lofts. An additional office/craft room provides even more flexible space for work, hobbies, or creative pursuits. Every detail of this home has been thoughtfully designed, from the custom finishes and abundant storage to the exceptional floor plan and indoor-outdoor living spaces. Never lived in, beautifully upgraded, and situated on nearly half an acre with room for a pool—this is a truly special home in an outstanding location.
…By Hodge & Kittrell Sotheby's International Realty


Move-in ready and thoughtfully updated, this 3-bedroom, 2-bath Grand Prairie townhome offers comfort, convenience, and outstanding value. The kitchen shines with a new backsplash, open shelving, dishwasher (2025), and vent hood, while repainted cabinetry gives every room a bright, refreshed feel. Both bathrooms feature refinished tubs and tile plus new mirrors. New interior doors, front and screen doors, and window blinds complete the interior. The big-ticket items are done: a new AC (2025) with a 10-year extended warranty and a fully replaced sewer line under the home provide lasting peace of mind. Outside, enjoy a refreshed carport, painted trim and entry, repaired fascia, updated landscaping, and a newly updated backyard (2026). The HOA covers water, trash, exterior siding and trim, gutters, common areas, and streets, keeping ownership simple and affordable. An ideal fit for first-time buyers or investors seeking a low-maintenance home with the work already done.
…By Briggs Freeman Sotheby's International Realty


Soaring ceilings, brilliant natural light, gleaming hardwood flooring, floor to ceiling fireplace, remodeled kitchen, remodeled baths and all appliances included... this exceptional residence in Oak Valley Ranch is near the Blodgett Peak Open Space which is soon to be expanded with numerous mountain biking trails by the City of Colorado Springs. Add in the bonus of a of a Seller-Paid $5000 Buyer Closing Cost special financing offer to be used by a Buyer in any way they choose, and access to trails just got easier. Situated in the foothills comes with views of Blodgett Peak and the foothills to the southwest and cooling breezes in the evening, plus the fantastic new mountain biking park in South Blodgett Open Space. Extensively remodeled and updated, this home has a two story living room with vaulted ceilings and a synthetic stone rockwork surrounding the fireplace. The adjoining kitchen has white cabinets, quartz counters, a beverage fridge and views to the deck. The rear deck is enclosed for privacy and accessible between the living room and kitchen. A remodeled 1/2 bath includes a washer and dryer laundry. Tying it all together are hardwood floors on the main level, which continue up the stairs into the three bedrooms. The primary is on the back of the house, removed from the two secondary bedrooms. A full bath with double sinks that has been remodeled with an upgraded vanity, counters and shower tile features a skylight for extra daytime illumination. Two additional secondary bedrooms are on the front of the home, also featuring hardwood flooring. The basement level is finished as a single large recreation family room, with an accompanying 3/4 bath. The home also has central air conditioning. With a location that is literally around the corner from trailheads, parks and bike lanes, this is everything westside lifestyle. Reward your visit with a trip to Josh and John's down the hill, and find out what makes the westside magical.
…By Liv Sotheby's International Realty


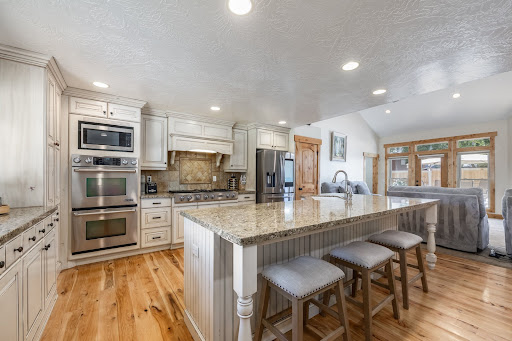

Tucked away on a desirable cul-de-sac in East Millcreek, 3711 Le Corbusier offers privacy, space, and a backyard made for enjoying. The new saltwater pool, hot tub, gazebo and new fencing create a private outdoor setting with direct access from the family room. Inside, hardwood flooring, wood-framed windows, plantation shutters, power blinds, and soaring ceilings add warmth and character. The spacious family room features a stone fireplace, great-room floor plan, and backyard access. The kitchen offers granite countertops, a large island, six-burner JennAir gas range, double ovens and oversized windows that bring in plenty of natural light. A half bath and laundry complete the main level. Upstairs, the primary suite features vaulted ceilings, large windows and an ensuite bath with two closets, jetted tub, large walk-in shower, and double vanity. Two additional bedrooms (currently combined into one) and a full bath complete the upper level.The finished basement adds two more bedrooms and a bathroom, along with flexible space for guests, an office, or recreation. Additional updates and features include newer HVAC systems serving the main and upper levels, Google thermostats, all new windows in 2024, a newer tankless water heater, smart garage door, and an extra-long two-car garage with plenty of room for storage or a workspace. Conveniently located near parks, Millcreek's dining and entertainment, and Brickyard shopping and Harmons local grocery, with access to William Penn Elementary and a highly regarded local school district.
…By Summit Sotheby's International Realty


Better than new with beautiful water views! Why wait months for new construction when you can move right into a home that's been thoughtfully upgraded and impeccably maintained? On a premium homesite with serene water views, this beautiful four-bedroom, two-bath home offers the ideal blend of style, comfort and functionality. From the moment you enter through the front door, you'll appreciate the bright, open floor plan, soaring ceilings and designer touches that make this home stand out. The kitchen is the heart of the home, featuring quartz countertops, an oversized island, stainless steel appliances, and plenty of cabinet space, all opening to the spacious great room, making it ideal for entertaining or simply enjoying time with family and friends. At end of the day, retreat to your spacious primary suite, complete with peaceful water views, a spa-inspired bath with dual vanities and an oversized walk-in shower, and a generous walk-in closet. Three additional bedrooms provide plenty of space for family, guests or a home office. Throughout the home you'll find thoughtful upgrades, including stylish lighting, designer ceiling fans, modern black fixtures, luxury vinyl plank flooring in the main living areas and even a beautifully customized laundry room that proves functional spaces can be beautiful too. One of my favorite features is the backyard. Ideally on a premium homesite with tranquil water views, it's the kind of place where you'll love starting your morning with a cup of coffee or winding down in the evening while enjoying the peaceful setting. There's plenty of room to create the outdoor oasis you've always envisioned. In the desirable Abbott Park community, you'll enjoy fantastic amenities including a resort-style pool, playground and dog park, all just minutes from shopping, dining, schools and major commuter routes. If you've been looking for a move-in-ready home that feels even better than new, this is one you won't want to miss.
…By Premier Sotheby's International Realty


PROPERTY IS BEING SOLD AS-IS. SELLER WILL MAKE NO REPAIRS. Looking for a fixer-upper or investment opportunity with plenty of space and potential? Welcome to 1305 Hills Lake Lane in Lebanon! This three-bedroom, two-and-a-half-bath home offers approximately 3,466 square feet of interior space on nearly two acres, conveniently located near Interstate 40. Offered at $499,000—approximately $144 per square foot—this property presents an exceptional opportunity for an investor, renovator or buyer ready to make it their own. The property also features a large in-ground swimming pool that is currently not operational and will require repair. The home is priced to reflect its current condition and is being sold strictly AS-IS, with the seller making no repairs. Buyers are encouraged to complete all inspections and independently verify property details. With generous square footage, substantial acreage and tremendous potential, this could be the opportunity you’ve been waiting for!
…By Zeitlin Sotheby's International Realty


Welcome to this beautifully updated ranch-style home in the coveted Green Mountain area, where an open floorplan, thoughtful updates, and an exceptional location come together. The spacious main living area is filled with natural light and features warm hardwood floors and a wood-burning fireplace, creating an inviting space for everyday living and entertaining. The living area flows seamlessly into the fully updated kitchen, complete with quartz countertops, a farmhouse sink, newer appliances, abundant cabinetry and storage, and a large center island perfect for casual dining and gathering. The main level offers two generously sized bedrooms with a conveniently located full bathroom. Downstairs, the finished lower level provides even more flexibility with a secondary living area, laundry room with washer and dryer included, and a non-conforming bedroom with an en suite full bathroom—ideal for guests, a private home office, gym, or additional flex space. Recent mechanical upgrades include a new furnace and central air conditioning. A newer evaporative cooler is also in place and can be reconnected if desired. Outside, enjoy a large, private backyard surrounded by mature landscaping that provides both shade and privacy. The covered back patio creates the perfect setting for outdoor dining, entertaining, or simply relaxing and enjoying Colorado’s beautiful seasons. Ideally located near Green Mountain’s extensive trail system with easy access to hiking, biking, and outdoor recreation, this home also offers excellent connectivity to Golden, Morrison, Red Rocks Amphitheatre, Downtown Denver, Cherry Creek and beyond. A wonderful opportunity to enjoy an updated home, generous outdoor space, and the Colorado lifestyle in one of the area’s most desirable locations.
…By Liv Sotheby's International Realty


A rare South End carriage house with considerably more going on than meets the eye. Tucked quietly behind its own private entrance, this distinctive triplex has the sort of presence that is increasingly difficult to find in the South End—and nearly impossible to recreate. A tremendous sense of light moves throughout the home, while tall ceilings, beautiful hardwood floors, warm finishes, and two fireplaces give the interiors an easy, understated elegance. The clever part is how generously the home lives. Its three-level layout creates an unexpected sense of volume and separation, making this a residence that feels substantially larger than its footprint suggests. Then, of course, there is the parking—which in the South End is always worth mentioning, particularly when it is your own full private drive-in space. Outside, a charming Victorian garden unfolds around brick paths and a private patio, adding a wonderfully secluded, almost tucked-away quality to the property. It is an unusually complete package: architecture, light, privacy, garden, and parking.
…By Gibson Sotheby's International Realty


This storybook circa 1858 cottage captures the very essence of North Fork living: cozy, charming, and effortlessly inviting. Rich in history and timeless appeal, this beautifully preserved home blends the simplicity of a bygone era with thoughtful modern updates, creating a warm and welcoming retreat. Inside, random-width wide plank flooring adds authentic character throughout. The first floor offers a spacious primary bedroom, a second bedroom or home office, an inviting living room, formal dining room, and an eat-in kitchen with a convenient laundry area. Upstairs, two additional bedrooms and a half bath provide comfortable accommodations. Architectural details enhance the home's enduring charm, from the welcoming semi-wraparound covered front porch to the side deck with a new retractable awning overlooking beautifully landscaped gardens. A pergola with a slate patio creates the perfect setting for outdoor dining, entertaining, or simply relaxing on a summer evening. Adding to the property's appeal is a detached 2-car garage and a delightful artist's or hobby studio, complete with its own pergola-covered sitting area nestled among lush gardens. Privately tucked behind a classic white picket fence, the beautifully landscaped .5-acre property is an exceptional outdoor sanctuary. The backyard features a heated free-form Gunite pool with a cascading waterfall, a pool shed with deck, two additional storage sheds, mature trees, and an abundance of seasonal flowering plantings, creating a peaceful and private oasis. Ideally located just minutes from pristine beaches, golf courses, marinas, renowned wineries and breweries, county parks, farm stands, Hampton Jitney and popular local eateries. This special property also enjoys close proximity to Historic Greenport, where waterfront dining, boutique shopping, and galleries await. The backyard abuts a nature preserve that leads to Marion Lake County Park. Nothing can be built behind it. Whether you're enjoying a quiet morning coffee on the porch, spending the afternoon poolside, or entertaining friends after a day at the beach, this one-of-a-kind North Fork treasure offers the perfect blend of historic character, modern comfort, and relaxed coastal living.
…By Daniel Gale Sotheby's International Realty


Welcome to your charming sun-drenched oasis in the heart of desirable Del Ray! This 2-bedroom, 1-bathroom, semi-detached home offers the ideal blend of classic neighborhood charm and modern updates. Step inside to discover a bright and airy layout with fresh, upgraded lighting fixtures throughout. The kitchen features brand-new, modern appliances and a pantry space. The porch off the kitchen is great for dining al fresco or working from home on cool fall days. Head upstairs to find two comfortable bedrooms and a full bath, offering a peaceful layout away from the main living area. Out back, you'll find a rare Del Ray treasure: a spacious, fully fenced rear yard complete with a shed for extra storage. Whether you envision weekend BBQs, gardening, or outdoor play, this private yard provides an incredible space to unwind. Plus, the generous lot size offers exciting opportunities to expand or renovate down the road to fit your long-term needs. Stroll just two blocks to Mt. Vernon Avenue to enjoy Del Ray’s famous local shops, top-rated restaurants, farmers market, and community events. Commuting is a breeze with easy access to I-395, Route 1 and the GW Parkway plus quick connectivity to Amazon HQ2/National Landing, Reagan National Airport, Old Town and a short walk to the Metro. Move-in ready and packed with appeal, don't miss out on living in one of Northern Virginia's most sought-after neighborhoods!
…By Ttr Sotheby's International Realty
'%20stroke='%23DDAA3A'%20stroke-width='1.909'%20stroke-linecap='square'%20stroke-linejoin='bevel'/%3e%3c/svg%3e)
Receive by email any new listing that may match your search criteria
Your criteria :
By validating this form, you accept the general conditions of use of Le Figaro Properties.
These agencies offer a selection of luxury properties vente in United States. Feel free to contact them for personalized assistance.





