Get early access to listings that match your criteria
Never miss an opportunity again. Our personalized alerts notify you instantly.

 English$ USD · m²


A rare opportunity in the heart of prestigious Far Hills, completely reimagined and extensively rebuilt from the foundation up, offering a level of craftsmanship, material selection and custom detailing more commonly associated with significantly larger estate homes. Built by a fourth-generation builder from a family of award-winning builders, this thoughtfully scaled, light-filled residence features Pella Lifestyle Series windows with simulated divided light, red oak hardwood floors, custom millwork, a gas fireplace and built-in speakers throughout. The showpiece kitchen offers custom double-height cabinetry, quartz countertops, a fully integrated Thermador appliance suite and Sub-Zero wine refrigeration, complemented by an adjacent wet bar. The first floor includes a versatile office/flex room adjacent to a full bath and a dedicated laundry room. Upstairs, the primary suite opens to a private balcony and features an en suite bath with a Toto bidet toilet; both second-floor baths feature tiled walls and frameless glass showers. CAT6 wiring supports strategically placed wireless access points, and a finished lower level adds flexible living space. Outside: Hardie Plank siding, AZEK trim, half-round gutters, professional landscaping, architectural landscape lighting, Hunter Hydrawise irrigation, a welcoming front porch and detached one and a half car garage. All within walking distance of the Far Hills train station and downtown amenities.
…By Kienlen Lattmann Sotheby's International Realty


Welcome to a true storybook setting on one of Stillwater’s most charming streets. This home has classic architecture with an unbeatable lifestyle. Set on a generous 0.36-acre lot, offering space that few homes in the neighborhood can match, this 2 bedroom, 3 bathroom home is ready for its next chapter. The home’s original hardwood floors, woodwork, and statement staircase set a timeless, welcoming tone, just begging for festive decorations and year-round traditions. A functional main-floor layout includes a spacious living room, dedicated formal dining room, sitting/library room and a bright kitchen, along with a convenient 3/4 bath. The kitchen has a really functional layout with tons of counter space, storage, and a gas stove. Off the kitchen you will find an additional room leading to the deck perfect for a crafting space or additional conversation area. Two nicely sized bedrooms with ample closet space are upstairs with a full bathroom. This neighborhood really has it all. Take a quick morning stroll to Arts Coffeehouse. For lunch walk over to Grundhofer’s Meats and Grocery, and summer evenings inevitably end with a trip to Nelson’s Ice Cream. New Heights School is just around the corner. You are just 6 blocks from downtown Stillwater’s vibrant main street, packed with boutique shopping, parks, historic architecture, and riverfront dining. The backyard offers a private outdoor space with room to entertain on the deck and in the yard, along with plenty of space to garden. It’s rare to find this combination of character, a nice kitchen, overall space, and walkable living at this price point.
…By Lakes Sotheby's International Realty


A beautifully upgraded home nestled within one of Boerne's sought-after gated communities. Thoughtfully designed with an open-concept floor plan that lives larger than its square footage, this residence blends luxury, comfort, and functionality. Abundant windows fill the home with natural light, showcasing custom built-in cabinetry, updated lighting and fan fixtures, and elegant finishes throughout. The spacious living area is anchored by a striking stacked-stone electric fireplace with a custom mantel, creating an inviting setting for everyday living and entertaining. The chef-inspired kitchen features stainless steel appliances, gas cooking, a full tile backsplash, ample cabinetry, and a seamless connection to the main living and dining areas. Privately situated on the first floor, the primary suite offers a relaxing retreat with a luxurious soaking tub, oversized walk-in shower, and expansive walk-in closet. A dedicated study provides an ideal work-from-home space, while three additional bedrooms and three full bathrooms offer plenty of flexibility for family and guests. Step outside to your own private backyard oasis, complete with a sparkling pool, relaxing hot tub, putting green, and large covered patio-an exceptional setting for year-round entertaining and outdoor enjoyment. The low-maintenance backyard leaves more time to relax, while the oversized driveway provides additional space for larger vehicles. Additional upgrades include a water filtration and softener system, front-yard sprinkler system, epoxy-coated garage floor, and numerous custom features throughout. Ideally located within walking distance of the community amenity center featuring a resort-style pool, fitness center, and playground, 188 Cimarron Creek offers an elevated Boerne lifestyle with exceptional indoor and outdoor living.
…By Kuper Sotheby's International Realty


Meticulously cared for by its original owners, this custom-built home sits on a private, 0.35-acre corner lot. Mature hardwood trees and thoughtful landscaping create a peaceful, private setting, and a neighborhood cut-through puts the area's walking trails right at your doorstep. A welcoming covered front porch leads you into the main level, where the hardwood floors were refinished in 2023. Just off the foyer through double glass doors is a versatile space that can serve as either a den or formal dining room. The kitchen has a new refrigerator and Bosch dishwasher installed in 2023, a touch-free faucet, and a freestanding gas double-oven range. The kitchen overlooks the spacious family room featuring a gas fireplace. The first floor also offers a private office with its own exterior door, allowing it to double as a drop zone. Extensive trim work adds character throughout. Upstairs, the primary bath was completely renovated in 2023 with a freestanding soaking tub, a large walk-in shower, and a dual quartz vanity. The custom walk-in closet has tile floors, outlets, and recessed lighting. The secondary bathroom was also fully renovated in 2023. A large room over the garage adds flexibility for a recreation space or a fourth bedroom. The walk-up attic adds more than 1,000 square feet of fully carpeted, spray foam-insulated space. It's pre-plumbed for a future bathroom and includes a four-person sauna. This versatile area could be a media room, studio, guest suite, or gym. Major updates include a roof replacement in 2019, first floor HVAC replaced in 2024, upstairs HVAC replaced in 2023, an encapsulated crawl space, and whole-house gutter guards. Out back, the porch has a gas line for grilling and a hot tub, perfect for entertaining or relaxing. The location and lifestyle are hard to beat. The HOA includes a neighborhood pool, tennis courts, and playgrounds. A brand-new elementary school and community center are nearby, with quick access to I-540. Don't miss this charming, updated opportunity in a fantastic location!
…By Hodge & Kittrell Sotheby's International Realty


Beautifully updated and thoughtfully designed, this 5-bedroom, 4.5-bath home offers exceptional living and entertaining space in Locust Creek. Ideally situated on a quiet, dead-end cul-de-sac street with no through traffic, the home sits among an impressive collection of residences, including previous Homearama homes. Intricate crown molding and plantation shutters throughout add timeless character, while extensive 2024 updates bring a fresh, elevated feel. The entire first floor was repainted in 2024, and the oak hardwood floors were refinished with a beautiful wash finish highlighting the distinctive inlay detail. New oak flooring was also laid in the great room, and a new stair runner was added in 2024. At the heart of the home is the beautifully renovated kitchen featuring timeless inset cabinetry, a quartzite island, granite perimeter countertops, high-end fixtures and hardware, appliance garages, glass-front display cabinetry, and premium Wolf and Sub-Zero appliances. A dedicated coffee bar features paneled refrigerator and freezer drawers, while the adjoining hearth room with fireplace makes this space equally suited for everyday living and entertaining. The vaulted great room features custom grasscloth-backed built-ins and second fireplace, with French doors opening to a light-filled sunroom dining space that flows effortlessly onto the back patio. Completing the first floor are a laundry room off the three-car garage, powder room, and additional sitting room that could easily serve as a formal dining room or office. The main-level primary suite is a true retreat with new carpet, a custom Closets by Design closet, and a completely renovated 2024 bath featuring a dual-sink vanity, soaking tub and spacious shower. Upstairs are three additional bedrooms, including two connected by a Jack-and-Jill bath and a spacious third bedroom with a private en-suite bath. The finished lower level adds tremendous versatility with an egress fifth bedroom, full bath, recreation space with projector and screen, bar and pool table, plus bonus rooms ideal for crafts, gym or hobbies. Outside, the current owners have poured tremendous care into the landscaping, thoughtfully creating a private and tranquil outdoor setting. Mature plantings surround the patio and fire pit, while market lights create an inviting atmosphere for evenings outdoors. The freshly painted garage adds another level of convenience, with the garage door, heating and air conditioning all controlled remotely via app. Additional improvements include a new water heater in 2025 and recently replaced roof and HVAC systems. Locust Creek residents enjoy an exceptional array of amenities, with the clubhouse conveniently just steps from this home. Neighborhood amenities include a pool, zero-entry baby pool, tennis and basketball courts, playground, swim team, walking trails, stocked catch-and-release fishing ponds and community events—making this home as much about the lifestyle as its beautifully updated interiors.
…By Lenihan Sotheby's International Realty


Welcome to this classic center hall colonial, perfectly positioned in the heart of East Falls — one of Philadelphia's most beloved and walkable neighborhoods. With an easy commute to Center City, quick access to the Main Line, and a straight shot to Chestnut Hill, this location offers the best of city convenience and neighborhood charm. Step through the front door into a gracious center hall layout that sets the tone for the entire home — light-filled, well-proportioned, and made for both everyday living and effortless entertaining. The open flow between the kitchen and dining room creates a natural gathering space, ideal for hosting family dinners or weekend get-togethers. Upstairs, four generously sized bedrooms include a private primary suite with its own ensuite bath — a true retreat at the end of the day. With 3.5 bathrooms total, there's comfort and convenience for family and guests alike. Outside, the beautifully landscaped property is a standout, with mature plantings and a fantastic backyard that extends the living space outdoors — perfect for al fresco dinners, morning coffee, or simply enjoying the greenery. Location highlights: •Easy commute to downtown Philadelphia •Quick drive to the Main Line and Chestnut Hill •Close to regional rail stations for effortless commuting •Near top private schools including Penn Charter and Germantown Friends School •Minutes from McMichael Park — 5 acres of green space featuring a nature-inspired playground This East Falls colonial offers a rare combination of classic architecture, thoughtful indoor-outdoor living, and a location that puts everything within reach.
…By Kurfiss Sotheby's International Realty


Designed by Edwin Paul, this architecturally significant Mid-Century Modern sited on a dramatic 4.2-acre property was uniquely designed to balance the structure with its surroundings. Floor to ceiling glass allows light and beauty inside, while the topography provides privacy. Its simplicity and openness invite entertaining or smaller gatherings. Updated and expanded in 1993 by noted architect Duo Dickenson, and updated in 2014 by the current owners. The kitchen has top of the line appliances, stone and stainless-steel counters, and ample cabinetry. The primary suite has three walk-in closets, an office loft and a sitting room with a private deck. SEE 90taconicrd.com for INTERACTIVE FLOOR PLANS. Seen in NYTimes, Gr.Time, Gr. Historical Society ''Edwin H. Paul House,'' A ''Quartet of Mid-Cenury Houses''. A gem not to be missed
…By Sotheby's International Realty - Greenwich Brokerage


Better than new! Tucked away on a quiet dead-end street, this beautifully maintained and freshly painted 4-bed, 2.5-bath home was built in 2022 and offers nearly 2,300 sq ft of move-in-ready living. The open floor plan features a beautiful kitchen with quartz counters, stainless appliances and pantry, a large living room, plus a flex room for dining, office, playroom or additional living space. Upstairs, the spacious primary suite offers a massive walk-in closet and private bath with tiled shower and quartz vanity, plus 3 additional bedrooms and laundry room. The home continues to impress outside with a 12x30 deck overlooking the fully fenced backyard with new vinyl fencing, detached shed and playset. A chicken coop and rain barrels convey for a touch of backyard homesteading! Enjoy easy access to Northside Park, mountain bike trails, tennis courts and ball fields, all just minutes from the beaches of Ocean View. Ready to enjoy from day one!
…By Atlantic Sotheby's International Realty


Set within Berkeley’s storied Poet’s Corner, 2312 Browning Street offers an elegant interpretation of everyday living in one of the East Bay’s most cherished neighborhoods. Recently refreshed with a curated selection of contemporary upgrades, the residence pairs its inherent character with modern refinement. The kitchen has been thoughtfully updated with new appliances and countertops, while additional cosmetic improvements throughout the home lend a fresh, cohesive sensibility to the interiors. There is an effortless quality to the home—inviting yet sophisticated, polished without feeling precious. The updated spaces provide a beautiful backdrop for both quiet mornings and lively gatherings, with thoughtful details that make the home feel considered and complete. Outside the front door, Poet’s Corner offers the quintessential Berkeley experience: leafy streets, architectural character, a strong sense of community, and convenient walkability to the culture, restaurants, shops, and everyday pleasures that define the city. A gracious Berkeley residence with updated appeal and a truly distinctive address, 2312 Browning Street is an opportunity to experience the enduring allure of Poet’s Corner.
…By Golden Gate Sotheby's International Realty


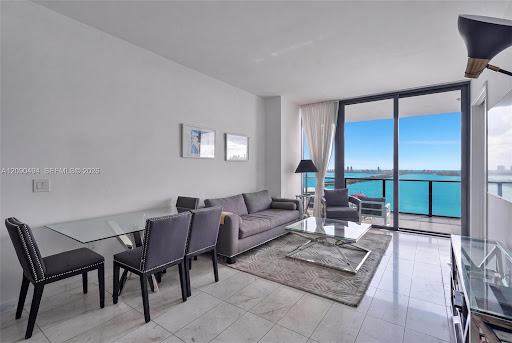

Experience elevated waterfront living at gran paraiso in the heart of edgewater. This stunning 29th-floor residence features 2 bedrooms, 3 full baths and breathtaking panoramic views of biscayne bay and the miami beach skyline. Floor-to-ceiling glass fills the residence with natural light, while the expansive private terrace offers the perfect setting to take in the views and enjoy miami’s waterfront lifestyle. The open-concept interior features a sleek modern kitchen, spacious primary suite with custom walk-in closet, and motorized shades throughout. Gran paraiso offers an exceptional resort-style experience with multiple pools, state-of-the-art fitness center and spa, tennis courts, bowling lanes, theater, residents’ lounges and access to the waterfront paraiso beach club. Ideally located just minutes from the design district, wynwood, midtown, downtown miami and miami beach.
…By Barnes Miami


Experience the best of Key Biscayne living in this beautifully renovated 2-bedroom, 2-bath residence. Designed with comfort and style in mind, the home features a bright open layout, an updated eat-in kitchen with granite countertops, custom cabinetry, and stainless-steel appliances, as well as spacious living and dining areas that flow seamlessly to an oversized balcony. The generous primary suite offers a sitting area and elegant marble bathroom finishes. Enjoy resort-style amenities including direct beach access, pool, fitness center, sauna, tennis courts, BBQ area, and beautifully maintained grounds. Ideally located near beaches, parks, dining, and shopping, this residence offers the perfect blend of luxury, convenience, and island lifestyle.
…By One Sotheby's International Realty


Own a piece of Fullerton’s architectural history with this enchanting 1940s California Bungalow, ideally located in the highly sought-after East Whiting Historic District. Offering approximately 1,400 square feet, this distinctive home beautifully blends timeless period character with thoughtful, energy-efficient upgrades. Set on a desirable corner lot along a mature, tree-lined street, the home welcomes you with a classic white picket fence, lush, established gardens and inviting front porch. Inside, original details shine, including beautiful hardwood floors, smooth plaster walls with classic rounded corners, and a thoughtfully designed floorplan with distinct living and dining spaces that flow naturally while maintaining their own sense of comfort and charm. Vintage-inspired kitchen features a stunning porcelain-enamel Wedgewood gas stove, combining nostalgic appeal with a practical layout for everyday cooking and entertaining. Private side yard offers a peaceful outdoor retreat, while the renovated detached two-car garage provides ample parking, storage, and flexibility. Adding to the home’s appeal, solar panels provide energy efficiency and the potential for significant utility savings while complementing the home’s historic character. Located just a short, tree-lined stroll from the vibrant energy of Downtown Fullerton, the trendy SOCO District, local parks and premium dining, this home offers an exceptional walkable lifestyle steeped in local history.
…By Vista Sotheby's International Realty


Located on nearly two acres near the top of Santa Barbara's Riviera Ridge, this sultry retreat is all about the view. Walls of glass open to sweeping, cinematic mountain vistas, while warm woods, rich textures and an earthy palette give the home a relaxed, quietly seductive quality. Surrounded by treetops and changing light, the setting feels wonderfully private and immersed in nature, yet just minutes from town. Inside, natural wood, and exposed beams create an organic warmth. The beautifully updated kitchen opens to inviting living and dining spaces, while fireplaces, vaulted ceilings and quiet corners give the home an intimate, collected feel. Nearly every room seems to find its way back to the view, with balconies and outdoor spaces that invite you to linger a little longer. Outside, the property unfolds through mature fruit trees, terraced gardens, meandering paths and inviting places to gather, or simply disappear for a while. Dine under the trees, soak in the hot tub, gather around the fire pit as the sun slips behind the mountains, or watch the occasional hang glider drift above nearby Parma Park. Private, peaceful and wonderfully unexpected, this is a home that feels less like an escape from Santa Barbara and more like discovering a hidden side of it.
…By Sotheby's International Realty - Montecito - Coast Village Road Brokerage


Stunning end-unit townhome with loads of natural light that combines comfort, convenience, and adventure in an exceptional mountain setting. Designed for easy main-level living with just one step from the spacious two-car garage to the open kitchen, living area with a cozy fireplace, spacious master suite, and an expansive deck for relaxing, barbequing, and taking in views of the Deer Valley and Park City ski areas. Downstairs, you’ll find the ultimate gathering space with a huge home theater room (or bunk room) complete with a projector and full set of surround sound speakers. Beyond the theater room, you’ll find a second primary suite, an additional bedroom, and a generous family room with a fireplace that opens to a patio complete with a large hot tub and beautifully landscaped backyard. Perfectly situated for an active lifestyle, this property offers quick access to scenic road & mountain biking routes, hiking trails, water recreation at Jordanelle Reservoir, and world-class skiing at Park City Mountain Resort and Deer Valley. Owners and guests also have the option to enjoy premium amenities at Black Rock Mountain Resort for an additional fee, including a heated outdoor pool, hot tub, spa, steam room, sauna, fitness center, public restaurant & bar, café, shuttle service, and ice skating rinks. Whether you’re searching for a full-time residence or vacation getaway, this Black Rock Ridge townhome delivers mountain living at its finest… If all that isn’t enough, this home is only 10 minutes from the new Deer Valley East Village for ski access, 15 minutes to Park City Mountain Resort / Main Street, and only 35 minutes from the Salt Lake City International airport.
…By Summit Sotheby's International Realty


Beautifully remodeled rambler! During the remodel, the home received all-new plumbing, electrical, roofing, flooring, cabinets, countertops, appliances, and driveway. The main floor features two primary bedroom suites. The finished basement offers a separate entrance, three additional bedrooms, a family room, a spacious laundry room, and plumbing for a future kitchen, providing potential for rental income. Outside, enjoy the private, fully fenced backyard, covered patio, and detached two-car garage. Buyer Incentive: Special financing incentive available when Buyer finances with Spencer Allen at Trillion Mortgage. Qualified buyers may choose between a 1-0 temporary buydown, which reduces the interest rate by 1% during the first year, or up to a $5,000 lender credit toward eligible closing costs. Buyer is free to choose any lender. Incentive is available only through Trillion Mortgage and is subject to borrower qualification, loan program eligibility, and underwriting approval. Rates, terms, and incentive availability are subject to change without notice. Equal Housing Lender.
…By Summit Sotheby's International Realty


Located in the highly sought-after Miller Hill neighborhood, this exceptional home presents a rare opportunity to own a residence built less than 10 years ago, with numerous updates and an incredible array of amenities. Surrounded by conservation land, the property offers privacy, tranquility, and an extraordinary setting for outdoor living and entertaining. The expansive three-tiered travertine patio overlooks a heated inground pool and features a poolside bar, creating the perfect backdrop for summer gatherings and family enjoyment. Inside, exceptional craftsmanship is evident throughout, with beautiful moldings, impressive millwork, wainscoting, recessed lighting, and two fireplaces. The spectacular chef’s kitchen features top-of-the-line appliances, abundant workstations, and generous space for both entertaining and everyday living. The first floor includes a spacious office and thoughtfully designed living areas, while the second floor offers a versatile bonus room that can be tailored to your needs. The stunning primary suite features a private sitting room and an elegant walk-in closet with a center island, creating a luxurious retreat. The finished walk-out lower level is designed for recreation and wellness, featuring a full game room, large gym, full bathroom, and kitchen area. A third-floor walk-up attic provides exciting potential for future finishing. With its combination of privacy, sophisticated details, exceptional amenities, and seamless indoor-outdoor living, this Miller Hill residence delivers a truly remarkable lifestyle.
…By Barrett Sotheby's International Realty


A rare offering in the Incorporated Village of Old Field, this extraordinary, custom-built, country estate offers a rare combination of rustic elegance, expansive living spaces, and exceptional resort-inspired amenities. Surrounded by professionally designed landscaping and exquisite stonework, this remarkable residence evokes the warmth and sophistication of a luxurious mountain retreat, complemented by the privilege of private deeded beach rights in one of Long Island’s most coveted communities. A sweeping circular driveway, abundant parking, and the potential for an additional garage create an impressive arrival. The striking stone entry, natural stone seating area, and substantial timber accents establish the home’s distinctive architectural character, while two massive stone chimneys anchor the exterior. Thoughtfully designed exterior lighting illuminates the front and rear grounds, an ambiance that can be appreciated from the grounds, or the home’s second-level balconies. The outdoor setting is a destination in itself. The exceptional landscaping and stonework frame a captivating stone grotto, complete with an outdoor fireplace and television, creating an intimate, atmospheric retreat for relaxing or entertaining. Nearby, a beautifully appointed in-ground pool is paired with a spa whose cascading waterfall flows into the pool, establishing a tranquil, resort-inspired focal point. The experience extends seamlessly to an impressive outdoor kitchen and adjacent bar, both sheltered by custom pergolas and perfectly suited to al fresco dining and entertaining. From these inviting outdoor spaces, the residence transitions into a rich, sophisticated interior defined by natural materials, impressive scale, and luxurious appointments. Wide-plank pine flooring, exposed timber beams, and two substantial stone fireplaces with extended hearths lend warmth and character throughout the main living areas. The expansive chef’s kitchen makes a spectacular impression beneath a soaring, beamed ceiling adorned with beautiful handcrafted timber trusses. Two oversized islands, premium appliances, and a separate coffee station featuring a Miele coffee maker create a setting that is as functional as it is refined. Tucked nearby, a charming bar nook introduces an intimate, distinctive note. The primary suite offers a private retreat, complete with a custom-designed walk-in closet and spa-inspired bath featuring a generously-sized steam shower and thoughtfully integrated built-ins. An adjoining flexible space provides an ideal setting for a private office or sitting room, with direct access to an outdoor balcony. Three additional bedrooms provide generous accommodations, two with access to a second-story balcony. Custom closets, two additional beautifully appointed bathrooms, and a separate laundry room complete the second level. A beautifully crafted wooden spiral staircase, as well as a traditional staircase, provides access to the impressive third level. This expansive, vaulted, beamed space offers remarkable versatility, ready to accommodate a variety of lifestyle needs, whether envisioned as a recreation retreat, studio, private lounge, or additional gathering space. The beautifully finished lower level further enhances the home’s exceptional living space, featuring a windowed bedroom, full bathroom, den and exercise area, dedicated movie room, and state-of-the-art utilities. Additional features include radiant-heated flooring throughout the main and second levels, whole-house security and integrated control functions, a comprehensive sound system, generator, and more. A truly distinctive country estate where extraordinary craftsmanship, luxurious indoor-outdoor living, and the privilege of private deeded beach rights come together in the beautiful Incorporated Village of Old Field.
…By Daniel Gale Sotheby's International Realty


Step through the gated courtyard entry into a home that's been thoughtfully refreshed. Vaulted, 11' ceilings and a wall of arched windows fill the living room with light around a classic brick fireplace, while new vinyl plank flooring runs through the living room, dining room, and every bedroom. The kitchen has been fully remodeled with new cabinetry, quartz-style counters, and new appliances, ready for everyday cooking or weekend hosting. The primary suite offers a new dual-sink vanity with brass fixtures, porcelain tile, and a glass-enclosed shower, and the hall bath got the same level of care with a new vanity, toilet, and bath/shower insert. New paint, new lighting, and low-maintenance landscaping front and back finish things off. Located in a convenient commuter area of a well-established Sacramento neighborhood, come see it for yourself!
…By Nick Sadek Sotheby's International Realty


BACK ON THE MARKET, NEWLY PRICED TO SELL! BIGFORK CONDO WITH BOAT SLIP ON FLATHEAD LAKE & FRESHLY REMODLED! New Motivated Pricing on this fantastic Bigfork Harbor Condo! Freshly remodeled throughout providing open concept living area with vaulted ceilngs, new tech kitchen & wet bar, cozy wood burning firepace and balcony overlooking the beautiful landscaping and stream below. This unit provides a large primary suite with new bathroom together with an additional bedroom with it's own newly remodeled bath and new laundry space on the second floor. Conveniently located along the Bigfork Bay with easy access from your boatslip onto Flathead Lake. Additional features include a club house, outdoor barbecue area and a lovely tranquil pool. together with an exersize area, a boat ramp and fish cleaning station. Bigfork Village is a short walk across our historic steel bridge were you will find ample shopping, restaurants and our Bigfork Playhouse.
…By Glacier Sotheby's International Realty


Welcome to Sewell Farms! This refreshed home offers an exceptional opportunity in one of East Cobb's most desirable locations, within the sought-after Walton High School District, and is walkable to both Dodgen Middle School and Walton High School. Fresh interior paint in a current, inviting palette creates a move-in-ready feel throughout the home. The two-story grand room is filled with natural light and opens to the sunny kitchen, making the main living area ideal for both everyday family life and entertaining. The kitchen features a breakfast bar, breakfast room, stainless steel appliances ad a gas cooktop. A separate dining room provides space for formal gatherings, while the separate living room offers flexibility as a home office, study or additional living space. Upstairs, the spacious primary suite features a spa-like bath with dual vanities. Three additional bedrooms provide private space for family and guests. One bedroom has an en suite bath, and the other two have a shared bath with dual sinks. Hardwood floors throughout the home add warmth and continuity to the home. Outside, the level, fenced backyard provides a private setting with a grassy play area, patio, and additional 'sports' paved area- plenty of room for all. Sewell Farms offers a wonderful community lifestyle with an active HOA, frequent social events, and an impressive array of amenities including a Clubhouse, swimming, tennis, basketball, and a playground. With its highly desirable location and move-in neutral condition, this home is ready for a new owner to call this home.
…By Atlanta Fine Homes Sotheby's International Realty


Northwest City 3-bedroom, 2-bath remodeled (2022) home on almost 1.9 acres with outstanding views. Gated access. Entry leads into a generous living room with vigas and beams, floor-to-ceiling stone fireplace, and access to outdoor patio. Separate dining area. Sleek contemporary Shaker-style galley kitchen with recessed lighting, and plentiful storage. Office area with built-in bookshelves leads into a second living area with stylish wet bar. Laundry room with utility sink and wine fridge. Primary bedroom features an ensuite bath with dual vanities, dressing table with mirror, walk-in shower and soaking tub. Guest bedrooms share an updated bath. Fabulous newer patio features multiple living/dining areas for expanded outdoor living and entertaining. Fenced back yard with raised flower and vegetable beds providing space for gardeners as well as a haven for birds. Flagstone courtyard patio is ideal for hosting a party or a special event. 2-car garage. Conveniently located minutes from the Santa Fe Opera, museums, restaurants and entertainment.
…By Sotheby's International Realty - Santa Fe - 326 Grant Avenue Brokerage


Welcome to 247 Channing Rd in Belmont — a home with space, comfort, and an ideal location in the sought-after Winn Brook neighborhood. Located near the new Belmont Middle and High School on Concord Avenue, Joey's Park, Route 2, and the Belmont Center commuter rail station on the Fitchburg Line, with the shops and restaurants of Belmont Center close by and Cambridge and Boston minutes away. This brick and vinyl Garrison Colonial sits on a level 0.18-acre lot and offers three fireplaces, an attached one car garage, off-street parking, and a fenced backyard. The main level features hardwood floors, a fireplaced living room with a brick hearth, and a dining room open to the kitchen, which includes a center island, stainless steel appliances, a range hood, a tile backsplash, tile flooring, recessed and under-cabinet lighting, and a separate coffee station. The family room addition showcases a wood-planked cathedral ceiling, a skylight, a brick corner fireplace, bay windows, and French doors to the deck, and flows into a bonus room with a wet bar. A half bathroom and a garage entry complete the first floor. Upstairs are four bedrooms with hardwood floors, including a primary bedroom with a walk-in closet, and a full bathroom with a glass-enclosed shower. The lower level adds a wood-paneled recreation room with a brick fireplace, a finished flex area for a gym or game room, a laundry area, and a separate shower room. Outside, a composite deck with a retractable awning overlooks the backyard and storage shed. Gas hot-water heat and central air on the second floor. See attached floor plans for the complete layout. A well-maintained Colonial with room to live, work, gather, and entertain in one of Belmont's most established neighborhoods.
…By Gibson Sotheby's International Realty


Set on one of Marlborough Street’s most coveted blocks, this beautifully renovated top-floor duplex combines classic Back Bay character with an exceptional indoor-outdoor layout rarely found in the neighborhood. The main level offers an open, gracious flow among the living, dining and kitchen areas, framed by a front-facing bay, marble fireplace and custom built-ins. Two bedrooms are privately positioned at the rear of the residence. The primary suite features skyline views, a second marble fireplace, a walk-through closet and a renovated en suite bath. A well-proportioned second bedroom and an additional renovated full bath complete this level. Upstairs, a window-lined lounge creates a distinct second living space, complete with wet bar and powder room. Equally well-suited to entertaining, working and unwinding, the lounge opens directly onto an expansive private wraparound roof deck, thoughtfully arranged into distinct areas for dining, lounging and gathering. This seamless, same-level indoor-outdoor connection - exceptional in both scale and versatility - is a defining feature of the residence and a true rarity in Back Bay. Additional features include in-unit laundry, central HVAC, integrated lighting and audio, and dedicated storage. Offering an uncommon combination of privacy, architectural character and expansive outdoor living, this distinctive residence presents a compelling opportunity in one of Boston’s most enduringly desirable neighborhoods.
…By Gibson Sotheby's International Realty


Set beneath a canopy of mature trees, 2036 Windsor Place is a gracious Fort Worth residence where timeless architecture, beautifully proportioned interiors and garden living come together with remarkable ease. A stately columned facade and expansive front porch create an unforgettable first impression, offering a sense of presence that feels both distinguished and welcoming. Inside, warm hardwood floors, graceful archways, abundant natural light and classic millwork establish the character of the home. Generously scaled living and dining spaces unfold naturally for entertaining, while large windows frame views of the surrounding greenery. The light filled kitchen pairs timeless cabinetry with stainless steel appliances, a professional style range and extensive storage. An adjoining room lined with glass front cabinetry provides an exceptional space for collections, entertaining pieces or everyday organization. Spacious accommodations continue the home’s sense of scale and serenity, with multiple windows bringing natural light and treetop views throughout. Beyond the interiors, mature landscaping creates a private garden setting with an expansive lawn, brick terrace, outdoor gathering areas and putting green, equally suited for quiet mornings, relaxed evenings and effortless entertaining. Adding to the property’s versatility, the home has been structurally engineered to accommodate a future addition, offering its next owner the opportunity to expand while preserving the character of the existing residence. With commanding architecture, established grounds, enduring character and thoughtful potential for the future, 2036 Windsor Place offers something increasingly rare: a home with a true sense of place, distinctly Fort Worth and ready for its next chapter.
…By Briggs Freeman Sotheby's International Realty


Some homes are designed to be surrounded by nature. Foxes Run is designed to belong to it. Set on 7.4 premier acres in coveted Radnor Township, in the heart of the Main Line, this secluded estate is reached by a private drive that crosses a bridge over Foxes Run, the creek that gives the property its name, and arrives at a residence by architect Alex Messinger, with interiors by John Herman, hidden entirely from the road. Held by one family for more than three decades, it offers a rare combination of land, privacy, and a home that lives in conversation with the woods around it. Inside, two walls of windows wrap the living room toward a gorgeous fireplace, and the kitchen opens into a glass conservatory with two stories of windows on every side. A first-floor primary suite with exposed stone, a lower level with stone fireplace, home gym, and sauna, and a private apartment above the oversized three-car garage bring the total to six bedrooms and six and a half baths. But the land is the story: a creek to walk, wildflowers each spring, room for horses, and quiet in every direction. Private. Elevated. One of one. Welcome to Foxes Run.
…By Kurfiss Sotheby's International Realty
'%20stroke='%23DDAA3A'%20stroke-width='1.909'%20stroke-linecap='square'%20stroke-linejoin='bevel'/%3e%3c/svg%3e)
Receive by email any new listing that may match your search criteria
Your criteria :
By validating this form, you accept the general conditions of use of Le Figaro Properties.
These agencies offer a selection of luxury properties vente in United States. Feel free to contact them for personalized assistance.





