Get early access to listings that match your criteria
Never miss an opportunity again. Our personalized alerts notify you instantly.

 English$ USD · m²


Imagine, extensively renovated interiors, a private backyard retreat with pool and spa, and a terrace level with endless possibilities—all in one of Peachtree Corners’ most desirable locations along the 141 corridor. With two ensuite bedrooms on the main level, generous gathering spaces, and one of the community’s largest backyards, the home offers flexibility for everyday living and entertaining. The renovation —Q uality updates extend throughout the home, including a new roof, gutters and downspouts, replacement windows and doors, exterior paint, updated lighting, and professional landscaping. Inside, hardwood floors, plantation shutters, designer lighting, and thoughtfully selected finishes create a warm, cohesive feel. The kitchen features custom cabinetry, KitchenAid appliances, double ovens, a gas cooktop with pot filler, a large island with seating and storage, and a dedicated coffee bar. Recently added pantry space makes the space even more practical. The adjoining keeping room with a fireplace offers a comfortable place to gather, while the vaulted great room features abundant natural light, built-in bookcases, a second fireplace, and access to the deck overlooking the backyard. An updated laundry room includes a new drop zone for added mudroom functionality. The main-level primary suite offers a sitting area, fireplace, generous walk-in closet, and renovated bath. A second ensuite bedroom on the main level provides flexibility for guests, a home office, or a nursery. Upstairs, three additional bedrooms have hardwood floors, with one ensuite bath and an updated Jack-and-Jill bath connecting the other two. The backyard and pool — One of Wellington Lake’s largest and most private backyards offers room to swim, play, entertain, and unwind. A pool with spa and fountains, flagstone decking, a putting green, and an expansive lawn create a setting for everything from quiet afternoons to gatherings with family and friends. Mature landscaping and new privacy fencing complete this inviting outdoor retreat. The location — Established Wellington Lake offers convenient access to the Atlanta Athletic Club, The Forum, Peachtree Corners Town Center, parks, dining, and shopping. Nearby education options include public schools, Wesleyan School, Cornerstone Christian Academy, and Greater Atlanta Christian School. The refreshed terrace level —O ffers a world of possibilities for your custom design. Freshly painted walls, additional lighting, and replaced ceiling tiles give the terrace level a brighter, more inviting feel. Multiple living areas, a full bath, kitchenette, temperature-controlled wine room, and unfinished storage offer space for recreation, hobbies, guests, or extended family. A private exterior entrance has a walkway to the street, while a newly added walkway and stairs connect the terrace-level patio to the backyard, improving access to the outdoor living spaces. Additional features include well-maintained hard coat stucco, three fireplaces, and a three-car side-entry garage. Thoughtful renovations, flexible living spaces, and exceptional outdoor amenities make this a home to enjoy in every season.
…By Atlanta Fine Homes Sotheby's International Realty


Welcome to Lowcountry living at its best! This charming townhome offers a wonderful combination of comfortable living, private outdoor space, and resort-style community amenities in a beautifully landscaped setting. Exterior features of cedar siding, mature trees, and classic architectural character. Inside, the spacious living area provides plenty of room for relaxing and entertaining, with a fireplace, abundant natural light and views toward the private outdoor space. Large windows and sliding glass doors create a bright, inviting atmosphere, while the neutral palette provides a great foundation for personal touches. The kitchen offers generous cabinetry and counter space, a double sink, electric range, microwave, and a convenient pass-through to the living area. 2 en suite bedrooms are on upper level with ample closet and storage space. A dedicated laundry area adds everyday convenience in powder room. Step outside to enjoy a private, fenced courtyard-style backyard surrounded by mature landscaping. The patio provides an inviting spot for morning coffee, outdoor dining, gardening, or simply enjoying the peaceful Lowcountry surroundings. The backyard also includes a separate storage building, offering valuable additional space. Beyond your doorstep, the community's beautifully maintained grounds provide an exceptional setting for outdoor enjoyment. Amenities include a large swimming pool, expansive pool deck, tennis courts, playground, sidewalks, and lush green spaces. Mature trees and professionally landscaped lawns create a park-like atmosphere throughout the neighborhood. With Coffee Bluff Marina, Truman Parkway, medical, grocery, restaurants all close by, you are sure to be inspired by the community's lush setting amid abundant trees and nearby Lowcountry marshland and waterways. Perfect as a full-time residence, a low- maintenance retreat, or an opportunity to enjoy the Savannah-area lifestyle in a truly special setting. Sold as is.
…By Daniel Ravenel Sotheby's International Realty


Welcome to this spacious 4-bedroom, 2.5-bath home tucked away on a quiet cul-de-sac in Sammamish’s sought-after Trossachs neighborhood. With 3,302 square feet, the home offers generous living spaces, including a den on the main level, a bonus room above the garage, a well-appointed kitchen, and a relaxing primary suite featuring a luxurious five-piece bath. The true showstopper is the backyard, designed for year-round Pacific Northwest living. A large covered patio with a television lets you entertain, watch the game, or unwind outdoors—rain or shine—while the built-in BBQ kitchen makes outdoor cooking effortless. Practice your short game on the private putting green, then store all your gear in the spacious three-car garage. All of this is located less than five minutes from Aldarra Golf Club. This is Seattle-area outdoor living done right!
…By Realogics Sotheby's International Realty


Perched at the end of a cul-de-sac, more than two established acres create an extraordinary sense of privacy for this spectacular Brookstone estate. Beautifully updated and impeccably finished, the home is rich with fine millwork, thoughtfully chosen materials, and two gas fireplaces that add character throughout a series of gracious, beautifully scaled rooms. A dramatic two-story foyer greets you upon entry, setting the tone for the entertaining spaces beyond. A handsome library/TV room with a gas fireplace, an elegant living room, and a generous family room are joined by a fully outfitted butler's pantry, a large dining room, and a showstopping custom Christopher Peacock kitchen. Marble counters and a suite of high-end appliances strike a sophisticated note, while the octagonal breakfast room, flooded with natural light beneath a distinctive copper-topped cupola, is the kind of spot where you could linger all day over the lush, gorgeous backyard views. Six bedrooms offer remarkable flexibility, including glamorous, expansive suites on both the first and second floors. The primary suite is a sanctuary unto itself, with its own foyer, an impressive walk-in closet, a bedroom warmed by a gas fireplace, and a large bathroom finished with marble accents. A two-bedroom apartment near a secondary staircase and door to the outside, provides additional flexibility for a variety of uses. Five-and-a-half custom bathrooms, a second-floor laundry room, and a spacious upstairs playroom complete the interior. Outside, stone patios overlook naturally beautiful grounds, and there’s a proper chicken coop for fresh egg enthusiasts. A full-house generator and three-car garage add to the home's thoughtful infrastructure. The property is fully fenced and gated for an added layer of security and privacy, with hiking and biking trails just beyond the gate. Johnson Park School and Greenway Meadows Park are down the lane and Nassau Street is only five minutes away. Private, polished, and impressively close to Princeton, this is Brookstone at its very best!
…By Callaway Henderson Sotheby's International Realty


418 Allison St NW is the one you've been waiting for. This unique semi-detached corner townhome has been newly constructed into a 4 bedroom 3.5 bathroom masterpiece in one of DC's favorite residential neighborhoods. As you step inside, you are welcomed by several light-filled living spaces offering numerous possibilities. The charming kitchen and dining area are the perfect place to prepare and enjoy a comforting meal, and those who love to cook will appreciate the state of the art stainless steel appliances. Whether you are dining al fresco or enjoying a drink with friends, there are two spacious decks on the main level which means no shortage of outdoor entertaining space. Upstairs awaits with a gorgeous primary bedroom with an en-suite bathroom, walk-in closet, and vaulted ceilings that create a beautiful atmosphere. Adding to the luxurious feel is a private deck right off the primary bedroom. Two additional bedrooms and a hallway bathroom complete the second level. Those looking for a condo alternative will be thrilled with the additional livable square footage in the basement. A large rec room or flex space can be used in a variety of ways, as well as the 4th bedroom with en-suite full bathroom. Both basement areas have ground-level patios adding to the outdoor enjoyment. It is just the right amount of space for those looking to make an upgrade while maintaining their urban lifestyle. A high walk score, near perfect bike score, and proximity to local businesses make this home hard to pass up. The neighborhood’s character concentrates nearby at Georgia Ave NW and Upshur St NW, where cafes, small restaurants, and late-night counters keep the sidewalks active. Timber Pizza Co. anchors the dining scene with a wood-fired focus, while Loyalty Bookstores adds a literary pulse. Grant Circle and nearby green spaces give the grid a pause for walking and casual outdoor hangs. If you're looking for a home that checks all of the boxes at a fantastic price point, look no further than 418 Allison St NW.
…By Ttr Sotheby's International Realty


Cute listing alert! This charming waterfront bungalow offers a dreamy setting directly on Pembroke Creek, just four miles from Historic Downtown Edenton. Enjoy peaceful mornings and relaxing evenings from the newly screened-in porch, overlooking the water and taking in the gentle breeze. The home features three bedrooms, two full bathrooms, an updated primary bathroom, hall bathroom, quartz countertops, and a durable metal roof. Step outside to enjoy your own backyard waterfront retreat--dock your boat, fish, launch a kayak, or simply unwind by the creek. Whether you're looking for a primary residence, weekend retreat, or investment opportunity, this property offers comfort, charm, and the best of waterfront living. Conveniently located near downtown Edenton's dining, shopping, and historic attractions. Come experience the beauty of Pembroke Creek for yourself!
…By Perry & Co. Sotheby's International Realty


VA assumable loan opportunity with an approximate $548,203 balance at a 5.75% interest rate. Set on one acre with no homeowners association, this four-bedroom, three-bath residence offers approximately 2,645 square feet of living space complemented by extensive indoor and outdoor amenities. The kitchen features custom cabinetry, granite countertops, a farmhouse sink and a double oven, while updated wood-look flooring extends the home's functional design. Outdoors, a 24-foot above-ground pool with deck is joined by a screened patio, paver entertainment area and fire pit. Additional property features include a recreational vehicle pad with 50-amp hookup, whole-house Generac generator, storage shed, pole barn, enclosed shop or barn and two-car garage. The combination of acreage, flexible structures and outdoor spaces provides options for storage, recreation, hobbies and equipment. VA loan assumption is subject to buyer qualification, lender approval, applicable VA requirements and verification of the current loan balance, interest rate and all assumption terms.
…By Premier Sotheby's International Realty


Elevated city living meets comfort and convenience in this light-filled corner residence at Park Lane! This end-unit is positioned on the fifth floor with sweeping treetop views, is a spacious two-bedroom, two-bath home offering an open layout, abundant natural light, and thoughtful updates throughout. The kitchen is a standout feature, with a new gas cooktop which is rare for condo living, solid wood cabinetry, under-cabinet lighting, stone countertops, stainless steel appliances, a beverage fridge, and a breakfast bar that flows seamlessly into the dining and living areas. The open-concept design creates an inviting space ideal for everyday living or hosting friends and family. Recent updates include new paint, updated flooring in the main living areas, new carpet in the bedrooms, updated light fixtures, a new gas stove, and a new refrigerator. Both bedrooms offer custom walk-in closets, while the renovated bathrooms feature updated vanities, tiled floors, and tub/shower combinations. An in-unit washer and dryer, an uncommon feature in the building, adds exceptional convenience. This home includes one assigned parking space, a dedicated storage unit, and access to ample guest parking. Residents of Park Lane enjoy 24/7 concierge service, a fitness center, pool, grilling area, conference room, and recreation space. Ideally located in Peachtree Hills between Midtown and Buckhead, this residence provides quick access to top dining, shopping, parks and entertainment while offering the comfort of a full-service building in one of Atlanta's most desirable corridors! HOA fee includes all utilities including electricity, gas, water, trash, security and all amenities!
…By Atlanta Fine Homes Sotheby's International Realty


Exceptional value in Fountain Hills with more than 2,400 sq. ft., 4 bedrooms, 3 baths, a private pool, owned solar and no HOA. Freshly painted inside and out, this home is just 0.3 miles from Dixie Mine Trail, putting Sonoran Desert hiking close to home. The updated kitchen features cherry cabinetry, granite countertops, stainless steel appliances and an island, complemented by updated baths and a tankless water heater. All main living spaces are on one level except for the separate upstairs bonus room. Enjoy a covered patio, private pool and large backyard storage shed. With Dixie Mine Trail just 0.3 miles away, outdoor recreation is easily accessible while still enjoying the space and privacy of your own backyard. Upstairs, a bonus room with a private entrance, 3/4 bath and dedicated HVAC offers flexible space for an office, guest retreat or creative studio. Originally designed as a music studio, this separate space provides options for a variety of uses.
…By Russ Lyon Sotheby's International Realty


A commanding presence in the prestigious Riverview corridor, this gated 2+/- acre estate delivers a level of scale, amenity, and architectural drama rarely seen—encompassing over 16,000 square feet of meticulously designed living space, anchored by a resort-caliber pool, pool house, and an extraordinary suite of lifestyle-driven features. From the moment of arrival, the property establishes its stature. A long, private drive leads to a residence defined by proportion and presence, complemented by a six-car garage and a seamless integration of indoor and outdoor living environments. Inside, the home unfolds with intentional grandeur. A dramatic custom lighting installation cascades from the top floor through the terrace level—serving as both sculpture and focal point—while five fireplaces across the main level create warmth and architectural rhythm throughout the principal living spaces. The main level is designed for both elevated entertaining and effortless daily living, offering a multitude of formal and informal entertaining spaces. The primary suite—privately positioned on the main—is a retreat unto itself, complete with a fireside bedroom, a spa-inspired marble-clad bath with expansive vanity space, and a truly exceptional, two-story dressing room. This boutique-caliber closet is outfitted with custom mirrored wardrobes, ambient task lighting, and bespoke display installations designed to showcase even the most extensive handbag and shoe collections. At the heart of the home, the kitchen and two-story keeping room extend outward through accordion doors to a covered veranda overlooking the pool—blurring the boundary between interior and exterior and creating a natural setting for year-round entertaining. Upstairs, five ensuite bedrooms are thoughtfully arranged alongside a dedicated office, powder room, and morning bar. Among them, a true junior suite with fireplace and boutique-style closet, and an expansive in-law or au pair residence—complete with its own living room, kitchenette, bedroom, and bath—offer exceptional flexibility for multigenerational living. The terrace level is a destination in itself—curated for both entertainment and wellness. A custom wet bar with seating for twenty anchors the space, complemented by an oversized lounge wrapped in windows, a temperature-controlled wine cellar, a dedicated game room, and a private theater. A fully realized wellness wing includes a fitness studio, gym, sauna, and steam shower, while an additional guest suite and two powder rooms complete the level. Outdoors, the estate transforms into a private resort. The infinity-edge pool and spa are complemented by a fully equipped pool house with accordion doors, featuring a wet bar and dedicated full bath, an outdoor kitchen, fireside gathering spaces, and a remarkable custom-built treehouse—more aptly described as a storybook retreat. Perfectly positioned in Sandy Springs, the property offers immediate access to Truist Park, Buckhead, Atlanta’s most sought-after public and private schools, and major thoroughfares—delivering both seclusion and connectivity. This is a residence defined by its scale, its amenities, and its ability to deliver an uncompromising lifestyle—an estate in the truest sense.
…By Atlanta Fine Homes Sotheby's International Realty


This ranch-style home features three bedrooms, an updated kitchen with custom wood cabinets, solid-surface countertops, a tile backsplash, a tile floor, a gas stove, and a pantry with pull-out shelving. The living room has a vaulted ceiling with two skylights and three large windows, bringing in plenty of sunlight and making the room bright and airy. The spacious dining room, located right off the kitchen, has a bay window overlooking the deck and an outside entrance to the deck. A brick fireplace with a raised hearth is perfect for the ambiance of large gatherings and entertaining. It also includes an updated bath with a tile surround, tub, and vanity with a marble top. Ceiling fans in all the rooms. Plus a full basement, making it a fantastic opportunity to create your dream residence. Bring your vision and transform this space into a comfortable home tailored to your style. Don't miss this rare chance to invest in a prime location with strong potential. Solar panels installed on the property help reduce utility expenses and provide long-term savings. The convenient location puts you close to highly rated schools, shopping centers, and restaurants. For commuters, the home offers easy access to Route 287, Route 1, and the Garden State Parkway. The Dunellen Train Station is also nearby, providing convenient transportation options.
…By Kienlen Lattmann Sotheby's International Realty


Located in the heart of Midway, this inviting condo offers the added flexibility of being approved for nightly rentals. Enjoy mountain views framed by mature trees from the living room and private patio, recently refreshed with a new coat of paint. Inside, the bright living area is filled with natural light and flows into a spacious kitchen, while the comfortable primary bedroom features a private en-suite bath. The location puts you close to everything that makes the Heber Valley special, including world-class ski resorts, fly fishing, championship golf, hiking and mountain biking trails, plus Midway’s charming restaurants, shops, and local amenities. Whether you're looking for a lock-and-leave mountain retreat, a second home, or an income-producing property, this condo offers a rare combination of location, views, and nightly-rental flexibility.
…By Summit Sotheby's International Realty


Coastal living meets effortless convenience in this bright and beautifully maintained end-unit townhouse in Versailles at Eagle Landing. Offering 3 bedrooms and 2.5 bathrooms, this inviting home combines an open layout, abundant natural light, and resort-style amenities with an ideal location just minutes from Rehoboth Beach. Step inside and you'll find a spacious living area that flows naturally into the dining space and well-appointed kitchen. The remodeled kitchen features stainless steel appliances, granite countertops, modern cabinetry, a center island with cooktop, and a breakfast bar, creating a stylish and functional space for everyday living and entertaining. Just beyond, the bright sunroom overlooks the pond and offers a peaceful setting for morning coffee or an evening glass of wine. A cozy gas fireplace adds warmth and character to the living area. A $5,000 carpet credit is being offered, giving the new owner the opportunity to refresh the flooring and personalize the home to their taste. Upstairs, the spacious primary suite provides a private retreat with a private bath, while two additional bedrooms and a full bathroom offer plenty of room for family and guests. Outside your front door, the resort-style community offers three swimming pools, including one directly across the street, along with an elegant clubhouse, tennis and pickleball courts, walking paths, and easy access to the Junction & Breakwater Trail. Two numbered parking spaces are conveniently located directly in front of the home, with additional guest parking nearby. Leave the Route 1 traffic behind and enjoy an easy bike ride or walk to restaurants, shopping, and the Rehoboth Beach boardwalk, with a beach shuttle stop just steps away. For those considering the investment potential, the property has a proven rental history, generating more than $25,000 annually for the past seven years. Whether you're looking for a year-round residence, vacation retreat, or investment property, this home offers the space, amenities, and location to enjoy all that Rehoboth Beach has to offer.
…By Monument Sotheby's International Realty


Breathtaking water views and master craftsmanship await in this pristine Colonial offering nearly 3,000 SF overlooking serene Highland Lake. This entertainer's dream home opens from an inviting two-story foyer into an airy, open layout where the living and dining rooms are joined by a floor-to-ceiling fieldstone fireplace. The spacious dining room easily accommodates large gatherings and flows seamlessly onto a delightful screened-in porch to enjoy the calm, serene setting with distant lake views. The gourmet kitchen is a master craftsman renovation featuring custom white birch cabinetry, rich soapstone countertops, stone subway tile backsplash, a farmhouse sink with a view, and a Sub-Zero refrigerator. Dedicated home office off front foyer, mudroom, laundry room, and half bath complete the main level. Upstairs features an en-suite primary bedroom, two additional nice-sized bedrooms, and a full guest bath. Accessed via a private second staircase off the kitchen, the expansive 27' x 21' "Skybox" family room (finished over the garage in 2017) boasts its own heating/cooling system, surround sound, and live music performance hook-ups. Property is flanked by a magnificent stone wall, emerald green meadows including a two-stall run-in shed with tack room. Hardwood floors main level, bamboo engineered floors upper level, oversized 2 car garage, walk-out basement. New well pump 2020, new whole house generator 2023. EZ commute to NYC & Boston from this ideal retreat. Rare opportunity.
…By William Pitt Sotheby's International Realty

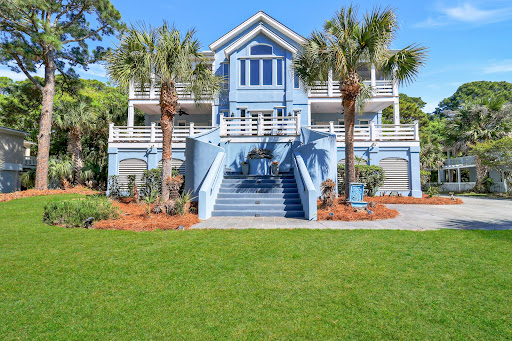


Experience the best of coastal living on the beautiful shores of Fripp Island. This inviting island retreat offers the perfect blend of comfort, space, and investment potential in one of the Lowcountry's most desirable coastal communities. Featuring approximately 3,400 square feet of heated living space and situated on a generous 0.437 acre homesite, this home provides ample room for relaxing, entertaining, and enjoying the coastal lifestyle. The spacious layout and outdoor living areas create an ideal setting for gatherings, quiet getaways, or full-time island living. This property also presents an outstanding investment opportunity, currently generating approximately $6,000 per week in vacation rental income, making it an attractive option for buyers seeking both lifestyle and income potential. With access to the beaches, boating, and resort-style amenities that make Fripp Island so special, this home is perfectly suited as a primary residence, vacation getaway, or income-producing property. Discover the coastal charm that defines island living at its finest.
…By Daniel Ravenel Sotheby's International Realty


Welcome to this stunning, perfectly sized 4-bedroom, 3-full-bath home in Swift Creeks The Preserve! The desirable split-bedroom floor plan offers privacy and flexibility, with a spacious primary suite featuring a large walk-in closet, double vanity, and stand-up shower. One additional bedroom has convenient private access to a full bathroom, while two more bedrooms are located on the north side of the home. Freshly painted in 2026 favorite colors, the home feels warm, stylish, and inviting, beautifully complementing the natural tones of the hardwood floors. You'll love the updates throughout, including a new roof in 2025, gas water heater installed in 2025, and HVAC replaced in 2021. The kitchen features a gas stove, and a gas line is ready for your outdoor grill. A mini-split in the garage adds comfort and versatility, while a 9-camera security system provides added peace of mind. Outside, enjoy the fully fenced backyard and covered screened patio--perfect for relaxing or entertaining. The owners recently had trees removed, creating a blank slate for the next owner to design beautiful landscaping and make the outdoor space their own. With thoughtful updates, a functional floor plan, and inviting indoor and outdoor spaces, this move-in-ready home is ready for its next chapter!
…By Scenic Sotheby's International Realty


Inspired by the vibrant architecture of New Orleans' French Quarter and the iconic cabanas of Palm Beach, House of Palms offers a fresh, playful take on coastal living along 30A. Beautifully renovated and professionally furnished, this turnkey retreat is located less than 800 feet from the deeded beach access and less than two miles from Rosemary Beach and several of the area's beloved town centers, placing dining, shopping and entertainment just moments away. Designed to accommodate both everyday living and memorable vacations, the home has been thoughtfully updated with shiplap throughout, all-new bathrooms, stylish furnishings and an enhanced front porch that sets the tone for the experience within. Already established on a successful rental program, the property has been carefully appointed to meet the expectations of today's vacation guests while maintaining the comfort and character owners appreciate. The first floor features three spacious bedroom suites, each with its own private bath. Two king suites provide comfortable accommodations for adults, while a custom-built queen-over-queen bunk room creates an ideal gathering space for younger guests. An additional bunk nook provides additional sleeping capacity, allowing the home to comfortably host up to 10 guests. On the second floor, vaulted ceilings and abundant natural light highlight the open-concept living, dining and kitchen areas. The well-appointed kitchen features KitchenAid stainless steel appliances and ample seating, while the adjoining living spaces create a natural setting for entertaining, relaxing and reconnecting after a day at the beach. Three generous porches expand the home's living space outdoors, offering inviting spots for morning coffee, alfresco dining and evening conversations in the coastal air. Owners and guests enjoy access to deeded beach access and a community pool, making it easy to spend the day on the sugar-white sand or cool off close to home. A neighborhood provisions shop adds convenience for everything from beach essentials to a bottle of wine for sunset gatherings. Situated in the charming 30A town of Seacrest, between Watersound and Alys Beach, it's best known for its beautiful beaches, terrific restaurants, farmers markets, and more for the quintessential coastal experience. Combining distinctive design, proven rental performance and an exceptional location along Scenic Highway 30A, House of Palms presents an outstanding opportunity to enjoy the best of Emerald Coast living.
…By Scenic Sotheby's International Realty


Tucked away on a quiet cul-de-sac, this charming 3-bedroom, 2-bath home offers an inviting floor plan with plenty of space to make your own. Two living areas provide flexibility for entertaining, relaxing, a home office or playroom, while the open layout creates an easy flow throughout the main living spaces. The kitchen is spacious and functional with plenty of room for everyday gatherings. Step outside to enjoy the pool and patio area, plus a separate backyard space offering even more possibilities—create a garden, play area or peaceful outdoor retreat. Nicely maintained and full of potential, this comfortable home offers a wonderful combination of indoor and outdoor living in an established setting.
…By Briggs Freeman Sotheby's International Realty


Imagine coming home to your own private retreat along Grant Creek, where 3 acres of peaceful surroundings become part of everyday life. Completely remodeled with a refined, timeless aesthetic, this 5 bedroom home is designed for both elevated everyday living and effortless entertaining. Inside, a classic color palette creates a warm and sophisticated backdrop for luxury tier appliances, beautiful tile work, and a striking custom fireplace that anchors the living space. The inviting lounge area opens toward the surrounding landscape, making it easy to relax with a morning coffee, gather with friends, or simply take in the beauty and sound of the creek below. With five bedrooms, there is room for guests, a home office, hobbies, or whatever your lifestyle requires. Outside, 3 private acres along the creek offer space to breathe, play, entertain, and enjoy the quiet that is increasingly hard to find. Thoughtfully remodeled from top to bottom and finished with a durable metal roof and wrap-around deck, this is a home where you can move in, settle in, and enjoy the lifestyle you've been looking for...private, polished, and surrounded by the natural beauty of Grant Creek. Sitting just minutes from downtown Missoula, the airport and shopping this property is truly special.
…By Glacier Sotheby's International Realty


Single-level living meets modern comfort in this beautifully maintained Kennewick home offering thoughtfully designed space. Built in2015, the home features a stucco exterior, slate roof, and attached 2-car garage. Inside, vaulted ceilings and generous windows create a bright, open atmosphere, while the spacious kitchen offers granite countertops, a large center island, crisp white cabinetry, stainless steel appliances, and pendant lighting. The primary suite provides a comfortable retreat with a well-appointed bath featuring a generous vanity, walk-in shower, and separate soaking tub. Step outside to the covered patio and fully enclosed .16-acre backyard—an inviting setting for outdoor dining, entertaining, gardening, or simply relaxing at the end of the day. Ideally positioned in a central Kennewick location, the home offers effortless access to shopping, dining, parks, schools, and everyday conveniences, combining comfortable living with exceptional accessibility to the best of the Tri-Cities.
…By Retter & Company Sotheby's International Realty


Welcome to 7 Athens Street, a well-maintained three-bedroom ranch tucked away on a quiet dead-end street in Auburn. Offering approximately 1,250 square feet of comfortable single-level living, this home combines a practical layout with thoughtful improvements made by the current owners, providing a move-in-ready opportunity for its next chapter. The main level features three bedrooms, a full bath, an inviting living room with a fireplace, and an eat-in kitchen with good cabinet storage and access to the spacious deck. Hardwood flooring adds warmth and character throughout the bedrooms and hallway, while updated flooring in other areas provides a fresh, cohesive feel. The kitchen and bath have both been updated during the owners’ tenure, bringing tasteful improvements to two of the home's most important spaces. The owners have also invested in the home's major systems and overall efficiency, including updates to the roof, windows, exterior doors, insulation, water heater, furnace and lighting. These improvements offer the peace of mind that comes with meaningful updates already completed, while still leaving room for a new owner to add their own personal touches. The basement adds valuable living and gathering space with a comfortable entertainment room created by the current owners. Whether used for movie nights, watching the game, hobbies, a play area or simply relaxing with family and friends, this flexible space expands the home's possibilities beyond the main level. Additional basement area provides storage and utility space, with convenient interior and garage access. Outside, the approximately 0.29-acre lot offers a combination of open and wooded areas, a large deck for outdoor enjoyment and a storage shed for additional convenience. The one-car under garage provides covered parking as well as useful workspace. Set in a neighborhood setting while remaining close to major routes, the location offers easy access to Routes 12, 20, 290, 395 and the Mass Pike, making commuting and everyday travel convenient. Shopping, medical facilities, recreation, public transportation and other amenities are also nearby. With its single-level floor plan, versatile lower-level entertainment space, extensive owner improvements and convenient Auburn location, 7 Athens Street is a home that has been thoughtfully cared for and is ready to be enjoyed
…By Mathieu Newton Sotheby's International Realty


**Assumable VA loan at 5% for buyers with VA status** OPEN SUNDAY, 9/27, 1-3P.M. NEW PRICE***** Discover modern living in this beautifully appointed 1 bedroom + den, 2 bath condo at The Braystone, a luxury condominium building completed in 2022 in the heart of Old Town Alexandria. The open-concept interior features oversized windows, high ceilings, abundant natural light, and engineered wood flooring throughout. The well-equipped kitchen offers high-end appliances, generous workspace, and an oversized island with counter seating. A powder room and spacious entry closet provide added convenience for everyday living and guests. The primary suite includes an en-suite bathroom and large walk-in closet. Additional features include an in-unit washer and dryer, elevator access, secure bike storage, assigned garage parking, and access to a rooftop terrace with panoramic views. Enjoy a prime Old Town Alexandria location near the waterfront, parks, restaurants, cafés, boutiques, and neighborhood attractions.
…By Ttr Sotheby's International Realty


Privacy, Views & Flexible Mountain Living Set on a private double lot in Eagle Hill Ranch, this distinctive 3,860-square-foot property offers an exceptional combination of privacy, space, flexibility, and extraordinary mountain views. With 3 bedrooms, 2½ baths, and two spacious flex rooms, the home provides abundant room to adapt to your lifestyle. The flex rooms offer valuable additional living space ideal for a family room, office, guest space, studio, gym, media room, or creative retreat. Their versatility makes it possible to enjoy the benefits of additional living areas without being limited by a traditional bedroom count. The views are truly remarkable, with expansive panoramas toward the Cimarron Mountains, Mount Sneffels, the Sneffels range and Pleasant Valley. As evening arrives, spectacular sunsets stretch across the open pastures of Pleasant Valley, creating an ever-changing Colorado backdrop. The double lot homesite on a high knoll top provides a rare sense of privacy and separation, distinguishing this property from neighboring homes and offering more room to enjoy the landscape. A large oversized 3 car garage provides generous space for vehicles, projects, gear, and storage. And with Ridgway State Park and the reservoir nearby, outdoor recreation is always within easy reach. A host of trails available out your door in Eagle Hill Ranch connecting to the multitude of trails throughout the area. Private. Distinctive. Flexible. And surrounded by some of Colorado's most spectacular mountain scenery.
…By Liv Sotheby's International Realty


RECENTLY REDUCED! Open House Sat 10/03 2:00-4:00pm A Private Garden Retreat in the Heart of Lakewood. Your Vision, Their Bones: A Rare Lakewood Retreat Ready to Be Made New This is the kind of property that doesn't come along often — not because it's perfect, but because what it offers can't be built or bought at this price anywhere else in Lakewood. Set on a private, 14,157-square-foot lot just a block from light rail, this 3-bedroom, 2-bath home comes with mature landscaping, fruit-bearing trees, multiple outdoor living areas, and zero visible neighbors from the backyard. A high-end hot tub, a hand-built Medicine Wheel Garden and labyrinth, and a private well dedicated to irrigation make this one of the most unique outdoor spaces on the market. Inside, the layout works: vaulted ceilings, an open floor plan, a main-floor primary suite, and a 600-square-foot addition that added roughly 50% more living space, including a family/rec room with fireplace and a separate-entrance office or studio. What it needs is cosmetic — fresh paint throughout and a kitchen refresh — and what you get in return is square footage, land, and outdoor amenities that would be nearly impossible to replicate at this price point once renovation costs are factored in. This is a home priced for someone ready to put their own stamp on it, not pay a premium for someone else's. Major systems are already handled: newer concrete, fencing, high-efficiency wood stove, mini-split, central air, newer appliances and gutters, leased solar, sealed crawlspace, and a recently inspected Lennox furnace. Two-car carport included. If you've been priced out of homes with this much land, privacy, and outdoor living — and you're not afraid of a paintbrush — this is the one.
…By Liv Sotheby's International Realty


Tucked away in the sought-after Maushop Village at New Seabury, this Nantucket-style townhouse offers a welcoming coastal retreat setting with a private sandy beach just a stroll away. This end unit features 2 bedroom, 2 full baths as well as a renovated kitchen with custom cabinetry & granite countertops. The main living space is open to the adjoining sunroom/dining room filled with natural light & vaulted ceilings creating a warm and relaxing summer space overlooking the large outdoor patio, a perfect spot for lingering over coffee, reading or gathering with friends & family enjoying the ocean breeze The first floor bedroom w/cathedral ceiling & skylight is perfect as a guest room or den, the bathroom has a stack washer/dryer. Upstairs, the primary bedroom feels like its own private, peaceful space with cathedral ceilings, walk-in closet & private bath. Outside, two brick patios extend the living space and capture the easy costal living. Spend your days on the private beach, or enjoy the nearby local shops and restaurants at the Popponesset Marketplace. Whether you're looking for a year-round home or a ocean side escape this is just what you have been looking for. This complex is not in a flood zone, so no flood insurance is required. The annual village fee for this unit is $586.80
…By New Seabury Sotheby's International Realty
'%20stroke='%23DDAA3A'%20stroke-width='1.909'%20stroke-linecap='square'%20stroke-linejoin='bevel'/%3e%3c/svg%3e)
Receive by email any new listing that may match your search criteria
Your criteria :
By validating this form, you accept the general conditions of use of Le Figaro Properties.
These agencies offer a selection of luxury properties vente in United States. Feel free to contact them for personalized assistance.




