Get early access to listings that match your criteria
Never miss an opportunity again. Our personalized alerts notify you instantly.

 English$ USD · m²


A rare opportunity in East Wash Park, this detached single-family home is set on an extraordinary 12,500 square foot lot, an exceptionally uncommon find in one of Denver’s most sought-after neighborhoods. The spacious kitchen features an oversized island, granite and concrete countertops, abundant cabinetry, double ovens, 2 dishwashers, a classic subway-tile backsplash, and French doors opening directly to the expansive backyard. A thoughtfully designed addition offers a fabulous living room with soaring ceilings and a versatile loft, ideal for a home office. Three gas fireplaces located in the living room, dining room, and primary bedroom, bring warmth and character throughout the home. Upstairs, three bedrooms and three bathrooms include a generous primary suite with a fireplace, large organized closet, private laundry room, and an expansive five-piece bath with an oversized shower, private water closet and soaking tub. An oversized two-car garage provides excellent storage and convenient access to a dedicated dog run. Surrounded by mature trees, the private backyard is designed for outdoor living with a covered dining area, large concrete entertaining patio, and generous lawn. The impressive lot also offers exciting possibilities for future outdoor enhancements, including potential space for a pool. Located near Washington Park and Cherry Creek, this distinctive property delivers exceptional space, privacy, and indoor-outdoor living in the heart of Denver.
…By Liv Sotheby's International Realty


Brand new 2026 gl homes bermuda model on a lakefront homesite, set on one of the best streets in lotus edge and just moments from the clubhouse. This ultra modern single story residence offers 3 bedrooms plus a den, 3 full and 1 half baths, 2,573 sf under air (3,561 total sf), ultra high ceilings and a split 3 car garage. The open great room features tray ceilings and walls of impact glass that frame sweeping lake views from the covered paver patio. The chef’s kitchen showcases white cabinetry with 42 inch uppers, quartz counters, a large island, built in pantry, 48 inch refrigerator, 36 inch gas cooktop with chimney hood and wall oven with microwave combo. The primary suite enjoys lake views and a spa style bath with freestanding tub, frameless glass shower, dual vanities and lighted mirrors. Additional highlights include large format porcelain tile, walk in closets, laundry room with sink, tankless water heater, and smart home features. Lotus edge is gl homes’ newest and most desirable community, distinguished by its prime location and exceptional clubhouse amenities. The gated community features a 39,000 sf clubhouse offering a restaurant and bar, resort style pools, 24 hour fitness, indoor sports complex, pickleball and tennis courts, splash park and more, and is the only gl homes community with a padel court.
…By Barnes Miami


An outstanding unit and opportunity at the Tides Beach Club! This direct gulf-front unit provides beautiful views of the gulf throughout the unit. The full-unit-width balcony provides stunning sunset views and its direct gulf-front location provides entertaining scenes during the day and dramatic night views too. This residence with its gulf-front main suite has glass sliders that open to your private, gulf-front balcony. The clubhouse, with a fully-equipped fitness room, a billiards room and two separate levels available for you and your guests to use as entertainment areas, also has a business center conference room and two gulf-front verandas as well. The Tides Beach Club provides exclusive, resort-style living in a secured private gated community. A must-see unit in a premier community.
…By Premier Sotheby's International Realty

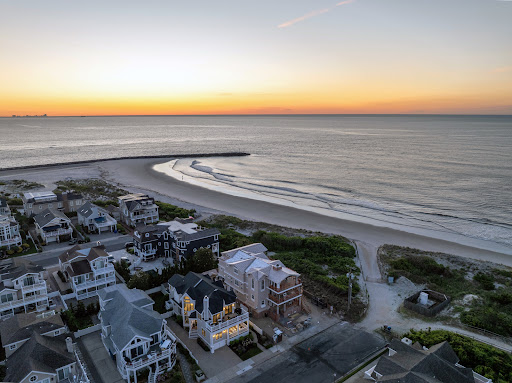


Perfectly positioned second back from the beach, this extraordinary upside-down style home captures sweeping ocean views from nearly every angle. Meticulously renovated inside and out, the residence showcases exceptional craftsmanship, thoughtful design, and timeless coastal elegance. A welcoming entrance sets the tone for the beautifully furnished and professionally decorated interiors, where windows have been uniquely positioned to maximize breathtaking ocean vistas throughout the home. Offering 5 spacious bedrooms and 4.5 bathrooms, every space has been carefully curated for both comfort and style. The expansive front den serves as a stunning gathering space, seamlessly flowing to an exceptional outdoor living area complete with a TV, perfect for relaxing, entertaining, and enjoying the coastal breeze and sounds. The upside-down floor plan places the main living areas where the views are most spectacular, creating an elevated beachside experience. Outside, pristine manicured landscaping enhances the home's impressive curb appeal, while underground street wiring preserves the unobstructed beauty of the surrounding scenery. Combining sophisticated design, modern upgrades, and an unbeatable location just steps from the sand, this remarkable property offers the ultimate in refined coastal living.
…By Tim Kerr Sotheby's International Realty


Don't miss this carefully curated 1953 home, 3 bed, 3 baths, including 2 primary suites. $80K in recent updates include: New roof, new Energy Star windows, added attic insulation, newer appliances, water heater, built in pantry, modernized interior & many more updates. The outdoor space is a gardeners dream with fruit trees and a custom raised garden & potting bench. Other perks include outdoor storage, such as a bike shed & Tuffshed, abundant entertainment space with a pergola, rear covered patio, and an option for fire pit in the front. Find yourself surrounded by welcoming neighbors and in the highly desired Madison School District. This move-in ready home was deeply loved and cared for! Just minutes 51 fwy, Sky Harbor, Biltmore area & top local dining/shopping spots!
…By Russ Lyon Sotheby's International Realty


Welcome to this charming cottage nestled in a sought-after metairie neighborhood, where timeless character meets thoughtful modern living. This 2-bedroom, 2-bath home offers a warm and inviting floor plan with an addition completed just five years ago, creating an exceptional primary suite and a spacious additional living area centered around a cozy fireplace. Filled with character and curb appeal, the home features a welcoming front porch, beautifully maintained landscaping, and the kind of charm that makes you feel at home the moment you arrive. The added living space provides room to relax, gather, or entertain, while the primary suite offers a peaceful retreat. This cottage is a wonderful opportunity for buyers looking for charm, comfort, and thoughtfully added space in a truly special setting.
…By Crescent Sotheby's International Realty


The enduring appeal of midcentury design lies in its restraint: rooms made useful, daylight treated as a design element and a natural pull toward the outdoors. This reimagined 1955 East Dallas ranch captures that spirit in 1,632 thoughtfully arranged square feet, with three bedrooms, two full baths and a surprising amount of flexibility. The entry opens directly into a generous L-shaped space whose scale and configuration invite interpretation. Create a gracious living and dining arrangement, carve out a library or home office, or reserve part of the room for play. At the back of the home, a second living area offers a more relaxed gathering place beside a 10-by-10 breakfast room near the backyard door. Here, a striking wall of glass blocks reportedly sourced from Dallas Alley gives the home a memorable connection to the city’s past. Three large solar tubes bring natural light from above, each purposefully positioned in the kitchen, dining room and rear living area. After dark, their rooftop domes take on a softly glowing, almost whimsical presence—three small spacecraft perched above the backyard. The recently refreshed kitchen is arranged around a substantial peninsula topped with two-inch quartz. Equal parts workspace and gathering point, it provides generous preparation space, casual seating and open views into the surrounding rooms. Updated cabinetry, stainless appliances, gold hardware, a deep farmhouse-style sink and a dedicated refrigerator water line balance clean design with everyday usefulness. Even the laundry has been given its own separate space, keeping household tasks out of the kitchen. The primary bath makes a confident statement with a double-width designer-tiled shower, rain showerhead and handheld wand. Storage has been considered with equal care. A dedicated sports-equipment room connects directly to both the house and backyard, giving bicycles, kayaks and outdoor gear a proper place. The single-car carport includes an attached storage room, while a separate 10-by-8 backyard building accommodates tools, lawn equipment and seasonal belongings. Life naturally extends outdoors to a covered patio and an oversized, level concrete pad currently enjoyed as a sports court. The setting offers room to gather, garden, play and imagine what comes next. Approximately 1.5 miles from White Rock Lake and convenient to the Dallas Arboretum, Casa Linda Plaza and East Dallas favorites, this is a home for those drawn to good design, useful space and a life lived both inside and out—all with no HOA.
…By Briggs Freeman Sotheby's International Realty


Set back from the street near the Easton line, ample room both inside and out of this beautifully kept home makes it a perfect house for entertaining and offers plenty of flexibility! Large kitchen (granite/island/stainless app's) with plenty of storage and prep space and an open floor plan makes sure you can be part of family activities wherever they're happening. The spacious dining room with sliders leads to an oversized two-level deck and fenced rear yard. A cozy living room, office/bedroom and full bath complete the 1st floor. Upstairs, two enormous front-to-back bedrooms (one with 11'x5' walk-in) bookend the second floor, with a good-sized third bedroom and a full bath (w oversized shower) between. 1st floor laundry, partially finished basement w/ workshop and a sizable front yard with flower beds & mulched spaces complete the picture. Central air, car charger hook-up. Located near the North Easton shopping area and just off Rte. 24, you'll be just minutes from everything you need. Must see!
…By Gibson Sotheby's International Realty


Welcome to an exceptional offering in Red Rocks Ranch, where breathtaking views, a coveted end unit location & a sought after Lennar floor plan no longer being built come together in a truly special setting. Perched above Bear Creek Lake Park, the home captures sweeping 180 degree views of the foothills, mountains & reservoir. A dramatic entry & staircase with soaring 24 foot ceilings and floor to ceiling windows showcase the incredible views while flooding the home with natural light. Expansive windows throughout frame the surrounding landscape from nearly every level. The open concept floor plan is anchored by a stylish kitchen featuring quartz countertops, stainless steel appliances, & a generous center island. The kitchen flows into the dining & living spaces, where expansive sliding glass doors open wide to a large covered Trex deck with spectacular Colorado views. Upstairs, the primary suite features an en suite bath & large walk in closet, complemented by 2 additional bedrooms, a full bath & laundry. A tech loft offers the perfect home office, media room or flex space. The finished lower level is a standout, offering a private en suite bedroom with sliding glass doors opening directly to a covered patio & low maintenance turf yard. Ideal for guests, a second living space or added privacy, this level provides exceptional flexibility & effortless indoor outdoor living. An oversized finished 2 car garage provides excellent storage, while the end of block position offers additional parking rarely available within the community. Tall 8 foot doors & 9' ceilings further elevate the home. Surrounded by parks, trails & open space, Red Rocks Ranch offers an incredible Colorado lifestyle, mins from historic Morrison, Red Rocks Amphitheatre, Bear Creek Lake Park & Green Mountain, with convenient access to Downtown Denver & the mountains. Better than new & exceptionally positioned, this is a rare combination of breathtaking views, thoughtful design & outdoor living.
…By Liv Sotheby's International Realty


Welcome to this lovely, well-maintained home nestled in the sought-after Glenbrook Addition! Situated on a large lot with outstanding curb appeal, this property is a true standout. Enjoy warm summer days in your private pool, surrounded by beautiful, lush landscaping that creates a peaceful backyard retreat. This amazing home is full of potential and ready for its next owners to make it their own. Don't miss your chance — this gem will be hitting the market at the end of the summer! Seller is open to showings between now and then.
…By Sage Sotheby's International Realty


Rare opportunities like this don't come along often. Nestled within the sought-after Jasmine Park East community, this beautifully updated main-level residence enjoys one of the neighborhood's most desirable locations directly across from Mayfair Park. Set back from the street, the expansive covered patio overlooks mature trees and open green space, creating the rare feeling of a private backyard without the maintenance. Inside, fresh paint and vinyl plank flooring create a bright, welcoming interior. The thoughtfully remodeled kitchen features white quartz countertops, subway tile backsplash, stainless steel appliances, a deep stainless steel sink, and a breakfast bar that opens to the dining and living areas, making everyday living and entertaining effortless. West-facing windows fill the home with natural light, while the patio awning provides shade and privacy when desired. Set the mood in the living room with the wall electric fireplace. The spacious primary suite offers a private en-suite bath with a separate vanity area, allowing two people to comfortably get ready at the same time. A generously sized second bedroom and updated full bath provide flexibility for guests, a home office, or roommate living. A dedicated laundry room with built-in shelving adds valuable storage, along with an additional private storage unit, just down the hall. An exceptional bonus are the two parking spaces, a rare amenity. Combined with in-unit laundry, additional storage, and a quiet setting, this home offers an easy, low-maintenance lifestyle. Step outside to enjoy Mayfair Park or stroll to neighborhood favorites including Padoca, Sweet Nola, and Bertha's Baja Bistro. Trader Joe's, Snooze, City Park, and the shops and restaurants along 9 & CO are just minutes away, with Cherry Creek and Downtown Denver within easy reach. Beautifully updated, move-in ready, and ideally located, this is a rare opportunity to own in one of Mayfair's most desirable communities.
…By Liv Sotheby's International Realty


Direct oceanfront corner residence with expansive Atlantic views in the North Tower of Carillon Wellness Resort & Residences, widely regarded as the premier wellness property in South Florida. This 2BD/2BA NE corner home offers floor-to-ceiling ocean views, a private North Tower entrance & refined modern finishes throughout. The open kitchen features Italian cabinetry, marble flooring, Miele, Sub-Zero fridge and wine cooler. Ownership includes valuable Beach Club & Wellness Center memberships, providing full access to 9+ acres of oceanfront amenities: private beach club, four pools, a 70,000-SF fitness & facility, Pilates studios, 100's of daily fitness classes, hydrotherapy, sauna & steam, meditation gardens, Juice Bar, Michelin Pop-up and on-site wellness experts. A rare opportunity for true wellness-driven luxury living at the highest level.
…By One Sotheby's International Realty


Creekside ranchette with a separate CDU, water rights, and 230 feet of West Sopris Creek frontage -- 30 minutes to Aspen, 10 to Willits, no HOA. Set on 2.65 fully usable, irrigated acres with 0.25 CFS water rights, this Basalt ranchette combines a remodeled main home, a private income-ready caretaker unit (CDU) and fenced upper and lower pastures ready for horses or other farm animals and/or hobby farming. The 1,958 sq ft main home offers 3 bedrooms and 2 full baths with a remodeled main level: redesigned kitchen with custom cabinetry, new appliances, new flooring, lighting, electrical, insulation, drywall, and paint. Vermont soap-stone wood-burning stove, metal roof, well water, and backup generator. The detached 1-bedroom, 1-bath caretaker unit (CDU) has its own private entrance, separate driveway, covered parking, and wood stove -- well suited for guests, multigenerational living, or an employee. Total of four bedrooms and three full baths in the home. Outbuildings and grounds include a 338 sq ft insulated garage, two-car carport, loafing shed with hay storage, fenced garden with raised beds, mature plum trees, screening pines, and a dedicated ranch access road along the east boundary. A private creekside seating area sits beside West Sopris Creek, with a teepee on a 16-foot platform. Minutes to the Mt. Sopris trailhead, Prince Creek mountain biking, Crown Mountain, Dinkle Lake, and acres of BLM land. A rare combination of water, usable acreage, and flexible living space in one of the valley's most desirable rural corridors.
…By Aspen Snowmass Sotheby's International Realty


Featured in House Beautiful (Feb '22), this home in the private Milbrook Association showcases the exceptional work of renowned interior designer Jamie Drake set amidst the beautifully curated grounds by Janice Parker. Elegant open-concept layout with 10-ft ceilings perfectly suited for both grand entertaining and quiet escape. Luxurious owner's suite with fireplace, morning kitchen, spa bath, dual walk-in closets and balcony overlooking backyard. Three additional en-suite bedrooms upstairs. Lower level with office/5th bedroom, gym and rec room. Highlights include 3-floor elevator, attached 2-car garage, Sonos/Savant smart home system, fiber-optic internet, electronic window shades. Terrace with covered seating area, outdoor fireplace and barbecue. Opportunity to buy home fully furnished.
…By Sotheby's International Realty - Greenwich Brokerage


SELLER OFFERING $15,000 IN CLOSING COST CREDITS! MAY BE USED TO LOWER MONTHLY PAYMENT BY BUYING DOWN LOAN INTEREST RATE, REDUCING CASH NEEDED AT CLOSING OR TO MODIFY ANY HOME AMENITIES. Situated on a quiet cul-de-sac in Central Point, this move-in-ready 3-bedroom, 2.5-bath home offers comfort today & potential for tomorrow. New interior, exterior & kitchen cabinet paint create a fresh feel, while the kitchen features granite countertops & abundant storage. Enjoy a large second living room with a cozy wood stove plus a dedicated home office with built-in cabinetry. Upstairs, the 1,344 sq. ft. unfinished second story provides endless possibilities for additional bedrooms, a media room, home gym, business space, or extra storage. Car enthusiasts and hobbyists will appreciate the attached rear 2-car garage with workshop space. The fully fenced backyard includes mature fruit trees, raised garden beds, a large storage shed, and RV parking--offering room to relax, garden, and play.
…By Cascade Hasson Sotheby's International Realty


RARE 6-CAR GARAGE + ADU POTENTIAL ON OVER 3/4 ACRE! Located in El Dorado Hills' Sterlingshire community, this custom French-inspired home offers a combination that's hard to find: an oversized six-car tandem garage, huge lot, flexible multigenerational living, and exceptional location. Designed by an award-winning designer, the home features imported pillowed limestone flooring, rich custom woodwork, fresh interior and exterior paint, and refined finishes throughout. The chef's kitchen features Sub-Zero refrigerator and freezer, Wolf cooktop with integrated BBQ, Thermador oven, abundant cabinetry, and generous gathering space. A main-level bedroom with private en suite bath is ideal for guests or multigenerational living, while two fireplaces enhance the downstairs living areas. Upstairs, the spacious primary suite offers its own fireplace, marble-tile bath, and jetted soaking tub. An additional bedroom plus oversized loft/office provides flexibility for a fourth bedroom, media room, gym, playroom, or home office. The standout 6-car tandem garage includes a large second-story attic with extensive storage and potential for a future ADU, guest quarters, studio, office, or additional living space, subject to buyer verification and approvals. Set across from a neighborhood park with green space and walking paths, the property also enjoys peaceful creek and trail views behind the home. Convenient to Folsom Lake, shopping, dining, and recreation, this is a rare El Dorado Hills custom home offering huge backyard potential, 6-car garage, ADU possibility, main-level bedroom, and multigenerational flexibility.
…By Nick Sadek Sotheby's International Realty


Perched above San Francisco, 1021 Goettingen Street offers sweeping city views, a spacious deck, and an exceptional opportunity to build equity. Priced at just $898,000 with no HOA, this two-bedroom home with a dedicated office presents exciting potential for buyers looking to customize, improve, and make the most of a property with upside. Filled with natural light and character, the main living spaces feature large windows framing the expansive outlook. Step outside onto the spacious deck, the perfect setting for morning coffee, entertaining friends, or simply taking in the spectacular views as the city lights come alive. A large garage provides generous parking and storage, with additional space offering exciting possibilities for future expansion or customization. A separate workshop adds even more versatility for a hobbyist, artist, collector, or anyone needing dedicated project space. Set on an elevated lot, this property combines neighborhood charm, abundant outdoor space, impressive views, and tremendous potential. A rare opportunity to create your own San Francisco retreat, renovate and build equity, or bring your vision to a property with plenty of possibilities.
…By Golden Gate Sotheby's International Realty


Welcome To Lewis House, A Nantucket Colonial Beaming With Old World Charm And Character While Offering All Of Todays' Modern Amenities. The First Floor Features An Open Concept Eat In Kitchen With Pantry And Family Room With Vaulted Ceilings, Large Formal Dining Room, Formal Living Room With Wood Burning Fireplace, Entry Foyer And Powder Room. Three Bedrooms And A Full Bath Complete The Second Floor. Centrally Located To All Modes Of Transportation (Bus, Train, Major Parkways) This Home Is A Quick Stroll To Town, Where You Can Catch A Show At The Space Theater, Eat At One Of The Many Diverse Eateries, Relax In The Beautiful Library Or Enjoy One Of Nassau County's Largest Park Facilities, Eisenhower Park. Recent Updates Include Roof / Owned Solar Panels - 2021, Andersen 400 Series Wood Windows, Tando Beach House Shake Composite Siding, Fiberglass Entry Doors, Danish Brick Patio, Full Kohler Bathroom Remodel, 200 Amp Electric With Car Charging Station - 2024, Kitchen And Den Remodeled, New Gas Lines, Hot Water Heater And Gas Boiler - 2023. This Home Was Crafted For A Low Maintence Lifestyle. Low Taxes, Unbeatable Location And Overall Presence Make For An Excellent And Rare Opportunity!
…By Daniel Gale Sotheby's International Realty


Bring your boat and enjoy the ultimate canal-front lifestyle. This well-maintained home, lovingly cared for by the same owners for 29 years, is located in the highly desirable community of The Inlets in Nokomis, just one mile to Nokomis Beach. Offering two spacious bedrooms, two baths and an open-concept layout, the home features soaring ceilings in the living and dining areas, creating a bright and airy feel. The kitchen is both functional and inviting, complete with Corian countertops, newer appliances and seamless flow into the dining room, family room and oversized lanai with floor to ceiling acrylic windows, perfect for entertaining while taking in peaceful canal views. The guest bedroom has been thoughtfully transformed into a flex space, with built in Murphy bed, desk and loads of cabinets providing ample storage in keeping with a clean aesthetic. Additional highlights include a new A/C installed in 2025, whole house surge protection, a durable metal roof with the look of tile, hurricane shutters and a whole-house generator with a buried 500-gallon propane tank for added peace of mind. Plantation shutters and neutral finishes throughout provide a wonderful opportunity to personalize the space to your own taste. Enjoy the convenience of taking your golf cart to head to the beach or nearby shopping and dining or taking your own boat out for a short sunset cruise to the Gulf. The Inlets is a gated, active and social community located close to beaches, dining, the new Sarasota Memorial Hospital and quaint downtown Venice. Community amenities include a resort-style pool and spa, tennis and pickleball courts, shuffleboard, bocce and a fitness center. Monthly fees cover ground maintenance, exterior insurance, cable and internet. Don't miss this fantastic waterfront opportunity. Your Florida lifestyle awaits.
…By Premier Sotheby's International Realty


An exceptional opportunity to create your dream mountain estate on 3.96 acres in one of Midway's most sought-after locations. Positioned above the renowned Homestead and Zermatt Resorts, this rare property offers privacy, expansive views, and the space to create a truly remarkable custom residence. Zoned R-1, the property provides a wonderful setting for your custom dream home surrounded by the natural beauty of the Wasatch Mountains and Midway Valley. Utilities are already stubbed at the property, providing an important head start for future development. The sale also includes 4 shares of Midway Irrigation Co., adding significant value for the future homeowner and the land. Enjoy the feeling of being tucked away in your own private retreat while remaining close to everything that makes Midway special. World-class recreation, golf, dining, skiing, hiking, and the amenities of Homestead and Zermatt are just minutes away, while Park City and the Heber Valley are easily accessible. Opportunities to acquire nearly four acres in such a desirable and elevated Midway location are exceptionally rare. Bring your vision and create the mountain home you've always imagined.
…By Summit Sotheby's International Realty


Near Cedar Hill (Blue Ribbon) Elementary School, this bright split level is set on a flat expansive lot in a very desirable quiet Towaco neighborhood. With 4 bedrooms on one level and a great flow & functional layout, this home offers comfort and flexibility. An open foyer welcomes you and leads to a mudroom area and direct access to the yard, 2-car garage & convenient powder room with extra storage. Ascend a few stairs and you will envision special holiday gatherings as sunlight pours through the large bay window of the generous living room that flows seamlessly into the dining room. The lovely granite kitchen is equipped with SS appliances, rich maple cabinetry & portable islands providing optional counter space/storage for coffee bar, food prep or casual buffet-style meals -- or use the space to accommodate a breakfast nook. Hardwood floors grace the main floor & upper level, which boasts 4BRs & 2 baths, including a spacious primary w/ensuite bathroom. An inviting finished lower level hosts a comfortable family room, adjacent office space w/ample closets, flex space for gym area plus laundry. The large fully-fenced yard surrounded by mature plantings offers a truly tranquil retreat with patio for great entertaining. Convenient access to NYC transit and major highways. Enjoy all that Montville Township has to offer including its top-rated school district, beautiful parks & restaurants! Updates include new A/C (May 2026), Whole House Generator (2025), 50 Gal. HW Heater (11/2025) & (Roof 2021)
…By Prominent Properties Sotheby's International Realty


Combining timeless architecture with sleek modern design, this newer-construction home features soaring vaulted and raised ceilings throughout the main level and bedrooms. The open-concept main floor offers a private office, formal dining room, keeping room, mudroom, two cozy fireplaces, and a chef’s kitchen equipped with double ovens and marble and granite counters. A main-floor guest bedroom and bath provide an ideal retreat for visitors, while the upper level hosts an oversized primary suite with a massive custom walk-in closet, three additional bedrooms, an oversized bonus room, and laundry. The fully finished terrace level with exterior access offers incredible versatility as an in-law suite, media room, or home gym—complete with a full bedroom and bath, kitchenette, living space, and multiple climate-controlled oversized storage closets. Smart home efficiency and top-tier features include tankless water heaters, Ecobee thermostats, Schlage locks, Ring doorbell, smart outdoor lighting switches, custom woven wood shades, leaf-guarded gutters, and a rare three-bay garage. Outdoors, main-level living spaces flow effortlessly onto an oversized deck overlooking a flat, walk-out private fenced yard with new camellias and room for a pool, all steps from Peachtree Park’s community walking paths, playground, parks, and direct Path400 trail access to premier Buckhead dining and shopping.
…By Atlanta Fine Homes Sotheby's International Realty


With charming curb appeal and a circular driveway for plenty of parking, this thoughtfully maintained and updated ranch offers simple one-level living in a cozy Wells neighborhood. A woodstove in the living room welcomes you into the home and the updated kitchen features hardwood cabinets, granite counters and lots of storage. The adjacent dining area is open to the four-season room addition that expands the living space, providing a lovely spot for reading, crafts, and more. The primary bedroom offers the convenience of an attached half bath, and the two additional guest rooms, a hall bath, and a laundry area complete the living space. The attached, oversized two-car garage offers plenty of storage and has a Modine heater to use the workshop area year-round. The spacious backyard offers 3 sheds with the largest one offering enough space for a tractor. The abutting property to the rear is owned by the Water District and allows access to their natural trails. The impeccable condition of the home, with its gleaming hardwood floors throughout and a 2024 installed whole home generator, allows the next owner to enjoy the home without the immediate need for major renovations.
…By Anne Erwin Sotheby's International Realty


Positioned along the EagleVail Golf Course, with Stone Creek flowing gently through the backyard and the Colorado mountains rising in full view, this recently updated four bedroom home offers a lifestyle shaped by beauty, comfort, and an effortless connection to the outdoors. Vaulted ceilings, a wood burning fireplace, an exquisite kitchen, and an open, inviting floor plan create a warm mountain retreat in one of the Vail Valley's most beloved communities. Coyote Park sits just across the street, and for the adventurous spirit, you can even ski home out of bounds from Beaver Creek after a perfect powder day. With both Vail and Beaver Creek only minutes away, every season feels close enough to touch. Short term rentals are permitted, offering flexibility for those who wish to enjoy the home while also generating rental income. Morning coffee overlooking the fairways, quiet afternoons beside the creek, summer evenings spent entertaining under the alpenglow — this home blends everyday living with an extraordinary natural setting. EagleVail residents enjoy an impressive collection of amenities, including an 18hole golf course, a par3 course, community pool, tennis and pickleball courts, ponds, parks, a community pavilion, mountain bike and hiking trails, a community garden, and miles of walking and biking paths that wind through aspens and along the Eagle River. In winter, a convenient community shuttle carries residents and guests directly to Vail for skiing, making mountain access seamless. Homes with this level of setting, comfort, and intention are seldom available. Experience it for yourself and see why it captures people the moment they arrive.
…By Liv Sotheby's International Realty


Discover a distinctive expression of desert living in one of North Scottsdale's most sought-after guard-gated communities. A rare connection to the Sonoran Desert defines this reimagined turnkey 2Bed, 2Bath + Den residence at the north edge of the preserve. The open-concept interior pairs soft neutral tones with warm wood, stone finishes, custom flooring & north-facing light. The kitchen features quartz counters, a Kalahari granite bar & custom cabinetry, while a modern fireplace adds warmth & style. A reveal fence & expansive primary suite picture window enhance the connection to the desert beyond. Features include solar, whole-house water softener & reverse osmosis. Just steps from the clubhouse, enjoy fitness, pool, tennis, pickleball, dining, trails and access to championship golf. Terravita offers a true resort-style lifestyle in the heart of North Scottsdale's Sonoran Desert. This private, 24HR guard-gated community is known for its natural beauty, welcoming atmosphere and exceptional amenities designed for an active, social lifestyle. Residents enjoy a modern clubhouse with dining and year-round social events, a fitness and wellness center, swimming complex, tennis and pickleball facilities, and miles of scenic walking and biking paths, including Terravita's two-mile Nature Trail with interpretive signs highlighting native desert plants and wildlife. The racquet center features five tennis courts, four lighted, along with six dedicated pickleball courts and a variety of leagues, clinics, lessons and social play. The community also offers an art studio, fitness classes, personal training, poolside gathering spaces and an active calendar of clubs, activities and events. For golfers, Terravita Golf Club offers an optional private golf membership and a recently renovated 18-hole championship course set against the dramatic Sonoran Desert and Black Mountain. The course includes USGA-spec greens, recontoured fairways, modern tee boxes, dual driving ranges, a full short-game area and active men's and women's golf associations. Golf membership is available separately and is not required for Terravita homeowners. Terravita spans approximately 823 acres of desert landscape and natural open space and was thoughtfully developed to preserve the character of its Sonoran Desert setting. Its North Scottsdale location also provides convenient access to nearby Carefree and Cave Creek, along with Scottsdale dining, shopping, cultural attractions and outdoor recreation.
…By Russ Lyon Sotheby's International Realty
'%20stroke='%23DDAA3A'%20stroke-width='1.909'%20stroke-linecap='square'%20stroke-linejoin='bevel'/%3e%3c/svg%3e)
Receive by email any new listing that may match your search criteria
Your criteria :
By validating this form, you accept the general conditions of use of Le Figaro Properties.
These agencies offer a selection of luxury properties vente in United States. Feel free to contact them for personalized assistance.





