Get early access to listings that match your criteria
Never miss an opportunity again. Our personalized alerts notify you instantly.

 English$ USD · m²


Located in the peaceful and sought-after hills of Villefranche-sur-Mer, this charming contemporary villa on 2 levels, on a pleasant residential setting and beautiful view over the sea and the Bay of Villefranche. The villa is arranged over two levels. The upper level comprises an entrance hall, three bedrooms and three shower rooms, offering comfort and privacy. On the lower garden level, the property features a welcoming living room with fireplace, a semi-open kitchen and a guest WC. The living area opens onto a terrace and the garden, creating a pleasant setting for outdoor living and entertaining. A closed garage and an independent bedroom with its own shower room and WC complete the property, providing additional accommodation ideal for guests. Agency fees payable by the seller.
…By Nicolas Pisani & Laurent Romor
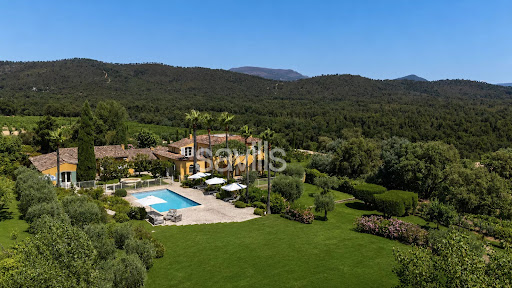


The estate spans nearly 16 hectares, including 9.1 hectares of organically farmed vineyards classified as AOP Côtes de Provence. Benefiting from a sought-after location just 15 minutes from the coast, the property, which includes a helipad, comprises a main villa and several independent agricultural buildings. Fully renovated and set in absolute tranquillity, the villa offers approximately 410 sqm of living space, surrounded by vineyards. On the ground floor, the living areas are arranged around the terraces, patio and outdoor gardens. The entrance opens onto a reception area leading to a double living room and a kitchen. Upstairs, three en-suite bedrooms with bathrooms include a principal suite with a dressing room and private terrace, all enjoying unobstructed views across the estate. Two independent bedrooms with shower rooms, together with a separate apartment comprising a living room with kitchen, one bedroom, a bathroom and a private terrace, complete the accommodation. A double garage and a large swimming pool further enhance the property. The estate’s agricultural buildings include a sales area, a reception space currently dedicated to wine tourism, as well as a caretaker’s residence, which could also serve as a guest house. The estate benefits from a modern and functional winery, fully adapted to the production of its wines. Set within a preserved natural environment, this exceptional property offers significant development potential, supported by a historically established brand in the tradition of a “Château”.
…By Savills Saint Tropez


ISLE SUR LA SORGUE AREA In the countryside of L'Isle-sur-la-Sorgue, at the heart of a preserved natural environment and enjoying complete tranquillity, this fully renovated 19th-century exposed-stone mas stands out for the quality of its features, the elegance of its setting and the rarity of its equestrian facilities. Offering approximately 230 sqm of living space, the property sits on 1.3 hectares of olive-tree-planted land, enjoying open views that invite serenity. The outdoor areas, dedicated to the Provençal art of living, include a 13 x 6 m swimming pool with summer kitchen, a pétanque court, numerous parking options, carports and a large garage. The harmoniously integrated equestrian area features a 40 x 20 m riding arena, paddocks, stables and loose boxes, making it ideal for a private equestrian project. Inside, the bright and generous volumes reveal a living room with fireplace, a dining room with impressive ceiling height, a fully equipped independent kitchen with pantry, as well as an independent master suite on the ground floor. Upstairs, there is a suite with bathroom and dressing room, along with two bedrooms with a shower room. A rare prestigious property combining peace, character and refined lifestyle, in immediate proximity to L'Isle-sur-la-Sorgue and the gateway to the Luberon. This mas is for sale through Boschi Immobilier agency in L'Isle-sur-la-Sorgue – 84800. It comprises: -Ground Floor- Entrance with guest WC 4sqm Living room with fireplace and office area 45sqm Dining room with fireplace 30sqm Fitted kitchen 20sqm Pantry 10sqm Shower room/laundry room 9sqm Dressing room 6sqm -Independent master suite with shower room and WC 25sqm -First Floor- Landing 2.5sqm En-suite bedroom with dressing room, bathroom with shower and WC 33.5sqm Hallway 15sqm Bedroom with built-in wardrobe 13sqm Bedroom 13sqm Shower room with WC 8.5sqm -Second Floor- Attic - Swimming pool 13 x 6 m (Liner / Sand filtration / Salt treatment) - Summer kitchen 17sqm - Petanque court - Carports - Garage - Sandpit and horse stalls Fees to be paid by the seller. Energy class D, Climate class B Estimated amount of annual energy expenditure for standard use: between 3420.00 € and 4690.00 € for the years 2021, 2022, and 2023 (including subscriptions). Information on the risks to which this property is exposed is available on the Geohazards website: georisques.gouv.fr.
…By Boschi Immobilier Prestige Ménerbes


A confidential address, an exceptional location, and remarkable potential. In the guarded, preserved, and privileged private estate of Gaou Bénat, just steps from the beach, this property enjoys a high position, with stunning sea views from the living rooms, kitchen, and bedrooms. Accessible via the Corniche du Château, the house covers approximately 265 m2 over two levels and currently offers a configuration of three independent apartments. Each level consists of a large space with generous volumes, extended by deep terraces. Completely to be reimagined, the property represents a rare opportunity to create a bespoke residence in an exceptional natural and residential environment. The property also has a closed garage and an annex of approximately 20 m2. The land is one of the main assets of the property. With an area of about 2,500 m2, the gently sloping garden extends to the edge of the beach. A property with high potential, rare for its size, land, immediate proximity to the sea, and its location within the Bénat estate. A place to be reimagined to create a truly personal residence in one of the most privileged settings in the Mediterranean. Contact Virginie Menuey at 06 86 46 76 38 for more information. Additional photos to come.This description has been automatically translated from French.
…By M A M


Like a house, this magnificent contemporary duplex offers 165 sq m of living space (188 sq m of floor space) and was completely renovated in 2020. Sold with a garage, it is located in a beautiful three-story Marseilles building with two co-owners. The ground floor entrance opens onto a large living room on one side, leading directly onto a lovely terrace and a terraced garden with a swimming pool, and on the other side, a dining area and a large open-plan kitchen. Upstairs, the landing leads to four bedrooms, one of which is en suite with a shower room, as well as a bathroom with a shower and bathtub, and an office. A large basement with three rooms, a spacious laundry room, and two cellars complete this property. A separate 85 sq m apartment, renovated in 2020, is also available for purchase on the second floor. It currently comprises three bedrooms, two bathrooms, a living room, and an open-plan kitchen. It is easily accessible, if desired, via the original first-floor entrance, corresponding to the bedroom level of the duplex. A unique, discreet address in a quiet location yet close to Thiers, the conservatory, the metro, and Cours Julien, with its morning farmers' market, shops, and restaurants. Contact ML de Bryas 0603243478
…By M A M


PRICE REDUCTION!!! Co-exclusivity. Located in one of the most sought-after areas of Cap d'Antibes, this rare character property sits at the heart of a flat 4,103 m² plot, benefiting from a significant residual floor area ratio (COS), thus offering remarkable development potential (up to 410 m² of ground coverage possible). Built in the early 1900s, this elegant manor house captivates with its authenticity, timeless charm and absolutely privileged location, just 5 minutes from the beaches. In need of full renovation, the property currently offers approximately 200 m² of living space, complemented by an independent 50 m² caretaker's cottage. Numerous possibilities for extension or architectural reinterpretation are available to the purchaser, in keeping with the exceptional environment of the site. The property enjoys a beautiful sea view, enhanced by the presence of the iconic umbrella pines characteristic of Cap d'Antibes, lending the place a rare and unspoilt atmosphere. A unique property, intended for a discerning clientele in search of a prestigious home with strong potential, in one of the most exclusive locations on the Côte d'Azur.
…By Florence Properties

Une opportunité d'exception Sur l'un des micro-marchés les plus fermés de la Riviera, une adresse confidentielle se libère : un boutique-hôtel de charme à quelques pas du littoral, dans un secteur où l'offre demeure quasi inexistante. L'acquisition porte sur l'intégralité des murs et du fonds de commerce en exploitation. Les fondamentaux 1 468 m² bâtis répartis sur deux demeures de caractère Jardin méditerranéen aux essences matures Piscine privative Accès immédiat au sentier littoral Exploitation hôtelière en activité La valeur Rareté absolue : foncier et fonds réunis sur un emplacement premium Potentiel de valorisation : repositionnement possible Actif patrimonial : transmission sécurisée dans un marché structurellement sous-offreur Notre conviction Ce bien s'adresse à un investisseur ou un opérateur capable d'en révéler le plein potentiel. Il conjugue rendement, prestige et pérennité — les trois piliers d'un patrimoine d'exception. BEAUMAS Immobilier Dossier confidentiel sur demande qualifiée
…By Beaumas


Charming renovated house of 185 sqm set in a peaceful and unspoilt countryside, between the villages of Vence and Tourrettes-sur-Loup. Absolute tranquility, lush and authentic surroundings. The flat 2,000 sqm plot, planted with olive trees, citrus trees and Mediterranean plants, features two shaded terraces, a large swimming pool and pool house. Inside, a beautiful light-filled living and dining room with a glass-enclosed veranda, a study, 4 bedrooms including a master suite with a large walk-in wardrobe. High quality finishes throughout. A rare find in the area, just minutes from the shops and restaurants of Vence and Tourrettes-sur-Loup.
…By Florence Properties


Halfway between the beaches and the city center of Hyères, in a green environment, come discover this individual single-story house of type 4, with a living area of 103 m², built on a flat, tree-lined and fully enclosed plot of 1000 m². Fully air-conditioned, this house consists of a beautiful master suite with private shower room, two additional bedrooms, an independent bathroom, a bright living room enhanced by a fireplace, and a fully equipped modern kitchen. The living spaces are well distributed, comfortable, and bathed in natural light, offering a warm atmosphere in all seasons. Outside, you will benefit from a large wooden terrace, a perfectly maintained landscaped garden, a pétanque court conducive to friendly moments, an above-ground swimming pool, as well as a small adjoining garage and parking space.This description has been automatically translated from French.
…By Horizon Prive


Just minutes from the village and the coastline, this fully restored longère offers nearly 230 m² of living space on one level, set in the heart of preserved vineyard surroundings. Nestled on over 7,000 m² of land, surrounded by organic vines and majestic century-old oaks, the property also features its own olive grove with 70 olive trees, adding to the Provençal character of the place. The house is organized around a spectacular cathedral living room with loft accents. Exposed beams, generous volumes, and a contemporary kitchen create a vast space that combines a living room and dining room, extended by a discreet and functional back kitchen. The through-architecture is one of the property's signatures. The arrangement of large bay windows has been designed to create true perspectives from one façade to the other, allowing the gaze to extend naturally towards the terraces, garden, and vineyards. Light and landscape accompany the living spaces throughout the day. The night area includes a generous master suite and two independent suites, ideal for accommodating family and guests with complete independence. The existing volumes also allow for the creation of a fourth suite. A large cellar completes the property. Outdoors, the north and south-facing terraces offer different atmospheres throughout the hours and seasons. The pool naturally aligns with the extension of the house, set against a backdrop of vineyards and large trees. A unique property where the character of an old Provençal building meets resolutely contemporary volumes, close to shops, the port, and the beaches.This description has been automatically translated from French.
…By Horizon Prive


In the prized area of Valcros, in La Londe-les-Maures, discover this magnificent plot of 2,000 m2 facing east, offering an unobstructed view of a green and preserved environment. With a generous surface area, this land has been granted a building permit, cleared of any appeals, for a contemporary villa of high standards with 250 m2 of living space, including a pool, terraces, garage, and carport... Perfectly integrated into the topography of the site. The project plans for modern, bright architecture, with beautiful openings to the outside, spacious terraces, and a swimming pool. Ideal for nature and tranquility lovers, while being close to the beaches, the Valcros golf course, and the amenities of La Londe.This description has been automatically translated from French.
…By Horizon Prive


Discover this 57 sqm (614 sq ft) two-bedroom apartment, located on the ground floor of a newly built and secure residence on Avenue du Prado. The apartment features a 22 sqm (237 sq ft) living room with an open-plan kitchen, offering a practical and comfortable living space with direct access to the outdoor areas. The sleeping area includes two bedrooms (12 sqm and 9.4 sqm), a bathroom, and a separate toilet. Additional storage space completes the layout. Outside, the property benefits from two private gardens totaling 86 sqm (926 sq ft), measuring approximately 30 sqm and 55 sqm respectively, providing pleasant outdoor living space to enjoy every day. This brand-new property is ideally located close to shops, public transport, schools, the coastline, and Parc Borély. Available immediately. Please do not hesitate to contact us for further information or to arrange a viewing.
…By Constructa


Just steps away from the Mouré Rouge beaches, Port Canto, and the shops of Palm Beach, this superb 3-room garden-level apartment enjoys an exceptional location where everything is within walking distance. Set within a small Art Deco building comprising only 10 apartments, this fully renovated property offers a true "villa" feel. It features a bright living area opening onto the outdoors, two bedrooms, and two bathrooms—including a beautiful master suite with a walk-in closet. Its standout feature is the magnificent south-facing outdoor space. A terrace of approximately 70 m² hosts a private pool with an integrated Jacuzzi, a barbecue area with a plancha grill, and a spacious dining area perfect for family lunches and long summer evenings with friends. Surrounded by a lush exotic garden that ensures complete privacy, the property creates a true haven of tranquility in the heart of Palm Beach. It offers independent access via a private gate and includes a garage located right in front of the apartment. A rare find offering the comfort of a house with a private pool, just moments from the sea.
…By Lilamand Real Estate


Château Éléonore, built at the end of the 19th century (circa 1890–1905), bears witness to Cannes' rise during the Belle Époque, when the city became a popular aristocratic resort. Its eclectic architecture, inspired by Neoclassicism, is distinguished by its elegant facades, generous proportions, and high ceilings. Nestled in the heart of a landscaped park, it is a remarkable example of Cannes' architectural heritage, steeped in history and prestige. A spacious apartment of approximately 128 sq m, requiring modernization, opens onto a beautiful south-facing terrace of over 23 sq m with panoramic sea views. Just a 5-minute walk from the beaches & 5mn from Forville. Located on the first and top floor, it comprises: an entrance hall, living/dining room, separate kitchen, master bedroom of over 25 sq m with a private terrace of over 10 sq m, an office, a shower room with WC, and a bathroom. A rare find in this residence is the attached garage. Garage.
…By Lilamand Real Estate


Discover this spacious 149 sqm (1,604 sq ft) four-bedroom apartment, located in a newly built, quiet, and secure residence on Avenue du Prado. The entrance hall leads to a bright and functional 62 sqm (667 sq ft) living area with an open-plan kitchen, offering direct access to the terraces. The sleeping area comprises four bedrooms (13 sqm, 10 sqm, 13 sqm, and 16 sqm), a bathroom, two shower rooms, a walk-in dressing room, and two separate toilets. Additional circulation space and built-in storage complete the layout. Outside, the property benefits from several terraces totaling 66 sqm (710 sq ft), including a main terrace of approximately 39 sqm (420 sq ft). Recently completed and ready for immediate occupancy, this apartment enjoys a prime location close to the beaches, Parc Borély, shops, schools, and public transport links. Contact us today to arrange a viewing.
…By Constructa


Ideally located just steps from downtown Cannes and offering quick access to major thoroughfares in the Oxford neighborhood, this mixed-use building provides a property that is particularly well-suited for professionals seeking commercial space combined with residential living. The ground floor features over 200 m² of usable space, perfectly configured to accommodate a craft workshop, storage area, showroom, garage, or any activity requiring large work and handling areas. In addition, the approximately 160 m² basement offers additional space with similar features, allowing for the optimization of storage or operational capacity according to the occupant’s needs. Upstairs, a duplex apartment of approximately 100 m² completes the property. It currently consists of a spacious living room with an open kitchen as well as four bedrooms, offering numerous layout possibilities: staff housing, administrative offices, or living space integrated with professional activities. The building is structurally sound and in good overall condition. Refurbishment or renovation work may be considered to adapt the space to the future occupant’s requirements. Thanks to its strategic location, its substantial size, and the versatility of its uses, this property represents a rare opportunity for a company seeking a fully operational site just minutes from downtown Cannes, with significant potential for value appreciation and utilization.
…By Lilamand Real Estate


Maison Altura offers for sale this contemporary villa of 350 m2 located in a privileged and peaceful environment in Opio, just minutes from the shops and the heart of the village. This property with high-end services seduces by its generous volumes, its brightness and its elegant and warm atmosphere. Thought as well for family life as for the reception. From the entrance, the living spaces reveal volumes bathed in light. The living room, dining room and fully equipped kitchen open harmoniously onto the terraces, the garden and the pool thanks to large bay windows with brick partition, creating a perfect continuity between indoor and outdoor spaces. The ground floor also hosts a first bedroom suite with its bathroom, dressing room and a pleasant private terrace. Upstairs, a bright landing leads to four other en-suite bedrooms, each with its own bathroom and private dressing room. The master suite is distinguished by its beautiful volumes and its private terrace, a true extension of the living space offering an intimate and privileged setting. Fully air-conditioned, the villa guarantees optimal comfort throughout the year. Outside, the landscaped garden of about 2,300 m2 hosts a swimming pool surrounded by spaces dedicated to relaxation and conviviality. A summer kitchen, the many terraces complete the exterior benefits. Many private parking spaces complement the many advantages of this property. This villa combines contemporary architecture, high-end comfort and sought-after location, offering a living environment in the heart of the Cannes hinterland.
…By Maison Altura


Located on the Croisette, facing Port Canto, in a residence with concierge, on a high floor, this fully renovated apartment with high-end materials offers a spectacular view over the Bay of Cannes stretching to the Esterel, with a south-west exposure. Spacious and bright living room of over 45 sqm with a fully equipped open-plan kitchen, opening onto a deep terrace of approximately 20 sqm with breathtaking views. Two en-suite bedrooms with shower rooms Guest toilet Ample storage space, cellar, public parking nearby close to shops, only a 10-minute walk from the Palais des Festivals Property sold subject to co-ownership status. Information on the risks to which this property is exposed is available on the Géorisques website: georisques.gouv.fr.
…By Scc Vendome


In a particularly sought-after residential environment, on the heights of La Ciotat and in immediate proximity to the charming village of Ceyreste, discover this superb contemporary property entirely renovated with taste, offering a rare living environment where serenity, comfort, and spectacular views combine. Set on a landscaped plot of approximately 2,000 m2 organized into terraces, this villa offers nearly 225 m2 of living space and benefits from an exceptional dominant location. From the very first moments, the gaze is naturally drawn to the magnificent perspectives opened up over the Provençal hills and the Mediterranean, creating a backdrop one never tires of. Designed to meet the expectations of modern family life while providing generous reception areas, the house captivates with its harmonious volumes, omnipresent brightness, and quality renovation. The large openings extend the living spaces outdoors, creating a perfect continuity between interior and nature. The heart of the house is articulated around a sun-drenched reception room. The living room, warm and friendly, opens widely onto the terraces and enjoys a remarkable panoramic view. A wood stove brings a soft and welcoming atmosphere during cooler evenings. The semi-open kitchen, elegantly arranged and fully equipped, offers an ideal balance between functionality and conviviality, allowing for entertaining while fully enjoying the living spaces. The main level also hosts two beautiful bedrooms, a bathroom, a practical laundry room, and independent toilets. Upstairs, a study/living room with solid wood flooring forms a true cocoon of relaxation. This privileged space opens onto a more intimate terrace. This level also serves a superb bedroom with a dressing room, a second attic bedroom, as well as a shower room with high-quality fittings. A significant asset of this property lies in the presence of a self-contained apartment of approximately 40 m2. Ideal for hosting family and friends with full autonomy, it also represents an excellent opportunity for a seasonal or annual rental project, thus providing real added value to the property. Outside, everything has been designed to fully enjoy the Mediterranean climate. The different terraces and levels create several living spaces for various times of the day: family meals, relaxation moments, or receptions among friends. The swimming pool harmoniously integrates into its environment and invites relaxation in front of an exceptional panorama. On the upper terrace, a petanque court adds to this typically Provençal spirit of conviviality, while higher up, the wooded area preserves intimacy and tranquility. This villa also benefits from modern and efficient equipment, including photovoltaic panels, quality joinery, and carefully selected technical features to optimize living comfort while controlling energy consumption. Rare in the area, this property offers a particularly sought-after combination: quality renovation, generous volumes, a dominant view and glimpse of the sea, a self-contained apartment, a closed garage, and a preserved natural environment just minutes away from beaches, shops, and communication routes.This description has been automatically translated from French.
…By Chaix Immobilier


Enjoying a verdant setting in the ever-popular village of Maussane, this property has been meticulously renovated and extended and is now a stylish home showcasing contemporary finishes and comforts. There is underfloor heating throughout the ground floor, and discreetly installed air-conditioning on the first floor. The vast, open-plan reception area is light and bright, with intercommunicating sitting room, dining room and kitchen opening through large doors onto two terraces. There is also a large and well-designed master suite. 3 further en-suite bedrooms are all on the first floor. The gardens of 2200 sqm, completely enclosed and very tranquil, have been landscaped to take advantage of the mature trees and offer an attractive pool (10x4), covered parking and an outbuilding.
…By Colpaert Et Wehrle


Listed as a UNESCO World Heritage Site since 2016, La Cité Radieuse in Marseille is an iconic work of Le Corbusier. Built between 1948 and 1952 during the post-war reconstruction, it represents the culmination of his research on housing and modern architecture. This type E duplex was renovated in 2016. The extension of the kitchen into the living room was removed, allowing the space to revert to its original typology: a void above the living room, enabling light to flood the living areas as Le Corbusier envisioned. It offers approximately 90 square meters of living space on two levels. The upper level features an entrance with storage, leading to a kitchen redesigned in the 1970s by an architect in the space of the original kitchen, a dining area open to the living room on the lower level, and a double-height skylight. The lower level, accessible via a Jean Prouvé staircase, comprises the sleeping quarters and the living room. The latter, with its double-height ceiling, is characterized by its spaciousness, abundant natural light, and an outdoor loggia. The sleeping quarters consist of a master bedroom and a bathroom. It also benefits from an outdoor loggia overlooking the mountains and the city of Marseille. The apartment also features ample original storage.
…By Architecture De Collection


Ideally located in the heart of the Carré d’Or, on Victor Hugo Boulevard, just a 5-minute walk from the sea and the Promenade des Anglais, close to lines 1 and 2 of the tram connecting the port to the airport, within a reputable upscale building with concierge. We offer this magnificent 3-room apartment, with an area of 87 sqm, on the 3rd floor and enjoying a pleasant west-facing balcony, in a quiet location. Fully and luxuriously renovated by an interior architect in a contemporary style, it offers refined high-end amenities, enhanced by an integrated ducted air conditioning system in the false ceilings, and is sold with superb custom furniture. It consists of an entrance with storage and guest toilets, a spacious 40 sqm living room bathed in light opening to the outside, a fully equipped and fitted kitchen with a central island, as well as a corridor leading to 2 comfortable suite bedrooms with custom wardrobes, 2 shower rooms and W.C. A cellar completes this exceptional property. A quality opportunity in the heart of Nice, ideal as a main residence, a charming pied-à-terre, or for a top-tier heritage investment. Presentation files with videos available upon request.
…By M.a.v Developpement Immobilier


Villa of 316 m² - Land of 1548 m² - 6 bedrooms - 7 bathrooms - Swimming pool - Jacuzzi - Pool house - Pétanque game court - Garage - Staff bedroom and bathroom Superb new villa with high-end materials and luxurious finishes, located in a private estate within walking distance of Pampelonne Beach and Club 55. The property, built on a 1548 m² plot, comprises a main building offering 4 en-suite bedrooms, a guest house with 2 en-suite bedrooms, and a staff bedroom. In the main villa, sublime living spaces with cathedral ceilings and bay windows letting in natural light. An entrance hall with a dressing room leads to the large living room, dining room, Gaggenau fitted kitchen, 3 beautiful bedrooms, and 3 bathrooms. Upstairs, the master bedroom offers spacious accommodation with a large bedroom, double terraces, a dressing room, a shower room, and a marble bathroom. Beautiful unobstructed views of the Pampelonne pine trees and a glimpse of the sea. In the basement, there is a TV room (convertible into a gym or games room), a bathroom, and a laundry room. The closets and dressing rooms in all bedrooms are custom-made with high-quality materials and solid wood. In the guest house, there are two bedrooms (interconnecting if necessary) and two bathrooms, all overlooking a superb mirror pool. A staff bedroom with an en-suite bathroom completes this property. Garage and parking spaces are available. The property features a large heated swimming pool (17.5m x 3.5m), a jacuzzi, a pétanque court, a pool house with a shower room and additional laundry room (for beach towels), a garage, and a beautifully landscaped garden. Air conditioning, home automation, video surveillance, and an indoor/outdoor SONOS music system. Reduced notary fees and VAT recoverable under certain conditions, on part of the property. “Information on the risks to which this property is exposed is available on the Géorisques website: www.georisques.gouv.fr.”
…By L'agence Fiedler & Rosner


Villa of 160 m2 – Plot of 2,250 m2 – 4 Bedrooms – 3 Bathrooms – Waterfront "Pieds dans l'eau" – Les Graniers Ideally located in one of the most sought-after areas of Saint-Tropez, within a secure private estate and just a few minutes from the town centre, this waterfront villa boasts authentic Tropezian charm and breathtaking panoramic sea views. The property is arranged as follows: A welcoming living room with a large fireplace, opening onto a spacious terrace with stunning sea views A Provençal-style kitchen opening onto the garden, entirely surrounded by the Mediterranean One en-suite bedroom with its private terrace Three additional en-suite bedrooms, benefiting from two independent entrances A landscaped garden, a carport, and a swimming pool complete this exceptional property. A rare, confidential, and fully secured property, located just a short walk from the centre of Saint-Tropez. "Information on the risks to which this property is exposed is available on the Géorisques website: www.georisques.gouv.fr"
…By L'agence Fiedler & Rosner


Villa of 160 sqm - Plot of 7130 sqm - 4 bedrooms - 4 bathrooms - Swimming pool Near the beach, a charming, renovated, single-story bastide nestled in the heart of the vineyards, in a peaceful and sunny location. Entrance hall leading to a living room, dining room with open-plan kitchen opening onto a terrace covered by a bioclimatic pergola, 4 en-suite bedrooms with 4 bathrooms. A separate staff bedroom with shower room. Saltwater swimming pool, pétanque court. “Information on the risks to which this property is exposed is available on the Géorisques website: www.georisques.gouv.fr”.
…By L'agence Fiedler & Rosner
'%20stroke='%23DDAA3A'%20stroke-width='1.909'%20stroke-linecap='square'%20stroke-linejoin='bevel'/%3e%3c/svg%3e)
Receive by email any new listing that may match your search criteria
Your criteria :
By validating this form, you accept the general conditions of use of Le Figaro Properties.
These agencies offer a selection of luxury properties vente in Provence-Alpes-Côte d'Azur. Feel free to contact them for personalized assistance.




