Get early access to listings that match your criteria
Never miss an opportunity again. Our personalized alerts notify you instantly.

 English$ USD · m²


166JF: Swixim International exclusively offers you this magnificent property in a commanding position, built on three floors in 1842 on a plot of nearly 1880 sqm with a panoramic view. Lovers of authentic, charming houses, this property with generous volumes, located in a quiet and sought-after neighborhood, will meet the highest standards. This family building has been regularly maintained until the 2023 renovation of an independent T2 apartment, on one level. This property offers exceptional potential (about 300 sqm of floor area spread over 3 levels) and many possibilities are conceivable. A property to definitely discover. For all contacts, information, and viewing requests: Jérémy FRACHEBOUD - +33 6 95 34 85 81 Agent commercial indépendant Swixim sur votre secteur : +33695348581 Agency fees payable by vendor - Montant estimé des dépenses annuelles d'énergie pour un usage standard, établi à partir des prix de l'énergie de l'année 2025 : 6650€ ~ 9000€ - Les informations sur les risques auxquels ce bien est exposé sont disponibles sur le site Géorisques : www.georisques.gouv.fr - Jérémy FRACHEBOUD - Agent commercial - EI - RSAC 909 346 199 / Thonon-Les- Bains
…By Swisshorizon Immo


L'Escapade is an enchanted interlude. Once you cross its threshold, it transports you to a universe where comfort meets design. Built in 1976 on a crawl space, it already showed signs of modernity, with its cathedral living room and its tropézienne in Mexican colors. The solid oak front door opens onto a large entrance hall, which also includes an office and full-height fittings. The living area enjoys a beautiful ceiling height and is enhanced by an insert fireplace, perfect for warming up after a long day of hiking. The separate kitchen is intimate and also opens onto the terrace and garden, offering a lovely view of the surrounding mountains: in spring, the wisteria provides a spectacular bloom. Upstairs, served by a sanded solid oak staircase, a reading corner that can also serve as a TV lounge overlooks the living area and leads to a spacious master suite, complete with its own bathroom/dressing room and suspended toilet. On this level, another bedroom opens onto a tropézienne and benefits from its own shower room and independent toilet. In the attic, two other bedrooms of 20m2 have been perfectly arranged, ideal for hosting family or friends. Finally, a large double garage of 52m2 communicates with the kitchen and also allows access to a crawl space and a 12m2 cellar. From a technical standpoint, the coatings have been done with lime, the floor is made of old tiles, and the larch beams have all been sanded. The house is also equipped with an alarm system, the frames are wooden and double glazed, and all are equipped with hinged shutters; the roof is recent as well as the thermodynamic water heater. The flat and landscaped garden offers numerous possibilities: a pool, construction of an annex, or a second dwelling.This description has been automatically translated from French.
…By Lake Properties


Discover this large village house in Vallorcine, offering a generous living area of 307.37 m², divided into 4 apartments, nestled in an exceptional mountain setting. The spacious interior allows for many layouts to accommodate a large family or generate rental income. The apartments on the first and top floors can easily be combined, and everything has been designed to create a co-ownership later. On the ground floor, you will find two apartments of about 41 m² each. On the first floor, a T4 apartment of about 92 m² including 3 bedrooms, a large balcony of 21.02 m², a terrace, and a pantry on the landing. On the top floor, a T4 apartment of 85.48 m² (including 20.25 m² under 1.80 m) with balcony and pantry completes this property. Additionally: a large garage of about 47.96 m², a cellar of 15.78 m², and an outdoor garage. The whole is built on a land of about 960 m² with the possibility of acquiring an additional buildable plot of 480 m² for €350,000 including agency fees. Enjoy the tranquility of the village while being close to main roads and amenities. Let yourself be seduced by the authentic charm of this unique residence in the Vallorcine valley.
…By Mont-blanc Immobilier Chamonix - Christie’s International Real Estate


Nestled in a wooded and peaceful environment, this authentic 6-room village house, former Châtelard Village post relay, offers a unique living environment just a few minutes from the town amenities and 2.5 km from the border. Its traditional architecture blends harmoniously into the alpine landscape, offering an unobstructed view of the surrounding nature. The exterior includes a carport, a large plot of land, and several annexes for storage or leisure. The house consists of an entrance hall, a kitchen, a living room with a pellet stove, a bedroom with a dressing room, and a bathroom. Upstairs, 4 rooms to be arranged, a guest WC, and the entire garden level, a former post relay, to be renovated. Complementing its assets, this property guarantees total privacy in a green setting, perfect for lovers of tranquility and hiking. It is the ideal address to enjoy Swiss calm while benefiting from the modern comforts necessary for everyday life, only 30 minutes from Chamonix or Martigny.
…By Mont-blanc Immobilier Chamonix - Christie’s International Real Estate


Halfway between Annecy and Geneva, in a peaceful and preserved environment, this carefully renovated former farmhouse benefits from a privileged location, in a quiet area with a magnificent unobstructed view of the countryside and the surrounding hills.Spanning over 2.7 hectares, it combines the charm of a character building, outbuildings, two independent dwellings, and equestrian facilities perfectly integrated into the site.Generous volumes and a rare configurationNearly 300 m² of living space and approximately 360 m² of usable space make up this property with remarkable proportions. It features a ground-floor bedroom, three upstairs bedrooms, a spacious office, and two independent apartments, along with additional volumes offering potential for further development.This configuration naturally accommodates a large family, guest houses, bed and breakfasts, other professional or artisanal activities, liberal professions, or reception venues: everyone can imagine their own way of living in this place, while preserving each person's independence.A turnkey equestrian estateHere, horses live in the heart of the property, with installations that are fully equipped and functional: a 20 × 40 m sand-drained arena, stalls, shelters, a tack room, a sheltered grooming area with a shower, a grain store, pastures, outbuildings, and storage volumes.Access has been designed to facilitate maneuvers with a trailer or truck, while the riding paths are accessible directly from the estate.Comfort and featuresThe covered saltwater swimming pool with counter-current swimming and the terrace with a view naturally extend the living spaces and allow enjoyment of the setting in all seasons.The renovation also includes particularly comprehensive equipment: geothermal heat pump with underfloor heating and radiators, pellet stove, 21 photovoltaic panels, and 5 solar thermal collectors dedicated to hot water production, high-quality joinery, an entirely redone roof without thermal bridges, and a compliant septic tank.The DPE is rated A, indicating the excellent energy performance of the whole.My opinion: an exceptional property that is rarely seen, combining in one place a character building, beautiful interior volumes, vast outdoor spaces and an unobstructed view, complete installations, and remarkable versatility of use. A rare balance, where the charm of the place operates naturally, with the privilege of being able to move in immediately and simply enjoy it.Would you like more information about this property or to arrange a visit?Anaïs L'Heudé - 07.48.80.81.62Fees are the responsibility of the seller.Information about the risks to which this property is exposed is available on the Géorisques website: www.georisques.gouv.fr.Real Estate Network CAPIFRANCE - Your sales agent (RSAC No. 533 009 940 - Thonon les Bains Registry) Anaïs L'HEUDÉ Individual Entrepreneur 07 48 80 81 62 - Ref. 967637This description has been automatically translated from French.
…By Capifrance - Anaïs L'heudé


Located in Glières-Val-de-Borne, just 5 minutes from the ski resorts and benefiting from easy access year-round, this real estate complex of over 530 m² offers an exceptional setting between mountains, nature, and authenticity.Currently operated as a restaurant and guest house, this property enjoys a strategic location in the heart of a natural environment by the river, in immediate proximity to the tourist and leisure activities of the Aravis. Its development potential is considerable for any project holder wishing to exploit the tourist attractiveness of the area.The existing volumes allow for numerous developments: expanding the accommodation activity, creating gîtes or tourist housing, organizing events, seminars, catering, wellness spaces, or charming hotel concepts.Investors will be particularly attracted by the appreciation prospects this property offers. The large surface area and the layout of the buildings allow for the exploration of various rehabilitation, restructuring, or division projects into several housing lots.An authentic mazot complements the property and enhances the typically Savoyard character of this estate.Finally, this unique address could also become a large family home, ideal for bringing together several generations in a privileged natural setting, close to ski slopes, hiking trails, and all amenities.The advantages: - Over 530 m² of usable space. - Existing restaurant and guest house business. - Just 5 minutes from ski resorts. - Quick and easy access year-round. - Strong potential for tourist and commercial development. - Rare opportunity for investors and developers. - Possibility to create multiple housing units or a large-scale accommodation project. - Independent mazot adding charm and authenticity.A rare property on the market, offering both an exceptional living environment and remarkable potential for appreciation, in the heart of a coveted tourist destination in Haute-Savoie. Mélanie JOSSERANDThis description has been automatically translated from French.
…By Up And Co


Discover this beautiful 188 m² village house in the peaceful setting of Onnion, France. The house boasts a unique blend of rustic stonework and modern wooden features, set on a spacious, sunny plot with mountain views. Step outside to enjoy a generous patio and private garden, perfect for relaxing or entertaining friends and family. Inside, this well-appointed home offers 6 rooms, including 4 bright and comfortable bedrooms. The property is fitted with practical features such as double glazing, PVC windows, internet access, and electric shutters, ensuring modern convenience and energy efficiency throughout the seasons. This charming residence is ideal for families or those seeking a serene retreat in the beautiful Haute-Savoie region. Embrace peaceful village life while benefiting from high-quality amenities and a warm, inviting ambiance. Schedule your visit today to experience all this lovely home has to offer.
…By Marguerettaz


Tucked away from view in a rural setting overlooking Talloires Bay, the lake, and Duingt Castle, this property enjoys panoramic views of the lake and mountains. Particularly bright and secluded, each level of this house offers spacious rooms and high-quality amenities. In addition, there is a charming, beautifully renovated mazot (small stone cottage) that could be rented out seasonally. This timber-framed property, built in 1997 by architect Pierre Rieussec on a 2,844 m² plot, is composed as follows: - On the ground floor, an entrance hall, a laundry room, a wine cellar, and a 47 m² workshop (former garage) - On the first floor, a separate toilet, a living room with open kitchen and access to the terrace of 45 sq, a bedroom with access to the main terrace, - On the second floor, a mezzanine/relaxation area, a corridor suspended above the living room, three bedrooms, a separate toilet, a bathroom - Outside, a mazot (small outbuilding) consisting of a living room, a shower room and two bedrooms upstairs and a terrace of 30 sq, as well as a tree house Additional features: - Red cedar cladding - Carolina pine window frames - 48 m² Ipé terrace - Finnish masonry heater - Burglar-proof glass - Recent conversion of the mazot into living space - Triple-glazed windows in the mazot - Wall-mounted toilets - Custom-made cupboards in various wood types: maple, mahogany, rosewood, Cuban mahogany, sapele - Solid chestnut flooring nailed down on the second floor and solid oak flooring glued down in the attic - Fiber - Thermor hot water tank
…By Jardin Privé Immobilier


Located in residential area of Thonon-les-Bains, close to the lake and the town center, this exceptional property offers 416 sqm of living space set on a landscaped plot of 3 469 sqm. The ground floor is organized around an elegant entrance hall, a separate kitchen opening onto a south-facing terrace, a spacious living room, and a dining room. The master suite is also located on this level, featuring direct access to the terrace, a walk-in closet, and a bathroom. Upstairs, the sleeping area comprises three suites—one of which includes an additional room set within the roof space—along with a storage room. A service lift serves the various levels. The basement houses a laundry room, a boiler room, storage areas, and two rooms opening onto the outside, currently set up as an office, a music room, and a home cinema. One of these rooms could be converted into an independent studio. The converted attic space, which is bright and fitted with closets and shelving, also offers further potential for development. Outside, the landscaped garden features a heated 12 x 6 m swimming pool and a pool house equipped with a hot and cold water shower. A detached 60 sqm garage, a storage area, and an additional outbuilding complete the property. Furthermore, the land can be subdivided to create a separate building plot of approximately 1,300 sqm—suitable for a house and pool—offering significant potential for value appreciation. Property with excessive energy consumption.
…By Barnes Léman


In the heart of Chamonix-Mont-Blanc, discover this authentic 150 sqm village house offering six spacious and bright rooms dating from 1908. Nestled in a green setting with a magnificent view of the mountains, this property benefits from a quiet environment while being close to the amenities of the village center. Inside, you will appreciate the charm of generous volumes, large double-glazed windows providing pleasant brightness, and the character of the attic rooms upstairs. The three levels easily allow creating living spaces suitable for the whole family or a warm second home project. A pretty garden surrounds the house, ideal for enjoying the surrounding nature and Alpine panoramas. A rare property in Chamonix, perfect for those seeking an authentic home with potential in one of the most popular villages in the French Alps.
…By Mont-blanc Immobilier Chamonix - Christie’s International Real Estate


In a residential area near the port of Sciez, this stunning architect-designed villa of 300 m² usable space is situated on a fully enclosed plot of 1066 m². The house offers high-end amenities, a very large living room with a beautiful American kitchen, a guest bedroom with its own private bathroom, and upstairs a master suite, 2 bedrooms and a bathroom, along with a studio to be fitted out with its independent entrance. In the basement: a hammam, a sauna, and a cinema room provide comfort and tranquility. The exterior matches the property with a covered terrace, a swimming pool, and lounge areas. A double garage and a storage room complete this exceptional property.This description has been automatically translated from French.
…By Sweet Home Leman


Discover exclusively this sumptuous new property, located in Veyrier-du-Lac. A true real estate gem offering high-end amenities, approximately 230 sqm of living space, 4 bedrooms, 2 bathrooms. Exceptional location with breathtaking views of the lake and a peaceful environment. This property embodies luxury, comfort, and tranquility, all on a beautiful land of 1,912 sqm with a swimming pool, 2-car garage, car shelter, 2 parking spaces Ground floor: entrance hall, a toilet, a superb bedroom opening onto a large panoramic terrace with jacuzzi, a true relaxation area facing the lake, a master suite with its bathroom dressing room as well as two bedrooms opening onto a continuous balcony in line with this remarkable terrace, a shower room. Garden level: a living-dining room with a gas fireplace, a kitchen, utility room, gym with sauna and hammam, a toilet, laundry room, 2-car garage, technical room Car shelter, 2 parking spaces, heated swimming pool with roller shutter
…By Agence Clerc - Christie's International Real Estate


Co-Exclusive Listing – Nestled in a peaceful and highly sought-after setting, this beautiful property enjoys unobstructed views over the village, lake and mountains. Set within a magnificent, flat 1,881 m² landscaped garden, beautifully planted and fully enclosed, it offers a privileged living environment, completely secluded from prying eyes. Flooded with natural light thanks to its numerous windows and openings, this family home is appealing for its generous proportions, warm atmosphere and high-quality features. The main house comprises: Ground floor: an entrance hall with dressing room and separate WC, a spacious and welcoming living area with open-plan kitchen and fireplace, extending seamlessly onto a delightful heated conservatory and the garden. First floor: two beautiful bedrooms with built-in storage and a shared bathroom. Second floor: a mezzanine office overlooking the living room through an elegant glass partition, a separate WC, and two bedrooms with built-in storage, one of which has a playroom fitted out under the eaves. A shared balcony completes this level. Partially below-ground basement: a gym with sauna and shower, a wine cellar, a storage room, and a technical room housing the heating system, pool equipment and solar panel installation. The outdoor areas have been designed to make the most of the exceptional surroundings: A superb landscaped garden features a heated 5 x 10 metre swimming pool, a pond, a pétanque court, several parking spaces and a garden shed. The property also includes a charming independent dovecote, comprising a fully equipped kitchen and shower room with WC on the ground floor, and a bedroom with built-in storage upstairs. This space is ideal for accommodating family and friends or for generating additional rental income. Technical features and equipment: Heat pump with hot water cylinder installed in 2021; 26 solar panels dedicated to heating and hot water production (2022); swimming pool heated by heat pump, with beige reinforced PVC lining and salt electrolysis treatment; Coverseal pool safety system (four-season cover); gym with sauna; roof regularly maintained, including moss removal and anti-fungal treatment; motorised shutters with centralised control; high-performance thermal CCTV surveillance system; bespoke kitchen made by a local craftsman with a Luzerne stone worktop; large heated conservatory with ethanol fireplace; solid oak and bamboo flooring; fireplace surround renovated in 2021; numerous bespoke interior joinery elements made by a local craftsman; thermodynamic hot water cylinder installed in 2022; two Toto Japanese toilets; solar-powered Velux windows with motorised shutters in the playroom; motorised entrance gate; motorised blinds in the conservatory; dovecote shower room and WC renovated in 2022. A rare property combining comfort, energy efficiency and an exceptional quality of life. Excellent energy performance rating: DPE B / GES A Potential to generate rental income from the independent dovecote.
…By Jardin Privé Immobilier


In the heart of the charming village of Menthon-Saint-Bernard, this magnificent fully renovated property offers an exceptional living environment, with breathtaking views of the lake and surrounding mountains. Ideally located on the lake side in a green setting, just a short walk from the village center and the shoreline, this villa is bathed in natural light thanks to its southwest exposure. It stands out for the quality of its features and the everyday comfort it provides. Designed for both family living and shared moments, it offers generous living spaces, both indoors and outdoors. Set on a 1,792 m² plot, the house currently includes 5 bedrooms, with the possibility of creating a sixth, and is arranged as follows: Ground floor: a welcoming entrance with storage, a bedroom, and a cozy living room opening onto the terrace First floor: a convivial kitchen with a dining area and stunning views of the lake and mountains Second floor: a landing leading to an elegant master suite with a shower room Lower ground floor (N-1): a bathroom, separate toilet, a bedroom, a relaxation area, and a second bedroom Level N-2: a second master suite with shower room and toilet, a wine cellar, a laundry room, a crawl space, and a garage converted into storage space Outside, the garden offers various living areas, including a ground-level concrete terrace adjoining the house and a beautiful Ipé wood terrace surrounding the infinity pool. A double carport and several parking spaces complete the property. Recently renovated with great care, the house benefits from high-quality technical features: efficient insulation, heat pump heating, an infinity pool, premium materials, a well-equipped kitchen with top brands, and numerous custom-built fittings. Every detail has been carefully designed to combine aesthetics, comfort, and functionality, creating an atmosphere that is both elegant and welcoming.
…By Jardin Privé Immobilier


In the immediate vicinity of Seynod, discover this charming stone farmhouse offering a total floor area of 311 sqm, including 122 sqm that has already been renovated. The property offers significant potential for further conversion, with the added advantage of an existing habitable section, allowing the future owners to live on site while renovation work is being carried out. The renovated section opens onto an entrance hall leading to a pleasant living area comprising a lounge, dining room and open-plan kitchen. Upstairs, a landing leads to two spacious bedrooms, one of which features a balcony, as well as a dressing room. The remaining area to be converted represents a real opportunity to create a bespoke living space. It comprises two levels of 65 sqm each, complemented by a 49 sqm attic. These generous volumes offer numerous layout possibilities, allowing the future owners to redesign the property according to their needs and lifestyle. Outside, the property features a courtyard to the front and a garden to the rear, providing a variety of outdoor spaces with further potential. A carport and several parking spaces complete the property. Located just 1 km from the Seynod motorway exit, this stone farmhouse enjoys a particularly convenient location for travel, while retaining the generous volumes and authentic charm associated with this type of property. An attractive opportunity for a renovation project on the doorstep of the Annecy area. Offering a wealth of possibilities, this character property is ideal for buyers looking to create a home tailored to their own vision, within easy reach of Annecy. Contact BARNES Annecy for further information and to arrange a viewing. Information on the risks to which this property is exposed is available on the Géorisques website: : www.georisques.gouv.fr
…By Barnes Annecy


Exclusive! This property enjoys a prime location in a quiet, unobstructed setting, right next to the church and local amenities. The lake and the beach are less than 400 metres away on foot. Come and discover this 140m² house, comprising 110m² of living space, set on a large, flat plot of 1,426m² suitable for a swimming pool. On the ground floor, you'll find a fully equipped living area comprising: an open-plan kitchen opening onto a dining area and lounge, a bedroom, a bathroom, a toilet, a utility room/storeroom and a 16m² garage. On the first floor, there are two large bedrooms, a shower room with a toilet and a mezzanine area. Extension and outbuildings are possible.
…By New Deal Immobilier


In a quiet, leafy area close to all amenities, spacious farmhouse dating from 1872 with approx. 246 sqm of living space on three levels, set on 646 sqm of wooded land. This charming property comprises a spacious living room with a fireplace, opening onto a large balcony with mountain views. Separate equipped kitchen. 4 bedrooms including three with en-suite bathroom/shower room. Attic converted. Laundry/boiler room. Basement with large cellar. Outside, wooded garden and parking spaces. Information on the risks to which this property is exposed is available on georisques.gouv.fr Agency fees chargeable to the seller.
…By Stone & Wood


Nestled in a lush, peaceful setting in the heart of Fillinges, this elegant 19th-century manor house perfectly embodies the character and refinement of period homes. Only a few minutes from the main routes to Geneva and the nearby ski resorts, it enjoys an ideal location combining countryside tranquility and city proximity. Behind its distinguished façade, the residence reveals generous volumes and harmonious proportions. The spacious entrance hall leads to several bright reception rooms, a living and dining area with an adjoining office or relaxation space, an independent kitchen, and a veranda overlooking the garden. Upstairs, the night quarters include five bedrooms, among which a beautiful master suite with private bathroom. A large family bathroom and a shower room complete this level. The full basement offers numerous storage rooms, a boiler room, and an integrated garage, while an additional detached garage completes the property. Set on a beautifully landscaped plot of over 5,300 sqm with a swimming pool, this residence offers a truly exceptional living environment — a haven of peace where history and authenticity meet. A rare opportunity for lovers of character properties seeking to restore and personalize a timeless home just minutes from Geneva. Information on the natural and technological risks to which this property is exposed is available on the website www.georisques.gouv.fr Agency fees payable by vendor - Montant estimé des dépenses annuelles d'énergie pour un usage standard, établi à partir des prix de l'énergie de l'année 2021 : 13860€ ~ 18810€
…By Barnes Pays De Gex & Genevois


Ref 70886FV Thusy - Renovated farm body Character property on over one hectare of land (approximately 11,000 m2) Living part of about 170m2 fully renovated On the ground floor = equipped kitchen open to the living room, bathroom, separate WC On the first floor = 3 large bedrooms, WC, mezzanine, billiard room Underfloor heating on the ground floor, radiators upstairs, all connected to a biomass pellet boiler installed in 2023, annual cost 1200 euros hot water production included Wood stove fireplace 11 KW for the interseason Central vacuum system Private access road redone in 2024, dominant position in a quiet and preserved environment 150 meters from the road, with no vis-à-vis Greenhouse, enclosed vegetable garden of 200m2 autonomous in water, private source and stream Orchard of about fifteen fruit trees Enclosed land around the two dwellings, adjoining agricultural land requiring no maintenance as it is mowed by a private individual (hay for his horses – no agricultural lease – free to use if you wish) Fully drained building, numerous development possibilities (about 280 m2 on the ground on 3 levels) Semi-buried cellar, large height garage of about 50 m2, outdoor shelter for two cars, workshop, stable with box for horses Second independent dwelling renovated in 2025, to finish decorating, for guesthouse, professional project, rental income … About 43 m2 on 2 levels, lots of charm (old bread oven) The two dwellings have been connected since 2024 to collective sanitation Discover it! Frédéric VELLUT +33609362408 Agency fees payable by vendor - Montant estimé des dépenses annuelles d'énergie pour un usage standard, établi à partir des prix de l'énergie de l'année 2021 : 2430€ ~ 3290€ - Frédéric VELLUT - Agent commercial - EI - RSAC 353 184 294 / Annecy
…By Reseau Swixim


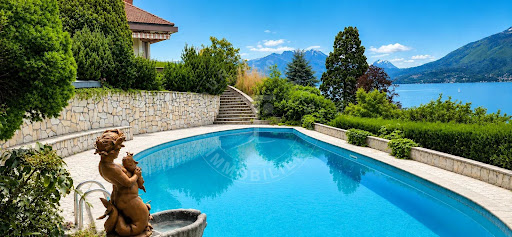
Your Tour des Lacs Immobilier agency is pleased to offer for sale an exceptional property in Veyrier du Lac just a few steps from Annecy-le-Vieux with a swimming pool on a fenced park of 6300m². Exceptional indeed by its location facing Lake Annecy, offering breathtaking views of the lake, the city of Annecy, and its surrounding mountains. Located at the end of a dead-end street, hidden from view. Also exceptional by its size, about 600m² usable including 375m² habitable, on a plot of 6300m². Exceptional by the quality of its materials and the distribution of rooms. Indeed, the owners were builders and poured all their skill and heart into this masterpiece. Its large living rooms, huge terraces, swimming pool and gardens with lake view, its six bedrooms, 2/3 bathrooms, will offer you an unparalleled living environment. Its full basement and numerous dependencies give you the freedom to install a gym, spa, cinema room, etc. This building awaits its new lucky owner who will restore the dignity it deserves and who will benefit from both a prestigious heritage and a practical exceptional property for everyday life. For any additional information and to organize a visit quickly, contact me now 7/7 (yes, 7 days a week!): Roxana GENIN, Commercial Agent (EI) at 06 77 31 46 38 [email protected] Your Tour des Lacs agency offers you a wide choice of real estate in Haute Savoie: houses, apartments, chalets, exceptional properties, land, business assets and commercial spaces. Do you have a real estate project? Contact us now to benefit from valuable advice BEFORE the sale and a professional and confidential estimate. RSAC 884 190 893 Annecy
…By Annecy Tour Des Lacs - Immobilier


In the immediate vicinity of the center of Menthon-Saint-Bernard, in a preserved and confidential environment, this exceptional property has undergone a major renovation, enhanced by high-end features. Flooded with light, it reveals spectacular views of the lake, the Alpine ranges, and the Château de Menthon-Saint-Bernard, offering a panorama of rare intensity. The residence charms with the nobility of its volumes and the perfect flow of its layout, orchestrated over several levels accessible by elevator. It houses sumptuous suites, including a master suite with a private balcony and dominant view, as well as an independent apartment and studio, designed for elegant hosting or discreet rental exploitation. The top level reveals a spectacular reception area, where the living room opens onto a panoramic terrace and a fully equipped contemporary kitchen, designed as a true lookout over the surrounding landscape. Outdoors, the landscaping has been conceived as a natural extension of the property: elegant terraces, a bioclimatic pergola, a heated saltwater pool, and a carefully structured garden. An old dovecote, rehabilitated as an independent apartment, completes this rare and unique ensemble. The technical amenities and finishes reflect an absolute requirement, combining innovation, comfort, and security. A confidential address, a true heritage signature, offering an exceptional living environment just steps from the village.This description has been automatically translated from French.
…By Og Immo


This recently built contemporary villa stands out for its exceptional natural light, high-end finishes, and breathtaking views over the lake and surrounding mountains. Ideally located between Menthon-Saint-Bernard and Talloires Bay, this property offers an exceptional lifestyle, combining comfort, elegance, and tranquility. Flooded with natural light through its expansive floor-to-ceiling windows, the villa is arranged as follows: Ground Floor: Two spacious en-suite bedrooms, each with its own shower room and WC A garage A wine cellar, which can also be converted into a home office, gym, or additional living space to suit your needs First Floor: A stunning open-plan living area with a fully fitted kitchen, designed for both comfort and entertaining, opening directly onto a beautiful terrace A shower room with WC Second Floor: A landing leading to two further en-suite bedrooms, each with its own shower room and WC A separate guest WC Outside, the fully enclosed and beautifully landscaped garden, enhanced by mature olive trees, provides a peaceful setting around a heated swimming pool, offering complete privacy and serenity. Features and Technical Specifications: Large floor-to-ceiling windows with timber frames and motorized adjustable external sunshades Raised slab terraces Three-sided wood-burning stove in the living area Premium Bulthaup kitchen fitted with Miele appliances and a granite worktop Underfloor heating throughout via an air-source heat pump, with reversible air conditioning Heated swimming pool with heat pump and motorized submerged safety cover Internal and external insulation Sarking roof insulation system Solid hardwood flooring Wall-hung toilets Garage with motorized door Motorized entrance gate Designed with clean contemporary lines and finished to an exceptional standard, this property offers outstanding comfort in one of the most sought-after locations on the shores of Lake Annecy. Energy Performance Certificate : Pending.
…By Jardin Privé Immobilier


Charming former farm entirely renovated with high-end features, offering beautiful volumes and great versatility of use, including: - On the ground floor: an entrance, a bedroom, a garage, a cellar, and a boiler room equipped with a central heating system with a wood pellet storage silo; An independent T3 apartment (or communicating with the main house), consisting of: two bedrooms, a bathroom, an independent WC, a living room with an open kitchen, a hallway, and ground-level access to an outdoor terrace; On the first floor: three bedrooms, a bathroom, an independent WC, a spacious living room with an open kitchen, a lounge, a distribution corridor, and a large partially covered terrace offering a pleasant outdoor living space; On the second floor: a spacious game room, a storage area, and a WC.All built on its adjoining land, with a courtyard and private outdoor spaces, in a setting that combines the charm of the old with the comfort of contemporary arrangements.Additional elements: Exceptional equestrian property between Annecy and Aix-les-BainsIn the heart of a preserved natural environment, at the foot of the Bauges massif and ideally located between Lake Annecy and Lake Bourget, this high-end equestrian property combines elegance, comfort, and functionality in a rare setting.Built on more than 2 hectares of land, this former charming farm has undergone a complete renovation by an architect, combining authenticity and high-quality contemporary features. Developing over 360 m² of living space, the property offers generous and bright volumes, suitable both for a prestigious primary or secondary residence and for a professional or hosting project.Equestrian enthusiasts will be delighted by complete equestrian facilities perfectly integrated into the environment: riding arena, outdoor ring, stables, and an organization designed according to the active stabling concept, ensuring the well-being of the horses and optimal daily operations.No overlooking - absolute calm - ideal exposure - panoramic viewsMission and challenges Safer on this property- Support local development- Energize agriculture and forestryActive stable House and outbuildings Completely renovated farm with high-end facilitiesThis description has been automatically translated from French.
…By Safer Auvergne Rhone-alpes


Exclusively offered by the M Concept Real Estate Agency.\n\nYour SPLENDID Renovated Farmhouse and its AUTHENTIC annex, set on a plot of 954 m2. You will be facing the agricultural plots that border the Property. In the countryside, in PEACE, isolated, without vis-à-vis, less than 10 minutes from Frangy Haute Savoie and Seyssel.\n\nLocated less than 45 minutes from Geneva and Annecy: Lovers of Stone and Wood, you will be completely seduced! Its large volumes will amaze you! As always, Exclusive Mandate.\n\nYour Property includes approximately 185 m2 of living space. 157 m2 according to the Carrez law. It has been renovated with high-quality materials. Double-glazed aluminum windows with fine K-Line frames, polished concrete flooring, solid oak parquet. The craftsmen who worked on this House are renowned in the sector! High-quality work! Recent roofing and wonderfully well-executed masonry! You will only need to finalize the facade to your liking later. All the major work is done.\n\nFrom the entrance: You will have plenty of room to store your belongings. An independent toilet. Your custom laundry room. Then a first bedroom.\nNext, you will have a superb living area that is bathed in light, with its open kitchen onto the dining room and your living room. Cathedral ceiling.\nThe whole offers a warm and contemporary atmosphere, with polished concrete flooring, wooden accents, your wood stove, and a magnificent original stone wall preserved in the center of the house.\n\nYou will also have a hallway that serves two bedrooms as well as a bathroom. A second toilet is independent.\n\nThe living room is accessible by an internal walkway, which brings a unique architectural touch. At this same level, a surface is already prepared for the creation of a master suite (work to be completed). Planned: dressing room, bathroom, toilet with this famous fourth bedroom.\n\nFinally, you will have a large garage, with a lot of height under the ceiling! As well as a cellar.\n\nTo conclude: Your pretty stone outbuilding, not renovated, with walls and roofing already consolidated, ideal for a future workshop, storage space, or another project.\n\nGood Diagnostics - DPE: D and GES: B. Very Good stone walls and rubble with a filling thickness of 55 cm with 14 cm of internal insulation facing the outside. Converted attics with 30 cm of internal insulation. Individual electric boiler with a wood stove with a green flame label with a programmer with reduced settings. Underfloor heating so pleasant on a daily basis. Electric radiators with room-by-room programming if needed. Electric balloon 300 L. Sanitation: Compliant micro-station. Property tax: 1068 euros.\n\nSale price: 550,000 euros including agency fees.\n\nEverything is managed by Marion Salvi. Do you have a significant down payment and financing approved by a bank? Are you ready to make your improvements and realize your dreams?\n\nContact me only by phone at: 06 70 46 51 18 to discuss. I am available 7 days a week with great pleasure! Do not hesitate to leave me a voice message. Exclusive MandateThis description has been automatically translated from French.
…By M Concept Immobilier


For sale exclusively by Marion Salvi, Manager of the Real Estate Agency M Concept IMMOBILIER (Her specialization? Selling your Land, Agricultural and Equestrian Estates, Buildings, Properties, Villas, Houses, and Apartments) After several sales of MAGNIFICENT STRUCTURES in our beautiful region, I would like to thank my sellers once again for the trust placed in me. I present to you this GEM. Visits by appointment only, if you have a serious project, a considerable down payment, and financing secured by a bank. EXCLUSIVE mandate. Curious individuals need not apply. There is no need to approach the owners! Everything goes through Marion Salvi. It is pointless to call them. Huge Property, Operation: A set of properties for residential use and agricultural buildings. In an EXCEPTIONAL SETTING! Quiet, with flat land all around the property. Located less than 45 minutes from Annecy and 25 minutes from Geneva, just off the highway. ISOLATED, yet remaining close to major roads and highway entrances and exits. Surrounding the property: Your 5 hectares of completely flat land. A recent building 12 m 61 wide + 6 m of feed corridor by 70 m long. Not to mention the kitchen spaces, offices, dairy, nursery, lab. This MAGNIFICENT building is partly on a slab and on a grid with a compliant slurry pit. You will also have: A wooden building 30 m long by 24 m wide. Ultra bright! Very spacious, high ceilings! Without annoying columns, currently used for storage. You can very easily adapt it into an arena and even keep part of it to store your equipment, or to place your bales of straw, hay, or even your chips. You can plan for grooming areas, stabling spaces, and breeding enclosures. The dream: A recent home on site. As well as your ENORMOUS courtyard. Excellent Diagnostics = Energy Performance: A and Greenhouse Gas: A - Thick insulation of 20 cm on the walls and 46 cm in the roof. Concrete slab opening onto a ground floor with insulation under a floating screed. Double-glazed PVC tilt windows with reinforced insulation. Air/air heat pump with room-by-room programming. 300 L electric water heater. Air conditioning with the heat pump. Finally, a wood stove completes the whole for atmosphere. Educational farm, stud farm, agricultural operation, active stable, breeding, training center, everything is adaptable; this place is UNIQUE with flat land and endless walking paths all around the property. Selling price: 1,845,000 euros including agency fees. Everything is managed by Marion Salvi. Do you have a serious project? The agricultural status? Do you wish to settle down? You have a considerable down payment and financing approved by a bank? Are you ready to make your arrangements and realize your dreams? Contact me only by phone at: 06 70 46 51 18 to discuss. I am available 7 days a week with great pleasure. Feel free to leave me a voicemail.
…By M Concept Immobilier

Receive by email any new listing that may match your search criteria
Your criteria :
By validating this form, you accept the general conditions of use of Le Figaro Properties.
These agencies offer a selection of luxury properties vente in Haute-Savoie. Feel free to contact them for personalized assistance.


