Get early access to listings that match your criteria
Never miss an opportunity again. Our personalized alerts notify you instantly.

 English$ USD · m²


This charming country estate is located in the peaceful Cannes countryside just 10mn from Valbonne village, 30mn from Nice international airport and the sea side. Set in magnificent gardens this timeless domain offers intimate atmosphere of serenity and privacy, idyllic for entertaining family and friends. The property is situated in a small sought-after private domain, close golf and tennis. The interior has a traditional authentic feel and a genuine, light ambiance of Provence throughout. The main house features an entrance hall on the ground floor leading to a spacious high ceiling reception room with fireplace, a dining room opening onto a covered terrace and barbecue area, fully fitted kitchen with utility room, a reading room, a study overlooking the lake, guest toilet, plus two en suite bedrooms including the Master Suite. -- The second floor offers a mezzanine overlooking the reception area, three additional bedrooms sharing a bathroom and toilet. The guest villa features a reception room, kitchen and bedroom with bathroom. Set on flat landscaped grounds of approximately 5,337m2 with swimming pool, a pool house with kitchen facilities, a Jacuzzi and a covered terrace, two water lily ponds, a decorative stream and a waterfall. Double Car Port and ample parking space. DPE D (226) & GES C (14) Annual energy charges (2015) : € 3566 Agency fees at the charge of the vendor Information on the risks to which this property is exposed is available on the GeoHazards website http://www.georisques.gouv.fr REF 12198
…By Carlton International


Located in a peaceful, secure estate in a top hill position with beautiful views over the surrounding greenery, this spacious and bright contemporary villa offers generous living areas. A beautiful entrance leads to a living room with fireplace, opening widely onto the terrace and outdoor spaces, as well as a dining area with adjoining kitchen. The night area features six bedrooms, including a sumptuous master suite with walk-in closet, private bathroom, separate toilet, and direct access to a terrace with jacuzzi. Three bedrooms share a family bathroom, while two additional suites each enjoy their own private shower room — an ideal layout for a large family or for hosting guests in total comfort. In addition, a bright and spacious office along with a mezzanine provide a peaceful setting for working from home. For leisure and relaxation, the villa also offers a private cinema room, a fully equipped gym, a sauna, and a hammam. An independent guest house completes the property, featuring a living room with kitchen and a bedroom with en-suite bathroom for added comfort and privacy. Outdoors, a large swimming pool is surrounded by beautifully landscaped areas offering numerous possibilities for customization. A 100 m² cellar and multiple parking spaces further enhance the appeal of this exceptional property Energy Performance Diagnosis (DPE): C (123) / C (12) Estimated average annual energy costs: between €3,120 and €4,310 (based on average energy prices as of January 1st, 2021, including subscriptions). Information regarding potential risks to which this property is exposed is available on the Géorisques website: http://www.georisques.gouv.fr REF 15323
…By Carlton International


Exceptional Former Monastery with Swimming Pool, near Avignon Located in the heart of a peaceful hamlet near Avignon, this extraordinary former monastery, fully renovated to the highest standards, offers approximately 5,275 sq ft of dramatic living space. The residence is highlighted by a grand cathedral-style living room, five elegant bedroom suites, an authentic kitchen with an adjoining dining room, as well as a private study and workshop spaces. The property is set within a beautifully landscaped garden of approximately 30,100 sq ft (0.7 acres), featuring a swimming pool and multiple outdoor living areas designed for relaxation and entertaining. Complementing the main residence is a charming independent guest cottage, offering a living room, kitchen, two bedrooms, and two bathrooms—ideal for hosting guests, extended family, or accommodating a caretaker. A truly rare offering where historic character, architectural integrity, and contemporary comfort come together in perfect harmony, providing an exceptional lifestyle opportunity in one of Provence’s most sought-after regions. Contact : [email protected] 06 16 91 21 19
…By Barnes Alpilles Luberon


This listed 18th century property set in nearly two hectares is located two km from Aix en Provence. Offering about 400 sqm of living space in total, it includes a main house boasting superb architectural features and with spacious living/reception rooms, a kitchen, and seven bedrooms. With a vaulted cellar. An independent near 150 sqm annex could be used as a guest house, a caretaker’s accommodation or a possible gite. The magnificent formal gardens enjoy open views and feature a 15 x 5 metre swimming pool. An exceptional property a convenient distance from the centre of Aix, the shops and the amenities.
…By Daniel Feau Aix & Pays Varois


Just a few minutes from the center of Saint-Rémy-de-Provence, in a preserved and private natural setting, Mas de la Caume immediately stands out upon arrival with its unique access via an elegant private bridge, giving the property a rare and instantly recognizable character. Set on a south-facing plot of approximately 1,375 sqm, the mas offers around 260 sqm of living space, with generous volumes and a lifestyle designed down to the finest detail. Inspired by traditional Provençal farmhouses, the architecture expresses both strength and elegance through stone façades, balanced lines, and harmonious proportions, creating a silhouette that is both authentic and timeless, perfectly integrated into its surroundings. The ground floor is centered around a remarkable living space of approximately 70 sqm, seamlessly combining the lounge and kitchen in a fluid layout, widely opened onto terraces and the garden, allowing for a constant connection between indoor and outdoor living. A spacious suite with dressing room and bathroom completes this level, offering highly sought-after single-level comfort. Upstairs, four additional bedrooms form a refined and well-balanced sleeping area, complemented by shower rooms, bathrooms, and dressing spaces, in a layout designed to combine privacy and comfort. Outdoors, the property reveals a true art of living, with expansive terraces of approximately 127 sqm extended by stone poolside areas, creating multiple spaces for relaxation and entertaining throughout the day. The elegantly designed swimming pool blends naturally into the landscaped garden, accompanied by its pool house and summer kitchen, inviting convivial moments in a distinctly Mediterranean atmosphere. The garden, carefully structured with stone terraces, local plant species, and landscaped perspectives, forms a green setting that is both natural and sophisticated, in perfect harmony with the architecture of the mas. Behind this refined aesthetic, the property incorporates high-end technical features, including ducted heating and air conditioning, centralized home automation, noble materials, and carefully selected equipment, ensuring discreet and lasting contemporary comfort. Offered for sale under the VEFA (off-plan) scheme, Mas de la Caume benefits from all the advantages of a new property, including reduced notary fees, builder warranties, and the possibility to tailor certain finishes with personalized support. Mas de la Caume embodies a distinctive vision of Provençal property, where architectural character, quality of execution, and an exceptional natural setting come together to create a rare, private, and deeply elegant residence. Full dossier, plans, and personalized support available upon request.
…By Von Peerc Immobilier - Saint-rémy-de-provence


VILLENEUVE-LOUBET — CONTEMPORARY PROPERTY WITH SWIMMING POOL In a sought-after residential environment of Villeneuve-Loubet, this elegant contemporary property, built in 2016, offers a privileged living environment where architecture, comfort and quality of services are combined with harmony. Developing about 212 m², the villa seduces with its generous volumes, its omnipresent brightness and the fluidity of its spaces, designed for a family life as pleasant as refined. An interior designed to receive and live The ground floor hosts a large living room bathed in light, combining living room and open kitchen, naturally extended by the terrace and outdoor areas. This opening creates a real continuity between inside and outside, ideal for receptions as for moments of relaxation. This level also offers a single-storey bedroom, particularly valuable for entertaining or to have an independent sleeping area, as well as a laundry room, a bathroom, an independent toilet and plenty of storage. Upstairs, the sleeping area offers four beautiful bedrooms, each with its own comfort with bathrooms and/or shower rooms, as well as plenty of storage. A configuration particularly suited to a family seeking privacy and comfort for each. Exteriors dedicated to the art of living Hidden from view, the flat land hosts a pleasant pool and a large terrace, creating a real additional living space on sunny days. The property also has a garage, several outdoor parking spaces and a large basement offering remarkable additional potential: storage space, workshop, recreation room or development according to the desires and needs. Perfectly maintained, the villa requires no work and allows immediate installation in a quality residential environment. This property is an ideal addressThis description has been automatically translated from French.
…By Orpi - Agence Du Loup


Île du Levant: The Mediterranean as a Legacy There are homes that gaze out over the Mediterranean, and then there are those that seem to be part of it. Set directly on the water’s edge, this exceptional property offers the rare privilege of living close to the sea, in absolute privacy and surrounded by a landscape of almost surreal beauty. Here, the Mediterranean is not simply a horizon; it is a presence. From the living spaces as well as the outdoor areas, the eye takes in a breathtaking 180 degree panorama, with Port-Cros National Park as its majestic backdrop. Set on an exceptional 3843m2 plot, the villa offers 188m2 of living space. From the entrance, natural light leads into a spacious reception room with soaring cathedral ceilings. The living room, dining area and open-plan kitchen form a seamless ensemble, entirely oriented towards the outdoors. To the south, a terrace of approximately 200m2 appears to extend over the Mediterranean and, in the warmer months, becomes an extraordinary outdoor living space suspended between sky and sea. The villa features three bedrooms, with the possibility of creating a fourth, as well as a small sitting room and three bathrooms. A laundry room and wine cellar complete the property. Renovated in 2021, the villa combines comfort and modernity while preserving the spirit of the setting:fresh paintwork, electric roller shutters, mosquito screens and home automation,an 80m3 water tank, and a compliant individual wastewater treatment system. The garden, planted with Mediterranean species, follows the gentle slope of the land down towards the sea.Direct and private access to the water is an exceptional privilege. With its privately owned 90hectare estate classified as a protected natural area, the island remains untouched by further development. Free from road traffic and governed by a charter promoting respect for the environment and naturism, it offers a relationship with nature that has become increasingly rare. The island can be reached in approximately 30minutes by boat shuttle from Le Lavandou. Once you arrive, time seems to slow down. This property captivates with its extraordinary sense of freedom, the deep blue of the morning sea, sunlight shimmering across the water, the last rays illuminating Port-Cros, and the feeling that the house does not simply overlook the Mediterranean, but has become part of it. Choosing this property means choosing uniqueness and having the Mediterranean as a permanent part of your life
…By Immo Best International


An Exceptional Provençal Farm with Bright Living Spaces With a generous living area, this characterful residence immediately seduces with the charm of its period materials and its atypical volumes. The reception areas have been designed to combine friendliness and elegance: A large, bright living room fitted with an elegant traditional fireplace. A superb vaulted stone dining room, a true regional architectural signature. A vaulted summer lounge on the garden level, offering a natural coolness highly sought after in Provence. A fully equipped dining kitchen, an independent office, and direct access to multiple terraces. The Bedroom Space: Refined Suites and Unique Charm The property has 6 refined bedrooms, designed to host family and guests in absolute comfort. The sleeping area is characterized by: A spacious master suite with an unobstructed view of the valley. An atypical and romantic bedroom installed in an authentic stone dovecote. Generous spaces bathed in natural light, perfect for a main residence or a high-end holiday home. A landscaped park of 2.4 hectares with a swimming pool Outside, the magic of Provence works on a remarkable natural park of over 2.4 hectares, arranged in dry stone terraces. This Eden garden, a true haven of peace, offers: An infinity pool with breathtaking panoramic views of the Luberon valley. An olive grove of 500 trees and an exceptional rose garden with over 3,000 roses. A high-end pool house built on two levels for exclusive receptions. A large terrace equipped with a barbecue area for outdoor relaxing moments. Outbuildings, Security, and Technological Features This rare property in Gordes is complemented by a detached stone guest house (an renovated old dovecote on three levels, offering excellent rental potential) and a caretaker's house. To meet modern comfort and security requirements, the property is fully equipped with: Very high-speed internet via fiber optic. Comprehensive security system (alarm and fire detection). Outdoor home automation system with automatic watering and nighttime landscape lighting. This prestigious property is a unique investment opportunity on the luxury real estate market in Vaucluse. Whether as a character secondary residence, a large family home, or a high-end seasonal rental project, this farm embodies the excellence of the art of living in Provence. To organize a private viewing or to obtain the full dossier, contact our agency specialized in luxury real estate in the Luberon. Contact our John Taylor real estate agency in Gordes today to get a complete file, discuss your project, and plan a private visit. In accordance with current regulations, information about the risks to which this property is exposed is available on the website Georisques: georisques.gouv.fr.
…By John Taylor Luberon


Authentic old farmhouse (former sheepfold) restored in the 1970s with all its living areas facing south, offering a total of 230 m² of living space, including a large eat-in kitchen, a dining room with a 1900 fireplace with its earthenware tiles, a reception room/office, a large living room with a stone fireplace, a library, a garage, and a beautiful workshop and boiler room. Two staircases lead to the upper floor where you will find 5 bedrooms, a bathroom, a toilet, and another room to create a second shower room. Pleasant wooded garden and walled grounds with the possibility of building a swimming pool. If you love the authenticity of Provençal farmhouses, then this farmhouse will transport you back to your childhood as you imagine beautiful stories linked to this place. If you would like to visit, call us at 04 90 54 24 24 for an appointment.
…By Happy Immobilier - Maussane-les-alpilles


Tucked away within the historic ramparts of the iconic village of Saint-Paul-de-Vence, this enchanting village house embodies the timeless elegance and authentic charm that have made Saint-Paul-de-Vence one of the most sought-after destinations on the French Riviera. Offering approximately 95 sqm of living space and complemented by a delightful rooftop terrace of around 7 sqm, the property enjoys a warm and inviting atmosphere where history, character and Mediterranean living blend seamlessly together. Behind its discreet façade lies a home filled with charm and authenticity. Bathed in natural light throughout the day, its thoughtfully arranged interiors unfold across several levels, creating a sense of intimacy and tranquillity rarely found within the heart of a medieval village. The accommodation comprises three bedrooms and three bath or shower rooms, offering comfortable living for a family. The bright reception room opens directly onto the charming rooftop terrace, a truly special outdoor retreat overlooking the rooftops of the village. Whether enjoying breakfast in the morning sun, a quiet afternoon surrounded by the village's unique atmosphere, or dinner beneath the stars, this intimate space captures the essence of Provençal living. The independent kitchen, rich in character and authenticity, reflects the soul of traditional village homes and contributes to the property's undeniable appeal. Just moments from renowned art galleries, celebrated restaurants, artists' studios and the picturesque cobbled streets that have inspired generations of painters, writers and collectors, the house enjoys an exceptional location at the heart of one of the Riviera's most prestigious addresses. More than a residence, this is an invitation to embrace the unique lifestyle of Saint-Paul-de-Vence — a place where history, culture and the art of living come together in perfect harmony. A rare opportunity to acquire a character property in one of the most emblematic villages of the French Riviera. Agency fees payable by the seller. Energy rating: D – Climate rating: B Estimated annual energy costs for standard use: between €2029 and €2745 per year (reference year: 2021). Information regarding potential risks to which this property is exposed is available on the Géorisques website: www.georisques.gouv.fr
…By Barnes Saint-paul-de-vence


For sale in Boulbon, Provence, beautiful fully renovated prestigious property of about 300 m² living space, entirely on one level, with a swimming pool, an independent guest apartment, and a 6,000 m² enclosed landscaped park. The property is located near Avignon, Saint-Rémy-de-Provence, and the Alpilles, in a quiet environment, without overlooks or nuisances. The main house has been renovated with quality materials carefully selected: old terracotta tiles, wooden joineries, marble bathrooms, custom wrought iron front door, and many handcrafted elements. The custom kitchen opens onto a northwest-facing terrace. The living room with fireplace and the dining room open directly onto the garden and a south-facing terrace. The entire property is entirely on one level. An independent guest apartment, attached to the main house, includes a living room, a dining area with a kitchen corner, a bedroom, a shower room with toilet, and ample storage. The landscaped park of 6,000 m² is fully enclosed by old stone walls. It offers several relaxation areas, terraces, wisteria, mature oaks, and a shaded dining area. The pool basin blends harmoniously into the vegetation. The property also benefits from a borehole, an automatic watering system, and exterior lighting. This character house in Boulbon will suit both as a primary residence and as a secondary residence or a family home in Provence, near the Alpilles and Avignon. +33663371177
…By Bonaparte


Luberon: Gordes. Beautiful stone property set on one hectare of landscaped gardens with stunning panoramic views. Arranged around a charming Provençal courtyard, this authentic residence offers an elegant living room with a fireplace, six en-suite bedrooms including two independent guest suites, and a superb pool area with pool house. A rare property, combining character, privacy and exceptional scenery Energy class: F/E.
…By Pierres & Tradition


In a sought-after area of Roquefort Les Pins, this property benefits from a calm and residential environment while offering walking access to the village (shops, schools, cinema, health center, restaurants). The villa of approximately 250 m2 of total area is situated on a flat landscaped plot of around 2600 m2, facing south. The large terrace, in a dominant position, overlooks the pool and constitutes a true outdoor living space, equipped with a bioclimatic pergola. On the ground floor, there is an entrance, a magnificent living area of about 60 m2 bathed in light with an open kitchen leading to the terrace, a master bedroom with a bathroom, storage, and a second bedroom with a shower room and guest WC. Upstairs, there are 2 bedrooms, each with its own shower room and WC. In the basement, there is a lounge, 2 bedrooms each with their own shower room and WC, a kitchen-living area, and a laundry room. This space is perfectly suited for accommodating family, guests, or for rental use. The house has a large wine cellar and numerous storage spaces. Outside, we find a very beautiful pool area, a shelter for 2 cars, a second car shelter, and a parking area that can accommodate several vehicles. Roquefort les Pins is a highly sought-after village in the foothills of the French Riviera, located about 20 minutes from Nice airport and Sophia Antipolis, offering an excellent quality of life between greenery, services, and tranquility.This description has been automatically translated from French.
…By Orpi - Les Clés De Provence


FOR SALE – IDEAL INVESTOR BUILDING Golfe Juan (06220) – Prime location just steps from the beaches and shops. Seize a rare opportunity in the highly sought-after area of Golfe Juan. This entire building, in very good general condition, offers simplified management and high rental yield potential, whether for unfurnished, furnished, or seasonal rentals. Number of units: 5 apartments + 5 private parking spaces. Ground floor: 5 covered parking spaces, providing valuable parking space in the city center. 1st floor: A 2-room apartment of 47.24 m², with balcony. A 2-room apartment of 39.85 m², with balcony. 2nd floor: A 2-room apartment of 47.56 m², with balcony. A 2-room apartment of 43.71 m², with balcony. 3rd floor: A duplex apartment of 60 m² Loi Carrez and 99 m² of living space, benefiting from two terraces. Management / Co-ownership: Building in full ownership – NO PROPERTY MANAGER, no co-ownership charges, complete management control. Absence of a property manager for optimized net profitability. -Rent (top floor): 1556.12 Euros, including 50 euros for charge provisions. -Rent (2nd floor, right): 929.44 Euros including 50 euros for charge provisions. -Rent (1st floor, right): 890.00 Euros, including 50 euros for charge provisions. AVAILABLE IN FEBRUARY. -Rent (1st floor, left): AVAILABLE. -Rent (2nd floor, left): AVAILABLE. Agency reference: 1846This description has been automatically translated from French.
…By Orpi - Agence Du Centre


Just a short distance from L’Isle-sur-la-Sorgue, in the heart of a privileged setting, lies this remarkable historic estate dating back to the early 16th century. Set within over 2 hectares of grounds, this rare property offers approximately 1,300 sqm of built space, together with an additional 300 sqm outbuilding to be renovated. A true testament to Provence’s rich heritage, the estate captivates with its exceptional proportions, authenticity and remarkable architectural features. Every space reflects the character and history of this unique residence, creating an exceptional setting for lovers of heritage and prestigious properties. The outbuilding, which can be redesigned according to the future owner's vision, offers a wealth of possibilities: additional living or accommodation spaces, reception areas, or even a prestigious events project. Its privileged location, rich history, impressive volumes and extensive grounds give this property exceptional potential, rarely found on the Provençal real estate market. A discreet and truly unique address, ideally suited to heritage enthusiasts, investors or those seeking an exceptional property in Provence, capable of accommodating an ambitious residential, family or events project.
…By John Taylor Luberon


Ideally located just moments from the sea, within a small private and gated estate, this magnificent property enjoys a highly sought-after residential setting and an exceptional flat 7,381 sqm plot. The property offers approximately 620 sqm of living space, combining generous volumes, privacy and refined comfort. A stunning double-height entrance hall sets the tone upon arrival and leads to the elegant reception areas, including a spacious living room, dining room and dedicated study area, all opening onto the beautiful surrounding grounds. The sleeping quarters include an exceptional master bedroom, complete with a private sitting room and en-suite bathroom, together with four guest bedrooms and three bathrooms. The property also benefits from three staff bedrooms, adjoining the main residence and distributed across different levels, providing practical and discreet accommodation. The beautifully landscaped grounds feature a magnificent swimming pool with pool house, as well as a private tennis court, creating an ideal setting for enjoying the exceptional Mediterranean lifestyle. Numerous parking spaces and a garage complete this rare property. A truly exceptional residence in Antibes, offering generous proportions, elegant reception spaces and a remarkable quality of life, just minutes from the sea. Agency fees payable by vendor - Montant estimé des dépenses annuelles d'énergie pour un usage standard, établi à partir des prix de l'énergie de l'année 2022 : 7700€ ~ 10430€
…By Magrey & Sons Cannes


Authentic farmhouse from the 18th and 19th centuries, completely renovated in the heart of a privileged environment.Nestled in one of the most sought-after areas of the Alpilles, this superb stone farmhouse from the 18th and 19th centuries, fully renovated, offers approximately 280 m² of living space within a 1.4-hectare estate. Upon entry, an elegant fireplace sets the tone and highlights the property's authentic character. The reception rooms feature beautiful volumes with a spacious living room enhanced by a fireplace, a more intimate TV lounge, as well as a large kitchen open to the dining area, ideal for entertaining. The house has five bedrooms, including a remarkable ground-floor suite with a sunroom, a bathroom, numerous closets, and independent toilets. Upstairs, the master suite benefits from its own shower room, while three other bedrooms share a large bathroom with a shower. Outside, nearly 8,000 m² of landscaped gardens surround the house, blending cypress, oak, laurel, bougainvillea, and other Mediterranean species. At the back, a magnificent olive grove of about 300 olive trees, complemented by several fruit trees, extends this typically Provençal setting. The heated swimming pool measuring 10 × 5 meters, fully fenced, harmoniously integrates with the garden. A charming shaded trellis welcomes summer meals in a peaceful and friendly atmosphere. Located in a preserved natural environment, at the starting point of beautiful hiking trails in the Alpilles, the property also benefits from proximity to the city center, which is only four minutes away by car. Some visual escapes over the Alpilles massif complete this serene living space. Finally, this property captivates with the quality of its renovations and the charm of its period materials: exposed beams, antique tiles, and period elements give the whole place a timeless elegance.This description has been automatically translated from French.
…By Von Peerc Immobilier - Saint-rémy-de-provence


In the heart of the Luberon Regional Natural Park, just a short distance from Lourmarin and Aix-en-Provence, this exceptional property offers a rare lifestyle, blending authentic Provençal charm with high-end contemporary features, in a preserved and entirely private setting. Set within a fully enclosed and beautifully landscaped 4,400 m² garden, meticulously maintained, the property offers over 400 m² of living space distributed across two independent residences, comprising a total of six bedrooms and an office. The main house, a former 18th-century farmhouse fully and carefully renovated, offers 309 m². It impresses with its generous volumes, high ceilings, and abundant natural light. The open-plan kitchen, with its Provençal character, blends seamlessly into a spacious living room with fireplace, extending onto a terrace with open views over the surrounding countryside and the Luberon hills. The ground floor features a master suite with mezzanine, as well as an independent office opening onto the garden, ideal for remote working, a professional practice, or an artist’s studio. Upstairs, three comfortable suites complete the sleeping area, including a particularly spacious 57 m² master suite with high-end finishes. The adjoining 100 m² guest house offers a cathedral-style living room with open-plan kitchen, two bedrooms, and two bathrooms. Currently rented, it provides an ideal space for hosting family and friends independently or generating rental income. The carefully landscaped outdoor areas offer numerous spaces for relaxation and entertaining. The garden features a 15 x 4 m swimming pool with views over the Luberon, as well as a shaded pétanque court, perfectly integrated into the Provençal spirit. A large entrance courtyard also allows for easy parking of several vehicles. The property benefits from an exceptional renovation combining noble materials, premium finishes, underfloor heating and cooling, as well as a full home automation system. Its privileged natural setting ensures absolute tranquillity and a rare quality of life. Finally, it offers valuable flexibility with the possibility of combining the two residences or considering an extension of approximately 70 m², subject to planning permissions. Agency fees payable by vendor - Montant estimé des dépenses annuelles d'énergie pour un usage standard, établi à partir des prix de l'énergie de l'année 2021 : 2742€ ~ 3710€
…By Barnes Pays D'aix-en-provence


Here's the translation of the text: Magnificent 18th-century Bastide, classified as a Historical Monument, located just a few minutes from the city center of Aix-en-Provence. Situated in a secure private estate and benefiting from a private park of two hectares, this property offers a view of the Sainte-Victoire mountain and an exceptional living environment. The main residence, an authentic Bastide of 400 m², retains all the charm and elegance of its era with reception rooms on the ground floor and 7 bedrooms and bathrooms on the upper floor, showcasing beautiful old materials. Surrounded by meticulously landscaped French gardens, this property exudes serenity and elegance. The inner courtyard, paved with calade and adorned with a basin, harmoniously connects the Bastide to a 150 m² outbuilding, ideal for professional activities or as an annex house. The park of the property is a true green oasis, adorned with statues, fountains, basins, and a 15 x 9 m swimming pool area, inviting relaxation and contemplation. Rare on the market. Agency fees payable by vendor - Les informations sur les risques auxquels ce bien est exposé sont disponibles sur le site Géorisques : www.georisques.gouv.fr
…By Barnes Pays D'aix-en-provence


Under offer - In one of the most exclusive and confidential addresses in La Croix-Valmer, this unique property embodies the very essence of discreet luxury on the Riviera. Ideally located just a few steps from the heart of the village, while benefiting from absolute tranquility, it enjoys a full south/southwest exposure, providing exceptional light from sunrise to sunset, as well as an open view of the sea, a true signature of the most sought-after properties in the Gulf of Saint-Tropez. Currently developed into three independent units, the property reveals a rare potential, intended for a discerning clientele: reunification into a prestigious villa, creation of an exceptional contemporary residence, or top-tier heritage investment in an area where supply remains extremely limited. The location, considered one of the most desirable in the municipality, offers a perfect balance between immediate proximity to amenities, privileged access to iconic beaches, and a preserved residential atmosphere. The generous volumes give the whole an ideal basis for an ambitious architectural transformation, in line with the most beautiful properties of St. Tropez. Remarkable features: Top-tier address, within walking distance to the village; Unobstructed sea view, exceptional natural setting; South/southwest exposure, optimal sunshine; Current configuration in three independent units; Rare appreciation potential in an extremely tight market; Confidential environment, favored by an international clientele. A property with a strong signature, intended for a clientele seeking rarity, where location and potential outline an exceptional heritage opportunity. This listing is presented to you by AVEC IMMO - SAS - NoRSAC: 833908775, Registered at the Registry of the Commercial Court of Fréjus - Announcement drafted and published by a Mandatary Agent -This description has been automatically translated from French.
…By Victoria Immobilier


AN EXCEPTIONAL PROVENÇAL MAS JUST MINUTES FROM SAINT-RÉMY-DE-PROVENCE Set within a beautifully preserved environment and surrounded by approximately 4,000 sqm of grounds, this remarkable Provençal mas offers a rare combination of timeless historic charm and the comfort of a high-quality contemporary renovation. Just minutes from Saint-Rémy-de-Provence, the property enjoys an exceptional sense of peace and privacy while remaining conveniently connected to the main transport routes. Avignon and its TGV high-speed train station are easily accessible, making this an equally appealing setting for a primary residence or an elegant Provençal retreat. Offering nearly 500 sqm of living space, together with several outbuildings, the property features generous proportions and a remarkable variety of spaces, perfectly suited to family living as well as entertaining and hosting guests. A beautiful tree-lined driveway leads gracefully to the mas, revealing an elegant entrance hall serving the principal reception rooms and a magnificent staircase leading to the upper floors. The spacious fully equipped kitchen forms the true heart of the home. Filled with natural light and overlooking the garden, it flows naturally into a warm sitting room centered around its fireplace, followed by an elegant dining room enhanced by a library above, creating a setting that is both welcoming and refined. The two upper floors accommodate nine bedrooms, each with its own private shower room, ensuring comfort and privacy for every guest. A spacious games room and a home office complete the interior spaces. Outside, the landscaped grounds have been thoughtfully designed as a succession of inviting outdoor living spaces, with a distinctly Mediterranean spirit. A rich variety of local planting creates an elegant natural setting throughout the property. Shaded by a magnificent century-old plane tree, the expansive terrace becomes a true outdoor living room during the warmer months, inviting long summer lunches, evenings with friends and leisurely moments beneath the Provençal sun. Tucked away from view, the swimming pool, pool house and changing facilities provide another exceptional setting for enjoying the outdoors in complete tranquility. A separate 50+ sqm annex further enhances the property's versatility. It could be used as an independent professional workspace, a guest house, staff accommodation or a dedicated space for family and friends. A large parking area completes the property and comfortably accommodates numerous vehicles. A rare and characterful Provençal estate, where timeless beauty, refined renovation and the art of living in Provence come together effortlessly.
…By Von Peerc Immobilier - Saint-rémy-de-provence


In the heart of an authentic Provençal village, ideally located between the Alpilles mountain range, the Luberon, and the Durance Valley, just minutes from Lourmarin, this exceptional house embodies the art of living in Provence in all its splendor. Spanning approximately 350 m², this elegant 19th-century village house unfolds its generous proportions over three levels, subtly blending period charm with contemporary comfort. A magnificent staircase, the true centerpiece of the house, elegantly leads to the bedrooms. The property offers: Two refined master suites Five bright bedrooms A small lounge/TV room A spacious reception room with a fireplace, opening onto the garden A semi-open kitchen/dining room Outside, the charm is immediate: a secluded garden, a verdant haven, features a swimming pool and a summer kitchen, inviting relaxation and precious moments under the Provençal sun. A garage completes this exceptional property. Located close to shops, restaurants, and the market, this property enjoys a sought-after location, combining tranquility and a refined lifestyle. ? An authentic and characterful residence, ideal for a prestigious home, a family home in Provence, or a hospitality project.
…By Michaël Zingraf Christie's International Real Estate Aix-en-provence

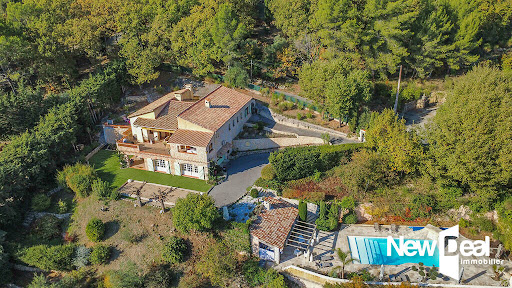


CG5259_FAYENCE_ This beautiful property of approx. 225 m², set in 3150 m² of land, comprises: a large living room, dining area, closed kitchen, two large bedrooms with en suite bathrooms, a 16 m² enclosed space communicating with the living room, to be converted as required, and a magnificent terrace with uninterrupted views. On the garden level, a workshop, a large cellar, a garage and an independent bedroom with bathroom. To complete this property, you will find a petanque area and a very beautiful swimming pool area with its poolhouse. A must-see. Retail price: €795,000.
…By New Deal Immobilier


Provence Home, the Luberon real estate agency, offers for sale in Maubec an elegant architect-designed home providing approximately 190 sqm of total living space, including an independent annex. Mainly on one level, the property is set in a peaceful and natural environment, within walking distance of the village, shops and restaurants, and offers direct access to beautiful countryside walks. SURROUNDINGS OF THE PROPERTY The property enjoys a typically peaceful Luberon setting while remaining close to the shops, restaurants, and the school in Maubec, all accessible on foot. Its location allows you to fully enjoy the surrounding nature and numerous walking trails. EXTERIOR FEATURES The property extends over a landscaped garden offering several relaxation areas. A parking area as well as a garage allow for multiple vehicles. The garden features a 5 x 11 m swimming pool and a covered terrace of approximately 30 sqm with a summer kitchen, ideal for enjoying outdoor meals and the Provençal lifestyle. INTERIOR FEATURES The house is mainly arranged on one level and offers a spacious cathedral-style living room with beautiful ceiling height, enhanced by a fireplace and cooling underfloor heating, providing both comfort and conviviality. An independent kitchen, featuring a glass ceiling that brings in plenty of natural light, along with a pantry, completes the living space. From the entrance, the house offers guest WC as well as a master suite with dressing room and shower room, featuring an outdoor shower. Two additional bedrooms share a shower room, forming a functional sleeping area. Upstairs, an office with access to a terrace, which could be converted into an additional bedroom, as well as a bathroom with WC, complete this level. Close to the pool, an independent annex offers a large bedroom with shower room and WC, ideal for hosting family and friends in complete privacy, with strong rental potential. FEATURES AND AMENITIES House built in 2008 Cooling underfloor heating Fireplace Reversible air conditioning (supplementary) Garage 5 x 11 m swimming pool Covered terrace with summer kitchen (approx. 30 sqm) Independent annex with bedroom and shower room Individual drainage system ACCESS 2 minutes from the village of Maubec, 45 minutes from Avignon TGV station and 1 hour from Marseille-Provence International Airport. PROVENCE HOME – Specialist in charming and prestige properties [email protected]
…By Provence Home


Just a few minutes from the center of Saint-Rémy-de-Provence, in one of the most sought-after addresses, Bastide de la Romanière is set within a lush and preserved environment, accessed via an elegant cypress-lined driveway behind a wrought-iron gate—immediately revealing the character and distinction of the property. Set on a south-facing plot of approximately 1,804 sqm, the property offers around 255 sqm of living space, with rare and generous volumes designed to combine refined living, entertaining, and everyday comfort. The architecture draws inspiration from grand Provençal bastides, expressed through a classical and perfectly balanced design. Rhythmic façades, elegant openings, and traditional materials create a noble and timeless silhouette, seamlessly integrated into its natural surroundings. From the moment you enter, the sense of space is striking, with a vast reception area of approximately 58 sqm, filled with natural light and extended by a generous and functional kitchen designed for effortless and elegant entertaining. A first ground-floor suite, complete with dressing room and bathroom, allows for comfortable single-level living with complete independence. Upstairs, the sleeping quarters unfold with four additional bedrooms, each thoughtfully designed and accompanied by bathrooms, shower rooms, and dressing areas, offering a level of layout quality and comfort rarely achieved. Outdoors, the property fully expresses its potential with expansive terraces of approximately 132 sqm, extended by over 100 sqm of poolside areas, creating a true open-air living space. The 11-meter swimming pool is elegantly integrated into the garden, complemented by a pool house and a summer kitchen, designed for entertaining in a distinctly Mediterranean spirit. The landscaped garden is carefully structured, blending stone terraces, local plant species, and relaxation areas in a composition that is both understated and refined, evolving beautifully with the seasons. The bastide features high-end technical specifications, including ducted heating and air conditioning, full home automation, noble materials, and carefully selected equipment, ensuring perfectly controlled contemporary comfort. Offered for sale under the VEFA (off-plan) scheme, Bastide de la Romanière benefits from all the advantages of a new property, including reduced notary fees, builder warranties, and the possibility to customize certain features to create a home perfectly tailored to your expectations. Bastide de la Romanière embodies an elegant and accomplished vision of Provençal property, where space, light, and quality of execution come together to create a rare residence, both prestigious and timeless. Full dossier, plans, and personalized support available upon request.
…By Von Peerc Immobilier - Saint-rémy-de-provence
'%20stroke='%23DDAA3A'%20stroke-width='1.909'%20stroke-linecap='square'%20stroke-linejoin='bevel'/%3e%3c/svg%3e)
Receive by email any new listing that may match your search criteria
Your criteria :
By validating this form, you accept the general conditions of use of Le Figaro Properties.
These agencies offer a selection of luxury properties vente in Provence-Alpes-Côte d'Azur. Feel free to contact them for personalized assistance.




