Get early access to listings that match your criteria
Never miss an opportunity again. Our personalized alerts notify you instantly.

 English$ USD · m²


Located between Cannes and Monaco, this magnificent property nestled in a green setting is a haven of peace for riders and their mounts. This private residence and its equestrian property are surrounded by all the facilities necessary for training, the horses well being and for peaceful rides on a land of more than 7 hectares. - Large stone bastide (totaling approx. 700 sqm) - Heated swimming pool 15 m X 5 m - Overflow Jacuzzi on the pool - Pool house with BBQ and summer kitchen - Outdoor living and dining area - A sunny office with views on the gardens and the quarry - An artist's studio with a panoramic terrace - A triple living room - A dining room with a large bay window - A gym - 5 en suite bedrooms including a master - 2 apartments of one bedroom each, kitchen, bathroom - Garages for 3 cars - Numerous parking spaces for cars - A fish pond with a wrought-iron structure. A fenced garden. A secure alarm system with contacts, indoor and outdoor motion detectors, and cameras. An electric gate. A driveway leading to the equestrian facilities and the residence. Large car park. 5 horse stalls with the possibility of adding 12 more, for a total of 17 stalls. Several horse paddocks. A gallop track. A large riding arena. The gallop track can be converted into a driving range, golf course, or area for other activities. Energy class : B – Climat class : A / estimated annual costs for standard use : between €3,630 and 4,930€ (ref year 2021) Information on the risks to which this property is exposed is available on the Geohazards website : www.georisques.gouv.fr Property located in an area subject to compulsory brush clearance. Represented by Caroline METOUT, acting in his capacity as authorized service provider, with full powers for the purposes hereof. Agency fees payable by vendor - Montant estimé des dépenses annuelles d'énergie pour un usage standard, établi à partir des prix de l'énergie de l'année 2021 : 3630€ ~ 4930€
…By Barnes Valbonne


Nestled in the heart of a 3-hectare estate, in absolute tranquility and sheltered from prying eyes, this exceptional property combines prestige, nature, and breathtaking views. Overlooking the Mediterranean, it offers a unique panorama embracing Saint Jean Cap Ferrat, Cannes, the Lérins Islands, and the Estérel mountains. A Grand Residence with 4 Levels and Nearly 1000 m² of Living Space The main residence, whose first wing was built in the 1950s and expanded and modernized in the 1970s by a renowned family from the French aristocracy, was designed like a castle with its 18th-century fireplace, majestic entrance, and various marble and stone objects. The private areas for the owners and their guests are well separated from the numerous outbuildings for the household staff, gardeners, and drivers. It features 5 extremely spacious suites, all with independent entrances, 2 apartments, and numerous rooms for the staff, a caretaker's house, and a large 65 m² garage. Additionally, a complete basement ready to be renovated and transformed into a spa, wine cellar, cinema room, and gym offers enormous potential to turn this beautiful sleeping beauty into a unique residence. Surrounded by a wood and an olive grove of over 500 olive trees, the property adds an agricultural authenticity that you can cultivate to produce your own Provençal gold. Just 5 minutes from the prestigious Golf du Claux Amic, 35 minutes from Nice International Airport, 30 minutes from the sea and Cannes. Thanks to its private heliport, all these distances can be significantly reduced and in complete confidentiality. Do not miss the opportunity to acquire a true gem, ready to regain its splendor, and also make an excellent investment. Are you motivated for this new project? It can be yours in a few weeks as you will be purchasing a Swiss anonymous company.
…By Fine And Country


Located just 20 km from Aix-en-Provence and 18 km from Lourmarin, this exceptional 17th-century bastide sits on approx. 3 hectares of wooded grounds, bordered by a natural spring and ravine. Offering more than 800 sqm to fully renovate, the property includes a main bastide residence, an adjoining chapel, two independent apartments, a tenant-occupied house, former stables, barns, and outbuildings. The estate has two separate entrances, a fountain, a basin, and a beautiful tree-lined path. A unique opportunity to restore a Provençal landmark into a private residence, hospitality project, or prestigious estate. Full details and private viewings on request. Agency fees payable by vendor - Montant moyen de la quote-part de charges courantes 24,000 €/yearly - Montant estimé des dépenses annuelles d'énergie pour un usage standard : 15020€ ~ 20380€ - Serge HADIDA - Agent commercial - EI - RSAC Aix en Provence 443235338
…By Barnes Pays D'aix-en-provence


AIX NORD PROPERTY A stone's throw from the village of Puyricard, in an exceptional wooded area, property located on a plot of approximately one hectare in an environment with no vis-à-vis and in absolute calm. The house, which covers approximately 360 m2, has a ....
…By Agence Biron


Just a few minutes from the center of Saint-Rémy-de-Provence, in a preserved and private natural setting, Mas de la Caume immediately stands out upon arrival with its unique access via an elegant private bridge, giving the property a rare and instantly recognizable character. Set on a south-facing plot of approximately 1,375 sqm, the mas offers around 260 sqm of living space, with generous volumes and a lifestyle designed down to the finest detail. Inspired by traditional Provençal farmhouses, the architecture expresses both strength and elegance through stone façades, balanced lines, and harmonious proportions, creating a silhouette that is both authentic and timeless, perfectly integrated into its surroundings. The ground floor is centered around a remarkable living space of approximately 70 sqm, seamlessly combining the lounge and kitchen in a fluid layout, widely opened onto terraces and the garden, allowing for a constant connection between indoor and outdoor living. A spacious suite with dressing room and bathroom completes this level, offering highly sought-after single-level comfort. Upstairs, four additional bedrooms form a refined and well-balanced sleeping area, complemented by shower rooms, bathrooms, and dressing spaces, in a layout designed to combine privacy and comfort. Outdoors, the property reveals a true art of living, with expansive terraces of approximately 127 sqm extended by stone poolside areas, creating multiple spaces for relaxation and entertaining throughout the day. The elegantly designed swimming pool blends naturally into the landscaped garden, accompanied by its pool house and summer kitchen, inviting convivial moments in a distinctly Mediterranean atmosphere. The garden, carefully structured with stone terraces, local plant species, and landscaped perspectives, forms a green setting that is both natural and sophisticated, in perfect harmony with the architecture of the mas. Behind this refined aesthetic, the property incorporates high-end technical features, including ducted heating and air conditioning, centralized home automation, noble materials, and carefully selected equipment, ensuring discreet and lasting contemporary comfort. Offered for sale under the VEFA (off-plan) scheme, Mas de la Caume benefits from all the advantages of a new property, including reduced notary fees, builder warranties, and the possibility to tailor certain finishes with personalized support. Mas de la Caume embodies a distinctive vision of Provençal property, where architectural character, quality of execution, and an exceptional natural setting come together to create a rare, private, and deeply elegant residence. Full dossier, plans, and personalized support available upon request nformation regarding potential risks to which this property is exposed is available on the Géorisques website: georisques.gouv.fr
…By John Taylor Alpilles


In the heart of downtown Aix-en-Provence, this townhouse/building of 244.6 m² unfolds its spaces over three levels, within a rare environment featuring a private garden of 120 m².On the ground floor, there is a bedroom, a bathroom with toilet, a laundry room, and a large storage space that opens directly onto the garden, complemented by a garage.On the first floor, the living spaces are bright and welcoming: living room, dining room, open kitchen, TV lounge, a bedroom, shower room, and toilet. A pleasant terrace of 13 m² extends this space.The top level offers an independent layout with a T3/4 apartment: living room, dining room, kitchen, two bedrooms, bathroom, and toilet, with access to a 13 m² terrace.A rare property, combining spaciousness, outdoor areas, and an exceptional location in the heart of Aix-en-Provence.Fees payable by the buyer: 4.87%Price excluding fees: €1,230,000Julien BOISSET 06 52 01 01 16Sales agent (EI)Valentin HUC-DEBAT - L'Agence d'Aix-en-Provence04 42 21 09 59Fees included of 4.88% TTC payable by the buyer. Price excluding fees €1,230,000. Energy class D, Climate class D. Estimated amount of annual energy expenses for standard use: between €3,910.00 and €5,330.00 over the years 2021, 2022, and 2023 (including subscriptions). Information on the risks to which this property is exposed are available on the Géorisques website: georisques.gouv.fr. This property is offered to you by a commercial agent (Sole Proprietorship).Your advisor at L'AGENCE D'AIX EN PROVENCE: Julien BOISSETSales agent (Sole Proprietorship)RSAC 891 305 880RCP GALIAN-SMABTP N°RCACO-22-025308This description has been automatically translated from French.
…By L'agence D'aix En Provence


At the edge of a village, quiet yet not isolated. Bright and comfortable. Very beautiful property of traditional construction, on a cleared view land of 9000 m², small pond, old horse box, swimming pools. Discover the beautiful volumes of the house, largely lined with Banon stones, offering 170 m² of living space. Living area of 65 m² very bright with its remarkable fireplace made of Sérignan stones, sized for the living room and its cathedral ceiling. Fitted kitchen and dining room with its wood stove, three bedrooms including a complete parental suite, 2 bathrooms, mezzanine. Separate from the main house, you will find a very pleasant Pool House with summer living room, kitchen, restrooms, and 2 guest rooms. The local stone is also present in this characterful outbuilding. Double garage, carport. Heat pump with underfloor heating, fireplace, wood stove. Many possibilities await you in this unique place. Energy performance diagnosis C. Agency reference: 7044This description has been automatically translated from French.
…By Orpi - Agence Mylene Murano


Les Issambres, just a few steps from the port and the beaches of the town center, this exceptional manor of 383 m² Loi Carrez (566m2 total area), stands out as one of the rarest properties in the Gulf of Saint-Tropez. A unique product where elegance and prestige combine with an incomparable panoramic sea view. Developed over 3 levels, connected by an elevator, it offers 16 rooms with generous volumes and high-end amenities. On the ground floor: • Spacious living room, facing south, filled with light with an exceptional sea panorama • Fitted and equipped kitchen with utility room • Bedroom with terrace access, dressing room, bathroom with bathtub and walk-in shower Upstairs: • 4 ensuite bedrooms, all overlooking the sea, with dressing rooms, shower rooms, private toilets. On the garden level: • Hammam, sauna, gym with terrace • Technical room, rooms that can serve as an office and/or wine cellar • Independent 3-room apartment with 2 bedrooms for guests or caretakers For absolute comfort, the manor is equipped with a high-end alarm system and comprehensive Control4 home automation, allowing simple and secure control of all the house’s equipment. Outside, an idyllic setting facing the Mediterranean: pool with pool house, sun-drenched terraces thanks to their south orientation, and a large garage ideal for car collectors. Manor sold fully furnished, with reduced notary fees.
…By Luxury Properties


Nestled within an unspoilt natural setting, this 18th-century residence has preserved all the authenticity and character of its time. Its unique personality is revealed through its ancient stonework, generous proportions, and the refined atmosphere that emanates throughout. The property enjoys a rare and privileged position, offering breathtaking panoramic views, a peaceful verdant environment, where water and nature intertwine with poetry. A beautifully landscaped park, meticulously maintained, invites relaxation and contemplation. In addition to the main house, an annexe provides the opportunity to host family and guests with complete independence. The outdoor features further enhance the exclusivity of the estate: A spacious 60 m² pool house, designed for convivial gatherings. A 16 x 8 m swimming pool, harmoniously blending into the landscape. An enchanting treehouse bedroom, a true bucolic retreat offering a unique experience with an extraordinary view. With its subtle balance of sophistication and simplicity, this estate captivates through its understated elegance and the serenity it inspires. A rare property, designed for those in search of authenticity, space, and beauty. Réf V02162
…By Valancogne & Partners


This charming property is situated in the highly sought-after village of Vaugines, a few kilometres from Lourmarin, in the most desirable part of the southern Luberon. Set in a superb, peaceful and leafy rural setting, in an elevated position, the property enjoys stunning views. Set on 2.5 hectares of land, the main building, of approximately 400 m², is structurally sound, though the interiors require work. The current owners purchased what was effectively a ruin, which they converted into a family home in the 1970s. Today, whilst partly stripped of its fixtures and fittings but offering generous volumes, the property can be optimised through a judicious reorganisation of the various spaces. This family home could thus accommodate several independent units and convivial living areas. The swimming pool, set apart from the main building, enjoys great privacy and offers a sublime panoramic view. Original features such as the stone walls, exposed beams, high ceilings and vaulted rooms with the old fireplace form an authentic foundation that underscores the historic character of this remarkable property. A genuine opportunity, this represents a real project to enhance the property as a whole, in an exceptional setting. The price reflects the cost of restoring the property to a standard of comfort commensurate with the prestige sought in the area. This property is likely to generate significant capital gains in the medium to long term. We love: the location, the surroundings and the superb views, the spacious layout and the potential, and the price, which is well suited to the renovation project. 50 mins to Aix TGV station, 60 mins to Marseille-Provence International Airport.
…By Vip Real Estate, Ltd


iad France - Sandrine Jullian offers you: *Indissociable transfer of the walls and the business* Character hotel-restaurant estate with events – Weddings, receptions & accommodation in a natural setting, Charming estate on the banks of the Huveaune, with accommodation and a swimming pool, on 24 hectares of protected natural space, And if your next life project started here… In the municipality of Saint-Zacharie, 10 minutes from Auriol, 20 minutes from Aubagne, 30 minutes from Cassis, and 40 minutes from Aix-en-Provence, near the Sainte-Baume massif, discover this unique place perfectly maintained, nestled in an old building full of authenticity, The estate stands out for its versatility. Currently operated as a Hotel-Restaurant, an iconic place recognized for its cuisine made with quality products, it naturally lends itself to the development of tourist accommodation activities (guest rooms, cottages), but also to the organization of private or professional events: weddings, seminars, receptions… The existing volumes, the exteriors, and the layout of the site offer a particularly suitable environment for this type of operation. Resuming the current activity is not mandatory, allowing great freedom of direction for the future buyer. Support could be provided for those who wish to continue the existing hotel-restaurant activity. Today operated with chosen life rhythms, the site offers real development potential for a buyer wishing to invest more: extending opening periods, optimizing accommodation capacity, enhancing lodging. It benefits from a good balance between visibility, accessibility on the RD 560 and lush nature. The establishment offers: * A restaurant room renovated in 2022 (between 100 to 130 covers) with 2 fireplaces * A second, more intimate room on the upper floor (about 30 covers) * A wine cellar * A compartmentalized professional CHR kitchen, 100 m2 fully equipped, open to the outside * A large outdoor terrace shaded by centenary plane trees * 6 renovated rooms in 2025 (1 quadruple, 1 twin, and 4 double air-conditioned rooms) * A 130 m² T4 functional duplex, renovated by an interior designer, with a private terrace, gym, and swimming pool (9x4) * A pond with a waterfall * 2 parking spaces accommodating about 80 to 100 vehicles * Charger for electric vehicle Useful information: * Revenue: €461,393 over 7 months of operation - 10% of the revenue for hospitality * Approximately 650 m² built * Magnificent hiking and cycling trails from the estate * Attic of 150 m² convertible with water and electricity * PMR standards • Fire water reserve * Autonomous sanitation to bring up to standards * Land of 24.8 ha of hills - Protected natural area Additional information available upon request for serious profiles! All photos available on my website. Agency fees payable by the seller. Presentation of a valid ID will be required at the visit, in accordance with article L.561-5 of the Monetary and Financial Code. Information on the risks to which this property is exposed, including the legal obligation for clearing, is available on the Géorisques site: http://www.georisques.gouv.fr. This real estate advertisement was drafted under the editorial responsibility of Ms. Sandrine Jullian, independent real estate advisor (without holding funds), commercial agent of SAS I@D France registered at the RSAC of DRAGUIGNAN under number 794046771, holder of the real estate canvassing card on behalf of I@D France SAS.This description has been automatically translated from French.
…By Iad France


Between the Luberon and the Pays des Sorgues , in one of the most sought-after areas of Provence, this rare estate benefits from an exceptional location . Less than 2 km from the first shops open all year round, 20 minutes from the motorway and 40 minutes from Avignon TGV station, it combines accessibility and a preserved natural setting . Nestled in a verdant valley, hidden from view, the estate forms a single agricultural island , offering remarkable privacy and authenticity. Vineyards & farmland The estate comprises a total of 25 hectares of agricultural and forest land. The Historic Bastide Formerly a 17th-century hunting lodge , the main house is recognizable by its Florentine dovecote . It offers approximately 380 m2 of living space over 3 levels: Ground floor : small kitchen with fireplace, living room, hallways. Floors : 8 bedrooms, some with views of the valley. Top level : access to the dovecote with shower room, large reception room with monumental fireplace, and adjoining studio (former professional kitchen). Complete renovation work is required . The park to the south of the house will also require landscaping . Cellars and outbuildings Arranged around a central courtyard, the agricultural outbuildings total approximately 300 m2 : Two cellars/wineries Sales cellar Agricultural sheds and canopy The facilities bear witness to the history of the wine estate, with structures to be renovated but offering strong potential for reviving activity . Strengths & advantages Highly sought-after location in Provence, close to major roads and amenities A single-unit estate with a structured natural setting Historic building with strong character, renovation project with heritage enhancement Ideal for a family project, second home, or career change
…By Vinea Transaction Vallée Du Rhône


Located in the heart of the inland Var, this exceptional estate of approximately 160 hectares reveals a powerful, elegant, and perfectly preserved vision of Provence. A rare and inspiring living space where nature, elegance, and freedom meet, offering around 1,350 m² of living space complemented by 900 m² of outbuildings with multiple potential uses. From the moment you pass through the gate, a majestic driveway lined with centuries-old oak trees leads to the heart of the property, gradually unveiling a remarkable landscape: around 600 olive trees, 60 almond trees, 450 truffle oaks, vast meadows, woodland, a pond animated by geese, a fish basin, and a नदी combine to form a truly rare natural setting. Three characterful buildings, full of charm and authenticity, define the estate: – The Bastide, the main house of approximately 725 m², features five bedrooms, each with its own bathroom or shower room, including one with a balneotherapy bathtub. It also offers an elegant reception area with generous volumes, a hammam, and a gym, all designed for a refined lifestyle. – The Magnanerie, now a guest house of around 410 m² with a lift/service elevator, includes a 150 m² loft with a large living room and fireplace, dining area, and kitchen, two bedrooms with en-suite shower rooms, as well as three independent apartments: two comprising a living room with open kitchen, one bedroom, and a shower room, and a third offering two bedrooms, two shower rooms, a living room, and a kitchen. A charming and intimate setting, ideal for hosting guests in a warm and private atmosphere. – A Bergerie, used as a guest house of approximately 210 m², completes the property, featuring three bedrooms, one bathroom, one shower room, and a large garage of about 140 m². Outside, the amenities are outstanding: a stable with five double horse boxes, a riding arena and lunging ring, areas dedicated to animals (including a chicken coop and agricultural potential), a garage for farming equipment, and a carport. Leisure facilities further enhance the experience: a heated swimming pool, driving range and mini-golf, as well as a helipad suitable for ULM landings. The estate benefits from valuable self-sufficiency: – connection to mains water, borehole, water recovery system, and an additional natural spring – a complete irrigation system connected to the borehole for much of the grounds – multiple heating systems: wood boiler, oil-fired boiler, and heat pump – a generator providing energy autonomy – potential for full self-sufficiency depending on usage Ideally located close to Tourtour, approximately 20 minutes from Draguignan, 40 minutes from Saint-Tropez by car (10 minutes by helicopter), and about 1 hour 30 minutes from Monaco (35 minutes by helicopter), the property enjoys excellent accessibility while maintaining absolute privacy.
…By Coldwell Banker St Barth Azur Rayol-canadel-sur-mer


Between Lorgues and Cotignac and just five minutes from Entrecasteaux, this authentic 350 m2 property for sale in the heart of nature and absolute peace and quiet, set in approx. 3 ha of parkland with panoramic views of the Gros Bessillon mountain and valley. A large wrought iron gate leads to the main house of approx. 250 m² (2,691 sq ft), mostly on one level. It comprises Two entrance halls: one facing the courtyard and the other facing the swimming pool. A vast living room with stone fireplace and library, a large fitted kitchen and a study. On the other wing: three bedrooms, each with its own bathroom, tiled by Alain Vagh (ceramist from nearby Salernes). An additional independent living area, including a small lounge, a bedroom, a shower room and a veranda, can be accessed from the outside via the open-air patio. An 80 m² caretaker's cottage leads to a T3 flat with a kitchen opening onto a living room with fireplace, two bedrooms with en suite shower rooms and a 30 m2 studio. A 12x6 m swimming pool with a large tiled deck, a pool house with barbecue and a summer kitchen, as well as a number of relaxation areas and spacious terraces provide plenty of space for relaxing or meeting up with friends. A tennis court and a boules pitch, a 42 m2 garage and off-street parking complete this Provencal property with its authentic, old-world charm, ideal for a family home, rental property or events. The unobstructed views of this bucolic property with its natural setting nestled in the hillside, in absolute peace and quiet, give this property a discreet character. This property is available via our Grimaud office. Thanks to our exclusive partnership with Knight Frank, a global leader in luxury real estate, Janssens Immobilier offers each property exceptional international visibility. This alliance strengthens our local expertise with the power of a network present in more than 50 countries. Information on the risks to which this property is exposed is available on the Géorisques website: http://www.georisques.gouv.fr In accordance with current regulations, the EPC surface area of this property is calculated based on a standardised measurement of the living space. This measurement may differ from the total surface area measured accurately by our sales teams.
…By Janssens Immobilier Knight Frank Grimaud


True architectural jewel, this property offers rare volumes and bathed in light. The main living space, consisting of a cozy living room with fireplace and a fully equipped kitchen, opens harmoniously onto a large stone terrace. This space is designed for convivial outdoor meals under the Provençal sun. For relaxation, the presence of a beautiful swimming pool enhances a carefully landscaped garden, a true bubble of serenity offering absolute tranquility. This stone farmhouse represents a rare opportunity on the market. It is aimed at lovers of character properties wishing to settle in an idyllic living environment, rich in its history and natural beauty, while maintaining proximity to local shops. Highly sought-after location: Ménerbes, in the heart of Luberon (Immediate proximity to amenities). Generous surface area: 370 sqm habitable (9 rooms in total). Sleeping area: 6 large bright bedrooms. High-end amenities: Fully renovated in 2016 with quality materials (turnkey, double glazing, beautiful period fireplace). Exterior: Spacious landscaped garden, large stone terrace, superb swimming pool. Environment: Absolute calm and complete privacy preserved. Don't wait any longer to discover this piece of Provençal paradise. Contact us today to schedule a visit.
…By John Taylor Luberon


Nestled in the heart of Provence Verte, this authentic character farmhouse located in Lorgues offers a true haven of peace between sky and rolling hills. Overlooking an unspoiled natural setting, this charming property enjoys breathtaking panoramic views over the Provençal countryside and absolute tranquility, while remaining just moments away from the village center, local shops, and the famous market of Lorgues. From the moment you arrive, the magic begins. Set on an exceptional 1.7-hectare estate, this former bastide dating back to 1870 perfectly embodies the Provençal art of living through its authenticity, generous volumes, and warm atmosphere. Carefully restored over the years, particularly in 2002, the property has preserved all the charm and soul of a historic residence while offering the comfort expected for a prestigious family home or luxury hospitality project. Offering approximately 330 sqm of living space spread across three levels, the bastide features elegant and light-filled interiors. The two spacious living rooms invite relaxation in a warm and refined ambiance enhanced by an authentic fireplace, while the large kitchen naturally becomes the heart of the home, ideal for entertaining family and friends. The property offers six spacious bedrooms, each designed as a refined private suite with its own bathroom, ensuring comfort, privacy, and serenity for guests and residents alike. Every room reflects the timeless elegance and gentle lifestyle of Provence. Outside, the landscape unfolds like a living painting throughout the seasons. The swimming pool, nestled slightly below the house, appears suspended above the surrounding hills and offers an exceptional setting where time seems to stand still. Several terraces and shaded outdoor areas allow you to fully enjoy the peaceful atmosphere, spectacular sunsets, and the unmistakable sound of cicadas during the summer months. South-facing, the property benefits from outstanding natural light throughout the day. Its potential is remarkable for buyers seeking a prestigious primary residence, a luxurious holiday retreat, or the opportunity to develop a charming guesthouse business in one of the most sought-after areas of the Var region. Features include a fireplace, double glazing, electric gate, swimming pool, landscaped grounds, panoramic views, and a peaceful preserved environment. A rare and authentic Provençal property where elegance, nature, and the art of living blend together in perfect harmony.
…By Provence Properties


A property in need of renovation, set within a landscaped park of over 10,000 m² inside the iconic, gated estate known as "Les Parcs de Mougins." It enjoys a prime location near Cannes, golf courses, and beaches, surrounded by lush greenery and offering a magnificent view overlooking the village of Mougins. Renowned for its blend of art and gastronomy, Mougins has long attracted a host of visitors, including artists, writers, wealthy investors, and politicians, who come to enjoy the splendor of the Cannes hinterland (notable figures include Pablo Picasso, Yves Saint Laurent, Jean Cocteau, Paul Éluard, Winston Churchill, Christian Dior, Édith Piaf, Jacques Brel, and François Hollande). Confidential Properties is privileged to present this villa (approx. 400 m² with a swimming pool), which is either to be demolished or fully restored; it comes with a building permit, cleared of all appeals, for a 600 m² extension. An ideal choice for design enthusiasts or nature lovers. An exclusive haven where Provençal authenticity meets contemporary refinement. The price includes agency fees payable by the buyer. Please contact: Jeanine MELCHIOR (EI) Tel.: +33 (0)6 61 13 84 12 Email: [email protected]
…By Confidential Properties


Nestled in an exceptional setting in the heart of Provence Verte, this beautifully renovated 18th-century shepherd's house enjoys an idyllic environment surrounded by 3 hectares of vineyards, olive trees, and unspoiled countryside. Offering approximately 200 sqm of living space over three levels, the main residence has undergone a complete renovation just two years ago, carried out with great attention to detail and using noble, authentic materials: antique terracotta floors, exposed wooden beams, solid wood joinery, traditional lime-plastered walls, and refined finishes throughout. The property features a charming country kitchen, a welcoming dining room, and a spacious reception lounge bathed in natural light. Four bedrooms, including a delightful attic-style bedroom, are complemented by two shower rooms. Elegant skylights and numerous openings flood the interiors with sunlight while framing beautiful views over the gardens and surrounding vineyards. A fully independent guest house of approximately 45 sqm completes the estate, offering two bedrooms, a shower room, and a kitchenette, ideal for hosting family and friends in complete privacy. The atmosphere of this property is truly unique. Surrounded by vineyards, olive groves, and rolling countryside, it evokes the charm of the finest Tuscan estates while preserving the authenticity and lifestyle of Provence. A rare and elegant property, full of character and soul, ideal for lovers of nature, heritage, and timeless beauty. A guaranteed favourite. Confidential marketing – Full presentation file available upon qualified request.
…By Barnes Proprietes & Chateaux


Provence Home, the real estate agency of the Luberon, is offering for sale, exclusively, in Gordes, a beautiful stone property on an enclosed 2520 sqm plot. SURROUNDINGS OF THE PROPERTY The property is located on the edge of a hamlet in the village of Gordes, in a residential area close to all amenities and the most beautiful sites of the Luberon. OUTDOORS OF THE PROPERTY This vast property, consisting of two buildings, will charm you with its generous outdoor spaces, combining the charm of dry stone with modern comfort, offering an exceptional living environment. Once past the electric gate, you will discover the carefully maintained and landscaped 2520 sqm garden, allowing full enjoyment of the outdoors in a peaceful and intimate setting with easy access to the pool, wellness area, and summer kitchen. A beautiful wrought-iron orangery connects the two buildings, arranged at an angle. The southern entrance offers generous parking spaces and access to the garage, located at the rear of the property. INDOORS OF THE PROPERTY With nearly 480 sqm of living space, the property includes a main building with, on the ground floor, a beautiful entrance hall leading on one side to the spacious living room with insert fireplace and on the other side to a contemporary kitchen with dining area, a pantry-laundry room, a communal room, access to the garage and the climate-controlled wine cellar. Upstairs is a large master bedroom with dressing room, shower room with toilet, and an office. A second bedroom with en-suite shower room, a children's bedroom, and a large storage room (or fitness room) with toilet complete this level. The independent wing, connected to the main house by the orangery, includes four spacious guest bedrooms (two on each level). Each bedroom has a private shower room and toilet, ensuring optimal comfort and total privacy for your guests. This property is ideal for a large family also wishing to do seasonal rental of the adjoining guest house. FEATURES OF THE PROPERTY Electric heating and fan in each bedroom Mains drainage Swimming pool Mains water Fiber optic Electric gate Wellness area with room for sauna and jacuzzi, massage room, shower room with toilet Summer kitchen Orangery ACCESS 5 minutes from the center of Gordes, 45 minutes from Avignon TGV station, and 1 hour from Marseille Provence International Airport. PROVENCE-HOME, sale of charming and prestigious properties – [email protected] | +33 (0)4 90 74 54 47
…By Provence Home


EUR5,950,000 Architect-designed property in Les Issambres, with panoramic 180° sea views and south-facing exposure from every room. This renovated Provençal villa boasts high-end materials throughout. It features five independent bedrooms, each with an en-suite shower/bathroom, sea views, a south-facing aspect, and private outdoor access. Amenities include a wine cellar, jacuzzi, bioclimatic pergola, summer kitchen, pétanque court, and solarium. The landscaped grounds include an infinity pool and heat pump. There is also a 30sqm garage and parking spaces. Enjoy a peaceful and secure environment, less than 3 minutes from the beach. A rare and prestigious property in a sought-after location, ready for immediate occupancy. (5.03 % fees incl. VAT at the buyer's expense.)
…By Cap Negre Immobilier


Nice Cimiez property 306 sqm main house 4 bedrooms plus 9 rental units pool garage Located in Nice, in the sought-after residential district of Cimiez, in a quiet cul-de-sac, this property offers approximately 306 sqm of total built area. The main house (approx. 132 sqm) includes a living room opening onto the garden, dining area, independent kitchen, and four bedrooms on the upper floor, with bathroom, shower room and separate toilet. The property also includes one independent studio and eight additional studios (approx. 18 sqm each), arranged between garden level and upper floor with balconies. Set on approximately 400 sqm of landscaped grounds, the property features a renovated swimming pool and benefits from open views with a partial sea view. A 110 sqm garage provides multiple parking spaces and includes a shared laundry area. Investment profile This property offers: a primary residence with independent access multiple rental units generating income flexibility between long-term and seasonal rental strategies Located close to Nice city centre, schools and amenities, this property represents a rare mixed-use investment opportunity in Cimiez, combining residential quality and rental yield. Côte d’Azur Sotheby’s International Realty For further information or to arrange a private viewing, please contact Côte d’Azur Sotheby’s International Realty.
…By Côte D'azur Sotheby's International Realty Nice

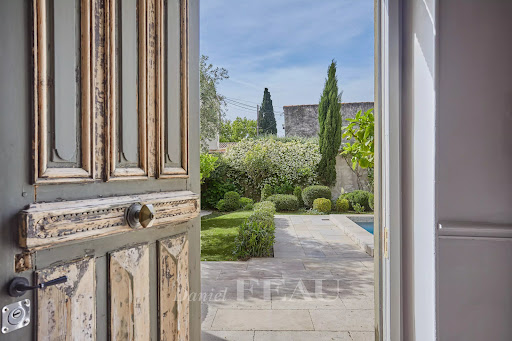


This delightful village property offering about 220 sqm of peaceful living space is located in the immediate vicinity of Maillane village. It includes a bright double living/reception room, a fully equipped kitchen, a dining room, and four bedrooms including two superb suites with bath or shower rooms. The near 450 sqm enclosed garden benefits from a 7 x 3 metre swimming pool.
…By Daniel Feau Luberon & Alpilles


Discover this magnificent renovated property just 10km from the prestigious village of Lourmarin in the Luberon, offering an exceptional living environment with its 470 m² spread over several buildings, all on a 1.7 hectare wooded and peaceful plot. The main house of 245 sqm stands out for its spacious and bright living room, including a partially separate kitchen. A spacious hallway leads to the sleeping area, which includes 5 bedrooms, two bathrooms, and an office, ideal for a home office space. Outside, you will enjoy a large south-facing terrace shaded by majestic trees, a heated swimming pool area, and a boules court for moments of conviviality with family or friends. A triple garage completes this functional setting. In addition to the main residence, the property has an ongoing gite activity, including: - 4 gites of approximately 25 sqm each, offering quality services. - An elegant suite with a living room, separate bedroom, and a bathroom with a jacuzzi and sauna. - A spacious villa of over 90 sqm with a large bedroom, a sitting area, and an indoor heated pool with a jacuzzi. This gite activity is thriving and generates handsome income, thus offering an attractive profitability. For more information and to discover this exceptional property, feel free to contact us.
…By Michaël Zingraf Christie's International Real Estate Aix-en-provence


Unique Bastide with beautiful sea view, directly opposite the beach of Gigaro. Exceptional! Authentic ‘Bastide’ from around 1900 with a total living area of +/- /- 420 m² (383,59 m² Loi Carrez), on a flat plot of 2,325 m² and a garden with mature trees and beautiful Mediterranean flowers. The bastide offers several living units, each with stunning sea views & ideal orientation to the south! You can benefit from a heated swimming pool (12m x 4m), magnificent deck all around; several places to enjoy the location. About 6 parking spaces on site. Several shops and, among others, the famous hotel & restaurant ‘Lily of the Valley’ by Philippe Starck are only a 5-minute walk away. The beach is just at your feet! Unique! Get in touch for all further information.
…By Med-estates


Nestled in a picturesque village of the arrière-pays varois, at the heart of a splendid estate spanning over 30 hectares, Barnes invites you to discover this exceptional property, a true embodiment of the French and Provençal art of living. From a winding path meandering through the vineyards, access to this rare estate is granted by a large automatic wrought-iron gate, opening onto an avenue of century-old cypress trees. Protected within this green haven, this sumptuous private property offers high-end features, enhancing a Master’s House of over 800 m² where elegance and exceptional materials harmoniously converge. With remarkable architectural quality, the various lounges, kitchen and back kitchen, and multiple living spaces captivate with their unique charm: period stonework, curved woodwork, and vast openings revealing a landscape that celebrates nature in all its splendor. Across different levels, you will find 8 spacious suites, an office, a wine cellar, and a complete wellness area with jacuzzi, sauna, and massage room, providing a living environment that is both unique and refined. Spanning over 200 m², the guest house, tastefully renovated with noble materials, includes three apartments, each with its own entrance and private terrace. Every space is designed to offer your guests privacy and comfort: a bright living room, a welcoming kitchen, two to three bedrooms, all arranged in a spirit true to the character of the place. The outdoor spaces, designed to celebrate each moment of the day, offer a spacious glass-enclosed summer lounge, two heated pools, a jacuzzi, and a fully equipped pool house. A vegetable garden for seasonal harvests, a meadow for horses and other animals, a 350-meter ULM track for adventure, as well as AOC and IGP vineyards to indulge your passion, complete this vibrant and flourishing estate. From the very first step, this residence reveals an atmosphere filled with love, joy, and serenity, a legacy patiently cultivated by the owning family. Here, harmony seems to be second nature, imbuing every stone, every tree, every space. A place where time stands still, where life is savored to the fullest.
…By Barnes Proprietes & Chateaux
'%20stroke='%23DDAA3A'%20stroke-width='1.909'%20stroke-linecap='square'%20stroke-linejoin='bevel'/%3e%3c/svg%3e)
Receive by email any new listing that may match your search criteria
Your criteria :
By validating this form, you accept the general conditions of use of Le Figaro Properties.
These agencies offer a selection of luxury properties vente in Provence-Alpes-Côte d'Azur. Feel free to contact them for personalized assistance.


