Get early access to listings that match your criteria
Never miss an opportunity again. Our personalized alerts notify you instantly.

 English$ USD · m²


Artuby Historic Estate: A Cut-Stone Jewel in the Heart of Nature Discover an exceptional estate where history meets serenity. This majestic property, built in dressed stone before 1880, spans 4 hectares of landscaped parkland, bordered by the enchanting murmur of the Artuby River. Formerly a 4-star hotel-restaurant, the estate offers approximately 1,870 m² of floor space, harmoniously distributed as follows: •The Main Manor (Building A): An impressive structure spanning three levels. The ground floor features vast lounges, a formal dining room with a fireplace, an authentic bar, and an adjoining chapel, lending a unique character to the property. The upper floors are dedicated to relaxation, offering elegant suites and private terraces. •The Event Space (Building B): Ideally designed for seminars or receptions, including garden-level conference rooms and guest rooms with terraces upstairs. •Outbuildings & Potential: Two independent villas for staff and superb stables awaiting renovation. Located just a stone’s throw from the prestigious Golf de Taulane, the estate includes luxury amenities such as private parking, the potential for a swimming pool, and a helipad. This is a rare opportunity for a luxury hotel project or an extraordinary family residence. Note: Renovation work required.
…By Authier-immo


ARE YOU LOOKING FOR A PLEASANT PROPERTY IN AN ENCHANTING SETTING, WITH INCREDIBLE VIEWS OF MONT VENTOUX?.... THEN A VISIT IS A MUST. COME AND DISCOVER THIS VERY ELEGANT AND COMFORTABLE LUXURY HOUSE IN A DOMINANT LOCATION, WITH NEARLY 190M2 OF LIVING SPACE, SITUATED ON A FULLY ENCLOSED AND LANDSCAPED PLOT OF 3900M2, ITS OLIVE GROVE, SPACIOUS TERRACES, POOL AREA WITH POOL HOUSE AND BREATHTAKING VIEWS OF THE HILLS AND THE SURROUNDING COUNTRYSIDE, THE MAIN SINGLE-STOREY PART INCLUDES A SUPERB LIVING ROOM OF OVER 80M2, BATHED IN LIGHT THANKS TO ITS NUMEROUS BAY WINDOW WINDOWS OFFERING A MAGNIFICENT AND SOOTHING VIEW, DIRECT ACCESS TO TERRACE AND BALCONY, CONTEMPORARY FIREPLACE, OPEN-PLAN KITCHEN, BACK KITCHEN, ENTRANCE HALL, TOILET WITH HANDRAIL, AND ITS TRUE PRIVATE SPACE COMPRISING A 26M2 MASTER SUITE WITH ITS DRESSING AREA, A 15M2 BATHROOM (SHOWER, BATHROOM, WC), ON THE GARDEN LEVEL, YOU WILL FIND 2 INDEPENDENT STUDIOS OF 20M2 and 23M2, each with bedroom, shower room, toilet, and kitchenette. A 16m2 ROOM, CURRENTLY USED AS A 'SUMMER BEDROOM', WITH DIRECT ACCESS TO THE 4X9 POOL (Desjoyaux pool, liner, safety cover), A 10m2 workshop, a 15m2 pool enclosure, a 2-car carport, and a pergola with Canadian red cedar tiles complete this unique and unusual property. The services are of high quality / Heating is provided by reversible air conditioning / fireplace / electric radiators Septic tank / Property tax approximately 1600 euros / Automatic watering system / Automatic roller shutters + Provençal wooden shutters / Waterproofed terrace canvas / A MUST-SEE / YOU'LL LOVE IT! REFERENCE: 3241 // PRICE: 899,000 EUROS - Agency fees are payable by the sellers and are included in the displayed price. Information on the risks to which this property is exposed is available on the Géorisques website: https://www.georisques.gouv.fr
…By Accord Immobilier Provence


My Home Connection is pleased to present for sale, in the heart of a typical Alpilles village, this authentic stone farmhouse blending the charm of the old and the comfort of a careful renovation. Located at the end of a dead-end street, in a particularly quiet environment and just a few minutes from the center of Mouriès. Completely renovated, it is attractive with its beautiful volumes: exposed stone, vaults, and typically Provençal warm atmosphere. The ground floor is organized around a large living space including a lounge, a dining room, and a fully equipped kitchen, perfect for sharing convivial moments. A first bedroom en suite completes this level. Upstairs, the sleeping area offers a spacious suite as well as two additional bedrooms sharing a bathroom, offering comfort and privacy to each. Outside, the enclosed land of approximately 850 sqm, embellished with several terraces, invites relaxation. A pool (6 x 3 m) completes this property. Price: 1,295,000 euros, agency fees paid by the seller. Information on the risks to which this property is exposed is available on the Georisques site: georisques.gouv.fr Feel free to contact us for more information at or at.
…By My Home Connexion Maussane


EXCEPTIONAL WINE ESTATE Just 5 minutes from the charming village of L'Isle-sur-la-Sorgue, nestled in a rare and well-preserved natural setting, this exceptional estate spans a magnificent 35-hectare park in one continuous plot. The property features approximately 700 m² of buildings thoughtfully distributed: - An 18th-century bastide, spread over three levels and offering around 380 m² of living space. It captivates with generous volumes, authentic character, and period architectural details. - A farmhouse of about 350 m² across two floors, housing the vats and all the essential winemaking equipment needed for the operation. The estate benefits from an ideal terroir for vineyards, providing remarkable production and development potential, while offering a unique living environment that combines charm, tranquility, and heritage. The domain presents an exceptional balance between cultivated land and natural areas: - 8 hectares of vineyards in full production, planted with noble Rhône Valley grape varieties (Syrah, Grenache, Carignan, Mourvèdre), producing wines full of character and authenticity ? AOC Ventoux appellation - 1.7 hectares of vineyards either being uprooted or replanted, paving the way for new varietal selections or production optimization. - 2 hectares of fallow land, ready to be developed according to your projects: plantations, meadows, or vineyard expansions. - 2.3 hectares of olive groves - 15 hectares of forests composed of evergreen oaks and pines
…By Agence Biron


Nestled in a pristine natural setting, discover this authentic stone sheepfold, partially vaulted, offering superb proportions and undeniable charm. The property comprises five en-suite bedrooms, two of which are very functional on the ground floor. Set on a beautiful 3-hectare plot, it enjoys exceptional, unobstructed views of the hills, ideal for nature lovers seeking tranquility. Some updating is required. A garage with a sun terrace and cellars complete the property. A rare find in this part of the Alpilles.
…By Happy Immobilier - Maussane-les-alpilles


Near the beaches and harbour of La Ciotat, this sea-view property is set in a privileged environment at the heart of a one-hectare landscaped park planted with Mediterranean species, fruit trees and more than one hundred Tuscan olive trees. Abundant vegetation, colourful flowers and carefully maintained grounds give the property a unique charm and atmosphere throughout the seasons. The main house, complemented by a guest house, offers approximately 300 m² of living space in a refined style that highlights natural light and the fluidity of the volumes. The spacious reception areas open onto large terraces, creating an elegant and welcoming atmosphere naturally oriented towards the outdoors and the coastal scenery. The modern open-plan kitchen, fully equipped, connects seamlessly with the dining room before extending into a large light-filled living room framed by wide floor-to-ceiling windows. Behind the kitchen, a discreet pantry leads to an independent laundry room designed for everyday practicality and comfort. The night area comprises five bedrooms, each enjoying its own private facilities with walk-in shower and separate toilets. The primary bedroom, located upstairs, overlooks the swimming pool and offers sea views, transforming each sunrise into a privileged moment. A billiard room, storage rooms, a workshop and several cellars complete the interior spaces. The guest house features its own kitchen, living room, bedroom, bathroom and toilets, ensuring complete independence. Ideal for hosting guests in privacy, it can also be perfectly suited for high-end seasonal rentals. A caretaker’s apartment completes the estate and ensures optimal management of the property. Outside, the swimming pool forms the heart of the summer lifestyle, surrounded by terraces and a summer kitchen. The park also includes a pétanque court and reflects the meticulous care given to the landscaping. The amenities meet the highest standards: air conditioning in all bedrooms, electric roller shutters, central vacuum system, automated gate with secure dog enclosure, alarm system, video intercom, landscaped lighting and fibre-optic internet. A perfect balance between contemporary elegance and Provençal authenticity, this property stands out for its comfort, discretion and privileged location with breathtaking panoramic views over the bay of La Ciotat extending to Saint-Cyr-sur-Mer. Ranked among the most beautiful bays in the world, La Ciotat offers an exceptional lifestyle between Mediterranean charm and refined coastal living. Contact Madame Claude Leonetti +33 (0)6 82 90 66 62 [email protected] Deputy Director – Barnes International Realty Marseille Cassis Information regarding potential risks to which this property is exposed is available on the Géorisques website: www.georisques.gouv.fr Agency fees payable by the seller. Agency fees payable by vendor - Montant estimé des dépenses annuelles d'énergie pour un usage standard, établi à partir des prix de l'énergie de l'année 2022 : 5420€ ~ 7410€
…By Barnes Marseille Cassis Littoral


Just a few minutes’ walk from the famous village of Roussillon and its iconic ochre hills, this elegant stone house enjoys an elevated location offering spectacular panoramic views of the Luberon, the Monts de Vaucluse, and Mont Ventoux. With a living area of approximately 250 m², the property is laid out as follows: On the ground floor: a spacious, self-contained apartment, accessible either from the outside or via an interior staircase, featuring a large living room and a separate kitchen, both opening onto a terrace, a master bedroom with an en-suite bathroom, a second bedroom, a shower room, and a separate guest bathroom; On the first floor, where the main entrance is located: an entry hall with a coat closet and guest restroom, a spacious living room partially open to a kitchen with dining area, the entire space opening onto a superb terrace offering a panoramic view, as well as two en-suite bedrooms; On the second floor: a magnificent master suite with a bedroom, office, bathroom, walk-in closet, and private terrace. In addition, the property features a garage and a laundry room. Outside, a wooded and fully fenced lot of approximately 2,650 m² features a sumptuous infinity pool. Located in a buildable zone, it offers numerous development possibilities. This property already offers excellent rental potential, while also being ideally suited as a large family home, combining comfort, an exceptional setting, and close proximity to the village.
…By Michaël Zingraf Christie's International Real Estate Gordes


Situated between Arles, Fontvieille and Maussane-les-Alpilles, this 350 m² property combines contemporary elegance with Provençal authenticity. Set on over one hectare of land, the estate comprises two separate residences featuring nearly 170 olive trees and an orchard. The main house has a light-filled ground floor with a lacquered wooden kitchen on stone flooring, a large living room with a contemporary fireplace, and a library overlooking the swimming pool and olive grove. A hallway at the rear of the reading room leads to two bedrooms, two toilets and a shower room. The first floor houses a master suite with a double walk-in wardrobe. The guest house is accessible via a private passageway and features three bedrooms, two of which have mezzanines, as well as an open-plan kitchen and a dedicated terrace. A saltwater swimming pool, a summer kitchen with sliding and retractable glass walls and a 55 m² bioclimatic pergola come together to form a pavilion that opens fully onto the gardens. Three garages and several outbuildings complete the property. Conviviality, relaxation and the art of hospitality are the hallmarks of this exceptional estate.
…By Michaël Zingraf Christie's International Real Estates Saint-rémy De Provence


Avec Immo offers you this recently renovated house with taste and exceptional features. Nestled in the heights of Cavalaire, enjoying a magnificent panorama of the port, the sea and the hills on a total of approximately 3500M2 of land, it consists of an entrance hall, living room with wood stove and magnificent glass wall, dining room, adjoining kitchen, 5 bedrooms, 5 bathrooms/shower rooms, vast terraces with sea view, infinity pool, garage and numerous parking spaces, driveway entirely in granite paving. Custom-made furniture. Unique creation!!! Information pack on request.
…By Victoria Immobilier


My Home Connexion is pleased to present you, in the heart of a remarkable natural environment, close to the Regional Natural Park of the Alpilles, this rare estate. Nestled in a greenery of over 5 hectares, this historic castle offers a peaceful and privileged setting, where heritage and Provençal nature meet harmoniously. The property stands out for its noble architecture and authentic character, shaped over the centuries. The origins of the site date back to ancient times, as evidenced by the presence of a remarkable Roman-origin tower. Formerly owned by an aristocratic family, the castle has evolved between the Middle Ages and later periods, now maintaining an elegant silhouette and undeniable historical charm. The main building now features beautiful volumes spread over several levels. The ground floor hosts large reception rooms of about 279 m², ideal for hosting or imagining living and convivial spaces. The upper floors offer many lounges, bedrooms, and bathrooms, allowing for multiple layout possibilities. The cellars cover approximately 244 m². The estate also has a charming chapel, a real asset for organizing weddings or private ceremonies. This characterful place adds a unique and romantic dimension to the property, further enhancing its potential for event or hotel projects. Located in a sought-after area of Provence, the estate benefits from a strategic location, close to major roads and iconic regional destinations. This unique place thus offers remarkable potential for a hotel, event, or other exceptional project. A rare property, full of history and future, ready to start a new chapter. Price: 5,500,000 euros, agency fees borne by the seller. Information on the risks to which this property is exposed is available on the Georisques website: georisques.gouv.fr Feel free to contact us for more information at or at
…By My Home Connexion Maussane


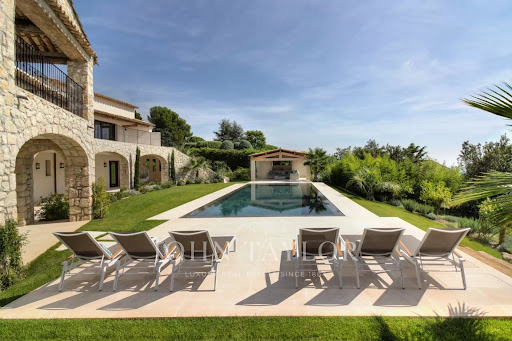
Entirely renovated with a certain taste for refinement and elegance, this magnificent approximately 450 m² property perfectly combines Provençal charm with modern interior lines. This luxury property, facing southwest, unfolds over a landscaped garden of 2,500 m² with Mediterranean species and offers breathtaking panoramic views, enjoying the bright light of the French Riviera with its heated mirror pool, equipped pool house, summer kitchen, sheltered lounge area, shower, and pétanque court. It includes on 3 levels: a hallway, a double living-dining room with TV corner, a dining room, a high-end kitchen with a central island and access to a south-facing covered terrace, a spacious Master suite with a large dressing room and an attached office, 4 en-suite bedrooms, a gym room, a wine cellar. High-end finishes, state-of-the-art home automation technologies. An elegant and ultra-luxurious way of life!
…By John Taylor - St Paul De Vence


Ideally situated just a few minutes from a lively Vaucluse village, 20 minutes north of Avignon and 10 minutes from the A7 motorway, this beautiful Provencal farmhouse of approx. 470m2 is set in countryside surrounded by 2.3 hectares of beautifully wooded parklands. The farmhouse, most of which was renovated in 2022, has a floor surface area of approx. 410m2 and benefits from old character features such as floor tiles, old doors and fireplaces, giving it plenty of character. The ground floor comprises a total of 160m2 of living and reception rooms: a first lounge with fireplace, a kitchen opening onto a second lounge with fireplace, a dining room with bar area, a summer kitchen facing the swimming pool with rotisserie. Several ancillary rooms: utility room, laundry room with shower room and toilet, games room and storage room. On the first floor there are 7 bedrooms, including a master suite with bathroom/shower/wc. In addition, there are two shower rooms with wc and a bathroom with wc. Several terraces leading directly outside. Accessible from inside but also via an independent external entrance, a flat of approx. 60m2 with a lounge/dining room, kitchen, (8th) bedroom and bathroom. The farmhouse has a through layout and high ceilings. There are two cellars in the basement, one of which (27m2) has been specially converted to store wine. Outside, in front of the mas and the swimming pool, there is a large terrace with outdoor lighting. Nearby, a 17.5 m x 5.5 m2 saltwater swimming pool with built-in roller shutter. A small adjoining house with reversible air-conditioning currently fitted with a billiard table and underneath a workshop, and the pool room (pump dating from 2024). Finally, a closed garage of approx. 80 m2 with space for 4 cars. The parklands, magnificently planted with mature trees of local species: pines, holm oaks, olive trees, etc., offer complete privacy and enjoyment thanks to their flat nature. This farmhouse, which is in perfect general condition, fully air-conditioned and much of which has recently been renovated, has a typically Provencal feel and plenty of soul. Its ease of access and proximity to shops, while being completely out of sight, is a real asset. DPE letter B. Information on the risks to which this property is exposed is available on the Géorisques website: www.georisques.gouv.fr
…By Barnes Proprietes & Chateaux


MARCHANDIMMO REAL ESTATE PONTEVES 83670 RARE FOR SALE!! In an exceptional natural setting, at the foot of Bessillon, discover this 18th-century bastide of approximately 200 m², south-facing and benefiting from a dominant position offering an unprecedented panoramic view. Built in the heart of over 8 hectares of land, mostly agricultural, the property is planted with nearly 800 olive trees, complemented by a truffle orchard and an orchard. Three wells, including a borehole, ensure valuable water autonomy for all agricultural activity. The main house consists of: Two lounges with arched windows, Provencal ceilings and fireplaces, a large Provencal kitchen, 5 bedrooms, 4 of which have private bathrooms. A large garage. The original materials — terracotta tiles, exposed beams, and stones — give this bastide authenticity and timeless charm. Outside, you will enjoy a magnificent heated infinity pool, bordered by a large panoramic summer kitchen equipped with a barbecue fireplace, ideal for hosting in conviviality. A dependent with a walk-in shower and toilet can serve as additional accommodation or a gite. This rare, peaceful, and nuisance-free place will appeal to lovers of nature, tranquility, and large spaces. It is suitable for both a guest house activity and an agricultural operation. Information on the risks to which this property is exposed is available on the Georisques website: www.georisques.gouv.fr Contact: Koharine ARAKELIAN 06 03 78 62 79, Real Estate Agent MARCHANDIMMO - real estate agency, buying, selling, houses, apartments, land - More information at www.marchandimmo.com. Agency fees are borne by the seller.
…By Arakelian Immobilier


Exclusively at Excellence Immobilier. Beautiful single-story villa located in the prestigious domaine of La Nartelle. It features a spacious entrance, a bright living room with fireplace, a fitted kitchen, four bedrooms including a master suite with bathroom and dressing room. Double garage. Heated pool measuring 12 by 5. Gorgeous landscaped garden of 2000 m². Panoramic sea view.
…By Excellence Immobilier


Just steps from the Palais des Festivals, this fully renovated building is ideally located for seasonal rental. With a surface area of approximately 150 sqm, it is composed as follows: - Ground floor and basement: a commercial space with a cellar in the basement - First floor: a two-room apartment - Second floor: a two-room apartment - Third floor: a two-room main apartment - Fourth floor: a two-room main apartment with mezzanine
…By John Taylor - Cannes


Heights above Cavalaire, facing a stunning sea view and surrounded by nature - You will be captivated by this property with its spaciousness, tranquility, abundant natural light, and a completely flat, landscaped plot of 2100m2, as well as a beautiful 11 x 6m swimming pool in the center and its pool house. This south-facing property offers 350m2 of living space... an entrance hall with alarm system leading to a vast living room, a fitted and equipped kitchen, an insert fireplace, and a laundry room. On the bedroom level: a beautiful master bedroom with en-suite bathroom and toilet, and two further bedrooms with shower rooms and toilets. Upstairs: a lovely mezzanine lounge, and two further bedrooms with shower rooms and toilets. Basement: a very large 100m2 garage with two separate entrances. The villa is equipped with an alarm system and is well-maintained.
…By Agence Agnès Malecki Cavalaire


Refined villa offering a unique living experience in the heart of the Luberon Regional Natural Park, in the sought-after commune of La Tour-d’Aigues. Set on a beautiful landscaped plot of 1,5 hectares, the property features a bright main house of 212 m² with generous volumes, comprising four bedrooms, a study, a winter garden, and a welcoming living area opening onto the garden and swimming pool, completely private. Below, an independent studio with a bedroom, kitchen, and bathroom completes the estate, ideal for hosting guests, renting out, or working remotely in complete autonomy. Located just 25 minutes from Aix-en-Provence and the TGV train station, and 45 minutes from Marseille airport, this villa enjoys a peaceful environment close to the most beautiful villages of the Luberon, such as Lourmarin, Ansouis, and Cucuron. A rare property, combining nature, comfort, and the Provençal art of living. Agency fees payable by vendor - Montant moyen de la quote-part de charges courantes 4,800 €/yearly - Isabelle BADER - Agent commercial - EI - RSAC aix en provence 902306802
…By Barnes Pays D'aix-en-provence


UNDER COMPROMISE - PLAN DE CUQUES - Unique property in the area. In the heart of an exceptional environment, this character property extends over 500 m2 with strong potential for enhancement, and an outbuilding on a wooded plot of more than 2,000 m2 fully enclosed, with double access. Formerly used, it offers an ideal configuration for a profitable project: division into several lots, guest house, coliving, rental residence or professional activity. The aforementioned possibilities are given as examples and remain subject to current planning permissions, as well as prior checks and steps at the buyer's expense. Exceptional volumes with 135 m2 of reception area, 15 bedrooms with water points, and a professional kitchen already in place. UP3 zone with development possibilities. Low property tax in relation to the area. A rare property with high potential, intended for investors and holders of ambitious projects. This property is presented to you by Astone Immobilier. Contact Océane WAICHE (Commercial Sales Agent registered with the RSAC of Marseille under number 828018879) at +33(0)6.18.58.03.22 or by email: [email protected] to visit. The amount of annual energy expenses for standard usage ranges between 6,910 EUR and 9,420 EUR per year, average energy prices indexed as of January 1, 2021 (subscriptions included). Fees charged to the seller included in the price. Information on the risks to which this property is exposed is available on the Géorisques site: www.georisques.gouv.frThis description has been automatically translated from French.
…By Astone Immobilier


Just 20 minutes north of Aix-en-Provence, equidistant from the highly sought-after Lourmarin and the prestigious Pont Royal International Golf Course, this characterful property unfolds in a natural setting of exceptional quality, blending the gentle Provençal lifestyle with understated elegance. Overlooking the surrounding countryside, nestled within nearly 10 hectares of parkland and woods, this secluded address enjoys absolute tranquility and complete privacy, while remaining within easy reach of amenities and the charming village of Rognes. Behind an elegant driveway lined with roses and oak trees, the property reveals a bastide of approximately 240 m² of living space, boasting authentic lines and a distinctly Provençal character. The exterior spaces, a true hallmark of the property, offer a unique and varied ambiance, designed as invitations to contemplation and conviviality. To the south, olive groves create a soothing Mediterranean landscape before giving way to a more natural, wilder setting. To the west, the pool area, perfectly integrated into its verdant setting and extended by an elegant pool house, creates the quintessential summer living space, complemented by a multi-sports court. To the east, a terrace overlooking lavender fields, punctuated by fountains and a shaded area with a summer kitchen, offers an enchanting setting for relaxing moments. To the north, a pétanque court adds a touch of refinement to summer evenings. The interior, imbued with authenticity, reveals warm and perfectly arranged spaces: a welcoming entrance hall, a living room with a fireplace opening onto the terrace, a television area, a dining room adjoining the kitchen, as well as a laundry room and two ground-floor bedrooms. Upstairs, the sleeping area comprises three additional bedrooms, one with an en-suite shower room, and a second shower room, bringing the total to five bedrooms in the main house. A separate apartment complements the property, offering ideal flexibility for hosting family and guests in absolute comfort and complete privacy. A perfect blend of unspoiled nature, Provençal elegance, and refined living, this property offers a rare residential experience between the Luberon and Aix-en-Provence. Agency fees payable by vendor - Montant estimé des dépenses annuelles d'énergie pour un usage standard, établi à partir des prix de l'énergie de l'année 2021 : 3410€ ~ 4620€ - Serge HADIDA - Agent commercial - EI - RSAC Aix en Provence 443235338
…By Barnes Pays D'aix-en-provence


Domain of Oliveraie, Villa G Situated on the heights of the medieval town of Vence, this stone-clad bastide is ideally located for a peaceful, authentic stay. Thanks to its south-facing position, you can enjoy your flat garden all day long and relax by the pool. On the ground floor, the entrance opens onto the elegant living room/kitchen, which blends in perfectly with the garden. The sliding glass doors give you plenty of sunlight and make your house feel bigger in summer! The kitchen has a central island and storage space for preparing your favourite recipes. A first bedroom with a full shower room is ideal for friends, for example. Upstairs is the master suite with dressing room, full bathroom and bedroom with private balcony. Two further bedrooms with en suite shower rooms and dressing areas benefit from a shared south-facing terrace.
…By Coldwell Banker Art Realty


La Grange estate: the Aix countryside on the doorstep of the city center. Less than ten minutes from Cours Mirabeau (4 km), La Grange covers 4.5 hectares of beautifully maintained grounds: an olive grove, fountains, statues covered in vegetation, a chapel, two swimming pools, and a tennis court. The whole estate exudes the serenity of an authentic Provence, as painted by Cézanne and his heirs. The main bastide: Covering nearly 900 m² and three levels, the bastide has thirteen bedrooms with en-suite bathrooms, large bright rooms and a kitchen designed for sharing, cooking, storing and entertaining. A house made for family life, welcoming guests and passing on traditions. The outbuildings: A farmhouse converted into ten independent studios, A barn converted into two two-bedroom apartments, Three closed garages, A gym, an orangery, a large summer kitchen adjoining a second swimming pool. In total, approximately 1,600 m² of buildings, 23 bedrooms, combining living and leisure spaces, to accommodate both a large family and a wonderful project. This estate is not just a property: it is a place imbued with the spirit of Provence, offering space, light and authenticity.
…By L'exploreur


EXCEPTIONAL PROVENÇAL PROPERTY ON 1 HECTARE WITH BIG SWIMMING POOL In a peaceful and desirable location, perched in a commanding position, this authentic Provençal house, built in 1998 and facing south, offers approximately 240 m2 of living space plus a 30 m2 garage, set within a magnificent 1-hectare plot planted with Mediterranean trees. The property comprises two independent buildings, providing an ideal setting for a family home. The main house captivates with its charm and high-quality features (terracotta tiles, triple-layered Genoese-style roof, meticulous finishes). It offers an entrance hall with built-in wardrobes and a guest WC, a spacious and bright living area comprising a lounge, dining room, and a fully equipped separate kitchen. The sleeping quarters are harmoniously divided into two wings: on the right, two bedrooms with storage and a shower room (shower, sink); on the left, two further bedrooms with storage and a shower room. Upstairs, a spacious master suite offers optimal comfort with a bathtub, shower, WC, and double vanity. The house benefits from reversible air conditioning in all rooms. The detached T3 type house, perfectly self-contained, has a large bright living room with sliding glass doors, an open kitchen, two bedrooms and a shower room with WC, ideal for entertaining or generating rental income. Outside, the property features a beautiful traditional 11 x 5 meter swimming pool and a pool house with a shower and outdoor toilet. The grounds are fully enclosed by an electric fence and equipped with an automatic watering system. A garage with a mezzanine and a laundry room complete this property. In terms of amenities, the house is connected to mains water and has 18 solar panels providing electricity and hot water. The entire property is secured by an alarm system. This rare property combines Provençal charm and generous volumes in a peaceful and private setting. An exceptional property to discover without delay. Commercial agent registered with the RSAC of FREJUS under number 884 345 919. Information on the risks to which this property is exposed is available on the Géorisques website: www.georisques.gouv.fr
…By M Real Estate


For sale magnificent property with infinity pool and panoramic view on the green and the sea in Sainte Maxime. Divided in 2 houses separated by a patio, the first part is composed of an entrance hall leading to a living room, a dining room, a kitchen with storeroom and 3 bedrooms en suite with dressing room, bathroom or shower, 2 of them with private terrace. The second part consists of a large living room or playroom, a master bedroom, a large bathroom and shower room and an office. All the rooms of the property are in natural colors and very bright, decorated with taste in high quality materials. Outside, a heated infinity pool in the middle of a landscaped garden enjoys a panoramic view of the surrounding nature. A large garage and a parking lot complete the services of this original and authentic exceptional property.
…By Excellence Immobilier


High-End Heritage Investment in Èze on the French Riviera We are pleased to present a rare investment opportunity at the heart of one of the most sought-after residential markets on the French Riviera. This project is designed for private investors, family offices, asset management companies, and institutional investors—both French and international—seeking a prestigious asset that combines security, capital appreciation, and long-term value creation. PROJECT WITH STRONG VALUE-ADD POTENTIAL The estate offers exceptional development flexibility, supported by a combination of key strengths: A main estate of 1,000 sqm set on 3,600 sqm of land with panoramic sea views, including a former artist’s residence with spa facilities, adaptable to multiple scenarios: a single luxury residence, subdivision into independent residences, or a boutique hospitality concept. Asset arbitrage strategies: targeted resale of the villa or high-end rental operation, generating immediate income and an attractive operating yield. This configuration secures an exceptional asset while optimizing value creation through a controlled resale and operating strategy. SUSTAINABLE HERITAGE INVESTMENT Ideally located in an exclusive residential environment, the estate benefits from: absolute privacy, long-term capital appreciation supported by land scarcity, immediate proximity to major hubs of the French Riviera: Monaco, Nice International Airport, and Cap-d’Ail. Both the main estate and the independent villa offer outstanding rental potential in the ultra-prime market, enabling recurring income generation while maintaining full flexibility for valuation or resale. RARE INVESTMENT OPPORTUNITY This project meets all the criteria sought by discerning investors: exceptional estate with high modularity, value creation through resale and rental strategies, secure long-term wealth investment, unique retreat offering tranquility, privacy, and panoramic sea views in a preserved natural setting. A premium asset combining prestige, performance, and durability in one of the most resilient and sought-after areas of the French Riviera. Seller’s fees included Property tax: EUR 10,300. Information on risks to which this property is exposed is available on the Géorisques website: georisques.gouv.fr
…By Coldwell Banker Standing Realty


Bouches-du-Rhône Near Alpilles1.8 hectares Approximately 900 m² of living space 9 bedrooms 4 independent living spaces Ideally located at the foot of the Alpilles, this remarkable Provençal estate offers a privileged living environment, combining elegance, comfort, and nature. From the entrance, a beautiful driveway lined with plane trees leads to an authentic farmhouse surrounded by its outbuildings. Set in a peaceful and green environment, this property of around 2 hectares underwent a complete renovation in 2020, carried out with care and precision, giving the place a unique character and great versatility of use. Developing nearly 900 m² of built area, the estate includes: A main farmhouse of approximately 270 m² Three independent suites A studio A guest house Numerous relaxation areas, both indoors and outdoors: sauna, swimming lane, terraces Designed for a tourist reception activity, the property offers a modular organization that can adapt to numerous projects (accommodation, events, family residence). Horse lovers will be charmed by high-quality equestrian facilities, including: Barns with boxes and terraces Dressage arena Lunging ring Year-round grass paddocks The entire setup has been designed to ensure the comfort and well-being of the horses: stabilized floors, suitable coverings, ventilation and misting equipment, shaded areas, and abundant access to water. Warehouses and storage spaces complement these functional infrastructures. This rare property embodies a perfect harmony between Provençal authenticity and contemporary features, in the heart of a sought-after area, close to all amenities. Quick access: 7 min highways 13 min Mouriès 25 min Arles / Salon-de-Provence 45 min Aix-en-Provence and Marseille-Provence airport Our opinion: an exceptional property combining a privileged location, noble materials, and high-end amenities – a rare opportunity on the market. Complete file available upon request.This description has been automatically translated from French.
…By Laure Taberne
'%20stroke='%23DDAA3A'%20stroke-width='1.909'%20stroke-linecap='square'%20stroke-linejoin='bevel'/%3e%3c/svg%3e)
Receive by email any new listing that may match your search criteria
Your criteria :
By validating this form, you accept the general conditions of use of Le Figaro Properties.
These agencies offer a selection of luxury properties vente in Provence-Alpes-Côte d'Azur. Feel free to contact them for personalized assistance.