Get early access to listings that match your criteria
Never miss an opportunity again. Our personalized alerts notify you instantly.

 English$ USD · m²


Tucked away in a natural haven just 10 minutes from the charming village of Callas, this stone property is set on 2.7 hectares of wooded land, with no neighbors in sight. Here, silence reigns—broken only by the song of cicadas and the whisper of the wind through the trees. Surrounded by forest, the house features several sunny and shaded terraces, perfect for outdoor dining—especially beneath the romantic shade of 12th-century ruins, a poetic and historic backdrop for peaceful mornings or long summer lunches. The main house, built in traditional Provençal stone, offers a warm and authentic atmosphere. On the ground floor, a beautiful open-plan living space with kitchen opens directly onto the outdoors. Upstairs, a spacious master suite with dressing room and shower room provides comfort and privacy. On the garden level, three additional suites, each with its own shower room, welcome guests in complete independence. An independent bungalow with two bedrooms, a shower room, kitchen, and living room completes the property—ideal for hosting family or friends in their own private space. Outside, a large free-form swimming pool with an inviting pool house offers the perfect setting for long, relaxing summer days. A rare and timeless place—where nature, stone, and serenity meet—perfect for lovers of peace, the forest, and the Provençal way of life. Property presented by Habi Kanni-Furrer.
…By Barnes Proprietes & Chateaux


Beautiful 18th-century house for sale in Mouriès – Janssens Immobilier Agency, Saint-Rémy-de-Provence Located in a peaceful setting just a few minutes' walk from the centre of the charming village of Mouriès, this beautifully renovated 18th-century character property offers an exceptional living environment in the heart of the Alpilles. Discreetly nestled away from view, this authentic house stands out for its charm and high-quality materials. The main part of the house includes a spacious and welcoming entrance hall, guest toilet, small wine cellar, a stunning vaulted living room with period fireplace, and a large fully equipped kitchen opening onto a friendly dining area. A beautiful vaulted room with multiple possible uses (office, TV room, or guest bedroom), as well as a first en-suite bedroom with its own shower room, pleasantly complete the ground floor. Upstairs, the house offers a spacious master suite with private bathroom and walk-in closet, two additional bright bedrooms sharing a bathroom, and a practical laundry room. Separate from the main house, a charming restored dovecote houses an additional bedroom with its own shower room—ideal for hosting family or friends with privacy. The enclosed, intimate, and beautifully landscaped garden provides a true haven of greenery, typical of Mediterranean vegetation. It invites relaxation with its 6 x 3-meter stone pool adorned with a lovely fountain—perfect for enjoying the gentle Provençal climate. This charming property, just a short stroll from the centre of Mouriès, is a rare gem—move-in ready and ideal as a main residence or a holiday home in the heart of the Alpilles. Information on the risks to which this property is exposed is available on the website www.georisques.gouv.fr. In accordance with current regulations, the DPE surface of this property is established on the basis of a standardized measurement of the living area. This measurement may differ from the total surface area measured accurately by our commercial teams. Thanks to our exclusive partnership with Knight Frank, a global leader in luxury real estate, Janssens Immobilier offers each property exceptional international visibility. This alliance strengthens our local expertise with the power of a network present in more than 50 countries.
…By Janssens Immobilier Knight Frank Saint-rémy-de-provence


Magnificent new property that offers a generous surface area of 235 m² spread over two levels. With a southern exposure, it is bathed in light and offers you a breathtaking panoramic view. The house includes a spacious living room of 85 m², a carefully fitted kitchen, 4 bedrooms, 1 bathroom, 3 shower rooms and 5 toilets. The 2000 m² plot of land houses an 8 x 4 swimming pool to relax on hot summer days. A lift and a double garage.
…By Excellence Immobilier


JOINT SOLE AGENT In the heart of the red rocks of the Esterel, between Théoule-sur-Mer and Saint-Raphaël, superb contemporary waterfront villa. An exceptional location for this fully renovated villa, benefiting from a magnificent seafront with direct access to the translucent waters of the Mediterranean. It has a living area of approximately 310 m2, including 3 bedrooms and an apartment. All on a plot of 2002 m2, decorated with a 17-meter long heated swimming pool, and various terraces allowing you to fully enjoy the breathtaking panorama. A rare opportunity.
…By Magrey & Sons Saint-tropez


In the Vaucluse , in the peace and quiet of the countryside while remaining close to the centre of Avignon , Lord and Sons presents this exceptional property offering approximately 520 m2 of living space , complemented by more than 190 m2 of outbuildings on a fenced and landscaped plot of approximately 3,400 m2 . This former 17th-century convent , tastefully and elegantly renovated, combines historical charm with contemporary comfort . The main house, spread over two levels, offers beautiful, light-filled spaces : a living room and a spacious living/dining room of approximately 60 m2, a fully equipped kitchen, as well as five bedrooms, two of which are converted into independent studios , and several bathrooms, providing an ideal setting for welcoming family and guests in complete comfort. A separate apartment of approximately 70 m2 completes the property, perfect for a family member, caretaker, or for generating rental income. The secondary house features three bedrooms, three bathrooms, an office, and a gym, adding even more versatility to the property. The property also includes a garage and workshop of approximately 125 m2 with a mezzanine , suitable for storage or leisure activities. The exterior has been carefully landscaped to offer an exceptional living environment : a wooded garden, a shaded terrace , a pétanque court, and a secure swimming pool with a pool house , creating an ideal setting for relaxation and outdoor entertaining. This rare property stands out for its authentic architecture , generous proportions, and numerous possibilities for use. It is ideal for a prestigious family residence , a high-end hospitality project , or a mix of residential and event space , all while enjoying a peaceful and sought-after environment close to amenities and Avignon. A property complex with exceptional potential , combining historical character, quality amenities and a unique atmosphere, ready to welcome its new owners in an exceptional Provençal setting. Les informations sur les risques auxquels ce bien est exposé sont disponibles sur le site Géorisques : www.georisques.gouv.fr
…By Lord & Sons


This late 18th century ensemble set in 3 peaceful hectares offers about 500 sqm of floor space in a 250 sqm main house set around an inner courtyard, a second “mas”, a little stone-built “borie”, and a barn. With a well. The interior features flagstones and exposed beams. Renovation is required to exploit the huge potential.
…By Daniel Feau Luberon & Alpilles


Charming property surrounded by vines for sale in La Garde Freinet by our estate agency in Grimaud. Set in one hectare of land, this pretty two-storey house comprises a large, bright, high-ceilinged living room on the ground floor, complete with fireplace, semi-open fitted kitchen, utility room and guest toilet. The ground floor also houses two bedrooms: the first with a full bathroom, the second with a shower room and a mezzanine. Upstairs, there are two further spacious bedrooms, a shower room and a mezzanine. This house for sale in La Garde Freinet offers around 160 sqm of interior space. Outside, there is ample parking, a large shaded terrace and an above-ground swimming pool. Just a short drive from the property, La Garde Freinet is a picturesque village in the Gulf of Saint-Tropez, renowned for its natural beauty and peaceful atmosphere. A car park is also available, offering the possibility of parking several vehicles in complete tranquillity. This property is ideal as a second home or main residence, to enjoy the gentle lifestyle of the Gulf of Saint-Tropez. Our estate agency in Grimaud, in the Gulf of Saint-Tropez, would be delighted to arrange a viewing of this exceptional property. Thanks to our exclusive partnership with Knight Frank, a global leader in luxury real estate, Janssens Immobilier offers each property exceptional international visibility. This alliance strengthens our local expertise with the power of a network present in more than 50 countries. Information on the risks to which this property is exposed is available on the Georisques website : http://www.georisques.gouv.fr In accordance with current regulations, the EPC surface area of this property is calculated based on a standardised measurement of the living space. This measurement may differ from the total surface area measured accurately by our sales teams.
…By Janssens Immobilier Knight Frank Grimaud


Perched on the hills of Grasse, just a few minutes from the charming village of Cabris, this exceptional property of more than 900 sq.m² offers breathtaking views of the Mediterranean sea, the town of Grasse, and the Lérins Islands. Set on over three hectares of beautifully landscaped land, including a century-old olive grove. The main house features five spacious suites and three independent apartments. Spacious living areas open onto terraces and the swimming pool with its pool house provides the perfect space. Additional buildings include a caretaker’s house, two studios, a helipad, two carports, a double garage, and several annexes. In addition, the property includes a large basement that can be converted. A rare property on the market. Complete file available on request.
…By Spéracèdes Immobilier


In the heart of the hilltop village of Châteauneuf-Grasse, this remarkable 425m² character residence embodies Provençal elegance and authenticity at their finest. Fully renovated in 2024/2025 by an architect using noble materials of exceptional quality, the property seamlessly blends historic charm with refined contemporary comfort. Exposed stone walls, majestic vaulted ceilings, an antique marble fireplace, and high-end finishes showcase meticulous attention to detail throughout. The bedrooms, adorned with richly textured fabric wall coverings, create a soft and sophisticated atmosphere. Bathed in natural light throughout the day thanks to its south-facing exposure, the home overlooks the village rooftops and reveals a spectacular panorama stretching across the surrounding hills and the Mediterranean Sea, from Nice to the Esterel mountains. The property comprises: On ground level : An elegant entrance hall opening into a spacious living room with fireplace. Adjoining, an open-plan kitchen and dining area lead onto a terrace with breathtaking panoramic views. 1st floor : a sumptuous master suite, complete with dressing room and one large double bedroom, each with shower/bathroom ensuite. 2nd floor : 2 elegant bedrooms with shower-en-suite and on a lower level facing south, a beautiful 4th bedroom with its ensuite bathroom. Upper level : and an independent studio with kitchenette and an independant bedroom ensuite. Lower level : an exceptional wellness area completes the residence, featuring a vaulted stone relaxation room, jacuzzi. A sauna and small fitness room on the lowest level of the property. To ensure full calm and relaxation, the owner has added to his property an old village oven of 100m² - currently unoccupied, Originally built in 1890 and enhanced by its recent renovation, this rare property harmoniously combines history, prestige, and the art of refined living. A true incomparable gem! Must be visited. Information on the risks to which this property is exposed is available on the Géorisks website: georisks.gouv.fr
…By Cote D'azur Villas


Just a short stroll from the heart of Seillans, listed among Les Plus Beaux Villages de France, this confidential estate embodies a rare vision of Provençal art de vivre, blending contemporary elegance with preserved natural surroundings. Overlooking the rolling hills and perched villages of the Var hinterland, the property enjoys a spectacular panoramic view — a living masterpiece that evolves with the seasons. Absolute tranquility, complete privacy, and abundant natural light throughout. A Private Estate of approximately 550 sqm of Living Space Designed as a harmonious ensemble, the estate comprises three independent houses, offering exceptional flexibility of use: family residence, guest accommodation, artistic retreat or legacy investment project. Main House – approx. 262 sqm: Majestic volumes, clean architectural lines and noble materials. The reception area, widely open onto the terraces and panoramic views, captures natural light at every hour of the day. Fully equipped high-end contemporary kitchen. Refined master suite with elegant bathroom and bespoke dressing room. Several additional bedrooms and shower rooms with impeccable finishes. Second House – approx. 120 sqm: Completely independent, ideal for hosting family or distinguished guests. Three bedrooms, each with its own en-suite shower room. Bright living spaces opening onto the outdoors, offering modern comfort and preserved privacy, complemented by its own private swimming pool. Guest House – approx. 90 sqm: Panoramic terrace, workshop or studio space. An autonomous retreat, ideal for creative pursuits, entertaining, or an independent activity. Features & Lifestyle: - Heated swimming pool - Underfloor heating throughout - Double secure entrance gates - Exceptional materials and bespoke finishes Property sold fully furnished A spacious 70 sqm garage completes the estate, offering numerous possibilities (wellness area, studio, artist’s workshop). A Rare Heritage Signature In immediate proximity to the renowned golf courses of the Pays de Fayence, traditional Provençal markets, and only 30 minutes from the beaches of the Côte d’Azur, this estate represents an exceptional opportunity — whether as a primary residence or a prestigious secondary home. A confidential, elegant, and timeless property, designed for a discerning clientele seeking exclusivity, panoramic beauty, and serenity. Property presented by Habi KANNI
…By Barnes Proprietes & Chateaux


Just a few minutes from the Promenade des Anglais, downtown, and the main access points, this rare property offers you the doors to a true haven of peace, preserved from all agitation, where calm and nature reign supreme.Built in the early 20th century, the villa is set in the heart of a sumptuous landscaped park of 3,300 m², classified as a "Remarkable Garden" by the City of Nice, with a plant backdrop of striking beauty: around twenty century-old olive trees, two majestic Lebanese cedars, avocado trees, medlar trees, orange trees, magnolias... The heated pool (10 x 4.5 m), perfectly integrated into this exceptional environment, enjoys optimal sunshine and a soothing sea view. The former chapel, subtly converted into an elegant winter lounge, also includes a hammam.The villa, built over three levels, offers generous and well-arranged spaces: - Main level: vast reception area with lounge and dining room, equipped kitchen, guest WC, and storage areas; - Upper floor: superb master bedroom with dressing room and bathroom, office, second bedroom with shower room; - Last level: three additional bedrooms, each with its own private shower room.Parking is exceptionally easy on the property (15 to 20 vehicles). Facade renovation completed in 2024, pool renovated in 2023. The house is in excellent overall condition.A unique property, combining prestige, nature, and serenity, just minutes from the seaside — a confidential address for lovers of rare places. Agency reference: 5996This description has been automatically translated from French.
…By Orpi - Agerim Properties


On the heights of Vaison la Romaine, enjoying an incredible view of the Château de Vaison and the medieval town, come and discover this spacious and comfortable property, built on a beautiful enclosed and landscaped plot of approximately 950m2, with its intimate terraces, its relaxation area with a 6x3 saltwater pool heated by a heat pump, its beaches, and its magnificent views of the surrounding hills and the upper town. THIS HOUSE HAS A LIVING AREA OF APPROXIMATELY 240M2, ENTRANCE HALL, LANDING HALL, LIVING/DINING ROOM 60M2 (access to terrace, garden, swimming pool) WITH FIREPLACE INSERT, FITTED 'Schmidt' KITCHEN 16.50M2, PANTRY, WC (washbasin), BEDROOM or OFFICE 16M2 (with access to terrace and garden), UPSTAIRS: HALL 14M2, 2 BEDROOMS OF 15M2 AND 14.50M2, TOILET, SHOWER ROOM, + LARGE AND ELEGANT MASTER SUITE WITH BEDROOM, BATHROOM (shower and bath), DRESSING ROOM, LAUNDRY ROOM, + SANITARY WARE, LARGE GARAGE OF OVER 50M2 With its water point, TECHNICAL ROOM (swimming pool) OF 14M2, Electric heating / Double glazing / Fireplace insert / Well / Water softener / Mains drainage / Fibre optics BEAUTIFUL OAK JOINERY. IF YOU WANT AN EXCEPTIONAL HOME, IN A QUIET LOCATION, WITH SPACIOUS ROOMS, A PANORAMIC VIEW AND HIGH-QUALITY AMENITIES..... THEN A VISIT IS A MUST. Condominium with 36 units, no legal proceedings underway REFERENCE: 3243 // PRICE: 799,000 EUROS, agency fees are payable by the seller and are included in the displayed price. Information on the risks to which this property is exposed is available on the Géorisques website: https://www.georisques.gouv.fr
…By Accord Immobilier Provence


The real estate agency Marie MIRAMANT, specialized in character and luxury real estate offers in Bouches du Rhône (Provence Alpes Côte d’Azur), near Arles and Saint-Rémy-de-Provence, at the gates of the Camargue, in a quiet environment, exceptional 17th farmhouse on four hectares. Having retained very beautiful elements and volumes, it consists of a main building of about 600 m² living space, a garage space of about 150 m², a shed of about 80 m², an open hangar of about 50 m², old cellars and an independent mazet of about 20m². Landscaped garden with large swimming pool, vegetable garden and beautiful meadows complete this rare set. At the gates of Provence, 30 minutes from the beaches and easily accessible, this beautiful property can accommodate multiple projects. Information on the risks to which this property is exposed is available on www.georisques.gouv.fr. This house is sold by our real estate agency in Avignon. PROPERTY REFERENCED GUILLAUME
…By Marie Miramant


Your John Taylor prestige real estate agency is delighted to present for sale a superb 19th-century stone farmhouse, beautifully renovated, with approximately 287 sqm over two levels, on a 3,000 sqm plot in Ventabren, close to Aix-en-Provence. The property is divided into four exquisitely crafted, independent dwellings that can be interconnected, offering the comfort of a large home. The main section is 145 sqm on one level, featuring a private living room, an open-plan kitchen with a dining area and fireplace, two bedrooms, and a large shared bathroom. All rooms open onto shaded terraces. The first level comprises three separate apartments, each with its own private entrance and terrace or garden. Each apartment is tastefully furnished and includes a bedroom with an en suite bathroom, a beautiful open-plan living area with a fully-equipped kitchen, enabling high rental profitability. The south-facing garden can accommodate a swimming pool. Located 20 minutes from Aix-en-Provence and 10 minutes from the TGV train station, this charming property requires no additional work. It is close to village shops and amenities, offering absolute peace and tranquility. The finest transactions always bear the same signature - John Taylor. Information on the risks to which this property is exposed is available on the Géorisques website at http://www.georisques.gouv.fr.
…By John Taylor Aix-en-provence


In the heart of the vineyards, just a few minutes from the village, this carefully renovated 18th-century Provençal farmhouse stands on 7,300 m² of landscaped grounds. It offers approximately 380 m² of living space. Currently operated as a bed and breakfast, it could just as easily become an elegant family home. The main house has a large living room, a kitchen, a veranda, and four suites on the ground floor, including a triple bedroom. Upstairs, a large suite offers two bedrooms. Two independent apartments complete the property, each with a living room with kitchen, a bedroom, a shower room, and a private terrace. A second building houses two apartments (35 m² and 20 m²), as well as a duplex offering a living room, kitchen, office, bedroom, shower room, and terrace. The south-facing garden is planted with Mediterranean species and features a swimming pool, a pergola, and a summer kitchen. Canal de Provence, solar panels, ample parking. Information about the risks to which this property is exposed is available on the Géorisques website: www.georisques.gouv.fr Agency fees payable by vendor - Montant estimé des dépenses annuelles d'énergie pour un usage standard : 3200€ ~ 4400€ - Les informations sur les risques auxquels ce bien est exposé sont disponibles sur le site Géorisques : www.georisques.gouv.fr - Martin SABIN - Agent commercial - EI - RSAC 879 704 690
…By Barnes Littoral Varois


This superb late 18th century property is located just 10 minutes from the historic centre of Aix en Provence and the TGV station, and 20 minutes from Marseille International Airport. Offering 480 sqm of living space on three floors, the main house includes a beautiful living/dining room, a drawing room, a kitchen, a study, a boiler/utility room and a chapel. Upstairs a landing leads to three bedrooms, a bathroom, and a self-contained apartment with a kitchen, two bedrooms and a shower room. A study, two further bedrooms with a bathroom, and a large room are on the top floor which is also accessed from the ground floor by means of a second staircase. An adjacent annex comprises a living room, a kitchen, and two bedrooms. A second comprises 80 sqm office space, and a 19 sqm studio apartment, a 27 sqm two-room apartment, and a 41 sqm two-room apartment. A further annex with a mezzanine offers further potential living space. The ensemble is set in 4887 sqm of enclosed landscaped grounds with a swimming pool hidden from view, covered parking space and outdoor parking space for up to a dozen cars. Further construction would be possible. Great potential for numerous projects.
…By Daniel Feau Aix & Pays Varois


Nestled in the heart of a beautifully landscaped plot of approximately 5,000 sqm, this elegant single-storey property, built in the pure Provençal spirit, offers a lifestyle that is both peaceful and refined. It comprises an entrance hall, a vast and bright living room opening onto a patio and several terraces, a welcoming dining room, a fully equipped kitchen, three en-suite bedrooms, as well as a perfectly fitted independent two-room apartment that can easily be converted into two additional en-suite bedrooms. On the garden level, a wooden chalet a garage and a laundry room complete the amenities. A charming and character-filled residence, bathed in natural light, located just a few minutes from the beaches and the village of Saint-Tropez, in an exceptionally quiet setting.
…By Magrey & Sons Saint-tropez

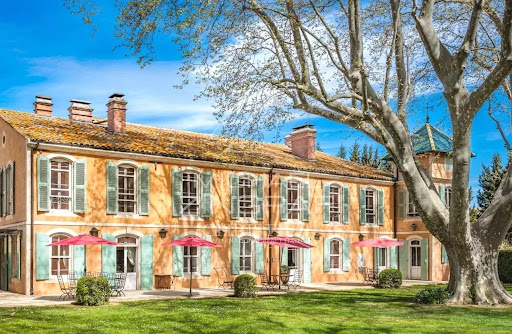


Discover this exceptional estate, ideally located a few kilometres from Arles and Maussane les Alpilles. This authentically charming farmhouse offers spacious, light-filled living areas, refined décor and a distinctly Provençal atmosphere. Set in the heart of a beautifully wooded park, the property extends around a driveway lined with two-hundred-year-old plane trees. The rooms are spacious: light-filled living rooms, period fireplaces, stone floors and ancient beams, each space reveals the charm and nobility of Provençal mansions. With its 11 tastefully decorated en-suite bedrooms and numerous living rooms, this property is an ideal family home but could also be converted into a prestigious guest house or tourist investment. At the heart of a large enclosed park, a generous swimming pool with a furnished pool house invites you to relax. A caretaker's house, guest house and numerous outbuildings complete this prestigious Provençal farmhouse, making it an exceptional property located in a privileged, peaceful setting, yet close to picturesque villages and natural sites (Arles, Alpilles, Camargue).
…By Michaël Zingraf Christie's International Real Estates Saint-rémy De Provence


Located in the commune of La Colle-sur-Loup, the former capital of perfume roses, close to Saint-Paul-de-Vence, this elegant single-storey villa was completely renovated in 2023 with high-quality materials and fittings. Set in the heart of the forest, in a quiet and unspoilt environment, the property enjoys unobstructed views of the village of Saint-Paul-de-Vence and the Mediterranean horizon. The villa offers approximately 159 m² of living space, built on a landscaped plot of approximately 7,893 m². On one level, it comprises an entrance hall, three en-suite bedrooms and a large living room with open-plan kitchen, all opening onto generous terraces. The carefully landscaped garden, designed by interior designer and landscape architect Jacqueline Morabito, features an elegant swimming pool that blends perfectly into its natural surroundings. Numerous parking spaces and cellars complete the amenities of this charming property.
…By L'exploreur


Elegant Modern Provençal Property with Guest House Nestled in a lush green setting in the heart of a sought-after residential area of Grimaud, this exceptional property for sale charms with its peaceful surroundings, within walking distance of the beach and the Beauvallon golf course. Offering high-end amenities, it consists of two independent dwellings combining modernity and refinement. Everything is on one level for maximum comfort. The main villa is brand new and built as a primary residence, with all the comforts and features to prove it. It was completed in 2024 and finished down to the smallest detail. Spanning 230 m², it opens with a proper entrance and guest toilet, leading to a spacious, light-filled living room with high ceilings and a through layout. The architect carefully designed the various volumes to ensure it feels welcoming whether alone or in a group. The kitchen is separate and fully equipped, with a utility room for added convenience. The house includes a master suite and a second guest bedroom. Detached yet close by is the second building. Fully renovated in 2024, it preserves the Provençal charm while ensuring harmony with the modern villa. It is perfect for hosting friends and/or family while maintaining privacy and reserving the main house for entertaining, or for independent rental. The 95 m² space includes a large living room with an open kitchen and three bedrooms sharing two shower rooms. The buildings are surrounded by a flat, landscaped garden. The terraces overlook a carefully designed outdoor space. A heated Desjoyaux pool allows for easy maintenance. This property is offered by our Grimaud agency. Thanks to our exclusive partnership with Knight Frank, a global leader in luxury real estate, Janssens Immobilier offers each property exceptional international visibility. This alliance strengthens our local expertise with the power of a network present in more than 50 countries. Information on the risks to which this property is exposed is available on the Georisques website : http://www.georisques.gouv.fr In accordance with current regulations, the EPC surface area of this property is calculated based on a standardised measurement of the living space. This measurement may differ from the total surface area measured accurately by our sales teams.
…By Janssens Immobilier Knight Frank Grimaud


A few steps from the village, at the end of a dead end guaranteeing peace and quiet, Superb property completely renovated in 2020 with taste and quality materials, offering 250 m² of living space on 2 levels. A large entrance opens onto the living room bathed in light, extended by a fitted and equipped kitchen (sliding bay windows); in the continuity of the kitchen, there is a laundry room-pantry and a technical room. From the entrance a suite of 32 m² (bedroom opening onto the garden to the south, shower room, separate toilet, dressing room). By a beautiful staircase climb, we arrive upstairs and the landing serves 3 suites: -a first (32m²) facing south-east with its dressing room, shower room and separate toilet -the 2nd (30m²) facing south opening onto the balcony with shower room - wc and dressing room, -the last one (49m²) benefits from sunshine from sunrise to sunset with its 2 dressing rooms, full bathroom and separate toilet. Various covered terraces or terraces with arbors allow you to have lunch or dinner in the shade, the heated swimming pool fits perfectly into the landscaped garden. Cars (up to 6) will easily find their place without obstructing the view of
…By Alpilles Luberon Immobilier


A former 14th-century priory, once occupied by Carmelite nuns, this magnificent, carefully restored building comprises 10 suites with a total living area of 774sqm. A landscaped garden of 11,300sqm features a very large swimming pool, a spa complex (hammam, sauna, jacuzzi, massages, showers) and a gym. Numerous shaded terraces allow you to relax in complete tranquillity. Currently operated as a boutique hotel (licence 3), the income is significant. Immediate takeover is entirely possible. Ideally located in Provence: Ile-sur-la-Sorgue 4 km, Avignon TGV 30 mins, Aix-en-Provence 50 km, airport 50 mins, Marseille 45 mins. Fees payable by the seller. Energy rating: D Climate rating: D Estimated annual energy costs for standard use: between £11,300 and £15,000 per year. Prices indexed for 2021, 2022 and 2023 (including subscriptions). Information on the risks to which this property is exposed is available on the Géorisques website: www.georisques.gouv.fr
…By Agence Mercure Languedoc-provence


Nestled in the heart of the countryside, in a calm and preserved environment, just 15 minutes from the Varois coastline, this exceptional villa built in 2012 charms with its unique character and authenticity, enhanced by atypical architecture and quality materials. Set on agricultural land of 7,404 m² in AA zone, it offers 195 m² of living space complemented by 103 m² of outbuildings.Facing south and west, the property benefits from remarkable brightness and an unobstructed view of the Gros Cerveau hill. The generous volumes, with a ceiling height of more than 4 meters and the exposed stone wall, give the whole place an elegant and singular atmosphere. The vast living space of 91 m², combining an open kitchen, dining room, and living room, serves as an ideal location for entertaining and sharing friendly moments.The sleeping area consists of three spacious bedrooms, each with its own private shower room. An independent studio, equipped with a shower room, toilet, and kitchenette, with direct access to the pool, completes the ensemble and perfectly accommodates family or guests. The outbuildings include a heated double garage with a laundry room, a wine cellar, a workshop, an attic, and several independent accesses. The 35 m² garage also offers the possibility of being converted into a ground-floor master suite. Modern features such as underfloor heating and cooling, central vacuuming, double glazing, and sliding bay windows ensure optimal comfort, in perfect harmony with the spirit of this exceptional villa.Outside, the estate reveals all its potential with a tiled saltwater pool, a pool house, a wrought iron pergola with a coconut fabric, as well as an agricultural area planted with 100 olive trees and 800 AOC Bandol vines, irrigated by canal water.Agency reference: 2176This description has been automatically translated from French.
…By Orpi - Agence Paris Mer Le Port


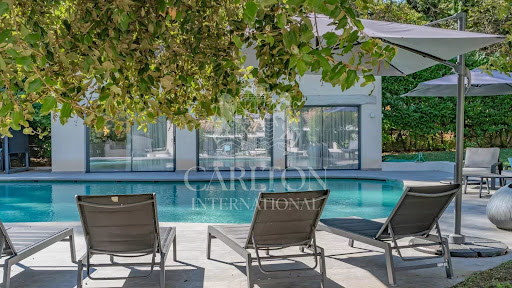

Nestled in the highly sought-after Domaine de la Veronière, this exceptional villa exudes Provençal elegance and timeless serenity. Set within 5,000 m² of immaculately landscaped, flat parkland, the estate offers absolute privacy and a tranquil environment, making it a perfect retreat for a primary residence or a luxurious secondary home. The villa spans approximately 544 m² of refined living space, designed with both comfort and entertaining in mind. A magnificent double living and dining area is flooded with natural light, creating a warm and inviting atmosphere. The property features seven elegant suites, each with a private en-suite bathroom, ensuring comfort and privacy for family and guests. Complementing the living spaces are a fully equipped professional kitchen, a spacious study or library, fitness, a dedicated laundry room, and an authentic wine cellar. Outside, the estate features a large swimming pool and a fully equipped pool house, complete with a summer kitchen and lounge area. A self-contained guest or guardian house provides flexibility and independence, while six enclosed garages and eight additional outdoor parking spaces. Strategically located for international residents, the villa is just a short distance from the Centre International de Valbonne, with fast access to Sophia Antipolis, Cannes, and Nice International Airport. This exceptional property seamlessly combines privacy, elegance, and the quintessential Riviera lifestyle, offering a rare opportunity to experience the very best of the French Riviera. DPE : A (51) / A (1) Information on the risks to which this property is exposed is available on the Géorisques website http://www.georisques.gouv.fr Agency fees are payable by the vendor. REF 00054
…By Carlton International


Ideally located in the heart of the charming village of Graveson, discover this lovely house totaling 202m2 currently divided into two homes offering beautiful living spaces and a total of 8 bedrooms as well as 4 shower rooms/WC.Outside, you will enjoy a lovely south-facing space with a large terrace, a swimming pool, and a parking area, a real asset in the heart of the village.A rare property offering different exploitation possibilities... Contact us at 04 90 92 03 93 for more information!This description has been automatically translated from French.
…By Happy Immobilier - Saint-rémy-de-provence
'%20stroke='%23DDAA3A'%20stroke-width='1.909'%20stroke-linecap='square'%20stroke-linejoin='bevel'/%3e%3c/svg%3e)
Receive by email any new listing that may match your search criteria
Your criteria :
By validating this form, you accept the general conditions of use of Le Figaro Properties.
These agencies offer a selection of luxury properties vente in Provence-Alpes-Côte d'Azur. Feel free to contact them for personalized assistance.





