Get early access to listings that match your criteria
Never miss an opportunity again. Our personalized alerts notify you instantly.

 English$ USD · m²


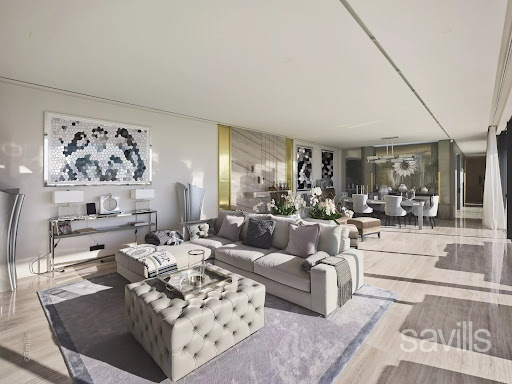
Ideally located on the West side of Cap d'Antibes, this property has been completely renovated by a renowned English interior designer. The main villa features a spacious reception room with dining area, opening onto a terrace with Jacuzzi, a magnificent principal suite with full bathroom, all enjoying breathtaking sea views, a fully equipped kitchen and a large terrace with summer kitchen and dining area. Six additional bedrooms with en suite bathrooms are located on the ground floor, all opening onto a beautifully landscaped garden. A separate guest house with two en suite bedrooms, a swimming pool with pool house, a double garage, and staff - caretaker accommodation complete this exceptional property.
…By Savills Cap D'antibes


A 230 Hectare Estate for Hunting - Exceptional Territory in Haut Var - In the heart of sovereign and preserved nature, discover a rare game property of 230 hectares in one piece, located at an altitude of 650 m. This small mountainous territory offers an ideal biotope for large game and birds - Large Game: A strong presence of cervids (stags, hinds, and roe deer) as well as wild boars, favored by the alternation of meadows for grazing, dense woods, and resting areas - Birds: The valleys and wetlands fed by numerous natural springs constitute a favored terroir for woodcock - Potential: Possibility to extend the hunting area to about 1000 hectares in collaboration with the local organization. Infrastructure: A property of approximately 1000 m², completely restored with quality materials. A place designed for the art of living, capable of accommodating families and hunting friends in absolute comfort, in total tranquility and with no overlook. A domain where wildlife management and the pleasure of hunting combine with high-end hospitality. 20 km of paths with cultivable plateaus - Several springs. Beautiful dominant location and no nuisances - Seize the opportunity.This description has been automatically translated from French.
…By Property And Consulting


CANNES BANANE – STRATEGIC LOCATION & STRONG RENTAL POTENTIAL Ideally located at the corner of Rue Bivouac Napoléon and Rue des Belges, in the very heart of Cannes, this beautiful fully renovated investment building combines charm, functionality, and profitability. Rising four floors above ground level, the building is laid out as follows : Ground floor and basement: A commercial premises already rented enjoying excellent visibility, complemented by a basement cellar. 1st, 2nd and 3rd floors: Three bright 2-bedroom apartments (3-room layouts), each comprising an entrance hall, a fully equipped kitchen area, two bedrooms, two shower rooms, two toilets, and ample built-in storage. 4th floor: A bright one-bedroom apartment (2-room layout) comprising an entrance hall, a fully equipped kitchen area, a living room, one bedroom with en-suite shower room and toilet, and generous storage space. The entire property has undergone a complete renovation, allowing for immediate operation with no works required. Its prime central location, within immediate proximity to shops, public transport, and Cannes’ most iconic landmarks, makes this a rare opportunity on the market. An ideal investment opportunity for investors seeking a high-quality asset in a highly desirable area.
…By Agence Impact


Our real estate agency has selected this character property for you, located close to the town center. In the heart of the charming village of Eyragues, this character property of approximately 2,630 square feet consists of a main house, completely renovated in 2010, and a separate apartment to renovate as you wish. This property offers great potential and numerous possibilities for conversion. The main house, with approximately 2,150 square feet of living space, is organized around a pleasant living room with a fireplace, creating a warm and friendly atmosphere. You will also find a large kitchen with a dining area and a pantry. Upstairs, the house has five bedrooms, including one en suite, as well as a spacious master suite with a dressing room, bathroom, office, and solarium, ideal for relaxing in complete privacy. Adjacent to the house, a separate 38 m² apartment completes the property. To be renovated according to your needs, it can be converted into rental accommodation, a professional office, an extension of the living room, or a ground floor suite. Ideally located in the center of the village, close to shops and amenities, this property will appeal to those who love spaciousness and flexibility. Whether you are looking for a large family home, a project with additional income potential, or an investment, this property offers great prospects. A wonderful opportunity, close to the center and amenities. House for sale in Eyragues.
…By Actuel Immobilier


Pretty house in the heart of a Provencal village near Saint Rémy de Provence. Within walking distance of shops and schools, this house will charm you with its location and quality of renovation. Adjoining the main house is a one-bedroom apartment in need of renovation, with independent metering, which could be used for rental purposes. A garage and a pretty shady courtyard not overlooked complete the property. A rare opportunity. Agency commission payable by the seller.
…By Michaël Zingraf Christie's International Real Estates Saint-rémy De Provence


Enjoy Eze Village on the French Riviera and all its tourist attractions (ideal location between Nice and Monaco). Discover your new property overlooking the historic Château Balsan, comprised of two independent villas boasting breathtaking panoramic sea views. - A main house with approximately 250 sq m of living space, featuring 3 bedrooms (including a suite with a balcony), 3 bathrooms, 4 toilets, a dressing room, a living room with a fireplace and terrace, a dining room, and a separate/open-plan fitted kitchen with a terrace. This villa also includes a large garage/workshop with direct access. - A separate, four-room house of approximately 130m², comprising: Garden level: A bedroom with shower room, laundry room, and toilet Upstairs: An open-plan, fully equipped American-style kitchen with adjoining terrace, a living/dining room with terrace, two bedrooms, and a bathroom This house can be used for friends and/or guests or rented out (generating approximately €60,000 in annual income). - A magnificent heated swimming pool with a summer kitchen; - On the same level, an annex suitable for use as a nightclub, gym, or independent apartment, complete with cellars. Ample parking and a private garage complete this property, built to the highest standards on 1100 m² of land. The entire property is in perfect condition, boasting top-of-the-range construction and finishes. For more information or to arrange a viewing, please do not hesitate to contact me.
…By Coldwell Banker Standing Realty


This superb 18th century “bastide” located just a few minutes from l’Isle-sur-la-Sorgue has been restored throughout highlighting period charm and authenticity with contemporary comfort. About 550 sqm of bright living space, it includes a spacious living/reception room with a fireplace, a dining room, a modern kitchen, and six suites each with a bath or shower room including a master suite with an adjacent study. The annexes include a self-contained gite with a living room, a kitchen, a shower room and a further multi-purpose room, as well as a studio apartment with a compact sitting room and a mezzanine bedroom. The perfectly maintained 5000 sqm of landscaped grounds feature majestic plane trees and rose bushes. With a 10 x 5 metre overflow swimming pool, an elegant pool house and several shady terraces. A delightful property near the shops and the picturesque Luberon villlages.
…By Daniel Feau Luberon & Alpilles


Nestled in the heart of Eygalières, this charming village house spans 280 square meters and offers a unique blend of rustic elegance and modern conveniences. The property boasts one spacious bedroom and five well-appointed rooms, perfect for enjoying the tranquility and beauty of southern France. The lush surroundings and panoramic views of the nearby hills make it a serene retreat. Security and convenience are key features, highlighted by a sturdy fence and an electric gate that ensure privacy and peace of mind. The property also includes a convenient carport, providing ample space for vehicles and storage. With its classic design and thoughtful amenities, this home offers both comfort and sophistication. Whether you’re looking for a weekend getaway or a permanent residence, this village house in Eygalières presents a rare opportunity. Its stunning location and unique features make it an ideal choice for those seeking a harmonious lifestyle amidst breathtaking landscapes. Don't miss the chance to own this exceptional French property. Réf:02147
…By Valancogne & Partners


In the serenity of a preserved environment, the estate is home to an old towpath relay dating back to the 12th century for its oldest part, but it was in the 15th century that the towpath developed and successively the property expanded to become a farm. A castle steeped in history: This building, also known as the 'old castle,' captivates with its architecture and dovecote tower, emblems of a preserved heritage. With approximately 550 m2 of living space to restore, it offers generous spaces: large reception rooms, bright bedrooms, a traditional kitchen and a dining room with a beautiful fireplace. Many details recall the splendor of old residences. A 19th-century bourgeois house: Adjacent to the castle, the bourgeois house of approximately 280 m2 was added in 1828. It consists of 4 en-suite bedrooms, a spacious kitchen and a dining room, all bathed in light. A 93 m2 independent gîte with 3 en-suite bedrooms offers an ideal opportunity for welcoming visitors or a high-end rental business. In addition, various outbuildings complete this complex: - A 230 m2 vaulted room, ideal for events or creative projects, - Two apartments of 180 m2 each, - A 670 m2 barn, promising exceptional potential for custom developments. For lovers of viticulture or agrotourism, the environment is peaceful and green. The land consists of 9.7 hectares of vineyards, truffle trees and woods. This property enjoys a prime location: close to Avignon, nestled between culture, gastronomy, and Provençal landscapes. A haven of peace for lovers of history, nature, and the great outdoors. A rare opportunity: A property that combines authenticity and potential, inviting you to write a new chapter in your history. Ideal for a primary residence, a second home, or an exceptional tourism project. Visit by appointment Rare and confidential property.
…By Demeures Du Grand Sud


Nestled in the unspoiled hills of the Pays de Lure, this 338 sqm 18th-century residence is set on a 2.8-hectare private estate, complete with a spring and running water. It offers a rare setting of serenity and natural seclusion. Its 8 bedrooms, including 4 en-suite, offer refined hospitality, while two bright living rooms enhance the art of entertaining. The saltwater infinity pool overlooks an unspoiled landscape, complemented by a landscaped garden featuring native plants. Combining old-world charm with modern comfort, the property has a C energy rating thanks to a heat pump and solar panels. A haven of peace in absolute tranquility, it is an ideal retreat or a project for high-end hospitality.Virtual tour available upon request. Energy class: C/A.
…By Orpi - Agence Mylene Murano


Nestled in the heart of the Var hinterland, this property of approximately 7 hectares, adorned with olive trees and forest, invites you to immerse yourself in the serene beauty of Provence. The dominant views over the surrounding hills, and beyond, the sea on the horizon, make this place a unique spot where nature and the landscape blend harmoniously. Located just five minutes from the village center, it offers a comfortable yet intimate living environment. The main house, spanning approximately 290 m², awaits transformation through a renovation project. Its generous volumes reveal a kitchen, a spacious double living room, five bedrooms, and three shower rooms. A short walk away, an independent guardian's house of about 70 m² offers a living room with a kitchen, two bedrooms, and a shower room. The stone guest house, meticulously renovated to preserve Provençal authenticity, comprises a kitchen/living room and four bedrooms with two shower rooms. Currently operated as guest rooms, it presents an ideal opportunity to develop a tourism project while preserving the property's privacy. Multiple terraces invite contemplation, while a refreshing pool, accompanied by a pool house, allows you to fully enjoy the Mediterranean climate. A rare panorama, an ideal location, and a peaceful atmosphere. This estate is an invitation to realize your dream of Provençal living or a professional venture.
…By Barnes Proprietes & Chateaux


At the heart of a splendid 24-hectare estate, we invite you to discover this exceptional stud farm located a few minutes from Nice and the biggest international equestrian events. Located in a green setting, this magnificent private property has rare equestrian services completing a bastide of more than 560 m2 where the refinement of the interiors blends with the finest materials. Magnificently crafted, the various living rooms and living spaces seduce with their particular charm where beautiful stones, arched joinery and large openings lead to landscaping that honors nature in its greatest purity. Distributed on different levels, 5 spacious suites, office, gym or apartments offer a unique and comfortable living environment. Resolutely oriented for the comfort of the horses, the equestrian facilities have more than thirty boxes divided into different stables, supplemented with tack rooms, care areas, solarium... On the training side, we could not hope for better. The offer is total with CSO career and dressage area, riding school, 6-seater walker, round of Havrincourt, gallop track, shaded paddocks; all equipped with BordSol sand A true haven of peace, the premises represent a unique opportunity to develop any high-end equestrian project. Our opinion Horse Immo: we love to walk the different bridle paths or even enjoy the view of the facilities from the interiors! Center of the village 3 min, Nice / Nice Airport 20 min, Cannes 25 min, Monaco 50 min, Highways 15 min
…By Laure Taberne


Just a few steps from its charming Provençal village, this authentic farmhouse offers an idyllic setting and a majestic view of Mont Ventoux. The true spirit of Provence reveals itself through the stone, the light, and the surrounding landscapes. Upon entering, you will be captivated by the generous volumes and the warm atmosphere of the ground floor. The spacious, fully equipped kitchen opens onto a delightful summer kitchen shaded by a pergola—perfect for outdoor dining. A pantry and a laundry room complete this highly functional space. The home also features two separate living areas: an elegant dining room extended by a first lounge, followed by a second, charming living room with a fireplace and direct access to the garden. Two bedrooms are located on the ground floor, each with a private shower room, including one with direct access to the garden—an ideal configuration for hosting guests in comfort. Upstairs, four bright en-suite bedrooms await you. Two feature full bathrooms, and the other two have shower rooms—each equipped with a toilet and designed to combine privacy and comfort. The top floor includes two additional bedrooms as well as an office, accompanied by a bathroom with toilet, offering multiple possibilities depending on your needs. Outside, the beautifully landscaped garden extends to a splendid pool area (12 x 5 m). A large parking area can accommodate around six vehicles. This characterful property, perfectly combining Provençal charm, elegance, and modern comfort, is ideal for a large family or for a high-end bed and breakfast activity.
…By John Taylor Luberon


Nestled in the heart of a private, secure estate, in a commanding position at the end of a cul-de-sac, this sumptuous Provençal-style villa combines prestige, comfort and Mediterranean lifestyle. Offering approximately 400 m² of floor space on magnificent landscaped grounds of 4,200 m², it boasts breathtaking panoramic views of the Gulf of Saint-Tropez. Spread over three levels and designed in perfect harmony with its surroundings, the property opens generously onto the outdoors, allowing for seamless indoor-outdoor living throughout the year. From the moment you enter, the ground floor impresses with a refined entrance hall leading to a vast, light-filled living room, a warm dining area, and a fully equipped dine-in kitchen. Two additional rooms, currently used as offices, can easily be converted into bedrooms, each with its own shower room. This level also includes a double garage and expansive terraces surrounding the villa, enhanced by a summer kitchen with sea views—ideal for entertaining. Upstairs, two beautiful en-suite bedrooms are joined by a magnificent master suite featuring a custom-designed walk-in closet, a spacious bathroom, and a private terrace with stunning sea views. The Provençal-style garden is a true haven of peace, featuring a heated swimming pool, a gazebo, a pétanque court, an elegant entrance fountain, and an independent apartment located beneath the pool. Ample sun-drenched outdoor areas, multiple parking spaces, and complete privacy with no overlooking neighbors complete this exceptional property. Villa for sale by Janssens Immobilier, Sainte-Maxime. Thanks to our exclusive partnership with Knight Frank, a global leader in luxury real estate, Janssens Immobilier offers each property exceptional international visibility. This alliance strengthens our local expertise with the power of a network present in more than 50 countries. Information on the risks to which this property is exposed is available on the Georisques website : http://www.georisques.gouv.fr In accordance with current regulations, the EPC surface area of this property is calculated based on a standardised measurement of the living space. This measurement may differ from the total surface area measured accurately by our sales teams.
…By Janssens Immobilier Sainte-maxime


Located within a small private and secure estate, in close proximity to Mougins School, the golf course and local amenities, this charming Provençal villa of approximately 250 sqm has been luxuriously renovated to a high standard. Set on a beautifully landscaped plot of around 1,700 sqm, planted with Mediterranean species, the property offers bright and generous living spaces in a peaceful environment. The villa features four en-suite bedrooms, each with its own bathroom, ensuring comfort and privacy. Outdoors, a swimming pool blends seamlessly into the garden, perfect for enjoying the Riviera lifestyle. Four parking spaces complete this exceptional property. A rare opportunity combining elegance, tranquility and proximity to the most sought-after locations in Mougins.
…By Michaël Zingraf Christie's International Real Estate Mougins


On the most sought-after heights of Gigaro, within a private estate of approximately 9 hectares, this exceptional property enjoys absolute tranquillity and breathtaking panoramic sea views over the Îles d'Or. The villa has been completely renovated with high-end amenities, offering light-filled rooms and majestic floor-to-ceiling windows that blur the line between interior and horizon. A perfectly equipped custom-built kitchen with wine cellar, double refrigerator and laundry room opens onto an elegant dining room highlighted by glass roofs, while the living room with fireplace extends onto large terraces fitted with a bioclimatic pergola. On the night side, there are five bedrooms, including two master suites, complemented by a space dedicated to children with a dormitory, shower room and play area. Outside, the art of living unfolds around a spectacular infinity pool facing the sea, a jacuzzi, a games room with bar and billiards, and a shaded pétanque court. A separate annex and double garage complete this exceptional property, with the rare possibility of reaching the property by helicopter. A unique property combining privacy, elegance and incomparable views, just a few minutes from the beaches of Gigaro...
…By Coldwell Banker St Barth Azur Rayol-canadel-sur-mer


Just 30 minutes north-west of Aix-en-Provence, set within a preserved and tranquil natural environment, this exceptional 18th-century estate captivates with its authenticity, timeless character and the rarity of its setting. Set on over 4 hectares of land, the property offers approximately 420 sqm of living space and nearly 840 sqm of total built area, comprising a characterful Provençal mas, a former sheepfold, and a barn to be rehabilitated, revealing outstanding potential for a high-end project. The estate also features numerous additional outbuildings, including storage rooms, cellars and garages, providing generous volumes and exceptional opportunities for further development and enhancement. Each building has retained the soul and architectural elegance of its period, showcasing beautiful original materials and an atmosphere rich in authenticity, all within a peaceful and natural setting. Ideally located close to major motorway access, the property combines excellent accessibility with complete privacy. Thanks to the scale of the land, the diversity of its buildings and its overall configuration, the estate lends itself perfectly to a luxury event venue, the creation of an exceptional private residence, or a prestigious hospitality or reception project, subject to the relevant administrative approvals. A rare and discreet opportunity, designed for discerning buyers seeking an authentic heritage property with remarkable development potential in the heart of Provence. Agency fees payable by vendor - Montant estimé des dépenses annuelles d'énergie pour un usage standard, établi à partir des prix de l'énergie de l'année 2021 : 11040€ ~ 14940€ - Tracy MC ELROY - Agent commercial - EI - RSAC 453 522 633
…By Barnes Pays D'aix-en-provence


Between the Luberon and the Pays des Sorgues , in one of the most sought-after areas of Provence, this rare estate benefits from an exceptional location . Nestled in a green valley, sheltered from view, the estate forms a single agricultural island , offering remarkable privacy and authenticity. A former 17th century hunting lodge , the main house is recognizable by its Florentine dovecote . It offers approximately 380 m2 of living space on 3 levels: Ground floor : small kitchen with fireplace, living room, hallways. Floors : 8 bedrooms, some with views of the valley. Top level : access to the dovecote with shower room, large reception room with monumental fireplace, and adjoining studio (former professional kitchen). Around a central courtyard, the agricultural outbuildings total approximately 300 m2 : Two cellars/wine cellars, sales cellar, agricultural sheds and awning. The facilities bear witness to the history of the wine estate, with structures to be renovated but offering strong potential for reviving activity . The estate totals 35 hectares , including 8 ha of planted vines , spread over varied terroirs within the valley, approximately 7.5 additional ha available for replanting (vines, olive trees, or other crops) between the historic terraces and bare land. The rest is made up of woods, scrubland, gardens, meadows Complete renovation work is planned . The park to the south of the house will also require landscaping . Less than 2 km from the nearest shops open all year round, 20 minutes from the motorway and 40 minutes from Avignon TGV station, it combines accessibility and a preserved natural setting .
…By Demeures Du Grand Sud


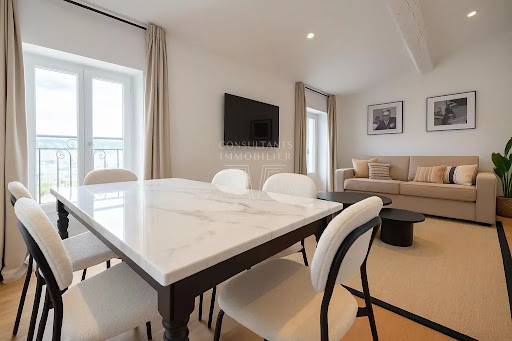
Ideally located with panoramic views over the port and the Bay of Cannes, this fully renovated 3-storey building comprises 6 fully furnished apartments. Just an 8-minute walk from the Palais des Festivals, these high-end units are perfectly designed for short-term rental, offering an attractive rental yield. ? Full documentation available upon request.
…By Consultants Immobilier Cannes


Discover this beautiful, fully renovated mas, nestled in the countryside in the charming, lively village of Eyragues. Situated in absolute peace and quiet, this property offers a peaceful living environment yet close to all amenities. The mas is set in almost 3 hectares of flat, wooded and enclosed grounds, offering a vast outdoor space ideal for relaxation and outdoor activities. Inside, you'll be seduced by the brightness of the living rooms, which are designed to combine comfort and elegance. A beautiful swimming pool and spacious garage add comfort and security to the whole property. This rare property on the market will appeal to lovers of Provence and character homes. Don't wait any longer to visit this dream mas, a true haven of peace just a stone's throw from Saint-Rémy-de-Provence! Agency commission payable by the seller.
…By Michaël Zingraf Christie's International Real Estates Saint-rémy De Provence


Nestled in the heart of a green setting, this magnificent property with a bourgeois 19th-century style combines charm, elegance, and modern comfort. Its architecture, inspired by small castles, stands out with its two lateral wings and superb high ceilings, creating a spacious and luminous atmosphere. Upon entering, you will be welcomed by a large hall that leads to a refined living room, adorned with a stone fireplace, ideal for convivial moments. The dining room, open to the outside, invites you to enjoy sunny days, while a separate, fully equipped kitchen will delight gourmet enthusiasts. The layout of the bedrooms is designed for comfort and privacy, with each wing of the house offering two bedrooms with closets, bathrooms or shower rooms, toilets, and dressing rooms. A laundry area and a large modular space, which can be dedicated to a master suite or a playroom, complete this level. Upstairs, a 70 m² room offers numerous possibilities for customization, according to your desires. Outside, be charmed by a 14 × 7 m swimming pool, surrounded by a fenced plot of over a hectare, where Mediterranean species add a touch of exoticism. The property also benefits from a basement with crawl space at man height and a wine cellar, ideal for wine enthusiasts. The amenities of this residence are of superior quality: carefully selected materials, underfloor heating by geothermal heat pump, automatic watering system, alarm, electric gate, covered terrace, and French-style garden, everything has been designed to offer an exceptional living environment. A rare opportunity not to be missed for those seeking luxury and serenity.
…By Michaël Zingraf Christie's International Real Estate Aix-en-provence


Just a few minutes from the center of Gordes, in the heart of a preserved natural environment, this early 19th-century farmhouse rises in a dominant position on the heights of a hill, offering superb panoramic views over the surrounding plain, the Monts du Luberon and the Monts de Vaucluse. South-facing, the property enjoys generous sunlight throughout the day. The 4,186 m² grounds are planted with majestic three-hundred-year-old oaks, olive trees and dry-stone walls that punctuate the landscape. The property comprises around 400 m² of living space, divided between the main house of around 110 m² and numerous adjoining outbuildings: former stables, sheds, hangars, attics, hayloft... all areas with great potential, to be reinvented according to your projects. Although major renovation work is required, this rare property already has an architect-approved certificate of urbanism (C.U.O.), paving the way for an ambitious renovation project. With its authenticity, its exceptional location and the beauty of its surroundings, this mas will appeal to lovers of old stone, and to project owners looking for a place with character to transform into a family home, charming residence or hospitality project.
…By Michaël Zingraf Christie's International Real Estate Gordes


Stunning unobstructed views of nature for this villa with contemporary lines, located just one kilometer from Escalet beach. The villa offers generous volumes, with a living surface of 352 sqm, including 5 bedrooms and spacious living areas that open onto the outdoors and extend onto large terraces. All set on a 2,344 sqm plot, enhanced by a swimming pool and a pool house. Sound system, gas fireplace, air conditioning, ... A modern property surrounded by nature, in the unspoiled Escalet area.
…By Magrey & Sons Saint-tropez


VAISON LA ROMAINE In the heart of the Mont Ventoux Regional Natural Park Close to the town, shops and amenities, and one of France's largest open-air archaeological sites, yet nestled in a perfectly peaceful countryside setting. This old farmhouse is composed of several buildings and offers approximately 265 sqm of usable space. The main building comprises an entrance hall, a fully equipped kitchen/dining room, a living room with a fireplace, a second living room, toilet, a laundry room, an office, a suite with a bathroom toilet dressing room and a terrace, two other bedrooms, one with a terrace, a shower room, and a powder room. Heating via a heat pump and reversible air conditioning, a fireplace, and a wood-burning stove. Then there is a separate studio, which can also be connected to the main building, comprising a living room/kitchen area/bedroom, a shower room, toilet, and reversible air conditioning. A small mazet comprising a living room, a kitchen, a bedroom, a bathroom with toilet, a covered terrace, and reversible air conditioning. A workshop. Outside: A beautiful 10-meter x 9-meter mirror pool, several terraces and a beautiful landscaped garden with trees measuring approximately 3,000 sqm. This property is not isolated; it is in a hamlet setting. It is suitable for various projects, whether as a primary or secondary residence, or as gîtes.
…By Immobiliere Du Luberon


Just a short walk from the village of Tourrettes-sur-Loup, in an exceptionally peaceful setting, this remarkable Robert Dallas property enjoys breathtaking panoramic views over the valley and all the way to the sea. The bright, open reception areas include a living room, dining room, kitchen, study and TV lounge. The property offers five en-suite bedrooms as well as an independent guest apartment. The outdoor spaces are designed for relaxation, featuring a covered summer dining area, a heated swimming pool and a tennis court, all set within a beautiful Provençal garden with flat lawns and terraces.
…By Spéracèdes Immobilier
'%20stroke='%23DDAA3A'%20stroke-width='1.909'%20stroke-linecap='square'%20stroke-linejoin='bevel'/%3e%3c/svg%3e)
Receive by email any new listing that may match your search criteria
Your criteria :
By validating this form, you accept the general conditions of use of Le Figaro Properties.
These agencies offer a selection of luxury properties vente in Provence-Alpes-Côte d'Azur. Feel free to contact them for personalized assistance.





