Get early access to listings that match your criteria
Never miss an opportunity again. Our personalized alerts notify you instantly.

 English$ USD · m²


Michael Zingraf Real Estate, exclusive affiliate of Christie's International Real Estate for Provence, presents a sumptuous private mansion to renovate, nestled in the heart of Avignon's historic ramparts (Vaucluse). Offering approximately 700 sqm of total floor space (585 sqm under Carrez law), this exceptional property features a secluded private garden and a large garage. Currently divided into ten apartments, it offers immense potential for various development or layout projects. A prime investment opportunity to discover.
…By Michaël Zingraf Christie's International Real Estates Saint-rémy De Provence


In green Provence, just 1 hour from Aix-en-Provence bus station, at the entrance of a lovely village located on the Gorges du Verdon road. Large south-facing property of 8.89 hectares of agricultural land, with about 550 m² of total area (including outbuildings) of which 440 m² of habitable space, divided into main residence, guest rooms, and two independent gîtes. This perfectly renovated and maintained bastide offers various agricultural and leisure spaces, including a large round swimming pool of 11 m in diameter. The privately used property has a living area of about 160 m² and communicates with the guest room section of 240 m², consisting of 5 bedrooms with private bathrooms and a sixth with independent access, as well as a large reception room with a professional kitchen for hosting guests. Two charming stone cottages of about 38 m² and 25 m² complete the residences. On the agricultural side: a farm equipment shelter of about 100 m² with solar panels, a hangar, and a honey house of about 70 m². This property offers multiple development possibilities: family estate, agricultural tourism, guest house... City water, heat pump, solar panels for private consumption and partial resale, well to be verified. Information on the risks to which this property is exposed is available on the Georisques website: www.georisques.gouv.fr. Contact: Koharine ARAKELIAN 06 03 78 62 79, Real Estate Agent MARCHANDIMMO - real estate agency, purchase, sale, houses, apartments, lands - More information on www.marchandimmo.com Fees borne by the seller.
…By Arakelian Immobilier


Confidential location, in the heart of a secure private estate, at the gateway to Gigaro, this architect-designed property enjoys stunning sea views. Set in absolute peace and quiet, within a lush and preserved environment, this exceptional property of approximately 350 sqm features generous, light-filled living spaces and impressive ceiling heights. The ground floor offers a living room opening onto an expansive terrace with breathtaking sea and nature views, a warm and inviting lounge with fireplace, an open-plan kitchen, a guest suite with bathroom, as well as a large sea-view office that can easily be converted into an additional bedroom. Upstairs, there are three en-suite bedrooms with bathrooms and showers, including an elegant master suite. Built on landscaped grounds of approximately one hectare, the property boasts numerous terraces and a large swimming pool, surrounded by natural stone features and umbrella pines, creating a relaxing and privileged atmosphere. A 200 sqm garage with a fully equipped workshop offers endless possibilities for conversion (gym, cinema room, spa, storage, etc.). Additional amenities include fiber optic internet, air conditioning, underfloor heating and cooling, electric gate, and intercom system. An exceptional property with expansive volumes, set in a privileged environment on the heights of Gigaro.
…By Magrey & Sons Saint-tropez


Barnes Propriétés&Châteaux presents this beautiful family property, situated 5 minutes from the picturesque village of Sillans-la-Cascade, on a plot of around 2 hectares, planted with olive trees and Mediterranean vegetation, in absolute peace and quiet without vis-à-vis. Built in 1995 and extended in 2005, this single-storey villa of around 340 m² offers comfortable Provencal living for those who appreciate nature, discretion, peace and quiet, spacious accommodation and quality materials. It comprises an entrance hall leading to two living areas: the west wing includes the first living space, comprising a semi-open-plan kitchen, a bright lounge with fireplace, a study and two bedrooms with a bathroom. A lovely 25 m² veranda, adorned with Provencal features such as stone walls, massive columns and exposed beams, will charm you and invite you to enjoy peaceful breakfasts overlooking the garden. To the left of the entrance hall, overlooking a large salt-filtered swimming pool (11x5), the east wing serves the other private area: semi-open-plan kitchen, living/dining room with fireplace and terrace, guest bedroom with shower room and separate entrance and large master suite with dressing room, study/library and large bathroom. The summer lounge, adjoining the house, retains the authentic local stone style and invites you to enjoy pleasant moments with friends or family all year round. A garage completes the property. Horse lovers will appreciate the 13,000 m² of land dedicated to equestrian facilities, including 3 hard stalls, saddlery, paddocks and a magnificent removable riding arena with automatic watering and lighting. This Provencal residence, supplied by borehole water, offers modern features such as automatic watering, videophone, electric gate, fibre optic cable, double glazing and reversible air conditioning. All shops and services are within easy reach in the village just two minutes from the property. It is 30 minutes from the TGV train station, an hour and a half from an airport and 20 minutes from major motorways. Ideal as a family residence or holiday home, as well as for seasonal rental. «Les informations sur les risques auxquels ce bien est exposé sont disponibles sur le site Géorisques : www.georisques.gouv.fr»
…By Barnes Proprietes & Chateaux


There are well-located houses and those that stand out. On the heights of Beaumes-de-Venise, this property offers about 260 m² of living space on a plot of over 4,000 m², with a panoramic 180° view stretching all the way to Avignon. A setting that cannot be found twice. SALE PRICE: 1,370,000 euros FAI (fees charged to the seller). From the entrance, one feels the generosity of the volumes: a living room of nearly 50 m², bright, open to the outside, an independent kitchen, spaces designed for living and entertaining without constraint. The house offers 4 bedrooms, all with their own private shower rooms, providing true daily comfort, whether for a family residence or a hospitality project. In addition, a complete cellar of over 120 m² reveals numerous possibilities: a recreation room, independent space, storage, each person will project their use. Outside, the property takes on its full dimension: land in a dominant position, without vis-à-vis, pool 12 x 6 m, and a closed pool house with kitchen and dining area. Here, one lives outside as much as inside. The house is sound, well-built, with quality elements (PVC double-glazing windows, mostly electric roller shutters). Some updates will reveal its full potential and make it a property that reflects your image. - A rare property due to its location, its view, and its volumes. - A property to enhance, in a sought-after area. KEY POINTS TO REMEMBER - Exceptional panoramic view of 180° - Dominant position, without vis-à-vis, sought-after area, absolute calm. - Approximately 260 m² of generous living space - Bright living room of 49 m² open to the outside - 4 bedrooms with private shower rooms (ideal for family or hospitality project) - Complete basement of over 120 m² offering numerous possibilities (man cave - cinema room....) - Land of over 4,000 m² in a dominant position - Pool 12 x 6 m with closed pool house, kitchen and dining area - Sound construction with quality elements - House to refresh: strong potential for enhancement DPE: E (264.5 kWh/m²/year) GES: E (60 Kg CO2/m²/year) Estimated amount of annual energy expenses for standard use between 6,920 euros and 9,380 euros indexed to the years 2021, 2022, and 2023 (subscription included). To visit and support you in your project, contact Pascal and Sylvie BECOURT, at 0607980936 or 0787117850, by email at [email protected]. According to article L.561.5 of the Monetary and Financial Code, for the organization of the visit, the presentation of an identity document will be required. This announcement has been drafted under the editorial responsibility of Pascal and Sylvie BECOURT acting under the status of registered commercial agent at RSAC Avignon 397592882 with SAS PROPRIETES PRIVEES, with a capital of 44,920 euros, ZAC LE CHÊNE FERRÉ - 44 ALLÉE DES CINQ CONTINENTS 44120 VERTOU; SIRET 487 624 777 00040, RCS Nantes. Professional Card Transactions on real estate and business funds (T) and Property Management (G) No. CPI 4401 2016 000 010 388 issued by the CCI Nantes - Saint Nazaire. Escrow account n°30932508467 BPA SAINT-SEBASTIEN-SUR-LOIRE (44230). [cite_start]Guarantee GALIAN-SMABTP - 89 rue de la Boétie, 75008 Paris - no. 28137 J for 2,000,000 euros for T and 120,000 euros for G. Professional civil liability insurance by GALIAN-SMABTP policy no. 28137.J. [cite: 24, 25, 26, 114, 115, 116, 117] Mandate ref: 448333 - The professional guarantees and secures your real estate project. Pascal BECOURT (EI) Commercial Agent - RSAC Number: - . Information on the risks this property is exposed to is available on the Géorisques website: www.georisques.gouv.frThis description has been automatically translated from French.
…By Paul Parker Properties


For sale in the green Provence, a vineyard and olive grove estate of 54 hectares. This property consists of approximately thirty hectares of vineyards and three hectares of olive trees, centered around a magnificent Provençal Bastide with 10 fully renovated bedrooms using high-end materials, its swimming pool, and a landscaped and shaded park of 8000m². The cellar, of approximately 900m², can accommodate about 3000 hl and can vinify and package up to 250,000 bottles. The estate is fully equipped with viticultural tools. The customer sales area is spacious and also offers an independent apartment and offices. The bastide, its orange grove, and its caretaker's house can host weddings, seminars, or serve as guest rooms and dining. For investors in love with Provence. The twenty hectares of hills can also accommodate eco-lodges!! Complete file available on request.This description has been automatically translated from French.
…By Cellier & Coates Bormes


LE LUC – EXCEPTIONAL 10-HECTARE PROPERTY WITH OLIVE GROVE AND OUTSTANDING HOSPITALITY POTENTIAL In the heart of Provence, surrounded by a preserved natural setting, this exceptional property displays all the elegance of a distinguished country residence with the character of a small château, set within more than 10 hectares of land. The main residence immediately impresses with its presence, proportions and the remarkable quality of its renovation. Offering nearly 878 sqm, it features superb reception areas including a double living room, an elegant dining room opening onto the park, a spacious high-end kitchen, a projection room, and remarkable wine cellars created within former tiled vats. The upper floors accommodate several bedrooms, including a principal suite with dressing room and office, together with additional relaxation areas and bathrooms. A second adjoining building completes the estate and includes staff accommodation, an independent apartment, a fitness room and a sauna, providing excellent flexibility for hosting family, guests or on-site staff. The property also benefits from substantial outbuildings, including a former olive mill with annexes, an agricultural hangar, independent storage buildings, a stone water reserve, garages and several individual bays. These spaces further enhance the scale and potential of this remarkable estate. The grounds are equally impressive. The beautifully maintained landscaped park includes an infinity pool, a tennis court, extensive terraces, Mediterranean gardens and a superb olive grove with more than 2,000 trees, creating a strong and authentic Provençal identity. The estate offers approximately 1,632 sqm of weighted usable floor area on a total landholding of 102,212 sqm, representing more than 10.22 hectares. Beyond its residential appeal, the property offers exceptional development potential. Its architecture, generous volumes, extensive outbuildings, landscaped grounds and unique setting provide an outstanding foundation for a prestigious boutique hotel, confidential hospitality estate, private event venue, wellness retreat, high-end seminar destination or exclusive tourism project. A rare property, deeply rooted in the Provençal art of living, already remarkable for its architecture and setting, yet offering considerable potential for further development. Bien présenté par: Habi KANNI-FURRER CONSULTANTE | ARRIÈRE-PAYS VAROIS AGENT COMMERCIAL E.I. [email protected] +33 (0)7 83 07 56 76 «Les informations sur les risques auxquels ce bien est exposé sont disponibles sur le site Géorisques : www.georisques.gouv.fr
…By Barnes Proprietes & Chateaux


Ref 4310DB : This very beautiful and large hill top property offer a splendid panorama on fayence Village... The set include all that you could expect for a perfect way of life.several terrasse, patio, pool house, two garages, night club,cave , large living room of 90 square Mtrs,a master suite and two more bedrooms, a very big balneo pool,car port, and a lot , lot of dependance in the heart of a splendid plot with fruit and olive trees. David BEUF +33689276746 Agency fees payable by vendor - Montant estimé des dépenses annuelles d'énergie pour un usage standard : ~ 1200€ - David BEUF - Agent commercial - EI - RSAC 508 109 741 / Fréjus
…By Reseau Swixim


In the heart of one of the most sought-after residential areas of Provence, where the Alpilles meet the Luberon, this family villa offers a rare living environment, combining Provençal sweetness with the secure and green surroundings of an exceptional estate. The Golf de Pont Royal — ranked the best course in France for four consecutive years — provides its residents with an unspoiled setting, surrounded by well-maintained fairways and horizons of scrubland. On a fully landscaped and meticulously maintained plot — a true green oasis — the villa spans 293 m² organized for comfortable and well-thought-out family living. The volumes are generous, the maintenance impeccable, and each space has been designed to combine functionality and quality of daily life.On the ground floor, a master suite ensures privacy and practicality; on the upper floor, two bedrooms accommodate the family, while an independent suite offers all the flexibility needed for hosting or housing loved ones. An elevator serves the basement. A large garage, wine cellar, and spacious laundry room complete an interior layout without a false note. Outdoors, the newly renovated heated pool invites enjoyment of the garden well beyond summer.Located less than an hour from Aix-en-Provence and Avignon, 40 minutes from Marseille-Provence airport and the TGV station, the property combines the serenity of the estate with everyday accessibility.A beautiful family address in an estate that highlights nature and quality of life.This description has been automatically translated from French.
…By Daniel Feau Aix & Pays Varois


iad France - Bertrand GINDRAUD offers you: Nestled in Lorgues, a small authentic Provençal village. A magnificent renovated Provençal bastide with 10 rooms dating from 1840. Combining the charm of the past (terracotta tiles, beams, etc.) and modernity for a timeless feeling. Guaranteed crush! Ideal for a family home or guest house activity (currently operated) The 280 m2 house consists of 3 floors. On the ground floor, you can enjoy its large living room with open kitchen, large bay window that opens onto the terrace and the terraced garden. A splendid vaulted cellar with direct access from the back kitchen completes this level. A large library living room on a half floor with a period fireplace for a warm ambiance in winter. On the second floor, there is a large bedroom with a bathroom and an office (or bedroom of your choice). The third floor is distinguished by an immense living room (game room, gym, or others) with its bathroom and independent toilets + 2 large bedrooms. In the continuation of the house with a private entrance, there are 2 beautiful large bedrooms of 30 m2 each with their adjoining bathroom. A pleasant studio of 18 m2 also completes the whole with its independent entrance. The exterior of the property has a surface of 4600 m2 of landscaped land, composed of century-old olive trees, oaks, laurels, and cypress trees. You can stroll in the picturesque garden leading from the large dovecote to the well, passing from terrace to terrace, a true haven of peace. A large 11 x 5 new pool (completely redone in 2023) enhances the whole. An outbuilding completes the whole and allows for additional development (new roof redone in 2023). The land is entirely closed and without vis-à-vis. Highlights of the estate: 2 independent entrances with automatic gates New heat pump (installed in 2023) Solar panels (installation done in 2023) Large garage Vineyard plot 25 mins from Sainte-Maxime / Saint-Raphaël 1 hour from Nice airport 10 mins from the Arcs train station Agency fees are the responsibility of the seller. A valid piece of identification will be required during the visit, in accordance with Article L.561-5 of the Monetary and Financial Code. Information on the risks to which this property is exposed, including the legal obligation of brush clearance, is available on the Géorisques website: http://www.georisques.gouv.fr. This real estate advertisement was written under the editorial responsibility of Mr. Bertrand GINDRAUD, independent real estate agent (without holding funds), commercial agent of SAS I@D France registered at the RSAC of FREJUS under number 434430963, holder of the real estate marketing card on behalf of the company I@D France SAS.This description has been automatically translated from French.
…By Iad France


A rare gem facing the Mediterranean Treat yourself to the privilege of owning an exceptional property, nestled on the heights of Les Issambres, with a breathtaking panoramic sea view. Designed for lovers of prestige and refinement, this exceptional villa combines architectural elegance, absolute comfort, and exceptional materials. A heated salt-water pool overlooking the sea, luxurious suites with private terraces, a stone summer kitchen, a cinema room, an elevator, and a four-car garage? Every detail has been designed to create a unique experience where the Mediterranean art of living combines with exclusivity. A unique place for a clientele in search of the exceptional and the rare.
…By Agence Du Cap Les Issambres


This charming bastide of approximately 470sqm built on a land of over 4 hectares is attractive for its generous volumes and the quality of its renovation. On the ground floor through a large entrance hall, discover a bright living space opening onto numerous outdoor terraces. It offers beautiful lounges, a dining room perfect for entertaining, an equipped kitchen with a central island, and a laundry room. Through an old staircase serving two floors, access six elegant suites with their bathrooms/showers with toilets. Modern comfort perfectly complements the charm of the old. A seventh completely independent room, arranged over two levels, has dedicated amenities with a private shower room and toilets. The outdoor spaces have been particularly carefully landscaped, designed to offer an experience blending aesthetics, comfort, and hospitality. A green setting offers a heated pool of 16x4.5m, a pétanque court, a summer lounge, and a sauna for privileged moments of conviviality. A large open hangar, a garage, and an agricultural shed complete this property with rare and harmonious features. Information on the risks associated with this property is available on the Georisques website: www.georisques.gouv.fr.
…By Junot L’agence Des Alpilles Et Du Luberon Goult


Property in prime location with exceptional sea views! Renovation project with detailed plans and quotations. Villa to renovate with a living area of +/- 500 m2 plus building plot with planning permission for a villa of 260 m2, on a magnificent plot of 5,540 m2 with swimming pool and outbuildings. This property is located in one of the most sought-after areas of Sainte-Maxime, just a few minutes from the centre, the port and the beaches. The villa benefits from a quiet location, a fantastic view of the bay of Saint-Tropez and an ideal south-west orientation. This property offers various possibilities: a large family villa, a high-end boutique hotel, a rental business, a place to organise events, photo shoots, ... The project includes 1. A villa with 10 bedrooms, each with its own bathroom and toilet (ideal for Boetiek Hotel B&B and/or VIP rental). Magnificent views of the surroundings and the sea from every room. A unique penthouse with the master bedroom and a very large terrace, equipped with a jaccuzi - exceptional panoramic view of the bay of Saint-Tropez. Pool house and large swimming pool, in the centre of the Mediterranean garden with mature trees and magnificent plants. 2. a modern villa of 260 m2 with pool and small sea view. Beautifully landscaped garden. This property is being sold with detailed (re)construction plans for a high-quality renovation with a modern interior, a beautiful façade, modern comforts and a Mediterranean garden design. For the villa of 260 m2 on a plot of 1,010 m2, both the building permit and the building plans are available - the division of the plot has already been realised. You can consult the quotations and plans. A construction team is ready to start work on the project. Please contact us - we will be happy to discuss the possibilities with you. We speak English!
…By Med-estates


Nestled in a beautifully preserved natural setting, entirely private and opening onto the surrounding hills, this remarkable architect-designed property possesses a rare and distinctive identity, where Italian elegance meets the Provençal art of living. From the moment one enters the property, the atmosphere is captivating. A majestic driveway winds through a mature Mediterranean garden planted with palms, pines and remarkable established trees. Stone walls, lush vegetation and the warm ochre and terracotta tones of the house evoke the timeless charm of a Tuscan estate. Offering approximately 430 sqm of living space, the residence stands out for its generous proportions, impressive ceiling heights, elegant mouldings, cornices, arches and beautifully conceived plays of natural light. A spectacular central staircase in stone and wrought iron forms the true architectural centrepiece of the house. The ground floor is dedicated to generous reception areas, including a spacious living room with fireplace opening widely onto the garden, an elegant dining room and a generously proportioned kitchen, complemented by a practical utility kitchen with direct access to the garage. Upstairs, the house is naturally arranged into two separate wings, ensuring both comfort and privacy. The first is devoted to a superb principal suite comprising a spacious bedroom with fireplace, a dressing room and a private bathroom. The opposite wing offers two large bedrooms and an elegant shower room. An independent apartment completes the accommodation. Designed as a true private living space, it includes a large bedroom, a private sitting room, a shower room and a charming mezzanine library, ideal for welcoming family and guests in complete independence. The property therefore offers 4 bedrooms, 1 bathroom and 2 shower rooms. The grounds are an essential part of the property’s appeal. The beautifully established landscaped park of approximately 5,000 sqm offers several areas for relaxation and entertaining. A majestic plane tree shelters a generous shaded terrace, while a superb free-form swimming pool, entirely renovated, blends naturally into the surrounding Mediterranean vegetation. A wooden garden house, an independent tiled workshop, a large garage and several parking areas complete the property. More than simply a residence, this property possesses a true architectural signature. Natural stone, wrought iron, elegant arches, refined mouldings and warm terracotta tones create a singular atmosphere, somewhere between a characterful Provençal residence and a small Italian château. A rare, discreet and deeply elegant property where architecture, nature and the Mediterranean art of living come together in remarkable harmony.
…By Barnes Proprietes & Chateaux


Income-generating property – High net profitability – Secure investment and 100% rentedSeize a rare opportunity: an income-generating property in excellent condition, comprising 9 residential units and 1 commercial space, all rented with zero payment delays. A stable, reliable, and immediately profitable investment, ideal for the investor seeking secure income without complex management. The current rents show potential for growth, further enhancing the appeal of this exceptional property. Complete file available upon simple request.Highlights: Net profitability: Serious and regular tenants - No work required - Simple and secure management, visits by appointment. Rental file available on request. Agency reference: 4626This description has been automatically translated from French.
…By Orpi Var Esterel Immobilier


An exceptional and charming estate, entirely restored with refinement, a true poetic Provençal invitation to a journey of the senses. Ideally located in a sought-after area of Draguignan, on the doorstep of Figanières, in the heart of a preserved natural environment between sea and mountains, this confidential estate, nestled on the heights, offers a rare lifestyle, peaceful and sheltered from view, with breathtaking views over the Massif des Maures. Set within a remarkable fully enclosed landscaped park of over 6,000 sqm, the property offers approximately 300 sqm of living space and captivates with its perfect harmony of elegance, authenticity, and a truly distinctive art of living. The park, a true landscape masterpiece, unfolds through a succession of distinct gardens, each designed with its own unique and carefully curated atmosphere. A sensory promenade where Mediterranean-inspired gardens, an olive grove, pine forest, intimate patios, charming gazebos, a Victorian greenhouse, formal kitchen gardens structured in square plots, and a collection of aromatic plants blend harmoniously, along with generous outdoor reception areas creating a unique setting dedicated to serenity. Facing due south and bathed in natural light, the residence offers generous volumes and high-end features: a vast living space opening onto an infinity pool, a charming character kitchen, three suites including two on one level and one upstairs. An additional lounge/office with a cabinet of curiosities spirit completes the ensemble. Noble materials, exceptional finishes, and contemporary amenities give this property a distinctive signature, combining absolute comfort with timeless charm. A rare property in the heart of Provence, imbued with a protective soul and a truly unique character.
…By Michaël Zingraf Christie's International Real Estates Opio


MAISON DUMON is pleased to present for sale: Nestled in the heart of a spectacular natural setting, this former stone farmhouse enjoys an absolutely remarkable location, overlooking the Luberon Valley, just 1.2 km from the center of Gordes. Set on over six hectares of land, the property combines authentic Provençal character with a carefully executed contemporary renovation, creating an elegant and decidedly modern atmosphere. Access is via a discreet winding track through the garrigue, leading to an automated gate that opens onto a long olive-tree-lined driveway. This leads to a landscaped parking area, part of which is sheltered by a pergola. The main house offers approximately 300 sqm of living space and is arranged around vast grassed and stone-paved terraces, inviting full enjoyment of the panoramic views. The interior spaces are generous and filled with natural light. The main level features a through living room: on the lounge side, an 18th-century stone fireplace adds character and warmth, extended by a second, more intimate sitting room. On the opposite side, the dining area is organized around an impressive central island, behind which is a fully equipped contemporary kitchen. A pantry with laundry area opens onto a north-facing covered terrace. This level is completed by a spacious office with pergola, as well as a cloakroom and guest toilets. An elegant stone staircase leads to the upper floor, where a large landing arranged as a reading area serves two suites. The first, particularly spacious, includes a sitting area, office, dressing room, and a full bathroom with shower, hammam, and separate toilet. The second bedroom also benefits from its own bathroom and toilet. The staircase continues to the top level, within the dovecote section, offering a charming elevated reading lounge. The basement houses a wine cellar, storage areas, and the technical room. A third independent bedroom, located in an adjoining yet autonomous wing, features its own shower room, toilet, private terrace, and direct access to the paved rear courtyard. The renovation, of outstanding quality, was carried out using carefully selected materials. Comfort is ensured by electric underfloor heating, air conditioning in the bedrooms, double-glazed aluminum joinery, mosquito screens, and comprehensive technical installations: mains water, deep borehole, well, septic system, and lightning protection. The outdoor spaces are equally impressive. In front of the house, a vast terrace features an old basin, a stone well, and a pétanque court. Below, on the terraced land, the property reveals a former stone beehive shelter, shaded relaxation areas, and then an exceptional 20 x 4 meter swimming lane pool, set against the hillside and offering breathtaking panoramic views over the valley. Its landscape integration is flawless, bordered by lawn and opening toward the horizon. Continuing westward, one finds a structured vegetable garden, a large garage, as well as a workshop and technical room dedicated to garden maintenance. The southern part of the estate is largely planted with olive trees, whose recent harvest has reached several tons. The entire property is secured by an electric fence and benefits from an automatic irrigation system supplied by a deep borehole and a large-capacity underground tank. Just minutes from Gordes, this remarkable residence offers some of the most beautiful views of the Luberon Valley. An exceptional property, where nature, architecture, and modern comfort come together to create a truly unique home. Information regarding the risks to which this property is exposed is available on the Géorisques website: www.georisques.gouv.fr
…By Maison Dumon


ORPI is pleased to exclusively present this building in single ownership consisting of 6 housing units, each equipped with its own independent electric meter.The building consists of 4 T3 apartments measuring 45m2, 45m2, 54m2, and 44m2 respectively. All of these units are cross-through. On the garden level, you will find two apartments of 45m2 each with access to a private courtyard of 80m2. All units are air-conditioned.All apartments have been renovated. This building represents a turnkey investment for rental exploitation (short and long term).For short-term rentals, the building generates €130,000 annually. It is possible to significantly increase the amount of annual income.Located in the heart of Cannes, this building benefits from a sought-after location: - 5 minutes walk from the Cannes SNCF train station, - 10 minutes walk from the beaches and La Croisette, - In immediate proximity to many shops, restaurants, and services,Thanks to the high demand for seasonal and professional rentals (congresses, film festival, trade shows), the rental potential on Airbnb is particularly attractive.All virtual tours are available by contacting the agency. Agency reference: 1425This description has been automatically translated from French.
…By Orpi - L'indicateur Immobilier Hyères


In the heart of the Corniche des Issambres, between preserved creeks and umbrella pines, a rare location facing the Mediterranean.An old charming hotel completely rethought, this property consists of ten independent apartments, furnished and equipped in a refined contemporary spirit. Three studios and seven two-bedroom units, each designed like a hotel suite: clean lines, noble materials, air conditioning, high-end services.404 m² of living space. 220 m² of terraces, balconies, and private gardens. Unobstructed view of the Var coast.The whole benefits from a premium tourist rental operation with dedicated concierge service, offering immediate rental yield.A turnkey heritage opportunity, with no work needed, in one of the last preserved residential areas of the Gulf of Saint-Tropez.Sainte-Maxime is 15 minutes away. Saint-Tropez is 30 minutes away.Complete file available upon request.Agency reference: 249This description has been automatically translated from French.
…By Orpi - Agence De Saint Tropez- Fournials Et Mougel Associés


Trets enjoys an ideal location between the sea and the mountains. It's a dynamic and rapidly developing town, offering a pleasant living environment with a wide range of amenities (schools, sports facilities, conveniences, and easy access). The house is situated in a peaceful, green setting, very close to the town center. Its large plot offers numerous building possibilities, making it an incredible opportunity for families seeking an idyllic lifestyle! Here are the main features of the property: > House: With a surface area of 300 m², spread over two levels, it boasts generous spaces that can be adapted to your project. > Land: It extends over 6,500 m², is wooded, and located in a quiet area bordering a lightly trafficked country lane. The zoning allows for a 5% building footprint. Therefore, there is some remaining building potential if one or more plots are subdivided. Contact me for more information! Les honoraires sont à la charge du vendeur. Les informations sur les risques auxquels ce bien est exposé sont disponibles sur le site Géorisques : www. georisques. gouv. fr. ** ENGLISH SPEAKERS: please note that Capifrance has an international department that can help with translations. To see our range of 20,000 properties for sale in France, please visit our Capifrance website directly. We look forward to finding your dream home!
…By Capifrance - Caroline Manche


Set in an elevated position, sheltered from view and surrounded by exceptionally beautiful scenery, this magnificent 18th-century Provençal mas has been entirely restored with the utmost care and sits at the heart of an estate spanning almost 4 hectares. From the property, the eye travels across the plains and the majestic landscapes of the Luberon, offering open, peaceful views that can be enjoyed throughout the day. Here, nature is ever-present and time seems to stand still. The beautifully landscaped grounds create a setting of remarkable elegance, where flower gardens, olive trees, cypresses, vineyards and magnificent mature oak trees blend harmoniously together. Every area has been thoughtfully designed to make the most of the beauty of the surroundings and the Provençal art of living. A boules court completes this quintessentially Mediterranean lifestyle. From the moment you enter the mas, the authentic character of the historic property blends harmoniously with contemporary comfort and high-quality amenities. The restoration has been carried out with great care, preserving the soul and character of this exceptional residence while providing a level of comfort perfectly suited to modern living. The house offers six bedrooms and five bathrooms or shower rooms, together with generous reception areas. Two living rooms provide inviting spaces for relaxation and entertaining, while the dining room benefits from a magnificent large glass opening onto the outdoors. Beyond it, a beautiful courtyard has been transformed into a true outdoor living space, offering an idyllic setting for long summer days. Sheltered from the wind, it features both a lounge and an outdoor dining area, making it the perfect place to enjoy leisurely meals or extend summer evenings over dinner with family and friends, in a warm and intimate atmosphere. The dining room also opens onto a beautifully appointed and fully equipped kitchen, designed to be both elegant and highly functional. A separate back kitchen provides generous storage space, allowing the main living areas to remain uncluttered and effortlessly refined. The property also offers a unique experience centred around its outdoor swimming pool. Set apart from the main house and nestled within a lush green setting, the pool is reached along charming pathways winding through the grounds and punctuated by beautiful dry-stone steps. This bucolic
…By Proprietes Du Luberon - Sotheby's International Realty


In La Croix-Valmer , in the heart of the village, discover an exceptional property nestled on a magnificent plot of over 2,000 m2. This villa of approximately 200 m2, built in 1995, immediately captivates with its generous proportions and warm atmosphere. Upon entering, you are welcomed by a spacious hall with a guest WC, leading to a superb, light-filled living/dining room, enhanced by high ceilings. The separate kitchen completes this inviting living space. The house also features an elegant suite with a shower room and dressing room. Outside, several terraces, some covered and some not, allow you to fully enjoy unobstructed views stretching to the islands, in a privileged and peaceful setting. The garden level offers a space perfectly suited for family life or entertaining, with three bedrooms, two bathrooms, a toilet, a sauna for relaxation, and a laundry room. The exterior is a real asset: a 9x5m heated swimming pool, a pétanque court for convivial gatherings, and ample space to enjoy the Mediterranean climate. A separate bedroom with an en-suite bathroom completes this property, ideal for hosting family and friends in complete privacy. A car park for two vehicles completes the package. A rare find in a secure estate, combining comfort, space, and the art of living in the heart of the Gulf of Saint-Tropez. For more information or to arrange a viewing, please contact me without delay at +33 6 28 48 02 73.
…By Agence Agnès Malecki Cavalaire
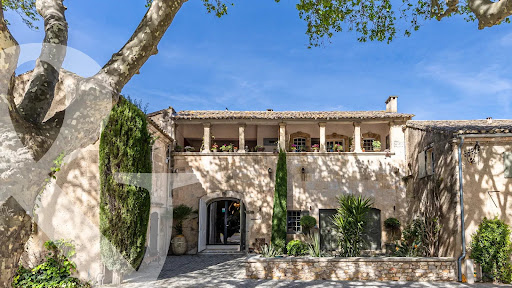


Set in the heart of the village of Paradou this imposing stone building, a former olive mill dating back to the 17th century, has been completely renovated with great taste and elegance, successfully combining the charm of the past with the modern comforts of today. It is notably characterised by a magnificent, vaulted reception room of over 120 m² with very high ceilings, opening onto an internal patio and a fitted kitchen. Also on the ground floor are three self-contained apartments (55 m², 38 m² and 50 m²), as well as a gym and an 85 m² garage. To access the main residence up on the first floor there a choice of three staircases, or the lift. Up on this level there are three spacious en-suite bedrooms and a superb living area comprising a fitted kitchen, dining room, TV room, and a double sitting room with a mezzanine opening onto two terraces, one of which features a 6x12m heated swimming pool. This is a truly unique property that is equally suited to accommodating a very large family whilst offering plenty of privacy, or to launching a commercial venture.
…By Colpaert Et Wehrle


A domain with multiple vocations, combining a farm, accommodation, and reception hall, as well as a main farmhouse reserved for the owners. In the heart of the Luberon Regional Natural Park, a territory recognized as a Global Geopark by UNESCO, this exceptional estate unfolds over more than 200 hectares of preserved nature in an environment of breathtaking beauty (74 hectares of 100% organic farming: Lavender, immortelle, spelt, chickpeas...). With over 1,200 m² of living space, 26 bedrooms, several fully renovated stone buildings, and more than 3,000 m² built, this property ranks among the most remarkable estates in the region. The iconic landscapes of Provence. Lavender fields, immortelle crops, olive groves, and organic farmland create a natural setting of great poetry, inviting a true experience of timeless living by the Gorges d'Oppedette. A domain with multiple possibilities: - Private estate or prestigious family residence. - High-end guesthouse. - Venue for wellness retreats, yoga, or seminars. - Event domain for weddings and receptions. - Agro-tourism project or organic farming operation (74 hectares). - Renewal center or domain dedicated to the art of living in Provence. - Corporate seminar. The configuration of the estate allows for the harmonious combination of professional activity and private residence, in a unique natural setting. The entire estate is organized around a main farmhouse, a welcoming hamlet, a wellness area with heated swimming pool and spa, a reception hall that can accommodate up to 200 people + parking, as well as several independent accommodations. In the heart of this property, each space has been designed to promote inner peace. This true haven of nature, sheltered from the tumult of the world, offers a timeless living experience. The Main Farmhouse: - A living area of 540 m², 6 bedrooms (including two master suites). This farmhouse is steeped in history and charm. It stands out for the perfect blend of noble and authentic materials, creating warm and bright spaces. A secure garage of 290 m² (for over 10 cars) with an elevator, as well as an annex (36 m²), complete this exceptional home. + 1 independent apartment: 3 bedrooms. The Hamlets (a succession of porches, promenades, and terraces): Buildings for private use or professional hosting (possibility of guest rooms). Renovated with refinement using local exposed stone: (Exceptional furniture is included upon request in the 12 bedrooms) - Water pavilion of 250 m²: Large infinity pool (13.5m x 5.5m), covered and heated, counter-current swimming, a whirlpool, treatment/massage room, hammam. A true place of relaxation and wellness, open 180° to nature. + Annex building: 2 independent studios, + various technical rooms and reception area. Bastide of 330 m²: 5 equipped bedrooms with private shower/toilet (20 to 25 m²), large living room + lounge + professional kitchen. A large bay window opens to the south, onto a patio forming a summer lounge. Bastidon of 200 m²: 7 equipped bedrooms with private shower/toilet (25 to 32 m²). Away from this harmonious set (2 electric golf carts are included to navigate the estate): - Reception hall: 350 m², including a large parquet hall of 220 m². Several 'technical' rooms: dining room, reception, dressing rooms, professional kitchen for catering + 40 parking spaces. Farming (external or in-house operation): - Agricultural shed: 760 m², warehouse, storage, packaging... - Heating: Solar panels (65 kWh), wood boiler (80 kWh), FOD boilers, wood stoves, electricity, heat pump, underfloor heating. Nearby: Gorges d'Oppedette, Simiane-la-Rotonde, Colorado Provençal, and the villages of Banon, Apt, Forcalquier. And the perched villages of Luberon among the most beautiful villages in France (Gordes, Roussillon, Ménerbes...). Sale price HAI (Agency Fees Included): €9,900,000 Sale price net vendor €9,500,000, a fee of 4.21% paid by the buyer. Energy performance (DPE): E GES: E Estimated annual energy expenses for standard use between €10,670 and €14,490 indexed to the years 2021, 2022, and 2023. For visits and assistance with your project, contact Cédric MANGEN at 0783576212 or by email at [email protected]. According to article L.561.5 of the Monetary and Financial Code, an ID will be required to organize the visit. This announcement has been drafted under the editorial responsibility of Cédric MANGEN acting as an independent real estate advisor under salary portage with SAS PROPRIETES PRIVEES, with a capital of €44,920, ZAC LE CHÊNE FERRÉ - 44 ALLÉE DES CINQ (4.21% fees including tax paid by the buyer).This description has been automatically translated from French.
…By Propriétés Privées


We present to you, in Le Tholonet, this magnificent bastide in absolute calm offering an exceptional view of Sainte-Victoire and the Cengle plateau. Combining charm and elegance, this residence has a living area of approximately 240 m2. From the entrance, the house reveals a spacious kitchen and its dining room opening onto a sumptuous wrought iron conservatory integrated into the reception area. A living room with fireplace opens onto a pleasant shaded terrace by two beautiful plane trees. This level also includes a bedroom, a shower room, and plenty of storage. Upstairs, the sleeping area consists of two large master suites each with their own shower room, toilet, and dressing room, and a fourth bedroom with a bathroom and toilet. A fully equipped basement provides a game room, laundry room, workshop, and cellar. Located within a magnificent landscaped park of about 4000m², dotted with olive trees, this property offers an exceptional green setting and a rare way of life. A heated saltwater pool complemented by a large pool house equipped advantageously. A large carport capable of sheltering up to 5 cars completes the amenities of this property. To organize a visit, contact Sophie de Poncins (EI) 06.21.09.45.38 / 04.42.66.80.43. Information on the risks this property is exposed to is available on the Georisques website: www.georisques.gouv.fr
…By Immobiliere Du Tholonet
'%20stroke='%23DDAA3A'%20stroke-width='1.909'%20stroke-linecap='square'%20stroke-linejoin='bevel'/%3e%3c/svg%3e)
Receive by email any new listing that may match your search criteria
Your criteria :
By validating this form, you accept the general conditions of use of Le Figaro Properties.
These agencies offer a selection of luxury properties vente in Provence-Alpes-Côte d'Azur. Feel free to contact them for personalized assistance.





