Get early access to listings that match your criteria
Never miss an opportunity again. Our personalized alerts notify you instantly.

 English$ USD · m²


Located in the prestigious Altaona Golf & Country Village, this villa offers an exceptional living experience. With a distance of just 16 km to the airport, accessibility is one of its strengths. The villa features 4 bedrooms and 4 bathrooms, providing ample space for the comfort of the whole family. The presence of air conditioning and underfloor heating ensures a comfortable environment throughout the year. Additionally, appliances are included, making the move and start of a new life in this privileged setting easier. OUTDOOR AREAS The villa`s exterior is designed to fully enjoy the Mediterranean climate. It features a private garden, ideal for relaxation or outdoor activities. The terrace is perfect for al fresco dining or simply enjoying the views and tranquility of the surroundings. Additionally, the villa has a private pool, offering an exclusive space to cool off and enjoy the sun in the privacy of your home. INDOOR AREAS The villa`s interior is designed to offer maximum comfort and functionality. Built-in wardrobes in the bedrooms provide efficient storage, keeping spaces tidy and uncluttered. The layout of 4 bedrooms and 4 bathrooms ensures privacy and comfort for all family members. The inclusion of appliances facilitates daily life, while air conditioning and underfloor heating ensure a pleasant environment in any season. COMMON AREAS The residential area features extensive garden areas, offering a green and well-maintained environment that complements the tranquility and well-being of living in Altaona Golf & Country Village.
…By Annonceur International


Located in the prestigious Altaona Golf & Country Village, this villa offers an exclusive and tranquil setting. With a modern and functional design, the property perfectly suits the needs of those seeking a home in a privileged natural environment. The villa features four bedrooms and four bathrooms, providing ample and comfortable space for the entire family. Proximity to the airport, just 16 km away, adds extra value to this strategic location, facilitating travel and commutes. OUTDOOR AREAS The exterior of the villa is designed to fully enjoy the Mediterranean climate. It features a private garden offering a green space for relaxation and recreation. The terrace is ideal for outdoor dining or simply unwinding at the end of the day. Additionally, the villa has a private pool, perfect for cooling off during hot summer days and enjoying leisure moments with family or friends. INDOOR AREAS The interior of the villa is designed to offer maximum comfort and functionality. The four bedrooms are equipped with built-in wardrobes, providing ample storage space. The four bathrooms ensure comfort and privacy for all family members. The layout of the interior spaces is designed to maximize natural light and create a welcoming and modern atmosphere. COMMON AREAS The residential complex features extensive landscaped areas that complement the natural surroundings of Altaona Golf & Country Village, offering additional space for residents` enjoyment.
…By Annonceur International


Exclusively, 5 minutes from Gerberoy, an ideal property for a guesthouse activity. It consists of a main house, an annex house, a utility room used as a game room, storage, and pool house, a covered swimming pool and a south-facing terrace, various small outbuildings, all arranged in a square courtyard and extended by a 7100m² grassy park. Main house: On the ground floor: entrance, large fitted kitchen, dining room with fireplace, living room with pellet stove, ground floor bedroom, shower room, and toilet. Upstairs: landing leading to two bedrooms, bathroom, and shower room. Attic: landing leading to two bedrooms and shower room. Guest house: living room with open kitchen, ground floor bedroom and shower room; two bedrooms and shower room upstairs. Garage, game room, pool house, and large insulated attic. Small barn and three separate cellars. Heated covered swimming pool framed by a south-facing terrace. Courtyard and park with a total area of 7132m². Paris is 130km away, Gournay-en-Bray is 10 minutes away. Energy class: D Climate class: A Estimated annual energy expenses for standard use: between 3850 euros and 4870 euros per year. Average energy prices indexed on the years 2021, 2022, and 2023. Information on the risks to which this property is exposed is available on the Géorisques website: www.georisques.gouv.frThis description has been automatically translated from French.
…By Agence Mercure Picardie


Ideally located within one of Sainte-Maxime’s most sought-after private residential estates, just a short stroll from the beaches of La Nartelle, this remarkable property enjoys an exceptional setting combining privacy, tranquillity and prestige. Built in the 1960s, the villa is set within a magnificent landscaped park of approximately 7,800 sqm, enhanced by a large swimming pool and its pool house. A particularly rare feature, the property benefits from three independent access points, providing exceptional ease of access as well as outstanding development potential. The main residence comprises an entrance hall, a spacious living room with fireplace, a separate fully fitted kitchen, three bedrooms and two bathrooms. Upstairs, two additional bedrooms and a shower room complete the sleeping accommodation. The lower level includes a garage, wine cellar, boiler room and several storage areas. Impeccably maintained, the villa has retained the charm and authenticity of its original features while offering excellent scope for renovation or contemporary refurbishment to suit the future owner's vision. A truly exceptional opportunity, the building plot offers the possibility of constructing two additional villas with swimming pools, subject to obtaining the necessary planning permissions. This unique characteristic provides outstanding investment and asset enhancement potential, whether for a prestigious family estate, a long-term investment or a high-end residential development project. Information regarding the potential risks to which this property is exposed is available on the Géorisques website: www.georisques.gouv.fr. This property is located within an area subject to mandatory vegetation clearance regulations (French wildfire prevention requirements). ENERGY RATING: F – CLIMATE RATING: F Estimated annual energy costs for standard use: €6,434 – €8,706 (reference year: 2021). New DPE (Energy Performance Certificate) version. Agency fees payable by vendor
…By Barnes Sainte-maxime


Do you dream of owning a property that blends the charm of Provence and the Camargue? Located in the countryside near Arles—just 10 minutes from the historic center—you will be captivated by the spaciousness of this lovely *Mas* (traditional farmhouse). It offers approximately 335 m² of living space set on an 8,000 m² plot! The ground floor features a comfortable living area of around 100 m², comprising a light-filled living room with exposed beams, a lounge with a wood-burning fireplace insert, and a large, fully equipped open-plan kitchen. The main living areas open onto a spacious terrace offering an unobstructed view of the tree-filled garden. Also on the ground floor are a bedroom, a shower room, a pantry, and a cellar. Access to the upper floor is provided by both a staircase and an elevator; here, you will find five additional bedrooms—one of which is large enough to be divided if desired—along with a bathroom and a shower room. Moving outside, you will discover a magnificent garden planted with fruit trees and a delightful 5x10m swimming pool offering complete privacy. The property is further enhanced by numerous outbuildings that offer great potential for various uses: a 48 m² workshop, a 100 m² barn, an 80 m² storage building, and a 40 m² utility/technical building. Contact the agency to visit this unique property that perfectly combines generous living space with comfort!
…By Happy Immobilier - Maussane-les-alpilles


We are delighted to present this exceptional stone property of approximately 345 m², seamlessly integrated into a preserved natural setting, just a short distance from Gordes, one of the most beautiful villages in France. This character-filled residence, built with noble materials, combines authenticity, historic charm, and breathtaking panoramic views of the surrounding hills and the medieval village of Gordes. The main house, spanning 220 m², offers generous and warm living spaces, including: - A living room with a fireplace for cozy evenings - A fully fitted and equipped kitchen for gourmet enthusiasts - Six bedrooms, including four suites, for intimate and refined family or guest accommodations Outside, a lush, landscaped park of over one hectare features: - A heated swimming pool (11 x 5 meters) for year-round swimming - A fully equipped pool house for unforgettable moments of relaxation This exceptional property in Gordes is a rare opportunity for those seeking luxury, authenticity, and serenity in a preserved natural setting. Don’t miss out—schedule a visit today!
…By John Taylor Alpilles


Exceptional seaside property offering a rare and privileged lifestyle with breathtaking views of the ocean and the Glénan archipelago. Set on over 4,000 sqm of land, this property impresses with its generous proportions and high-quality features, with beaches and coastal paths just steps away. The main house, offering single-level living, comprises on the ground floor: an entrance hall, a spacious 76 sqm living room with a fireplace, a kitchen with a pantry, a summer kitchen, three bedrooms, one with an en-suite bathroom and toilet, a shower room with toilet, and a separate WC. Upstairs, a mezzanine leads to three further bedrooms, one with an en-suite bathroom with shower and toilet, a separate bathroom, and a separate WC. A 52 sqm independent studio provides accommodation for family and friends. The property also features a heated swimming pool with a pool house including a shower and toilet, a double garage with an attic, and a basement with a cellar and boiler room. Hidden from view, you can admire the ever-changing seascape while enjoying complete privacy thanks to its landscaped setting. A truly unique opportunity! Just 15 minutes from Concarneau and Pont-Aven. Information on the risks to which this property is exposed is available on the Géorisques website: www.georisques.gouv.fr (4.00 % fees incl. VAT at the buyer's expense.)
…By Agence Maisons De Bretagne


Nestled in an unspoilt natural setting in the heart of the Var, close to the charming village of La Roquebrussanne, this superb bastide of approximately 238 m² has been meticulously renovated throughout, combining authentic Provençal character with modern comfort. Set within beautifully landscaped grounds of approximately 16,000 m², the property enjoys complete peace and privacy, free from any disturbances. It features a swimming pool and a separate 38 m² outbuilding, thoughtfully converted into a summer kitchen. The ground floor comprises a spacious 70 m² living and dining room with a fireplace, a fully fitted and equipped kitchen, three bedrooms, two shower rooms with WCs, and a utility room/pantry. Upstairs, a fourth bedroom with a mezzanine level is complemented by a bathroom and a separate WC. A charming and characterful property, ideal for those seeking the tranquillity of the countryside while remaining within easy reach of local amenities. Photo credit: Arthur A Photographie
…By Actuel Immobilier


Barnes Propriétés et Châteaux presents a 4-hectare estate dating from 1885 in the heart of the Margeride region. Less than 20 minutes from the A75 motorway and close to a charming village with many amenities, this property comprises several buildings: Main house of 200 M2: comprising 4 bedrooms, 3 shower rooms, a lounge, a study and a fitted kitchen. Independent ground floor: can be used as a gîte. Renovated former cowshed: currently used as a restaurant with a fully equipped kitchen, which could be kept in use or converted into gîtes or bed & breakfast accommodation, reception room, etc. Outbuildings: such as a sheepfold in need of restoration. The estate also includes a spring and a well on the adjoining 4 hectares. An application to set up rental accommodation is currently underway, offering the future owner the opportunity to develop a tourism project. "Information on the risks to which this property is exposed is available on the Géorisques website: www.georisques.gouv.fr.
…By Barnes Proprietes & Chateaux


This exceptional property strikes the perfect balance between tranquil country living and convenient access to urban amenities. Ideally situated just five minutes from the nearest city train station with its array of shops, restaurants and health centre featuring numerous specialists it also offers easy connectivity to the magnificent riverside city of Bordeaux, just 40 minutes away, with its international airport, and the TGV station of Libourne/St Emilion, a mere 30 minute drive. Designed for both functionality and brightness, this elegant single-story home welcomes you with an inviting entrance hall leading to a beautifully equipped kitchen with central island, seamlessly connecting to the terracees and swimming pool. Additional features include a laundry room, a pantry, and a shower room with WC. The expansive living space is both grand and welcoming, comprising a sitting room with double aspect, a dining area and a library/office nook - perfect for entertaining or relaxing. A hallway leads to three spacious double bedrooms which offer not only direct garden access but each offers its own en-suite shower room and the principal bedroom benefits from its own dressing room. It should be noted that there is a secondary laundry room for added convenience. A further large reception room can be found at the far end of the house, featuring dual entrances - including one with direct outdoor access - present an opportunity for transformation into a studio, gite, or even a professional workspace. It should be noted this space has reverse air conditioing. Originally built in 1911, this fully renovated home boasts high-end features such as terracotta tiles, a central vacuming system, and energy efficient cast iron inertia radiators. Outside the beautifully landscaped gardens are adorned with mature trees, a serene bamboo grove, and a charming garden shed creating the perfect retreat to enjoy the outdoors. With its prime location, extensive features, and remarkable versatility, this property offers a rare opportunity for families looking to embrace countryside charm without compromising on modern convenience and accessability.
…By Alexander James Real Estate


MAISON DUMON proudly presents this property for sale: On the edge of the renowned village of Gordes, this elegant single-storey home of approximately 150 sqm is set on a beautifully landscaped and wooded plot of 1,245 sqm. Designed for a refined lifestyle, the property captivates from the very first moments with its warm atmosphere, harmonious volumes, and high-quality finishes. The spacious and exceptionally bright living area elegantly combines the lounge, dining room, and open-plan kitchen in a seamless layout. Large openings naturally extend the living spaces towards a magnificent veranda -- a true additional living area -- which itself opens onto a lovely terrace offering uninterrupted views over the Luberon. The sleeping area features three comfortable bedrooms with built-in storage, as well as two shower rooms and separate guest toilets. Outside, the carefully landscaped garden creates a charming and bucolic setting around a beautiful swimming pool and its pool house. Completing this exceptional property is an independent bedroom of approximately 20 sqm with its own private shower room, providing the ideal space to welcome family and friends in complete privacy. Comfort & Features: recent construction (2007) entirely single-storey within walking distance of the village of Gordesand its amenities quiet and secure residential area views over the Luberon quality materials reversible and ducted air conditioning fibre-optic internet connected to the mains drainage system swimming pool and pool house double-glazed windows automated gate with video intercom. A perfect blend of modern comfort, functionality, and Provençal charm, this property will appeal to discerning buyers seeking a quality home. Information regarding the potential risks to which this property is exposed is available on the official Géorisques website: www.georisques.gouv.fr
…By Maison Dumon


Barnes propriétés et châteaux offers you the opportunity to acquire this former monastery between Aveyron and Lozère, which has been converted into a guest house and gites dedicated to a range of leisure activities. Easily accessible from the A75 motorway, the property comprises a number of buildings housing gites and chambres d'hôtes, as well as an inn. The main house comprises a large lounge with fireplace, dining room and kitchen. 3 bedrooms, study, 2 bathrooms, garage and private access to the spa and hammam. The professional part of the property is separate from the private part and comprises : -5 guest rooms with private bathrooms -2 gites -1 group gite -A professional kitchen with a reception room. -A stable building with 5 boxes The outbuildings include a boiler room, laundry room, large vaulted room and garage. Heated swimming pool-Spa-Hammam 13 ha of land around the property, including 3 ha adjoining. Great opportunity for a change of life. "Information on the risks to which this property is exposed is available on the Géorisques website: www.georisques.gouv.fr.
…By Barnes Proprietes & Chateaux


In the immediate vicinity of the village of La Colle-sur-Loup, this remarkable stone property offers an exceptional living environment where history, authenticity, and nature harmoniously come together. Built on the foundations of an 18th-century monastic dovecote and then enlarged in 1974 while respecting its original architecture, this residence of approximately 197 m2 has retained all the soul of its past. Behind its stone facades, each space reveals a rare architectural heritage: vaulted ceilings, an old bread oven, an imposing stone fireplace, terracotta floors, stone frames, and antique materials create a warm and timeless atmosphere. In the heart of a 2.2-hectare estate, the property is surrounded by beautiful dry-stone terraces, an olive grove consisting of centenary and millenary olive trees, as well as preserved wooded areas. From the terraces, the living spaces, and the pool area, beautiful perspectives open onto the surrounding countryside and the typically Provencal landscapes, offering a peaceful panorama and a true sense of escape. The main house is organized around generous reception areas bathed in light: a spacious living room with its elegant fireplace and custom-built library, a vaulted dining room full of character, a more contemporary independent kitchen, as well as the old bread oven, a precious witness to the history of the place. On the first floor, the sleeping area is organized around a magnificent vaulted bedroom, whose architecture and ancient materials give it a particular charm. It opens onto a pleasant terrace. Two other bedrooms, each with their own shower room, an independent bathroom, and a separate toilet complete this level. On the top level, an independent studio with a kitchen and shower room benefits from its own exterior access, offering perfect autonomy for receiving family, friends, or considering a guest project. Finally, a small staircase leads to the dovecote, the historic tower of the home that gave its name to the property. Preserved in its original spirit, this singular space has been converted into a characterful bedroom, offering a unique atmosphere and a real journey back in time. Outside, a 10 x 3.50-meter saltwater pool perfectly integrates into the landscape. A large vaulted stone carport allows two vehicles to be parked, and numerous parking spaces complete the amenities. More than just a character property, this residence is a true heritage asset, where several centuries of history blend with the sweetness of Provencal living, just a few minutes from shops and amenities. A rare address for lovers of authenticity, nature, and heritage. Energy performance rating: F (353 kWhEP/m2/year) GHG emissions: C (11 kg CO2/m2/year). Estimated annual energy costs for standard usage: between 4,162 EUR and 5,630 EUR per year. Average energy prices indexed as of January 1, 2021 (subscriptions included). Information on the risks to which this property is exposed is available on the website www.georisques.gouv.fr.This description has been automatically translated from French.
…By Agence Saint Paul - La Colle Immobilier


Charming Farmhouse Among Lavender and Hospitality, Le Marche Originally built around an early 20th-century stone farmhouse and enlarged during the 1970s, this restored country estate, nestled in the Marche region, has evolved into a versatile rural property that combines residential accommodation, hospitality facilities and professional food production within a single setting. Extending across approximately 778 sq.m., the estate comprises a 711 sq.m. main building with 2 independent apartments, a fully equipped processing laboratory, storage areas and a farm shop, together with 2 agricultural outbuildings and approximately 9,400 sq.m. of land. Comprehensively restored in 2007 using predominantly eco-friendly building materials, the property offers exceptional flexibility for buyers seeking to combine hospitality, artisanal food production, agricultural activities or a private rural lifestyle. Main Building The main building extends across approximately 711 sq.m. and is arranged over 2 floors. It brings together the estate’s commercial and residential functions, comprising a fully equipped processing laboratory with a farm shop, extensive storage areas and 2 independent apartments currently used for hospitality. Processing laboratory, Farm Shop and Storage Ground Floor: The ground floor is dedicated to the estate’s commercial activities. It includes a fully equipped processing laboratory with an industrial kitchen, designed for the production of fruit preserves, syrups, juices and essential oils, together with storage rooms for raw materials and finished products, 2 cold rooms and warehouses. An independent farm shop, accessed through its own private entrance, provides a dedicated retail space for the direct sale of the estate’s products. Carefully planned to support small-scale artisanal food production, these facilities combine practicality with an efficient workflow for day-to-day operations. First Floor: Above the laboratory is a large former drying room, currently left unfinished and in its original shell. Thanks to its generous proportions, this space offers excellent potential for a variety of future uses, including a yoga studio, tasting room, meeting space or event venue, subject to the necessary permissions. It can also be connected internally to the Apartment 1 by reopening an existing doorway. Apartment 1 Ground Floor: The lower level of the apartment comprises an open-plan kitchen and dining area, a comfortable living room opening onto a covered porch, a double bedroom and a bathroom. The bedroom and bathroom benefit from an independent external entrance, allowing them to be used separately as guest accommodation and providing added flexibility for hospitality purposes. First Floor: The upper floor accommodates 2 double bedrooms, one with access to a private terrace, and an additional bathroom. As mentioned, the apartment could also be connected directly to the former drying room, creating a larger and more versatile living space. Apartment 2 First Floor: Occupying the first floor, the apartment comprises an entrance hall, a living room with fireplace, a dining room, a separate kitchen with dining area and 2 double bedrooms, each with its own en-suite bathroom. Traditional terracotta floors contribute to the apartment’s warm and authentic character while reflecting the careful restoration carried out throughout the property. The Annexes The estate includes 2 agricultural outbuildings: The first is a former stable extending across approximately 38 sq.m. Requiring complete renovation, it offers interesting potential for conversion into a wellness area, such as a private spa, subject to the necessary permissions. The second is a 29 sq.m. animal shelter currently used for storage. Due to its limited internal height and its planning status, it is best suited for storage or agricultural use. In addition, the property includes a spacious agricultural warehouse, currently used for storing farming equipment and raw materials, providing practical support for the estate’s productive activities. Technical Facilities As mentioned, the property was comprehensively restored in 2007 using predominantly eco-friendly building materials, with particular attention paid to preserving its original character while improving structural performance. During the renovation, the foundations were consolidated and ventilated, while the masonry and floor structures were reinforced. The traditional timber-beamed ceilings and terracotta floors were carefully restored wherever possible. Heating is provided by 2 independent boiler systems: Apartment 1 benefits from its own autonomous boiler, while a separate condensing boiler serves Apartment 2 together with the processing laboratory, farm shop and commercial areas. Apartment 1 is heated by radiators and equipped with split air conditioning, whereas Apartment 2 features underfloor heating, ducted air conditioning and a fireplace. The laboratory and retail areas are fitted with fan coil units providing both heating and cooling. The property is connected to mains utilities. The Land The estate extends across approximately 9,400 sq.m of land, including a productive apple orchard and a variety of additional fruit trees that reflect the property’s agricultural heritage. The surrounding landscape is characterised by vineyards and gently rolling countryside, creating a peaceful rural setting while supporting the estate’s productive vocation. Subject to the completion of the planned land subdivision, there is also the opportunity to acquire neighbouring Verdicchio DOC vineyards through a separate negotiation, offering buyers the possibility of expanding the estate’s agricultural activities. Although there is currently no swimming pool, the grounds offer sufficient space for one to be constructed, subject to the necessary planning permissions. The Location Located in the peaceful hamlet near Serra San Quirico, the property enjoys a quiet rural setting at approximately 290 metres above sea level, surrounded by vineyards, orchards and the gently rolling countryside of the Marche region. Despite its tranquil position, it remains within easy reach of everyday amenities and several of the area’s most attractive destinations. Serra San Quirico is one of the historic gateways to the Esino Valley, renowned for its medieval centre, cultural events and proximity to the spectacular Frasassi Caves and the Gola della Rossa e di Frasassi Regional Natural Park. The surrounding landscape is also at the heart of the Verdicchio wine region, home to some of the Marche’s most prestigious wineries and food producers. The Adriatic coast, the city of Ancona and Ancona Falconara International Airport can all be reached in around an hour, making the property well connected while preserving the privacy and authenticity of its rural surroundings. EPC Rating: G F F Energy Performance Index (IPE): > 220 kwh/sq.m. *year Why Buy It This is an ideal opportunity for buyers seeking more than a traditional country home. By combining 2 independent apartments, a fully equipped processing laboratory, a farm shop and productive land, the estate is perfectly suited to a wide range of residential, hospitality and agricultural ventures. The property can continue as a successful agritourism business, support an artisanal food production enterprise or evolve into a boutique hospitality retreat. The unfinished former drying room offers further potential for additional guest facilities or shared spaces, such as a tasting room, wellness area or venue for workshops and events, subject to the necessary permissions. For buyers looking to expand their agricultural activities, the possibility of acquiring neighbouring Verdicchio DOC vineyards through a separate negotiation provides an additional opportunity to develop a larger and more diversified rural estate.Combining restored historic character, modern infrastructure and outstanding operational flexibility, this is a property equally suited to lifestyle buyers, hospitality entrepreneurs and those wishing to invest in the authentic rural traditions of the Marche region. Distances Closest Town with Services: 4,5 km Frasassi Caves: 15,6 km Hospital: 23,4 km Jesi: 26 km Fabriano: 30 km Airport of Ancona-Falconara: 36,2 km Ancona: 50 km Senigallia: 58 km Sirolo: 66 km Assisi: 87,8 km Rimini: 125 km San Marino: 143 km
…By Italian Luxury Asset Srl


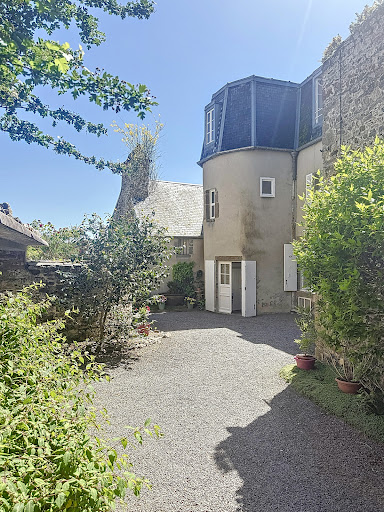
Historic residence with panoramic view - Granville, "The Monaco of the North"The Cabinet Faudais presents for sale this rare 18th-century property, an old private mansion of a shipowner, overlooking the port and bay of Granville.Discover the charm and authenticity of a character house built in the early 18th century for a prestigious family of shipowners. Located in the heart of Granville, a seaside resort nicknamed "the Monaco of the North", this unique property offers an exceptional panoramic view of the port and bay.Main features:Living area: 277 m212 rooms spread over several levels offering spacious, bright volumesPlot of 538 m2Authentic architecture, preserved antique elements: parquet flooring, fireplaces, staircases, woodwork...Well-maintained building, although it requires some upgrading work to regain its former splendor.This historic residence is a rare opportunity for heritage lovers, sea view enthusiasts, and high-end renovation projects. It can be suitable for both a prestigious primary residence and a tourist or artistic project (guest rooms, gallery...)Advantages:Unobstructed sea viewCity center and beach within walking distanceHistoric setting and preserved environment.Unique potential in one of the most sought-after neighborhoods of Granville.This description has been automatically translated from French.
…By Cabinet Faudais Saint-lo


*]:pointer-events-auto R6Vx5W_threadScrollVars scroll-mb-[calc(var(--scroll-root-safe-area-inset-bottom,0px)+var(--thread-response-height))] scroll-mt-[calc(var(--header-height)+min(200px,max(70px,20svh)))]" dir="auto" data-turn-id="request-69fccbca-e774-83e9-b809-45a359d3dbcd-50" data-turn-id-container="request-69fccbca-e774-83e9-b809-45a359d3dbcd-50" data-testid="conversation-turn-112" data-turn="assistant"> Located within the exclusive setting of Costa del Lago, this charming residence stands out for its Mexican-inspired architecture—a distinctive design that combines warmth, character, and thoughtfully crafted spaces created for enjoying family life to the fullest. The property features three bedrooms, including a spacious primary suite, and offers bright, generously proportioned interiors that create a welcoming atmosphere of comfort and well-being. Its layout encourages a seamless flow between the social areas, resulting in an inviting and functional environment for everyday living. The outdoor area is one of the home's greatest highlights, featuring an expansive garden that provides the perfect setting for entertaining, enjoying the outdoors, or simply relaxing in harmony with nature. A residence with a distinctive identity, ideal for those seeking tranquility, style, and an exceptional quality of life within one of the area's most exclusive residential communities.
…By Paraguay Sotheby's International Realty


A charming two-bedroom duplex apartment, converted into a five-bedroom property, currently offering a 6% return, ideal for those looking for a property with an immediate income stream, situated in the heart of Baixa, Porto. With a gross private area of 166 m², it stands out for its spacious terrace, a prime spot from which to enjoy the urban surroundings. The property has undergone a complete refurbishment, which included the replacement of the plumbing and electrical systems, the restoration of the roof and terrace, as well as the installation of new fixtures and fittings in the kitchen and bathrooms. The original solid wood flooring has been carefully restored, treated and varnished, preserving the character and authenticity of the home. Created by combining two units, the flat spans the top two floors of a building comprising just three units, offering greater privacy and exclusivity. The spacious terrace offers unobstructed views over the city, whilst the proximity to the metro station adds convenience to daily commutes. The prime location allows you to enjoy a truly urban lifestyle, with walking access to a wide range of shops, services, restaurants and cultural facilities. In addition, there is a public car park just 280 metres away, with monthly parking available from €40.
…By Portugal Sotheby's International Realty


Incredible views of Nassau Sound and Intracoastal Waterway and amazing sunsets! The primary living space is all located on the 2nd level (with elevator access) to take advantage of the best wide-body water views on the west side of Amelia Island. Sitting on 1.13 acres, this property has an unrivaled 246 feet of water frontage, a magnificent lawn, and includes a dock with boat lift and 24/7 deep-water access. The water frontage has been professionally bulkheaded. There is even a white sand "beachside" area for sunbathing. Fully renovated in 2009, the main house includes 5,692 square feet with 4 beds, 4 baths, 2 half baths, an executive office suite, a 2nd office, wine cellar, and an elevator. The living rm has beautiful Brazilian Oak floors and stunning views. The designer kitchen includes neutral finishes, Wolf & Sub-Zero appliances, and opens to the living room and dining room. Includes 2 separate garages for 4 cars, workroom space, and a generator for the main house. Adjacent to the main house is the perfect space for entertaining: the poolscape and party house. The party house includes 2012 sq ft, 2 baths, a guest suite on the 2nd floor, and a full catering kitchen which opens up to a large patio, infinity pool w/ hot tub, and full summer kitchen...all of which have expansive views.
…By One Sotheby's International Realty


Brand-new construction scheduled for completion in Fall 2026, offering over 5,400+ square feet of thoughtfully designed living space across three finished levels on a 1.5 acre parcel of land. The open-concept first floor features a spacious living and dining area, a beautifully appointed kitchen, and a first-floor en suite bedroom, all flowing seamlessly to expansive decks, bluestone patios, indoor/outdoor dining area overlooking the 18x40 salt water pool, spa, and oversized backyard—an ideal setting for entertaining. The second floor offers four en suite bedrooms along with a generous secondary living room, providing the perfect space for family and guests to gather. The finished lower level includes an additional en suite bedroom, a large recreation room or gym, and an expansive family room, completing this exceptional new home designed for both comfortable everyday living in mind.
…By Maury People Sotheby's International Realty


At the end of a dirt road lies this comfortable waterfront villa, offering spectacular views of the Gulf of Valinco. Built on 2,500 m² of land overlooking the sea, it benefits from a truly unspoiled setting, providing access to superb sandy coves away from the summer hustle and bustle. From its terrace, a 180° sea view unfolds. Spanning 215 m², it has been fully renovated and boasts high ceilings and large bay windows. An entrance hall, a living room with a dining room and a semi-open kitchen extending onto large terraces, five bedrooms with bathrooms, an office, a garage, and a carport are also included. A swimming pool completes this property nestled in a corner of paradise.
…By Corsica Luxury Estate


A historic property with a spectacular view overlooking Piazza della Signoria Situated in the most dramatic heart of Florence where the city opens up into the magnificence of Piazza della Signoria this fourth-floor apartment in Palazzo Uguccioni combines history and beauty. Commissioned by Giovanni Uguccioni in the mid-16th century, the palazzo represents one of the finest examples of Florentine architecture; its façade, possibly designed by Raphael, is distinguished by classical and sculptural qualities. Located on the fourth floor and accessible by elevator, the apartment features elegantly restored, bespoke interiors and is offered for sale tastefully furnished. The rooms exude great elegance, evoking the atmosphere of noble Florentine residences where every room tells a story and every material is chosen for longevity. The layout is harmonious and functional: the property includes a grand entrance hall, a formal living room with a fireplace, a dining room with a separate kitchen, three bedrooms (two with walk-in closets), and four bathrooms (including a guest bathroom). The spatial arrangement creates a natural distinction between social areas and private quarters, ensuring comfort and livability. There is also a well-separated laundry and utility area. The private balconyaccessible from the living room and offering a direct view of Palazzo Vecchiois the emotional heart of the home: a unique vantage point from which to experience the square as a daily stage. Here, the light shifts with the passing hours, the architectural elements converse with one another, and history seems to unfold before one's eyes. This apartment is an extraordinarily rare offering, distinguished by its location and the palazzo itself, as well as the quality of its restoration and furnishings.
…By San Niccolo Luxury Real Estate


Villa Toscana A Mediterranean Residence in Puebla, Mexico. A one of a kind property, set within an exclusive private residential development on the grounds of a former flower-producing hacienda. Just 20 minutes from the city of Puebla, renowned for its historic heritage and extraordinary gastronomy, and two hours from Mexico City, Villa Toscana combines the serenity of a privileged setting with a strategic location. Its architecture incorporates elements such as white stone, exposed wooden beams, pitched roofs, arches, and terracotta tiles, creating a warm and timeless atmosphere. A residence conceived with meticulous attention to detail and a profound sense of harmony with its surroundings. Every space within the villa has been thoughtfully designed to bring the surrounding landscape indoors through large arched windows that frame the greenery as though it were an extension of the architecture itself. The private development offers more than 30 hectares of natural surroundings to explore on foot, by bicycle, or on horseback, within a residential setting distinguished by its privacy.
…By Mexico Sotheby's International Realty


Well kept and charming fourplex in old town Napa, a few blocks from downtown. (Two) two-bedroom units (A and B) in front, and (two) one-bedroom units (C and D) in the back. All four units have been renovated in the last 3-4 years. New roof and gutters in 2024 and a new 200 AMP main electric panel in 2025. The exterior was just painted a month ago. Long driveway with small grass and garden area. Tenants in the back units park in the rear, and the tenants in the front units park on street. All units are very much at market rate. Over $100K a year gross rent, great cap rate. Low maintenance.
…By Golden Gate Sotheby's International Realty


Located in the coveted Moorings section of the gated waterfront community of Bent Tree Plantation, this beautiful coastal home offers the rare opportunity to own in one of the most desirable neighborhoods in Brunswick County. Known for its majestic mature trees, peaceful streets, waterfront lifestyle, and incredible community atmosphere, Bent Tree Plantation is a neighborhood where homes are cherished and opportunities are limited. This private three-bedroom, two-bath home is perfectly positioned on a beautifully landscaped homesite featuring a fully-fenced backyard, outdoor patio, and a serene setting ideal for relaxing or entertaining. From the moment you arrive, the charm and privacy of this property are evident. The inviting curb appeal, mature greenery, and two-car garage create a welcoming first impression. Inside, the home offers a warm and comfortable layout designed for everyday living and coastal enjoyment. The spacious living room features a beautiful fireplace that creates the perfect focal point for gatherings with family and friends. Natural light fills the home, enhancing the inviting atmosphere throughout the main living spaces. The kitchen offers excellent functionality and flows seamlessly into the dining and living areas, making entertaining effortless. The dining space overlooks the peaceful backyard, bringing the beauty of the outdoors inside. The primary suite provides a relaxing retreat with ample space and a private bath, while the additional bedrooms offer flexibility for guests, family, or a home office. One of the standout features of this home is the private fenced backyard sanctuary. Whether enjoying morning coffee, evening sunsets, grilling with friends, or simply relaxing under the coastal Carolina skies, the outdoor patio and backyard provide the perfect setting for year-round enjoyment. Bent Tree Plantation is one of Brunswick County's premier gated waterfront communities and offers an exceptional collection of amenities. Residents enjoy a community pool, clubhouse, picnic area, boat ramp, waterfront access, RV and boat storage, and beautifully maintained grounds surrounded by mature trees and natural beauty. The neighborhood's peaceful atmosphere and waterfront lifestyle make it one of the most sought-after communities along the Carolina coast. Boating enthusiasts will appreciate the convenient community boat ramp and storage options, while nature lovers will enjoy the tranquil setting and scenic surroundings. Bent Tree Plantation offers the perfect combination of privacy, recreation, and coastal charm. Conveniently located near area beaches, golf courses, shopping, dining, marinas, and entertainment, this home provides easy access to everything Brunswick County is known for while still offering the peaceful feeling of a private retreat. Whether you are searching for a primary residence, second home, or coastal getaway, this home offers an incredible opportunity to experience the very best of coastal Carolina living in one of the area's most beloved waterfront communities. Rarely does a home become available in the Moorings section of Bent Tree Plantation that combines privacy, charm, community amenities, and location so beautifully. Come experience the relaxed coastal lifestyle and natural beauty that make Bent Tree Plantation one of Brunswick County's most treasured neighborhoods.
…By Landmark Sotheby's International Realty


In a privileged and green setting, this fully renovated 350 m² residence overlooks a vast landscaped garden of 7,200 m² crossed by Le Deancre.\n\nA house designed for living and entertaining:\n\nMain level:\n\nEntrance distributing a cathedral living room of 70 m² with a fireplace and large bay window opening onto the terrace.\n\nCustom kitchen, fully equipped, perfectly integrated into the living area.\n\nMaster suite with bathroom, walk-in shower, and dressing room.\n\nFloor:\n\nMezzanine overlooking the living room.\n\nBedroom space and shower room.\n\nSecond living/reception room with billiards, ideal for your evenings.\n\nGarden level:\n\nTV lounge, 2 additional bedrooms, each with their own bathroom.\n\nLaundry room, boiler room, and wine cellar.\n\nExceptional outdoors:\n\nHeated swimming pool 12 × 5 m with pool house with kitchen and shower room.\n\nLarge terrace, wooden carport, numerous parking spaces.\n\nTree-planted garden, absolute tranquility, without vis-à-vis.\n\nAmenities and comfort:\n\nFiber optics.\n\nRecent heating, double glazing, careful insulation.\n\nQuality materials, high-end finishes.\n\nIdeal for a prestigious primary residence, a family home, or a pied-à-terre on the Côte d'Opale.\n\nPRICE: €1,456,000 HAI including 4% fees payable by the buyer.This description has been automatically translated from French.
…By L'adresse De Prestige
'%20stroke='%23DDAA3A'%20stroke-width='1.909'%20stroke-linecap='square'%20stroke-linejoin='bevel'/%3e%3c/svg%3e)
Receive by email any new listing that may match your search criteria
By validating this form, you accept the general conditions of use of Le Figaro Properties.
These agencies offer a selection of luxury properties vente . Feel free to contact them for personalized assistance.




