Get early access to listings that match your criteria
Never miss an opportunity again. Our personalized alerts notify you instantly.

 English$ USD · m²


Near Roussillon, in the heart of an exceptional and unspoiled natural setting, this remarkable contemporary property offers a rare combination of Provençal elegance, luxurious comfort, and modern technology. Set within more than 8,000 sqm of fully enclosed landscaped grounds, the property enjoys complete privacy and breathtaking views over the Luberon countryside and the iconic ochre cliffs of Roussillon. Designed with meticulous attention to detail, the property harmoniously blends noble materials with high-end contemporary features: traditional terracotta roof tiles, stone pillars, travertine flooring, underfloor heating and cooling, connected home automation, solar panels with battery storage, and a remotely controlled security system. From the moment you enter, the generous volumes and abundant natural light create an immediate sense of refinement. The vast reception area revolves around a spectacular cathedral-style living room flooded with light through impressive full-height bay windows. An elegant double-sided fireplace connects the living room and dining area, creating a warm and inviting atmosphere. The fully equipped kitchen features premium appliances and a large central island designed for entertaining family and guests. A utility room, laundry room, and guest cloakroom complete this level with both elegance and practicality. The east wing of the ground floor hosts a sumptuous master suite opening onto the garden and surrounding landscapes, complete with a bespoke dressing room and an expansive bathroom featuring a bathtub, walk-in shower, double vanity, and toilet. A TV and games lounge, along with two additional bedrooms sharing a stylish Jack & Jill shower room, complete the sleeping quarters. A magnificent stone staircase leads to the upper floor, where you will find a guest bedroom opening onto a continuous balcony, an independent bathroom, and a superb dual-aspect office with panoramic views through windows on three sides. This space could easily be transformed into an additional suite or artist's studio. Outdoors, every detail has been designed to embrace the Provençal lifestyle. A majestic cypress-lined driveway leads to the property, offering extensive parking areas, a triple garage, a carport, and an electric vehicle charging station. The outdoor leisure spaces are equally impressive: a heated 10 x 5 metre swimming pool, pétanque court, shaded terraces, a fully equipped summer kitchen beneath a glazed cathedral-style structure, and a jacuzzi sheltered by a bioclimatic pergola. Every space invites relaxation and conviviality. The landscaped gardens are beautifully maintained with immaculate lawns, olive trees, palm trees, oleanders, and Mediterranean species. The eastern section of the grounds, planted with oak trees, retains a more natural and authentic character. The land remains buildable, offering additional potential for a guest house or independent cottage. Features & amenities: Underfloor heating and cooling throughout Double glazing and electric shutters Advanced solar energy system with battery storage Two thermodynamic water heaters Water softener Canal de Provence water supply with automatic irrigation Alarm and video surveillance system Electric gate with videophone Automated garage doors Fiber optic internet Connected to mains drainage and town water A truly exceptional property combining privacy, absolute comfort, and rare amenities, ideally located in the heart of the Luberon, close to Provence's most beautiful hilltop villages. A prestigious primary or secondary residence with excellent high-end rental potential. Information regarding potential risks to which this property is exposed is available on the Géorisques website:
…By Maison Dumon


We exclusively offer you this hidden property: the Villa des Mimosas (early 20th century) + stone house (late 19th century) of 120m2 + outbuildings, just 2 minutes on foot from Place Montfort! This unique real estate ensemble has been built on a magnificent wooded park (linden trees, persimmon, fig trees...) of about 1900m2, enclosed by walls, and enhanced by a source conveyed via a remarkable fountain!- The Villa, a bourgeois residence built in 1912, consists of 7 main rooms (beautiful ceiling height and surprising brightness), to which are added 4 rooms in the attic (2nd floor: old attics and maids' rooms), and a basement used for cellars and boiler room. This building has retained all its original charm: cement tiles, terracotta tiles, iron railings, red brick arches...For reference, the surface area of each level is about 80m2, and the property requires renovation work.- The historic stone house has 5 rooms (about 120m2) overlooking a secluded courtyard with independent access. Ideal for a guesthouse, a house for friends, and/or to host family.- The shed, made of Vaison stone, could serve as a garage on the ground floor (about 50m2), and as an attic on the 1st floor.This character property, benefiting from a south exposure and an unobstructed view of the Castle and the Upper Town, is now waiting for a suitor who will appreciate the charm and rarity of this place.Information on the risks to which this property is exposed is available on the Géorisques website: www.georisques.gouv.fr.
…By Provence Transactions

Located in a quiet and pleasant environment, this apartment building represents an excellent investment opportunity with immediate profitability. It consists of: On the ground floor there are two P3 type apartments, one of approximately 80m2 of living space and the other of approximately 60m2 of living space, each benefiting from a covered terrace. On the first floor there are two P3 type apartments, one of approximately 53m2 of living space and the other of approximately 48m2 of living space. Four three-room apartments rented under a joint ownership scheme with an annual rental income of EUR28,790, representing a gross return of 5.00%. Ideal for a wealth investment with secure rental income.
…By Agence Aigues Mortes Immobilier


Exclusive Listing Nestled in an elevated position in the highly sought-after village of Caux, just minutes from the historic town of Pézenas and only 30 minutes from the Mediterranean coast, this beautifully restored 1931 stone sheepfold seamlessly blends authentic character with contemporary comfort. Set within 5,800 m² of enclosed, landscaped grounds, classified as UCP buildable land, the property enjoys breathtaking panoramic views over the village and the surrounding countryside, offering spectacular sunsets throughout the year. The property offers approximately 240 m² of living space with a total built area of 305 m². Carefully redesigned by an architect using high-quality materials, it combines generous living areas, abundant natural light and refined architectural features. The Original Sheepfold The original stone building extends to approximately 140 m² and features a spacious open-plan living area comprising a lounge, dining space, kitchen and conservatory. Large openings provide direct access to several terraces, allowing you to enjoy the outdoor spaces throughout the day according to the sun's position. A striking exposed steel roof structure creates a remarkable architectural statement, while underfloor heating and an open fireplace ensure year-round comfort and a warm, inviting atmosphere. The Extension Completed in 1994, the extension offers approximately 76 m² of additional living space. The ground floor comprises an entrance hall, a bedroom, a study, a shower room with WC and a utility room. A beautifully crafted staircase, created by renowned artisan Dalichoux, leads to the first floor, where two further bedrooms are located, including an elegant principal suite with dressing room and en-suite shower room. Both rooms enjoy magnificent far-reaching views over the surrounding landscape. Outdoor Living The beautifully landscaped gardens have been meticulously maintained, creating a peaceful and private setting. Fully enclosed and benefiting from two independent access points, the grounds also represent an exceptional opportunity thanks to their UCP buildable zoning. A fully tiled 10 x 5 metre swimming pool, with a depth of 2 metres, blends perfectly into the natural surroundings, creating an ideal space for relaxation and entertaining. Additional Features Double garage Pool house Boiler room with Viessmann oil-fired boiler (installed in 2024) Water softener Underfloor heating Open fireplace 5,800 m² of buildable land (UCP zoning) Outstanding panoramic views A truly rare property where heritage architecture, exceptional views and contemporary comfort come together in one of the most desirable locations near Pézenas, just a short drive from the Mediterranean coastline.
…By Agence Internationale Albert Honig


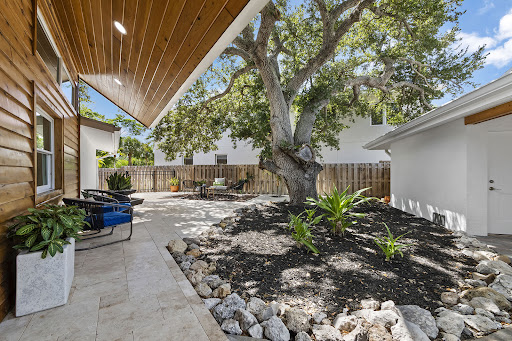
Privately set on Palm Island in the heart of Siesta Key, this residence offers an exceptional combination of generous living space, thoughtful design and effortless access to the island's most celebrated destinations. Just a short distance from the powdery, white quartz sands of Siesta Beach and the boutiques, dining and lively atmosphere of Siesta Village, this beautifully reimagined waterfront residence presents a rare opportunity to enjoy a relaxed coastal lifestyle without compromising comfort, privacy or quality. Nearly every aspect of the home was transformed, creating a fresh, modern interior, designed for both everyday living and gracious entertaining. Soaring ceilings, abundant natural light, a contemporary custom staircase and impact-rated windows and doors establish an open, airy atmosphere, while luxury vinyl and engineered hardwood flooring, recessed lighting and thoughtfully integrated storage add warmth and architectural interest. The expansive kitchen serves as the centerpiece of the home, featuring custom cabinetry, stone countertops, upgraded stainless steel appliances, wine storage and an oversized quartz island with generous seating. Designed to accommodate everything from casual mornings to larger gatherings, the kitchen flows naturally into the surrounding living and dining spaces and continues outdoors to the pool, lawn and waterfront beyond. The main-level primary suite provides a serene private retreat with direct access to the pool area, a spacious custom-fitted closet and a beautifully appointed spa-inspired bathroom. Three additional bedrooms offer comfortable accommodations for family and guests, while an upstairs, separate flex space is ideally suited for a private office, exercise room or personalized retreat. A sunroom and conveniently positioned pool bath further enhance the home's easy indoor-outdoor connection. Outside, the property reveals one of its most distinctive features: an unusually spacious backyard for Siesta Key. A broad lawn surrounds the heated pool, creating room for outdoor dining, recreation, pets and relaxed afternoons beneath the Florida sun. Beyond the pool, peaceful canal views and a private dock provide a tranquil waterfront setting with boating access. A well supplies the irrigation system, helping maintain the lush tropical landscape. A detached two-car garage offers valuable parking and additional storage for beach equipment, bicycles, paddleboards and other island essentials to enjoy the Siesta Key lifestyle. Morning walks along Siesta Beach, afternoons beside the pool and evenings dining in Siesta Village can all become part of everyday life. Spacious, extensively remodeled, and ideally positioned near the beach, Village and boating water, 430 Island Circle is a sophisticated yet wonderfully comfortable island retreat designed for those who want to experience the very best of Siesta Key.
…By Premier Sotheby's International Realty


Welcome to 117 J Street, a mixed use building located in Old Sacramento Waterfront. The buildings charm and character reflect the charm and character of Old Sacramento itself. This multi story brick building offers many options either for owner use or rentable space such as office, creative, retail and more. The building features a Lower Level Basement with a built-in bar, First Floor offering street level visibility, excellent for retail, restaurant/cafe, Second and Third Floor office spaces featuring exposed brick walls and lots of natural light. Centrally located, Old Sacramento is a shopping and entertainment destination and home to Sacramento's top museums such as California Railroad Museum and Sacramento History Museum attracting locals and tourists worldwide. Old Sacramento Waterfront has many special events, parades and festivals throughout the year attracting millions of visitors. It is walking distance to Golden 1 Center, home to Sacramento Kings, California State Capitol and many more Downtown attractions. Conveniently located for commute with close and easy access to Interstate 5, Highway 50 and Interstate 80.
…By Nick Sadek Sotheby's International Realty


Located in the heart of the Luberon's golden triangle, this estate is unique in terms of its location and surroundings. Clinging to the slopes of the Monts de Vaucluse, it faces the Luberon mountain range to the south. From here, most of the most beautiful villages are visible, as if within reach. The estate, covering approximately 73 hectares, is mainly planted with vines and olive trees, while another part of the land is covered with woods (pines, oaks, etc.) or used for grazing. The cellar and wine cellar (600 square meters of buildings) have been installed at the entrance to the estate. This building has become the nerve center of the agricultural structure. All the wine is made on the estate, and part of the production is also sold on site. In recent years, the wine cellar has been revitalized by the introduction of culinary events centered around wine. Upstairs in the wine cellar, a complete apartment with two bedrooms and an office has been created. To the north of these buildings is the original structure, consisting of a main farmhouse (approximately 140m²) and its outbuildings (accommodation for farm workers, garages, etc., covering approximately 300m²). The farmhouse offers a living room, dining room, kitchen, and office on the ground floor. There is a bathroom on the mezzanine level. Upstairs, there are four bedrooms. A cellar completes the property. The estate is supplied with water from a spring, wells, and the Canal de Provence. This rare property could meet the diverse expectations of future buyers. Further information about the operation can be provided on request.
…By Agence Rosier - Gordes Immobilier Depuis 1970

SAINT JEAN DE LUZ, a rare opportunity for investors in the heart of the city! Ideally located on the Place des Halles, discover this entire investment property benefiting from maximum visibility. This property comprises: On the ground floor: A large commercial space with a showcase. On the upper floors: 6 bright and functional T2 apartments, perfect for renting out. Highlights: Premium location: At the foot of the Halles, shops, restaurants, and just a few minutes' walk from the main beach. Turnkey product: Ideal for building or developing a first-class real estate portfolio. Yield potential: Strong historical rental demand in Saint-Jean-de-Luz. Agency reference: 3411This description has been automatically translated from French.
…By Orpi - Agence De La Nivelle


Charming property comprising a main house, four holiday cottages and a swimming pool Aveyron Set in the heart of unspoilt natural surroundings, in a peaceful hamlet that is not isolated, this remarkable stone property offers an exceptional living environment and significant potential for tourism development. Set on a flat, wooded plot of 6,122 m², the property comprises a 180 m² main house, four self-contained holiday cottages, a communal room, numerous outbuildings and 7.67 hectares of non-contiguous wooded plots, inviting you to make the most of the surrounding natural environment. The main house, spread over three levels, features a fitted kitchen, a dining room, a cosy living room, a study that could serve as a bedroom on the ground floor, two bedrooms upstairs, a bathroom, a separate toilet and a converted attic bedroom. The four holiday cottages, ranging in size from 40 to 80 m², each feature a living area with a kitchen, one or two bedrooms and a shower room. The largest boasts a spacious lounge with a fireplace opening onto a lovely terrace. The estate is complemented by a communal room of around 45 m² on two levels, around ten outbuildings, several cellars, a utility room, a traditional bread oven, a vegetable garden, a pétanque court and a large car park. Outside, a secure 10 × 5-metre swimming pool blends harmoniously into this leafy setting, perfect for relaxation. Central heating is provided by a wood pellet boiler, whilst hot water is supplied by separate electric water heaters. The property has its own sewage system (currently undergoing inspection). Energy Performance Certificate: D GHG Rating: B. A few refurbishment works will bring out the full potential of this property, which is already being used as holiday accommodation. It is also well-suited to a variety of ventures: guest rooms, group accommodation, wellness retreats, art workshops or a family home combined with a tourist business. An authentic property, a rare find on the market, offering an ideal balance between quality of life, heritage and business opportunities, in the heart of one of the most beautiful regions of the Aveyron. Estate agent’s fees payable by the seller.
…By Agence Des 3 Bastides - Immobilier


Welcome to Upper Meadow Haven, two separately deeded lots bordering Grand Teton National Park overlooking conservation land, this truly special offering is the perfect blend of modern living and western charm. Relax while taking in full Teton Range views from the kitchen to the primary suite, all of which have been immaculately designed with sophisticated style and high end finishes. Both the primary bath and guest bath blend spa like style with a modern twist. Walk outside to the back patio, overlooking the pond and enjoy the manicured mountain gardens while taking in the surrounding landscape. This home also offers a full finished downstairs living space with an additional bedroom suite, exercise room, media room and the perfect built in bar/saloon for entertaining. Totaling 5.51 acres an exceptional sense of privacy, open space, and an enduring connection to the natural landscape. Together, these elements shape a home that balances thoughtful design with the ease of daily life in Jackson Hole.
…By Jackson Hole Sotheby's International Realty


Penthouse apartment in the prestigious Miramar Tower development, featuring four suites and two floors — one dedicated to the main living areas and the top floor reserved for a private pool and panoramic terrace overlooking the mouth of the Douro River and the Atlantic Ocean. With 232 sqm of private gross area, this exceptional residence offers generous interior spaces distributed across four façades, ensuring outstanding natural light. Its unusually large windows create a seamless visual connection with the exterior, where 213 sqm of open terraces and surrounding landscaped planters — inspired by Asian garden design — wrap around the entire apartment. The social area includes two distinct living rooms: a west-facing lounge and a south-facing dining room connected to the kitchen. Premium materials and finishes elevate the atmosphere, including compact marble, multilayer oak wood flooring, lacquered carpentry, a GNEISSE kitchen, ducted air conditioning, and domestic hot water provided by a heat pump and solar panels. On the top floor, a spectacular 171 sqm terrace with pool and generous social space creates the perfect setting for unforgettable gatherings, especially at sunset, with the historic rooftops of Foz Velha and the ocean as the backdrop. Miramar Tower, designed by the renowned OODA architecture studio, draws strong inspiration from Asian aesthetics, combining an organic approach to contemporary architecture with a bold yet serene lifestyle concept that embraces natural light and expansive outdoor living. The property includes four parking spaces, and the building offers a concierge service. Designed for those who appreciate a unique balance between the vibrant atmosphere of the beachfront and the privacy offered by the vast terraces and outdoor areas. Close to shops, services, and leading schools, the area also provides access to several leisure spaces such as Pasteleira Park, Serralves Park, the waterfront promenade, and Passeio Alegre Garden — ideal for walking and outdoor activities. The beaches of Foz are just a short stroll away.
…By Portugal Sotheby's International Realty


Set just outside Cayucos, this exceptional 40-acre ranch offers privacy, scale, and versatility in one of the Central Coast’s most desirable rural settings. Rolling hills frame the property, creating a natural sense of seclusion while remaining just minutes from the beach and town. A sense of rural elegance defines the property, blending refined design with the relaxed beauty of the surrounding landscape. The main residence spans approximately 3,249 square feet and features 3 bedrooms and 2 and a half baths. Thoughtfully constructed with straw bale construction, the home offers remarkable insulation, energy efficiency, and a quiet, solid feel throughout. Low-E windows enhance comfort and efficiency while welcoming natural light and showcasing the surrounding landscape. Inside, tumbled travertine floors add warmth and timeless character, complementing the home’s organic design. Generous living spaces include expansive windows and multiple gathering areas that provide a comfortable balance of openness and warmth. Integrated smart lighting enhances both convenience and ambiance, blending modern functionality with the relaxed ranch setting. A detached three-car garage adds practicality, while the separate 1,089 square foot one-bedroom one-bath residence offers flexibility for guests, extended family, rental income, or on-site caretakers. The land itself is the true highlight. Forty acres of gently rolling terrain provide usable ground with potential for equestrian use, small-scale agriculture, vineyard, or simply wide open space to enjoy. Mature trees, established greenery, and natural contours create privacy and visual interest throughout the property. This is a rare opportunity to own a substantial ranch estate just outside Cayucos, where coastal proximity meets rural freedom. Whether envisioned as a private retreat, multi-generational compound, or working ranch, the possibilities here are significant.
…By Central Coast Sotheby's International Realty


Welcome to your Dream Home. Harmonious blend of comfort and sophisticated living. Exceptional open floorplan designed and built around the breathtaking panoramic view. Completely level single story with living room, dining room and kitchen all facing the large expansive Sierra, city light and valley sunrise view. The heart of this home is its open floor plan plan kitchen seamlessly flowing into the living room, dining room and breakfast dining with abundant light and class. Culinary enthusiasts will appreciate the high-end top quality cabinets, stainless steel appliances, including a convection wall oven and microwave plus a free standing gas oven and cooktop. The central granite slab island, thoughtfully equipped with a sink, provides both additional workspace and a focal point for entertaining. Hardwood floors throughout this exquisitely built home. Completely remodeled bathrooms with superior fixtures and decorative tile. The private yard invites outdoor living and relaxation. Enjoy alfresco meals in the dedicated outdoor dining area or simply unwind on the patio or porch with the unparalleled view. Completely landscaped with extraordinarily beautiful composition of flowers and plants. Practical amenities include large insulated workshop with its own meter and well. This property offers an exceptional opportunity to embrace a refined lifestyle in a desirable location.10 minutes to highway 50 and shopping. Home completely renovated. So many quality upgrades, using the highest materials producing an unparalleled excellence done with taste, a masterful floor plan and comfort.
…By Nick Sadek Sotheby's International Realty


Exceptional opportunity to own a beautiful home in sought-after Circle C, tucked away on a peaceful, tree-lined cul-de-sac. A timeless traditional exterior opens to a dramatic, light-filled entry, with a dedicated home office and elegant formal dining room. The updated open-concept kitchen flows into the spacious living room and overlooks the lush backyard with sparkling pool, perfect for entertaining or relaxing. Upstairs, the luxurious primary suite features a spa-inspired bath, plus a large game room and two additional bedrooms. Special features include custom California Closets, custom window treatments, and thoughtful updates throughout. This sophisticated home offers elegant style, modern comfort, and an unbeatable Circle C location, offering the finest of community living.
…By Kuper Sotheby's International Realty


This attractive well maintained home, in the heart of Pine Harbor, gives you the feel of both lake living and being in the mountains with its stone and craftsman design, stone fireplace and massive oaks trees. The large lot has endless possibilities for lake life enjoyment. You could even add a pool! The main level living spaces are abundant with a living room, den and large lakeside sunroom. A formal dining room, spacious kitchen and breakfast area are ideal for entertaining at large gatherings. .The master suite, hallway half bath and 2nd bedroom with a full bath are also on the main level in addition to an office, amazing flex room/ work shop or anything you desire it to be! Upstairs you will be pleased to find a quaint bedroom, another full bath and a large loft, being used as a bedroom. Only minutes to so many conveniences including Lakeside park, sports complex, a boat launch with docks, playgrounds, walking paths, amazing July 4th fireworks, Musicfest, boat shows and more!
…By Lah Sotheby's International Realty


Elk Run is one of the region's most exclusive gated communities - low density, deeply private, and surrounded by the dramatic scenery of the San Juan Mountains. Lot 32 offers one of the most compelling entry opportunities into this distinguished community. Set on 7.2 forested acres, the property features a natural stream running through mature spruce and aspen, creating a peaceful and secluded mountain setting. The parcel offers a strong sense of arrival and privacy, multiple building site options, along with a beautiful view corridor toward the San Sophia Ridge and the potential to capture Wilson Peak views depending on home placement. Important groundwork has already been completed: the driveway is in, utilities are brought to the lot, and extensive fire mitigation has been performed.
…By Liv Sotheby's International Realty


Located in the charming town of Rojales, this detached property offers a tranquil and accessible environment. With a distance of just 35 km to the nearest airport, the location is ideal for those seeking convenience and connectivity. The home is designed to provide a comfortable lifestyle, with modern and functional features that cater to current needs. OUTDOOR AREAS The exterior of the home stands out with its private garden, perfect for enjoying the outdoors in an intimate setting. Additionally, it features a terrace that offers extra space for leisure and relaxation. The property includes a private pool, ideal for cooling off during the warmer months. The solarium is another highlight, providing a perfect spot for sunbathing and enjoying the surrounding views. INDOOR AREAS The interior of the home is designed with a focus on comfort and functionality. It features four bedrooms, making it ideal for families or those needing extra space. The three bathrooms ensure comfort and privacy for all residents. The porcelain tile flooring adds a modern and elegant touch to the interior spaces. Electric shutters and built-in wardrobes are features that add convenience and efficiency to daily life. Additionally, the pre-installation of air conditioning allows for maintaining a pleasant temperature throughout the year. ROJALES Rojales, in the province of Alicante, is a charming village situated along the Segura River and known for its rich agricultural history. Although it is not a mass tourist destination, its appeal lies in its tranquil atmosphere and its proximity to popular coastal areas. Tourism in Rojales focuses on its cultural heritage, such as the Rodeo Caves and its natural surroundings, ideal for walks and hikes. Its proximity to the beaches of the Costa Blanca, such as Guardamar del Segura, adds to the region`s appeal. The lifestyle in Rojales is peaceful and rooted in agricultural tradition. Residents value calm, communal living and local festivities. The gastronomy is notable for regional dishes, with Mediterranean influences and fresh local produce. Rojales offers a quiet, rural atmosphere for those seeking a peaceful life in a natural environment close to the Mediterranean coast.
…By Annonceur International


In the region of Murcia, spectacular new-build villas are strategically located. They offer the perfect combination of tranquillity and natural scenery, with prominent views of golf courses and just 10 minutes from the beaches of the Mar Menor.These exclusive homes feature three spacious bedrooms, each with its own bathroom, an additional guest toilet, and a large open-plan living room with equipped kitchen, highlighted by its double-height design. Externally, each villa boasts a private pool, solarium with pre-installation for a jacuzzi, and a spacious basement. The villas are characterised by their modern high-quality finishes and efficient space distribution.The residential complex offers security and tranquillity, as it is gated and monitored 24 hours a day. Its design includes a vast green area of 126,000 m2 featuring walking and cycling paths, sports facilities, paddle and tennis courts, a mini-golf course, and spaces dedicated to gardens and dog parks. An impressive artificial lake of nearly 17,000 m2, surrounded by white sandy beaches, becomes the focal point of the complex.This expansive lake includes two islands, one of which houses a bar and several beach kiosks that allow enjoyment of the idyllic surroundings in a Caribbean style. The villas offer an ideal setting to enjoy life, with amenities such as a private pool and an extensive private garden.Located less than 4 km from the coast and the town of Los Alcázares, the complex allows enjoyment of various activities, including numerous water sports. Proximity to the city of Cartagena and the Murcia airport, just 22 km away, ensures access to a varied cultural, gastronomic, and sports offer.Each villa is constructed with brick, fitted with PVC windows, air conditioning for heating, and solar panels for hot water. This complex promises an exclusive lifestyle, where modernity and comfort are at the forefront.For more information and exclusive presentations, visit: here.
…By Annonceur International


Exclusive CABINET BEDIN - BORDEAUX PEY BERLAND. Close to the Cathedral and in a quiet street, this old building has been expertly renovated. Fully rented furnished, it consists of five T1-type apartments. Four out of five units benefit from a small outdoor area and three have air conditioning. Rental is very easy and the rental yield is interesting. No work is required except for regular maintenance. This property is ideal for a heritage investment. Information about the risks to which this property is exposed is available on the Géorisques site: www.georisques.gouv.fr. Estimated amount of annual energy costs for standard use: between 800 and 1000 Euros/year (reference year 2021)This description has been automatically translated from French.
…By Cabinet Bedin


B&V Heritage Real Estate offers you this estate in the heart of Sologne, featuring a master house and two independent houses, on a plot of over 12 hectares with a garage and hangar.The main house, with a living area of 400 m², charms with its authentic character and generous volumes, spread over two levels. It consists of a reception room of 140 m² and 3 spacious suites, kitchen, annexes, and a full basement.Two additional homes of 86 m² and 30 m² complete this property, ideal for hosting family and friends or for a gîte project.A true haven of peace, the property unfolds over an open meadow, a preserved wooded area, and a pond, offering an exceptional setting for nature lovers, fishing, or hunting.A rare and authentic ensemble, waiting to be discovered without delay.Ideally located with privileged access, just a few minutes from Chambord, 1 hour from Orléans and Tours, and 2 hours from Paris.For more information, do not hesitate to contact us. 900,000 € Agency fees not included - Agency fees: 4.44% incl. tax Fees borne by the buyer - Estimated annual energy expenditure for standard use, based on energy prices for the year 2024: 9510€ ~ 12880€This description has been automatically translated from French.
…By Immobilier Patrimoine B & V


Located just 5 minutes' walk from the shops at Place des Tilleuls, BARNES Île de Ré is pleased to present this beautifully renovated village house with swimming pool. It comprises an entrance hall, a dining room opening onto the outside and onto the fitted and fully equipped kitchen, and a lounge with insert fireplace. A suite on the ground floor with bedroom, shower room and a study. The fully air-conditioned upper floor features a landing leading to 2 further suites with dressing rooms and shower rooms. At the front of the property, a stone courtyard for parking, and at the rear a landscaped garden with a swimming pool. Excellent finishes throughout this quality renovation. Ideally located close to the beaches and shops. House sold furnished.
…By Barnes Ile De Re


Just 300 meters from the center of a village with shops, this property offers a privileged living environment with high-quality features. The ground floor features an entryway opening onto a spacious, bright 83-square-meter living area with a living room featuring a fireplace, a dining room, and a fully equipped kitchen. This living space extends onto a terrace offering panoramic views of the countryside and the pool. Adjacent to the kitchen, a pantry/laundry room offers separate access. On the same level, there is a suite with a bedroom, bathroom, and walk-in closet, a second bedroom, and a half-bathroom. The upper floor features two comfortable bedrooms and a bathroom. The bedrooms offer pleasant, unobstructed views of the countryside. The carefully landscaped garden, approximately 1,100 m², features a parking area, a lawn with a century-old olive tree, a covered summer dining area, and a beautiful 8.2 x 4.2 m pool area with a deck and equipment room. Located 6.5 km from Uzès, in the immediate vicinity of a sought-after village. Les informations sur les risques auxquels ce bien est exposé sont disponibles sur le site Géorisques : www.georisques.gouv.fr »
…By Cigal'immo


Located in the heart of Cap d’Antibes, this charming property enjoys a beautiful sea view, in a highly sought-after residential setting. With a living area of approximately 165 sqm, the villa features an entrance leading to a bright double reception room, extended by a dining area and several terraces, offering a seamless connection between indoor and outdoor living while making the most of the surrounding views. An independent kitchen completes this level, with direct access to a second terrace. The property benefits from all orientations, ensuring sunlight throughout the day and an excellent quality of life, with outdoor spaces arranged around the villa. Upstairs, the night area comprises four bedrooms, two of which enjoy panoramic sea views from the terrace, along with a bathroom and a shower room. Set on landscaped grounds of approximately 1,000 sqm, the property features a well-maintained garden and a beautiful recently renovated 10 x 5 metre swimming pool. A garage and a large basement of approximately 100 sqm complete the property, offering great potential for further development, including the possibility of creating a wine cellar. Several additional parking spaces are also available. A charming property in a prime location, offering a privileged lifestyle on the French Riviera. Agency fees payable by the seller. Information on potential risks to which this property is exposed is available on the Géorisques website: georisques.gouv.fr
…By Coldwell Banker Standing Realty


SOLE AGENT In the heart of the highly sought-after Domaine des Hauts de Saint-Paul, this sumptuous stone villa, signed by the famous architect Louis Sorridente, offers a living environment of rare elegance. Enjoying an exceptional panoramic view of the sea, a south-facing exposure, and an environment of absolute tranquility, it benefits from optimal sunlight throughout the day, enhancing living spaces filled with light. From the entrance, an elegant hall welcomes visitors and leads to four beautiful bedrooms, accompanied by two bathrooms and shower rooms, offering a comfortable and perfectly designed sleeping area for family or guests. The garden level is the true heart of the property. Designed for elegant entertaining, it features a spectacular cathedral living room with fireplace, widely open to covered and sunlit terraces facing the sea. The dining room naturally extends to a contemporary kitchen recently renovated, with high-end amenities, completed by a back kitchen with laundry. Outside, a large covered terrace becomes, during the beautiful days, a genuine additional living space. Organized around a generous summer lounge with fireplace and a large outdoor dining area, it allows comfortably hosting about fifteen guests, while enjoying the shade and mild Mediterranean climate. Also on the same level, the impressive master suite offers a space entirely dedicated to comfort and privacy. A true private apartment, it includes a bedroom, a dressing room, an office, a TV lounge, a sauna, and a large bathroom with shower. The whole opens onto a private terrace, covered and open to the sky, offering a true haven of peace, ideal for preserving the owners' privacy when entertaining guests. Built in the heart of a beautifully landscaped garden meticulously maintained, the property is enhanced by an elegant heated swimming pool measuring 12 × 5 meters, perfectly integrated into its environment. Two car shelters and a petanque court complete the amenities of this exceptional property, where every detail has been thought out to offer a rare art of living on the French Riviera.
…By John Taylor - St Paul De Vence


Located in the municipality of Alloue, in the heart of the countryside in a completely preserved environment, this property extends over more than 31 hectares in one block, consisting of meadows and farmland. The whole benefits from a particularly remarkable setting, entirely bordered by the Charente, offering a sense of peace and tranquility. The main house, about 125 m², has a simple and functional layout. It includes on the ground floor a kitchen with utility room, a living room, as well as a bathroom and a separate WC. Upstairs, a landing leads to three bedrooms. An attic and a double convertible attic extend the whole and allow for a possible development of the spaces according to needs. Several dependences complete the property: stone barns, farm buildings, workshop, hangar, and annexes, offering many possibilities for use. The land, homogeneous and well-structured, is suitable both for agricultural activity and for a lifestyle project oriented towards nature. Equipment: wood heating, other elements to be considered according to the project. The house is habitable as it is, renovations will reveal its full potential. No nuisances. Sale price: €360,000 Agency fees paid by the seller Energy class: F Climate class: C Estimated annual energy expenses for standard use: between €2,130 and €2,910 per year. Prices indexed in 2021, 2022, 2023. Housing with excessive energy consumption: Class F. From January 1, 2028, the level of performance will be between classes A and E Information on the risks to which this property is exposed is available on the Georisques website: www.georisques.gouv.fr
…By Agence Mercure Civray
'%20stroke='%23DDAA3A'%20stroke-width='1.909'%20stroke-linecap='square'%20stroke-linejoin='bevel'/%3e%3c/svg%3e)
Receive by email any new listing that may match your search criteria
By validating this form, you accept the general conditions of use of Le Figaro Properties.
These agencies offer a selection of luxury properties vente . Feel free to contact them for personalized assistance.



