Get early access to listings that match your criteria
Never miss an opportunity again. Our personalized alerts notify you instantly.

 English$ USD · m²


An early-20th-century villa facing the sea with a walled garden, nestled in a residential area of the port town of Saint-Malo in Brittany. The property is entirely enclosed with walls. On the east side, the street side, a stone wall with railings demarcates an inner court, which you reach via a gate framed between brick pillars. On the west side, the garden side, a gentle slope looks out at the sea. At the end of the plot, a path leads down to a neighbouring beach. The house was built at the start of the 20th century, in line with standards of elegant holiday homes of the time. Its elevations are made of exposed rubble granite, with toothed quoins and window surrounds of painted concrete. The edifice is L-shaped with three bays. It is crowned with a gabled roof of slate tiles that has three chimney stacks made of brick. The south and elevations are rendered. A garage was later added to the street-facing elevation.
…By Patrice Besse


Located in a charming small village with a grocery shop and a restaurant, this property enjoys a privileged location, just 10 minutes from Vergt and 15 minutes from Le Bugue. When the fine weather arrives, the grounds burst into spring colours that enhance the open views over the surrounding countryside — a true picture you will never tire of. The pool (4 x 12 m), ideally positioned on higher ground, is accompanied by a large terrace all around, perfect for making the most of sunny days. The plot of approximately 4,700 m², already attractively planted with trees, still offers great landscaping possibilities for gardening enthusiasts. The stone house, typical of the region, immediately charms with its authenticity, notably thanks to its façade adorned with an elegant bricou wall. A wooden terrace allows you to enjoy the sun from the morning. From the entrance, the charm is evident: the warmth of the wood, lovely brightness and generous proportions, with a pleasant ceiling height, create an immediate sense of well‑being. On the garden level you will find a dining room with fitted kitchen, a laundry room, a cellar and a guest toilet. On the first floor, a wide staircase leads to a living room opening onto a lovely terrace, ideal for admiring the sunsets. A bedroom with its bathroom and toilet completes this level. On the second floor, two further bedrooms, a shower room and a toilet round off the layout. The pool, sunny all day, benefits from a recently replaced liner. A garden shed provides storage for tools. WOULD YOU LIKE A VISIT? Call your ICI DORDOGNE agency (05 53 13 33 33), and let's arrange your viewing together. MORE INFORMATION? Contact us! Someone is always available to answer during our opening hours (Monday to Saturday, 9:00–12:00 and 14:00–18:00) or by email. www.icidordogne.fr A FREE VALUATION OF YOUR PROPERTY? Just ask! An immediate and free appointment to find out the true value of your property. Information on the risks to which this property is exposed is available on the Géorisques website: www.georisques.gouv.fr Référence agence : 42131
…By Ici Dordogne Immobilier


On the outskirts of Aix-en-Provence, in a privileged residential setting where absolute calm and privacy reign, discover this exceptional property of over 650 sq m, nestled in the heart of a magnificent 1.2-hectare landscaped estate. From the moment you enter, the sheer size of the rooms is striking. The main house reveals two sumptuous reception rooms bathed in natural light, enhanced by spectacular high ceilings and an elegant open mezzanine. A vast wrought-iron veranda houses the dining room and seamlessly extends the living spaces into the garden. Two kitchens allow for a perfect blend of everyday comfort and entertaining. A remarkable master suite completes this level with its dressing room, bathroom, and wellness area equipped with a jacuzzi. On the garden level, two bedrooms, each with its own bathroom, open directly onto the outdoors. The lower level, beautifully appointed and bathed in natural light, offers four additional bedrooms, each with its own en-suite shower room and toilet, as well as a games room, a screening room, a laundry room, a cellar, and the utility rooms. Designed for hosting family and friends or developing a high-end hospitality business, a separate extension provides a comfortable living room, two bedrooms, a shower room, a toilet, and a large private terrace. The property also includes an independent studio and an artist's workshop, offering significant potential for conversion to suit your specific projects. Outside, the meticulously maintained grounds provide a true haven of peace. A swimming pool, pool house, pétanque court, expansive relaxation areas, and ample parking create a rare living environment where nature and elegance converge. With its prime location just minutes from the historic center of Aix-en-Provence, its exceptional size, the quality of its amenities, and the diversity of its living spaces, this residence represents a truly exceptional opportunity. Whether it's a prestigious family residence, a reception house, or a charming hospitality project, it will meet the highest standards.
…By Michaël Zingraf Christie's International Real Estate Aix-en-provence


Tarnais countryside, close to Cordes sur Ciel, a renovated village house made of white stone with a surface area of 185m2, featuring a terrace and a garage. This very bright family home, with beautiful spaces in each room, offers on the ground floor an entrance with exposed stones, behind a glass wall a fitted kitchen opening onto a living room with an insert and terrace access, an additional room that serves as a dining room (which could also be a ground floor bedroom), a guest toilet with a wash basin, a pantry, and a garage. Upstairs, 4 spacious bedrooms, one with a whirlpool bathtub, a dressing room, and two shower rooms, one with a toilet. Possibility to exploit the attics. Everything is in excellent condition. Ready for a visit?This description has been automatically translated from French.
…By Agence Disc Immobilier


iad France - Marisol Garatea offers you: ARCANGUES – Basque character residence at the gates of BiarritzFrom the first glance, its unique silhouette and iconic tower give it an immediately recognizable identity. This elegant Basque character residence combines authenticity, generous volumes, and noble materials in an atmosphere where the charm of the old is expressed with clarity.At the gates of Biarritz, it enjoys a strategic location that allows you to reach the city center, the international airport, the TGV train station, golf courses, and the beaches of the Basque Coast, as well as nearby Spain in just a few minutes. A privileged address, between the ocean and the Franco-Spanish Basque Country, less than 40 minutes from San Sebastián.With nearly 380 m² of living space, this property with 13 rooms offers vast reception areas opening onto the park, an elegant, sunlit veranda, a large family kitchen, 6 bedrooms, an office, as well as several shower rooms and bathrooms. Antique floorboards, terracotta tiles, woodwork, mosaics, and original materials create a harmonious ensemble that has preserved its authenticity.Set on a wooded park of about 2,000 m², this residence offers the opportunity to reveal all the potential of a character property, adapting it to the tastes of its future owners while preserving the authenticity that defines its identity today.A residence that does not seek to impress. It stands out naturally.A complete file will be provided after an initial exchange to ensure the suitability of the property with your project.Agency fees are the responsibility of the buyer. Price including fees: 1,776,500 euros. Price excluding fees: 1,700,000 euros. Fees including VAT payable by the buyer (4.50% of the property price excluding fees): 76,500 euros.A valid form of identification will be requested upon visiting, in accordance with Article L.561-5 of the Monetary and Financial Code. Information about the risks to which this property is exposed, including the legal obligation for vegetation clearance, is available on the Géorisques website: http://www.georisques.gouv.fr.This real estate advertisement has been drafted under the editorial responsibility of Mrs. Marisol Garatea, independent real estate agent (without fund holding), commercial agent of the SAS I@D France registered with the BAYONNE RSAC under number 520869017, holder of the real estate canvassing card on behalf of the company I@D France SAS.This description has been automatically translated from French.
…By Iad France


Offered for the first time since its completion in 2010, Failla Winery Estate presents a rare opportunity to acquire a fully operational, fully entitled winery and hospitality destination in the St. Helena AVA, one of Napa Valley's most desirable locations. The offering includes the real estate only; the Failla winery brand and business are not included. Situated on nearly 17 acres along Silverado Trail, the estate offers exceptional visibility, accessibility, and branding potential. A vineyard-lined drive leads to a historic farmhouse tasting room and an extraordinary underground cave winery and tasting room, creating an unforgettable visitor experience near two luxury resorts. Permitted for 10,500 cases annually under its 25,000-gallon permit, the property includes approximately 20,641 square feet across six structures. The centerpiece is a 13,276-square-foot underground cave featuring production facilities, barrel and library storage, private tasting rooms, and hospitality spaces. Additional improvements include a 4,020-square-foot crush pad, barrel storage barn, pump house, and a residence currently serving as a second tasting venue. Expansion plans could allow the cave to grow to approximately 27,225 square feet while increasing permitted production capacity to 33,000 cases annually. Located in the prestigious St. Helena AVA, the estate features a prolific well producing approximately 200 gallons per minute, 3.5 acres of head-trained, dry-farmed Zinfandel, and the potential for approximately three additional vineyard acres, subject to approvals. The underground cave is one of the property's greatest assets. Replicating a fully entitled cave winery and tasting room of this scale today would require years of permitting, complex engineering, and substantial capital investment. A buyer acquires a turnkey production and hospitality facility while avoiding the time, cost, and entitlement risks of new construction. Beyond its replacement-cost advantage, the cave provides naturally stable temperatures ideal for barrel aging, wine storage and production, and reducing energy and climate-control costs while helping protect valuable inventory. The unique cave wine tasting setting enhances premium hospitality and creates a distinctive destination that is increasingly difficult to replicate in Napa Valley. Purpose-built winery estates of this caliber rarely become available, offering an exceptional combination of location, infrastructure, operational efficiency, and value.
…By Golden Gate Sotheby's International Realty


Wimbledon Lane, Smithfield, VA 23430 Opportunity at it finest, Take advantage of this prime location right off Route 10 in the heart of Smithfield. All utilities are available with ease. Build your new business with endless possibilities. Close proximity to numerous businesses, residential living and interstate access.
…By Atlantic Sotheby's International Realty


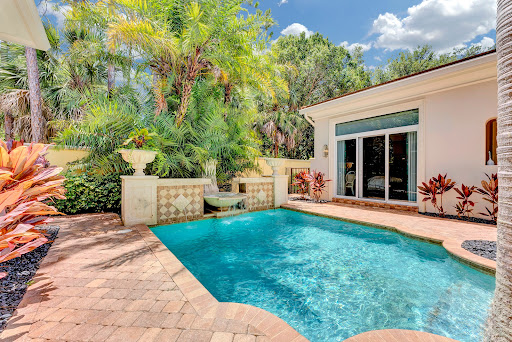

Welcome to this stunning single-story residence in Old Palm Golf Club, offering 3,820 square feet of thoughtfully designed and newly-renovated living space. This four-bedroom, 4.5-bathroom home provides ample room for comfortable modern living with a two-car garage for convenient parking and storage. The open floor plan maximizes the generous square footage, creating flowing spaces ideal for both everyday living and entertaining. Beautifully designed separate guest house is perfect for an in-law or guest suite. Situated in the established Old Palm community, this property presents an excellent opportunity for those seeking a well-proportioned home with abundant amenities and room to grow.
…By One Sotheby's International Realty


400 Acre Private Recreational Estate with a Five Acre Alpine Lake Centered around the crystal clear waters of the private five acre Granite Face Lake and surrounded by 400 acres of unspoiled forest, this extraordinary wilderness retreat offers exceptional privacy, year round recreation, and the opportunity to own a true legacy property. Designed for those seeking a self sufficient mountain lifestyle, this remarkable recreational estate provides endless opportunities for hiking, hunting, fishing, wildlife viewing, kayaking, standup paddling, swimming, and exploring miles of rugged backcountry, all without leaving your own property. The custom Oregon Log home is thoughtfully designed for comfortable off grid living while embracing its spectacular natural surroundings. Expansive windows and spacious decks frame panoramic views of Granite Face Lake, towering granite formations, and the surrounding forest. Inside, rough sawn hardwood floors, slate flooring, custom tile, and a striking stone fireplace crafted from rocks gathered on the property create an inviting mountain retreat. The main level features an open kitchen, dining area, and living room that provide an ideal gathering place after a day outdoors. A main level bedroom, full bathroom, and spacious pantry closet offer flexibility for guests or everyday living. Upstairs, the private primary suite overlooks the lake and includes a walk in closet and a private deck that captures peaceful morning sunrises and tranquil evening views. Two additional guest bedrooms, a full bathroom, a dedicated laundry room, and a generous storage closet provide comfortable accommodations for extended visits. The garage/workshop, along with a separate storage shed, provide abundant space for recreational equipment, tools, and supplies. A private helipad offers convenient access for those who choose to arrive by air. Included with the property is a Sno Trac snowcat with an approximate value of $90,000, extending access across the property throughout the winter months and making year round adventure even more accessible. Whether envisioned as a private wilderness retreat, a year round mountain escape, or a legacy property to enjoy for generations, this exceptional offering combines a handcrafted log home, a private five acre alpine lake, and 400 acres of remarkable wilderness into an experience that is rarely available.
…By Vista Sotheby's International Realty


Welcome to this beautifuly updated tri-level home situated on nearly one acre in a wel-established, highly desirable neighborhood just minutes from shopping, dining, and everyday conveniences. Updated in 2022, the main living areas feature gorgeous hardwood floors, while the kitchen offers quartz countertops, a stylish tile backsplash, and modern finishes that blend both function and style.The versatile floor plan includes a main level with an attached oversized two-car garage, kitchen, living and formal dinning room with a beautiful bay window. The second level has 3 generously sized bedrooms with plenty of storage and two ful baths. A fuly finished lower level complete with a private bedroom, ful kitchen, private ful bath, wood-burning fireplace, private entrance, and patio is what sets this property apart. This separate living space is ideal for multigenerational living, colege-aged children, aging parents, live-in assistance, or extended guests. The current owner previously utilized the lower level as a rental, providing an excelent opportunity for supplemental income.With nearly a ful acre of land, abundant living space, and a flexible layout, this property offers the perfect combination of comfort, convenience, and endless possibilities.
…By Peace Sotheby's International Realty


Peaceful country awaits you! This Homestead is close to Durham & not far from Chico & in the Durham Unified School District. This ranch consist of 3 different parcels. Two of the parcels have homes on them. One being a 3/2, 1456 sq ft Modular Home on 22.7 acres, which includes a metal shop & shed. The main Farmstead is a 3/3 2016 sq ft Spanish style 2 story home with a attached carport as well as a 2 car attached garage on 27.7 acres which includes an older barn & pasture. The 3rd. parcel consist of 16.93 acres of Almonds only. Combined acreage totals 66.33 acres, approximately 60 acres of Almonds. There are 4 verities, Sierras, Non-Parell, Butte & Aldrich. Features a blend of mature trees as well as approximately 150 young vibrant replacement trees added in the last 2 years. Great farming opportunity.
…By Nick Sadek Sotheby's International Realty


Totally Renovated 2 family completed in 2024, this turn-key income producer ideal for first time investor or owner occupy. Offers New Kitchen, New Bath, All New Roof and Siding. Open floor plans. plus 1 off-street parking and separate utilities.
…By Prominent Properties Sotheby's International Realty


Stunning modernized traditional home in coveted Magnolia, where every space has been thoughtfully curated for both entertaining and quiet moments at home. A London-inspired foyer welcomes you with a striking entry way, custom millwork, brass accents, and a sweeping curved staircase, setting the tone for the impeccable design that unfolds beyond. Gather fireside in the formal living room, retreat behind French doors to a lavish office and study, or create memorable meals in the stunning chef's kitchen featuring carrara marble stone tops, a Viking range, brass pot filler, baking and espresso station, showcasing an expansive island designed for entertaining. Sunlit dining flows effortlessly through three sets of French doors to a remarkable four-season outdoor living room with a custom glass skylit pergola, outdoor fireplace, integrated ceiling mounted heaters, and a professionally designed putting green. Upstairs, begin each morning with coffee on your balcony overlooking Puget Sound before unwinding in the primary suite with a walk-in closet and spa-inspired bath. Spacious secondary bedrooms offer water views, heated tile floors, while the finished lower level provides a media room with a fireplace, guest suite, and an expansive laundry room with built in laundry shoot between floors. Complete with garage and an exceptional location just moments from parks, dining, and Downtown Seattle.
…By Realogics Sotheby's International Realty


Now offered at a new price - exceptional value on 5 acres in Wild Pointe Ranch with Pikes Peak views and flexible lower-level living. Move-in ready and extensively renovated, this detached two-story home sits on 5.01 acres and captures sweeping mountain and valley views, including stunning views of Pikes Peak. Thoughtfully updated throughout, the home offers a rare blend of refined interior finishes and exceptional outdoor living. A comprehensive renovation has touched the kitchen, bedrooms, living and dining areas, and basement. The 2020 kitchen remodel features Click Studios solid-wood cabinetry in a designer two-tone palette with gray uppers and navy blue lowers, white granite countertops, and a center island. The adjacent laundry and mud room has been refreshed with shiplap accents, new cabinetry, butcher-block counters, a built-in dog wash, and a stacked Samsung washer and dryer included. Flooring has been updated throughout with a curated mix of wood, tile, laminate, and carpet - with carpet replaced in all areas except the primary closet - and the living room showcases a custom mixed-species wood floor. The home was professionally painted inside and out in 2024. Additional updates include a 2023 gas fireplace enhancement with new hearthstone, stone facing on the lower surround, and colonial paneling extending to the ceiling, as well as replacement of the dining room French doors in 2021. The open floorplan offers vaulted spaces, a welcoming foyer entry, and a heated basement with both interior and exterior access. The primary suite includes a five-piece bath and walk-in closet(s), and a convenient Jack-and-Jill bath serves additional bedrooms. Major systems provide peace of mind, including a 2025 roof with Atlas Pinnacle impact-resistant composition shingles, forced-air gas heat, central A/C, and a septic system. Outdoor living is equally impressive. A 2024 Trex deck replacement and expansion was designed to support a future spa, complemented by covered patio and deck areas, a charming front porch, exterior lighting, and gutters. The grounds feature professional landscaping, a fenced garden area, and a Rain Bird Wi-Fi-enabled sprinkler and irrigation system serving the front yard and trees. An 834-square-foot outbuilding with electricity throughout offers flexible space for a workshop, storage, or hobby use. Appliances include a dishwasher, disposal, double oven, range with hood, refrigerator, washer, dryer, smoke alarms, and more. The HOA is $300 annually and includes trash removal, common area grounds maintenance, and snow removal.
…By Liv Sotheby's International Realty


In the heart of Amelia Island !!! Come see this custom 2-story residence constructed by Magnolia Homes with a lovely swimming pool centrally located on the Island. Feel worlds apart on this spacious homesite off the beaten track while moments away from Island conveniences. Natural gas community, concrete block exterior walls with poured cells, 7-8-foot doors, tankless water heater, retractable sliding door system to rear terrace, and a whole-house generator are but a few of the details. Attractive shake, stacked stone, and stucco facade leads to an interior featuring dual primary bedroom suites (1 upstairs | 1 downstairs), hardwood floors, Plantation shutters, interior and exterior stereo system and solid core interior doors. The Kitchen is open to the great room and boasts a Thermador refrigerator, a 6-burner gas range with pot-filler, Quartz counters, maple cabinetry, and appliance slides. The approximately over half-acre lot fronts the .4-acre HOA common property, such green space benefit adds to the overall appeal. The back yard is an oasis...so much to enjoy with East-facing heated pool, fountains, lush landscape and unique privacy. Petite HOA with mild covenants and restrictions. When you do venture out, nearby is the oceanfront Ritz Carlton Hotel with 5-star dining, the Florida Trail walking and bicycle path, the Harris Teeter grocery, various access points to the beach with miles of pristine shoreline, boutique shopping, the Fernandina Beach downtown Historic District, the Spa and Shops area at Omni, and the Palmetto Walk shopping district. Southern charm, Amelia-style!
…By One Sotheby's International Realty


Rare opportunity to own the former 100 yr old Burnt Woods Café, 3/1 Manufactured home, 24' x 36' shop, and 5.06 acres along the Tum Tum River. Zoned AC with an existing residence and commercial zoned building, this unique property offers exceptional potential for investment or live/work onsite lifestyle. Conveniently located between the coast and valley along Highway 20, this one-of-a-kind property has endless possibilities.
…By Town & Country Sotheby's International Realty


Opportunities like this are exceptionally rare. Just a forty-five-minute drive from Telluride, this private mountain retreat offers the perfect balance of tranquility, recreation, and breathtaking scenery. The thoughtfully designed two-bedroom, two-and-one-half-bath residence is framed by commanding views of Sheep Mountain and surrounded by the natural beauty of the San Juan Mountains. Spend your days fly fishing or paddleboarding on the private Hidden Lake, then unwind on the deck as the alpenglow settles across the peaks. This is Colorado mountain living at its finest, peaceful, private, and remarkably close to all the world-class amenities of Telluride. The Hidden Lake Estates is completely surrounded by United States National Forest Lands.
…By Liv Sotheby's International Realty


Tucked away on a quiet lane in the heart of Ladue, this beautifully updated ranch offers effortless living in an exceptional location. Thoughtfully renovated with timeless style and quality finishes, the home is filled with natural light. The living room features a gas fireplace and French doors that open to a private aggregate patio, extending the living space outdoors. Oak hardwood floors run throughout the main level. The main level also includes a spacious dining room, a laundry room, and a powder room. At the center of the home, the beautifully renovated kitchen showcases marble and soapstone countertops, abundant custom cabinetry, and a gas fireplace. The primary suite serves as a relaxing retreat with a generous walk-in closet, additional storage, and a luxurious bath featuring dual vanities, a soaking tub, and a glass-enclosed shower. Two additional bedrooms share an updated full bath. The finished lower level offers flexible living space, including a large recreation room, a full bath, a cedar closet, and ample storage. An attached two-car garage is included. Walk to Ladue's shops, restaurants, parks, and award-winning schools.
…By Dielmann Sotheby's International Realty


Welcome to this well-maintained 3-bedroom, 1-bath Colonial located on a quiet residential street in desirable Lyndhurst. Filled with timeless character and original craftsmanship, this home offers spacious living areas, abundant natural light, and endless potential to make it your own. The first floor features a welcoming enclosed front porch, spacious living room, formal dining room, bright sunroom/family room, and a generously sized eat-in kitchen with ample cabinet and counter space, plus convenient access to the backyard. Beautiful original wood trim, decorative stained-glass windows, and classic architectural details add warmth and charm throughout. Upstairs, you'll find three comfortable bedrooms and a full bath. The unfinished basement provides excellent storage or future finishing possibilities and includes an additional toilet for added convenience. Outside, enjoy a long private driveway leading to a detached two-car garage, a large backyard with plenty of room for entertaining, gardening, or recreation, and mature landscaping that enhances the property's curb appeal. Conveniently located near parks, schools, shopping, restaurants, major highways, and NYC transportation, this is a wonderful opportunity to own a solid home in one of Bergen County's most desirable communities.
…By Prominent Properties Sotheby's International Realty


Catalan house for sale located in La Garrotxa, Girona.Spectacular Catalan farmhouse located in the Garrotxa in the village of Vall del Bac. The property has been completely rehabilitated. Surrounded by nature, this property consists of a land of 31 Ha, of which 688.34 m2 are built, distributed between the main farmhouse (578 m2) and an annex building, totally independent (120 m2).The main farmhouse has 3 living rooms, different fireplaces, an industrial kitchen with stone oven, independent storage and laundry area, 2 machine rooms, 8 double bedrooms suite with complete bathroom (2 of which have independent access from outside the house). A large dining room, 2 terraces, 2 wine cellars, 2 courtesy bathrooms plus one for the service. It has an independent entrance with the reception.All rooms are bright and have incredible views of the mountains.Independent to the farmhouse, we have a construction of 60 m2, which would be an independent apartment with 1 bedroom suite with bathroom and a closed garage of another 60 m2.Adjacent we have a structure to rehabilitate in which more independent apartments could be built.The finishes are of quality, the property maintains the rustic charm, has oil heating, two wells and a water tank of 20,000 liters with a pump, as well as a septic tank.The property is surrounded by several garden areas with automatic irrigation system, it has two ponds.Its location is perfect.[IW]
…By Annonceur International


Exceptional Catalan Farmhouse on the Border - A Unique Opportunity!Renovated farmhouse with tourist license.Discover this exceptional farmhouse, fully restored and located on the border, offering an unrivalled living experience. With a tourist license and a capacity for 30 people, this property is ideal for large-scale receptions or family stays. The stone details add a unique and authentic touch to this characterful home.Living Spaces and Modern ComfortThe farmhouse has 400 m² built, including 10 spacious bedrooms and 7 bathrooms. The built-in wardrobes and laundry room offer optimal storage space. The property is in excellent condition, with a perfect orientation (North, South, East, West) to enjoy natural light all day long. The fireplace adds a warm atmosphere, while the electric heating ensures modern comfort.Dreamy Outdoor FacilitiesThe outdoor facilities are simply spectacular: a football field, a petanque court, a tennis court, a spa, a swimming pool, a mini-golf course, and even a water slide! The barbecue areas and fountains create the perfect atmosphere for convivial moments. The hiking trails and the large terraces offer breathtaking views of the Bay of Roses and the surrounding mountains.Practicality and AmenitiesThis masía also includes a garage space and a lush garden, perfect for enjoying the outdoors in complete tranquility. The energy class G (energy consumption: 999.00 kwh/m²/year, CO2 emissions: 99.00 kgCO/m²/year) reflects the historic character of the property while offering possibilities for energy improvements.Don't miss this unique opportunity to acquire an exceptional masía on the border, combining authentic charm and modern comfort. Contact us today to arrange a viewing![IW]
…By Annonceur International


This three-bedroom house combines comfort, space, and a strategic location, perfect for families seeking a better quality of life.The house benefits from proximity to local shops, schools, essential services, and public transportation.Easy access to major roads makes it easy to get to the city center or other areas.Main Features:- 3-bedroom apartment, with a gross area of 165.25 m2, good natural light;- 1 living room;- 2 suites;- 1 bedroom;- 3 full bathrooms;- 2 balconies;- Garage;- Private pool;- Garden;- Terrace.Finishings and amenities:- Central heating;- Kitchen equipped with modern appliances;- Exhaust fan;- Stove;- Oven;- Refrigerator;- Washing machine;- Microwave;- Fireplace;- Double-glazed windows;- Electric blinds.Location and accessibility:- Supermarkets and local shops less than 5 minutes away;- Elementary and secondary schools about 5 to 10 minutes away;- Bus stops less than a 3-minute walk;- Expressways: easy access to major roads and the highway within 5 minutes;- Pharmacies and health centers within 5 minutes;- Green spaces: gardens and leisure areas nearby for outdoor activities;- About 1.5 km from the A5 highway.This 3-bedroom house is a unique opportunity for those seeking comfort, quality, and proximity to the sea, in one of the most valued areas of the Cascais Line.A home designed for modern living, where well-being and location combine in perfect balance.Come see this unique opportunity for yourself!Schedule your visit with us!
…By Annonceur International


Located in Mesão Frio, one of the oldest municipalities in the Douro Demarcated Region, this property offers strong potential for tourism development.Set along one of the main wine tourism routes in the Douro, the area is a mandatory stop for visitors seeking to explore Port wine estates, with particular emphasis on the Mesão Frio Cooperative Winery , the oldest in the Douro and one of the most significant in the region.This is a hotel requiring full renovation, with a usable area of 3,308 sqm, spread over six floors, and a total of 30 rooms. The size and layout of the building allow for the development of a solid hospitality project, adaptable to different concepts, from a traditional hotel to a boutique unit or wine tourism project.The location further enhances the investment’s viability, with proximity to key access points and attractions:- 200 m from National Road 101;- 220 m from Mesão Frio Municipal Market;- 500 m from the Mesão Frio Cooperative Winery;- 850 m from Casa da Quinta do Cabo de Vila;- 850 m from the Teixeira River Fluvial Area;- 1.3 km from Miradouro do Imaginário;- 3.5 km from the train station.A property with scale, location and tourism context ideal for investors looking to establish a project in the heart of the Douro.
…By Annonceur International


Discover an exclusive 4 bedroom detached house, located on the first line in the stunning Praia da Areia Branca, one of the most privileged and sought-after coastal areas in the Western region. Designed to provide comfort, sophistication and a unique connection to the ocean, this property stands out for its contemporary architecture, luxury finishes and absolutely unique panoramic views of the Atlantic. Ideal for both permanent residence and holiday home or high potential real estate investment.Key features:- Typology T4; presenting the following distribution:Floor -1:- Garage;- Covered porch;- Laundry;- Technical pool area;- WC;- Laundry;- Stair hall and lift.Floor 0:- Entrance hall and lift;- Living Room;- Dining Room;- Kitchen;- Suite 1;- WC/Suite 1;Floor 1:- Circulation hall and lift;- Suite 2;- Closet;- Suite 3;- Closet;- WC/Suite 3;- Suite 4;- WC/Suite 4.The proximity to Peniche and Lourinhã guarantees access to services, commerce, schools and health centres, making it a strategic location to live or invest.*Under construction with delivery scheduled for early 2027.
…By Annonceur International


NEW BUILD VILLAS IN CIUDAD QUESADA New unique independent bespoke villas build on 530 m2 plots with the very latest in design and quality in Ciudad Quesada. There are the 3 models of villas clients can choose from when they decide to buy a bespoke signature villa. The three models of villa can be personalized to the very last detail and come in two sizes, 150m2 and 160m2. These villas have 3 bedrooms and 3 bathrooms, distributed on one or two levels, with an optional underbuild and private pool. All amenities are a short walk away. Ciudad Quesada is a large urbanization within Rojales became in a small and lovely village provided with all main services and many leisure points. The place has a wonderful location next to La Marquesa golf course. To enjoy the beautiful beaches of Guardamar del Segura only takes ten minutes by car. It is also partially surrounded by the lagoon of La Mata, a space of biodiversity and nature with 700 hectares. Located on a pleasant south-facing hillside in the Alicante province, Ciudad Quesada offers a great and exciting quality of life in the sun. The city has developed rapidly over the past two decades, with a wide spectrum of properties to suit all needs and budgets, including detached villas, smaller gated communities, bungalows, and apartments. The amenities available within Quesada have also improved over time, so it is now home to a wide variety of bars, restaurants, shops, and supermarkets, along with several banks, dental clinics, pharmacies, hair salons, newsagents, tobacconists, and a new Medical Center located in the Doña Pepa urbanization.
…By Annonceur International
'%20stroke='%23DDAA3A'%20stroke-width='1.909'%20stroke-linecap='square'%20stroke-linejoin='bevel'/%3e%3c/svg%3e)
Receive by email any new listing that may match your search criteria
By validating this form, you accept the general conditions of use of Le Figaro Properties.
These agencies offer a selection of luxury properties vente . Feel free to contact them for personalized assistance.





