Get early access to listings that match your criteria
Never miss an opportunity again. Our personalized alerts notify you instantly.

 English$ USD · m²


In the heart of the Luberon, exceptional property with unique location. On the edge of the village, a lovely 155 m2 stone house with garden and swimming pool, divided into two apartments. Outside, you'll enjoy a landscaped garden with panoramic views over the valley. A real favorite!
…By Pierres & Tradition


Exceptional country estate nestled in 90 hectares of forest and prairie less than 15 minutes from the Cité of Carcassonne offering sublime country living a short drive from all the city has to offer. This estate offers buyers a number of different options with around 800m2 (8500 sq feet ) of living space over two floors. At the moment there are 5 bedroom suites, one self contained apartment and another three bedrooms that share a bathroom. The ground floor living areas are vast with commercial kitchen, open plan living and dining room, exceptionally large games room, and a large entrance foyer that gives flow to the spaces. The light filled living spaces have large picture windows or french doors that open to the vast terraces, gardens and stunning views of the surrounding countryside with the famous fortified city of Carcassonne in the distance. Unusually for this type of property the interiors are flooded with light. There are two staircases that ascend to the first floor with bedroom suites, bedrooms and other large rooms that could be configured to suit the new owners lifestyle. The options here are endless. Within the existing structure of the property there is around 400m2 of space that could be converted to additional living space. The exterior is just as appealing as the interior with 90 hectares of land encircling the property which sits in an elevated position capturing sunrises and sunsets. The mixture of prairie and forest offer the possibility to house horses or other animals on the estate with a large area of prairie adjoining the park. As well as being connected to town water there is a well on the property with a 50m3 reservoir. For lovers of nature the forest is full of wildlife and deer often wander onto the park and owls and eagles can be seen. Eagles are a daily sight soaring on the updraughts in the valley in front of the swimming pool area. This estate offers numerous options both residential and commercial. This is a perfect primary or secondary residence and there is enough space to accomodate a pêrmanent guardian if the home was to become a secondary residence. As a secondary residence the home could also be leased as luxury accommodation when the owners are absent offering a substantial income stream. There are also commercial possibilities. The property has been operated in the past as a successful hotel/restaurant and was also very popular as a venue for weddings. Driving to the estate from Carcassonne is a short drive through scenic countryside. The estate sits above the pretty village of Roullens and is accessed via a long driveway. Access to Carcassonne Airport and the the autoroute are 10 minutes drive from the property. Toulouse airport is 60 minutes away. Performance Energetic D KWhEP 128m2.an GAZ D 32CO2m2.an The energy report and full diagnostics are available to buyers. Taxe fonciere 11 594€
…By M Robert Richards


Residential villa located on the southern coast of Bahia, in the Porto Seguro region, between Trancoso and Caraíva, set within the Outeiro das Brisas community. The condominium is integrated with the natural surroundings and offers infrastructure including a private airstrip, golf and polo fields, clubhouse, restaurant, and a 24-hour controlled security system. The property comprises five houses of approximately 65 sqm each, featuring good ventilation and double-height ceilings, distributed across a living room, open kitchen, powder room, and a suite located on the mezzanine level. The units feature décor that incorporates local craftsmanship and contemporary-style furnishings. Amenities include cable TV, internet access, Wi-Fi connection, air conditioning, and minibar.
…By Bossa Nova Sotheby's International Realty


3-bedroom, 2-bath home located on a corner lot in Fountain City. The property features a covered front porch and a screened-in back porch, offering comfortable outdoor space for daily living. The interior has been fully updated, the entire home has been freshly painted, and it is truly move-in ready. A new roof installed in 2024 adds long-term value, and ample off-street parking behind the home makes day-to-day living and entertaining easy. Enjoy the convenience of walking distance to a grocery store, public transportation, and nearby amenities, with Downtown Knoxville just 10 minutes away. This is a turn-key opportunity well-suited for a primary residence or an investment property.
…By Alliance Sotheby's International Realty


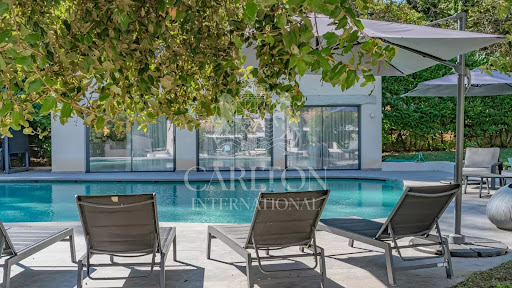

Nestled in the highly sought-after Domaine de la Veronière, this exceptional villa exudes Provençal elegance and timeless serenity. Set within 5,000 m² of immaculately landscaped, flat parkland, the estate offers absolute privacy and a tranquil environment, making it a perfect retreat for a primary residence or a luxurious secondary home. The villa spans approximately 544 m² of refined living space, designed with both comfort and entertaining in mind. A magnificent double living and dining area is flooded with natural light, creating a warm and inviting atmosphere. The property features seven elegant suites, each with a private en-suite bathroom, ensuring comfort and privacy for family and guests. Complementing the living spaces are a fully equipped professional kitchen, a spacious study or library, fitness, a dedicated laundry room, and an authentic wine cellar. Outside, the estate features a large swimming pool and a fully equipped pool house, complete with a summer kitchen and lounge area. A self-contained guest or guardian house provides flexibility and independence, while six enclosed garages and eight additional outdoor parking spaces. Strategically located for international residents, the villa is just a short distance from the Centre International de Valbonne, with fast access to Sophia Antipolis, Cannes, and Nice International Airport. This exceptional property seamlessly combines privacy, elegance, and the quintessential Riviera lifestyle, offering a rare opportunity to experience the very best of the French Riviera. DPE : A (51) / A (1) Information on the risks to which this property is exposed is available on the Géorisques website http://www.georisques.gouv.fr Agency fees are payable by the vendor. REF 00054
…By Carlton International


Ideally located in the heart of the charming village of Graveson, discover this lovely house totaling 202m2 currently divided into two homes offering beautiful living spaces and a total of 8 bedrooms as well as 4 shower rooms/WC.Outside, you will enjoy a lovely south-facing space with a large terrace, a swimming pool, and a parking area, a real asset in the heart of the village.A rare property offering different exploitation possibilities... Contact us at 04 90 92 03 93 for more information!This description has been automatically translated from French.
…By Happy Immobilier - Saint-rémy-de-provence


Modern penthouse with four bedrooms and balconies, with 175 square meters of private gross area, in Matosinhos Sul. It consists of a common room of 50 square meters, supported by an 18-square-meter balcony, with a view of the City Park. The open-concept kitchen, with 18 square meters, features a dual-purpose island for work and dining, and is also supported by a pantry and a laundry room, fully equipped with Bosch appliances. The private area includes two suites and two bedrooms supported by a full bathroom, all bedrooms equipped with built-in wardrobes. The apartment has two fronts—North and South, two garage spaces, and a storage room. Highlights include contemporary architecture and careful selection of modern materials and advanced technologies, always for the benefit of comfort, harmony, and tranquility. Climate control is managed through an air conditioning system, and hot water is heated via a heat pump. The building is equipped with a CCTV system in the common areas of the ground floor and basement, automatic lighting activated by motion sensors, a video intercom, and a multi-use condominium room. Located just a few meters from the sea and a short walk from the City Park of Porto, with privileged access to major roads and highways. Close to all types of shops and services, restaurants, outdoor cafés, and international schools. Francisco Sá Carneiro International Airport is a 10-minute drive, and downtown Porto is 20 minutes away.
…By Portugal Sotheby's International Realty


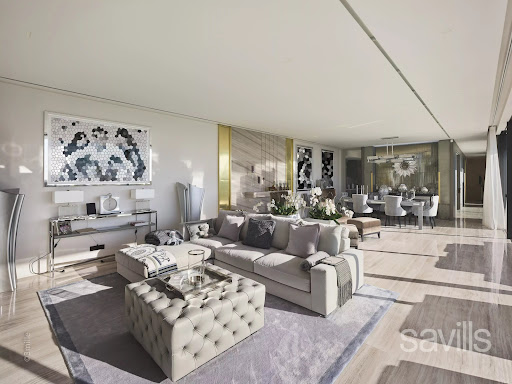
Ideally located on the West side of Cap d'Antibes, this property has been completely renovated by a renowned English interior designer. The main villa features a spacious reception room with dining area, opening onto a terrace with Jacuzzi, a magnificent principal suite with full bathroom, all enjoying breathtaking sea views, a fully equipped kitchen and a large terrace with summer kitchen and dining area. Six additional bedrooms with en suite bathrooms are located on the ground floor, all opening onto a beautifully landscaped garden. A separate guest house with two en suite bedrooms, a swimming pool with pool house, a double garage, and staff - caretaker accommodation complete this exceptional property.
…By Savills Cap D'antibes


Authentically renovated to a high standard to provide luxury accommodation A spacious family home or both with 2 gîtes or a turnkey business opportunity. Large terraces to front and side to enjoy the sun all day Sweeping driveway with mature gardens on both sides and pond. The splendour of the building and its peaceful setting gradually emerges on driving up through the park. It is a long building flanked by a tower at each end and terraces the full length of the front. It was formerly a vineyard and has been carefully renovated over a number of years by the current owners who have sourced materials appropriate to its age and blended these with the requirements of 21st century living - central heating, double glazing with mosquito nets, insulation etc. There are large windows and doors which allow the light to flood in the building. The main entrance is central and the oak door opens to a large vestibule from which a hand crafted wide staircase curves to the right and left at a half landing. Doors at each side on the first floor open to corridors with two tastefully decorated bright bedrooms on each side with en-suite shower rooms. The central open atrium is currently used as an office. To the left at ground floor level is a large open area with a sitting area at the far end around a fireplace with a wood burning stove and a large dining area at the other. To the right there is a smaller sitting room with a stone fireplace and a door through to a fully fitted luxury wood crafted kitchen with an island and dining table. The central core downstairs houses the service areas. To the rear with windows overlooking the gardens is the master bedroom with its built in wardrobe and en suite shower room. There are 2 further good sized bedrooms which share a family bathroom. At each end there is a tower which is entered from stairs at first floor level. It would be possible with a little work to access them from the house. Each tower is well appointed a living room area and shower room and upstairs a double bedroom with beautiful exposed timbers. In the rear gardens there is a long building which has been sympathetically converted to form 2 compact self contained 1 bedroomed gîtes, each with a private terrace with views over the countryside towards the cathedral at Condom. Each 1 bedroom apartment is well appointed with a living/dining area and large bedroom with en-suite. There is also a yet to be converted pigeonner. The building has been reroofed so it is ripe for development. The grounds have been well maintained and laid out to take full advantage of its peaceful location. There is a natural winding pond flanked by century old trees. Nearer the house there is laid out parking areas for guests. There are numerous flowerbeds planted with roses which are abundant during the summer. The south facing terraces at the front of the building are spacious with areas for lounging and dining overlooking the planted beds and the gardens. On the east side there is another large terrace which is used for serving breakfast to the guests overlooking beautiful cedar trees. In the private location yet only a few kilometres from a busy historic town with a wide range of commerce and facilities a cycle/walking track is 200metres from the property and extends for 32km.
…By Maxwell-baynes Residential And Vineyards - Christie's International Real Estate


A 230 Hectare Estate for Hunting - Exceptional Territory in Haut Var - In the heart of sovereign and preserved nature, discover a rare game property of 230 hectares in one piece, located at an altitude of 650 m. This small mountainous territory offers an ideal biotope for large game and birds - Large Game: A strong presence of cervids (stags, hinds, and roe deer) as well as wild boars, favored by the alternation of meadows for grazing, dense woods, and resting areas - Birds: The valleys and wetlands fed by numerous natural springs constitute a favored terroir for woodcock - Potential: Possibility to extend the hunting area to about 1000 hectares in collaboration with the local organization. Infrastructure: A property of approximately 1000 m², completely restored with quality materials. A place designed for the art of living, capable of accommodating families and hunting friends in absolute comfort, in total tranquility and with no overlook. A domain where wildlife management and the pleasure of hunting combine with high-end hospitality. 20 km of paths with cultivable plateaus - Several springs. Beautiful dominant location and no nuisances - Seize the opportunity.This description has been automatically translated from French.
…By Property And Consulting


Cedar Lodge is one of Bermuda’s most iconic and distinguished properties, a refined residence that blends historic charm, grand estate living, and modern comfort. This extraordinary home sits proudly atop a gracious sloping driveway off Harbour Road, on over 3 acres of beautifully manicured grounds which rise gently from Salt Kettle Bay, offering sweeping views across Hamilton Harbour. The property’s desirable Paget Parish location provides the conveniences to all of life’s needs, while delivering distinction through its exceptional scale, setting, and enduring sense of place. The property further benefits from 3 separate cottages of 1-3 bedrooms for guests, or additional family accommodation, nestled throughout the grounds. The five-bedroom, 7.5-bathroom main house is designed in an elegant U-shape that gracefully wraps around a spacious, enclosed pool courtyard. A set of French doors from the grand entrance hallway/foyer open directly onto the pool and expansive entertainment terrace and can be viewed from the impressive games room, where the story has it that the snooker table was once played on by Sir Winston Churchill! Spanish Colonial style architecture is evident throughout, with generous proportions, high ceilings, rich character details, and a warm, inviting ambiance. The main level includes a formal entrance hall, a large living room with fireplace, loggia, office/parlour, formal dining room with fireplace, powder room, two ensuite guest bedrooms, a bonus room and laundry, and the dramatic cedar-beamed games room with its own fireplace and bar. The spacious kitchen features a breakfast area for casual dining, while the east wing offers two additional ensuite bedrooms along with a secondary kitchen and its own sitting area. Upstairs, the large primary suite captures harbour views and opens onto a private veranda overlooking the pool and gardens. The 3.5-acre Estate has water rights to the harbour and also features a tennis court and lifestyle amenities such as former horse stables (currently used as storage) and its own water catchment area. A dedicated and private right of way allows access on the south boundary of the property leading to Middle Road as a valuable additional amenity. With its rare combination of heritage, acreage, and resort-style amenities, Cedar Lodge represents an unparalleled opportunity to own a true island landmark deserving of a new legacy, which is yours.
…By Rego Sotheby's International Realty


We are honoured to present the exclusive listing for this extraordinary 3-bedroom duplex penthouse apartment in The Fairmont Palm Hotel and Resort, Palm Jumeirah. There is so much to admire within the boundaries of this exclusive luxury penthouse. Exquisitely furnished by the world renowned Fairmont brand, this duplex penthouse apartment has three distinct sections. The main level, accessed via the private elevator, includes a vast living room with terrace, a formal dining room and an en-suite guest bedroom. This level also has an en-suite maid's room, a private study, guest powder room and a fully equipped and gourmet standard kitchen equipped with a butlers station. On level 1 of the penthouse, there are two spacious bedrooms with their own private terraces, built-in wardrobes and en-suite bathrooms. Finally, the penthouse has its own private roof terrace with a bathroom and private pool, allowing residences to take in the spectacular view. This elaborate and sophisticated freehold property is situated within the complex of a revered five-star hotel and resort. The Fairmont Palm Hotel & Resort on Palm Jumeirah offers a lifestyle of outstanding service and world-class facilities. Residents will be able to enjoy 3,000 sqm of conference and meeting spaces, a business centre, a variety of fine dining restaurants, four swimming pools with cabanas, butler service, a 450-metre private beach and the indulgent sanctuary that is the Willow Stream Spa. Don't miss out on this incredible luxury property, get in touch today with Dubai Sotheby's International Realty to arrange a viewing.
…By Dubai Sotheby's International Realty


A fixed two-bedroom summer week, along with a floating summer and spring week at the Teton Club. This gives you the chance to spend three beautiful weeks at the Teton Club in Teton Village. The Teton Club has one of the best locations in all of the Village, and owners get amenities at JHMR and the Teton Pines while in residence. Come and check this out.
…By Jackson Hole Sotheby's International Realty


Two, three-bedroom summer weeks at the Teton Club. This is a great opportunity for summer ownership in Teton Village with the weeks already reserved in prime time for 2026. While in residence, owners have amenities to Jackson Hole Mountain Resort and Teton Pines Golf and Tennis clubs. A must-see.
…By Jackson Hole Sotheby's International Realty


A 3 bedroom summer week and a 2 bedroom summer week at the Teton Club. A great opportunity to enjoy the summer season in the Tetons and in one of the best locations in Teton Village. Owners have amenities at both Jackson Hole Mountain Resort and Teton Pines while in residence.
…By Jackson Hole Sotheby's International Realty


This prime unit at Heber's Mountain View Commons provides maximum flexibility in this newly constructed mixed-use development. This location offers unparalleled accessibility to both Provo and Park City, making it a perfect choice for those looking to capitalize on the region's growth. The property offers unparalleled options with the ability to combine residential, retail, office, commercial, and warehouse spaces. With approvals already in place for commercial use on the lower two levels and residential use on the top floor, this specific unit provides a significant head start, allowing the next owner to begin development without delay. Designed with versatility in mind, the space features expansive square footage across multiple levels, with generous layouts for commercial or warehouse use, as well as a thoughtfully designed residential space. The property will be delivered as a warm shell, complete with roughed-in electrical and plumbing, insulation on the sidewalls and ceiling, and framed second and third floors—providing a streamlined starting point for your custom build-out. Each end of the units features 14-foot glass garage doors and storefront doors, offering the flexibility to suit a wide range of business or residential needs. Mountain View Commons is conveniently located just 30 minutes from Park City ski areas, 15 minutes from three reservoirs, and within close proximity to endless outdoor recreational opportunities. With the area’s continued growth and the potential this property offers, it’s an exceptional opportunity to invest in Heber Valley’s future. Plans and permits are available for review and can be fully utilized by the next owner.
…By Summit Sotheby's International Realty


This villa offers 147 m² of living space spread over two floors, with a 180 m² garden. It has three connecting bedrooms and three bathrooms. The bedroom on the ground floor has an en-suite bathroom (with shower, sink, and toilet) and a comfortable 180 cm wide bed. The two bedrooms on the first floor share a bathroom (also equipped with a shower, sink, and toilet) and each have a private veranda offering breathtaking views of the canals. A third bathroom (with shower, sink, and toilet) is located near the living room, allowing everyone to get ready comfortably in the morning. The villa is in excellent condition, with new closets, modern light fixtures, and new air conditioners and fans throughout the house. It also offers a range of amenities designed to make your stay as comfortable as possible, including a washing machine, dishwasher, built-in barbecue and heating, as well as two 230V outlets on the dock for charging your boat. A large double outdoor storage room allows you to easily store all your personal belongings. Other features: BBQ jetty of 16m Parking space Reserved spot on the beach
…By Houses In Greece.com


CANNES BANANE – STRATEGIC LOCATION & STRONG RENTAL POTENTIAL Ideally located at the corner of Rue Bivouac Napoléon and Rue des Belges, in the very heart of Cannes, this beautiful fully renovated investment building combines charm, functionality, and profitability. Rising four floors above ground level, the building is laid out as follows : Ground floor and basement: A commercial premises already rented enjoying excellent visibility, complemented by a basement cellar. 1st, 2nd and 3rd floors: Three bright 2-bedroom apartments (3-room layouts), each comprising an entrance hall, a fully equipped kitchen area, two bedrooms, two shower rooms, two toilets, and ample built-in storage. 4th floor: A bright one-bedroom apartment (2-room layout) comprising an entrance hall, a fully equipped kitchen area, a living room, one bedroom with en-suite shower room and toilet, and generous storage space. The entire property has undergone a complete renovation, allowing for immediate operation with no works required. Its prime central location, within immediate proximity to shops, public transport, and Cannes’ most iconic landmarks, makes this a rare opportunity on the market. An ideal investment opportunity for investors seeking a high-quality asset in a highly desirable area.
…By Agence Impact


On the hills above Nérac, beautiful property, the original part of which is a former 17th century fortified farmhouse. Completely renovated and extended, it offers around 330 m² of living space with 15 main rooms, including a large living room with fireplaces, 7 bedrooms, 3 shower rooms, 2 bathrooms (one bedroom on the ground floor with shower room). Basement with cellar. The house comprises two independent but interconnected sections on the ground and 1st floors, making it possible to divide the house into two dwellings. Beautiful landscaped grounds of 5,156 m² with heated swimming pool, tennis court, carport and well. Pellet-fired boiler, solar panels for domestic hot water, wood and PVC double-glazed windows. Close to all amenities (2 minutes). Approx. 1h30 from Bordeaux and Toulouse. Fees at seller's expense. Estimated annual energy costs for standard use: between €2,270 and €3,110 per year. Prices indexed to 1 January 2021. Information on the risks to which this property is exposed is available on the Géorisques website: www.georisques.gouv.fr
…By Agence Mercure Bordeaux-aquitaine


QUINTA SOFÍA TICUMAN, MORELOS. Discover an oasis of tranquility and nature at this majestic country estate located in one of the most peaceful areas of Ticumán, Morelos. Spanning 10,814 m², this property offers a serene and sophisticated lifestyle, surrounded by lush vegetation, equestrian facilities, and a warm climate year-round. The Main Residence : Designed in an elegant medieval style and built of yellow quarry stone, this single-story home is currently finished, ready to be personalized to the buyer's taste. Its layout includes: • 6 spacious bedrooms with en-suite bathrooms • 2 bedrooms adapted for people with reduced mobility • Spacious open-plan living and dining room • Open and closed kitchens • Indoor jacuzzi with capacity for 12 people • Outdoor pool with filtration system Independent Spaces : The property includes two fully finished bungalows, one in a medieval style with yellow quarry stone, each with: • 2 bedrooms • 1 full bathroom • Kitchenette • Living and dining room Ideal for entertaining guests or generating income through vacation rentals. Equestrian and Rural Infrastructure : Perfect for lovers of country living and agricultural projects: • 5 horse stables • Riding arena and bathing area for horses • 120 m² aviary • 2 goat pens • Chicken coop of approximately 200 m² • 3-meter-high perimeter wall made of quarry stone Natural Environment and Self-Sustainability : The land is enriched with an impressive variety of producing fruit trees: orange, avocado, lemon, papaya, tamarind, pepper, guava, tangerine, black sapote, mamey, and sapodilla. It also features: • 2 water wells • A natural irrigation channel that guarantees a constant water supply Security and Community : Located within a private gated community with: • 24/7 security • Cleaning and street lighting services • Comprehensive security system • Community amenities: Tennis court, basketball court, playground, clubhouse, and shared swimming pool. This property represents a unique opportunity for those seeking a high-level country residence, with the freedom to personalize their home in a safe, natural environment with ample recreational or productive possibilities.
…By Mexico Sotheby's International Realty


This fully renovated three-bedroom property offers a seamless indoor–outdoor layout designed for comfortable coastal living. The private terrace features a pool, hot tub, BBQ area, and a dedicated outdoor bar, complemented by a shaded lounge and seating area surrounded by mature landscaping, ideal for entertaining or everyday relaxation. The ground-level setting allows easy access to outdoor spaces while maintaining privacy. Inside, the residence has been completely updated with clean, modern finishes and a functional floor plan. Bedrooms are well sized and thoughtfully distributed for both owners and guests. The layout includes a family suite / additional sleeping space (bunk room or flex sleeping area), allowing accommodation for up to 8 guests, offering greater flexibility than the typical 3-bedroom layout designed for six. Set in one of the most desirable areas of Cabo San Lucas, the property enjoys direct beach access and close proximity to the marina, restaurants, and services, all within the Hacienda Beach Club community. In addition to the private home, residents have access to full spa and gym facilities, pickleball courts, and a kids’ club area. You can unwind at your own pool or spend the day at the club pool, which offers a relaxed setting with bar and food service. Beach amenities are included, such as paddleboards, snorkeling gear, beach chairs, umbrellas, and beach beds, making it easy to enjoy the ocean without any setup or hassle.
…By Los Cabos Sotheby's International Realty


Golf membership available! Discover a one-of-a-kind estate that redefines luxury living with extraordinary architecture by renowned architect Vernon Swaback. Inspired by the timeless principles of Frank Lloyd Wright, this masterfully crafted home seamlessly blends organic materials and open spaces, creating seamless indoor/outdoor living. Spanning 9,074 square feet across a premier golf course lot on 2.35 acres, this 4 bed, 4 full baths, and 3 half baths estate offers an expansive great room, dining room, office, fitness room, family room, wet bar, workshop, attached casita with full kitchen, and 5 car garage. Step outdoors to your desert oasis, an awe-inspiring negative edge pool, spa, built-in BBQ, and multiple patios overlook the manicured fairways, creating a tranquil retreat. Home is offered furnished with exceptions.
…By Russ Lyon Sotheby's International Realty


This exceptional lifestyle property offers the rare combination of a single-level, modern family home, a fully self-contained minor dwelling, and additional versatile workspace—set on approximately one acre (4,000 sq m) in a prime coastal location. The main residence is stylish, light-filled, and designed for effortless living. Recently updated with a full interior repaint, new carpet, modern window furnishings, and additional concreting, the home presents in near-new condition—ready for you to move straight in and enjoy. Positioned to capture a prized northern aspect, sun and natural light pour into the open-plan living, dining, and kitchen spaces throughout the day, creating a warm and welcoming heart of the home. The kitchen is a standout, featuring quality Blum cabinetry, a generous island, and a walk-in pantry flowing seamlessly to covered outdoor living and dining. Family living is thoughtfully arranged across two wings. The private master suite enjoys garden access, a brand new designer walk-in robe, and ensuite, while the separate family wing offers its own lounge, bathroom, and four additional bedrooms—ideal for growing families, guests, or multi-generational living. What truly sets this property apart is the exceptional home-and-income opportunity. Privately positioned and completely out of sight from the main residence, the two year old refurbished American barn-style minor dwelling has its own concreted driveway and outstanding separation. With open-plan living upstairs, two bedrooms and a bathroom on the ground level, and an over-height garage ideal for workshop or storage use, it offers flexibility for extended family, guests, a premium work-from-home setup, or supplementary income—without compromising privacy. Adding yet another layer of versatility is a fully lined POD, complete with carpet and air conditioning. Whether you need a music room, home office, creative studio, or quiet retreat, this space provides the freedom to adapt the property to your lifestyle. Landscaped gardens, an electric security gate, and an elevated position with tranquil local views complete the picture, delivering both privacy and peace of mind. Located just moments from Tindalls Bay and Matakatia Beaches, Manly Village, Gulf Harbour Village and Marina, as well as Wentworth School and College, this is a rare opportunity to secure space, income potential, and modern comfort in one of the area’s most sought-after coastal lifestyle settings. Properties offering this level of flexibility are tightly held—inspection is essential. Contact us today to arrange your private viewing. Contact your Rodney Coastal and Lifestyle Specialists Leanne Wallace and Cushla Fell New Zealand Sotheby's International Realty for more details.
…By New Zealand Sotheby's International Realty


Welcome to an exceptional investment opportunity in North Bergen. This legal two-family home offers four separate living spaces on a 50×90 lot with parking for 10+ cars, making it ideal for both owner-occupants and investors seeking strong long-term potential. The main residence has been beautifully renovated and features a spacious open-concept layout, a designer kitchen with waterfall island, wine fridge, premium cabinetry, and gold-accent fixtures. The upper level presents a true retreat with an oversized bedroom suite, custom finishes, and a spa-inspired bathroom complete with a freestanding soaking tub, multi-jet shower, and expansive double vanity. Additional units provide flexible rental options, including a finished basement apartment and two upper-level living spaces. The fourth unit has been gutted but fully roughed, offering a ready-to-finish opportunity for added income. One meter currently servicing the property (buyers may add meters as needed), strong rental demand in the area, and surrounding homes selling quickly, this property delivers remarkable upside. A rare combination of space, parking, and versatility in North Bergen, centrally located near major transportation, shopping, and parks.
…By Prominent Properties Sotheby's International Realty


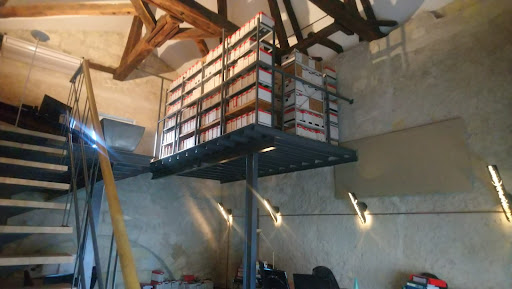
Libourne center. Very beautiful stone building consisting of: -A commercial premises of 153m2 with: an entrance hall, a waiting room, five office spaces, a WC meeting ERP standards. Two parking spaces are allocated to this premises currently rented for 20,000? excluding tax/year. - An office of approximately 150m2 for professional use on the courtyard. On the ground floor on the ground floor a 65m2 floor space, a semi-open office, a kitchenette and a WC. Upstairs: a mezzanine with exposed framework. The premises will be sold free of any occupancy with 5 parking spaces formerly rented at 30,000? Excl. VAT/year. Finally three T3 apartments, 64m2, 63m2 and 80m2 with terrace currently rented for 20,676? Excl. VAT/year. Ideal investors looking for profitability and wealth. Contact: 06.61.38.38.04
…By Cabinet N.s.k. Immobilier

Receive by email any new listing that may match your search criteria
By validating this form, you accept the general conditions of use of Le Figaro Properties.
These agencies offer a selection of luxury properties vente . Feel free to contact them for personalized assistance.