Get early access to listings that match your criteria
Never miss an opportunity again. Our personalized alerts notify you instantly.

 English$ USD · m²


A Charming Renovated Agriturismo with Pool in the Rolling Hills of Pesaro Nestled within the enchanting countryside just a few kilometres from the historic heart of Pesaroone of the most iconic cities of the Marche regionthis extraordinary country estate embodies the perfect harmony of elegance, tradition, and contemporary comforts. With a breathtaking panoramic swimming pool, approximately 4,500 sq.m. of landscaped grounds, and a captivating equestrian world just steps away, the property represents a refined retreat where nature, lifestyle, and passion for horses blend seamlessly. A true haven of peace and authenticity, this prestigious agriturismo is housed in a finely restored farmhouse dating back to the 1800s. Every detail has been conceived to offer an exceptional quality of life, immersed in nature yet enriched by modern facilities. Adding to its uniqueness, a splendid horse-riding centre is part of the wider estate, with the possibility of purchasingthrough a separate negotiationthe entire ranch, which includes paddocks, stables, barns, training fields, and further outbuildings. The Farmhouse Measuring approximately 525 sq.m. across two floors, the farmhouse is divided into two distinct sections: one devoted to the agriturismo (circa 390 sq.m.) and one reserved as the owners private residence (about 135 sq.m.). Ground Floor: On the ground floor, the agriturismo opens with a welcoming reception area, followed by a spacious and luminous recreation room, additional loungesincluding one with a traditional fireplaceand multiple direct accesses to the garden. These spaces are dedicated to breakfasts, tastings, and events where guests may savour the estates certified organic products. The ground floor also includes two guest bathrooms, a fully equipped modern kitchen, and service facilities for staff. Discreetly separated by a lush hedge, the owners private apartment unfolds on a single level, offering refined comfort and privacy. It comprises a master bedroom with walk-in wardrobe, two further single bedrooms, a study, an elegant living room with fireplace, and a fully fitted kitchen with dining area. Generous openings connect every room with the garden, ensuring a seamless flow between indoors and outdoors. First Floor: The first floor, accessible only from the agriturismo via an internal staircase and lift, hosts the 8 quarters with 8 double bedrooms, each complete with en-suite bathrooms. Carefully designed in rustic country style, the rooms combine wooden beams, exposed stone, and warm hues, offering guests the ideal sanctuary after exploring the rolling Pesaro hills. Entirely restored in 2007, the property has preserved its authentic Marchigiano character, with exposed beams, terracotta bricks, and traditional finishes, while ensuring full modern comfort. Heating is guaranteed by two LPG boilers (one dedicated to the agriturismo and one to the private apartment), while all guest rooms are equipped with air conditioning. The Land The estate is set within approximately 4,500 sqm of manicured gardens, graced by a splendid 12 x 6 metre panoramic swimming pool with an elegant beach areaperfect for sunbathing while admiring the beauty of the surrounding hills. The landscaped grounds are dotted with olive groves, fruit trees, and Mediterranean plants, creating shaded corners ideal for open-air aperitifs, family gatherings, and moments of quiet contemplation. The nearby ranch adds a distinctive country aura, inviting guests and owners alike to explore the world of horsemanship, including private western riding lessons. This unique feature heightens the charm of the property, turning it into a lifestyle destination as well as a home. The Location Set amidst the gentle hills behind Pesaro, the estate enjoys an enviable position, where on clear days the horizon reveals the peaks of Monte Nerone and Monte Carpegna. This is a private sanctuary of tranquillity, celebrating the land and its traditions, yet it remains conveniently close to the city centre of Pesaroa cultural hub and one of the most dynamic cities of the Marche. From here, some of the regions most celebrated destinations are within easy reach: the San Bartolo Natural Park with its breathtaking coastline, the medieval village of Gradara with its celebrated castle, as well as the seaside towns of Cattolica and Fano. The estate thus offers a rare combination of seclusion, natural beauty, and accessibility. EPC: Ordered Why Buy It This property represents a unique investment opportunity within the Marche real estate market. Its layout and facilities make it ideal both as a luxury agriturismo with high potential for tourist rentals, and as a second home or private retreat. The presence of an independent apartment adds remarkable versatility, offering the possibility of personal use while hosting guests or travellers. Equally noteworthy is the adjacency to the equestrian centre, which not only enriches the lifestyle dimension but also enhances the propertys appeal for events, training, and equestrian tourism. Furthermore, its proximity to renowned cultural and natural attractionssuch as the San Bartolo Park, Gradara, Cattolica, and Fanoensures constant demand and interest from both Italian and international visitors. In essence, this is not merely a property but a rare opportunity to embrace a refined lifestyle in one of Italys most authentic and captivating regions. Distances Closest Services: 3,2 km A14 Motorway: 3,2 km Schools: 6,5 km Pesaro: 6,5 km Fiorenzuola di Focara: 7,5 km Gradara: 8 km Monte San Bartolo Natural Park: 8 km Cattolica: 15 km Fano: 19 km Urbino: 33 km Airport of Rimini: 29 km Airport of Ancona-Falconara: 63 km
…By Italian Luxury Asset Srl


Presenting 400 sq.m of living area on a footprint of 200 sq.m, this unique riad offers breathtaking views of the Koutoubia Mosque, the Mamounia gardens and the Atlas Mountains. The interior comprises an internal patio, living rooms, a dining room, a kitchen, a hammam and a massage room, as well as eight ensuite bedrooms. There is also a magnificent furnished terrace equipped with a covered dining area, a fireplace, a hot tub and a relaxation area. Currently operating as a guesthouse with excellent occupancy rates, this property offers a rare investment opportunity in the heart of Royal district of Marrakech's medina.
…By Emile Garcin - Marrakech


This elegant 4-bedroom residence, featuring maid's quarters and a spacious TV room, is a unique opportunity to own a beautifully designed, single-level home in the prestigious Querencia community, La Loma subdivision. Perfectly suited for families and elders seeking comfort and convenience, the home offers a seamless living experience with easy access around the community. Enjoy breathtaking canyon, mountain, and golf course vistas from the comfort of your new home. Located near the main gate and exclusive beach club, this property provides easy access to resort-style amenities. Designed by renowned architect Jorge Gonzalez, who has crafted 7 exquisite homes in Querencia, this residence embodies sophistication, quality, and thoughtful architecture. A furniture package is available, featuring Italian-line furniture, with pricing upon request. An upgrade to appliances with Sub-Zero and Wolf options is also available for $33,725 USD. Please note that solar panels and hurricane protection are not included and must be quoted separately.
…By Los Cabos Sotheby's International Realty


Positioned directly on the shoreline at the sought-after Manganese Point, this exceptional waterfront residence offers the rare privilege of owning right to the sand. Concrete steps lead from the home straight onto the beach, while a private concrete boat ramp allows you to launch directly from your front yard—an extraordinary convenience few properties can claim. Rebuilt in 2003 with impeccable taste and a timeless palette of natural tones, the home spans approximately 320 sq m (excluding decks, boat shed / parking area and the 32 sq m covered walkway), with every design choice focused on the ever-changing harbour outlook. The lower level is both generous and versatile, featuring two double bedrooms - one opening directly outdoors and the other framed by windows that capture the water views. A fully tiled family bathroom services this level, alongside a double internal-access garage, an additional smaller garage ideal for a dinghy or golf cart, and dedicated boat-shed parking. The separation of the two lower-level bedrooms from the master suite above also lends itself beautifully to guest accommodation or a boutique Airbnb-style setup, offering privacy and independence for visitors. To the rear, a covered walkway provides a tranquil setting overlooking mature gardens and established trees. Upstairs, the home truly comes into its own. The open-plan living, dining and kitchen area is wrapped in floor-to-ceiling glass, drawing the harbour views deep into the interior. A striking stone fireplace anchors the living space, while the chef’s kitchen is perfectly appointed for entertaining. The master suite is also located on this level, complete with ensuite and seamless indoor-outdoor flow onto the deck. The home also features curved windows that enhance both the architectural interest and the natural light, framing stunning coastal vistas. A mezzanine level above is currently configured as an office, offering a spectacular elevated outlook—an inspiring space for work or quiet contemplation. Set on Whangārei Harbour, the property enjoys sheltered coastal conditions and a beautiful, accessible coastline, ideal for swimming, paddle-boarding, water-skiing or fishing, all while being approximately 15 minutes drive to Whangarei Central. Beautifully presented and impeccably maintained, this is a home that functions equally well as a luxurious holiday retreat or a forever waterfront residence - where the water is always the centrepiece of daily life. Contact your coastal and lifestyle specialists Sandy McKenzie and Yana Bell New Zealand Sotheby's International Realty for more details.
…By New Zealand Sotheby's International Realty


Enjoy Today, Envision Tomorrow , Rare 6750sqm Private Sanctuary Across Two Titles Nestled within one of the Southern Peninsula’s most tightly held and naturally beautiful pockets, 35 and 39 Munro Street, Blairgowrie are presented together for the first time in 67 years, revealing a rare landholding of approximately 6750sqm across two titles. Surrounded by established native gardens, the setting offers a deep sense of privacy, coastal calm and an authentic connection to the natural environment. At 35 Munro Street, an honest and much-loved family beach house sits comfortably within 3829sqm, complemented by shedding and generous garden surrounds where children can roam and explore, set against a backdrop of native birdsong and the rhythmic sound of ocean waves. At 39 Munro Street, 2921sqm of vacant land unfolds as a natural extension of the landscape, enriched with established native trees and coastal vegetation; walk to the top via the stairs to enjoy incredible district views to the north across Blairgowrie. Together, the two titles enhance privacy, immersion in nature and offer exceptional future flexibilty. (STCA) The beach house itself features 4 bedrooms, 2 bathrooms and a beautiful north-facing deck overlooking the generous garden, creating a relaxed and welcoming place to gather, unwind and enjoy every season. An updated kitchen provides a calm space for family meals, while the lounge room centres around an open fire, delivering year-round comfort. Beach access is via stairs on an easement alongside 39 Munro Street, linking through Ritchie Avenue to coastal walking tracks and the national park, leading down to the unspoilt shoreline of Bridgewater Bay’s famous rock pools. Defined by its scale, natural beauty and rare proximity to protected coastal landscapes, this remarkable landholding can be enjoyed today while envisioning tomorrow’s potential, (STCA) in one of the Peninsula’s most special and tightly held locations Note An adjoining vacant block of land at 42 Knox Rd, Blairgowrie (674sqm) will be offered separately, presenting an exceptional option to increase the land holding further and offers a second beach access option via local tracks to the National Park. Proudly marketed by the team at Peninsula Sotheby's International Realty.
…By Peninsula Sotheby's International Realty


Introducing Linea Residences, an exclusive development situated in the heart of Lisbon’s Avenidas Novas, between Saldanha and Campo Grande, on the prestigious Avenida 5 de Outubro. This project has been meticulously designed to offer the perfect balance of comfort, functionality, and elegance, tailored to meet the demands of a vibrant urban lifestyle. Designed by the renowned architect André Caiado, a leading figure in urban rehabilitation and contemporary architecture, the building features 34 sophisticated residential units. Among them are two exceptional T4 duplex penthouses, still available, boasting panoramic rooftops, private pools, and outdoor kitchens, ideal for enjoying stunning views over Lisbon. All kitchens are fully equipped with SMEG appliances, ensuring a seamless blend of quality and timeless style. Linea Residences redefines premium living with a range of exclusive amenities. Residents can enjoy a fully equipped spa with a sauna, Turkish bath, and heated indoor pool, as well as an outdoor lounge and a studio designed for yoga and stretching, fostering relaxation and well-being. Each unit includes private outdoor spaces, storage rooms, and parking facilities, complete with electric vehicle charging options, ensuring convenience and sustainability. Strategically located in one of Lisbon’s most central areas, this development offers unparalleled accessibility. The Entrecampos metro station is just a 4-minute walk away, and key institutions such as ISCTE, the Faculty of Medicine of Lisbon, Santa Maria Hospital, and Campo Pequeno are only a short drive away. Linea Residences is the ideal choice for those seeking an urban lifestyle paired with contemporary design, superior comfort, and proximity to everything Lisbon has to offer. More than just a home, it’s an invitation to live with sophistication and refinement in the heart of the city.
…By Portugal Sotheby's International Realty


This spectacular duplex apartment, spanning 3,356 sq. ft., is a rare jewel located on the prestigious Upper Grosvenor Street in the heart of Mayfair. Expertly furnished to the highest standards, this residence offers a harmonious blend of modern design and timeless elegance across two expansive floors and three bedroom suites. This unique apartment enjoys the convenience of direct lift access to the grand entertaining floor, which includes a magnificent reception room leading to a large private terrace, formal dining room and a separate, fully equipped kitchen with a secondary dining area, and a guest WC. The entertainment space flows seamlessly, all connected by an iconic glass staircase, custom-designed by the world-renowned architect and designer Eva Jiřičná CBE. This statement piece is accompanied by exquisite leather busts from acclaimed designers Whitaker & Malem, further elevating the apartment’s bespoke character, as well as an impressive collection of photographic art, featuring celebrated works by Peter Lindbergh, Jean-Loup Sieff, and Bruce Davidson, which adds a gallery-like ambiance throughout the home. The reception room serves as the heart of the residence, complete with silk and velvet upholstered sofas, plush fur accents, and a wet bar finished with antique mirrors and granite details. Floor-to-ceiling glass doors open onto the terrace, which is designed with black granite seating and bar areas, offering panoramic views over the neighbourhood. The formal dining room is equally impressive, with black lacquer and leather furniture, and antique mirror details. On the bedroom floor an expansive Master suite is bathed in natural light benefiting from french doors that open to the apartment’s second private terrace. The Master suite includes an extensive walk-in wardrobe, and a lavish en-suite bathroom, finished in antique brown marble, and includes a separate steam room. The second guest suite is equally sophisticated, draped in silk curtains and offering a luxurious en-suite shower room. A third guest suite, currently configured as a private gymnasium, showcases leather flooring, silk window treatments, and its own en-suite bathroom. Throughout the property, state-of-the-art technology has been integrated, including Lutron lighting, audio and video distribution throughout, alarm system, and CCTV. The Property also includes central air conditioning, and underfloor heating throughout. The beautiful stone clad building benefits from a live-in caretaker. Situated on Upper Grosvenor Street, one of London’s most sought-after addresses, this extraordinary residence is steps away from Hyde Park, and the finest restaurants, members clubs and boutiques Mayfair has to offer.
…By United Kingdom Sotheby's International Realty


Architect-designed and sustainably built, this striking single-level modern family residence is surrounded by sweeping paddocks and provides both rural tranquillity and proximity to local amenities. These include some of Victoria’s premier golf courses within minutes’ drive. Every element of the home has been crafted for longevity, comfort, and energy independence, combining refined natural materials with innovative off grid options. The thick rammed earth walls provide year round temperature stability, complemented by double glazing, a Lopi wood burner fire and reverse-cycle air conditioners. Flexible zoning allows the guest wing to be closed off, ideal for multi generational living or seasonal accommodation. Inside, premium Queensland Blackbutt flooring and granite benchtops reflect coastal craftsmanship and timeless design. Entertaining flows easily from the chef’s kitchen onto Stringybark timber decks and bluestone paved verandahs. These overlook landscaped gardens and a 10 metre heated pool. Sustainability underpins every feature: 40 solar panels deliver 15 kW of power supported by a Tesla Powerwall 3 battery, ensuring uninterrupted off grid capability. Heat pumps supply hot water and a network of tanks provides over 190,000 litres of rainwater, but with the rare combination of mains water connection. Beyond its architectural excellence, the property boasts extensive infrastructure. Two coded gates and an 800-meter sealed entrance road provide privacy and security. The property is fully fenced with 2.4 metre kangaroo proof boundaries, a rarity in the region, ensuring protection for both livestock and landscaped surrounds. The driveway leads to an expansive three-bay shed and dual double garages, all with three phase power. Designed for flexible use, the sheds are of heavy duty construction suitable for machinery, stabling, or workshop projects. In addition to a relaxed and healthy lifestyle, the property supports productive rural activities. The paddocks have been well fertilised for feed and hay production and stock water is provided via mains fed troughs. Steel cattle yards provide handling facilities for up to 25 head of cattle. There is also an established Eucalyptus tree plantation that can generate a seasonal income. While these operations offer ready-made agricultural revenue, lifestyle flexibility can be maintained through a network of established local contacts for ongoing management or partnership. Proudly marketed by the team at Peninsula Sotheby's International Realty.
…By Peninsula Sotheby's International Realty


Elevated Resort-Style Design Moments from Tyrone Foreshore Design elegance meets effortless seaside resort-style living in this striking as-new retreat, positioned moments from the golden sands and sparkling blue waters of the Tyrone Foreshore. Created for those who value effortless luxury, generous proportions and seamless indoor-outdoor entertaining, the home captures the essence of relaxed Mornington Peninsula living. Spaciously composed interiors unfold across a series of beautifully curated living zones, anchored by an inviting open-plan heart. The chef’s kitchen sets a benchmark in both form and function, appointed with dual Smeg ovens including steam and pyrolytic options, an induction cooktop and a built-in Smeg coffee machine. A striking Monreale marble island bench forms the centrepiece of the kitchen, defining the space with sculptural presence and timeless appeal, while a fully equipped butler’s pantry with sink ensures entertaining is effortless at any scale. An indoor open fireplace adds warmth and atmosphere to the cosy lounge, while expansive glazing draws natural light throughout and creates a fluid connection to the outdoors. Premium finishes in relaxed coastal tones and thoughtful zoning enhance daily living, offering flexibility for families and guests alike. Designed to impress year-round, the outdoor entertaining domain is a standout. An undercover alfresco zone with outdoor kitchen, natural gas BBQ and wood fireplace overlooks the heated swimming pool and spa, creating a private, resort-style environment. An outdoor shower and dedicated pool powder room add everyday convenience, while established gardens provide privacy and a genuine sense of escape. Accommodation is equally impressive, comprising 5 generously proportioned bedrooms. The privately positioned primary suite is located on the ground level, creating a peaceful retreat with walk-through wardrobes and a spacious ensuite. Upstairs, the remaining 4 bedrooms are serviced by an additional 2 bathrooms and are complemented by a large second living room and a separate study area, completing an ideal family accommodation layout. Positioned within an easy walk for a swim at the Tyrone Foreshore or a morning coffee and paper at Blairgowrie Village, this outstanding residence offers a rare opportunity to secure an as-new, resort-style sanctuary suited to permanent living or an elevated coastal escape. Proudly marketed by the team at Peninsula Sotheby's International Realty.
…By Peninsula Sotheby's International Realty


527 ha Estate in the Vidigueira Region - Unique Investment Opportunity Extraordinary property located in the prestigious Vidigueira region, with a total of 527 hectares of diverse land offering strong potential for agricultural, livestock, and energy development. Features: 26 ha of irrigated land with water pumped from the Pedrogão dam. Possibility to expand the irrigated area. 380 ha of holm oak forest and open pasture, ideal for extensive livestock farming or the establishment of olive or almond groves. Direct access to the Guadiana River - a valuable and strategic water resource. Spring-fed pond and dam with ample water collection. Old house with 140 m² of registered area, with great renovation potential. Agricultural warehouses with a total area of 1,250 m². Possibility to install a solar park of up to 110 hectares, making this estate even more attractive as a sustainable and long-term investment. Excellent opportunity for: Large-scale agricultural projects Livestock farming Rural tourism or wine tourism Renewable energy implementation (solar) Investors seeking high-return and appreciating assets Located in a prime area of the Alentejo, with good accessibility and proximity to logistics infrastructure, this estate offers unique features for multiple uses and income generation. Energy Rating: Exempt #ref:GM09
…By Encanto Real Estate


Located in one of the most emblematic regions of Alentejo, just 30 minutes from Évora and 1 hour and 40 minutes from Lisbon, Herdade do Grande Lago is a premium estate covering 387 hectares, bordering approximately 1.5 km of the Alqueva Lake shoreline. This estate offers a unique combination of agricultural production, forestry investment, residential development, tourism or hunting potential. Infrastructure and Habitability: - Main house with 879 m², single-story, high standard, comprising: 5 bedrooms (all en-suite), 2 large interconnected living rooms, 7 bathrooms, fully equipped kitchen. Air conditioning. Landscaped areas around the house; - Caretaker's house (2 bedrooms) and support house with 379 m²; - Outdoor swimming pool and tennis court; - 2 large agricultural pavilions in excellent condition; - 2 clusters of rural buildings in ruins, some near the water, with potential for restoration. Agricultural and Production Components: - 22 ha of vineyard; - 132 ha of eucalyptus plantation; - 90 ha of pastureland; - 63 ha of irrigated land; - 47 ha of cork oak forest (holm oak); - 1.3 ha of traditional olive grove. Water Resources and Energy: - Fully fenced, with a 17 km perimeter; - Alqueva water abstraction system (220 m³/h via electric pumps). This contract must be renewed by the future buyer; - Solar energy production; - On-site power transformer station included. Grants and Incentives: - Possibility of obtaining EU subsidies (Single Payment Scheme); Possibility to acquire farming machinery and equipment (negotiated separately). Hunting Potential: - With varied terrain flat, rolling hills, and more rugged areas the property is highly attractive for hunting, with common species such as hares, partridges, wild boars, and fallow deer. Only 2 hours from Lisbon. Energy Rating: C #ref:TGP22
…By Encanto Real Estate


Nestled in the heart of the Var hinterland, this property of approximately 7 hectares, adorned with olive trees and forest, invites you to immerse yourself in the serene beauty of Provence. The dominant views over the surrounding hills, and beyond, the sea on the horizon, make this place a unique spot where nature and the landscape blend harmoniously. Located just five minutes from the village center, it offers a comfortable yet intimate living environment. The main house, spanning approximately 290 m², awaits transformation through a renovation project. Its generous volumes reveal a kitchen, a spacious double living room, five bedrooms, and three shower rooms. A short walk away, an independent guardian's house of about 70 m² offers a living room with a kitchen, two bedrooms, and a shower room. The stone guest house, meticulously renovated to preserve Provençal authenticity, comprises a kitchen/living room and four bedrooms with two shower rooms. Currently operated as guest rooms, it presents an ideal opportunity to develop a tourism project while preserving the property's privacy. Multiple terraces invite contemplation, while a refreshing pool, accompanied by a pool house, allows you to fully enjoy the Mediterranean climate. A rare panorama, an ideal location, and a peaceful atmosphere. This estate is an invitation to realize your dream of Provençal living or a professional venture.
…By Barnes Proprietes & Chateaux


At the heart of a splendid 24-hectare estate, we invite you to discover this exceptional stud farm located a few minutes from Nice and the biggest international equestrian events. Located in a green setting, this magnificent private property has rare equestrian services completing a bastide of more than 560 m2 where the refinement of the interiors blends with the finest materials. Magnificently crafted, the various living rooms and living spaces seduce with their particular charm where beautiful stones, arched joinery and large openings lead to landscaping that honors nature in its greatest purity. Distributed on different levels, 5 spacious suites, office, gym or apartments offer a unique and comfortable living environment. Resolutely oriented for the comfort of the horses, the equestrian facilities have more than thirty boxes divided into different stables, supplemented with tack rooms, care areas, solarium... On the training side, we could not hope for better. The offer is total with CSO career and dressage area, riding school, 6-seater walker, round of Havrincourt, gallop track, shaded paddocks; all equipped with BordSol sand A true haven of peace, the premises represent a unique opportunity to develop any high-end equestrian project. Our opinion Horse Immo: we love to walk the different bridle paths or even enjoy the view of the facilities from the interiors! Center of the village 3 min, Nice / Nice Airport 20 min, Cannes 25 min, Monaco 50 min, Highways 15 min
…By Laure Taberne


Experience refined desert living in this exceptional Desert Contemporary estate, located within the prestigious Desert Mountain community in the Village of Saguaro Forest. Spanning 6,242 square feet, this expansive residence offers 5 ensuite bedrooms, 5.5 baths, a private den, and a generously sized guest house complete with its own living room, full kitchen, and separate bedroom, providing ideal accommodations for extended stays or private hosting. Designed for both grand entertaining and everyday luxury, the home features a fully equipped chef's kitchen with every modern amenity, including Sub Zero refrigerator, Wolf range with double ovens, plus a wall oven, Miele built in coffee maker, dual dishwashers, extensive cabinetry and walk in pantry, Additional highlights include a formal Dining room, a temperature controlled wine cellar, and a large wet bar perfectly positioned for effortless entertaining. A four car garage adds both convenience and functionality. The resort style backyard is an entertainer's dream, showcasing a dramatic infinity edge pool and spa, outdoor fireplace, fire pit, expansive deck spaces, and a separate grill patio ideal for hosting gatherings under the desert sky. Enjoy sweeping views of city lights, surrounding mountains, and unforgettable Arizona sunsets, all from the privacy of this remarkable estate that truly embodies the best of Desert Mountain living. Contact DM Membership for additional information and wait times. 0.45% Capital Reserve Fund Fee will be charged on the purchase price of home paid by the buyer.
…By Russ Lyon Sotheby's International Realty


Welcome to Wakarara Country Estate, an extraordinary homestead set against the dramatic backdrop of the Ruahine Ranges, representing the pinnacle of refined country living in Hawke’s Bay. The property’s location was chosen for the raised plateau that the home is sited on, with panoramic views across the hinterland of Hawke’s Bay. The rural landscape is a combination of viticulture, horticulture and rolling pastureland on the short commute from Hastings or Napier. It offers buyers a rare opportunity to secure a landmark property in one of New Zealand’s most picturesque regions. Wakarara is crafted with materials sourced from around the globe, together the homestead, secondary accommodation and ancillary buildings span over 2,286 sq m and are set within approximately 24.7 hectares. The property blends timeless architectural character with modern luxury, designed for multi-generational living or as a prestigious retreat. In consultation with Central Hawke’s Bay District Council, a proposed boundary and title realignment has been progressed, specifically designed to enable international purchasers to meet New Zealand regulations under the Active Investor Programme. A proposed plan reconfigures the residential holding to 4.285 ha (approx), positioning the estate comfortably below the 5 ha threshold while preserving the setting and integrity of the residence. Inside, soaring ceilings, generous proportions, and finely crafted detailing define the residence. From the grand entrance lobby French oak flooring leads you through beautifully lit hallways to explore the main home. Multiple living and entertaining spaces flow seamlessly, equally suited to intimate family gatherings or large-scale hosting. Vast joinery opens to manicured lawns, covered terraces and views beyond. Accommodation in the residence is provided for by six luxurious bedrooms and six bathrooms that provide privacy and comfort. Informal living is catered for with a family room adjoining the executive kitchen and scullery. Amenities elevate the estate to international standards: a heated indoor pool, gymnasium, sauna, snooker and media room, a defined large office or board room, and six-car garaging is provided for. Extensive service facilities and separate secondary accommodation that has two bedrooms and bathrooms allows for comfortable onsite management, or further guest accommodation. Beyond the home and lawns, landscaped gardens, and sweeping pastoral vistas unfold. Accessed via a sweeping driveway and surrounded by park-like grounds, the property retains the authenticity of a working rural estate, offering scope for equestrian, viticulture, or simply the enjoyment of wide-open space. The elevated position captures the essence of Hawke’s Bay - rolling hills, native bush, and endless skies. Near the village of Ongaonga, the estate enjoys proximity to the service town of Waipukurau. Hastings and Havelock North, with their renowned wineries, restaurants, and championship golf, are within easy reach, while Napier Airport provides seamless connections to Auckland, and international gateways. Wakarara is more than a residence, it is a lifestyle investment, a sanctuary, and a statement of prestige. Whether a private residence, a luxury retreat, or a base for exploring New Zealand’s celebrated landscapes, this estate delivers unparalleled scale, privacy, and opportunity. Important: This property may be suitable for overseas purchasers. However, this does not constitute confirmation of eligibility, approval, or suitability for any individual buyer. All purchasers remain subject to New Zealand’s overseas investment laws, including the Overseas Investment Act 2005, and may require consent from the Overseas Investment Office. Please obtain your own independent legal, financial, and technical advice and secure any necessary approvals before proceeding with a purchase.
…By New Zealand Sotheby's International Realty


This extremely peaceful, fully renovated estate is located in the northeast of the Lot. It is surrounded by nature, with no immediate neighbours, and a lively village with all amenities is within cycling distance.The ensemble comprises solidly renovated stone house with three bedrooms, a swimming pool, and a barn, as well as a spacious, recently renovated outbuilding that has been fitted out to accommodate holiday guests. This building comprises three spacious guest rooms, a large dining room with a kitchen, and an independent gîte with three bedrooms. The current commercial activity can be readily continued.The spacious outbuilding also offers additional potential for further development, such as the creation of extra rooms, an additional guest accommodation or a tailor-made project, subject to obtaining the necessary permissions.The 4.5-hectare estate consists mainly of horse pastures and is completely fenced, making it particularly suitable for animal lovers.The estate includes 1ha of forest that is located across the street.A large pond, fed by three natural springs from a nearby forest, gives the property an exceptional and idyllic character. A beautifully maintained turnkey estate, offering generous accommodation for up to 15 guests, with each space designed to preserve comfort and privacy. More photos and a detailed description can be found on the website of Beldemora. EXPERTIMO est le leader français des réseaux dédiés aux mandataires expérimentés
…By Expertimo


Experience timeless elegance in this exquisite 7,500 sq. ft. Tudor-inspired estate, perched in the prestigious hills of Norbrook, St. Andrew. Perfectly positioned to capture breathtaking panoramic views of Kingston City, this 5-bedroom, 6-bathroom residence blends classic charm with modern luxury. Inside, spacious bedrooms feature generous closets and en-suite baths. The sophisticated living areas include a cozy library with fireplace, a sunlit breakfast room, and dual kitchens—ideal for everyday living and grand entertaining. Designed for modern living, the estate also includes dedicated staff quarters for convenience and comfort. Outside, the lush grounds are complemented by a 4-car garage with ample storage space. A serene water fountain graces the landscape, enhancing the tranquil atmosphere, while the expansive lawn leads to unparalleled vistas of Kingston, providing a perfect space for outdoor gatherings or private moments of reflection. This estate offers a rare opportunity to live in a home that is both grand in design and rich in character—a true sanctuary amidst the beauty of Norbrook's hills.
…By Jamaica Sotheby's International Realty


Tucked within the pristine beauty of the Adirondack Park, this modern mountain compound offers refined wilderness living on over 21 private acres, with direct access to a breathtaking stretch of the St. Regis River. A scenic overlook reveals views of three cascading waterfalls, creating a rare and unforgettable natural setting. A beautifully appointed main residence and a separate guest home are thoughtfully positioned on their own private acreage, each with its own pond and full-house generator for year-round peace of mind. Ideal as a primary residence, family compound, or income-producing long- or short-term rental, this property offers exceptional flexibility. The turnkey main home is offered fully furnished and features a wide-open, single-level floor plan with two bedrooms and two full baths. Designed for comfort and accessibility, it is ADA compliant and showcases exceptional craftsmanship throughout — including a gourmet kitchen, custom cabinetry, heated floors, central air, high-end water filtration, a walk-in Jacuzzi tub, and generous storage with elevator access to the attic. The heated garage is connected by a breezeway currently used as an office, enhancing both function and versatility. Following a woodland trail leads to the guest home, which mirrors the quality and charm of the main residence. It offers two bedrooms, 1.5 baths, high ceilings, an open floor plan, a large porch, and a storage shed, all overlooking its own tranquil pond. Both homes are engineered with truss systems and insulated porch ceilings, allowing for easy reconfiguration or future expansion. Experience the serenity only true wilderness can offer, while remaining conveniently located approximately 40 minutes from Titus Mountain Ski Area, 30 minutes to Malone or Potsdam, 60 minutes to Lake Placid, and about two hours to Montreal or Ottawa.
…By Four Seasons Sotheby's International Realty


Located in the countryside, in the municipality of Mont-Près-Chambord, this charming long house of more than 300 m² offers an ideal living environment, combining space, tranquility, and family warmth. The tone is set right from the entrance! A living room that brings a warm and authentic atmosphere. The dining kitchen features high-end equipment with its bread oven. It opens to a large dining room with a fireplace, an obvious reception area. Back kitchen, pantry, workshop with its many storage spaces. On the upper floor, you will discover a spacious mezzanine (ideal for telecommuting or as a reading space), four bedrooms sharing a bathroom and a practical and elegant shower room. The property also includes a 51 m² garage, and several outbuildings of approximately 130 m². The garden of this property is a true haven of peace where you can enjoy pleasant moments of tranquility, sheltered from prying eyes, on more than 5500 m² enclosed. Estimated annual energy costs for standard usage: between €2460 and €3410 per year. Average energy prices indexed to the year 2021 (including subscriptions). The information to which this property is exposed is available on the site: https://www.georisques.gouv.frThis description has been automatically translated from French.
…By Sologne Conseil Immobilier

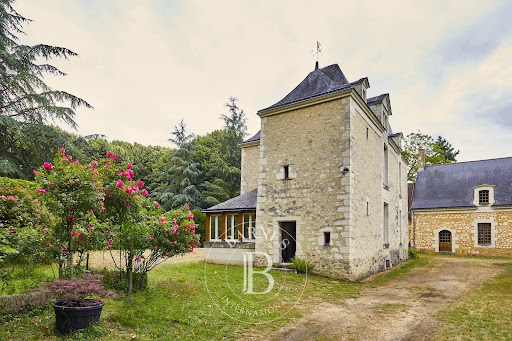


This priory, built in the XVIIᵉ century, embodies with rare distinction the alliance of historic heritage and contemporary comfort. Restored with absolute care and respect for its original soul, the property develops a living area of around 570 m², harmoniously spread over three independent buildings, offering remarkable freedom of use. The main house reveals a warm and refined atmosphere from the moment you enter. The first floor features a reception hall, a convivial kitchen with dining area, a dining room and a vast reception room, both enhanced by superb period fireplaces. In the extension, a former barn has been rehabilitated, revealing a spectacular room with a cathedral ceiling. A confidential chapel, imbued with spirituality and history, lends the ensemble a rare and deeply singular dimension. Upstairs, the sleeping area comprises three bedrooms, including a suite with private bathroom, a shower room and a study. The second building, an elegant little manor house built over a vaulted cellar, features an entrance hall, a kitchen and three spacious bedrooms, each with its own bathroom, guaranteeing complete independence for guests. Ideally located at the entrance to the estate, the third building opens the way to multiple projects. On one level, it comprises a living room with semi-open kitchen and a large bedroom with en-suite shower room, perfectly suited to an independent dwelling, a gîte activity or a janitor's cottage. The former dovecote, which has been fully restored to the highest standards, completes this exceptional ensemble. It now houses an office on the first floor and a refined cinema room upstairs, offering a unique space for relaxation. The equestrian facilities, rare at this level of quality, further enhance the property: a 20 x 40 metre riding arena, eight boxes, a tack room, all set in the heart of a 4.5 hectare park, complete with swimming pool, in an unspoilt natural environment. A confidential, timeless place, designed for customers seeking exclusivity, serenity and authenticity. ECD : C/A Price HAI : 995.000 € ( Price net seller : 950.000€ - fees of 4,7 % TTC to be paid by the buyer). Property presented by Mr. Damien TOUDIC (EI) : +33 (0)6.77.63.48.86 - [email protected]. Information on the risks to which this property is exposed is available on the Géorisques website: www.georisques.gouv.fr.
…By Barnes Sologne Val De Loire


GOURDON (46300) - Superb character property with pool on 13.5 hectares of land. Price euros 879,000 (agency commission borne by the seller).Between Sarlat and Cahors lies this beautiful property composed of a very spacious house with two dwellings, a barn, a heated pool, and a pool house situated on 13.5 hectares of land in a green and peaceful environment.This property was fully and very qualitatively renovated in 2000. It is a comfortable house with gas central heating through underfloor heating and a wood stove, double glazing throughout, and fiber optic internet. The building consists of two independent but connected dwellings.The main building has two floors with a new fully equipped open kitchen (2024) on the first floor with enough storage. The kitchen opens onto the exterior terrace (42m2) through French doors. The kitchen is connected to the dining room and the spacious living room (total 70.5m2) with a wood stove. At the same level are 2 bedrooms (12m2 and 11m2), a bathroom, and a separate toilet. One floor below, on the ground floor, there are 3 bedrooms (26m2, 16.8m2, and 16.7m2), including the master suite with an adjoining bathroom, a separate bathroom, and a separate toilet. All bedrooms have access to the large outdoor terrace and garden through French doors, creating a pleasant connection to the outside.In the tower, there is a bedroom (18.2 m2) that connects the two dwellings. Of course, they also have their own separate entrance from the outside. The second dwelling consists, on the ground floor, of a cozy living room (40m2) with a fireplace, a kitchen (20.5m2) with a dining area, and a toilet. French doors provide access to the courtyard and the private outdoor terrace. On the first floor, there are two bedrooms (15m2 and 6m2) and a bathroom.On the other side of the courtyard is a dependency (14m2) for tools (like gardening) etc., and a shelter (7m2) for wood storage. The 15m x 6m pool with a heat pump completes everything. Next to it is the pool house with a toilet, shower, and outdoor kitchen. Finally, a lovely vegetable garden with a water tank. The total land area is 13.5 hectares consisting of meadows and woods.All amenities (shops, hospital, train station) are within 10 minutes. The septic tank is non-compliant.DPE: Class D 167 kWhEP/m².year GES: class D 31 kg CO2/m².year. Estimated annual costs: between 5060 and 6900 euros. Average energy prices indexed as of January 1, 2021.This present announcement has been written under the editorial responsibility of Paulien BRANDSMA acting under the status of registered commercial agent at RSAC NANTES no. 123 456 789 with PAUL PARKER PROPERTIES, located at 10 rue du Colisée 75008 PARIS, a brand of SAS PROPRIETES PRIVEES, national real estate network, with a capital of 40,000 euros, RCS NANTES no. 908345895, Professional card T and G no. CPI 4401 2016 000 010 388 CCI Nantes, Guarantee GALIAN, 89 rue La Boétie, 75008 Paris.Paulien BRANDSMA (EI) Commercial Agent - RSAC Number: 908 345 895 BERGERAC - . Information about the risks to which this property is exposed is available on the Géorisques site: www.georisques.gouv.frThis description has been automatically translated from French.
…By Paul Parker Properties


Beynac-et-Cazenac (24220) - In the Dordogne Valley, a prestigious residence located in the village of one of the most beautiful villages in France, comprising 7 bedrooms. Price: 892,000 euros including fees, payable by the seller.Exceptional property dating from the 18th century, ideally located in the village of one of the most beautiful villages in France, offering a superb view of the river and the surrounding castles.The house consists of 4 floors. On the ground floor, there is an entrance hall, a dining room, an office, a kitchen, and a bright living room with a fireplace. All rooms are very bright thanks to large windows that offer beautiful views of the river or the castle. From the living room, French doors open onto the terrace, creating a pleasant continuity with the outside, leading to the 559 m² garden, which also has a beautiful perspective of the river.From the hall, a beautiful wrought-iron staircase leads to the first floor, where there is a master suite, two interconnected bedrooms, a bathroom, a toilet, and two other interconnected bedrooms.On the second floor, there is a recently created bathroom with a toilet, two large bedrooms, and a playroom.Below the ground floor, on the lower level, are three cellars and the boiler room.The roof was redone in 2024. The house is heated by a central heating system powered by oil. Single-glazed woodwork typical of the old houses in the village, and the property is connected to the sewage system. The property also has three parking spaces: one space directly attached to the house and two others located in the village.This residence, in a peaceful and authentic setting, offers many possibilities: main or secondary residence, or even a tourist accommodation project in one of the most sought-after regions of the Périgord Noir.DPE: Class F 286 kWhEP/m².year GES: class F 88 kg CO2/m².year.This announcement has been drafted under the editorial responsibility of Paulien BRANDSMA acting as a registered commercial agent under RSAC NANTES n°123 456 789 with PAUL PARKER PROPERTIES, located at 10 rue du Colisée 75008 PARIS, a brand of SAS PROPRIETES PRIVEES, a national real estate network with a capital of 40,000 euros, RCS NANTES n° 908345895, Professional card T and G n° CPI 4401 2016 000 010 388 CCI Nantes, Guarantee GALIAN, 89 rue La Boétie, 75008 Paris.Paulien BRANDSMA (EI) Commercial Agent - RSAC Number: 908 345 895 BERGERAC - .Information on the risks to which this property is exposed is available on the Géorisques website: www.georisques.gouv.frThis description has been automatically translated from French.
…By Paul Parker Properties


Just a few steps from its charming Provençal village, this authentic farmhouse offers an idyllic setting and a majestic view of Mont Ventoux. The true spirit of Provence reveals itself through the stone, the light, and the surrounding landscapes. Upon entering, you will be captivated by the generous volumes and the warm atmosphere of the ground floor. The spacious, fully equipped kitchen opens onto a delightful summer kitchen shaded by a pergola—perfect for outdoor dining. A pantry and a laundry room complete this highly functional space. The home also features two separate living areas: an elegant dining room extended by a first lounge, followed by a second, charming living room with a fireplace and direct access to the garden. Two bedrooms are located on the ground floor, each with a private shower room, including one with direct access to the garden—an ideal configuration for hosting guests in comfort. Upstairs, four bright en-suite bedrooms await you. Two feature full bathrooms, and the other two have shower rooms—each equipped with a toilet and designed to combine privacy and comfort. The top floor includes two additional bedrooms as well as an office, accompanied by a bathroom with toilet, offering multiple possibilities depending on your needs. Outside, the beautifully landscaped garden extends to a splendid pool area (12 x 5 m). A large parking area can accommodate around six vehicles. This characterful property, perfectly combining Provençal charm, elegance, and modern comfort, is ideal for a large family or for a high-end bed and breakfast activity.
…By John Taylor Luberon


Nestled in the heart of a private, secure estate, in a commanding position at the end of a cul-de-sac, this sumptuous Provençal-style villa combines prestige, comfort and Mediterranean lifestyle. Offering approximately 400 m² of floor space on magnificent landscaped grounds of 4,200 m², it boasts breathtaking panoramic views of the Gulf of Saint-Tropez. Spread over three levels and designed in perfect harmony with its surroundings, the property opens generously onto the outdoors, allowing for seamless indoor-outdoor living throughout the year. From the moment you enter, the ground floor impresses with a refined entrance hall leading to a vast, light-filled living room, a warm dining area, and a fully equipped dine-in kitchen. Two additional rooms, currently used as offices, can easily be converted into bedrooms, each with its own shower room. This level also includes a double garage and expansive terraces surrounding the villa, enhanced by a summer kitchen with sea views—ideal for entertaining. Upstairs, two beautiful en-suite bedrooms are joined by a magnificent master suite featuring a custom-designed walk-in closet, a spacious bathroom, and a private terrace with stunning sea views. The Provençal-style garden is a true haven of peace, featuring a heated swimming pool, a gazebo, a pétanque court, an elegant entrance fountain, and an independent apartment located beneath the pool. Ample sun-drenched outdoor areas, multiple parking spaces, and complete privacy with no overlooking neighbors complete this exceptional property. Villa for sale by Janssens Immobilier, Sainte-Maxime. Thanks to our exclusive partnership with Knight Frank, a global leader in luxury real estate, Janssens Immobilier offers each property exceptional international visibility. This alliance strengthens our local expertise with the power of a network present in more than 50 countries. Information on the risks to which this property is exposed is available on the Georisques website : http://www.georisques.gouv.fr In accordance with current regulations, the EPC surface area of this property is calculated based on a standardised measurement of the living space. This measurement may differ from the total surface area measured accurately by our sales teams.
…By Janssens Immobilier Sainte-maxime


Stunning luxury villa under construction, located in the southeast of the Costa Blanca, in a privileged position with impressive panoramic views of the Mediterranean Sea. A residence that redefines the concept of contemporary elegance, combining cutting-edge architectural design, open spaces, and a complete connection with nature.With a constructed area of 721 square metres on a 997 square metre plot, this home stands out for its tiered structure across three levels, perfectly adapted to the terrain to maximise orientation and views. Its modern architecture is characterised by clean lines, large windows, and a careful selection of materials that provide brightness, warmth, and visual balance.The villa features 3 spacious bedrooms and 5 bathrooms, alongside a courtesy toilet, laundry, garage for two vehicles, and a versatile space ideal for a leisure room, gym, or private cinema. On the main floor, the master bedroom with dressing room and en-suite bathroom opens directly onto the main terrace, where the infinity pool seems to merge with the marine horizon. The day areas, with living room, dining room, and open kitchen with central island, seamlessly connect with the outside, creating a perfect environment to enjoy the Mediterranean climate.Outside, the design has been conceived for relaxation and conviviality: a large terrace with solarium, covered porch, outdoor dining area, and space for a barbecue. Every corner offers spectacular views and a feeling of continuity between interior and exterior, inviting you to embrace the sea from every room.In terms of equipment, this property incorporates the latest in comfort and sustainability: underfloor heating, air conditioning via aerothermal systems, solar panels, advanced home automation, mechanical ventilation, pre-installation for electric vehicles, CCTV, alarm system, and boundary enclosures. The interior finishes include decorative wood panelling, bespoke doors, and designer carpentry, all aimed at creating a sophisticated and functional environment.A villa conceived for those seeking a unique, efficient residence with its own character, where every dawn becomes an experience facing the Mediterranean Sea.
…By Annonceur International
'%20stroke='%23DDAA3A'%20stroke-width='1.909'%20stroke-linecap='square'%20stroke-linejoin='bevel'/%3e%3c/svg%3e)
Receive by email any new listing that may match your search criteria
By validating this form, you accept the general conditions of use of Le Figaro Properties.
These agencies offer a selection of luxury properties vente . Feel free to contact them for personalized assistance.


