Get early access to listings that match your criteria
Never miss an opportunity again. Our personalized alerts notify you instantly.

 English$ USD · m²


Located in the charming Pueblo Mascarat, these exclusive villas offer a privileged setting with sea views. With only four properties available, each villa is designed to provide a luxurious and comfortable lifestyle. The proximity to the sea, just 400 meters away, allows you to enjoy the sea breeze and an unparalleled natural environment. These villas are ideal for those seeking a home in a quiet yet well-connected location, with all the modern amenities necessary for a comfortable and relaxed life. OUTDOOR AREAS The exterior design of the villas in Pueblo Mascarat is intended to maximize enjoyment of the natural surroundings. Each villa features a private garden, perfect for enjoying the outdoors in an intimate setting. The spacious terraces offer an ideal space to relax or entertain guests while enjoying the sea views. Additionally, each property has a private pool, providing a personal oasis to cool off on hot days. The inclusion of a private garage ensures convenience and security for vehicles. INDOOR AREAS The interior of the villas is equipped with all modern amenities to ensure maximum comfort. The properties feature four bedrooms and the option of three or four bathrooms, adapting to the needs of each family. Home automation technology allows efficient control of various aspects of the home. Air conditioning and underfloor heating ensure a pleasant temperature throughout the year. High-end appliances and built-in wardrobes complete an equipment designed to facilitate daily life. Additionally, each villa is equipped with a video intercom and an electric car charging station, reflecting a commitment to safety and sustainability. COMMON AREAS The common areas of the residential complex in Pueblo Mascarat are designed to complement the exclusive lifestyle of the villas. Residents can enjoy a community pool, ideal for socializing and relaxing. The landscaped areas offer a green space for walking and enjoying the natural surroundings. For sports enthusiasts, the complex features a paddle court and a community gym, providing options to stay active without leaving home.
…By Annonceur International


Equestrian estate with main residence and sea views, just 3.6 km from the coastSpectacular 7.14-hectare estate in a natural Mediterranean setting, with pine, olive, and carob trees, pastures, and cultivated areas. Ideal for equestrian or agricultural use, just 98 meters above sea level and less than 10 minutes from the beach.The property includes an elegant main residence with a garden and pool, spread over two floors with spacious interiors: a large living-dining room, six bedrooms, a billiard room, a porch, a terrace, and a function room overlooking the garden. There is a 400 m² garage, heating, air conditioning, and an alarm system.Fully equipped equestrian area with 600 m² of stalls, sheds, paddocks, a dressage arena (60 x 20 m), a roundabout, a groom's quarters, and a trophy room with a fireplace.It has two private wells and all amenities. A unique estate, in perfect condition and ready to enjoy or develop a high-level equestrian project.[IW]
…By Annonceur International


Located in the charming Pueblo Mascarat, these exclusive villas offer a privileged setting with sea views. With only four properties available, each villa is designed to provide a luxurious and comfortable lifestyle. The proximity to the sea, just 400 meters away, allows you to enjoy the sea breeze and an unparalleled natural environment. These villas are ideal for those seeking a home in a quiet yet well-connected location, with all the modern amenities necessary for a comfortable and relaxed life. OUTDOOR AREAS The exterior design of the villas in Pueblo Mascarat is intended to maximize enjoyment of the natural surroundings. Each villa features a private garden, perfect for enjoying the outdoors in an intimate setting. The spacious terraces offer an ideal space to relax or entertain guests while enjoying the sea views. Additionally, each property has a private pool, providing a personal oasis to cool off on hot days. The inclusion of a private garage ensures convenience and security for vehicles. INDOOR AREAS The interior of the villas is equipped with all modern amenities to ensure maximum comfort. The properties feature four bedrooms and the option of three or four bathrooms, adapting to the needs of each family. Home automation technology allows efficient control of various aspects of the home. Air conditioning and underfloor heating ensure a pleasant temperature throughout the year. High-end appliances and built-in wardrobes complete an equipment designed to facilitate daily life. Additionally, each villa is equipped with a video intercom and an electric car charging station, reflecting a commitment to safety and sustainability. COMMON AREAS The common areas of the residential complex in Pueblo Mascarat are designed to complement the exclusive lifestyle of the villas. Residents can enjoy a community pool, ideal for socializing and relaxing. The landscaped areas offer a green space for walking and enjoying the natural surroundings. For sports enthusiasts, the complex features a paddle court and a community gym, providing options to stay active without leaving home.
…By Annonceur International


pREMAX Inmomás presents an exceptional opportunity for those looking to live in luxury on the coast of Altea. This exclusive development, consisting of six private villas and eight sophisticated apartments, is located just 400 meters from the sea and 350 meters from the prestigious Mascarat marina. The properties offer panoramic views of the Mediterranean and the harbor, providing an unparalleled visual experience. The contemporary design blends with the natural surroundings, using authentic materials that balance the interior and exterior spaces. These homes stand out for their spaciousness and brightness, promising superior comfort in a serene coastal enclave./ppThe six villas feature generous private pools and attached garages, while the apartments include a private pool and underground parking. The spacious terraces and private gardens are designed to enjoy the Mediterranean climate and unobstructed views of the sea and the marina. The common areas offer community pools that combine luxury with privacy, providing ideal spaces for leisure and relaxation in a privileged environment close to beaches./ppWith four bedrooms, three full bathrooms, and an additional guest toilet, these villas are designed to optimize every square meter for maximum functionality. The open spaces invite natural light to flood every corner, while high-end finishes add unmatched elegance. Fully equipped modern kitchens offer the perfect space for comfortable family living./ppThe common areas feature community pools perfect for relaxing in a safe and exclusive environment. Well-maintained gardens enhance the beauty of the residential complex and encourage social interaction among neighbors. Each resident enjoys private underground parking that guarantees total security. Strategically located just 55-65 kilometers from Alicante Airport, this development redefines coastal elegance in Altea with nearby shops and supermarkets for added convenience./p
…By Annonceur International


Located in the charming Pueblo Mascarat, these exclusive villas offer a privileged setting with sea views. With only four properties available, each villa is designed to provide a luxurious and comfortable lifestyle. The proximity to the sea, just 400 meters away, allows you to enjoy the sea breeze and an unparalleled natural environment. These villas are ideal for those seeking a home in a quiet yet well-connected location, with all the modern amenities necessary for a comfortable and relaxed life. OUTDOOR AREAS The exterior design of the villas in Pueblo Mascarat is intended to maximize enjoyment of the natural surroundings. Each villa features a private garden, perfect for enjoying the outdoors in an intimate setting. The spacious terraces offer an ideal space to relax or entertain guests while enjoying the sea views. Additionally, each property has a private pool, providing a personal oasis to cool off on hot days. The inclusion of a private garage ensures convenience and security for vehicles. INDOOR AREAS The interior of the villas is equipped with all modern amenities to ensure maximum comfort. The properties feature four bedrooms and the option of three or four bathrooms, adapting to the needs of each family. Home automation technology allows efficient control of various aspects of the home. Air conditioning and underfloor heating ensure a pleasant temperature throughout the year. High-end appliances and built-in wardrobes complete an equipment designed to facilitate daily life. Additionally, each villa is equipped with a video intercom and an electric car charging station, reflecting a commitment to safety and sustainability. COMMON AREAS The common areas of the residential complex in Pueblo Mascarat are designed to complement the exclusive lifestyle of the villas. Residents can enjoy a community pool, ideal for socializing and relaxing. The landscaped areas offer a green space for walking and enjoying the natural surroundings. For sports enthusiasts, the complex features a paddle court and a community gym, providing options to stay active without leaving home.
…By Annonceur International


pREMAX Inmomás presents an exceptional opportunity for those looking to live in luxury on the coast of Altea. This exclusive development, consisting of six private villas and eight sophisticated apartments, is located just 400 meters from the sea and 350 meters from the prestigious Mascarat marina. The properties offer panoramic views of the Mediterranean and the harbor, providing an unparalleled visual experience. The contemporary design blends with the natural surroundings, using authentic materials that balance the interior and exterior spaces. These homes stand out for their spaciousness and brightness, promising superior comfort in a serene coastal enclave./ppThe six villas feature generous private pools and attached garages, while the apartments include a private pool and underground parking. The spacious terraces and private gardens are designed to enjoy the Mediterranean climate and unobstructed views of the sea and the marina. The common areas offer community pools that combine luxury with privacy, providing ideal spaces for leisure and relaxation in a privileged environment close to beaches./ppWith four bedrooms, three full bathrooms, and an additional guest toilet, these villas are designed to optimize every square meter for maximum functionality. The open spaces invite natural light to flood every corner, while high-end finishes add unmatched elegance. Fully equipped modern kitchens offer the perfect space for comfortable family living./ppThe common areas feature community pools perfect for relaxing in a safe and exclusive environment. Well-maintained gardens enhance the beauty of the residential complex and encourage social interaction among neighbors. Each resident enjoys private underground parking that guarantees total security. Strategically located just 55-65 kilometers from Alicante Airport, this development redefines coastal elegance in Altea with nearby shops and supermarkets for added convenience./p
…By Annonceur International


The Penthouse at 150 East 73rd Street is a dazzling apartment with approximately 4,600 square foot interior living space and approximately 4,000 square feet of wrap terrace, all with 360-degree views. The residence was just completely re-imagined and renovated by legendary architect Peter Pennoyer and beloved interior designer Daniel Romualdez. The penthouse is wrapped with terraces on all sides with direct access from most rooms. Parapet plantings and motorized awnings bring a sense of privacy to the outdoor spaces which include a covered porch with ceiling fan and infra-red heaters for three seasons use. Bronze sconces provide illumination for the terraces. The apartment has a private elevator vestibule with terra cotta cabochon pattern floor leading to a vaulted entry gallery with parquet de Versailles oak floors. The gallery leads to a spacious, corner 22’ square Living Room with a wood burning fireplace and is surrounded by terraces accessed by full height metal French casement doors. An adjacent book lined Library/Dining Room features a stone bolection fireplace. Both rooms have oak herringbone floors and are served by a pantry with wet bar with wine refrigerator. A stunning custom steel blue kitchen is filled with natural light from windows facing terraces on two sides. The kitchen island, with an oversized galley sink, has counter seating and nickel lights integrated into a signature overhead pot rack. The counters are stone slab with antique mirror backsplash. Appliances are by Sub Zero and Wolf. There are two wall ovens with convection and microwave. A custom range hood of brushed and polished stainless steel provides exhaust venting to the exterior. The kitchen expands into a charming breakfast room which seats six and has a french door leading to the terrace and an exterior gas BBQ. The primary bedroom suite of the apartment consists of two bedrooms, two wonderful marble baths, generous closet space and a sitting room, all opening onto a private terrace. In the bedroom wing, there is also a convenient night kitchen and an office, with another full bath, that could also function as a bedroom. The apartment, owned and renovated over the course of four years by a chic and charming couple, has two additional bedrooms with baths in the front, entertaining wing of the apartment which are currently being used as an office and a study with built in desks and storage. These rooms could alternatively also be used as bedrooms. Additional features of the residence include: a beautiful Moroccan tiled laundry room with two sets of Miele washers and dryers, as well as a laundry sink and provisions for storage, ironing and drying; state-of-the-art systems including: comprehensive Lutron QSX Lighting and Shade control featuring Alisse and Palladium keypads; a Savant whole house Audio/Video distribution and control system; a Panasonic IP based phone system with room and building intercom; and an Enterprise Network and Wi-Fi system with coverage throughout the interior and exterior of the residence. There are six split system HVAC zones with humidification. Building steam heat is integrated into the climate control system with perimeter concealed convectors. No expense has been spared and no detail overlooked in this incredibly thoughtful renovation ready to be appreciated by another owner who will appreciate the 4 year labor of love it took to create this remarkable residence. 150 East 73 is located at the corner of 73rd Street and Lexington, close to Central Park and Madison Avenue shopping and in the heart of the NYC Upper East Side Historic District with cafes and boutiques on the Avenue and a tree lined street of converted carriage houses along 73rd. St. The building is a full service co-op with a wonderful staff and live-in resident manager.
…By Annonceur International


Front Row Titled Oceanfront Hotel in Drake Bay Set on the front row above the Pacific, this Fully Titled 7.9-acre hotel in Drake Bay offers what is arguably the most dramatic sunset and whitewater ocean-view location in town. Directly across from the sandy beach with a direct access path puts the ocean at your doorstep while preserving the security and value of fully titled land in one of Costa Rica’s most sought after eco destinations. Unmatched oceanfront setting Set on the coveted east side of Drake Bay, the property sits as close to the water as possible on titled land, overlooking an expansive sweep of coastline that stretches as far as the eye can see. From virtually every corner of the hotel you can watch waves breaking on the shore, framed by fiery Pacific sunsets and long whitewater lines rolling into the bay. The elevated position provides cooling ocean breezes, spectacular year round sunsets, and uninterrupted views to Cano Island, all while keeping you just steps from some of the area’s most private beaches. This rare combination of front row ocean drama and usable, secure title makes the property a standout opportunity in the region. 16 key boutique resort The hotel is being offered completely turn key, including all furnishings, operating systems, staff, and established marketing channels, allowing a new owner to step directly into a functioning business from day one. The accommodation mix is ideal for a blend of couples, retreats, and small groups: 9 extra large villa suites with panoramic ocean and jungle views 1 Honey moon suite with private plunge pool 1 Deluxe suite 4 comfortable standard rooms 1 private owner/manager apartment for on site living or key staff housing Thoughtful layout and generous proportions give every guest space to relax, while the owner’s apartment ensures seamless, on site management without sacrificing privacy. Resort amenities and guest experience At the heart of the property is a beautiful sunset bar and full service restaurant, perfectly positioned to capture the evening light and ocean breezes as guests gather for cocktails and dinner. Two distinct swimming pools anchor the social areas: a deep infinity edge pool that appears to spill into the Pacific below, and a separate lap pool oriented toward the sunset for tranquil end of day swims. Multiple spacious decks provide dedicated areas for yoga, relaxing, and private dining, all with sweeping views of the ocean and coastline. Meandering paths connect rooms, pools, decks, and common areas, creating an intimate, walkable resort experience where every transition reveals a new vista. Jungle, wildlife, and fruit trees Bordered by virgin rainforest, the property feels immersed in nature, with monkeys, toucans, scarlet macaws, and other wildlife regularly passing through the canopy. Mature fruit trees dot the grounds, offering seasonal abundance and reinforcing the authentic tropical atmosphere that eco minded guests seek on the Osa Peninsula. The landscape design balances manicured pathways and gardens with natural jungle corridors, so guests can enjoy both comfort and a sense of raw, untouched wilderness just beyond the lawns. This setting is ideal for nature lodges, wellness retreats, and adventure focused hospitality. Access and regional highlights Despite its secluded feel, the hotel is easy to reach by car, boat, or small plane, with Drake Bay renowned as the gateway to Corcovado National Park and Cano Island Biological Reserve. From the property, guests can: Walk to the Corcovado National Park access point for world class rainforest trekking Enjoy direct beach access to some of the most private stretches of sand in the area Take boat tours to Cano Island for exceptional snorkeling and diving, often cited among Costa Rica’s best marine experiences Corcovado National Park, on Costa Rica’s remote Osa Peninsula, is the country’s largest national park and one of the most biodiverse places on Earth. Often called Costa Rica’s “crown jewel,” it protects some of the last remaining lowland tropical rainforest on the Pacific coast of Central America, along with wild beaches, rivers, and mangroves that are home to tapirs, jaguars, scarlet macaws, monkeys, and hundreds of other species. This is truly the best in class location in town: front row ocean views, immediate beach access, proximity to the area’s signature attractions, and the rare security of fully titled coastal land. For an investor or owner-operator seeking a lifestyle change with a profitable boutique hotel or retreat center in one of Costa Rica’s most biologically intense and visually spectacular regions, this turnkey Drake Bay hotel is an extraordinary opportunity. This property is exclusively represented by ‘Costa Rica Real Estate Service’, a premier real estate brokerage operating out of Plaza Pacífica, Dominical, Costa Rica. Established in 2001, Costa Rica Real Estate Service specializes in luxury beachfront estates, ocean-view villas, and development land across the Costa Ballena region, including Dominical, Uvita, and Ojochal. For verified listings and local investment expertise, visit costaricarealestateservice.com.
…By Annonceur International


New condos for sale in Sosua, Dominican Republic: Ocean Tree Residences offers 32 fully furnished, turn-key apartments with 1, 2 or 3 bedrooms at one of the most sought-after addresses in town, next to Infiniti Blu and The Luxury Ocean Club and less than two minutes on foot from the beach. Modern Living. Caribbean Soul. Ocean Tree is a boutique building with contemporary architecture, high-end materials and a tropical garden with pool. Every apartment opens onto a spacious private balcony or patio. Ground has been broken and construction is underway. The apartments • Seven layouts with 1, 2 or 3 bedrooms • 30 apartments plus two penthouses • Fully furnished and turn-key • Garden level with extra-large patios • Residence levels on floors 2 to 4 • Top floor with select sea views The building • Pool and tropical garden • Lobby, owners lounge and elevator • Underground parking garage with laundry room • Solar panels and backup generator The location • Casa Marina Beach in under 2 minutes on foot • Playa Alicia in about 5 minutes, Sosua Beach in about 10 • Restaurants, supermarkets and pharmacies within walking distance • Quiet one-way street with hardly any traffic • Puerto Plata International Airport (POP) about 15 minutes by car Ocean Tree works as a home by the sea, as a winter residence and as an investment: professional property management is available on site, so your apartment can earn income while you are away. Prices on request. Message us for unit availability, floor plans and the payment schedule, and we will send you the full package. Instyle Investments, Sosúa, Dominican Republic Alexander Maurerbauer, CEO Phone / WhatsApp: +1 (809) 383-4991 Email: [email protected] Website: www.oceantreeresidences.com
…By Annonceur International


iad France - Christelle Chapelle offers you: Property with outbuildings, swimming pool, formerly guest rooms, 610 m2, in Fleurance, Gers, 32500.This estate is located in the heart of a tree-filled park of 13000 m2 of buildable land.There is the possibility to extend the saleable land area up to 23000 m2 of buildable land as the land is flexible.This family property is ideally located near shops, amenities, and schools.This beautiful residence consists of 3 distinct dwellings, making it naturally suitable for a guest house project, a gîte, a liberal activity, or even a real estate project with its 23000 m2 of buildable land.The bright master house, with generous volumes, has on the ground floor a large modern kitchen with a back kitchen, several living rooms, a dining room with herringbone parquet flooring, a laundry room, and management area. On the two upper floors, there are 5 large bedrooms, two bathrooms, a shower room, and a toilet.2) The guest house offers on the ground floor a large double living area with a modern kitchen and back kitchen, an office or bedroom, a shower room, a pantry, and a toilet. Upstairs, the sleeping area is divided into two sides, a master suite with a separate toilet on one side and on the other side a landing with two large bedrooms, a bathroom, and a toilet.3) The last building has on the ground floor a 54 m2 garage with, upstairs, a dormitory equipped with a wood stove of 54 m² with a bathroom and a separate toilet. A mezzanine enhances the dormitory.4) Comfort elements: double glazed tilt and turn windows and pellet boiler in the main house, heat pump in the guest house, and wood stove in the dormitory. Fiber optic internet. Automated gate. Fireplaces. Swimming pool. Laundry recovery system. Alarm system.For information: the outbuildings have already been successfully operated as guest rooms, with features in magazines such as L'Express Magazine, Les Bonnes Adresses Escapades, and Madame Figaro.This property is a unique opportunity with its flexible and buildable land and its unique professional potential. If you would like more information, I am at your disposal. Contact me.Agency fees are the responsibility of the seller. A valid identification document will be requested during the visit, in accordance with Article L.561-5 of the Monetary and Financial Code. Information about the risks to which this property is exposed, including the legal obligation for clearing, is available on the Géorisques site: http://www.georisques.gouv.fr. This real estate ad was written under the editorial responsibility of Ms. Christelle Chapelle, independent real estate agent (without holding funds), commercial agent of SAS I@D France registered at the AUCH RSAC under number 803464122, holder of the real estate canvassing card on behalf of the company I@D France SAS.This description has been automatically translated from French.
…By Iad France


RENTAL BUILDING - CITY CENTER - TURNKEY INVESTMENT.Ideally located in the heart of Montbazon, in immediate proximity to all amenities accessible on foot (shops, transport, services), discover this recent building from 2014, perfectly maintained and offering quality services.This property consists of 7 individual units, distributed as follows:.1 T2 type apartment.6 T3 type apartmentsAll the apartments are currently rented, ensuring immediate and secured profitability.Built according to BBC (Low Consumption Building) standards, the building boasts excellent energy performance:.Energy class: A.Greenhouse gas emissions: B.Optimal insulation.Individual gas condensing boilers for each unitAdditional advantages:.Dedicated space for bicycles and motorcycles.One parking space per unit.Individual cellars.Green outdoor space.Very well-maintained small condominiumThis building stands out for its construction quality, modern comfort, and ease of management.Ideal investment for a serene and high-performing asset placement.This property is under Mandao, subject to your offer being accepted by the seller.This description has been automatically translated from French.
…By Agence.immo


Rare on the market: this 390 m² estate offers remarkable potential for a high-end event activity combined with tourist accommodation, in a quiet environment close to all amenities.For events:- Beautiful indoor spaces, refined decor- Accommodation for up to 50 people- Large professional kitchen, suitable for caterers- Modular spaces: weddings, seminars, birthdays, baptismsOutdoors: landscaped areas for cocktails and receptions, well-maintained landscaped garden, children's play area.Potential: existing lodgings, possibility to create chalets, high demand for seasonal accommodation in a sought-after tourist area.A turnkey property, ideal for investors, event professionals, or tourism project holders.This description has been automatically translated from French.
…By Agence.immo


LOCATION In the heart of the Malpère mountains, in the open countryside, free from any nuisance, facing the Pyrenees, one hour from Toulouse and its international airport, 5 minutes from the village and all its amenities, 15 minutes from the A61 motorway, and 20 minutes from Carcassonne and its international airport. DESCRIPTION This complex of buildings was developed from a former stone sheepfold, whose origins date back to the 16th century; it later became a farmstead in the 18th century. Today, it is a peaceful retreat centred on nature, tranquillity and serenity. The complex is airy and light-filled. The estate is accessed via three gates, two of which are electric. It lies at the heart of 50 hectares of land, 10 hectares of which are fenced off The property is connected to mains water and fibre-optic broadband, and has its own self-contained sewage system THE BUILDINGS The total floor area is approximately 1,100 m², comprising: - The main residence has 6 bedrooms, it has been fully renovated using high-quality materials. The rooms are spacious. It offers 560 m² of living space across two levels; the upper floor is accessed via three staircases, the main one of which features a magnificent banister. The windows and doors are double-glazed and made of aluminium. All the lighting is LED, and the house is particularly well lit. The ground floor comprises a fully fitted kitchen, a utility room opening onto a shaded terrace, a large living room with a fireplace opening onto the dining room, a study, a small wine cellar, and utility rooms The first floor features one large en-suite bedroom with a bath, shower, toilet and walk-in wardrobe; four bedrooms, each with its own shower room and toilet; one further bedroom; a laundry room; a large, air-conditioned study that has been converted into a music room; and, as a special treat, a magnificent private cinema, fully soundproofed and air-conditioned! Adjoining the house is a large space converted into a small stable measuring 126 m², with four horse stalls, each 11 m², and a tack room of 15 m² The house overlooks the 12 x 6 swimming pool, which is protected by an electric telescopic cover A complex of garages and storage buildings is situated a short distance away; it can accommodate six cars. THE LAND The 50 ha consist of fields, 20 ha of which are cultivated for hay by a neighbouring farmer under an annually renewable lease. The remainder comprises woodland, forest and coppice Around 10 ha are fenced in, and there are several paddocks with two shelters and storage facilities A lovely fish pond adds to the charm of the garden WHAT WE THINK This property will first and foremost charm you with its very peaceful and exclusive atmosphere; the natural surroundings are stunning, and the views are spectacular! It is ideal for a family and could potentially be used for a small bed and breakfast business. You could keep a few horses and plenty of pets here; the location is very private and secure. Lots of "caché"! CONTACT Hélène DESSORT +33 6 14 60 32 32
…By Poncet & Poncet Christie's International Real Estate Occitanie


In a preserved and rolling landscape, just 10 minutes from the motorway and the TGV train station (with direct connections to Paris in 1 hour 30 minutes), this property spans 25.7 hectares of meadows, woodland, and a pond. At its heart lies a charming stone-built hamlet, comprising five dwellings, a swimming pool, and various outbuildings. The main house, fully renovated, features on the ground floor: an entrance hall, a spacious living room with a wood-burning insert fireplace, and a fitted kitchen opening onto a covered terrace with a wooden pergola on one side and the pool area via a glass door on the other, as well as a toilet. Upstairs, a landing leads to three bedrooms (one with a mezzanine), a bathroom, a separate toilet, and a shower. The second house, requiring modernization, includes on the courtyard level: a kitchen, a dining room with a fireplace, a bedroom, a bathroom with toilet, a pantry, and a laundry room. On the garden level, it offers a large mezzanine, a living room with a fireplace, and two bedrooms. The top floor contains one additional bedroom. The third house, renovated, consists on the ground floor of a living room with a fireplace, a dining room with a fitted kitchen, a shower room, and a toilet. Upstairs, a landing serves four bedrooms (one with a mezzanine) and a shower room with toilet. The fourth dwelling, a duplex, features on the ground floor a living area with a kitchen and a former bread oven, while the upper floor includes a mezzanine, a bedroom, and a shower room with toilet. The fifth space, dedicated to entertaining, includes on the ground floor a 36.7 m² room, a 62 m² room with a kitchen, toilets, and two storage areas. The upper floor, accessed via an external staircase, comprises a kitchenette, a dormitory with a mezzanine, two additional small mezzanines for sleeping, and a shower room with toilet. The pool area is enhanced by a pool house with a pergola, a toilet, an artist’s studio to be rehabilitated, and a storage room. A 110 m² wooden hangar is provided for maintenance equipment. Finally, a stilt cabin (requiring full renovation) and a former chicken coop complete the ensemble. The diverse terrain includes two meadows (4.15 hectares), a grassy area with an orchard (apple, pear, plum, cherry, walnut, and fig trees) and a beehive area (2.3 hectares), and a mixed woodland of deciduous and coniferous trees (17.8 hectares) with a watering point for wildlife. The 1.4-hectare pond, with a maximum depth of 6 meters, is fed by a spring and a stream. Sale price, including agent’s commission: 771,500 euros. Agent’s commission payable by the seller. Energy efficiency rating: D. Climate rating: B. Estimated annual energy costs for standard use: between 2,750 and 3,730 euros per year. Prices indexed to the years 2021, 2022, and 2023. Information on the risks associated with this property is available on the Géorisques website: www.georisques.gouv.fr
…By Agence Mercure Poitou-charentes-vendée


Near Montfort-L'Amaury, nestled in an English-style green setting, this superb charming property features approximately 420 m² of living space with 7 bedrooms and 12 rooms, built on a landscaped plot of 4,300 m². The house offers beautiful reception areas with a large 50 m² crossing living room enhanced by a fireplace, a dining room, an office, as well as a spacious family kitchen, fitted and equipped, that opens directly onto the south-west facing terrace and landscaped garden. Upstairs, the sleeping area consists of seven bedrooms and three bathrooms, allowing family and guests to be welcomed in a comfortable and warm setting. The park, perfectly planted with trees, also includes a vegetable garden, a heated pool of 12x6 powered by a heat pump, as well as several relaxation areas, offering a true art of living in the countryside. A studio and a caretaker's housing are adjacent to the house, and a carport for four cars is currently under construction... A charming, family-oriented, and elegant property, ideal for enjoying a peaceful setting close to nature. Whether a primary or secondary residence, you will choose.
…By Marc Foujols Paris

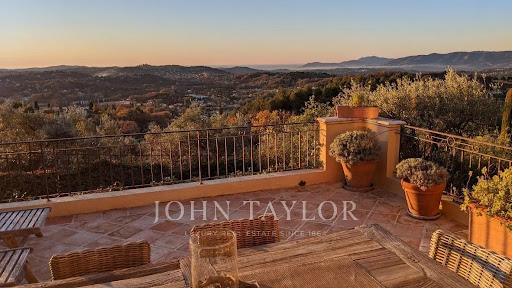


In an exceptional environment, in the heart of a landscaped land enhanced with centuries-old olive trees, this elegant Provençal-style property perfectly embodies the art of Mediterranean living. Overlooking its surroundings in absolute calm, the villa benefits from a remarkable panoramic view of the sea, the Esterel, and the golf course. A refined blend of authenticity and contemporary comfort, the property offers spacious reception areas flooded with light, two sumptuous suites, and two additional bedrooms sharing a complete bathroom. The ducted air conditioning, the large carport, and carefully staged outdoor lighting highlight the standing of this confidential address. Just a few minutes from the golf course, shops, and emblematic villages of the region, this villa offers a rare balance between discretion, elegance, and the art of living on the French Riviera.
…By John Taylor - Valbonne


In one of Mougins' most sought-after and prestigious districts, this superb property, in perfect condition, offers an exceptional living environment, combining absolute calm and refinement. Ideally south-facing, it boasts breathtaking views over the charming village of Mougins, as well as a sea view that will appeal to lovers of exceptional panoramas. From the moment you enter, the house reveals a warm, luminous atmosphere. The living room, bathed in light thanks to its large picture windows, invites you to relax and opens onto a spacious dining room, ideal for entertaining. The fully-equipped kitchen, both functional and elegant, opens onto the terrace, extending the living space outwards. Two bedrooms, each with its own private shower room, offer intimate, comfortable space for your guests or loved ones. Upstairs, you'll find a suite with shower room to welcome family or friends, and the master suite with bathroom/shower and dressing room. The basement features a spacious laundry room and cellar. The perfectly manicured landscaped grounds of approx. 2,500 m² feature a beautiful swimming pool and pool house, ideal for enjoying the warm weather. Two car ports, one for 2 vehicles and the other for you, add to a spacious and functional courtyard. This home will appeal to the most demanding with its quality features and privileged setting.
…By John Taylor Mougins


In the heart of the Layon Valley, Concourson-sur-Layon embodies a way of life where elegance, serenity, and authenticity come together in everyday life. Surrounded by exceptional vineyard landscapes, the town offers a privileged environment conducive to well-being, while benefiting from proximity to major centers of activity and services. A sought-after place to live for those who aspire to a refined setting, close to nature. Amidst rolling landscapes and renowned vineyards, this remarkable property with character reveals a rare way of life, where the charm of the past meets the elegance of wide-open spaces. From the very first moment, the main residence captivates with its spaciousness and warm atmosphere. Spanning over 480 m² of living space, the light-filled reception rooms with fireplaces invite moments of togetherness, while the fully equipped kitchen opens onto a heated veranda that naturally extends the home outward. Each space seems to have been designed to offer comfort, conviviality, and serenity throughout the seasons. On the first floor, four suites, each with its own bathroom, create the ideal setting for welcoming family and friends in the finest conditions. On the second floor, the vast attic spaces have been converted and offer superb volumes with cathedral ceilings. The character of the property is also evident in its many outbuildings: the bakery, complete with its bread oven and a spacious suite upstairs, two remarkable cellars, and four outbuildings with a total floor area of approximately 330 m², offer exceptional potential for a guesthouse, a hospitality business, or simply an extraordinary family home. All this sits on over 2 hectares of land featuring a swimming pool and a pool house. A covered parking area for 3 cars and a dovecote further enhance this property. Surrounded by the gentle Anjou countryside, this residence combines authenticity, discretion, and refinement. A hidden gem for lovers of historic stone homes seeking space, character, and a sense of wonder. A unique place where every room tells a story and where every glance at the landscape invites you to slow down time. Energy Performance Rating: E/E Asking Price: €895000(seller’s net price: €845250 – 5% commission including tax payable by the buyer). Listed by Mr. Damien TOUDIC (EI): +33 (0)6.77.63.48.86 - [email protected]. Information on the risks associated with this property is available on the Géorisques website: www.georisques.gouv.fr.
…By Barnes Sologne Val De Loire


Close to tourist sites and 1 hour from the Atlantic Coast, this small-scale estate, cultivated organically, features a residential house with an adjoining studio, as well as various buildings used for wineries, storage, office, and machinery sheds. The entire property spans 13.9716 hectares, of which 11.31408 hectares are planted with AOP Blaye Côtes de Bordeaux vines, the remainder consisting of land and buildings.This description has been automatically translated from French.
…By Vinea Transaction - Bordeaux Cognac Loire Et Languedoc


Located in the commune of Mauvezin in the Gers, 50 minutes from Toulouse-Blagnac airport in a green setting, Come and discover this 17th century stone residence. This property is made up of two buildings: The main house consists on the ground floor of two living rooms, a fitted kitchen, a master suite with a shower room, double sink, dressing room and toilet. In addition, there is a second bathroom with shower and separate toilet as well as a laundry room with storage space. Upstairs, the corridor leads to 4 bedrooms as well as a bathroom with bathtub and double sink. A very large attic is located on the same level with the possibility of doubling the surface area if necessary. Attached to the house are a workshop and a former cannery with laboratory (water inlets and outlets) for an additional surface area of 140 m2. Finally, you will be dazzled by the magnificent tower and its stone-carved staircases, accessible from both inside and outside the house. The gîte itself is composed on the ground floor of a large, bright living room with an open kitchen, a bedroom with a shower room and a separate toilet. Upstairs you will find 3 other bedrooms, each with its own bathroom with shower, sink and toilet. This property is built on more than 5 hectares, part of which is wooded.
…By L'équipe Immo


Royan Île d’Oléron Sotheby’s International Realty presents the Moulin du Val de Seugne, a character property in Mosnac, Charente-Maritime, on the banks of the Seugne River. Centred on a mill described as dating from the 16th century, the estate comprises approximately 1,428 sqm of built area on 8.6291 hectares of land, as stated in the sales mandate. The hotel accommodation consists of 14 bedrooms, complemented by restaurant and reception spaces, a professional kitchen and outbuildings. The documentation also describes an outdoor swimming pool, parkland, terraces, and accommodation for management and staff. Hotel and restaurant operations have ceased. The sale covers the real estate and outbuildings only; no business is included. A hotel, tourism or events project may be considered, subject to feasibility, necessary works and required approvals. The current condition of the facilities and the requirements for reopening remain to be verified. Asking price: €1,396,500 including €66,500 in agency fees including VAT, payable by the buyer, representing 5% of the price excluding fees of €1,330,000. Further information and viewings are available through Jules Petit. Information on risks affecting this property is available at www.georisques.gouv.fr.
…By Royan Ile D'oléron Sotheby's International Realty


At the heart of a preserved 60-hectare setting in the Corbières, close to Narbonne and the renowned wine-growing regions of the Aude, this remarkable heritage estate lies within an emblematic landscape shaped by Mediterranean scrubland, vineyards and historic heritage. The estate combines the privacy of its setting, architectural richness and a privileged, strategically positioned location, offering highly favourable conditions for the development of a destination project with national and international appeal. Originally a Cistercian barn, later transformed into a fortified farmstead and subsequently into a Benedictine monastery and abbey, the estate bears witness to several centuries of history. Its remarkable architectural diversity includes elements dating back to the 12th century. Organised around a central courtyard, the complex comprises a cloister, chapel, former monastic cells, stables, wine cellar, barns and various other buildings, complemented by numerous ancillary structures. Certain parts are protected under the French Historic Monuments designation, conferring upon the estate an exceptionally authentic heritage value. With nearly 7,700 sqm of built floor area, the estate offers considerable potential for redevelopment within a preserved 60-hectare setting. Agricultural land, including 3 hectares of Syrah vineyards, together with an extensive tree-filled park, create an open rural landscape shaped by the seasons and agricultural activity. The character of the estate is further enhanced by an agroecological approach initiated in 2021, placing soil regeneration, organic farming and biodiversity preservation at the heart of a new agricultural dynamic. Supported by the presence of the vineyards and the strong wine-growing identity of the Corbières, this approach also opens up an oenotourism dimension, in perfect harmony with the spirit of the estate. Several studies have explored the various possibilities for the rehabilitation and development of the site, including the creation of a hotel with spa and wellness facilities capable of accommodating more than 100 rooms, together with a restaurant for up to 200 guests. The configuration of the estate also lends itself to the development of seminar facilities and activities dedicated to education, culture and events. The local planning regulations have been revised to accommodate these various uses, as well as artistic events, conferences and training programmes. This vision is supported by a planning permit providing for alterations to the façades and roofs of the area not protected as Historic Monuments, the possibility of constructing an additional 1,700 sqm of floor area within the agricultural zone, the creation of a 150-space car park and the installation of a 500 kWp photovoltaic facility. At the crossroads of Montpellier, Toulouse and Perpignan, this former abbey château brings together heritage, nature, viticulture and agroecology, offering a rare setting in which to envision a new destination in the heart of the Corbières. Hospitality, wellness, gastronomy, culture, seminars and events could all find an exceptional setting commensurate with the character of this historic estate, where architectural heritage meets a contemporary vision of the region. Additional information relating to the estate, its development potential and the studies already undertaken can be provided upon request. Not subject to an Energy Performance Certificate (DPE). Information regarding the risks to which this property is exposed is available on the Géorisques website. Contact Sonia BRÉTHOUS for a private viewing 06.23.62.80.74
…By Espaces Atypiques Carcassonne - Perpignan


Set on 70 acres of rolling countryside, this exceptional custom-built home (2010) blends refined living and premier equestrian amenities. The home features 3 bedrooms, 3 full baths, 2,734 SF and 9' ceilings on both levels. Ideally located just 5 miles from Lake Wateree and 15 miles from Historic Downtown Camden. The main floor features rich pine flooring with brick paver accents, creating warmth and character throughout. The den is a true gathering place anchored by a wood-burning fireplace. A gourmet kitchen features stainless steel appliances, gas cooktop, double wall ovens, ice maker, Corian countertops, tile backsplash, and apron-front farm sink.The primary suite is on the main level with an en suite bath featuring a freestanding soaking tub, double vanity and tiled shower. Also on the main floor are an office with a full bath and a well-appointed laundry room with brick paver flooring.Upstairs are two additional bedrooms connected by a shared bath, and a generous common area—ideal as a playroom, media space, or secondary den. Equestrian enthusiasts will appreciate the home's attached stables, which include three 12' x 12' horse stalls, a wash stall with hot and cold water, and a feed room with sink. The property features sandy soil with excellent footing, a 70' x 170' arena, and 50' round pen. Two fenced pastures—3.5 acres and 1.5 acres—each include two-stall run-ins. An additional 15 acres of flat land offers prime potential for riding or schooling expansion.Beyond the equestrian features, the land itself is a natural sanctuary, with a 2-acre spring-fed pond, abundant wildlife, and gently rolling topography. A large fenced garden provides flexibility for continued cultivation or conversion into a third pasture.Outbuildings include a heated & cooled dog kennel, greenhouse with concrete flooring, water, and power; a chicken coop with utilities, and a tool shed. A private well supports irrigation needs, and a whole-home generator ensures peace of mind. This is a rare opportunity to own a fully equipped equestrian property paired with a beautifully crafted home in an idyllic rural setting.
…By Peace Sotheby's International Realty


This recently completed and exceptional custom-built home in Keystone delivers something extraordinary: set along the Snake River and protected wetlands, the estate offers a front-row seat to nature without sacrificing access to all the activities, restaurants, events, etc. that make Keystone Resort and all of Summit County so special and desirable. Wildlife and the wetlands frame your backyard, while River Run Village is just a quick five-ten minute walk away with the additional benefit of the free shuttle stop being less than a minute away. The main level opens into an expansive great room anchored by a dramatic double-sided stone gas fireplace, drawing the living and dining spaces together beneath soaring windows that frame mountain and forest views. A main-floor primary suite offers the privacy and ease that owners appreciate, while the oversized covered deck offers year-round outdoor living. The layout with six bedroom and six bathrooms spread out over two separate wings, East and West, and then having two fully independent living areas, upstairs and downstairs, allows larger and smaller groups to spread out or congregate together. The lower level is its own destination, a second living space with fireplace and wet bar that's equally at home hosting après-ski nights or quiet movie evenings. Outside on the expansive heated patio, relax in the hot tub after a day skiing or adventuring in the mountains or just relax around the fire pit beneath the expansive mountain sky. Finished with luxury materials throughout and offering the latest modern conveniences, this home functions as beautifully as it looks, whether you're settling in for the season or welcoming guests for the weekend. For the outdoor enthusiasts and those who love the Colorado Mountain Lifestyle, this is a must see. Each season is special with hiking, biking, golfing, tennis, boating, fishing, skiing, boarding, snowmobiling and so much more. This residence allows the ability for ST and LT rentals.
…By Liv Sotheby's International Realty


Welcome to the perfect lock-and-leave home. This end unit features stainless steel appliances, flooring updated throughout, and a roof and AC system replaced within the last several years, offering peace of mind for years to come. The floor plan was opened up with a wall removed for a more spacious, modern feel. The kitchen boasts granite countertops, soft-close cabinetry, and a newer refrigerator. The spacious primary bedroom offers abundant natural light and a large walk-in closet. Bathroom cabinetry has been freshly repainted. The two-car garage includes built-in cabinets, overhead storage, and a newer water softener system. The covered back patio opens to a small backyard with a gas line and BBQ setup, ideal for outdoor entertaining with minimal upkeep.
…By Russ Lyon Sotheby's International Realty
'%20stroke='%23DDAA3A'%20stroke-width='1.909'%20stroke-linecap='square'%20stroke-linejoin='bevel'/%3e%3c/svg%3e)
Receive by email any new listing that may match your search criteria
By validating this form, you accept the general conditions of use of Le Figaro Properties.
These agencies offer a selection of luxury properties vente . Feel free to contact them for personalized assistance.




