Get early access to listings that match your criteria
Never miss an opportunity again. Our personalized alerts notify you instantly.

 English$ USD · m²


Santolina Farm is one of Arizona's most established and specialized equine facilities, offering a rare opportunity to own a fully equipped breeding, rehabilitation, and performance horse operation. Positioned on nearly 10 private acres within minutes of Downtown Cave Creek, WestWorld of Scottsdale, and endless desert amenities, this property was developed specifically for serious horsemen, breeders, veterinarians, and trainers. (continued) Unmatched Water Infrastructure & Security: Setting this estate apart from all others is its massive, self-sustaining water setup. The facility features a high-producing private well backed by an extraordinary 185,000 gallon water storage tank, offering unprecedented water security, reliable dust control, and abundant capacity to support extensive daily operations, therapy facilities, and landscape irrigation year-round. World-Class Equine Infrastructure: Santolina Farm has built a national reputation around quality care and advanced equine services. Currently operating as a state-of-the-art, USDA-approved breeding facility, infrastructure includes stallion collection, mare breeding, embryo transfer, and cryogenic semen services. The new owner may continue these commercial services or transition the property into their own private equestrian estate. Equipped for top-tier conditioning and therapy, the farm boasts an on-site equine swimming pool; a level of care and conditioning rarely found in private ownership. Operational amenities include: 47 Oversized Insulated Indoor Stalls: Outfitted with timer controlled lighting, rubber mats, and an integrated drainage system. Six stalls feature direct camera monitoring linked to the main home and office. Dedicated Workspaces: High-quality rubber flooring throughout grooming areas, wash racks, and the breeding room. Training & Grounds: Multiple paddocks, a round pen, pasture area, and a riding arena equipped with automatic sprinklers for optimal dust mitigation. Residences & On-Site Accommodations: The property includes a beautiful 3,600-square-foot primary residence, two separate guest/staff apartments, and multiple dedicated office spaces throughout the grounds creating a complete, turn-key compound for live-in owners, staff, or business management.
…By Russ Lyon Sotheby's International Realty


Completely renovated and meticulously reimagined, this exceptional, fully furnished, four-bedroom, four-bath residence with den and bonus boasts stunning water and golf course views. In Lakewood Ranch Country Club, this gorgeous home is a showcase of sophisticated design, exceptional craftsmanship and uncompromising attention to detail. Every element of the home was professionally designed with intention, creating interiors that feel refined, cohesive and distinctly custom. Premium European materials, custom millwork, porcelain wall coverings, curated designer wallpapers, integrated lighting and elevated finishes bring depth, texture and character throughout. The impressive main living spaces have been transformed for everyday living and entertaining. Custom statement TV walls create architectural focal points, while a sophisticated wet bar provides a beautifully designed setting for gathering with family and friends. The completely renovated kitchen pairs striking design with exceptional functionality and features new luxury Monogram appliances, premium finishes, generous workspace, breakfast nook, and a seamless connection to the surrounding living and dining areas. Four baths have been fully renovated with high-end materials, designer fixtures and carefully considered details, giving each space its elevated aesthetic. The primary suite offers a private retreat with thoughtfully designed custom elements, an expansive bedroom and beautifully renovated bath. Throughout the home, bespoke millwork and carefully selected finishes reinforce the level of craftsmanship found at every turn. Additional bedrooms provide comfortable accommodations for family and guests, while the second level expands the home's versatility with a spacious loft, relaxing private balcony, and additional bedroom and bath. A striking glass stair railing adds a contemporary architectural element and allows the home's custom detailing to remain visually connected between levels. Indoor and outdoor living blend effortlessly through an extraordinary screened pool and patio setting. With approximately 46 by 53 feet of screened outdoor space, the expansive lanai offers abundant room for lounging, dining and entertaining around the newly renovated pool, creating an extension of the home's living areas. Within the prestigious Lakewood Ranch Country Club, the residence offers the privacy and established beauty of one of Lakewood Ranch's desirable gated communities, surrounded by mature landscaping and convenient access to the area's exceptional dining, shopping and recreation. Optional Lakewood Ranch Golf & Country Club memberships provide access to an impressive collection of golf, racquet sports, fitness, dining and social amenities. This is more than a renovation, it is a complete transformation. From the European materials and porcelain surfaces to the custom millwork, statement walls, designer lighting, luxury appliances and carefully curated finishes, every detail contributes to a home defined by craftsmanship, quality and attention to every detail.
…By Premier Sotheby's International Realty


Thoughtfully and efficiently designed, this lake-view residence offers comfortable year-round living or seasonal use in the gated, 55+ community of Del Webb Lakewood Ranch. The open design connects the white kitchen, dining area and great room, with disappearing pocket sliders extending the living space to a paver lanai with northwestern lake views. The kitchen features granite countertops, an island and a new dishwasher, while the adjacent café area doubles as an integrated home office. Additional features include a large walk-in closet, a new tankless water heater, a new washing machine, a newly painted exterior, a tile roof and two-car garage. Maintenance-free living means more time to enjoy the community's extensive resort-style amenities. An expansive clubhouse features a catering kitchen, ballroom, library, fitness center, craft and card rooms. Weekly live entertainment, concerts, comedy, holiday dining/dancing, pottery classes, a variety of social clubs. Relax at the beach-entry pool or participate in water aerobics, volleyball lap swimming, pickleball, tennis courts and satellite pool. Meet new friends at the restaurant or trails winding through mature landscaping. An efficient floor plan, lake views and an amenity-driven lifestyle await. Home warranty available.
…By Premier Sotheby's International Realty


Ref.4951 : Situated between Bordeaux and Toulouse, Lot-et-Garonne offers an unspoilt region where a relaxed way of life, heritage, fine dining and stunning landscapes come together. Agen, the prefecture of Lot-et-Garonne, is just thirty minutes away, and its TGV station allows you to reach Paris in under three hours by TGV. The international airports of Bordeaux and Toulouse are also easily accessible. The property is an hour’s drive from Bordeaux and an hour and a half from Toulouse by road. This property has a true identity, a history, an activity and real potential for development. Behind its elegant avenue of cypress trees lies a fully restored 18th-century residence, whose origins and architecture bear witness to the rural and residential heritage of the South-West. The property stands out for its authenticity, its spaciousness, its stone buildings and its carefully preserved landscaped grounds. Naturally divided into several interconnecting living areas, the property extends over 2 levels with numerous outdoor access points, offering a total living area of 580 sqm. Easily reached from the departmental road, it comprises: – a first house of 440 sqm on 2 levels, with 19 rooms including 7 bedrooms, located in the central part of the property, which it serves and gives access to. This part is currently partly occupied by the owners; – a second house of 140 sqm, called Le Gite, mainly on the ground floor, with 8 rooms including 3 bedrooms (2 of them upstairs), which could be described as a gite given its layout, on the south side of the property. It has its own terrace, and its picture windows make access easy. The interior is cosy and practical, both in layout and circulation. The library, the stone fireplace and the east-facing veranda add to the comfort; The property also comprises: – “Le Pavillon”, a restored single-storey outbuilding, measuring approximately 106 sqm, divided into 5 bedrooms, each with direct access to the outside. Situated slightly away from the main building and close to the swimming pool, these bedrooms are all fitted with reversible air conditioning. – a former barn converted into a reception hall of approximately 200 sqm (classified as a public access building), with a 45 m² catering area, as well as a storeroom and an attic of approximately 330 m², allowing for the extension of the reception hall; – a building known as a ‘Landes-style farmhouse’, with a floor area of 316 sqm, including a 142 sqm canopy, and a dovecote; – a 5 x 11 m swimming pool with a large terrace, two nearby pergolas offering some shade, and a storage shed. The park, with its ancient trees, flower beds and landscaped heritage, creates a particularly elegant setting. The cypress-lined drive is a true signature of the estate and sets the tone of the property from the moment you arrive. The property stands in 14.48 acres of fully enclosed grounds. About half, including the buildings, is parkland and lawns; the rest consists of about 2.47 acres of woodland and 4.94 acres of meadows. The estate also benefits from the nearby Canal latéral à la Garonne, which a path leads straight to. Cabinet LE NAIL – Lot-et-Garonne & Gers - Mr Alain CADET : +33(0)2.43.98.20.20 Estate Agent Licence: 3301 2018 000 031 595 - CCI de Bordeaux-Gironde We invite you to visit our website Cabinet Le Nail to browse our latest listings or learn more about this property.
…By Cabinet Le Nail


EXCEPTIONAL WATERFRONT LIVING IN PRESTIGIOUS DEL LAGO CIRCLE! Discover this beautifully updated custom residence offering nearly 3,900 square feet of luxury, breathtaking lake and mountain views, and an extraordinary setting within a private guard-gated community. Designed for both elegant entertaining and comfortable everyday living, this 4-bedroom, 3.5-bath home features two spacious primary suites, including a desirable main-level suite ideal for guests or multigenerational living. A dramatic entry welcomes you with soaring cathedral ceilings, a stunning custom wrought iron staircase, crystal chandelier, and an architectural catwalk overlooking the expansive living spaces. Walls of windows capture the picturesque waterfront setting, filling the home with natural light. The beautifully updated kitchen features granite countertops, custom cabinetry, full tile backsplash, a 48-inch GE Monogram built-in refrigerator, generous counter seating, and a spacious buffet bar. The luxurious upstairs primary retreat offers a private balcony, dual walk-in closets with custom built-ins, a freestanding soaking tub, and an oversized walk-in rain shower. Step outside to your own waterfront retreat featuring a relaxing spa, and two covered patios overlooking the tranquil lake and surrounding mountains. Whether entertaining guests, enjoying morning coffee, or unwinding at sunset, this exceptional setting brings resort-style living home. Extensive 2026 improvements include updated lighting, refinished cabinetry, soft-close hinges, new downstairs carpeting and baseboards, refreshed interior finishes, and additional enhancements throughout. Pella windows and doors, two fireplaces, a wet bar, private den, formal dining room, and extended-height 3-car garage complete this impressive residence. Conveniently located near Loop 101, I-17, shopping, dining, entertainment, and the expanding TSMC development. A RARE OPPORTUNITY TO OWN A CUSTOM WATERFRONT RESIDENCE IN DEL LAGO CIRCLE FOR UNDER $1 MILLION!
…By Russ Lyon Sotheby's International Realty


Located in a prime residential setting on the hills above Montreux, this contemporary villa, built in 2018, boasts breathtaking views of Lake Geneva and the Alps. Recently renovated in early 2026, it has undergone improvements designed to optimize its living spaces. Today, it offers a harmonious living environment that combines comfort, functionality, and quality of life—ideal for a family. Panoramic view 5 bedrooms Terraces Double garage and outdoor parking spaces
…By Switzerland Sotheby's International Realty


Located in the heart of Caraíva on an approximately 8,611 sq. ft. plot, this charming inn features eight suites, five of which have private pools, and one 646 sq. ft. suite equipped with a bathtub and a living area. All suites boast decor that blends rustic charm with creativity and sophistication, and include solar-powered water heating, air conditioning, minibar, and smart TV. The common area offers a shared pool, massage space, dining and lounge area, bar, and fully equipped kitchen. The inn also has its own well, a biogas system for organic waste, biodigesters, Starlink internet, and a generator that meets the entire demand in case of power outages.
…By Bossa Nova Sotheby's International Realty


Welcome to waterfront living at the Riverview Club Condominium. This spacious 1-bedroom residence is filled with natural light and showcases views of the Hudson River, George Washington Bridge, and NYC skyline from the living room, private covered balcony, and bedroom. Freshly painted with brand-new vinyl wood flooring throughout, the home offers a bright, refreshed interior and plenty of closet and storage space. The kitchen and bathroom offer an excellent opportunity for the new owner to renovate, personalize, and create spaces that reflect their own style. In-unit washer and dryer hookups are permitted. A deeded indoor garage parking space is included in the purchase price. Enjoy resort-style amenities including a 24-hour concierge, brand-new heated outdoor pool and sundeck, 24-hour fully equipped fitness center, sauna, BBQ grilling areas, valet dry-cleaning service, 24-hour laundry facilities with brand-new machines, bike storage, and a resident lounge with fireplace. Conveniently located with Bee-Line bus service at the building and just 0.2 mile from the Greystone Metro-North Station, offering an approximately 30-minute commute to Midtown Manhattan. Enjoy direct access to the Old Croton Aqueduct Trail, along with nearby shops, restaurants, and farmers markets near the Hastings-on-Hudson border. Untermyer Park and Gardens and the Yonkers Downtown Waterfront are also close by. A wonderful opportunity to customize a spacious waterfront home while enjoying exceptional views, convenient transportation, deeded garage parking, and an impressive collection of amenities. The square footage listed include 74 square foot covered balcony.
…By Julia B. Fee Sotheby's International Realty


This six-bedroom townhouse lies moments from Hyde Park, with a private driveway and an extensive range of leisure facilities. Arranged across four floors, the house extends to approximately 4,243 sq. ft., including the swimming pool and external store, and combines generous entertaining spaces with a patio garden and two balconies. On the ground floor, the reception and dining room stretches more than 38 feet, with parquet flooring, a fireplace and broad windows at either end. An arched opening connects the sitting and dining areas, creating distinct spaces within the expansive room. To the rear, the separate kitchen has cream cabinetry, dark worktops, integrated appliances and space for a breakfast table, alongside access to a balcony. The lower ground floor is dedicated to leisure and entertaining. An indoor swimming pool is complemented by a hammam and shower facilities, while a separate gym opens onto the patio garden. A substantial cinema room provides further space to relax, with storage rooms also arranged on this level. The principal bedroom occupies the front of the first floor, with fitted cabinetry, a walk-in wardrobe and a generous ensuite bathroom with a bath and separate shower. A second bedroom on this floor has its own ensuite bathroom and opens onto a private balcony. Four further bedrooms and two bathrooms occupy the second floor, offering flexibility for family, guests or working from home. Air conditioning serves the principal bedrooms and hallway. Outside, the private driveway provides off-street parking and an electric vehicle charging point. The rear patio garden and balconies offer additional space for sitting outdoors. Hyde Park is a short walk away, placing its open spaces, gardens and walking routes within easy reach. Nearby Connaught Village offers independent cafés, restaurants and boutiques, while the shopping and dining of Marylebone and the West End are readily accessible. Paddington Station provides connections across London and beyond, including the Elizabeth line and Heathrow Express.
…By United Kingdom Sotheby's International Realty


Custom built 4 bedroom home on more than 10 pristine acres in 'The Farms at Cottesmore'. The land adjoins historic Mulberry Plantation, offering an exceptional level of privacy with a natural buffer around the property. Currently set up as a horse farm, with 2 fenced pastures and a custom barn, but the property offers plenty of flexibility for non-equestrian buyers as well. The +/- 3100 sq. ft home is mostly single-level living with a spacious great room that opens to the dining room and kitchen. The kitchen is beautifully appointed with butcher block counters, custom cabinetry, tiled back splash, center island with space for dining, and an unbelievable walk in butlers pantry! The primary bedroom suite features tray ceilings and views out to the barn and pastures. The large bath offers double vanities and large tiled shower with dual heads. An oversized walk-in closet connects directly to the laundry room for a convenient layout. Two additional bedrooms and a full bath are located on the opposite side of the home. Upstairs, a large bonus room/4th bedroom has its own private full bath, making it ideal for guests, teenagers or a separate living space. Additional features include LVP flooring throughout much of the main level area, fireplace, new carpet in the guest bedrooms (July 2026), hardi-plank siding, covered front and rear porches and an oversized garage. The backyard is a dream property for a farm, homestead, or anyone simply wanting space to spread out and enjoy the outdoors! The barn is partially finished inside, making it easy to customize for additional stalls, a pool house, workshop, entertaining space or other use. (There is plenty of room to add a pool if desired!) The barn currently has two completed stalls with two additional stalls already framed and ready to be finish if desired, along with framed areas for a tack room, storage space and hay/feed room. The back yard is fenced for extra security, plus 2 large fenced pastures with zero climb fencing. Farms at Cottesmore is a horse friendly, gated community with riding easements around the property. A rare opportunity for a custom home with the flexibility to make the property fit your lifestyle.
…By Peace Sotheby's International Realty


Excellent investment opportunity offering multiple income streams and strong rental potential. This well-maintained four-unit property has benefited from significant capital improvements, including new windows and upgraded electrical systems throughout. Each unit is individually metered with separate electric and gas meters, providing efficient utility management. Conveniently located near UTA bus and train lines, the property also offers ample on-site parking, with additional spaces available for separate rental. Garage storage units provide an additional opportunity to generate income, further enhancing the property's overall investment appeal.
…By Summit Sotheby's International Realty


Experience resort-style living in the highly sought-after Tributary community with this stunning Lennar Medallion floor plan with bonus room. Perfectly positioned on one of the largest homesites in the neighborhood, this property offers exceptional privacy with space between neighbors and serene preserve views right from your backyard. Designed for both everyday living and entertaining, the gourmet kitchen features quartz countertops, stainless steel appliances, a spacious center island, double ovens, and two dining areas. The open-concept layout is enhanced with tray ceilings, crown molding throughout the main living areas and primary suite, and abundant natural light. The spacious primary suite offers a spa-inspired bath complete with dual vanities, a soaking tub, walk-in shower, and oversized walk-in closet. Additional highlights include a 3-car garage, brick paver driveway, screened paver lanai, gutters on the front and rear of the home, and a laundry room with utility sink. Enjoy all that Tributary has to offer, including a resort-style pool, fitness center, pickleball courts, dog park, playgrounds, and scenic walking trails — all while being conveniently located near shopping, dining, and top-rated schools.
…By One Sotheby's International Realty


Space, style and resort-inspired living await in coveted Anthem Parkside! This stunning 4-bedroom, 2.5-bath home offers 2,805 sq. ft. with an exceptional open floor plan, generous living spaces and effortless flow for entertaining. Newer LVP flooring, plantation shutters, smart technology, an updated stone fireplace and a newer water heater enhance everyday comfort. Unwind in the spacious primary suite or enjoy your private pool oasis with newer landscaping and irrigation. Anthem amenities include pools, fitness, parks, trails and sports courts. Exceptional value with a $10,000 seller concession toward buyer's allowable closing costs and/or interest rate buydown, as negotiated in a fully executed purchase contract and subject to lender approval. Welcome home!
…By Russ Lyon Sotheby's International Realty


Some homes in the Keys prioritize the house itself, while this one focuses on the opportunities it offers. Located oceanside in Harbor Isle at mile marker 48.5, this 3-bedroom, 3-bath waterfront home provides easy access to open water. The 7-day minimum rental allowance offers flexibility for buyers who want to enjoy their Keys home while also generating rental income when they're away. With quick ocean access, waterfront living, and a prime location in the heart of Marathon, this home is an ideal choice for those seeking a convenient and enjoyable living experience, whether you're here for a week, a season, or for the long haul. Don't forget to bring your boat, the water is calling!
…By Ocean Sotheby's International Realty


Located in the parish of São Pedro, in the heart of Funchal, this building represents an excellent opportunity for those seeking to invest in a property with guaranteed rental potential or for use as a primary residence. Comprising three floors and a basement, the property stands out for its central location and versatility for various uses. With a gross private area of approximately 230.9 square meters, the building includes two one-bedroom apartments—one on each of the upper floors—and an office space on the ground floor. The basement is currently used for storage. Although it does not feature parking, an elevator, or a swimming pool, the building benefits from good sun exposure, providing natural light throughout its interiors. Its functional layout allows for a range of uses, making it ideal for those seeking a project with continuous rental income or a flexible residential solution. The absence of a condominium association simplifies property management, offering greater autonomy and discretion. One of the property's main assets is its location. Within five minutes, residents have access to schools, supermarkets, restaurants, and major roadways. The nearest hospital is just ten minutes away, reinforcing the convenience and accessibility of the area. Situated in one of Funchal’s most central and sought-after neighborhoods, this property is perfect for those who value proximity to services, tranquility, and an exclusive urban lifestyle. A unique opportunity in Madeira’s real estate market.
…By Portugal Sotheby's International Realty


Ref.4952 : Saint-Cyr-en-Talmondais is a small rural village in southern Vendée, set between Luçon and Les Sables-d’Olonne in a landscape of hedged farmland, gentle valleys and wetlands, on the edge of the Marais Poitevin. The commune enjoys a particularly unspoilt setting: part of its territory lies within the Natura 2000 area of the Marais Poitevin, notably around the Petit Lay river and the streams that run through the commune. Its location is ideal for those seeking the countryside while remaining close to the coast: Luçon is 13 km away, while Les Sables-d’Olonne is about 36 km away, roughly a thirty-minute drive. La Rochelle is 56 km by road, around an hour’s journey. The sea is therefore close at hand, with the beaches of the Vendée coast less than half an hour away depending on the destination, notably Jard-sur-Mer, Longeville-sur-Mer or La Tranche-sur-Mer. Day to day, the village offers above all a peaceful life devoted to nature, walking, cycling and outdoor activities, while the neighbouring coastal towns provide shops, markets, beaches and water sports. It is a village on a human scale, quiet and green, appealing for its balance between rural heritage, the nearby marshes, quick access to the ocean and relatively easy access to the main towns of Southern Vendée. The origins of the property date back to 1870, when these were the farm buildings of a nearby manor house. Away from roads and any disturbance, the property is reached at the end of a country lane, as if gradually leaving the world behind for a more peaceful elsewhere. Here there is no traffic and no immediate neighbours, only silence, nature and that rare feeling of being truly on your own. At dusk, the place takes on another dimension. Far from the lights of towns and villages, night falls gently and reveals a deep sky, where the stars seem more numerous and closer. One can easily imagine long evenings spent outdoors, gazing at the heavens in almost total silence. This property thus offers far more than a simple living environment: it provides a genuine sense of retreat, like a timeless interlude. A place to slow down, reconnect, listen to nature and enjoy the now-rare privilege of living far from the bustle of the world. Facing south, the main house, together with its converted outbuildings, offers 282 sqm of living space. On the ground floor, an entrance hall with stone flagstones, whitewashed walls and beams. To the right, a vast, bright kitchen on one level, with whitewashed beams and an open fireplace, leads to the back kitchen with its green units, recently refitted. To the left of the entrance, a first sitting room/study with parquet flooring, beams and a large fireplace fitted with a wood-burning insert, followed by a bedroom with storage, a French window onto the terrace, a shower room, a separate toilet and a dressing room. From the kitchen, a vast and bright living room with stone walls opens onto the grounds through large French windows; an open fireplace gives the room a warm atmosphere. Beyond, a wing houses a toilet, two bedrooms, a shower room and a dressing room. At the end of the stone-walled corridor is the boiler and laundry room. Upstairs, reached by a wooden staircase, the landing of the main house serves four light-toned bedrooms with exposed beams, two shower rooms and a toilet. The property includes a group of stone outbuildings with small tiled roofs, partly redone, all supplied with electricity, which extend the spirit of the former farm: a pool house fitted out as a reception and games room, opening onto the swimming pool; a workshop; a storage annex, part of which is fitted out as an extra bedroom; garages with a recent roof. Some outbuildings remain to be converted and offer fine potential for a variety of projects. The grounds, covering 3.46 acres, surround the house and its outbuildings. They comprise: a vast south-facing area planted with maritime pines and cedars, with open views over the countryside; an orchard; a vegetable garden; a wooded area with a pond; a tennis court, on the other side of the lane. The heated 13 × 6 m swimming pool is bordered by stone paving and the pool house. Several terraces, including a large terrace at the foot of the south façade, a pétanque court and numerous shaded dining spots complete these outdoor spaces. Cabinet LE NAIL – Loire-Atlantique and Vendée - Mrs Nathalie TOULBOT : +33 (0)2.43.98.20.20 Nathalie TOULBOT, Individual company, registered in the Special Register of Commercial Agents of Saint-Nazaire, under the number 418 969 077. We invite you to visit our website Cabinet Le Nail to browse our latest listings or learn more about this property.
…By Cabinet Le Nail

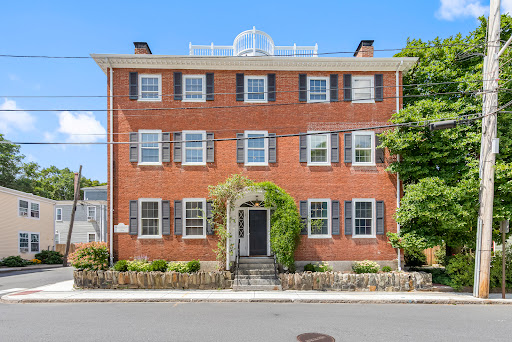
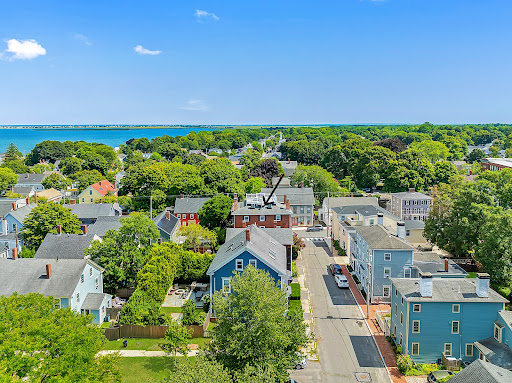


A rare offering in Newburyport’s beloved South End, the historic Margaret Atwood House has stood proudly on this Joppa corner since 1810. Impeccably preserved & owned by the same family for 50+ years, this stately 3-unit residence offers 5BR, 5 baths & 4,730 sq. ft. of living space (5,840 incl. finished lower level), with exceptional flexibility: live in one unit while generating rental income, retain as a multi-family, pursue the groundwork begun for condo conversion, or restore it as a grand single-family home with private extended-family quarters. Set high above the city, an expansive rooftop deck shared by 2 units captures sweeping views over downtown, South Church, Newburyport Harbor & Plum Island Sound. Updated with modern systems & AC throughout, yet rich in soaring ceilings & preserved period detail, this is history without compromise - and an increasingly rare opportunity to own a true 3+ unit property in the heart of Newburyport.
…By Gibson Sotheby's International Realty


Some properties fulfill a need. And some properties represent a way of understanding space. DILS / LUCAS FOX presents Raubert Park, a unique architectural proposal conceived for those seeking spaciousness, privacy, design and customization possibilities in an exceptional environment. Large-format spaces, with surfaces of up to 700 m², generous interior heights of up to 8 meters and a contemporary architecture in which stone, slate and exposed concrete converse with the Pyrenean landscape. The result is an unconventional real estate concept: sophisticated, versatile spaces with a strong architectural personality, ready to become the setting for a unique project. The spaciousness and flexibility of Raubert Park allow for multiple configurations and uses to be imagined. Large openings, abundant natural light, generously sized entrances and the possibility of incorporating mezzanines and developing the interior layout according to the needs of each owner make each unit an architectural canvas. A space for a private collection. A representative showroom. A creative studio. A workshop. A high-level professional space. Or, simply, a project conceived from scratch to respond to a personal vision. An opportunity for those who value unique spaces and are looking for a property that can evolve alongside their project. Contact us for more information.
…By Dils Lucas Fox Andorre


Experience high-rise living at its finest in this fully remodeled (2024) 2BR/2BA west-facing condo at Optima Kierland. Situated on the coveted 9th floor, enjoy sun-drenched afternoons, breathtaking mountain sunsets, and glowing city night views. Interior highlights include custom floor-to-ceiling kitchen cabinetry with Quartz countertops, Thermador appliances, upgraded lighting, 5'' baseboards, shiplap details, powered blinds, and premium Miele laundry system. Enjoy world-class amenities: Sky Deck lap pool, cold plunge, saunas, golf simulator, squash/basketball courts, and high-speed Wi-Fi/cable included in HOA! VALUE & LIFESTYLE COMPARISON: 7120 E KIERLAND BLVD #913 THE HOA ADVANTAGE (UNMATCHED COST PREDICTABILITY) High-rise living at Optima Kierland eliminates the unpredictable costs of single-family home maintenance. Your monthly HOA fee isn't just an amenity fee--it replaces almost all traditional household operational bills: 1. Covered Utilities & Tech: Natural Gas (Included) Water, Sewer & Trash Removal (Included) High-Speed Internet & Premium Cable Package (Included) 2. Property & Insurance Coverage: Blanket Exterior Insurance (Eliminates costly separate homeowner policies) Exterior Structure Maintenance & Window Cleaning 24/7 On-Site Security & Concierge Care PROPERTY HIGHLIGHTS Layout: 2 Bedrooms | 2 Bathrooms | ~1,290 SQFT Position: 9th Floor, West-Facing Sightline Sweet Spot (Golf Course & Mountain Views) Renovation: 100% Remodeled in 2024 Parking & Storage: 2 Prime Dedicated Parking Spaces RENOVATION BREAKDOWN Custom floor-to-ceiling kitchen cabinets with soft-close hardware Solid Quartz counter surfaces in kitchen & both bathrooms Professional-grade Thermador kitchen appliances Powered window shades and modern 5-inch trim Custom tilework and shiplap accents in bathrooms High-efficiency, stacked Miele laundry system (1,600 RPM spin rate, heat-pump tech) 5-STAR CLUBHOUSE & ATHLETIC AMENITIES Rooftop Heated Lap Pool, Hot Tub & Cold Plunge Steam Saunas & Full Fitness Center / Yoga Room Indoor Basketball Court & Squash Court Indoor 3D Golf Simulator & Outdoor Bocce Court Billiards, Ping-Pong, and BBQ Fire Lounges
…By Russ Lyon Sotheby's International Realty


Enjoy stunning foothills and Horsetooth Rock views from this beautifully updated upper-floor condo in desirable Side Hill Condominiums. Conveniently located in southeast Fort Collins, this 2-bedroom home offers a comfortable and functional layout with vaulted ceilings and a cozy gas fireplace. Recent updates include brand-new carpet, paint and new appliances, making this home move-in ready. The washer and dryer are included for added convenience. Step outside onto the private balcony and take in unobstructed views of the foothills and Horsetooth Rock-an ideal spot to relax, entertain, or enjoy Fort Collins' incredible sunsets. The balcony also includes additional storage space. Located close to shopping, schools, bike trails, and everyday amenities, this condo offers an excellent combination of location, comfort, and Colorado scenery. Whether you're looking for a primary residence, low-maintenance home, or investment opportunity, this well-maintained condo is a great opportunity in southeast Fort Collins.
…By Liv Sotheby's International Realty


Sheltered away in the heart of the Luberon, just 40 minutes from the Avignon TGV station, this 18th-century farmhouse exudes Provençal elegance. Meticulously restored, the main house is laid out in a U-shape around two intimate courtyards. Bathed in natural light, the spacious reception rooms back onto the garden and patios, creating an ambiance that is at once refined, welcoming and profoundly authentic. A separate guest house provides independent accommodation for family, friends or staff. It all sits on approximately 3 hectares of undulating landscaped grounds adorned with olive trees, rose gardens and carefully designed Mediterranean flowerbeds, all looking out onto the hills of the Luberon with their blend of cultivated nature and unspoiled landscapes. The outdoor facilities include a perfectly designed swimming pool, a furnished pool house and a tennis court. This property is a rare find, offering the perfect blend of serenity, harmony and a high-end finish in an exceptional natural environment.
…By Emile Garcin - Luberon


Exceptional residence in sought-after Falcon community, where thoughtful design, elevated finishes, & breathtaking Front Range views come together in perfect harmony. Showcasing Challenger Homes' acclaimed Manchester floor plan, this stunning 2,774-square-foot home offers a refined blend of comfort, sophistication, & modern functionality. Upon entering, you're greeted by soaring ceilings, expansive windows, & an abundance of natural light filling the home w/warmth & elegance. Designed for everyday living & effortless entertaining, the open-concept features a dedicated office, spacious gathering areas, & seamless indoor-outdoor connectivity. The gourmet kitchen is beautifully appointed w/modern appliances, generous workspace, & sophisticated dining area that serves as the perfect setting for intimate dinners or larger gatherings. Custom blinds throughout provide both style & privacy, while thoughtful upgrades enhance the home's overall appeal. Retreat to the luxurious primary suite, where sweeping views of Pikes Peak create a tranquil backdrop. A spa-inspired 5-piece bath offers elegant finishes & generous space designed to relax. 2 additional bedrooms are thoughtfully positioned on the upper level, along w/laundry room, & family room creating a highly functional & private living experience. One of the largest homesites w/cul-de-sac location, offering privacy w/no neighbors to the north. The extended patio provides the perfect setting for outdoor entertaining, while the professionally designed dog run w/premium pet turf ensures every member of the household is accommodated. A high-end security system adds peace of mind. Car enthusiasts, hobbyists, & storage seekers alike will appreciate the oversized 3-car garage featuring tandem 4th bay, complete w/TV wiring for a workshop, fitness area, or ultimate recreational space. Combining luxury, privacy, & exceptional functionality, this remarkable property presents a rare opportunity to enjoy Colorado living at its finest.
…By Liv Sotheby's International Realty


A Rare Development Opportunity in Prestigious Douglaston NY An exceptional opportunity to acquire a prime 20,000-square-foot parcel of land in the highly desirable Douglaston neighborhood of Queens. This property offers tremendous development potential and is being offered with a DOB approved plan for the construction of a magnificent one-family residence. The approved plans provide for significant development potential, complemented by an exceptional array of luxury amenities, including a private swimming pool, greenhouse, and solar-energy system. With partial foundation work already completed, the property offers a valuable head start toward realizing its full development potential. The property also presents the potential for subdivision up to three detached one-family residences, subject to applicable zoning requirements and all necessary governmental approvals. Buyer to independently verify current zoning, development rights, lot configuration and building requirements with NYC. Situated in a quiet and desirable residential setting, the property enjoys convenient access to the Long Island Rail Road, schools, shopping, supermarkets, golf facilities, and major transportation routes. The surrounding neighborhood is known for its peaceful residential character and convenient access to the many amenities of northeastern Queens.
…By Daniel Gale Sotheby's International Realty


This penthouse in Leblon offers panoramic views of some of Rio de Janeiro’s most iconic landmarks, with interiors distributed across three floors. On the first floor, the social area features a living room, powder room, and kitchen with a breakfast area, as well as a pantry and two staff quarters with a service bathroom. The lower floor comprises four bedrooms, including three suites, with the possibility of converting the layout into four suites. The primary suite features a walk-in closet and bathtub. On the second floor, a family room, support kitchen, powder room, and outdoor area with a swimming pool, shower, and sauna create a setting designed for leisure and socializing. The property also features an elevator serving the lower floor and three deeded parking spaces. The building offers a barbecue area, playground, multi-sports court, and convenience market, adding practicality to everyday life. A property with a versatile floor plan, spaces distributed across different levels, and privileged panoramic views in one of Rio de Janeiro’s most desirable locations.
…By Bossa Nova Sotheby's International Realty


A rare opportunity to build your dream home on an exceptional 5.05-acre vacant property just beyond the city limits of Cambridge. Surrounded by picturesque countryside and impressive neighbouring homes, this estate-sized lot offers an outstanding setting for a custom residence designed entirely around your vision and lifestyle. The expansive property provides plenty of room to create something truly special, with open views, a peaceful rural atmosphere and the space to consider beautiful gardens, outdoor entertaining areas and other amenities to complement your future home. The surrounding landscape offers a wonderful sense of privacy and tranquility, while the established homes nearby contribute to the appeal of this desirable country setting. Enjoy the feeling of living away from it all without sacrificing everyday convenience. Shopping, dining, schools and essential services are only minutes away, while easy access to Highway 401 makes travel to Cambridge, Kitchener-Waterloo and surrounding communities convenient. With over five acres of land, attractive countryside views and an excellent location, this is a wonderful opportunity to create a distinctive custom home and enjoy the space and privacy of country living while remaining close to the city.
…By Sotheby's International Realty Canada

Receive by email any new listing that may match your search criteria
By validating this form, you accept the general conditions of use of Le Figaro Properties.
These agencies offer a selection of luxury properties vente . Feel free to contact them for personalized assistance.





