Get early access to listings that match your criteria
Never miss an opportunity again. Our personalized alerts notify you instantly.

 English$ USD · m²


*]:pointer-events-auto R6Vx5W_threadScrollVars scroll-mb-[calc(var(--scroll-root-safe-area-inset-bottom,0px)+var(--thread-response-height))] scroll-mt-[calc(var(--header-height)+min(200px,max(70px,20svh)))]" dir="auto" data-turn-id="request-69fccbca-e774-83e9-b809-45a359d3dbcd-7" data-turn-id-container="request-69fccbca-e774-83e9-b809-45a359d3dbcd-7" data-testid="conversation-turn-84" data-turn="assistant"> Located in a privileged riverfront setting just steps from Costanera Avenue, this extraordinary property combines spaciousness, privacy, and a strategic location with quick access to downtown Asunción, the city’s corporate district, and its main shopping destinations. Set on a 3,855.50-square-meter lot with 1,089.50 square meters of built area, it represents a unique opportunity for use as a private residence or as an institutional or corporate headquarters. The upper floor features four generously sized en-suite bedrooms, each with its own walk-in closet, as well as a cozy family room with a fireplace. The social areas include an elegant formal living and dining room, a casual dining area, an independent kitchen, an integrated bar, a spacious home office, and two private offices, offering a versatile and highly functional layout. The outdoor spaces were designed for relaxation and entertaining, featuring a large quincho, swimming pool, and expansive landscaped gardens that frame beautiful river views, creating an atmosphere of complete privacy and tranquility. One of the property's most distinctive features is its layout with two fully independent entrances, allowing one section to function as a private residence while the other serves as offices, an embassy, or an institutional headquarters without interfering with one another. The residence also includes a covered garage for three vehicles, additional parking for six to seven cars within the residential area, and a second entrance with a four-car garage providing direct access to the backyard. A truly exceptional property, ideal for those seeking a grand-scale residence or a prestigious asset with multiple development and institutional possibilities in one of Asunción’s most promising locations.
…By Paraguay Sotheby's International Realty


Located within the established Altos Los Pinos Condominium , this distinguished residence combines generous living spaces, exceptional comfort, and quality craftsmanship in a secure residential setting. Built on a 680.46-square-meter lot, the home is offered fully furnished and has been thoughtfully designed to provide an exclusive lifestyle with spacious interiors and a functional layout for the entire family. The residence features four spacious en-suite bedrooms, each with its own private bathroom, as well as a home office with a built-in library, two guest bathrooms, and a complete service area with staff quarters, a bathroom, and a laundry room. The kitchen, appointed with custom cabinetry and granite countertops, flows seamlessly into the dining area, creating a warm and practical space for everyday living. The social area is complemented by a fully equipped quincho with a stainless steel barbecue grill and an indoor swimming pool, providing the perfect setting for year-round entertaining. Additional highlights include reinforced concrete slab construction throughout, elegant marble and porcelain finishes, split-system air conditioning in every room, a full-house backup generator, covered parking for four vehicles, and additional on-site parking for four more cars. A remarkable residence designed for those seeking privacy, generous living spaces, and an elevated lifestyle within one of Ciudad del Este ’s most exclusive residential communities.
…By Paraguay Sotheby's International Realty


In the hills of the Cordillera near Caacupé, surrounded by forests, nature, and panoramic views over the Ytu region, lies “La Puerta al Cielo,” a property conceived as a true retreat for those seeking tranquility, privacy, and a deep connection with the surrounding landscape. The property combines a warm and timeless main residence, built with natural materials, with a separate guest house that integrates harmoniously into the overall setting. The main residence spans 182 square meters, including its terrace , while the guest house offers 110 square meters, also including its terrace . The property extends across approximately 3.7 hectares , combining a fenced residential area, open meadows, and natural woodland with mature trees, private trails, and an impressive rock wall that enhances the landscape. At the highest point of the property, an exceptional panoramic view opens across the region, while also offering the possibility of developing an additional residence in the future. The main house features three versatile bedrooms, spacious social areas, a kitchen, fireplace, a primary bathroom overlooking the forest, and terraces seamlessly integrated with nature. The guest house provides an independent space ideal for welcoming visitors, spending time with family, or creating a private retreat. The trails, gardens, and outdoor spaces invite residents to walk, unwind, and enjoy the surrounding landscape at any time of day. A truly unique property where architecture, nature, and privacy come together in perfect harmony.
…By Paraguay Sotheby's International Realty


*]:pointer-events-auto R6Vx5W_threadScrollVars scroll-mb-[calc(var(--scroll-root-safe-area-inset-bottom,0px)+var(--thread-response-height))] scroll-mt-[calc(var(--header-height)+min(200px,max(70px,20svh)))]" dir="auto" data-turn-id="request-69fccbca-e774-83e9-b809-45a359d3dbcd-20" data-turn-id-container="request-69fccbca-e774-83e9-b809-45a359d3dbcd-20" data-testid="conversation-turn-12" data-turn="assistant"> Set on an approximately 2,000-square-meter lot , this exceptional residence offers nearly 1,300 square meters of built area , creating a grand-scale living environment where space, comfort, and privacy are thoughtfully integrated throughout. The property features generous social areas, a private cinema, home office, independent kitchen, enclosed quincho, swimming pool, and landscaped garden , providing a variety of spaces for family living and entertaining. The upper level features four en-suite bedrooms , two of them with walk-in closets, as well as an intimate family room offering an additional space for gathering and relaxation. The lower level further expands the home's entertainment and leisure offerings with a dedicated entertainment area, two additional bedrooms, wine cellar, and a spacious garage for multiple vehicles . A residence of exceptional scale and distinctive character, designed for those who value space, privacy, and comfort in a home created to be fully enjoyed . _:empty]:hidden">
…By Paraguay Sotheby's International Realty


Residencia amueblada de diseño contemporáneo ubicada en Aqua Village, una de las comunidades cerradas más exclusivas del país. A solo dos cuadras de la avenida principal, esta propiedad ofrece un equilibrio perfecto entre comodidad, funcionalidad y un entorno natural. Ubicada en un terreno de 618,04 metros cuadrados con 480 metros cuadrados construidos, la vivienda se distribuye en dos niveles. La planta baja cuenta con un dormitorio, un baño de visitas, una amplia sala de estar, una cocina con barra americana y una zona de barbacoa cubierta con baño propio, conectada directamente con el jardín y la piscina. Esta planta también incluye una lavandería, un trastero y una plaza de aparcamiento para dos vehículos. En la planta superior hay tres dormitorios con baño privado y vistas privilegiadas a la laguna, así como una terraza privada que invita a la relajación y la contemplación. Una propuesta ideal para quienes buscan vivir rodeados de naturaleza, con todas las comodidades y la seguridad que ofrece Aqua Village.
…By Paraguay Sotheby's International Realty


*]:pointer-events-auto R6Vx5W_threadScrollVars scroll-mb-[calc(var(--scroll-root-safe-area-inset-bottom,0px)+var(--thread-response-height))] scroll-mt-[calc(var(--header-height)+min(200px,max(70px,20svh)))]" dir="auto" data-turn-id="request-69fccbca-e774-83e9-b809-45a359d3dbcd-1" data-turn-id-container="request-69fccbca-e774-83e9-b809-45a359d3dbcd-1" data-testid="conversation-turn-12" data-turn="assistant"> Located directly across from Colegio del Sol , this residence was conceived as a family home, with a thoughtful layout designed to comfortably accommodate everyday life while offering generous, functional, and seamlessly connected spaces. Set on a 455-square-meter lot , the property features 430 square meters of built area , distributed across spacious social areas and private spaces that strike a harmonious balance between togetherness and privacy. The residence offers three bedrooms , plus a service bedroom, a dedicated home office, and eight bathrooms . The social areas connect directly to the quincho, swimming pool, patio, and garden, creating an ideal setting for gatherings, celebrations, and quality time with family. Large openings seamlessly connect the interiors with the outdoors, allowing abundant natural light to fill the home and creating a fluid transition between the living room, quincho, and pool area. Balconies and practical storage spaces, including a pantry, further enhance the functionality of the residence. A home designed for those who value the convenience of having everything close by, a practical layout, and generous spaces for enjoying family life , in a strategic location within Barrio Boquerón. _:empty]:hidden">
…By Paraguay Sotheby's International Realty


Located in AquaBrava , this residence offers a distinctive lifestyle where contemporary architecture meets the warmth of natural materials and a privileged natural setting. Set on a 542-square-meter lot with 245 square meters of built area , the property features bright, spacious, and thoughtfully integrated interiors designed for comfort while maintaining a constant connection with the surrounding environment. The residence offers three en-suite bedrooms , inviting social areas, and a swimming pool that takes center stage in the outdoor living space, creating the perfect setting for enjoying the outdoors and spending time with family. A residence with an authentic summer spirit , where nature, design, and comfort come together in a contemporary and sophisticated setting.
…By Paraguay Sotheby's International Realty


Just steps from Parque de la Salud, Colegio ASA, and one block from Sacramento Avenue, this property offers a privileged location for those seeking space, privacy, and quick access in one of Asunción’s most established residential areas. Set on a 1,464-square-meter lot, with 24 meters of frontage on Ntra. Sra. del Carmen and 12 meters on Odriozola, the property benefits from dual street access and excellent connectivity. The residence spans three levels, with 1,150 square meters of built area and a layout designed to enhance both family living and social gatherings. The ground floor features bright, spacious areas: formal living room with marble-clad fireplace, dining room, lounge, home theater, climate-controlled barbecue area with grill, swimming pool, and an independent guest apartment. Upstairs, five bedrooms—two of them en suite—and balconies overlooking the garden ensure comfort and privacy. The lower level includes a full service area, laundry room, and storage space, rounding out the home’s functionality. An exceptional property offering elegance, comfort, and versatility in one of the most sought-after neighborhoods of Asunción.
…By Paraguay Sotheby's International Realty


Located in one of Asunción’s most prestigious residential towers, this elegant 175-square-meter apartment combines contemporary design, spaciousness, and functionality in every detail. The social area features a generous living and dining room with abundant natural light, seamlessly connected to a balcony with open views that enhances the sense of space and creates a pleasant connection with the outdoors. The modern, fully equipped kitchen integrates efficiently with the social areas, providing a comfortable and practical layout for everyday living. The property offers three bedrooms, highlighted by the primary suite with a walk-in closet and private bathroom. The secondary bedrooms feature a well-balanced layout and excellent natural light. The apartment also includes a guest bathroom, a complete service area, an independent laundry room, and two parking spaces. The Tower complements the residential experience with first-class amenities, including a swimming pool, fitness center, 24-hour security, and social spaces designed to provide comfort, convenience, and exclusivity.
…By Paraguay Sotheby's International Realty


*]:pointer-events-auto R6Vx5W_threadScrollVars scroll-mb-[calc(var(--scroll-root-safe-area-inset-bottom,0px)+var(--thread-response-height))] scroll-mt-[calc(var(--header-height)+min(200px,max(70px,20svh)))]" dir="auto" data-turn-id="request-69fccbca-e774-83e9-b809-45a359d3dbcd-5" data-turn-id-container="request-69fccbca-e774-83e9-b809-45a359d3dbcd-5" data-testid="conversation-turn-166" data-turn="assistant"> Located within the exclusive Pueblo del Río gated community, this brand-new residence combines contemporary architecture, spacious interiors, and a privileged connection with nature. Set on a 1,460-square-meter lot with more than 430 square meters of built area , the property offers direct views of the San Francisco Creek and the unique advantage of having no immediate neighbors on either side, providing exceptional privacy and openness. The residence features four en-suite bedrooms , expansive social areas with double-height ceilings, a fully equipped kitchen, a family room, and private terraces accessible from the bedrooms. The enclosed quincho seamlessly connects with the social area, creating an ideal setting for entertaining and enjoying time with family and guests. The outdoor area is completed by an infinity pool , barbecue area, and landscaped gardens designed to make the most of the natural surroundings. The property also includes a service area with an en-suite bedroom and parking for four vehicles. Completed in 2025 and offered fully furnished and equipped, turnkey , this is an exceptional opportunity for those seeking a brand-new, private residence in a privileged riverfront setting. _:empty]:hidden">
…By Paraguay Sotheby's International Realty


*]:pointer-events-auto [content-visibility:auto] supports-[content-visibility:auto]:[contain-intrinsic-size:auto_100lvh] R6Vx5W_threadScrollVars scroll-mb-[calc(var(--scroll-root-safe-area-inset-bottom,0px)+var(--thread-response-height))] scroll-mt-[calc(var(--header-height)+min(200px,max(70px,20svh)))]" dir="auto" data-turn-id="request-WEB:7dfc5e42-94f1-4478-a719-aaf567354895-75" data-testid="conversation-turn-14" data-scroll-anchor="false" data-turn="assistant"> Ubicada en la exclusiva comunidad privada de Aqua Village, esta residencia combina arquitectura contemporánea, amplitud y una conexión natural con su entorno, ofreciendo un estilo de vida diseñado para el confort, la privacidad y el disfrute. Desarrollada en dos niveles, la propiedad cuenta con 310 metros cuadrados construidos en un terreno de casi 900 metros cuadrados, fusionando el diseño industrial moderno con la esencia relajada de una casa de fin de semana. Desde la entrada principal, el vestíbulo de doble altura con escalera flotante y pared de ladrillo visto marca el estilo arquitectónico de la residencia. Amplias puertas corredizas de vidrio integran por completo la cocina, el comedor, el quincho y el jardín, creando un gran espacio social que se abre sin interrupciones al exterior. El espacio exterior fue diseñado para disfrutarse a cualquier hora del día, con iluminación paisajística sutil, una terraza de madera, una pérgola iluminada y una piscina segmentada con jacuzzi, zona de solárium poco profunda y zona profunda. El jardín, rodeado por un muro verde maduro con palmeras y flores de Santa Rita, ofrece privacidad a la vez que mantiene una sensación de amplitud. La planta superior alberga tres dormitorios con baño privado, entre los que destaca la suite principal con terraza privada y vistas despejadas al vecindario. En la planta baja, hay otro dormitorio con baño privado con vistas al jardín. Ubicada en una calle sin salida, la parcela garantiza tranquilidad y vistas despejadas, mientras que la orientación de la casa favorece la frescura natural del interior y una excelente entrada de luz natural en la piscina y la terraza. La propiedad también incluye un generador con aislamiento visual y acústico y un garaje ecológico con capacidad para cinco vehículos. Todo esto dentro de Aqua Village, uno de los condominios más exclusivos de San Bernardino , reconocida por su seguridad, su entorno natural y su estilo de vida a orillas del lago.
…By Paraguay Sotheby's International Realty


Located on the main avenue of Aqua Village, this exclusive residence combines contemporary architecture, high-level engineering, and premium finishes in a truly unique offering within the community. Built on a 769.86-square-meter lot, with 452 square meters of constructed area, the property was conceived with an uncompromising focus on architectural and structural excellence. Its standout feature is a floating foundation slab system, specifically designed to prevent rising damp and ensure exceptional long-term durability. One of the home's defining elements is its impressive double-height living room, reaching approximately eight meters in height and creating a remarkable sense of openness, natural light, and contemporary character. The structure, built entirely in reinforced concrete using a bridge-construction system, further enhances its modern and exclusive identity. The residence offers spacious integrated living areas, including a formal dining room, fully equipped kitchen, TV lounge, integrated quincho, swimming pool, laundry room, service area, and a closed garage for three vehicles, in addition to extra outdoor parking spaces. The upper level features three bedrooms and a large multifunctional study. The bedrooms are finished with solid guayaba wood flooring, adding warmth and sophistication to the interiors. The property also includes a high-capacity generator, premium built-in cabinetry, integrated appliances, and framed sliding mosquito screens on terraces and bedrooms, seamlessly combining design and functionality in every detail. A residence created for those who appreciate exceptional architecture, privacy, and superior construction quality within one of Paraguay’s most prestigious crystal-lagoon communities.
…By Paraguay Sotheby's International Realty


*]:pointer-events-auto R6Vx5W_threadScrollVars scroll-mb-[calc(var(--scroll-root-safe-area-inset-bottom,0px)+var(--thread-response-height))] scroll-mt-[calc(var(--header-height)+min(200px,max(70px,20svh)))]" dir="auto" data-turn-id="request-69fccbca-e774-83e9-b809-45a359d3dbcd-50" data-turn-id-container="request-69fccbca-e774-83e9-b809-45a359d3dbcd-50" data-testid="conversation-turn-112" data-turn="assistant"> Located within the exclusive setting of Costa del Lago, this charming residence stands out for its Mexican-inspired architecture—a distinctive design that combines warmth, character, and thoughtfully crafted spaces created for enjoying family life to the fullest. The property features three bedrooms, including a spacious primary suite, and offers bright, generously proportioned interiors that create a welcoming atmosphere of comfort and well-being. Its layout encourages a seamless flow between the social areas, resulting in an inviting and functional environment for everyday living. The outdoor area is one of the home's greatest highlights, featuring an expansive garden that provides the perfect setting for entertaining, enjoying the outdoors, or simply relaxing in harmony with nature. A residence with a distinctive identity, ideal for those seeking tranquility, style, and an exceptional quality of life within one of the area's most exclusive residential communities.
…By Paraguay Sotheby's International Realty


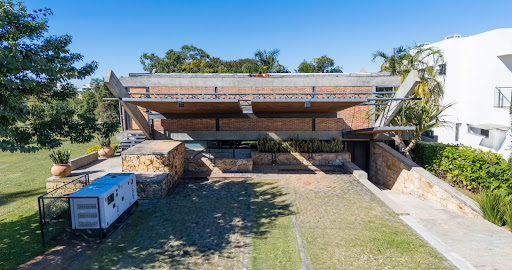


Located within one of the most exclusive gated communities in San Bernardino , this contemporary residence offers the perfect balance of comfort, modern architecture, and a seamless connection with nature. Set on a 622.94-square-meter lot with 235 square meters of built area, the property is offered fully furnished and equipped, ready for immediate occupancy. The ground floor is centered around a spacious open-concept living area that integrates the living room, dining room, and kitchen, creating bright and functional spaces that flow effortlessly to the outdoors through expansive glass openings. This level also includes an en-suite bedroom, a guest bathroom, an independent laundry area, and a covered gallery with a quincho and barbecue, ideal for entertaining family and friends. Surrounded by mature landscaping, the garden provides a peaceful and private setting, complemented by a swimming pool with an automatic filtration system and a traditional tatakua , adding warmth and character to the outdoor social area. The property also includes a service bedroom with a private bathroom. The upper floor features three en-suite bedrooms, each with access to a private balcony overlooking the natural surroundings. Additional features include a covered garage, a private generator, a water storage tank, and an automatic irrigation system, ensuring comfort and independence throughout the year. An ideal residence for those seeking to enjoy the Aqua Village lifestyle, surrounded by nature, comfort, and thoughtfully designed spaces for relaxation and entertaining.
…By Paraguay Sotheby's International Realty


This property, strategically located just one block from Perón Avenue, offers excellent connectivity to Costanera Sur, facilitating access to both downtown Asunción and the city's corporate axis. The layout features three en-suite bedrooms on the ground floor, providing comfort and privacy for its residents. Upstairs, an elegant master suite with parquet flooring stands out, accompanied by a cozy reading area, perfect for moments of relaxation. The residence also includes a separate service area with two bedrooms, ensuring discreet and independent access for staff. The parking space accommodates up to seven vehicles, three of them under a roof, which is a great advantage in terms of security and convenience. Outside, a beautiful patio with trees, including a banana plant, offers the perfect setting to enjoy nature. The pool with a waterfall and the traditional tatakua complete this space, which is further distinguished by solid oak pillars, present both in the interior and exterior areas, adding a touch of distinction and warmth to the property.
…By Paraguay Sotheby's International Realty
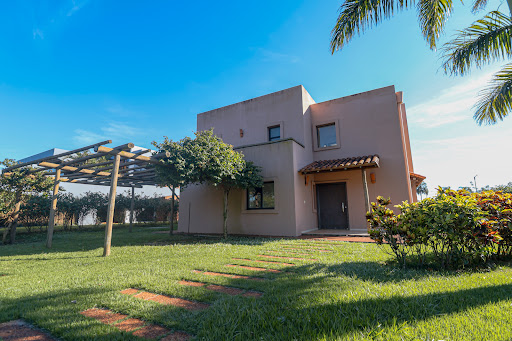


Located within the exclusive setting of Costa del Lago, this charming residence stands out for its Mexican-inspired architecture—a design concept that combines warmth, character, and spaces thoughtfully created for enjoying family life to the fullest. The property features three bedrooms, including a primary suite, and offers spacious, light-filled interiors that create a sense of comfort and well-being throughout the home. Its layout encourages seamless integration between the social areas, resulting in an inviting and functional atmosphere for everyday living. The outdoor area is one of the property's greatest highlights, featuring a generous garden that provides the perfect setting for gatherings, outdoor activities, or simply relaxing while surrounded by nature. A residence with a distinctive identity, ideal for those seeking tranquility, style, and quality of life within one of the most exclusive residential environments in the area.
…By Paraguay Sotheby's International Realty


Located in the prestigious Herrera neighborhood of Asunción, this sophisticated residence offers an exceptional combination of design, entertainment, and comfort. Set on a 480-square-meter lot with 552 square meters of built area, every space has been carefully conceived to deliver an exclusive living experience where functionality meets high-end finishes and thoughtfully designed environments. The ground floor welcomes residents and guests through an elegant entrance hall that leads into a spacious social area featuring floor-to-ceiling windows. The main living room seamlessly integrates with a modern gourmet kitchen, pantry, wine cellar, and a spectacular climate-controlled, fully equipped quincho. The property also features a cocktail bar and a dedicated event space with integrated lighting and sound systems, creating the perfect setting for gatherings and celebrations. Designed for wellness and entertainment, the residence includes a private cinema room, sauna, massage room, swimming pool, fire pit, and a landscaped patio designed for low maintenance, complemented by an independent bathroom serving the outdoor area. The upper level features a comfortable family lounge with a home office area and pool table, along with four en-suite bedrooms. The primary suite stands out with its spacious walk-in closet, spa-style bathroom with jacuzzi, and a private terrace overlooking the garden. Additional features include a service quarters with private bathroom, laundry area, covered garage for four vehicles, automatic irrigation system, security cameras, and a full-capacity generator capable of supplying power to the entire residence. A truly unique opportunity for those seeking a move-in-ready home, offering exceptional amenities, thoughtfully designed spaces, and a level of equipment and comfort rarely found on the market.
…By Paraguay Sotheby's International Realty


Located in the traditional Bernardino Caballero neighborhood of Asunción, this modern residence sits on a 756-square-meter lot, with 637 square meters of construction, distinguished by its spacious interiors, high-end equipment, and a design conceived for comfort and entertainment. The residence is fully air-conditioned and equipped with automated curtains, a home automation system, and a generator that powers the entire property, offering a modern and functional lifestyle in one of the city’s most established residential areas. The property features three en-suite bedrooms with walk-in closets and generous terraces, two of them configured as master suites with opposing double wardrobes, designed to provide maximum comfort and privacy. On the upper floor, a spacious family lounge serves as a gathering area, complemented by balconies that frame open views of the surrounding greenery and allow residents to enjoy sunrises and sunsets in an atmosphere of absolute tranquility. The ground floor is organized around a large main living area, designed to integrate a gourmet kitchen that flows naturally into the dining space. The independent Achón kitchen maintains functional access both from the dining room and the barbecue area, optimizing daily living and social gatherings. The home also includes a game room and a dedicated space ideal for a wine cellar or wine lounge, adding character and distinction to the residence. The service area is complete and independent, featuring a laundry room, drying patio, service bedroom, and bathroom. Outdoors, expansive gardens surround the residence, with mature trees and green areas framing a large swimming pool, creating an ideal setting for both relaxation and entertainment. The gallery, equipped with a barbecue, bathroom, and storage area, integrates seamlessly with the garden, offering a perfect space for outdoor gatherings. The property also includes a covered garage for three vehicles.
…By Paraguay Sotheby's International Realty


Ubicada en una exclusiva calle sin salida en el prestigioso barrio de Las Lomas en Asunción, esta elegante residencia combina el encanto de lo antiguo con el confort moderno. Con una superficie total de 762 metros cuadrados y una superficie construida de 450,82 metros cuadrados, esta vivienda minuciosamente mantenida ofrece un ambiente acogedor y familiar. La planta baja presenta un diseño espacioso y funcional, incluyendo un garaje con amplio espacio para múltiples vehículos. La amplia y luminosa sala de estar invita a la relajación y el entretenimiento, mientras que el comedor social proporciona el escenario perfecto para momentos especiales. Una cómoda sala de estar diaria ofrece espacio adicional para el ocio y la recreación, y también hay un área de oficina dedicada para trabajar desde casa. La cocina incluye zona de servicio y acceso independiente, garantizando la máxima comodidad. El patio trasero cuenta con una piscina y un área de barbacoa cubierta, ideal para disfrutar de deliciosas comidas al aire libre durante todo el año. Arriba, hay cuatro dormitorios, dos de los cuales tienen baño, incluido un gran vestidor para el máximo confort. Los otros dos dormitorios comparten un baño familiar. Una íntima sala de estar brinda espacio adicional para relajarse, mientras que el balcón ofrece impresionantes vistas del patio y la piscina, creando una atmósfera de serenidad y bienestar.
…By Paraguay Sotheby's International Realty


*]:pointer-events-auto R6Vx5W_threadScrollVars scroll-mb-[calc(var(--scroll-root-safe-area-inset-bottom,0px)+var(--thread-response-height))] scroll-mt-[calc(var(--header-height)+min(200px,max(70px,20svh)))]" dir="auto" data-turn-id="request-69fccbca-e774-83e9-b809-45a359d3dbcd-65" data-turn-id-container="request-69fccbca-e774-83e9-b809-45a359d3dbcd-65" data-testid="conversation-turn-124" data-turn="assistant"> Located in the prestigious Ykua Satí neighborhood, one of Asunción’s most sought-after residential areas, this elegant residence offers the perfect balance of spaciousness, comfort, and privacy. Set on a 788.31-square-meter lot with 635.63 square meters of built area, the home was thoughtfully designed for both family living and sophisticated entertaining. Upon entering, a grand entrance hall leads to the social areas, featuring a bright living and dining room with expansive windows that seamlessly connect the interior spaces to the gallery, landscaped garden, and swimming pool. The residence offers four bedrooms , including three en-suite bedrooms , while the fourth room can be used as an additional bedroom, home office, or private lounge. The home also includes four full bathrooms , one guest powder room , a fully equipped kitchen, a complete service area with staff quarters and private bathroom, and generous storage throughout. The outdoor area is designed for year-round enjoyment, featuring a spacious garden, a swimming pool with a jacuzzi, a terrace, a quincho, and ample parking for multiple vehicles, creating an exceptional setting for relaxation and entertaining. Its strategic location, just minutes from Shopping del Sol , Paseo La Galería , and World Trade Center Asunción , as well as the city's leading services and amenities, makes this residence an outstanding opportunity for those seeking an exceptional lifestyle and a valuable investment in one of Asunción’s most prestigious neighborhoods.
…By Paraguay Sotheby's International Realty


*]:pointer-events-auto R6Vx5W_threadScrollVars scroll-mb-[calc(var(--scroll-root-safe-area-inset-bottom,0px)+var(--thread-response-height))] scroll-mt-[calc(var(--header-height)+min(200px,max(70px,20svh)))]" dir="auto" data-turn-id="request-69fccbca-e774-83e9-b809-45a359d3dbcd-16" data-turn-id-container="request-69fccbca-e774-83e9-b809-45a359d3dbcd-16" data-testid="conversation-turn-12" data-turn="assistant"> Currently under construction, Amalfi 3 is part of Aquaterra , an exclusive gated community developed around a crystal-clear lagoon and expansive white-sand beaches. Completion is scheduled for the end of the first half of 2027 , offering the opportunity to secure a residence today within a development that is redefining the concept of resort-style living. Living at Amalfi 3 means having the feeling of a private beach just steps from home, within an environment that combines nature, security, and a comprehensive selection of amenities. This 131.66-square-meter residence is located on the fourth floor and features two en-suite bedrooms , a spacious living and dining area with lagoon views, an enclosed and climate-controlled balcony, a walk-in closet, laundry area, and storage room. The property also includes two parking spaces and pre-installation for an electric vehicle charger . Aquaterra further enhances the experience with a crystal-clear lagoon, white-sand beach, Beach Bar, Sports Clubhouse, fitness center, tennis and padel courts, Kids Club, green spaces, and security , creating a lifestyle designed to be enjoyed throughout the year. A unique opportunity for those seeking the comfort of an apartment combined with a lifestyle where water, nature, and relaxation become part of everyday life . _:empty]:hidden">
…By Paraguay Sotheby's International Realty


Exclusive property of 14,346 square meters with dual access on paved roads and 106 meters of frontage, located in Areguá, just 40 minutes from Asunción and 5 km from Lake Ypacaraí. The main colonial-style house is ready for refurbishment, featuring a master bedroom with an ensuite, two bedrooms sharing a bathroom, a furnished kitchen, and a cozy living-dining area. The outdoor space is perfect for enjoying nature, with a barbecue area equipped with a grill, tatakua, and wood-fired oven, a 5x10 meter pool, and a variety of fruit and flower trees that provide a peaceful and harmonious environment. The property also includes staff quarters with a private bathroom, adding functionality to this extensive land. This property is ideal for use as a family country home or even for the development of gated communities, taking advantage of its size and excellent location. A unique investment opportunity in one of the most picturesque and tranquil areas of the country.
…By Paraguay Sotheby's International Realty


*]:pointer-events-auto [content-visibility:auto] supports-[content-visibility:auto]:[contain-intrinsic-size:auto_100lvh] R6Vx5W_threadScrollVars scroll-mb-[calc(var(--scroll-root-safe-area-inset-bottom,0px)+var(--thread-response-height))] scroll-mt-[calc(var(--header-height)+min(200px,max(70px,20svh)))]" dir="auto" data-turn-id="request-WEB:7dfc5e42-94f1-4478-a719-aaf567354895-49" data-testid="conversation-turn-2" data-scroll-anchor="false" data-turn="assistant"> Located just one block from Primer Presidente Avenue, in a well-established and fully residential neighborhood, this property offers an ideal combination of privacy, spaciousness, and quality of life. Set on a 12 x 55 meter lot, with 370 m² of built area, it stands out for its functional design and spaces thoughtfully planned for everyday living. On the ground floor, the home features an entrance hall, a home office, a guest bathroom, and a bright and spacious living-dining area with excellent natural light, seamlessly integrated with a kitchen and daily dining space. The social area extends to a covered barbecue area (quincho) with grill, which connects to a large backyard with a swimming pool and a separate multi-purpose structure with sauna. The upper floor includes a family lounge, two bedrooms with a shared bathroom, and a master suite with a generous walk-in closet and access to a private terrace. The property is completed by an independent service area with laundry room, storage, and a staff bedroom with bathroom. An ideal residence for those seeking to live in a strategic location, surrounded by tranquility and with excellent potential for value appreciation.
…By Paraguay Sotheby's International Realty


Discover this magnificent two-story residence located on the prestigious Cesanne Norte Avenue in the Paraná Country Club. On the upper floor, you'll find the master suite, along with two additional bedrooms that share a bathroom and a cozy living room for relaxation. The ground floor features an elegant office and a guest bathroom. The social area includes a dining room and a living room with a fireplace, ideal for family gatherings. The independent kitchen is fully furnished with countertops, complemented by a TV room. The barbecue area connects with the pool area, offering a perfect space for outdoor entertainment, surrounded by beautiful landscaping and a modern large pool. The service area is equipped with a laundry room, clothesline, staff bedroom, and bathroom. The covered garage provides independent access for two vehicles, with additional capacity to park up to six more vehicles, ensuring both comfort and security.
…By Paraguay Sotheby's International Realty


This exclusive contemporary residence has been conceived for those who value modern architecture, light-filled spaces, and a seamless connection between indoor and outdoor living. Every area has been thoughtfully designed to offer functionality, warmth, and a sophisticated lifestyle experience. Distributed over two levels, the home stands out for its clean lines, balanced volumes, and expansive openings that allow abundant natural light while creating a direct relationship with the garden and outdoor social areas. On the ground floor, the social area integrates the living room, dining room, and kitchen into a spacious and elegant setting—ideal for everyday living as well as entertaining guests. The kitchen features sculpted stone and porcelain countertops, designer cabinetry, and high-end finishes, blending aesthetics with practicality. Sliding glass doors connect the interior to the gallery and garden, where a private swimming pool is seamlessly incorporated, creating a perfect environment for relaxation and enjoyment. The upper floor is dedicated to the bedrooms, designed as true havens of tranquility. The primary suite includes a walk-in closet and an en-suite bathroom with noble materials and a soft, serene color palette. The three additional en-suite bedrooms maintain the same design standard, offering excellent natural light, custom-built wardrobes, and carefully curated details. Premium finishes include Portobello porcelain tiles, natural stone, superior-quality carpentry, and a refined selection of neutral and warm tones that bring timeless elegance to every space. An ideal residence for those seeking to live with style, comfort, and design in a modern and functional environment—created to enjoy every moment at home.
…By Paraguay Sotheby's International Realty


*]:pointer-events-auto R6Vx5W_threadScrollVars scroll-mb-[calc(var(--scroll-root-safe-area-inset-bottom,0px)+var(--thread-response-height))] scroll-mt-[calc(var(--header-height)+min(200px,max(70px,20svh)))]" dir="auto" data-turn-id="request-69fccbca-e774-83e9-b809-45a359d3dbcd-6" data-turn-id-container="request-69fccbca-e774-83e9-b809-45a359d3dbcd-6" data-testid="conversation-turn-82" data-turn="assistant"> Located in the Sady III development, just 150 meters from Guillermo Naumann Avenue, these exclusive residences combine contemporary design, comfort, and a prime location to enjoy San Bernardino throughout the year. Designed for creating unforgettable moments with family and friends, the homes feature beautifully landscaped gardens, a swimming pool, and a fire pit, offering ideal spaces for relaxation and outdoor living. The ground floor seamlessly integrates the main living area, quincho, dining room, and open-concept kitchen, complemented by a TV lounge, guest bathroom, and a complete service area. The upper floor features four bedrooms, including a comfortable primary suite, while the remaining bedrooms share a full bathroom. A spacious terrace provides an additional outdoor living space to enjoy the peaceful surroundings. A residence that combines spaciousness, functionality, and contemporary architecture, thoughtfully designed to embrace the unique lifestyle that San Bernardino has to offer.
…By Paraguay Sotheby's International Realty
'%20stroke='%23DDAA3A'%20stroke-width='1.909'%20stroke-linecap='square'%20stroke-linejoin='bevel'/%3e%3c/svg%3e)
Receive by email any new listing that may match your search criteria
Your criteria :
By validating this form, you accept the general conditions of use of Le Figaro Properties.
These agencies offer a selection of luxury properties vente in Paraguay. Feel free to contact them for personalized assistance.


