Get early access to listings that match your criteria
Never miss an opportunity again. Our personalized alerts notify you instantly.

 English$ USD · m²


Historical Estate in the Heart of Guadalajara Located in the historic center of Guadalajara, just three blocks from the city downtown this unique estate preserves the architectural essence of another era and now offers an exceptional opportunity to create a contemporary project within a property steeped in history. With 796.71 m² of land and 982.73 m² of construction, the property is organized around two central courtyards that connect its different spaces while highlighting the scale and richness of its architecture. Its corridors, ornamental columns, traditional flooring, decorative details, and generous proportions create an atmosphere rarely found in contemporary properties. The ground floor features 15 rooms, four half bathrooms, two central courtyards, a space that originally served as the kitchen, and another that was used as the dining room. The upper floor includes three additional rooms, each with a full bathroom. The property's layout, size, and location offer the opportunity to develop a variety of concepts, including a boutique hotel, restaurant, art gallery, cultural space, educational institution, or specialized-use project, subject to the applicable permits and regulations. Location is one of its greatest attributes. Just three blocks from the center of Guadalajara, the property is surrounded by the history, architecture, commerce, gastronomy, and cultural life that define the heart of the city, with convenient access to major roads and services. More than a property, this historic estate represents an opportunity to give a new chapter to a space that forms part of Guadalajara's architectural heritage, preserving its essence while adapting it to a new vision.
…By Guadalajara Sotheby's International Realty


Enjoy year-round Rice Lake living without an association or HOA fees. Set on its own lot with approximately 60+ feet of owned shoreline, this home offers true main-level living and inviting spaces designed around the water. Vaulted ceilings, cherry flooring, a gas fireplace and an updated kitchen with granite countertops, stainless appliances and a gas range highlight the main level. Both the living room and primary suite enjoy beautiful Rice Lake views, while the dining area opens to the lakeside deck for easy indoor-outdoor living. The finished walkout lower level adds flexible space for guests, recreation or a home office and opens to the lakeside patio, a relaxing spot for morning coffee, outdoor dining or simply taking in the water views. Storage is well planned, with walk-in closets in all three bedrooms, an unfinished storage/utility room and additional under-stair storage. Mature trees and established landscaping frame the setting. Seller-owned dock and seasonal winch system included. Centrally located in the Brainerd Lakes Area, with Rice Lake part of the Mississippi River system.
…By Northland Sotheby's International Realty


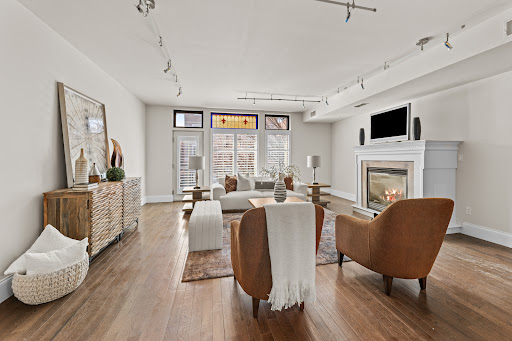
Historic Condo facing Highland Golf Coarse in convent location to UAB, Downtown, Lakeview, Highlands, and within walking distance to parks. This a bottom floor unit beautiful Harwood floors.It is a 2 bedroom with walk-in closets and bathroom has heated floors. It has storage area in the basement and a beautiful balcony overlooking a lush courtyard.
…By Lah Sotheby's International Realty


Just ten minutes from the city center, in a residential area, this beautiful Provençal-style house, built in 2005, offers approximately 240 m2 of living space set within a pleasant 2,500 m2 landscaped garden with a swimming pool. Its location also provides easy access to the TGV train station and Marseille-Provence Airport. The house impresses with its generous proportions and exceptionally comfortable layout. Upon entering, a hall leads to a spacious living area of approximately 80 square meters, combining a lounge with a fireplace and a fully equipped open-plan kitchen. This entire space opens generously onto the garden and covered terrace, creating a seamless flow between indoor and outdoor areas. A utility room with a laundry area completes this space. Also on one level, a master suite has its own bathroom and dressing room. A separate toilet completes this level. Upstairs, a large landing leads to three bedrooms, one of which has its own bathroom with toilet. An additional space, which could be converted into a dressing room or small office, as well as a shower room and separate toilet, complete the upper floor. Outside, the 2,500 m2 garden is one of the property's real assets. Beautifully landscaped, it features a large 12 x 5 meter tiled swimming pool, equipped with an electric cover, as well as a covered terrace ideal for fully enjoying sunny days. The house benefits from underfloor heating and cooling via a heat pump and maintains a warm atmosphere thanks in particular to its terracotta floors. A double garage with electric doors and a large mezzanine on a concrete floor finally offer significant parking and storage possibilities. Fiber optics? Individual sanitation via septic tank? Double garage. A family home with generous living spaces, boasting a very pleasant garden and a convenient location, close to the city centre and the main roads allowing quick access to the TGV station and the airport. Bec Capron Immobilier agency, specializing in the sale of charming and luxury properties in Aix-en-Provence Information on potential risks to which this property may be exposed is available on the website: Géorisques: www.georisques.gouv.fr
…By Bec Capron Immobilier


Exclusive to Pierres & Patrimoine Just a few minutes from Nérac, in the hills and in a quiet location, this property offers a rather rare living environment: a characterful house, beautiful volumes, an unobstructed view of the countryside and a wooded park of more than 5,000 m2, without overlooking. The property originates from a very ancient site, of which some remains still exist. The house has since been completely restored and extended, with the involvement of an architect, to now offer approximately 310 m2 of living space and all modern comforts. The house is arranged around a large 62 m2 living area, including a dining room, lounge, fireplaces, and library. A 19 m2 veranda opens onto the grounds and enjoys the view. A fully equipped kitchen, an office, and a separate apartment complete the ground floor. This apartment includes a living room, a bedroom with an en-suite shower room and toilet, and a kitchen opening onto a covered terrace. It offers the possibility of hosting family or friends with complete privacy. Upstairs, the house is organized into two independent but interconnected spaces , each with its own staircase. The entire property offers 8 bedrooms , several shower rooms and bathrooms, as well as a bright living room overlooking the park. This configuration makes it easy to imagine different uses: large family home, secondary residence, hosting friends or even two separate living spaces. A basement of approximately 80 m2 completes the property, with a large tiled room currently used as a games room, boiler room, cellar and area dedicated to the swimming pool with shower and WC. Outside, the park is undoubtedly one of the property's real assets. Approximately 5,000 m2 of wooded and landscaped grounds , with beautiful old trees, flowerbeds and several areas allowing you to fully enjoy the surroundings. The property also features a heated swimming pool and a salt treatment system, as well as a tennis court , carports and a well. In terms of comfort, the house benefits in particular from good insulation, central heating with pellets using an Ökofen boiler and solar panels for hot water production. And despite this unspoiled environment, Nérac and its shops are only a few minutes away . A property with a real history, space, calm and above all that feeling of being in the countryside while remaining close to the city. Worth checking out for those looking for a house that's not like all the others. EXPERTIMO est le leader français des réseaux dédiés aux mandataires expérimentés
…By Expertimo


Don't let the exterior deceive you! Interior is surprisingly open& lives like a larger home in this great location in Green Hills. This inviting one-story home is just 0.3 mile from Lipscomb University & 0.5 mile from Trader Joe’s, with convenient access to Green Hills shopping, dining, entertainment, &major interstates. Originally built as a smaller home and renovated & doubled in size in 2003, the property has been thoughtfully updated from 2020–2024 while maintaining its warmth& character. Beautiful hardwood floors and crown molding extend throughout the home. The spacious cook’s kitchen is designed for both everyday living & entertaining, featuring a large island with generous seating. .impressive great room offers a tray ceiling & an open, comfortable gathering space. Multiple walk-in closets provide excellent storage. Recent improvements include 2½ updated baths, an enclosed porch, new refrigerator, stove & microwave, new water heater, new sewer line, & new garage door. The flexible floor plan allows the dining room to easily function as a home office, study, or additional living space. There is one-car garage with abundant storage. Outside enjoy attractive landscaping, a welcoming patio, & a private fenced backyard. With its exceptional location, versatile floor plan, extensive updates, and inviting indoor and outdoor spaces, this Green Hills home offers convenience, character, and comfortable living in one of Nashville’s most desirable neighborhoods.
…By Zeitlin Sotheby's International Realty


OCTOBER SPECIAL: Your Dream Home Comes With a Boat Dock! For a limited time, make lake living a reality at 3812 Lakeside Estates Way! With an acceptable full-price offer submitted in October, the seller will include a boat dock at no additional cost. NEW CONSTRUCTION | 1+ ACRE | LAKE ACCESS Experience the East Tennessee lake lifestyle without the maintenance of a waterfront property. Set on a private 1+ acre lot in Lakeside Estates, this thoughtfully designed modern craftsman combines new construction, space, and everyday functionality with access to Fort Loudoun Lake. Designed for easy main-level living, the home features a spacious primary suite with a spa-inspired bath and walk-in closet, conveniently connected to the laundry room. A dedicated home office, open-concept kitchen and living areas, abundant natural light, and an oversized covered rear porch create a layout equally suited for quiet mornings at home or entertaining family and friends. Upstairs, two additional bedrooms are joined by a flexible loft and large bonus room, providing plenty of space for guests, a media room, fitness area, playroom, or second office. A spacious 3-car garage provides room for vehicles, storage, and all the gear that comes with life near the lake. The real luxury here is the lifestyle. Enjoy more than an acre of breathing room, peaceful surroundings, and community lake access within walking distance of the home. Private boat docks within Lakeside Estates are also available for purchase, making it easy to spend more weekends on the water. Offering the privacy and relaxed pace of Louisville while remaining convenient to Knoxville and Maryville, 3812 Lakeside Estates Way is an opportunity to enjoy new construction, land, and lake living, all without the upkeep or premium of a traditional waterfront property.
…By Alliance Sotheby's International Realty


Discover this stunning south-facing residence at 27 Pine, a boutique community of just 13 single-level homes built in 2020. Enjoy the ease of a secure building with elevator access and covered, secured parking. Expansive windows throughout Unit 205 capture abundant natural light and beautiful views of the Flatirons. The sophisticated open-concept great room features a sleek contemporary kitchen with quartz countertops, modern cabinetry with under-cabinet lighting, stainless steel appliances, 5-burner gas cooktop, and a generous center island with seating. The kitchen flows seamlessly into the dining and living areas, where a wall of windows frames the views and a door opens to the spacious covered deck—an inviting extension of the living space. The private primary suite features Flatirons views, a generous walk-in closet, and elegant bath with dual-sink vanity, spacious shower, and bidet. Across the great room, a stylish barn door creates a private guest wing with a second bedroom, walk-in closet, and adjacent bath. A spacious flex room with barn door offers versatility as a home office, fitness room, or creative space. Additional highlights include an oversized storage room with built-in shelving and wine refrigerator, plus a dedicated laundry room with cabinetry. Enjoy a sophisticated lock-and-leave lifestyle in an exceptional Boulder location with restaurants, shopping, Whole Foods, Trader Joe’s, Target, and Twenty Ninth Street nearby. Modern design, exceptional natural light, Flatirons views, secure parking, and outstanding walkability combine to create a distinctive Boulder residence.
…By Liv Sotheby's International Realty


Welcome to Residence 2108, an architectural jewel within the exclusive Ascent at The Phoenician® where iconic design meets luxury desert living. This one bedroom + den, two bathroom residence offers 1,583 square feet of impeccably designed interior space, plus a generous 535 square foot private terrace that frames stunning views of the surrounding Sonoran landscape. Crafted through a signature Olson Kundig design, the residence centers around a refined and functional kitchen with a large island and integrated wood bar-top, ideal for casual dining or entertaining. Premium finishes and features include: Sub-Zero and Wolf Contemporary Series appliances with a black finish gas cooktop and wall ovens, Cove dishwasher, integrated bulthaup sink, floor-to-ceiling windows and stacking doors.
…By Russ Lyon Sotheby's International Realty


Welcome to a rare opportunity in the heart of Downtown Lancaster, nestled in the vibrant Musser Park, where charm, convenience, and potential come together in one exceptional property. This five-unit building offers a first-floor commercial space with unmatched walkability, easy access to local restaurants, coffee shops, bakeries, shopping, and entertainment. Just steps away from Central Market, the Fulton Theatre, the Ware Center, and the courthouse, the location is ideal for both residential and commercial use. Whether you're an investor seeking strong rental income or an owner-occupant looking to offset expenses, this mixed-use property delivers exceptional versatility. The property includes four residential units along with a dedicated commercial space. The carriage house features a garage on the lower level and an upper-level living space complete with a kitchen, bathroom, dramatic two-story living room, and lofted sleeping area, creating a unique and inviting atmosphere. A private deck and large backyard offer great outdoor living. Across the patio from the carriage house a second-floor unit includes one bedroom, one bath, and a deck, along with a shared patio. The rear unit also offers one bedroom and one bath, showcasing a blend of preserved original character and modern updates. At the front of the building, the first-floor commercial space is a blank canvas ready to be customized for a variety of uses, benefiting from strong foot traffic in this vibrant downtown setting. The fourth residential unit is similar to a single-family home, featuring a mudroom-style entry, a second floor living area with kitchen and living room, and a third floor with two bedrooms and a full bath. With four residential units plus commercial space, multiple income opportunities, and a prime location, this property is a standout investment. Schedule your private tour today.
…By Lusk & Associates Sotheby's International Realty


A rare opportunity is now available at Bayfront in the heart of downtown Naples. Competitively priced to sell, this recently renovated, and luxuriously furnished three-bedroom, two-and-a-half-bath residence offers an unmatched combination of luxury, location and lifestyle, ideally near the beach and Fifth Avenue's renowned dining and shopping. The chef's kitchen features upgraded GE appliances, exotic stone countertops and backsplash, solid cherry wood cabinetry, and a wine bar with refrigerated storage for 50 bottles. The entertainer's lanai showcases spectacular view of Naples Bay and includes a bar, large-screen TV, and ceiling and in-wall fans. Enhancing the living space is a recently installed Marantz high-definition home theater audio system with in-wall Sonos speakers. Unique high-end finishes include two renovated oversized walk-in closets, wide-plank French oak wood and stone floors, plantation shutters, PGT impact windows and sliders, and smart front-door entry. The primary bath features a steam shower and deep soaking stone tub, while a flexible office or guest bedroom offers a double daybed and custom built-in desk. The sought-after Bayfront community features two rooftop pools, a state-of-the-art fitness center, tennis and pickleball courts, and a recently renovated clubhouse, all offering a resort lifestyle in the heart of downtown Naples. Don't wait for new construction without a water view or settle for a location on a busy thoroughfare. This exceptional Bayfront residence is a paradise lover's dream home!
…By Premier Sotheby's International Realty


Newer construction with upgrades ready for you to enjoy! 3 bedrooms, 2 bathrooms one level living in a quiet neighborhood less than 10 minutes to town! Located on a dead-end street, in an area with newly built homes, nice sized lots and heavily wooded, this is the ideal location for someone looking for a peaceful area with wildlife and beauty all around! This home is a year old and the current owner has made several desirable updates~ The back yard is fully fenced, new water softener, new carpeting throughout, custom glass door in the primary bathroom, the yard is landscaped with sod and flowers. Open concept, lots of kitchen storage with the pantry and island, granite countertops, washer and dryer in the laundry room. This home still has the new construction warranties as well!
…By Northland Sotheby's International Realty



Newer contemporary townhome in the Central West End with a two-car tuck-under garage with additional tandem spots and bright, open living spaces. The second level flows effortlessly from the eat-in kitchen with a center island to the dining area and to the living room. The living room features a fireplace and leads to the front balcony. A powder room completes the second floor. Upstairs, the primary suite includes a walk-in closet and a private bath with a dual sink vanity. Two additional bedrooms and a full hall bath round out the upper level. A shared, fully fenced backyard offers space to relax or gather outdoors. Easy walk to Bowood and everything else CWE offers!
…By Dielmann Sotheby's International Realty


Welcome to this upgraded detached home in the desirable Amante community of 4S Ranch. Home features an open concept floor plan perfect for everyday living. The kitchen showcases upgraded countertops, stainless steel appliances, and bar stool dining. The kitchen and dining area open to a cozy living room with fireplace and access to a private backyard patio. Upstairs includes a spacious primary suite with walk-in closet, dual vanity bath, and private balcony. Two additional bedrooms, a shared hallway bath, and convenient upstairs laundry with storage. Upgrades include waterproof luxury vinyl flooring, updated wood trim, newer water heater, and upgraded HVAC. Energy-efficient solar panels & backup battery help reduce utility costs. Attached 2-car garage. Community amenities include a pool, spa, BBQ area, and picnic spaces. Ideally located within walking distance to parks/trails, 4S Commons, the library and the award-winning Poway Unified schools.
…By Pacific Sotheby's International Realty


Some properties traverse the centuries without ever losing their splendor. This character home is a perfect illustration of that. Nestled in the heart of a wooded park of nearly 13,000 m2, benefiting from a remarkable panoramic view, it offers an exceptional setting that is both preserved, elegant, and steeped in history. Developing nearly 860 m2 of living space, to which are added significant cellars as well as vast outbuildings of about 350 m2, this property charms with its rare dimensions and the quality of its volumes. From the very first moments, the charm unfolds: majestic proportions, harmonious perspectives, and authentic architectural elements compose a collection of timeless elegance. Spread over three levels, the residence offers 15 rooms with impressive volumes. The reception rooms, largely open to the park and bathed in light, provide particularly noble living spaces, suitable for receptions as well as more intimate moments. Each room reveals a carefully preserved heritage and a unique atmosphere. The richly worked ceilings, period woodwork, and imposing solid walnut doors, remarkably preserved, testify to the refinement that guided the design of this residence. The materials, architectural details, and generous proportions tell a story and give the whole a true personality. Outside, the park serves as an exceptional setting for this property. Its nearly 13,000 m2 of wooded land offers multiple perspectives and a rare feeling of space and tranquility. The outbuildings, representing about 350 m2, complete this heritage and open numerous possibilities for development according to projects: family residence, reception property, tourist project, or prestige home. This property is aimed at lovers of historic homes, exceptional volumes, and architectural heritage, seeking a unique place where authenticity, elegance, and a privileged environment harmoniously come together. A rare residence, rich in history and character, that offers the opportunity to preserve and bring to life an exceptional heritage for generations to come.This description has been automatically translated from French.
…By Jc Immobilier


Just minutes from the village of Lorgues, this remarkable 11-hectare property enjoys an exceptional, secluded setting with panoramic views of the Provençal countryside. The estate boasts a unique layout comprising two independent houses, each with its own swimming pool, offering an ideal setting for a large family, a multigenerational project, or a high-end seasonal rental business. The first house offers approximately 139 sq m of living space and includes four bedrooms. The second, approximately 150 sq m, features three spacious bedrooms and attractive living areas. Both houses enjoy complete privacy in a peaceful and unspoiled environment. The grounds extend over nearly 11 hectares, including approximately 1.5 hectares of meticulously maintained Côtes de Provence AOP vineyards and an olive grove of around 400 producing trees. Fig trees, rolling hills, and Mediterranean vegetation complete this authentically Provençal setting. A rare property combining all the elements sought after in Provence: two independent dwellings, two swimming pools, AOP vineyard, olive grove, unobstructed views and absolute calm, just a few minutes from the center of Lorgues and its amenities.
…By Ludmart Immobilier


House from the 1800s, renovated with quality materials, in discretion and classic lines. The land benefits from a unique location due to its completely flat terrain and a view of the horizon, without any overlooking neighbors. The living spaces are located on the terrace level. The layout consists of a hall, a double reception area, a dining room, and an American-style kitchen opening onto a covered terrace.The upper floor leads to three suites. The first is approximately 56m²: dressing room, bedroom, bathroom, separate toilet. The second: dressing room, shower room, separate toilet, bedroom. The third: bedroom, dressing room, bathroom. And an office/bedroom. Additional features: garage, laundry room, guest toilets. Landscaped enclosed park of about 2300m². The pool area is equipped with a pool house. Contact Yann Moreteau available at 06.82.99.07.03 VD 7.000.002 AC 100660This description has been automatically translated from French.
…By Agence Immobilière Valdor Anse


265 Nesting Pond Court
…By Peace Sotheby's International Realty


A truly distinctive opportunity near Downtown, this contemporary fourplex pairs an unexpected industrial aesthetic with a thoughtfully designed mix of living spaces. Almost hidden from the street, the unique property offers two spacious four-bedroom, three-bath residences, each with a two-car garage, along with two two-bedroom, one-bath units, each featuring a one-car garage. Modern finishes, clean architectural lines, and an unmistakably cool industrial character set these residences apart from the conventional. Air conditioning has recently been added to three of the four units, further enhancing their appeal and comfort. With its versatile unit mix, generous garage capacity, and highly individual design, this is an uncommon multifamily offering with both investment appeal and a distinctive sense of place.
…By Liv Sotheby's International Realty


Tucked quietly at the very end of a peaceful cul-de-sac in prestigious Deer Park, this 3-family grand stucco manor home showcases classic architectural splendour, old-world elegance, and remarkable physical scale. Behind its graceful exterior lies a deceptively large multi-suite home encompassing over 4,600 square feet of magnificent interior living space above grade. Situated just north of Yonge Street and St. Clair Avenue, this residence delivers an ideal balance of supreme urban convenience and total privacy, backing directly onto a tranquil woodland ravine. The property is configured into three expansive, self-contained suites, each offering generous room proportions, classic architectural details, and wonderful natural sunlight throughout the day. The main and 2nd floor suites mirror each other. Each spans approximately 2,000 square feet, featuring hardwood floors, sun-filled principal rooms, and an inviting gas fireplace in the main living room. Home cooks will appreciate the oversized kitchen, complete with an abundance of storage cabinetry and expansive counter prep space. At the rear, a massive, storybook screened-in verandah captures the rustic aesthetic of a Muskoka retreat, providing a picturesque outdoor relaxation space overlooking the peaceful woodland views behind. On the top level, a vacant third-floor suite of over 1,600 square feet features enchanting rooflines and dynamic architectural angles, presenting immediate versatility for prospective owner-occupancy into this unit. Or as investment property is a gold standard location. Outside, the property includes a private drive along with legal pad parking for one car. Residents enjoy absolute calm and quiet while remaining mere steps away from Toronto’s finest Midtown city amenities. Walk within minutes to the St. Clair subway station, local boutique retail shopping, cafes and dining options, grocery stores, Deer Park Public School, and elite local private schools. This distinguished property represents a truly remarkable investment opportunity, bringing together classic old-world craftsmanship, expansive suite dimensions, and a private natural ravine setting in a prized local neighbourhood.
…By Sotheby's International Realty Canada


Welcome home to the newest custom farmhouse in the heart of Cactus Corridor featuring a DOUBLE RV Garage plus 2 car and additional side entry 3 car oversized garage bring all the toys! As you enter into this home you will find 22ft ceilings. The kitchen features high end appliances wolf, subzero, cove and a large open concept with wood exposed beams, quartz counters, a butlers pantry and more. The master suite has its own wing of the house including a large workout room right off the master bedroom. On the opposite side of the home is a separate wing including 3 bedrooms with walk in closets, private full bathrooms plus a teen room opening to the back patio. The casita in the front of the home with a private bedroom and living quarters. NO HOA, 400 bottle wine closet and TURF SOCCER
…By Russ Lyon Sotheby's International Realty

THE EQUESTRIAN DOMAIN OLYMPE It is properties that one chooses for their setting and others for what they allow one to imagine. In the heart of Touraine, Aurélie Durier Real Estate presents to you in complete confidentiality the Equestrian Domain Olympe, a professional equestrian complex set on nearly 6 hectares. Developed since the mid-1990s, this estate now offers a true working tool with nearly 2,000 m2 of buildings and facilities dedicated to the world of horses. The stables feature 33 boxes, three tack rooms, storage spaces, as well as a building for hay built in 2011. The equestrian facilities are complemented by a covered riding arena, an outdoor arena, and a walker, allowing for both a riding school activity and a boarding stable, a training structure, or a professional equestrian project. Two pastures, one equipped with a shelter, complete the whole. Particularly valuable for operation, a well supplies the stables through a tank and also allows for the irrigation of certain facilities. The domain also benefits from a club house comprising an office, two toilets, and two showers. Upstairs, an apartment of approximately 110 m2, whose renovation remains to be completed, allows for the possibility of real on-site housing. It currently consists of a living room, a kitchen, a bathroom, and two bedrooms, with the option of creating a third. A wood boiler provides heating for the apartment and the club house. Information on the risks to which this property is exposed is available on the Géorisques site. 525,000 euros agency fees included, i.e. 500,000 euros and 5% VAT fees payable by the buyer. A rare ensemble due to its volumes and its hosting capacities, intended for those who wish to take over a place already shaped around horses and write a new story. Complete file and information available upon request. In a concern for confidentiality related to the activity currently carried out on-site, visits will be organized exclusively by appointment after prior exchange with the agency. Aurélie Durier Real Estate A property presented in full confidentiality. Contact Aurélie, SARL registered under number 922 366 711 at the RSAC of TOURS on her direct line at 07.78.41.35.95 to visit this superb place as soon as possible!This description has been automatically translated from French.
…By Aurelie Durier Immobilier


In the parks of Cavalaire close to the beach and small shops of the PARK at about 400 meters / beach - Beautiful PROPERTY with heated SWIMMING POOL of 200m2 living space SUBLIME VIEW ON THE SEA and its landscaped grounds of 1460m2.. It invites you on 2 levels with large entrance hall opening onto living room, air-conditioned living room and fitted and equipped American kitchen access to beautiful covered terrace facing SEA - 6 bedrooms with its outbuildings in showers and toilets, Living room kitchen area to receive children or friends, boiler room, laundry room. Garage arriving on the side of the PROPERTY, diffazur SWIMMING POOL, boules area, automatic watering.. VERY CLEAN PROPERTY and CLOSE TO EVERYTHING!
…By Agence Agnès Malecki Cavalaire


To the south of Périgueux in Eglise-Neuve-de-Vergt, this unique property includes 3 contemporary homes, three garages, and a covered pool, all on a fenced plot of over 6000m².Each house is single-story and all have a very large living room. They are composed as follows:Main house (152m²): a large open living room with a pellet stove, a suite with its own shower room, three additional bedrooms, an independent shower room, a pantry, a large office, and a veranda. Outside, a covered barbecue area allows for pleasant moments outdoors regardless of the time and weather.Secondary house (105m²): a large living room that can serve as a playroom, a kitchen, a bedroom, two shower rooms, a blind room, and a cellar.Gîte (91m²): A large living room with an open kitchen, a pantry, two bedrooms, and a shower room.As for the outbuildings, three large garages offer nearly 110m² of storage space, ideal for parking vehicles, storing equipment, or setting up a workshop.Set back from the homes is a magnificent covered pool measuring 8*5 with a pool house area.Finally, a charming wooded park with an orchard decorates this property, which has everything to please.The field of possibilities is vast! You can choose to live there with several families, comfortably host family, or rent seasonally or annually.Information on the risks to which this property is exposed is available on the Géorisques website: www.georisques.gouv.frContact your agency ICI DORDOGNE at 05 53 13 33 33 to arrange a visit quickly.Agency reference: 42166This description has been automatically translated from French.
…By Ici Dordogne Immobilier


Casavo offers you for sale: This superb contemporary property built in 2020, offering 286 m² of perfectly arranged spaces on a plot of 1,501 m². Combining luxury, comfort, and energy performance (DPE A), this home is ideal for a large family or for entertaining in a privileged setting. Designed to provide perfect flow and optimal brightness, the house consists of the following: On the ground floor: - An entrance leading to a large, bright living room with a modern and friendly equipped American kitchen - A separate back kitchen - A large living room awash in light of over 100 m² - 4 beautiful bedrooms with custom closets ensuring comfort and privacy - A bathroom and a shower room - A laundry room - 2 separate toilets At the upstairs – A master suite: - A large master suite including its bedroom, an office space, a custom dressing room, as well as a complete bathroom (with bathtub and shower). - A private balcony/terrace offering an unobstructed view of the property. An exterior designed for relaxation and conviviality The 1,501 m² garden is a true haven of peace: - Private saltwater swimming pool of 50 m² to enjoy the sunny days - Ample ancillary building with its own shower room and toilet (ideal for hosting family, creating a guest house or an independent remote workspace) • Parking & Annex: A garage, paved parking, and a carport (covered parking), offering a total of more than 6 parking spaces. Equipment & Comfort - Maximum energy performance (Class A): Underfloor heating, air conditioning, and double glazing for ideal thermal comfort all year round and minimum consumption - Technologies & Security: Connected house thanks to an integrated home automation system and a comprehensive video surveillance system. A house that is a favorite at the gates of Langon, combining generous volumes, secure space, in a preserved and calm environment with exceptional outdoor features. Virtual tour available. For more information or a visit, please contact me. Interested in this property? More information on the Casavo website.This description has been automatically translated from French.
…By Casavo Management France
'%20stroke='%23DDAA3A'%20stroke-width='1.909'%20stroke-linecap='square'%20stroke-linejoin='bevel'/%3e%3c/svg%3e)
Receive by email any new listing that may match your search criteria
By validating this form, you accept the general conditions of use of Le Figaro Properties.
These agencies offer a selection of luxury properties vente . Feel free to contact them for personalized assistance.




