Get early access to listings that match your criteria
Never miss an opportunity again. Our personalized alerts notify you instantly.

 English$ USD · m²


Investment opportunity in Verberie!Located in the heart of Verberie, discover this income-generating building in single ownership offering a particularly interesting real estate package for an investor looking for a substantial rental asset.The building consists of 18 apartments, with a diverse typology that caters to different tenant profiles: - studios, - T2 apartments, - T3 apartments, to which a commercial space is also added.The property also benefits from a significant advantage: a large private gated parking area, secured by an automatic gate, providing parking opportunities for the building's occupants.The diversity of housing and the presence of a commercial space allow for the distribution of rental risk across several units while enjoying the benefits of holding in single ownership.Sought-after location in Verberie, with shops, services, and amenities nearby. The municipality benefits from a strategic position in Oise, particularly between Compiègne, Senlis, and Crépy-en-Valois, with convenient access to the main road networks in the area.A property intended for investors, property companies, or real estate professionals looking to develop or complete their portfolio with a complete rental package.Additional information, rental state, rents, surfaces, and financial details are available from our agency.Contact us at 03.44.40.31.29 for more information and to arrange a visit. Agency reference: 986This description has been automatically translated from French.
…By Orpi Verberie


Petit Val neighborhood, bourgeois house from 1900 on a wooded park enclosed by walls of 1692m², suitable for a pool, with a double garage and outbuildings (guest house, summer kitchen with pantry). Entrance hall leading to living/dining room, lounge, fully equipped kitchen, hallway, master suite with shower room, dressing room, WC, and office, two bedrooms, bathroom. Second entrance with stairs. On the first floor, a large landing leads to three slightly sloped bedrooms, shower room with WC, closets/dressing room in the attic. Fully converted basement with game room, laundry, gas boiler room, wine cellar, and workshop with exterior access. Terraces with various exposures to enjoy the summer kitchen. Close to schools, shops, and RER 10 minutes on foot. Agency reference: 4351This description has been automatically translated from French.
…By Orpi - Cinier Immobilier


THE DAVID DA FONSECA REAL ESTATE AGENCY OFFERS YOU IN SOISY-SUR-SEINE, IN THE HEART OF A POPULAR HISTORIC DISTRICT IN THE SOUTH-EAST OF ESSONNE, IN THE IMMEDIATE PROXIMITY TO THE SEINE AND THE SÉNART FOREST MASSIF. A PROPERTY OF CHARACTER CLASSIFIED AS A 'REMARKABLE HOUSE', BUILT AT THE BEGINNING OF THE 20TH CENTURY, OFFERING 288M2 OF LIVING SPACE ON A FULL BASEMENT. This unique Anglo-Norman style residence was completely renovated by an architect in 2023. The property unfolds over three levels and opens onto a 1313m2 landscaped garden, a heated swimming pool, a contemporary veranda and outbuildings. From the moment you enter, accessible via a carefully laid paved walkway, the tone is set: generous volumes, natural light and harmony of materials. The ground floor is arranged around a beautiful entrance hall leading to a spacious and bright reception room comprising a living room and dining room, enhanced by period features (moldings, fireplaces, and high ceilings). The fully equipped kitchen, both functional and inviting, opens onto a contemporary, air-conditioned veranda of approximately 17 m2, seamlessly extending the living spaces outdoors. A hallway also provides access to toilets as well as to lower levels and ancillary spaces. On the first floor, a large landing leads to a beautiful master suite with shower room and dressing room, as well as a separate bathroom and a second bedroom with high-quality finishes. On the second floor, the spirit of the house continues with a second master suite, a bathroom, an office or bedroom, a toilet and an additional bedroom under the roof, offering an ideal space for a family. A full basement offers a laundry room, a boiler room, storage spaces as well as a wine cellar. A fully renovated and heated outbuilding offers an additional versatile space (games room, office or workshop). Outside, the enclosed and wooded garden offers harmonious vegetation with varied species (lime trees, maples?) complemented by an 8 x 4.5 m heated swimming pool, an elegant summer lounge and an automatic watering system. A carport of approximately 36 m2 allows parking for two vehicles. NICE HIGH CEILINGS. PARQUET FLOORS, MOLDINGS AND FIREPLACES PRESERVED. HOUSE COMPLETELY RENOVATED IN 2023. LOCATED JUST 5 MINUTES FROM THE CITY CENTER. CLOSE TO ALL AMENITIES. CLOSE TO QUICK ACCESS TO PARIS (RER C AND D AND MAJOR ROAD ROUTES). CALM AND PRESERVED ENVIRONMENT.
…By De La Fontaine


Set within an unspoilt natural setting, this rare property spans nearly 9 hectares and offers a peaceful, private and highly sought-after environment. From the estate, the exceptional views over the Adour wetlands will delight lovers of nature and wide-open spaces. Its location combines a preserved setting with easy access: Hossegor is just 20 minutes away, while Dax train station can be reached within 15 minutes. Currently operated as a hospitality business, the property comprises five guest bedrooms, an independent gîte and a private living area. This configuration is ideal for combining a primary residence, a personal project and a professional activity, with the existing business ready to continue immediately and significant potential for further development. Thanks to its generous volumes and extensive outdoor spaces, the estate also offers numerous opportunities for events. Weddings, seminars, wellness retreats and private receptions could all be hosted here, in an authentic natural setting perfectly suited to creating unique and memorable experiences. This property is offered by Allison OTIN. **Sale price: €1,466,500**, including €63,150 in agency fees payable by the buyer (4.5% incl. VAT). **Price excluding agency fees: €1,403,350.** **Energy performance rating (DPE): C (107)** **Greenhouse gas emissions (GES): C (28)** Estimated annual energy costs: between **€4,190 and €5,740**. Information regarding the risks to which this property is exposed is available on the Géorisques website: [www.georisques.gouv.fr](http://www.georisques.gouv.fr) Discover all our properties at hossegor.immoba.fr
…By Coldwell Banker Surfin' Realty


Charming Provençal-style house offering approximately 119 m² of living space, featuring four bedrooms and a bathroom on the upper floor. The ground floor boasts a lovely living area of over 30 m², complete with a kitchen and a laundry room. Includes a spacious garage (over 20 m²). Outside, there is a beautiful, low-maintenance, tree-filled garden featuring a 3x6m saltwater pool. The house is within walking distance of the village center and shops, yet situated in a peaceful location free from disturbance. Please do not hesitate to contact us to arrange a viewing.
…By Happy Immobilier - Saint-rémy-de-provence


Nestled on the heights of Mougins, in the highly sought-after Les Colles district, this exceptional estate enjoys a privileged setting combining absolute tranquillity, lush greenery and open views over the surrounding hills, the medieval village of Mougins and the Mediterranean Sea. Set on more than one hectare of south-facing grounds, the property benefits from a remarkable natural environment enhanced by lush Mediterranean vegetation and numerous centuries-old olive trees. From its elevated position, it offers a rare sense of privacy and serenity while remaining close to local amenities and the main attractions of the French Riviera. Offering approximately 600 sqm of living space, the estate comprises three independent buildings: a main stone bastide, a separate guest house and a single-storey caretaker’s house. The main bastide features generous volumes and bright living spaces. It includes elegant reception areas with a double living room opening onto the outdoors, a fully equipped kitchen, and four bedrooms, including one conveniently located on the ground floor. The independent guest house offers three additional bedrooms, providing family and guests with complete privacy and comfort. A caretaker’s house completes the property, allowing for discreet service or dedicated staff accommodation. The landscaped outdoor areas invite residents to fully embrace the Provençal lifestyle, with a swimming pool, a covered garage for two vehicles and numerous additional parking spaces. The gardens, composed of Mediterranean species and remarkable olive trees, create a peaceful and refined atmosphere. Ideally located just minutes from the historic village of Mougins, the property benefits from close proximity to art galleries, artists’ studios and renowned restaurants such as the iconic Moulin de Mougins. Golf enthusiasts will appreciate the nearby prestigious Cannes-Mougins Golf Club and Royal Mougins Golf Club, while families benefit from easy access to international schools, including the renowned Mougins School. The estate also enjoys excellent connectivity, with convenient access to the A8 motorway, Sophia Antipolis technology park and the main routes towards Cannes, Antibes and Nice, while preserving the authentic charm of the Mougins countryside. Offering significant potential for renovation, reconfiguration or extension, this rare property represents a unique opportunity to create a bespoke estate in one of Mougins’ most prestigious locations, where nature, heritage and the refined Riviera lifestyle come together. Additional information: The property is located in an area subject to mandatory brush clearing regulations. Information on potential risks affecting this property is available on the website: www.georisques.gouv.fr Catherine MENDELSON Consultant – Agent commercial E.I. R.S.A.C : 511 854 705 We hold an extensive selection of off-market properties that are not listed online. To access these confidential opportunities, please don't hesitate to contact our consultants at your BARNES Mougins agency. Agency fees payable by vendor - Montant estimé des dépenses annuelles d'énergie pour un usage standard, établi à partir des prix de l'énergie de l'année 2024 : 9390€ ~ 12720€ - Catherine MENDELSON - Agent commercial - EI - RSAC 511 854 705
…By Barnes Mougins


Hotel-Restaurant for Sale 10 Minutes from Pons Set in a beautifully preserved natural environment, between Pons and Jonzac, this remarkable mill embodies the elegance and authenticity of French heritage. Dating back to the 16th century, this exceptional property offers a rare blend of history, architectural character, and commercial potential. Surrounded by greenery and enhanced by the soothing presence of water, the estate offers generous accommodation with 14 bedrooms, perfectly suited to high-end hospitality in an intimate and refined setting. A 140 sq m reception room completes the property, providing an ideal venue for weddings, private events, exclusive seminars, or prestigious receptions. A truly remarkable feature of the property, the 16th-century internal mill forms its soul and defining signature. A rare and highly distinctive heritage element, it gives the estate a unique identity and a strong historical dimension, particularly appealing to an international clientele drawn to character properties. Currently operated as a hotel-restaurant, the estate offers significant strategic potential. It could be repositioned as a charming boutique hotel, transformed into a wellness retreat, operated as a prestigious guest house, or converted into an exceptional private residence. Its authenticity, atmosphere, and hosting capacity make it a heritage asset of the highest order. Sheltered from view and set within a peaceful natural setting, this unique property offers far more than a place to live or operate a business: it represents a rare opportunity to acquire a piece of history and bring an ambitious project to life. Full dossier and private viewings available on request.
…By Maxwell-baynes Residential And Vineyards - Christie's International Real Estate


BARNES presents this exceptional Catalan farmhouse located in the Pla de l’Estany region, on the border with Alt Empordà, a privileged setting where nature and tranquillity come together to offer a truly unique lifestyle. Set on a rustic estate of almost 1.5 hectares (according to the cadastral records), surrounded by fields, holm oaks, pine trees and olive groves, this property retains all the charm of traditional Catalan architecture while incorporating the comforts required for sustainable year-round living. The farmhouse offers 407 sqm of built area and is currently arranged as two independent dwellings, providing exceptional versatility for family use, guest accommodation, or even a rural tourism-related activity. The main residence, distributed over three floors, offers comfortable living spaces throughout the year, including a living room with fireplace, a spacious kitchen-dining area, additional sitting rooms, and two bedrooms on the upper floor—one of which is currently used as a yoga room—with open views over the surrounding countryside. The principal suite enjoys access to a pleasant private terrace overlooking the stables. Taking advantage of the natural slope of the land, the lower level houses the laundry room and a small storage area. This floor also benefits from a secondary entrance leading directly to the pool terrace and relaxation area. The second residence, also arranged over three levels, features an open-plan living and dining area with kitchen, two double bedrooms and a spacious attic offering multiple possibilities of use. All rooms enjoy abundant natural light and beautiful views of the surrounding landscape, creating a constant sense of peace and connection with nature. Outside, the property features a charming swimming pool area with a covered porch for family meals and several relaxation spaces, as well as various outbuildings required for storage and maintenance purposes. The estate also offers ample space for a vegetable garden or children's play area, together with two olive-growing areas and several sections of woodland populated by holm oaks and pine trees. The property stands out for its commitment to sustainability and energy independence. In January 2026, an advanced photovoltaic system with state-of-the-art Victron lithium batteries was installed, a solution widely used in high-end residential projects for its reliability and performance. Combined with water supplied from the municipal network, this system allows for a comfortable, efficient and virtually self-sufficient lifestyle throughout the year. The kitchen operates on butane gas, while heating is provided by oil-fired radiators. Designed for those seeking an authentic countryside lifestyle, the property includes equestrian facilities with fenced paddocks, stables equipped with water and electricity, and a valid livestock activity licence. It is an ideal setting for enjoying nature, horse riding and outdoor living in complete privacy. At the same time, its location offers excellent connectivity: Banyoles is only 12 minutes away, Girona and its airport can be reached in approximately 30 minutes, while the beaches of the Costa Brava, including Sant Martí d’Empúries, Sant Pere Pescador and L’Escala, are all within a 35-minute drive. A unique opportunity for those seeking a traditional Catalan farmhouse offering privacy, modern comfort, sustainability and generous outdoor spaces in one of the best-connected natural areas of inland Girona.
…By Barnes Costa Brava


45 minutes from downtown Lyon, an elegant early 20th-century property in a well-preserved setting. Approximately 392 m² of living space, organized into a ground floor designed for entertaining, centered around a beautiful entry hall that opens onto a large 56 m² terrace. Two living rooms, a foyer, and a dining room totaling 86 m² of living space, a spacious modern kitchen with a pantry, and a guest restroom. Full basement with a wine cellar, boiler room, and a unique space designed for entertaining. On the first floor: three corner bedrooms, an office, a walk-in closet or guest bedroom, a bathroom, a shower room, and a half-bath. On the second floor: four bedrooms, including one in the elegant southeast tower with high ceilings under the rafters; a shower room/half-bath, and a storage room. Roof in excellent condition, fully insulated attic (2022), double-glazed window frames installed in 2022. 2.5-hectare grounds with beautiful ornamental trees and unobstructed views of the surrounding hills. A home that has recently undergone extensive renovations while preserving many of its original decorative features, ideal for weekends or everyday living, in a completely peaceful setting yet only 8 minutes from the shops and schools in Tarare. SNCF train station 9 minutes away. A89 highway 5 km away. The house is supplied by a spring. Asking price: €740,000 Brokerage fees paid by the seller Co-exclusive listing Energy efficiency rating: F Climate rating: F Estimated annual energy costs for standard use: between €7,400 and €10,080 per year. (Average energy prices indexed to the years 2021, 2022, and 2023). Actual consumption recorded between October 2023 and December 2025: 3,000 L/year. Information on the risks to which this property is exposed is available on the Géorisques website: www.georisques.gouv.fr
…By Agence Mercure Lyon-rhône Alpes


Nestled in the heart of an authentic Catalan village, just a few minutes from Prades and only 35 minutes from Perpignan, this elegant period residence enjoys a privileged setting between mountains, nature and heritage. Built several centuries ago and meticulously maintained throughout the years, this charming property offers more than 300 m² of living space spread over three levels. It stands out for its remarkable character, generous proportions and original architectural features that reflect its rich history. The house features seven spacious bedrooms, several welcoming living areas, a fully equipped main kitchen and a summer kitchen ideal for outdoor entertaining. The living room opens onto a terrace with far-reaching views of the surrounding countryside. There is also an independant outbuilding of 35m² built on 2 levels to be restaured that could be ideal as a guest house or a gite. Outside, the grounds have been designed for relaxation and enjoyment, with a private swimming pool, landscaped gardens, vegetable garden and several terraces creating a peaceful and harmonious environment. Part of the land is constructible. The property also benefits from solar panels, helping to optimise energy efficiency and reduce running costs (Efficency Rating: C). Thanks to its layout and accommodation capacity, this unique home lends itself to a wide range of projects, including a family residence, holiday home, guest house, boutique gîte, tourism business or multi-generational living. Ideally located, it provides easy access to the natural beauty of the Conflent region and the Catalan Pyrenees Regional Natural Park, while remaining close to shops, schools, local services, hiking trails, ski resorts and the area's many attractions. A rare opportunity to acquire a property that combines authenticity, comfort and outstanding potential in a highly desirable location.
…By Beautiful South


Charming village house in Courchevel Saint-Bon. This 90 sq m house (63.06 sq m Carrez) is built on three levels. On the garden level, two bedrooms, a shower room, a laundry room and an independent toilet. On the main floor, entrance hall, reception room with open kitchen and guest toilet. On the top floor, a bedroom with storage space. This property enjoys lovely views of the surrounding mountains and the 170sq m garden. A woodshed completes the property.
…By Savills Courchevel 1650


At the heart of an unspoilt hamlet, just a few minutes from the centre of Languidic, this fine fully restored manor house charms with its subtle blend of period character and contemporary appointments. Space, authenticity and serenity: a rare opportunity to seize. Offering 140 sq m of living space, and close to 300 sq m of total floor area, the residence reveals, on the ground floor, a vast light-filled living room warmed by a period fireplace, perfect for shared moments. The open-plan kitchen flows naturally from this welcoming space, complemented by a hallway, a utility room, a WC with hand basin and a cellar. On the first floor, four bedrooms fitted with built-in wardrobes offer comfort and generous storage, one of them with its own shower room. A bathroom with both shower and bathtub, along with a WC, complete this level. The second floor houses an attic running the full length of the house, a genuine conversion potential to shape according to your wishes. Outside, an outbuilding provides sheltered parking for two vehicles, while a former stable recalls the authentic character of the property. The four hectares of meadows make an ideal setting for horses or other animals, and invite you to fully enjoy the surrounding tranquillity. A residence full of character set in a verdant haven, to be discovered without delay. Property presented by Bruno LE GUERNEVE, Consultant Bretagne Sud Price including agency fees: €530,000 Price excluding agency fees: €500,000 Agency fees: 6 incl. VAT, payable by the purchaser "Information on the risks to which this property is exposed is available on the Géorisques website: www.georisques.gouv.fr"
…By Barnes Proprietes & Chateaux


Set within the private estate of Cap Bénat, this property of over 300 m² is just a few minutes’ walk from the beaches and tennis courts. The living room, TV room and kitchen-diner open onto a terrace with an infinity pool and sea views. The sleeping quarters comprise a master suite with a study, walk-in wardrobe, en-suite bathroom and private terrace, as well as four further suites. A separate guest house with two suites and en-suite bathrooms completes the property. A pool house with a summer kitchen and bar, as well as a landscaped garden, extend the outdoor living areas. This property is located in an area subject to mandatory brush-clearing regulations. Information regarding the risks to which this property is exposed is available on the Géorisques website: www.georisques.gouv.fr Agency fees payable by vendor - Montant moyen de la quote-part de charges courantes 3,020 €/yearly - Montant estimé des dépenses annuelles d'énergie pour un usage standard, établi à partir des prix de l'énergie de l'année 2021 : 5290€ ~ 7170€ - Les informations sur les risques auxquels ce bien est exposé sont disponibles sur le site Géorisques : www.georisques.gouv.fr - Carl DUVERGER - Agent commercial - EI - RSAC Toulon 888783834
…By Barnes Littoral Varois


Situated close to Cap Brun and the beaches, this 19th-century country house in need of renovation is set in the heart of a wooded park covering nearly 4,000 m². The property comprises a main house, a guest house, a swimming pool, a tennis court, outbuildings and a garage. The country house offers spacious rooms and potential for extension, whilst the guest house could be used for a variety of purposes. This property is located in an area subject to mandatory brush-clearing regulations. Information regarding the risks to which this property is exposed is available on the Géorisques website: www.georisques.gouv.fr 1,800,000 € Agency fees not included - Agency commission: 4%VAT included Agency fees payable by buyer - Montant estimé des dépenses annuelles d'énergie pour un usage standard, établi à partir des prix de l'énergie de l'année 2021 : 6090€ ~ 8240€
…By Barnes Littoral Varois


In the heart of the village of Bormes-les-Mimosas, this property, with over 300 m² of living space, is set on a 1,500 m² plot suitable for a swimming pool. Spread over several levels, the property comprises reception rooms opening onto outdoor areas with sea views, five bedrooms, a separate flat and a studio, a double garage and an annexe. A barn of approximately 120 m² in need of renovation completes the property. The property as a whole offers the potential for approximately 450 m² of living space, with a range of conversion possibilities. Agency fees payable by vendor - Montant estimé des dépenses annuelles d'énergie pour un usage standard, établi à partir des prix de l'énergie de l'année 2023 : 5240€ ~ 7140€ - Les informations sur les risques auxquels ce bien est exposé sont disponibles sur le site Géorisques : www.georisques.gouv.fr - Carl DUVERGER - Agent commercial - EI - RSAC Toulon 888783834
…By Barnes Littoral Varois


Revest-du-Bion – Property of nearly 11 hectares, house of 400 m² and hospitality activityIn Revest-du-Bion, in an environment largely open to the countryside, this property spans nearly 11 hectares of land, including about one hectare of woodland. A rare ensemble due to its volume, its land, and especially the diversity of uses it allows: large family property, tourist accommodation, equestrian project, or takeover of a guest house and cottage business.\n\nThe whole has already been operated in this spirit and has significant facilities that a new owner can develop according to their project. The implementation of several lightweight leisure habitats is possible thanks to the classification of a plot in NET zone of the urban plan. The land broadly surrounds the buildings and offers real spaces for horses and outdoor activities. The property has 17 professional horse boxes of 3 × 3 m, immediately usable, and their number allows for a structured activity around horses. There is also a closed metal shed of 60 m² and a 50 m² shed.\n\nThe various accommodations also benefit from their own outdoor spaces. A terrace accompanies the independent cottage.\n\nThe old and characterful building has a surface area of over 400 m². The whole benefits from an energy class D rating, with central heating provided by two air/water heat pumps installed in 2020 and a thermodynamic water heater. An interesting result for an old property of this size.\n\nThe private area of 132 m² is organized around a living room of about 38 m² with an open fireplace and a kitchen with a dining area of about 31 m². Upstairs, three bedrooms offer different configurations, including one of about 14.5 m² opening onto a 7 m² balcony, as well as a mansard room. An additional room of about 5.7 m², already supplied with water, offers the possibility to create an additional sanitary space. A bathroom and independent toilets complete this level.\n\nThe area designated for hospitality (257 m²) is particularly well-developed. It includes six guest rooms, two of which are independent and adjoining of about 25 and 21 m² leading to the lower terrace, as well as four other rooms accessed from a large entrance area of about 35 m². A dining room of about 35 m², used for the guest table and breakfasts, completes this set.\n\nAdditionally, there is an independent cottage, which provides an extra opportunity to develop the activity or create an autonomous dwelling. A 10*5 pool will also bring joy to guests and the future owner.\n\nThe property will therefore require an upgrade on certain points, some elements of the building, and perhaps individual sanitation, the compliance of which will have to be clarified by SPANC control. But the essentials are already there: 400 m² of living space, six guest rooms, an independent cottage, equestrian facilities, and nearly 11 hectares of land.\n\nA property that is not just aimed at someone looking for a large house, but at someone who wants to have a true working tool and a living space to evolve.\n\nTechnical characteristics\n\n- Energy performance diagnosis: D\n- Heating mode: air/water heat pump (central heating)\n\nLegal notices:\nThe information presented in this listing has been gathered by Zefir from the elements communicated at the time of sale and is provided for informational purposes. It complements, without substituting, the regulatory diagnostics and technical or administrative verifications that accompany any real estate transaction, particularly those related to urban planning rules or easements. For any official information regarding natural, mining, or technological risks, it is recommended to consult the Géorisques service. Zefir supports buyers throughout their project with transparency and rigor, in order to offer them a clear vision of the steps to be taken. For any questions, contact Zefir at 07 57 91 70 93.This description has been automatically translated from French.
…By Zefir


In the Algarve Barrocal, between São Brás de Alportel and Loulé, a south-facing villa set on approximately 4,100 m² of land. At the end of winter, parts of the Algarve are blanketed in a white that is not snow: it is the blossom of the almond trees. Legend has it that a Moorish king had them planted for his wife, a princess from the North, who was inconsolable at no longer seeing winter. Between São Brás de Alportel and Loulé, a south-facing villa overlooks the hills from a plot of approximately 4,100 m². On a clear day, the sea can be glimpsed in the distance. Two levels, separate yet connected, allow for entertaining without sacrificing privacy. In the garden, the fruit trees are already in place, the vegetable patch awaits its turn, and a private borehole supplies the water. In winter, the fireplace. In spring, the terrace. And in between, that month when the almond trees bring the legend to life once more.
…By Patrice Besse


Orpi is pleased to present this house facing the sea, a rare address benefiting from a privileged location.Just a few steps from the beach, this house of approximately 125 m² of living space is built on a plot of around 200 m², in the heart of a sought-after and secure residential area.The entrance opens onto a generous living room and a kitchen with direct access to a terrace of about 35 m² overlooking the sea. An independent toilet completes this level.The garden level consists of three bedrooms, all extended by a terrace, as well as two bathrooms. A pantry, a hall, and an independent toilet complete this floor.The property also benefits from secure parking within the residence.Secure and guarded, the residence offers many services, such as:a swimming pool with a pool house;two tennis courts;a petanque court.Renovation work will fully reveal the potential of this property.Do not hesitate to contact us for more information and/or to obtain the virtual tour.Agency reference: 29471This description has been automatically translated from French.
…By Orpi - L'indicateur Immobilier Hyères


Between Toulouse & Tarbes, near the charming town of Boulogne sur Gesse - authentic u-shaped farmhouse dating back to the 1700s, recently renovated with care. Unique! The property comprises of two houses extending to 230 sq. m. each, totalling approx. 460 sq. m. of living space. Two outbuildings (60 and 90 sq. m.) link both houses. Enjoy extras such as horse stables, workshop, water well and natural swimming pool, all within the comfort of your own property. A preserved & private location facing the Pyrenees, away from prying eyes, surrounded by circa 9 HA of meadows and forest. Stunningly quiet, suitable for horses and offering an incomparable sample of local biodiversity. The first house is south facing and offers at ground level: entrance hall, large living area with authentic fireplace and stone washbasin, kitchen / dining room with further fireplace leading to sun-drenched terrace, reading nook, bathroom, w.c. Upstairs: four large bedrooms, bathroom with shower & bathtub, w.c. The second home offers, at ground level: entrance hall, large living area with fireplace & wood-burning stove, eat-in kitchen with further fireplace opening onto 40 sq. m. covered terrace, pantry, office space, bathroom & w.c. Upstairs: 3 bedrooms, 2 children's dorms, bathroom & w.c. Further amenities include central heating system with brand new 8 ton pellet boiler. Double glazing throughout. Recent insulation. 24 photovoltaic panels with energy resale to EDF. Drainage system and anti-humidity treatment. Two septic tanks in accordance with most recent regulations. A stunning property, recently renovated with care and attention to every technical detail. Comfort & character, perfect marriage of modern and traditional elements. Co-exclusive sales mandate, more information upon request.
…By Wattine Immobilier


CHARM, AUTHENTICITY AND GENEROUS LIVING SPACES BEAUTIFUL PERIOD HOUSE WITH GARDEN Just a few minutes from CHINON, discover this magnificent period property offering approximately 230 sq m of living space, set on a beautiful 1,044 sq m plot. From the moment you enter, you will be captivated by the character and authenticity of the property. Exposed beams, stone walls, traditional terracotta floor tiles and generous proportions blend harmoniously with a warm and comfortable interior. On the ground floor, the house offers a spacious 66 sq m living area, filled with natural light and perfect for entertaining, opening onto a large 37 sq m fitted kitchen. An ideal space for enjoying time with family and friends. Also on the ground floor, there is a utility room, a bathroom, a separate WC and several storage areas. Upstairs, the property offers 3 bedrooms, including a beautiful 23 sq m bedroom, as well as several additional spaces that could be adapted to suit your needs: home office, dressing room, leisure area or additional bedroom. Outside, the 1,044 sq m garden provides a pleasant and leafy setting, with a terrace surrounded by landscaped flowerbeds and a magnificent palm tree. Key features Approximately 230 sq m of living space 1,044 sq m plot Spacious 66 sq m living area Large 37 sq m kitchen 3 bedrooms Beautiful original features: exposed beams, terracotta tiles and stone walls Very well-maintained property Attractive landscaped garden Garage A charming property full of character, offering generous living spaces and a warm atmosphere, ideal for a family looking for space, comfort and authenticity, just a few minutes from Chinon.
…By Citya Immobilier Planchon


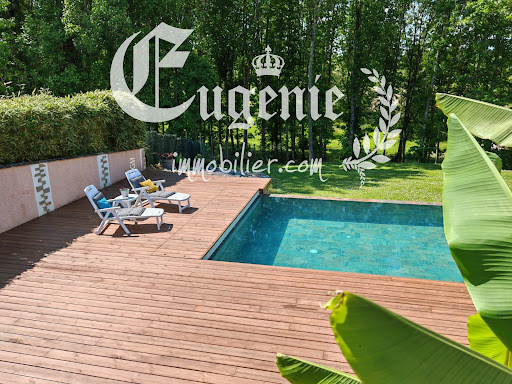

A HAVEN OF NATURE AT THE GATES OF DAX Property with infinity pool and adjoining forest. Just 10 minutes from the center of Dax and its train station, this property offers a rare living environment, both intimate, generous, and deeply connected to nature. Set in a slightly dominant position, it develops approximately 240 m² and extends over nearly 1 hectare, with 3,000 m² of gardens and landscaped areas surrounding the house, extended by approximately 6,900 m² of adjoining forest. The house has been designed in a U shape around an exceptional terrace of 100 m², a true link between the different living spaces. THE MAIN PART of approximately 150 m² on one level. It is organized around a bright living room of nearly 60 m² under a cathedral ceiling with: . Open kitchen . Living room and dining room largely open to the outdoors. THE NIGHT SPACE offers . 2 Master Suites with Private Shower and WC. . 4 Bedrooms with Closets. . 1 Spa Bathroom and 1 Independent WC. An Independent T2 of approximately 60 m², with . 1 Private Terrace . 1 modern kitchen + 1 living room . 1 bedroom and shower room, completes the whole. It can host family and friends independently, or provide additional rental income. An additional space of nearly 30 m² dedicated to sports, on the garden level, also offers new possibilities for arrangements. It is outdoors that the property reveals its full personality. An infinity pool of 11 x 5 m, dressed in Balinese tiles, extends into a superb wooden deck of approximately 180 m². Bamboo, olive trees, grasses, and lush vegetation create around the pool a decor with zen accents, where water, wood, stone, and plants blend together elegantly. A space designed as much for entertaining as for enjoying the calm. In terms of comfort, the property has a reversible ducted air-air heat pump, a 9 kW photovoltaic installation, and a Godin wood stove. The adjoining forest also offers a natural source of wood. Electric gate with keypad, carport for three vehicles, and landscaped access complete the property. A RARE PROPERTY at the gates of Dax, where the house, garden, and forest form a harmonious whole. A unique living space, designed for those looking for space, nature, and a true quality of life, without giving up the proximity of the city. This advertisement was written by Christiane Soizeau, commercial agent registered with RSAC of Bayonne under number 353480205, on behalf of the company Eugenie immobilier, whose registered office is at 19 rue de Truillet 64600 Anglet, holder of professional card T no. CPI 6401 2017 000 016 453, issued by the CCI of Bayonne Pays Basque. Fees to be borne by the seller.This description has been automatically translated from French.
…By Eugenie Immobilier


Penthouse in the Heart of Florence with Unique Panoramic View Situated above the rooftops of Florence, this extraordinary penthouse offers one of the city's most captivating private vantage points. With an uninterrupted 360-degree view encompassing the magnificent Duomo and every iconic monument of the historic skyline, the residence presents an exceptionally rare opportunity to experience Florence from a truly privileged perspective. The undisputed focal point of the dwelling consists of its magnificent 150 sqm of private panoramic terraces, designed as an elegant extension of the interior living spaces. Carefully conceived for both relaxation and entertainment, the outdoor areas include a covered terrace for al fresco dining, a cozy lounge area, a sunbathing area, and a six-person hot tub, strategically positioned to enjoy the spectacular view from sunrise to sunset. Few private residences in Florence offer such an extraordinary outdoor lifestyle. The residence has been completely and recently renovated to the highest contemporary standards, occupying the fifth floor of the building and spanning approximately 200 sqm across two elegantly connected levels. Every element has been meticulously curated, combining impeccable craftsmanship with timeless elegance and modern comfort. The interiors are distinguished by custom-designed furnishings, exquisite materials and finishes, and an impressive collection of carefully selected artworks that enrich each environment with sophistication and character. Clean architectural lines, generous volumes, and abundant natural light create an atmosphere of understated luxury, while every window frames breathtaking views of Florence's architectural masterpieces. The penthouse is sold turnkey. The apartment offers spaces for elegant everyday living and refined entertaining. A spacious custom-made kitchen forms the heart of the home, complemented by a formal dining room and two beautifully furnished living areas. The sleeping area includes four bedrooms and three luxurious bathrooms, offering exceptional comfort. An internal private elevator connects every level of the residence, including the basement where four private parking spaces are located, a detail that significantly enhances the rarity and appeal of the property.
…By San Niccolo Luxury Real Estate


iad France - Valérie Magal offers you: EXCLUSIVITY - Former stone commandery from the 18th century. Only 11 minutes from La Rochelle, in the heart of a village with all amenities.This character home, dating from 1800, has an exceptional area of 574 m², spread over two stone buildings, fully renovated and requiring no work. The first building is dedicated to a guest house activity, with their own shower and toilet, as well as an independent T2, a large kitchen, and a spacious living area. This space also offers remarkable potential for organizing receptions, seminars, or private events. The second building, currently intended for the main residence, offers generous volumes and numerous layout possibilities. It can retain its residential vocation or be rethought according to your project. Outside, you will enjoy a true relaxation area with a pool accompanied by its summer kitchen, restrooms, and shower. The property also benefits from a garage, several parking spaces for vehicles, and particularly convenient access due to its crossing location on two streets, with a gate at each end. For comfort, the house is equipped with a heat pump. A rare, confidential, and exclusive property, offering a multitude of possibilities: large family residence, guest house activity, event project, or tourist investment. Because some places are not just visited, they are felt.Agency fees are the responsibility of the seller. A valid piece of identification will be required during the visit, in accordance with article L.561-5 of the Monetary and Financial Code. Information about the risks to which this property is exposed, including the legal obligation of clearing, is available on the Géorisques website: http://www.georisques.gouv.fr. This real estate announcement has been written under the editorial responsibility of Ms. Valérie Magal, independent real estate agent (without holding funds), commercial agent of SAS I@D France registered at the La Rochelle RSAC under number 751077645, holder of the real estate solicitation card on behalf of I@D France SAS.This description has been automatically translated from French.
…By Iad France


iad France - Isabelle Rubino offers you: LE THOULT-TROSNAY - MAIN HOUSE of 142M² + SECONDARY HOUSE/RELAXATION SPACE of 128m² - SWIMMING POOL - VERY GOOD CONDITION - SINGLE STOREY - Possibility to exploit the attic. In excellent condition, this house located in Le Thoult-Trosnay offers a nice possibility of single-storey living on a vast enclosed plot of 8,686 m² with walls and fencing, featuring a garden, horse boxes, and a riding arena, outdoor swimming pool, swim spa, hammam, and indoor sauna. Currently developed on a single level, the main house offers more than 142m² of living space, spread over 6 main rooms, including 4 bedrooms, for a fluid and practical layout in daily life. The brightness and quality of the spaces characterize the entire house, which has been well maintained. The surface area of the house can be significantly increased by full development of the attic. The heart of the house revolves around an equipped and friendly dining kitchen and a spacious living room. The master bedroom benefits from its own private shower room and storage, while 3 additional bedrooms — including a large bedroom with its dressing room and two cozier bedrooms — share a second shower room. An independent WC completes the distribution along with a laundry/boiler room and additional storage space. A well-sized pantry, a cellar, and a workshop complete the storage and organization spaces for daily life. A very beautiful covered terrace will host your meals, protected from the sun. A remarkable asset of this property is its second independent house of 128.3m², offering several possibilities: reception area, guest accommodation, professional activity or rental. This space is currently offered as a relaxation area to host family and friends, while preserving everyone's privacy. It is equipped with a living room, a guest room, a swim spa, a hammam, a sauna, a shower, and a WC. A kitchen corner can be easily installed there. Outside, the wooded garden and the 8X4m heated and secured swimming pool make this outdoor space a place of relaxation and tranquility. The land offers great privacy and space to enjoy the outdoors in complete serenity. Currently, over 2000m² is used as a riding arena and boxes for 3 horses. (Possibility to rent additional adjacent pastures if needed). An open barn and a garage for bikes allow parking for all household vehicles. The house is equipped with an individual pellet heating system, distributed by radiators, as well as a septic tank in compliance with standards. The property is located near a school pickup service. A rare opportunity to seize, for lovers of authenticity, space, tranquility, and comfort. Contact me now to arrange a visit to this hidden gem! Agency fees are the responsibility of the seller. A valid form of ID will be requested during the visit, in accordance with Article L.561-5 of the Monetary and Financial Code. Information on the risks to which this property is exposed, including the legal obligation for vegetation clearance, is available on the Géorisques website: http://www.georisques.gouv.fr. This real estate advertisement has been written under the editorial responsibility of Mrs. Isabelle Rubino, independent real estate agent (without holding funds), commercial agent of SAS I@D France registered with the REIMS RSAC under number 823139621, holder of the real estate prospecting card on behalf of the company I@D France SAS.This description has been automatically translated from French.
…By Iad France


iad France - Karine Chabane offers you: BRUNOY A character house with remarkable volumes. About ten minutes on foot from the center of Brunoy, its shops, and the RER D train station, discover a property that captivates at first glance with its architecture, volumes, and quality of living spaces. Built in the early 1900s, this house comprising 11 rooms has preserved beautiful original materials. An extension enhances the whole: it combines the charm of authenticity with more contemporary, generous spaces filled with light.The visit begins with an entrance, then continues into two lounges with distinct atmospheres: the first welcomes a television area, while the second, equipped with a large bar, lends itself to movie nights and moments with friends. The kitchen offers beautiful volumes, ample storage, a large central island, and quality equipment. Its dining area allows family and guests to gather around a large table. A reading nook, which can serve as an office, and an overhead room to be converted into a workshop or storage space complete this level.On the first floor, the master suite has its dressing room, a bathroom with a basin, and a toilet. Two other bedrooms share a bathroom with a toilet. The last floor hosts four additional bedrooms, a bathroom, and a toilet.The partial basement houses a laundry room, a wine cellar, the gas boiler room, and several storage spaces.Outside, the property reveals various living spaces: a gravel courtyard for parking vehicles, a terrace for dining, and a swimming pool accompanied by its pool house and an outdoor shower. At the back of the lot, a space planted with fruit trees adds a final touch of charm to the property. The amenities include: new roofing, double glazing, a wood stove, a technical room, and a kitchen laboratory.A rare house, designed to enjoy both large family gatherings and more peaceful moments, in a privileged setting in Brunoy.Agency fees are the responsibility of the seller. Presentation of a valid identity document will be requested during the visit, in accordance with article L.561-5 of the Monetary and Financial Code. Information on the risks to which this property is exposed, including the legal obligation to clear vegetation, is available on the Géorisques website: http://www.georisques.gouv.fr. This real estate advertisement has been drafted under the editorial responsibility of Ms. Karine Chabane, independent real estate agent (without holding funds), commercial agent of the SAS I@D France registered with the RSAC of EVRY under number 498 885 698, holder of the real estate prospecting card on behalf of the company I@D France SAS.This description has been automatically translated from French.
…By Iad France
'%20stroke='%23DDAA3A'%20stroke-width='1.909'%20stroke-linecap='square'%20stroke-linejoin='bevel'/%3e%3c/svg%3e)
Receive by email any new listing that may match your search criteria
By validating this form, you accept the general conditions of use of Le Figaro Properties.
These agencies offer a selection of luxury properties vente . Feel free to contact them for personalized assistance.


