Get early access to listings that match your criteria
Never miss an opportunity again. Our personalized alerts notify you instantly.

 English$ USD · m²


FLY FOR FREE, STAY FOREVER! Looking for a new-build property? We give you access to 100% of new developments on the market—including off-market projects not published online. Book your viewing trip today. When you secure your dream home, we’ll reimburse your travel expenses! Contact us today to arrange your dates and ask for full promotion terms! (Valid for new-build purchases. Terms & conditions apply) This stunning newly built villa combines the elegance of contemporary architecture with the warmth and character of Ibizan design. Located in the sought-after area of La Fustera (Benissa Costa), it enjoys panoramic sea views and is just minutes from the beach, supermarkets, restaurants and other essential services. Set on a plot of over 1,000 m2, the property is distributed over two levels and offers a total of 4 spacious bedrooms and 3 bathrooms. The ground floor features an open-plan layout with a large living room, dining area and fully equipped kitchen with island breakfast bar. Floor-to-ceiling sliding doors connect the interior with a generous south-facing terrace, creating a perfect indoor-outdoor flow. This level also includes a bedroom and a bathroom. Outside, the villa boasts several relaxation and dining areas, a pergola-covered BBQ space, and an inviting swimming pool surrounded by lush landscaping and sun loungers. On the upper floor, there are three additional bedrooms (including the master suite with en-suite bathroom and private terrace), as well as a second terrace with beautiful views. The home is fully equipped for year-round comfort and includes underfloor heating, ducted air conditioning, and high-quality finishes throughout. Additional features include a technical room for the heating system and a separate room for pool equipment, both located underground to maximize space and functionality. Secure your dream villa in La Fustera, Benissa Costa, and embrace the ultimate Mediterranean lifestyle with breathtaking sea views and unmatched comfort.
…By Annonceur International


FLY FOR FREE, STAY FOREVER! Looking for a new-build property? We give you access to 100% of new developments on the market—including off-market projects not published online. Book your viewing trip today. When you secure your dream home, we’ll reimburse your travel expenses! Contact us today to arrange your dates and ask for full promotion terms! (Valid for new-build purchases. Terms & conditions apply) New Build residential of beautiful villas in Altaona Golf resort, Murcia. Located in a privileged environment where we can live quietly, in contact with nature and the mountains, we achieve quality of life, fresh air and open spaces. New Build Modern villa distributed over 2 floors, with 4 bedrooms, 4 bathroom with built in wardrobes and terraces, open plan kitchen with living room with large windows and direct access to the garden with pool and parking space. Exclusive New Build residential located in Altaona Golf just 15 minutes by car from the center of Murcia capital and 20 minutes from the beaches you can enjoy the tranquility and security offered by the Golf Course that has 18 holes and the comfort to live close to all services. Murcias airport Corvera only 15 minutes drive away.
…By Annonceur International


Located in one of Mallorca’s most attractive residential areas, this spacious villa in Portals Nous enjoys a peaceful and privileged setting close to the sea, Bendinat Beach, golf courses, local amenities, restaurants and excellent connections to Palma. The property sits on a private 655 m2 plot and offers approximately 285 m2 of built area and 226 m2 of usable space, distributed over two floors. Built in 2000, it features generous proportions, a highly functional layout and excellent potential for renovation, allowing it to be transformed into a contemporary and fully personalised residence. The main floor features a spacious entrance hall, a large living and dining room with direct access to a pleasant covered terrace, a room currently used as a bedroom that could also serve as an office, library or TV room, as well as a large independent kitchen with island and separate utility room. The upper floor comprises four double bedrooms, all with fitted wardrobes and access to a terrace. The master bedroom features an en-suite bathroom and a spacious dressing room, while the remaining bedrooms share a full bathroom. In total, the property offers five bedrooms and three bathrooms, providing plenty of space and flexibility for both family living and entertaining guests. The property also includes a spacious garage of approximately 25 m2, a storage room and additional storage areas. Further features include generous terraces, air conditioning throughout, aluminium exterior carpentry with Climalit double glazing, northern wood interior carpentry and tiled flooring. One of the property's key advantages is its location. Portals Nous offers the peace and privacy of an established residential area surrounded by nature, while remaining within easy reach of the sea, Bendinat Beach, golf courses and all the amenities needed for everyday life. Thanks to its generous dimensions, private plot, layout, terraces and privileged location, this property represents an excellent opportunity for those looking to create an exclusive residence in one of the most sought-after areas in southwest Mallorca. A spacious and private home with outstanding renovation potential, ideal for creating the residence you have always imagined, close to the sea and everything Mallorca has to offer. Legal Notice: The information provided, including the property's surfaces and measurements, is approximate and has been supplied by the owner. This information is for guidance purposes only and is not contractual. Prospective buyers are advised to verify all details before making any decision. Call us and come to view it before it's too late. Official Real Estate Agent of the Balearic Islands No. GOIBE584661/2024.
…By Annonceur International


Renovated Mediterranean villa with sea views and independent guest accommodation for sale in Balcón al Mar, Jávea Mediterranean light, palm trees and the blue of the sea accompany this villa across its different levels, creating a bright and relaxed atmosphere in one of Jávea’s most highly regarded residential areas. Located in Balcón al Mar and surrounded by mature vegetation, the property enjoys views towards the Mediterranean already from the main floor, while terraces, gardens and outdoor spaces naturally extend everyday living towards the landscape. Presented by COSTA HOUSES Luxury Villas S.L ®, specialist in exclusive properties in Jávea and the Northern Costa Blanca, this recently renovated villa retains the distinctive character of Mediterranean architecture — white façades, ceramic roof tiles, natural stone, arches and curved forms — while introducing updated interiors and a more contemporary palette of materials. Limestone and marble play a particularly prominent role in wall finishes, flooring and bathrooms, bringing light, texture and a sense of visual continuity throughout the property. The main residence is arranged over two floors. On the principal level, the living room stands out for its distinctive curved layout, large arched windows, fireplace and a striking geometrically designed ceiling that gives the space considerable character. The semi-open kitchen, renovated in dark tones with light surfaces, connects with the social area through a generous breakfast bar. Two bedrooms and two bathrooms are also located on this floor, while the openings and terraces ensure that the sea and garden remain an integral part of everyday life. The upper level is reserved for the principal suite, connected to the main floor by an exterior curved staircase. Conceived as a particularly private retreat, it combines a bedroom, terrace and spacious bathroom area opening towards the landscape, where the bathtub is positioned in front of a large window overlooking the Mediterranean. Stone, marble, ambient lighting and natural tones create a serene atmosphere designed to enjoy the light and horizon in complete privacy. On a third floor, entirely independent and with no internal connection to the main residence, the property includes two additional bedrooms and two bathrooms. This level is positioned at the same elevation as the pool area, with direct access to the exterior, allowing family members or guests to enjoy complete privacy together with an especially convenient connection to the terraces and outdoor spaces. This configuration also provides valuable flexibility for separating different uses within the same property. The outdoor areas embody much of the villa’s Mediterranean character. A generous organically shaped swimming pool, jacuzzi, sun terraces, covered relaxation areas and a mature garden with palm trees and enveloping vegetation create different settings in which to enjoy the climate throughout much of the year. Staircases, stone balustrades, porches and sheltered corners surrounded by greenery preserve the essence of Jávea’s traditional architecture, while the pool and surrounding spaces become the natural centre of outdoor living. The property is completed by highly energy-efficient A+++ air conditioning, renovated installations and a spacious garage for two vehicles with street-level access. In Balcón al Mar, with the Mediterranean forming a constant part of the views and a layout capable of providing genuine independence within the property itself, this villa represents a way of experiencing Jávea defined by privacy, space and the pleasure of enjoying the sea from home.
…By Annonceur International


Fully renovated luxury villa located in the center of Cabrera de Mar, 7 SUITE ROOMS. Three minutes from the Town Hall, the school and the shops, but surrounded by pine trees and surrounded by nature. The house has 683 m2 built plus porches and terraces on a plot of 3,325 m2; with pool area, chill out and garden. Completely exterior, sunny house with 55 m2 parking for 3 or 4 cars, it also has a cellar and a small apartment for service. The house is distributed over two comfortable floors plus a basement with parking, cellar and living room. machines. On the main floor we find two very well differentiated areas; the day area with a 54 m2 living room and dining room with fireplace and kitchen with island, both rooms have direct access to the porch and spectacular garden, also on this floor we have a guest toilet; and the night area composed of four bedroom suites, all of them with their own bathroom. The same floor with a separate entrance has a small service apartment composed of a dining room-kitchen, pantry and bathroom. On the second floor, which we access through a beautiful and wide staircase, we find the master suite with a study and its own south-facing terrace with views of the mountains and sea, very sunny, and two more bedrooms also suites. The plot with a total Of 3,325 m2, it has a spectacular garden with a beautiful swimming pool with a dressing room and toilet area, a porch with a barbecue area, and another chill out area. Energy efficient house, equipped with solar panels. You cannot miss this property, unique in location, proximity to the center of town and at the same time privacy and tranquility, call us and we will arrange a private visit for you. www.vilaprime.es
…By Annonceur International


Located in the exclusive area of Vallvidrera - El Tibidabo i les Planes, this magnificent property is a chalet that offers a built surface of 214 m2 and a usable surface of 213 m2. The house is in good condition and has an east-west orientation, ensuring brightness throughout the day. With a large plot of 381 m2, it includes a spacious living room, an independent kitchen with direct access to a laundry/storage room, four double bedrooms and a total of five bedrooms ideal for large families or frequent visitors. Additionally, it has three full bathrooms for added comfort. The house has a beautiful and spacious terrace with mountain views, perfect for enjoying meals or barbecues outdoors with family and friends. Among its additional features, highlights include: private parking, armored door for security, a terrace perfect for enjoying the outdoors, and stunning views of the surrounding mountains. In its garden, you will find charming elements such as a decorative fountain and a functional chicken coop; furthermore, there is an included garage. We highlight that the house has an independent apartment equipped with a bathroom ideally designed as a cellar for unforgettable family gatherings. We are Casc, Antic, the reference real estate agency in the center of Barcelona, with over 21 years of experience in selling apartments in Borne, among other neighborhoods in the Old Town. Come to our office in Raval or Born, and we will assist you with our close and friendly service, highly appreciated by our clients.
…By Annonceur International


FREEHOLD - SOLE AGENT - Occupying a superb position on the east coast, this exceptional detached residence offers an enviable blend of spacious single-storey living, remarkable gardens, coastal views and tranquillity. The heart of the home is an impressive open-plan living environment designed to maximise light, space and the connection with the surrounding gardens. A spacious lounge and stunning kitchen garden room are separated by an elegant double-sided fireplace, creating distinct yet flowing living spaces ideal for both entertaining and family life. Large windows and glazed doors draw the outside in, flooding the accommodation with natural light and framing beautiful views across the landscaped grounds. The seamless indoor-outdoor feel is enhanced by sea views of St Catherine's Bay and the French coastline beyond. The gardens are truly extraordinary, resembling a private show garden and offering year-round colour, interest and enjoyment. Meandering pathways lead through carefully curated planting schemes, around ornamental ponds and tranquil seating areas. A productive kitchen garden, greenhouse and traditional cider press further enhance the property's unique character and appeal. The bedroom accommodation is equally versatile. In addition to the main two bedrooms, a third bedroom is positioned on the opposite side of the house alongside a substantial utility room and a separate study, which was previously used as a bedroom. This arrangement offers excellent potential for the creation of a self-contained integral flat. Approached through electric gates, the property enjoys a wonderful sense of privacy and seclusion. There is generous parking, a carport and a substantial integral garage provide excellent practicality, while generous storage above the garage and previously approved plans for a first-floor master suite offer exciting scope for future enhancement.
…By Annonceur International


One of the Sawtooth Valley's premier view properties, this custom mountain retreat is perched on a private bench at the end of a secluded road, offering unobstructed views of the entire Sawtooth Range. Offered for the first time since construction, it presents a rare opportunity to own a true legacy property in one of the American West's most spectacular mountain landscapes. Surrounded by open land and dramatic mountain scenery, the property enjoys exceptional privacy and protection of views, with neighboring parcels and public land beyond. Buyers are encouraged to verify all land-use and development restrictions with Custer County.Thoughtfully designed to embrace its surroundings, the custom 3-bedroom, 2-bath home features a generous sleeping loft, a spacious lower-level recreation room, soaring ceilings, and expansive windows that frame mountain views from nearly every room. The open-concept kitchen and living area create an inviting gathering space, while the flexible floor plan includes a main-level primary suite and two lower-level bedrooms.Built and retained by its original owner, the home's quality craftsmanship is evident in its custom wood windows and doors, warm natural materials, and timeless mountain character.The Sawtooth Valley is one of the West's most treasured mountain destinations, offering fly fishing, hiking, mountain biking, river rafting, alpine lake exploration, and Nordic and backcountry skiing. Elk, deer, pronghorn, and sandhill cranes are commonly seen, while moose, mountain goats, and other wildlife species frequent the valley.With limited private land and few opportunities to secure views of this caliber, properties combining this degree of privacy, protected views, and panoramic mountain scenery seldom come to market.
…By Annonceur International
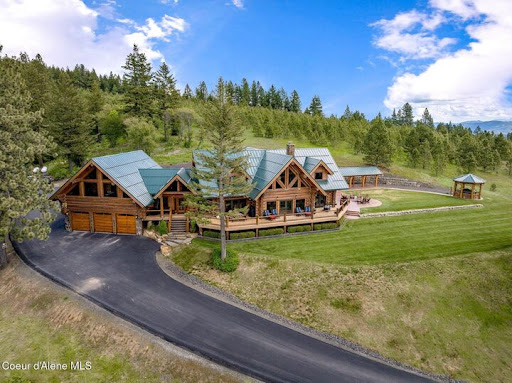


Welcome to Painted Rose Ranch, a remarkable mountain estate offering a rare combination of luxury, privacy, and natural beauty. This very special residence boasts Main Floor Living with Private Guest Quarters, an extensive list of High-End amenities, matching 30x40 finished shop, and has been Impeccably Maintained. Situated on 130 Professionally Maintained acres with stunning CDA Lake/Mountain/Pastoral panoramic views, (3) miles of wide groomed trails, sunny southern exposure, springs and developable ponds, 45 GPM well, Kohler 48Kw commercial grade generator system, and (3) 1000-Gallon propane tanks. This rare property has an abundance of wildlife (moose, elk, deer, turkey, etc.) for your own Private Hunting Reserve with an 800 yard shooting range. Enjoy incredible trail riding/snowmobiling, easy convenient access to Coeur d'Alene (20 min) and Spokane (35 min via Hwy 27), nearby access to boat launches and championship golf courses, and a simply unique recreational lifestyle in general Or, just sit back and relax, soak in the tranquil private setting and feast your eyes on the everchanging views. You'll love what this magnificent estate has to offer. A fully furnished option is available along with a 10 additional acre option at the corner of Painted Rose Rd.
…By Annonceur International


Located 300m from the EN125, with easy access to the A22 and 10 minutes from the center of Vilamoura and Almancil, this house is currently being renovated. With a gross area of 415m2 and built using traditional architecture, it comprises 2 floors. Ground Floor: - Entrance hall - Spacious living room - Guest bathroom - Open-plan, fully equipped kitchen - 2 Suites - Dining area - Equipped laundry room - Storage and dressing room First Floor: - Suite - Bedroom with built-in wardrobe - Full bathroom Annex: - Independent studio - Kitchenette - Bathroom. Exterior Features: - Swimming pool - Terrace - Dining and living area - Garden with fruit trees - Garage and storage space - Parking for 3 vehicles - Roof terrace and technical area Other Features: - Italian Marazzi brand interior flooring (1.00 x 1.00 m) - Portuguese-style pavement in the entrance and property area - Heated floors in all bathrooms - Electric towel rails - Surveillance system with alarm center, video cameras with recording, fire and flood detection, video intercom - Doors and windows with high acoustic insulation, double-glazed thermal glass - Electric blinds - Air conditioning - Solar panels for domestic hot water heating - Automatic irrigation system - Well water, with existing cistern on the property - Gates with electric control - Electric vehicle charging This spectacular house is located on a 2026 m2 plot, with access from 2 streets. Secure your opportunity to live in this fully renovated property, meticulously designed with panoramic views and ocean views, in a calm and tranquil area. To schedule a visit or for more information, contact us! Partnerships that generate results are at M Concept Home. We share business with consultants and agencies licensed by AMI. We leverage opportunities and create advantageous solutions for clients. If you represent a qualified client, contact me today and discover the exclusive advantages of working with us.
…By Annonceur International


Villa with Sea Views and Ibizan Charm on the Benissa CoastWe present this spectacular new villa where contemporary design merges with the Mediterranean essence of Ibizan style. Located in one of the most sought-after areas of the Benissa coast, this property offers panoramic sea views and is just minutes from the beach, supermarkets, restaurants, and all the necessary services for daily life.Built on a plot of over 1,000 m2, the home is distributed over two levels and features a total of 4 spacious bedrooms and 3 full bathrooms. On the main floor, an open space connects the living room, dining area, and a modern fully equipped kitchen with an island and breakfast bar. Large floor-to-ceiling sliding windows perfectly integrate the interior with the main south-facing terrace, creating a bright and welcoming environment throughout the year. On this floor, there is also a bedroom and a full bathroom.The outdoor area has been carefully designed to enjoy the Mediterranean climate, with several outdoor lounging and dining areas, a barbecue under a pergola, a spectacular pool surrounded by greenery, and ideal spaces to relax or share with family and friends.On the upper floor are three more bedrooms, including a magnificent master suite with a private bathroom and terrace with sea views. Additionally, another large terrace provides an extra space to enjoy the natural surroundings.Key Features:Plot of over 1,000 m24 bedrooms and 3 bathroomsPrivate pool of 39.60 m2Modern kitchen with islandUnderfloor heating and ducted air conditioningOutdoor barbecue with pergolaUnderground technical areas for maximum functionalityHigh-quality finishes throughout the homeSea views and south orientationA home designed for year-round enjoyment, combining style, comfort, and a privileged location. Ideal as a primary residence or a second home to enjoy the Mediterranean lifestyle at its finest.
…By Annonceur International


Currently under construction and situated in a privileged location near Almancil, this modern three-bedroom villa stands out for its sea views, spacious interiors and careful attention to comfort and functionality. Set on a 760 m2 plot, the property offers a gross area of 263 m2 arranged over two floors. The ground floor features a spacious open-plan living area, where the lounge and kitchen blend harmoniously to create a modern, bright and welcoming environment. This level also includes a pantry, laundry room, one en-suite bedroom and a guest bathroom serving the communal areas. The first floor comprises two en-suite bedrooms, one of which benefits from a walk-in wardrobe, providing additional privacy and comfort. The villa will feature excellent-quality finishes and will be equipped with air conditioning and central heating, ensuring year-round comfort. Outside, the property offers a swimming pool, garden, garage and electric gates. One of its main highlights is the rooftop terrace, which provides fantastic views over the countryside and the sea, creating the perfect setting in which to relax and enjoy the Algarve climate. A thoughtfully designed villa where modern comfort is combined with tranquillity, proximity to the coast and an excellent location near Almancil.
…By Annonceur International


Villa with Sea Views and Ibizan Charm on the Benissa CoastWe present this spectacular new villa where contemporary design merges with the Mediterranean essence of Ibizan style. Located in one of the most sought-after areas of the Benissa coast, this property offers panoramic sea views and is just minutes from the beach, supermarkets, restaurants, and all the necessary services for daily life.Built on a plot of over 1,000 m2, the home is distributed over two levels and features a total of 4 spacious bedrooms and 3 full bathrooms. On the main floor, an open space connects the living room, dining area, and a modern fully equipped kitchen with an island and breakfast bar. Large floor-to-ceiling sliding windows perfectly integrate the interior with the main south-facing terrace, creating a bright and welcoming environment throughout the year. On this floor, there is also a bedroom and a full bathroom.The outdoor area has been carefully designed to enjoy the Mediterranean climate, with several outdoor lounging and dining areas, a barbecue under a pergola, a spectacular pool surrounded by greenery, and ideal spaces to relax or share with family and friends.On the upper floor are three more bedrooms, including a magnificent master suite with a private bathroom and terrace with sea views. Additionally, another large terrace provides an extra space to enjoy the natural surroundings.Key Features:Plot of over 1,000 m24 bedrooms and 3 bathroomsPrivate pool of 39.60 m2Modern kitchen with islandUnderfloor heating and ducted air conditioningOutdoor barbecue with pergolaUnderground technical areas for maximum functionalityHigh-quality finishes throughout the homeSea views and south orientationA home designed for year-round enjoyment, combining style, comfort, and a privileged location. Ideal as a primary residence or a second home to enjoy the Mediterranean lifestyle at its finest.
…By Annonceur International


Experience the sea and golf in this modern villa in Orihuela Costa. This exclusive villa with terrace, garden and pool, located in a picturesque corner of the Costa Blanca, is the perfect place to improve your quality of life with your loved ones. At Amay Properties we have designed this villa with your needs in mind, with spacious and welcoming outdoor spaces, ideal for enjoying the Mediterranean sun and the tranquility and privacy you deserve. As developers on the Costa Blanca, we are especially proud of this new development of independent villas in Orihuela Costa, a town known for having some of the best beaches in Spain, with multiple Blue Flags, hidden coves and high-level marinas. The area is perfect for sea lovers, but also for golf enthusiasts. Near this spectacular villa, there are renowned golf courses and clubs, such as Las Colinas Golf & Country Club, Las Ramblas Golf, Villamartín Golf and the Real Club de Golf Campoamor Resort. If this setting and the features of this luxury villa in Orihuela Costa align with your idea of an ideal home, do not hesitate to contact us. We will be happy to offer you more details about the property and the area.
…By Annonceur International

A rare and majestic property, located in a setting of absolute tranquility, offering a spectacular view of the lake and the mountains. This prestigious residence embodies timeless elegance and discreet luxury. Notable features : Useful area of 1'400 m² spread over 3 levels + basement 26 rooms with generous volumes and exceptional luminosity Main living room with direct access to a large terrace overlooking the lake Veranda Wellness area : fitness room & yoga room Swimming pool and pool house Annexes : Chalet, double garage + several visitor spaces A confidential place, rare on the market, where every detail reflects refinement and the art of living.
…By Annonceur International


iad France - Jean-Marc Delage offers you: Magnificent wing of a 19th-century castle 15 km south of Paris. A dream for history and heritage enthusiasts. Discover this superb character property of more than 255 m2 of living space consisting of 10 rooms spread over 3 levels, all set on a landscaped plot of nearly 700 m2. This residence offers a unique living environment. The five spacious bedrooms, two of which have private bathrooms and dressing rooms, provide absolute comfort for the whole family. The 55 m2 living room with its fully equipped open kitchen will be a place for sharing and conviviality. The two lounges, offices, and laundry room perfectly complement the living areas of this exceptional home. The multiple exposures to the South, East, and West ensure beautiful brightness throughout the day. The residence is equipped with an alarm and intercom to guarantee security. The home is in perfect condition and requires no work. You will fully enjoy the outdoor spaces with two terraces, the beautiful landscaped garden, and the patio for relaxing moments. Don't miss this rare opportunity to acquire a historical treasure!! Virtual visit available.This description has been automatically translated from French.
…By Iad France


iad France - Nathalie Martin offers you: Feucherolles, on the edge of the forest, a path leads you to a natural and preserved environment, where an old hunting lodge that has been renovated and its flat-roofed outbuilding are located with a dominant view over a hilly and wooded park of 6700m2 completely enclosed. The main house spreads over 300m2 offering beautiful amenities: - on the ground floor: vast entrance with closets, spectacular living area on Burgundy stone, dining area, living room with fireplace, television lounge, laundry room/pantry. Night spaces: - a cathedral parental suite giving access to a rooftop from which you can observe deer and rabbits to the sound of singing birds - a mezzanine bedroom and its bathroom on the ground floor. The outbuilding of 80m2, perfect for your friends, older children or to be used for a liberal profession. Entrance, equipped open kitchen on the living-dining room, two bedrooms, shower room, toilet, laundry room. Heated swimming pool 12x6 with heat pump, petanque court, possibility to create a carport, an electric charging station for each house. A confidential place to escape far from the Parisian tumult, only 40 minutes from the capital, quick access to A13 and A14. Agency fees are to be paid by the seller. A valid identification will be required during the visit, in accordance with article L.561-5 of the Monetary and Financial Code. Information about the risks to which this property is exposed, including the legal obligation to clear brush, is available on the Géorisques website: http://www.georisques.gouv.fr. This real estate advertisement has been drafted under the editorial responsibility of Ms. Nathalie Martin, independent real estate agent (without holding funds), commercial agent of SAS I@D France registered at the RSAC of CHARTRES under number 893953208, holder of the real estate canvassing card for the account of the company I@D France SAS.This description has been automatically translated from French.
…By Iad France


iad France - Peggy Rouffaud offers you: BOURG-SAINT-ANDÉOL - EXCEPTIONAL PROPERTY HOUSE - T6- 690M² - GARAGE - POOL - Overlooking the Rhône, this iconic residence in Bourg Saint Andéol spreads its volumes and its 5 master suites with timeless elegance. *An ideal refuge for a large family in search of space, comfort, and serenity, it is also suitable for a high-end hospitality project, such as prestigious guest rooms or a luxury accommodation business. (Professional kitchen up to standards) *Built in 1733 by an ennobled financier, the renovation this mansion has undergone (from 2004 to 2011) has preserved its history while optimizing its southeast exposure and well-maintained condition. *The energy assessment of this residence is exceptional considering its year of construction. *Spread over 3 levels covering a living area of 690 m², it offers a remarkable living environment combining large spaces, historical charm, and modern facilities. The pool and outdoor spaces enhance this remarkable property. The outbuildings provide real added value. *A beautiful potential remains to be exploited, including an entire floor under the roofs as well as 3 other rooms distributed in the lower levels. *The house benefits from a complete heating system (reversible air conditioning, radiators, heat pump) powered by electricity, natural gas, and wood, ensuring optimal thermal comfort in all seasons. *A rare property where the art of living meets the art of hosting. Choosing this property is not trivial... it's choosing excellence and elegance in daily life. Come enrich your present in this storied place. Contact me to arrange a visit to this remarkable house and discover all its assets. Agency fees paid by the seller. A valid form of identification will be required during the visit, in accordance with Article L.561-5 of the Monetary and Financial Code. Information on the risks to which this property is exposed, including the legal obligation for brush clearing, is available on the Géorisques site: http://www.georisques.gouv.fr. This real estate announcement has been drafted under the editorial responsibility of Mrs. Peggy Rouffaud, independent property representative (without holding funds), commercial agent of SAS I@D France registered at the Aubenas RSAC under number 101946176, holder of the real estate canvassing card on behalf of I@D France SAS.
…By Iad France


Looking for something truly exceptional? Here it is Near Crest. A property complex comprising nearly 1,700 m² of buildings set on agricultural land featuring woodland (between 9 and 10 HA) and two springs. Enjoy the views and tranquillity of this idyllic setting This former outbuilding of a 16th-century château offers: A residential area with ample space across 378 m². A two-storey silkworm rearing house covering 220 m², a 370 m² shed, and outbuildings totalling nearly 700 m². Ideal for a large family, as a guest house, for events, or for wellness activities already fitted with fibre broadband!! .
…By Iad France - Aerts Jean-pierre


ORANGE CONTEMPORARY HOUSE 209 metres at ground level, 4 bedrooms Energy Performance Certificate: A SWIMMING POOL In a sought-after residential neighbourhood of Orange, in a quiet location yet close to shops and major motorways, discover this elegant contemporary house of 165 m², built in 2016 and fully renovated. Set on an enclosed, landscaped plot of 828 m², it offers a beautiful, light-filled living area comprising a lounge and an open-plan, fully fitted kitchen, a pantry/utility room, as well as a master bedroom suite with a walk-in wardrobe and en-suite shower room. Toilet on the ground floor. Garage. Upstairs: 3 bedrooms, a bathroom with shower and a separate toilet. Outside, you’ll enjoy a large terrace with a bioclimatic pergola and a superb 8 x 4 m swimming pool with a sliding roof and heat pump, allowing you to enjoy it all year round. The property boasts high-quality features: Energy Performance Certificate (DPE) rating A, solar panels, reversible air conditioning, electric roller shutters, automatic gate, borehole, rainwater harvesting, automatic watering system, water softener, fibre broadband and garage/workshop. A rare property, perfectly maintained and requiring no work, combining comfort, elegance and excellent energy efficiency. Low electricity consumption. A home ready to enjoy
…By Iad France - Aerts Jean-pierre


GERS - CONDOM Characterful 19th-century stone house on a little over one hectare of land. Three half-floors house the seven main rooms, including four bedrooms. Outbuildings including a large garage. This property has a lot of charm. Some modernisation work may be required. Beautiful grounds with century-old trees. For more information or to visit this property, please contact Anne-Claire Joachim: 06 62 56 28 84 Energy rating: E Climate rating: E Estimated annual energy costs for standard use: between €6,250 and €8,500 per year. Prices indexed for 2021, 2022, and 2023. Information on the risks to which this property is exposed is available on the Géorisques website: www.georisques.gouv.fr
…By Agence Mercure Toulouse-occitanie


NICE/ QUARTIER GARIBALDI: Exceptional location, in the heart of a dynamic district, close to the tramway, beaches and 2 steps from local shops, Niçois building R+4 and basement in good condition with elevator. It comprises 3 commercial premises on the ground floor and 8 apartments including 4x 4-room apartments and 4x 3-room apartments (2 of which are rented with a residential lease, one rented with a commercial lease and one empty) distributed over the upper levels. Some have one or more balconies. The apartments are either in need of renovation or in used condition. The basement includes 8 cellars. File on request. Asset opportunity. Fees included at seller's expense.
…By Nice Properties Promenade

The BARNES agency in Pyla-sur-Mer presents this frontline property, shielded from view, on a beautiful plot overlooking the Basin, with a panoramic view of the Banc d'Arguin and the Pointe du Cap Ferret.Of contemporary architecture, the property offers high-end amenities, direct access to the beach, as well as a private pier.An exclusive address in Pyla-sur-Mer to fully enjoy the Basin in a privileged setting.This sale is confidential. Please do not hesitate to contact us for more information.This description has been automatically translated from French.
…By Barnes Bassin D'arcachon


Paris 6th – Near the Luxembourg Gardens, in one of the capital’s most iconic neighborhoods, close to renowned schools. A fully renovated building comprising three exceptional, turnkey apartments, including a remarkable garden-level quadruplex, as well as two commercial premises. The quadruplex, a true trophy asset, features a private entrance through a rare private garden and an exceptional level of amenities, including a sauna, hammam, cinema room, home automation system, air conditioning, and elevator. Designed to be experienced like a private mansion, this apartment is fully furnished and ready to move into. With a separate entrance on the other side of the building, two additional turnkey apartments benefit from high-end amenities, home automation, air conditioning, and refined interiors. The third floor comprises two suites, while the duplex occupying the fourth and fifth floors offers three suites. Two commercial premises on the ground floor complete this exceptional property, a rare opportunity on the market in the heart of one of the most sought-after neighborhoods on Paris’s Left Bank. Full details available upon request. Price: €25,000,000, including agency fees Estimated annual energy costs (approximate): between €2,850 and €3,920. DPE:/ B Furniture included https://sites.google.com/a/coldwellbanker.fr/honoraires-coldwellbanker-demeure-prestige/
…By Coldwell Banker Paris


Facing south and south-west, this property of approximately 240 m² enjoys panoramic views of the Mediterranean. The main floor comprises a living room with a fireplace, a dining room opening onto a terrace, a kitchen, a master suite with sea views and a staff bedroom. On the garden level, the property features three bedrooms, two of which are en-suite, several shower rooms, as well as a self-contained flat with a fitted kitchen and a bedroom. A saltwater swimming pool and landscaped outdoor areas complement the property. This property is located in an area subject to mandatory brush-clearing regulations. Information regarding the risks to which this property is exposed is available on the Géorisques website: www.georisques.gouv.fr Agency fees payable by vendor - Montant estimé des dépenses annuelles d'énergie pour un usage standard, établi à partir des prix de l'énergie de l'année 2021 : 2640€ ~ 3580€ - Carl DUVERGER - Agent commercial - EI - RSAC Toulon 888783834
…By Barnes Littoral Varois
'%20stroke='%23DDAA3A'%20stroke-width='1.909'%20stroke-linecap='square'%20stroke-linejoin='bevel'/%3e%3c/svg%3e)
Receive by email any new listing that may match your search criteria
By validating this form, you accept the general conditions of use of Le Figaro Properties.
These agencies offer a selection of luxury properties vente . Feel free to contact them for personalized assistance.





