Get early access to listings that match your criteria
Never miss an opportunity again. Our personalized alerts notify you instantly.

 English$ USD · m²


By Ares Immobilier
307 m2 living space (341 m2 on the ground)1,323 m2 of landView of the Jaillet estate and the Aravis mountain range6 bedrooms, with the possibility to create a 7th for a caretakerOutdoor pool, hammam, possibility to create a fitness area2 master bedrooms, one of which is on the garden level, at the level of the living areasGarden facing full southNo overlookingClose to the center (2 min by car) and the slopes (2 min by car)This description has been automatically translated from French.
…


South Dordogne : Magnificent property overlooking the Dordogne valley. Castle and wine estate, dependencies, gîtes, stables set in 111 hectares Property ideally situated in a renowned wine-growing and tourist area, south of the Dordogne valley and the Pays des Bastides. 10 minutes from all shops, transport and services. 30 minutes from Bergerac and Saint-Émilion. 1 hour from Bordeaux. 20 hectares of classified woodland make this a game and wildlife reserve. A Natura 2000 network biodiversity site. A thousand-year-old wine-growing estate, situated on a much-envied slope of the Dordogne and covering a single block of 111 ha, 80 ha of which are south-facing vines. Exceptional microclimate and terroir, unique clay-gravel soil dating from the Tertiary period, similar to that of the Libourne region, ideal for fruity, elegant Merlot and Cabernet. Sustainable viticulture certified HVE3 since 2016. Abundant springs on the land. Owner of private banks on the Dordogne for double irrigation. Production of Bordeaux Supérieur wines vinified and bottled at the Château, regularly awarded medals, most of which are pre-sold. National and international renown. Imposing facilities: 630 m2 farm buildings, 1200 m2 stainless steel vats, 210 m2 cellars and 70 and 80 m2 staff accommodation. Production capacity 3,600 hectolitres and storage capacity 12,000 hectolitres. Private 17th-century château, a remarkable seigniorial residence of 618 m2 perfectly restored with its outbuildings on 1.6 ha. Ground floor Beautiful entrance hall 2 large kitchens, fireplaces Dining room, 2 lounges, fireplace Study, Billiards room 2 WCS 2 staircases, storeroom and lean-to. First floor Large landing with dressing room 7 beautiful bedrooms 3 bathrooms 2 WCs and relaxation room. Lovely garden with rose garden, large private swimming pool 6×14 m. Renovated caretaker’s cottage 120 m2 Adjoining winery of 600 m2 Strong potential for wine tourism development Space dedicated to the passion of horses 3 luxury Gîtes for total immersion
…By Anthouard Immobilier


Set in lush green surroundings, just 30 minutes from Angoulême, discover this authentic 19th-century château offering nearly 900 m² of living space, fully renovated to a high standard whilst preserving its charm and original features. This exceptional property is set on 7 hectares of wooded grounds, including 3 hectares of landscaped parkland surrounding the château. It also comprises three detached guest houses (with 2, 3 and 6 bedrooms), a large barn that could be used as a garage or storage space, and a wellness area with a spa and sauna. Outside, a large swimming pool with its own summer kitchen invites guests to relax and socialise in a stunning setting. The château offers spacious interiors with five elegant reception rooms and 17 bedrooms, making this residence an ideal venue for hosting guests, receptions, seminars, weddings or events. Layout of the château Ground floor: Grand entrance hall with a majestic wooden staircase. Dining room with a carved fireplace, exposed beams and authentic character. Double reception lounge with moulded ceilings and parquet flooring. Stone lounge with a fireplace and exposed beams. Kitchen, pantry, study, laundry room. Wellness area comprising a spa and sauna. First floor: Lounge. Eight bedrooms with en-suite shower rooms. A master suite with an en-suite shower room. Two studies. Second floor: Three bedrooms. One bathroom. A shower room. Two dormitories. Convertible attics. A perfect blend of the prestige of a historic residence, the comfort of a meticulous renovation and significant potential for commercial use, this rare property will appeal to those with tourism projects, event organisers or lovers of beautiful homes wishing to entertain family and friends in an exceptional setting. Sale price, including agent’s commission: 2,184,000 euros. Agent’s commission payable by the buyer. Commission: 6% (including tax) of the price excluding commission. Sale price excluding commission: 2,060,377 euros. Energy efficiency rating: E. Climate rating: E. Estimated annual energy costs for standard use: between 14,194 and 19,204 euros per year. Prices indexed to 1st of January 2021. Information on the risks associated with this property is available on the Géorisques website: www.georisques.gouv.fr
…By Agence Mercure Poitou-charentes-vendée
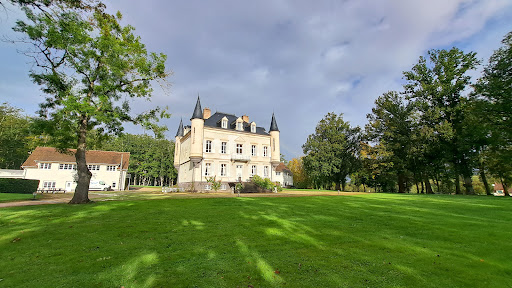


Beautiful real estate complex in perfect condition including a neo-Renaissance castle of 427 m², two outbuildings for tourist and event use consisting of 3 bedrooms, a dwelling of 80 m², a reception room of 150 m², three other meeting rooms and a professional kitchen, all in an enclosed park of 30 ha. Located 20 km from Montluçon and 14 km from the A71. Ref 996.
…By Pierre Changarnier Immobilier


Ref.4947 : Charming chateau and outbuildings with commercial potential in the Sancerre region Situated in the heart of the Pays Fort, in the north-eastern part of the Cher department, where Sologne, Sancerrois and Giennois meet, the property occupies an elevated position on the outskirts of a charming village renowned for its character. Set high above the surrounding countryside, the château enjoys uninterrupted 360-degree views, offering an exceptional panorama free from any disturbance. The village offers a peaceful quality of life while remaining within easy reach of essential amenities. Everyday shops, supermarkets, restaurants, schools and healthcare facilities can be found within approximately fifteen minutes in Sancerre and Saint-Satur. The town of Cosne-Cours-sur-Loire, around thirty minutes away, provides a wider range of administrative, medical and commercial services. Perched on its iconic hilltop, Sancerre is renowned for its picturesque streets, internationally acclaimed wine estates and gastronomy. The region is particularly celebrated for its exceptional wines, the famous Crottin de Chavignol goat’s cheese, and a rich culinary tradition supported by numerous local producers. The property also benefits from excellent transport links. The A77 motorway, connecting Paris with Nevers, is readily accessible, allowing Paris to be reached in just over two hours. The railway stations at Cosne-sur-Loire and Tracy-Sancerre provide regular services to Paris-Bercy and the national rail network, facilitating both everyday travel and weekend stays. Thanks to the quality of its surroundings, the reputation of its terroir and its excellent accessibility, the property offers all the qualities required for an elegant family residence, a characterful country retreat or a high-end hospitality venture in one of the most attractive areas of the Centre-Val de Loire region. This charming château, built of rendered rubble stone with dressed-stone quoins, is crowned by an elegant double-pitched slate roof. Its origins are believed to date back to the 15th century. The property subsequently underwent several alterations in the 18th and 19th centuries, giving it the harmonious appearance it retains today. The building is arranged around two distinct sections, suggesting different phases of construction. The principal building extends over seven bays and two storeys, topped by an attic level illuminated by handsome dormer windows. On its south-western side, a projecting square tower adds distinction, lending the château an elegant and well-balanced silhouette. The pedimented dormer windows, topped with decorative finials, reflect traditional French architecture with Neo-Gothic influences. Their tympana are adorned with raised pointed arches forming delicate decorative niches, while small carved corbels emphasise the cornice and further enrich the architectural composition. Facing north-east and south-east, the château offers approximately 350 sqm. of living space arranged over three levels, with generous proportions and an interior layout well suited to a family residence of distinction. On the ground floor, an entrance hall features a quarter-turn staircase, notable for its elegant wrought-iron balustrade and exotic hardwood handrail. A passageway with a cloakroom is located beneath the staircase. To the right, a sitting room opens onto a charming small library. To the left, a spacious sitting room of approximately 40 sqm. is particularly appealing for its warm atmosphere, with its fireplace, herringbone parquet flooring and wall panelling. This is followed by a kitchen with stone flooring and a range cooker, as well as a gallery providing a link to the tower. The latter houses a dining room, a utility kitchen and a storage area. On the first floor, a landing leads to four bedrooms, each with its own cloakroom, and a bathroom with WC. An independent apartment also occupies this level, comprising a bedroom, a sitting room with fabric-covered walls, and a bathroom with WC. The second floor comprises several rooms formerly used as staff quarters. A large room of approximately 55 sqm. of floor area, insulated and plastered, offers excellent potential for further conversion, with the finishing works still to be completed. A study also completes this level. A small vaulted cellar provides ideal wine storage. The property as a whole retains the authenticity of a historic residence, with traces of its past still perceptible throughout. OUTBUILDINGS : Located to the west of the property, the outbuildings enjoy a discreetly sheltered setting, protected by a belt of vegetation that preserves the château’s privacy while creating a natural separation between the private areas and the reception facilities. Currently devoted to an events business, they form a particularly harmonious ensemble, combining functionality with aesthetic appeal. The centrepiece of this group of buildings is undoubtedly the former orangery, a rendered rubble-stone building beneath a mechanically tiled roof, arranged around a U-shaped plan. Its imposing central arched opening, framed in black wrought iron, forms the building’s true visual focal point. Elegant and inviting, it naturally draws one into the space and gives the property a distinctive identity. The orangery provides approximately 220 sqm of reception space, complemented by an adjoining area of around 90 sqm comprising a professional kitchen, sanitary facilities and a dedicated children’s area. The building has undergone a complete restoration to create a characterful reception venue and is in apparently good structural condition. It is equipped with an alarm system, benefits from an individual septic system installed in 2022, and complies with the applicable regulations for public-access establishments (ERP, 5th category). LAND : The estate extends over approximately 32 acres, comprising parkland, meadows and woodland, offering a remarkable variety of landscaped settings. Immediately surrounding the château, open spaces elegantly alternate between carefully maintained lawns and more natural areas, deliberately managed through differentiated maintenance practices to encourage and preserve biodiversity. This subtle balance between cultivated and more natural areas creates a remarkable interplay of perspectives, particularly evident in aerial views, where a harmonious landscape composition of open and enclosed spaces unfolds. The park forms a veritable arboretum, home to a wealth of remarkable species, some of which are several centuries old. Among the most exceptional specimens are 27 giant sequoias, together with various varieties of cedar, including Cedar of Lebanon, Atlas cedar and Himalayan cedar. The estate also features rarer species, such as the tree fern Dicksonia, further contributing to the site's distinctive botanical character. Near the reception areas, the landscape becomes more formal. The gardens, more structured and meticulously maintained, are reached through a magnificent hornbeam arch extending several metres, leading into this distinctively elegant setting. A little further on, a walled orchard of approximately 5,000 sq.m. provides an intimate and secluded space. Centred around a fountain and enhanced by two historic wells, it creates a beautifully balanced landscape. To the north of the property, the woodland introduces a wilder, cooler dimension. These varied landscapes contribute greatly to the identity of the estate, offering a succession of distinct atmospheres throughout the seasons. The elevated position of the property further enhances its appeal, with sweeping views extending across the surrounding valleys and reinforcing the remarkable sense of space and seclusion that characterises this exceptional estate. Cabinet LE NAIL – Loiret - Sologne – M. Baudouin LE GRELLE : +33 (0)2.43.98.20.20 Baudouin LE GRELLE, Individual company, registered in the Special Register of Commercial Agents, under the number 917 712 358. We invite you to visit our website Cabinet Le Nail to browse our latest listings or learn more about this property.
…By Cabinet Le Nail


The advertiser did not provide an english description for this listing.
…By Le Lys Bourbonnais


EXCLUSIVITY ALMARIS In the heart of Quercy Blanc, just 30 minutes from Agen and 1.5 hours from the international airports of Bergerac and Toulouse, this exceptional castle from the 13th and 18th centuries, fully restored with refinement, elegantly overlooks the surrounding countryside. Nestled in a peaceful and preserved environment, the property immediately captivates with its authenticity, historical charm, and remarkable quality of renovation. Built within a park of approximately 2 hectares, enhanced by an elegant French garden, this real estate complex offers nearly 884 m², including the main castle, an independent apartment, a chapel, and several character outbuildings. The castle offers vast reception areas. The ground floor hosts a reception lounge of about 60 m², enhanced by a French ceiling and opened onto the gardens, an intimate library, and a characterful kitchen featuring a majestic fireplace. The first floor features five bedrooms, including the remarkable 'King's Room', all air-conditioned and accompanied by several elegantly arranged bathrooms with Italian showers. Some rooms retain beautiful character elements, such as cabochon floor tiles. The top level houses an attic of approximately 150 m², offering additional development potential. The technical features ensure contemporary comfort: Viessmann oil boiler, reversible heat pumps on the first floor and in the secondary building, independent hot water production. The property is also distinguished by the presence of a vaulted, air-conditioned chapel of 59 m², adorned with an altar and stained glass windows, an old stable of 93 m², a pigeon house, and several outbuildings in excellent condition. A path connects the entire estate to a square tower from the 12th century, a rare testament to the medieval past of the domain. Diffuze: your provider for real estate ad distribution. LOI ALUR Information: Fees chargeable to the seller. (gedeon_52960_33822144)This description has been automatically translated from French.
…By Diffuze


Overlooking a charming village in Touraine, this magnificent 17th-century château, partially restored, is nestled in a 21-hectare park. It consists of two building sections forming an L shape. The first south-facing building offers large reception areas on the ground floor and five spacious suites on the first floor. The east wing independently houses another living space comprising reception rooms on the ground floor and three complete suites on the first floor. The third floor of both buildings remains to be developed. The property currently operates as a profitable guest house. A pavilion and a caretaker's house, which can serve as a gîte, complete this property, nestled in greenery and sheltered from view, just steps away from the village. This exceptional property benefits from an ideal location in Touraine, a region renowned for its rich architectural heritage and proximity to the Loire châteaux. The agency fees are the responsibility of the buyer, amounting to 4.74% including VAT of the price excluding fees. Information about the risks to which this property is exposed is available on the Géorisques website: www.georisques.gouv.fr. Real Estate Network CAPIFRANCE - Your commercial agent (RSAC No. 525 191 334 - Registry of TOURS) Sylvain DELMAS Individual Limited Liability Entrepreneur 07 69 70 38 40 - Ref. 969400This description has been automatically translated from French.
…By Capifrance - Sylvain Delmas


iad France - Francois BRICHET offers you: In the heart of the Ardennes, the castle of the Counts of Joyeuse opens the doors to an exceptional estate of approximately 885 m² spread over three buildings, within nearly 6.8 hectares of park, grove, and orchard. Comprising the Justice Gate, the Guard House, and the castle, this heritage ensemble offers a rare potential for a prestigious residence, a hotel project, guest rooms, tourist accommodation, or a reception venue. Natural slate roofs cover all the buildings. Vast cellars, convertible attic, large barn capable of hosting a reception room with kitchen space. Work to be planned. Property tax: €2,500. A property steeped in history where every stone invites you to imagine a new chapter.This description has been automatically translated from French.
…By Iad France


iad France - Stéphane Thierry offers you: Exceptional property in the heart of Jarnac, listed as a Historic Monument (allowing you to benefit from tax and inheritance advantages). Built at the end of the 19th century at the request of Baptiste Vert, a major Cognac trader, the château, with its remarkable architecture and multiple facets, overlooks the park which slopes down to the Charente. The living space offers approximately 725 m² including, among other things, a reception room, a dining room, a kitchen, a library, an office, 8 bedrooms, 7 bathrooms, and a unique winter garden. Several rooms to renovate allow for an increase in the current capacity. Renowned artists have decorated the interiors: Théodore Levigne for paintings, Alexandre Charpentier for handles and locks, Henri Curcier for stained glass. The property retains a majority of original elements: coffered ceilings, painted ceilings, painted canvases, stucco, monumental marble staircase... The park of 2.1 hectares includes, at the foot of the terrace, rockeries pierced with caves and a private island on the Charente accessible by a small bridge. The basement of the Château consists of an approximately 80 m² garage, a boiler room, and several convertible spaces. An outbuilding of 100 m² offers you an open garage for 2 vehicles, a workshop space, and a large storage mezzanine. The property offers you calm and prestige. The property is listed as a historic monument. It allows you to benefit from tax deductions related to the property (works, costs related to its potential opening for visits...) as well as a total exemption from inheritance and gift duties. Agency fees are the responsibility of the buyer. Total price including fees: 1,480,000 euros. Price excluding fees: 1,436,000 euros. Fees including VAT borne by the purchaser (3.06% of the property's price excluding fees): 44,000 euros. A valid ID will be requested during the visit, in accordance with article L.561-5 of the Monetary and Financial Code. Information on the risks to which this property is exposed, including the legal obligation to clear brush, is available on the Géorisques website: http://www.georisques.gouv.fr. This real estate advertisement has been drafted under the editorial responsibility of Mr. Stéphane Thierry, independent real estate agent (without holding funds), commercial agent of SAS I@D France registered at the RSAC of ANGOULEME under number 848653317, holder of the real estate prospecting card on behalf of I@D France SAS.
…By Iad France


Just 10 minutes from Marmande, in a calm and green environment, discover Château Escages, a character property with great potential, nestled in the heart of a 3-hectare wooded park. This 19th-century building, with approximately 450 m² of living space (14 rooms), captivates with its typical architecture: turret, stone facade, and shutters. The castle consists of: a living room, a reception room, a small lounge, a kitchen and its back kitchen, 9 bedrooms, 2 bathrooms, 4 shower rooms, and 3 toilets. Partially furnished. The period flooring and terracotta, in very good condition, offer a lot of charm. Its outbuildings make it a unique place: - A habitable caretaker's house (~120 m²) - An agricultural building closed on three sides (~800 m²), ideal for storage - Equestrian outbuildings with 12 horse boxes - A small pond fed by an underground spring - An existing swimming pool of 20 x 15 m, to be renovated - 10 external parking spaces. Significant renovation work is to be expected (electrical standards compliance, replacement of fuel heating, sealing and insulation repairs). A true renovation potential for those who wish to reveal the charm of this exceptional estate, between character residence and equestrian property. Municipality of Gontaud-de-Nogaret (47400): close to shops, schools, and services. Cadastral plot B 0597 DPE: class F Price: 1,393,600 euros FAI (fees charged to the buyer: 93,600 euros TTC, or 1,300,000 euros net seller). Well presented by the Aukei agency, to contact for more information.This description has been automatically translated from French.
…By Aukei


iad France - Frederic GADENNE offers you: Reception, housing, or private this architectural jewel of approximately 1,200 m² and its outbuildings in the heart of a century-old park.Located in the verdant and sought-after setting of the Pays de Bray, this unique estate unfolds like an open history book spanning four centuries of architecture. The property boasts numerous outbuildings. The estate thrives in the midst of a majestic park enhanced by trees over a hundred years old, a magnificent body of water that brings serenity and freshness, as well as an ancient well, a poetic witness to the past.Composition of the Estate and Outbuildings1. The Castle (Main Building) – Approx. 1,200 m² Night Spaces: 12 spacious bedrooms and 6 bathrooms or shower rooms. Living & Reception Spaces: Vast reception lounges, two independent kitchens (ideal for organizing receptions or separate living arrangements), and a large office. Character Rooms: A magnificent library, a dedicated billiard room, as well as an authentic armory highlighting the prestige of the place.2. The Fitted Out & Potential Outbuildings Old Stables (Approx. 160 m²): It has been transformed into a large dormitory space ideal for accommodating groups, complemented by its own kitchen and a shower room. The Pigeon House: A true charming element of Norman heritage, it has been converted into a cozy independent dwelling comprising a living area with a kitchen, a bedroom, and a bathroom. The Caretaker's House: A second independent residential house including a living room, a kitchen, 3 bedrooms, and 2 shower rooms. The Sheepfold (Approx. 100 m²): A building offering a beautiful free volume for development. This space awaits your projects (additional reception room, wellness/spa area, artist studio, or additional guest house).Commercial Potential & Art of LivingThanks to its unique configuration (more than 16 bedrooms in total spread across the estate, numerous kitchens, and leisure spaces), this property is ideal for: A prestigious and memorable family home. A high-end guest house activity, charming gîtes, or large capacity stopping gîtes. A private or professional event domain (weddings, seminars for disconnection in nature) out of sight.Numerous works to be carried out since the DPE.Agency fees borne by the seller. Identification document will be requested during the visit, in accordance with Article L.561-5 of the Monetary and Financial Code. Information on risks to which this property is exposed, including the legal obligation for clearing, is available on the Géorisques website: http://www.georisques.gouv.fr. This real estate advertisement has been written under the editorial responsibility of Mr. Frederic GADENNE, independent real estate agent (without holding funds), commercial agent of SAS I@D France registered at RSAC of ROUEN under number 844726851, holder of the real estate canvassing card on behalf of I@D France SAS.This description has been automatically translated from French.
…By Iad France


iad France - Magalie Germain offers you: iad Prestige presents the Château de la Planchotte, an exceptional estate located in Autigny-le-Grand, near Joinville, in the heart of the Marne valley. Not far from Lake Der. Known locally as Château de la Planchotte, this rare property has a unique identity and character. Built on more than 31,500 m² of land, it includes two independent residences in a preserved natural environment, with a private island surrounded by two arms of the Marne.- The master house called the castle – 212 m² of living space. This elegant character residence seduces with its architecture, generous volumes, and quality features.- Beautiful entrance with a remarkable period staircase- Equipped and furnished kitchen- Living room of more than 50 m² adorned with a bow-window of about 10 m² offering a privileged view of the park- 4 bedrooms- Including a master suite with its shower room and terrace overlooking the park- 2 high-end shower rooms- Fully convertible attic allowing for the creation of several additional rooms or a vast loft- Garage for 2 vehicles, laundry room, boiler room, cellar.- Complete basement- Wood and oil heating, latest generation installation- Recent roofing- Windows made by the École de Nancy- DPE: D- The independent single-story house – 140 m² of living space. This second residence offers modern features and an excellent level of energy performance.- Large bright living room of 70 m²- Fitted kitchen- 2 very large bedrooms- Spacious shower room with bidet- Large independent WC- 90 m² terrace running the length of the house- Large garage of 70 m²- Shed of 140 m²- DPE: B- A property with multiple possibilities- More than 3 hectares of land- Private island at the heart of the property, to enjoy or create events of all kinds- Tree-planted park and preserved natural spaces, and free-roaming deer- Its tennis court- No overlooking neighbors- Former catering establishment with significant potential for conversion- Family project, tourist activity, guest rooms, seminars, receptions or private events.The combination of a character master house, a second independent residence, and a private island gives this property a truly unique character in the market.- Located in Autigny-le-Grand, a few minutes from Joinville and its train station, this property enjoys an exceptional setting combining nature, heritage, and development potential.A rare property intended for buyers seeking an extraordinary place to live, a tourist project, or a prestigious reception domain.- Additional information and complete file available upon request.Agency fees are the responsibility of the seller. A valid identification document will be requested during the visit, as per Article L.561-5 of the Monetary and Financial Code. Information about the risks to which this property is exposed, including the legal obligation for clearing, is available on the Géorisques website: http://www.georisques.gouv.fr. This real estate advertisement has been drafted under the editorial responsibility of Mrs. Magalie Germain, independent real estate agent (without holding funds), commercial agent of SAS I@D France registered with the RSAC of Sedan under number 403057599, holder of the real estate prospecting card on behalf of I@D France SAS.This description has been automatically translated from French.
…By Iad France


In Pézenas, an elegant 17th-century castle and its 4-hectare park. Fully restored over the last decade with rare attention to detail, the castle unfolds at the end of a long tree-lined avenue of centuries-old trees. Built in the 17th century in the heart of a wooded park, it, along with its outbuildings, forms a remarkable architectural and landscape ensemble. Facing from east to west, the residence engages in a theatrical dialogue with its park. To the west, the main façade opens onto a vast lawn extended by the view of the large basin, animated by a jet of water. Two slate-topped towers and a chapel emphasize its ends. To the east, the echo becomes more intimate with an ornamental basin shaded by foliage. Spanning more than 1,000 m² across three levels, the building presents classic Italianizing architecture, characteristic of the patrician villas of Languedoc. The façades made of local stone, arranged with rigor, are crowned with canal-tile roofs and eaves that assert their southern character. The restoration, conducted with absolute care, is one of the unique features of the property. Nothing seems to have been left to chance: the quality of materials, the accuracy of proportions, the precision of craftsmanship, and the particularly high level of finishing all contribute to restoring the castle to its noble stature, without sacrificing the comfort and reliability demands of our time. The same quest for excellence can be found in the facilities that ensure the estate's total autonomy: a well and a potable water treatment system; a generator that guarantees the operation of all equipment in all circumstances. These devices testify to a comprehensive design where the preservation of historical character is accompanied by constant attention to longevity and usability. To the south, the former stables, now rehabilitated into contemporary housing, and the orangery extend the main building. Away from it, in a clearing, two eco-lodges blend into the surrounding vegetation. The ensemble forms one of the most complete properties, where the quality of restoration is matched by the discreet sophistication of the facilities. Naturally intended for hospitality and events, the castle and its outbuildings can accommodate up to 200 people.This description has been automatically translated from French.
…By Patrice Besse


Majestic castle from the early 17th century, largely restored in the heart of an intact baroque domain. Built at the edge of a river, this exceptional castle embodies the transition between medieval heritage and the emergence of classic French architecture. From this former fortress, a remarkable 15th-century keep remains. In the early 17th century, the medieval ensemble was reinvented under the impetus of a great family from Poitou, giving rise to an elegant residence inspired by Henry IV featuring an H-shaped plan, heralding the Louis XIII style. Behind its sober facades animated with Renaissance decorations and trompe-l'oeil effects, the castle unfolds a coherent interior layout. Organized around a grand staircase, it preserves many original elements: French ceilings, stone floors and terracotta tiles, monumental fireplaces, enhanced in the 18th century with refined parquet and marbles, then completed in the 19th century. Designed as a place for both representation and living, the ensemble stands out for the harmony of its volumes and the quality of its architecture, both simple and spectacular. The estate, structured from the 17th century, offers a remarkable landscape setting: a water canal stemming from the former moats, tree-lined perspectives, Renaissance-inspired flowerbeds, a vegetable garden, orchard, and woods. The outbuildings complement this ensemble with a vast orangery hosting receptions and events, stables, an old menagerie, and an impressive dovecote. A unique property, admirably preserved, this castle offers a vivid reading of four centuries of history and constitutes a testimony of architectural rarity and authenticity.This description has been automatically translated from French.
…By Leyrit & Turpeau


Fully listed 15th century château, remodelled in 18th century, with numerous interesting architecturals feautures : gothic fireplace, spiral staircase, chapel with frescos, private sitting room with Louis XV ornamental plasterwork, panelles bedrooms...Several outbuildings including orangery, barns, workshop, cellars, caretaker's accomodation, poll and poll-house. Set in 2,6 ha of superb listed gardens. Energy class : not required. Ref 845
…By Pierre Changarnier Immobilier


19th century castle with outbuildings on 32ha park without any nuisance Close to Carcassonne, 1 hour from the mountains and the sea, this property without nuisance benefits from an exceptional setting. It consists of a chateau of approximately 1946m² of living space and 34 bedrooms, with an 93m² reception room and a superb orangery in the tower. Historic building in pink stones, built in L with an adjacent building. Many original elements: herringbone parquet, molded ceilings decorated with rosettes and splendid pendant chandeliers, all with high ceilings. The castle has benefited from a recent restoration. It is in the center of 32 ha, including 18.5 ha of land, the rest in parkland with remarkable trees, woods and meadows. Very good general state of maintenance, possibility of continuing a luxury event activity or, on the contrary, of create a real haven of peace out of sight. Information on the risks to which this property is exposed is available on the Georisques website: www.georisques.gouv.fr.
…By Chateaux Et Patrimoine


Fully restored seventeenth-century castle of 476 m². Many original decorative elements. Beautiful reception rooms. The south wing is devoted to events: a 116 m² reception room, professional kitchen, changing rooms and toilets. Swimming pool, jacuzzi, bar and terraces facing south. Park of 2.22 ha. Located 6 km from Chantelle. Ref 1028.
…By Pierre Changarnier Immobilier


Réf.4802 : Chateau listed as a Historic Monument and its small chateau in Burgundy, in the heart of the Nièvre The château is situated in Burgundy, in the heart of the Nièvre region, between Nevers and Château-Chinon, on the outskirts of a small town of 900 inhabitants. Formerly the seat of a major medieval seigneury, the town developed on a rocky outcrop overlooking the Aron valley. The Nivernais Canal forms a loop within which the estate is situated. The Aron flows below. It is built on high ground and enjoys a magnificent view over the Nièvre countryside. The Morvan Regional Nature Park is nearby, a preserved natural area. The château is a 30-minute drive from Nevers and a 2 hour 40 minute drive from Paris. There is an aerodrome in Nevers, and a helicopter can land in the château grounds. The property comprises a 1,200 sqm château and a smaller 800 sqm château. THE CHATEAU : The château is built on a rectangular plan, over four storeys, with a slate gable roof. On the south-west façade, one can make out a former imposing chapel, now connected to the interior of the château, covered by a hipped roof, with two large pointed-arch windows. The main entrance is situated in the centre of a tall, projecting tower, spanning six storeys, topped by a hipped roof and housing a listed spiral staircase. The north-west façade, overlooking the terrace, is rendered in lime, featuring numerous mullioned windows in the larger sections and high-set dormer windows. The window frames are made of limestone. The south-east façade, offering a beautiful view of the Nièvre countryside, also features numerous windows, some of which are in a more classical 17th-C. style. A two-storey turret links the former chapel to the château. On the second and third floors there are twelve bedrooms, each with its own bathroom and wardrobe, ranging in size from 12 to 51 sqm. Beneath the roof of the former chapel lies a large 50 sqm study featuring a beautiful roof structure shaped like an upturned ship’s hull. Throughout the château, there are numerous preserved and restored architectural features, including floors, fireplaces, wood panelling, ceilings, and more. The interiors are very harmonious, of high quality, and perfectly respect this historic residence. THE SMALL CHATEAU : This is a 17th-C. building that originally housed outbuildings and large double-height stables. It has a rectangular layout over three storeys, plus an attic, and is covered with a slate Mansard roof. The main façade on the north-west side features a slight projection at its centre, with a pediment at the top, as well as at the ends, framed by stonework. The façades are lime-plastered. The interior surface area of the small château is approximately 800 sqm. THE 13TH-C. DEFENCE TOWER : This military defence tower has been converted into a self-contained flat. On the ground floor is a living room featuring antique terracotta tiles and a French-style ceiling. The tower contains various works by the designer and sculptor Pierre-Marie le Jeune, including a striking metal fireplace. A small kitchen has also been fitted out. Upstairs, there is a beautiful bedroom with a ‘sculpted bed’ and a glass ceiling revealing the magnificent roof structure, as well as a very contemporary bathroom with a glass bathtub. LAND : The park covers just over 12.3 acres. Around 1830, the landscape architect LAVENNE de CHOULOT designed an English-style park. It is through this park that one enters the estate. Heading south, we pass through a woodland with beautiful bridle paths that lead us to the edge of the Canal du Nivernais. From there, skirting the defence tower via a stone tunnel, we reach what was once the old kitchen garden, situated below the château’s terrace. Under the impetus of the current owners, this former kitchen garden has been transformed into a contemporary garden which has been awarded the ‘remarkable garden’ label. Water features have been created, resembling shattered fragments in which the sky and the château’s façade are reflected. Magnificent undulating rows of boxwood evoke the Nivernais bocage. This remarkable garden is bordered by a private canal running parallel to the Canal du Nivernais. Finally, a small French-style garden has been created on the upper terrace between the château and the 13th-C. tower. The views are magnificent, both from the lower garden towards the chateau terraces and from the upper gardens towards the Aron valley and the landscapes of the Nivernais countryside. This château is a truly historic family estate. Its size, location, surroundings, gardens and history make it a truly exceptional property. The high-quality restoration, which has been carried out with respect for the site’s history, means that a large family could move in immediately. The separation between the main château and the smaller château opens up a wide range of possibilities for activities without causing any disturbance. The development of an events business—such as conferences, corporate conventions, seminars, or private events like weddings, receptions, birthdays, etc.—is entirely feasible. It would also be possible to consider creating a hospitality (hotel) business. Finally, there is an opportunity to purchase additional land and buildings, subject to a price offer. Cabinet LE NAIL - Nièvre - Mr Bernard ROUYER : +33 (0)2.43.98.20.20 Bernard ROUYER, Individual company, registered in the Special Register of Commercial Agents, under the number 382 833 341. We invite you to visit our website Cabinet Le Nail to browse our latest listings or learn more about this property.
…By Cabinet Le Nail


A Remarkable Historic Château Set Amidst the Idyllic Landscapes of the Ariège Set within the rolling countryside of the Ariège, close to the village of Betchat and surrounded by the exceptional landscapes of the Pyrénées Ariégeoises, Château de Castelbon is a rare and romantic estate of extraordinary character. Dating back to the Middle Ages, with its history traced to the early 13th century, this remarkable former fortified residence occupies an idyllic and wonderfully private setting of approximately 10 hectares, with the possibility of acquiring a further 18 hectares of predominantly woodland nearby. Approached by a long, impressive driveway, the château emerges from the landscape with commanding views towards the Pyrenees, creating an atmosphere of complete tranquillity and timeless rural elegance. The château is arranged around a beautiful central courtyard in a distinctive U-shaped configuration, with two substantial wings, four historic towers and an impressive chapel at its heart. Two square towers and two circular defensive towers, complete with surviving arrow slits and gun loops, bear witness to the property's medieval origins. Castelbon has a fascinating and distinguished history. Raimond At de Castelbon is recorded as Lord of Castelbon as early as the beginning of the 13th century, while in 1405 the château's archives were inventoried on the orders of Archambaud de Grailly, demonstrating its importance as a seigneurial and administrative centre. Over the centuries, the estate was associated with several notable families, including the Comminges and Joyeuse, before passing to Pierre de Bertier in the 16th century and subsequently to the Saint-Jean de Pointis family. In the 20th century, the château entered a new chapter as a model farm. Today, the property remains privately owned and offers an extraordinary opportunity to restore and complete a substantial historic estate while creating a truly exceptional home, hospitality destination or lifestyle business. Internally, the château retains an abundance of fabulous period features, including magnificent fireplaces, original stonework, characterful timber elements, historic stone staircases and an extraordinary chapel. The beautiful old tower staircases and surviving defensive architecture add to the property's unique sense of place. The accommodation extends to approximately 1,000 m2, subject to confirmation, with around 20 rooms and 7 8 bedrooms and 5 bathrooms, together with a wealth of additional reception and leisure spaces. A magnificent entrance hall or atrium forms the heart of the main house, with twin staircases leading towards the principal reception rooms. There are generous salons and dining areas, a substantial kitchen with open fireplace, additional service rooms, a TV room, laundry and cellar spaces. One of the property's most impressive features is its ballroom, complete with bar, cloakrooms and extensive terraces overlooking the surrounding gardens. A substantial poêle de masse provides a wonderfully atmospheric focal point and creates an inviting setting for entertaining. The accommodation includes a generous principal bedroom suite, further bedroom suites and bedrooms, family accommodation, an artist's studio of approximately 50 m2, music room, tower rooms and former staff quarters offering further potential for renovation. At the centre of the château sits its beautiful historic chapel, an especially evocative feature which contributes enormously to the romantic character of the estate. A Home, Retreat or Exceptional Business Opportunity Over the past 20 years, significant renovation work has been undertaken, including a new roof, pellet-fired heating system, renewed bathrooms and extensive improvements to the interiors. Much of the transformation is in place, with some areas requiring final restoration and finishing. The scale and versatility of the château lends itself perfectly to a number of uses. It could become an exceptional private reside
…By Wheeler Property


A rare 17th-century castle estate in Tarn-et-Garonne Located amidst the gently rolling valleys of Tarn-et-Garonne, near the lively village of Roquecor, this small, exceptional castle estate offers a rare combination of absolute privacy, extraordinary interiors and beautifully landscaped grounds. Accessible via a private driveway and opening onto imposing wrought-iron electric gates, the property spans just over 61 hectares, with the château discreetly positioned at the end of its own drive and surrounded by its grounds. Despite its wonderfully secluded setting, the estate benefits from excellent transport links: the village of Roquecor, renowned for its excellent restaurants and relaxed atmosphere, is nearby; Agen is about 30 minutes away, with its high-speed TGV connection to Paris, while Toulouse airport is just over an hour away. The château itself is a triumph of restoration. To describe it simply as a labor of love would hardly do justice to the extraordinary care, skill, and investment lavished upon it by its current owners. The renovation was undertaken by highly regarded craftsmen and interior designers, with quality and aesthetics taking precedence throughout. The result is a residence of exceptional refinement, where historic architecture blends seamlessly with a contemporary and elegant lifestyle. The interiors are absolutely extraordinary. Five beautifully appointed bedrooms are complemented by elegant, modern bathrooms, while the entire house is brimming with original period details. A magnificent staircase with delicate iron railings forms a striking centerpiece, leading to harmoniously proportioned reception rooms. The main living room is particularly impressive, with a beamed ceiling, a magnificent 18th-century fireplace, and original wood paneling. A charming dining room features an antique stone fireplace, while the wood-paneled study offers a wonderfully atmospheric retreat. The entrance hall, with its stone columns, creates an immediate sense of history and grandeur, leading to an exceptionally stylish modern kitchen. Each room has been designed with remarkable attention to detail. The decor is immaculate yet inviting, combining period charm with a sophisticated contemporary aesthetic. It's the kind of property that looks like it's been plucked straight from the pages of Interior Design magazine . Outside, the same level of care continues. The château is surrounded by perfectly landscaped walled gardens, featuring mature trees, immaculate boxwood topiary, and, of course, an elegant fountain that serves as a classic focal point. The gardens possess the maturity and serenity that only time can bestow, creating a wonderfully private setting around the house. Beyond the formal French gardens, the property includes a gatehouse, a guest or staff cottage, large garages, and numerous additional outbuildings, offering exceptional flexibility for guests, family, staff, storage, vehicles, or other projects. The buildings and grounds benefit from magnificent views across the surrounding countryside. A beautiful swimming pool, accompanied by a covered terrace, offers an idyllic setting for long summer lunches and relaxing afternoons overlooking the grounds. The castle's furniture and works of art, which have been carefully selected to complement the architecture and interiors, can also be acquired through separate negotiation, thus offering a rare opportunity for a buyer to acquire the property while retaining much of its original character and style. What makes this property so unusual is the combination of its scale, intimacy, architectural heritage, and the extraordinary standard of its renovation. Dating back to the 17th century, it retains the soul and character of an authentic French country estate while offering a level of contemporary comfort and design rarely found in historic properties. With an exorbitant level of investment having been devoted to its restoration, the opportunity to acquire such a meticulousl
…By Wheeler Property


In the Perche, environment, potential, and surface of buildings, isolated without nuisance. UNUSUAL.... Impressive property from the 15th and 19th centuries consisting of two manors, stables, and many outbuildings, for a total of 4400 m2 of floor space, including 1100 m2 already developed and in use. A true hamlet in one piece on three hectares with the possibility of acquiring an adjacent wood of 18 hectares. In the Perche, 1 hour and 45 minutes from Paris and the Porte de St Cloud, in the Orne department, within the regional natural park of Perche, a "characterful hamlet" in absolute tranquility. DESCRIPTION: The first Manor dating from the end of the 15th century with recent interior layouts on 280 m2 restored while maintaining all the charm of yesteryear and its authenticity; The second Manor, dating from the late 19th century, also having recently benefited from interior renovations over 510 m2. Reception lounges and dining room in line, a kitchen, and 11 bedrooms, upstairs with their bathrooms. Former stables partially converted over approximately 300 m2, where you will find 6 spacious bedrooms and their bathrooms. Additional reception and accommodation capacity possible over more than 600 m2. Two immense barns and several former outbuildings also reserve an impressive exploitation capacity with about 1700 m2 on the ground, plus 1000 m2 potentially in the attic. Vegetable garden. Surrounding countryside as far as the eye can see, hilly, the village with all shops 2 minutes away. A total of 3 hectares, ideal for a weekend stay or much longer. Ideal for gite projects, guest rooms, and events or hotel projects, atypical accommodations, etc..... Complete file upon request. Fees are the responsibility of the seller. Information on the risks to which this property is exposed is available on the Géorisques website: www.georisques.gouv.fr. Real Estate Network CAPIFRANCE - Your commercial agent (RSAC No. 525 191 334 - Tours Registry) Sylvain DELMAS Individual Entrepreneur with Limited Liability 07 69 70 38 40 - Ref.959883This description has been automatically translated from French.
…By Capifrance - Sylvain Delmas


Nestled in the heart of the Gulf of Coudrée, where the waters of Lake Geneva kiss the French shore, stands Château de Coudrée, a XIIth century heir and discreet witness to centuries gone by. Between Yvoire and Thonon-les-Bains, facing the lake, its weathered walls shelter the rare elegance of a residence that has preserved its soul. Inside, five light-filled reception rooms, two salons with carved woodwork, parquet marquetry floors, and French-style ceilings evoke the art of living of a bygone era. Seventeen bedrooms and an intimate apartment offer serene retreats. The 12500 m2 estate unfolds into a landscaped park leading to a private lake pier, complemented by a swimming pool and jacuzzi, creating an exceptional setting that blends prestige and privacy. More than a property, this château is a place where history breathes, suspended between water and mountains, inviting the creation of a new chapter, whether as a luxury hotel project or an extraordinary family residence.
…By Immo Best International
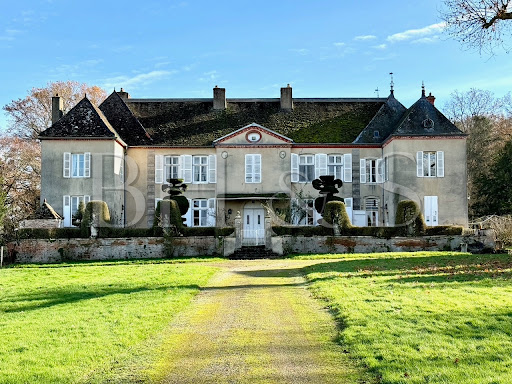


Castle whose initial construction dates back to the 18th century, having been transformed and enlarged in the 19th century. This superb architectural property is in an excellent state of conservation, having benefited from regular maintenance over the last 20 years. The property extends over approximately 15 hectares, including 10 hectares of woodland, which will delight nature lovers. This remarkable property is less than 15 minutes by car from Beaune, with the first shops accessible in a few minutes. Many architectural elements from the past are still present: woodwork, moldings, parquet flooring, fireplace. The nice park on the outskirts of the castle is decorated with beautiful trees carved using topiary art, a small pond completes this enchanting environment. Description - Living space: 5600 sq ft approx. - Garden & courtyard: 162 000 sq ft - Including 107 000 sq ft of woodland Main house - 3 sitting rooms, Kitchen, Living room, small sitting room - Large entrance, 7 bedrooms Outbuildings and amenities - Guest house (2 bedrooms, living room, sitting room) - Parc with a gorgeous view - Cellars - Garage, barn - Dovecote, Stable - Energy survey: Energy consumption E / GES C - Natural Risk information on Géorisques - BHS REF 358 - RICE 1 600 000 euros Castle whose initial construction dates to the 18th century, having been transformed and enlarged in the 19th century. This superb architectural property is in an excellent state of conservation, having benefited from regular maintenance over the last 20 years. The property extends over approximately 15 hectares, including 10 hectares of woodland, which will delight nature lovers. This remarkable property is less than 15 minutes by car from Beaune, with the first shops accessible in a few minutes.
…By Burgundy Home & Services


Located a short distance from the vast forests of Grande Gouffern, Pin-au-Haras, and Ecouves, this 18th-century château stands proudly on the edge of a picturesque village. Close to the town of Argentan, this property enjoys a strategic location with easy access to major road and rail routes, making travel to Paris convenient in approximately three hours. Nestled in the heart of the Normandy countryside, the château comprises a main building on three floors. On the southeast side, the property opens onto a courtyard flanked by two elegant outbuildings facing each other. A central terrace overlooks a fountain, while a terraced garden slopes down towards the surrounding forest, reinforcing the formal French design. Inside, the château offers approximately 600 square meters of living space spread over three levels. The ground floor comprises a central entrance hall leading to various functional spaces, including the kitchen with its stone fireplace, the dining room with outside access, and several living rooms with beautifully finished marble and antique parquet floors. The first floor houses several spacious bedrooms with en-suite bathrooms, while the second floor offers even more living and storage space. Second floor: The landing with a corridor to the right leads to two lovely bedrooms with fireplaces, each with its own bathroom and toilet, a small bedroom, and a storage room. To the left of the landing, a corridor leads to two further bedrooms, a small bedroom, and a bathroom with a toilet. The outbuildings surrounding the château have been meticulously restored. The former orangery, now transformed into a stunning, adaptable reception hall for events, offers a bright and spacious atmosphere thanks to its large windows and remarkable ceiling height. It is equipped to comfortably accommodate caterers and guests in a sumptuous setting. Upstairs, two large rooms beneath exposed, cathedral-style beams could potentially be converted into two separate apartments. The chapel, a remnant of an earlier structure, retains only its high walls. To the south, a beautiful outbuilding with exposed stone walls and a flat tile roof is arranged around a 57 sq m reception room, containing a well-preserved old bread oven. The beams are visible, and an insulated concrete slab has recently been installed. A small annex is being renovated to include a kitchen, shower, and toilet. An adjoining room serves as a storage area, while a lovely sunny gable end offers potential as an artist's studio. The grounds are remarkable for their diversity. To the north, a lime tree-lined avenue leads to a village a few hundred meters away—a distinguished access, rarely used but easily accessible. To the east, near the ruins of the chapel, a pasture of just over one hectare easily feeds two horses. A 2,500 m² orchard shelters several old apple and fruit trees. To the south, a 4-hectare plot, beyond the departmental road, is maintained thanks to a neighbor agreement. This estate covers a total of 10 hectares, 13 ares, and 35 centiares without any significant nuisances or easements, except for occasional nearby railway traffic. The fees are to be paid by the seller. Les informations sur les risques auxquels ce bien est exposé sont disponibles sur le site Géorisques : www. georisques. gouv. fr. ** ENGLISH SPEAKERS: please note that Capifrance has an international department that can help with translations. To see our range of 20,000 properties for sale in France, please visit our Capifrance website directly. We look forward to finding your dream home!
…By Capifrance - Alexandre Geoffroy D'assy


MULTIFUNCTIONAL HIGH-END CHATEAU WITH GUEST ACCOMMODATIONS A delightful small chateau with remains dating back to the Middle Ages flanked on one side by a round tower and a square one on the other side, giving it a romantic fairy tale look. Away from any neighbors or busy roads in a beautiful private setting with pasture and woodland to a total of more than 11 hectares. This compact and manageable chateau has a spacious reception room on ground floor as well as on the first floor. One large suite on ground floor level making this property easy to live in. On the first floor there are two more suites and a spare bedroom in the round tower. The basement offers more space for gym, utility and further storage. Every level has a wealth of original elements reminding you of being in a lovely, classy period property but still offering modern comfort with the underfloor heating and great insulation. Therefore a fantastic property for year-round living without getting lost in a huge chateau. The outbuildings on the north side have had a stunning renovation over the last years offering 4 high-end self-contained accommodations. The story continues in the rest of the outbuildings offering a splendid pool house with large terrace overlooking the valley and pool area. The south wing is turned into large reception rooms, covered parking for several vehicles (including charging station for electric cars) and workshops. This romantic refuge can be used as a get-together by a large family or even on a commercial basis offering high-end accommodation with potential for a great turnover. All the above at only 5 kms from a small village with basic shops and two towns at respectively 7 and 13 kms both on the Lot river.
…By Ma Maison Immobilier


Family castle and its dependencies for sale in Périgord, property set in 23,5ha Périgord, north-east of Bergerac, without any nuisance, close to a small village. 10 minutes from all amenities. Property with 23,5ha of woods and meadows (all enclosed), rolling wooded countryside. Pond with pumping station, 4 wells. All the land is maintained. Ideal for horses. No easements. This 18th-century château, built on 15th-century foundations and offering around 450 m2 of living space, has recently been completely renovated to a very high standard. It sits at the centre of its land, in a dominant position. Ground floor 2 entrances, period wooden staircase. Fitted kitchen opening onto the courtyard. Storeroom and boiler room. From the kitchen, access to the poolside veranda. Terrace. Sitting room with fireplace overlooking the garden. Dining room with fireplace, overlooking the garden. Study with fireplace, access to courtyard and garden. Utility room. WC. First floor Landing leading to the master bedroom, bathroom and dressing room. WC. 1 bedroom and shower room, WC. 1 bedroom and bathroom. 1 bedroom and shower room, WC. Attic converted into a large games room and gym. 12×6 swimming pool, covered, sand liner, chlorine. Dependencies Hangar, approx. 80m2, for car and camper van, with parking. 1 dependencie of approx. 400m2: garages, workshop. Caretaker’s flat of approx. 55m2 (living room, fitted kitchen, 1 bedroom and shower room). Stables: 4 boxes, including one for brood mares. Adjoining building for storage and tack room. 1 detached dependencie with loose boxes. Completely refurbished. Double glazed windows.
…By Anthouard Immobilier
'%20stroke='%23DDAA3A'%20stroke-width='1.909'%20stroke-linecap='square'%20stroke-linejoin='bevel'/%3e%3c/svg%3e)
Receive by email any new listing that may match your search criteria
Your criteria :
By validating this form, you accept the general conditions of use of Le Figaro Properties.
These agencies offer a selection of luxury properties vente in France. Feel free to contact them for personalized assistance.





