Get early access to listings that match your criteria
Never miss an opportunity again. Our personalized alerts notify you instantly.

 English$ USD · m²

By Agence Immobilière Du Golfe
This sea view house for sale in Porto-Vecchio nestles at the heart of one of the most sought-after private estates in the far south of Corsica, just minutes from the stunning beaches of Santa Giulia and Palombaggia. It has recently undergone an extensive renovation. Set close to the shoreline, the property enjoys panoramic sea views. Its south-east orientation ensures generous sunshine throughout the day, while its many terraces each offer a unique vantage point. Layout of the villa On the ground floor, the master suite opens through a wide bay window onto a private terrace facing the sea. The guest bedrooms complete the sleeping area. At the centre of the house, a vast dual-aspect living space blends fine period materials with designer furniture. An open-plan kitchen connects the sea-facing lounge to a shaded rear terrace, sheltered from view. Outside, the landscaped garden, planted with native species, features an infinity pool overlooking the sea, as well as a pétanque court. The sea can also be reached on foot, with the estate's secluded coves just a short stroll away. Why buy this sea view house for sale in Porto-Vecchio? In short, this holiday home combines comfort, privacy and high-end amenities: air conditioning, a heated pool and direct access to the sea. Offered exclusively and with complete discretion, it represents a rare opportunity in this highly sought-after area. For any further information, our team remains at your disposal.
…


Maxwell-Baynes Christie's International Real Estate proudly presents this exceptional 15th-century château nestled in the picturesque countryside of southern Charente. Undoubtedly one of the most exclusive wedding venues in southwest France, this extraordinary estate also serves perfectly as a luxurious and welcoming family home, ideal for hosting family and friends. Meticulously renovated to the highest standards while preserving its historic charm, the authentic château offers 700 m² of elegant living space. It features seven opulent en-suite bedrooms, multiple intimate lounges and dining rooms that blend period architecture with contemporary comfort, and a fully equipped professional kitchen complete with pantries and commercial-grade amenities—thoughtfully designed to accommodate large gatherings with ease. The inner courtyard provides a breathtaking setting, seamlessly connecting the château with its natural surroundings. Perfect for garden parties and events, it can comfortably host up to 100 guests. Adjacent to the courtyard, a stylish bar and speakeasy lounge create a cozy, barn-inspired atmosphere—ideal for private drinks and entertaining. A 7 x 16-meter swimming pool, complemented by a covered bar, sun deck, and lounge area, invites leisurely moments under the sun-drenched skies of Charente. Meanwhile, a fully equipped reception barn, seating up to 250 guests, meets modern standards and offers a stunning backdrop for larger celebrations. A curated wine vault near the main entrance, housing several hundred bottles, showcases the refined taste of the current owners and reflects the sophistication woven throughout the property. The estate also includes a charming two-bedroom gîte, a three-bedroom caretaker's cottage, a romantic pigeonnier converted into a love nest, a well-appointed gym, and a serene lake with a luxury glamping site featuring eight spacious and comfortable tents. Just a five-minute walk from the main château lies a tranquil enclave with an authentic watermill, outbuildings, and barns. Part of the mill has been beautifully converted into a one-bedroom cottage, a perfect retreat where the soothing sounds of running water offer total escape and serenity. Encompassing a total of 120 hectares, the estate offers absolute privacy and a profound sense of seclusion, yet remains easily accessible. Just 30 minutes from the TGV station in Angoulême—with direct service to Paris—and 90 minutes from Bordeaux International Airport, the château is ideally situated for international guests and discerning buyers seeking the tranquility of the countryside without compromising on convenience. Surrounded by charming French villages, traditional markets, gourmet cuisine, and a relaxed pace of life, this château is more than a prestigious estate—it is a gateway to the very best of southwest France.
…By Maxwell-baynes Residential And Vineyards - Christie's International Real Estate


Family castle and its dependencies for sale in Périgord, property set in 23,5ha Périgord, north-east of Bergerac, without any nuisance, close to a small village. 10 minutes from all amenities. Property with 23,5ha of woods and meadows (all enclosed), rolling wooded countryside. Pond with pumping station, 4 wells. All the land is maintained. Ideal for horses. No easements. This 18th-century château, built on 15th-century foundations and offering around 450 m2 of living space, has recently been completely renovated to a very high standard. It sits at the centre of its land, in a dominant position. Ground floor 2 entrances, period wooden staircase. Fitted kitchen opening onto the courtyard. Storeroom and boiler room. From the kitchen, access to the poolside veranda. Terrace. Sitting room with fireplace overlooking the garden. Dining room with fireplace, overlooking the garden. Study with fireplace, access to courtyard and garden. Utility room. WC. First floor Landing leading to the master bedroom, bathroom and dressing room. WC. 1 bedroom and shower room, WC. 1 bedroom and bathroom. 1 bedroom and shower room, WC. Attic converted into a large games room and gym. 12×6 swimming pool, covered, sand liner, chlorine. Dependencies Hangar, approx. 80m2, for car and camper van, with parking. 1 dependencie of approx. 400m2: garages, workshop. Caretaker’s flat of approx. 55m2 (living room, fitted kitchen, 1 bedroom and shower room). Stables: 4 boxes, including one for brood mares. Adjoining building for storage and tack room. 1 detached dependencie with loose boxes. Completely refurbished. Double glazed windows.
…By Anthouard Immobilier


Perfectly maintained 18th century chateau with magnificent views over the surrounding countryside. Approx. 700 m² of living space and 11 hectares. Main house: entrance gallery, lounge, dining room, kitchen, scullery, reception room, cinema room and heated indoor swimming pool and shower room. Basement: 1 en suite bedroom, 1 shower room, 1 sports room, 1 laundry room. First floor: 4 bedrooms, 2 dressing rooms, 1 bathroom and 2 shower rooms. Heated outdoor swimming pool (18x6). A second house of approx. 100 m², double living room, kitchen, 2 bedrooms and 1 shower room. An outdoor swimming pool. A converted dovecote with 2 bedrooms and 2 shower rooms. Garage, stable with 4 boxes, tack room, grooming area and huge mezzanine for storage. Quarry 60x30. Kitchen garden, pond and well. Land classified as AOC. Local shops 1.5 km away. Aerodrome and train station 15 km away. Ideally situated between Bergerac, Bordeaux and Toulouse airports. Contact: Sonia Reboul, +33 7 85 85 70 64. File, additional photos and videos on request.
…By Maxwell-baynes Bordeaux-bassin - Christie’s International Real Estate


At the heart of a splendid wooded estate spanning approximately 11 hectares, John Taylor presents a sublime 18th-century chateau, meticulously renovated to perfection. Revealing a remarkable panorama, enhanced by a heated swimming pool that opens up to a picturesque hilly countryside and vast stretches of vineyards. The property comprises three distinct buildings. Firstly, the chateau offers, on the ground floor, several spacious reception rooms, a cinema hall, a fully equipped open kitchen, and a utility room. Additionally, a dedicated wellness area with a heated indoor pool and a shower room is available. Upstairs, you will find a space consisting of a bedroom and a lounge, a shower room, a laundry room, and a gym. The second floor, on the other hand, accommodates four bedrooms and three bathrooms or shower rooms. The second building, a caretaker's house, features two bedrooms with ensuite bathrooms, a living/dining area, and a separate kitchen. It also enjoys a private terrace, a pool, and an independent access. Finally, the third building, a tastefully renovated former dovecote, offers two bedrooms with ensuite bathrooms. The outbuildings include a workshop, a stable with four boxes, and a garage.
…By John Taylor Bordeaux


Château: Medieval Keep and Character Property in the Heart of the Ardennes Set in a lush, unspoilt environment with complete privacy and no overlooking neighbours, this château reveals a rare historic estate comprising a 13th-century medieval keep, dating from 1243, and a 17th-century main residence. Listed on the Supplementary Inventory of Historic Monuments, this property, steeped in history, is distinguished by its authenticity, generous proportions and beautiful period features, including dressed stonework, vaulted ceilings, fireplaces, stained-glass windows, vaulted cellars and a stone spiral staircase. The medieval keep forms the very heart and soul of the property. On the ground floor, it houses a spectacular dining room beneath an impressive domed stone vault. On the first floor, a spacious bedroom lies beneath a remarkable ribbed vaulted ceiling, rising to a height of more than 5.30 metres. The uppermost level contains a former guardroom, open to views in every direction and overlooking the surrounding countryside. The main residence offers a series of attractive living spaces, including an entrance hall with views of the tower, a kitchen, a large living room of approximately 50 sq m, an office and a bathroom, together with several access points leading to the keep, the cellars and the upper floors. Upstairs, five bedrooms, a fully equipped bathroom, a separate WC and extensive attic space provide numerous possibilities for further development. An additional area, accessible from both the main residence and the tower, could be converted over two levels to suit the future owner's requirements. The cellars are particularly remarkable for their historic character. They comprise a domed cellar beneath the keep and a large barrel-vaulted cellar beneath the main building. Opposite the château, approximately 110 sq m of stone outbuildings include a shed, storage areas, a garage or workshop and a large former grain loft offering further conversion potential. A stone chapel with a slate roof completes this exceptional historic ensemble. The grounds provide a peaceful and poetic setting, featuring the remains of a formal French garden, shallow moats, a lawn framed by three cedar trees, fruit trees, rose bushes, wisteria and open views across the countryside. The entire property exudes a unique atmosphere, combining medieval grandeur, romantic charm and the tranquillity of country living. Renovation work is required, particularly to certain historic features, offering the future owner the opportunity to restore this exceptional property to its former splendour and develop a family residence, heritage project or tourism-related venture. Information regarding the risks to which this property is exposed is available on the Géorisques website: https://www.georisques.gouv.fr Including fees of 6.4% TTC to be paid by of the purchaser. Price excluding fees 371 240 €. Not subject to DPE. Information on the risks to which this property is exposed is available on the Geohazards website: georisques.gouv.fr.
…By Luxembourg


EXCLUSIVITY — Built in the second half of the 16th century, this seigneurial residence is one of the most beautiful examples of the architecture of ancient Bas-Poitou. Little modified throughout its history, spared by the Wars of Religion and then by the Wars of Vendée, it has preserved a remarkable architectural and landscape unity.Organized around a vast courtyard bordered by outbuildings, the estate includes an elegant Renaissance house remodeled in the 17th century, a monumental gateway, ancient defensive towers, and a set of outbuildings recalling the significant agricultural activity that once animated the property. This evolution, from a stronghold to a country house, remains perfectly legible.Inside, the reception rooms have preserved their original volumes. Monumental fireplaces, woodwork from the 17th and 18th centuries, French ceilings, Renaissance staircase, and numerous ancient elements testify to the quality of this preserved residence.The gardens constitute one of the great attractions of the property. Inspired by the principles developed by Charles Estienne in L'Agriculture et la Maison rustique, they are organized in terraces according to a composition inherited from the Renaissance. Decorative garden, vegetable garden, nymphaeum, old pond, orchard, herb garden, woods, beech hedge, and orangery compose a remarkable landscape path where each space has its function and identity.Having disappeared during the 20th century, these gardens have undergone exemplary restoration since the 1990s. Conducted with profound respect for the spirit of the place, it has allowed for the recovery of historical layouts, restoration of perspectives, and return of the estate to its full coherence. Today, the architecture and landscape dialogue with rare harmony.More than just a historic residence, this property embodies the art of living of the grand country houses of the Renaissance, where architecture, gardens, and landscape form an authentic and coherent whole.Fees included of 6% VAT at the buyer's expense. Price excluding fees €2,200,000. Not subject to DPE. Information on the risks to which this property is exposed is available on the Géorisques website: georisques.gouv.fr.Your advisor LEYRIT & TURPEAU: Florent TURPEAU Commercial agent (Individual Company) RSAC 901163261This description has been automatically translated from French.
…By Leyrit & Turpeau


Just a few minutes from the iconic village of Gordes, where time seems to stand still and natural beauty stretches as far as the eye can see, stands a majestic 18th-century château. Nestled in a commanding position, it watches over the surrounding valley like a silent sentinel. This exceptional property covers a plot of nearly one hectare, adorned with magnificent trees and more than twenty olive trees. The château, surrounded by a wooded garden where local species and enchanting scents intermingle, embodies the perfect harmony between heritage and nature. Outside, Provençal charm unfolds in a green setting, offering a preserved atmosphere and a rare quality of life. The château covers a total of 800 m², of which 200 m² have been carefully renovated, combining old-world charm with contemporary comfort.
…By John Taylor Luberon


The advertiser did not provide an english description for this listing.
…By L'agence 27rue


Overlooking the valleys, rocky hills, forests, and spa towns from its rocky spur, this majestic stone castle, built on a Merovingian site at an altitude of 480 m, has dominated the landscape since at least the medieval period. The family descended through women from the lords of a vast estate for 400 years—whose first member was treasurer of the Duke of Bourbon—has preserved a freehold estate of 45 ha (at the center of 160 ha leased, some of which could expand the sale of this free reserve). Seventeen hectares of woods surrounding the splendid Grand Etang and its spawning ground (12 ha of water) conceal various buildings of great character amidst over 16 ha of gardens, meadows, and groves. Passing through the wrought-iron gate, one leaves the real world to enter the reverie of the 45 ha park, designed by a well-known landscape architect in Bourbonnais and Europe. Gradually, the honor avenue reveals the beauties of the ensemble one by one, appearing after each turn: forgotten is the small chalet-style house of the gardener-keeper, where the view of the immense pond emerges from majestic trees of multiple species; the original outbuildings then appear, always on the east side, remodeled in the 19th-century orangery style, with their renovated lodge, a dwelling in the same style, and the typically regional dovecote. Finally, the centerpiece of the tableau emerges, dominating the entirety of a park arranged for visual pleasure: the castle, isolated and formerly inaccessible. At the southwest corner, slightly set apart, is the farm and its 19th-century (renovated) caretaker's house, independent, at the back of the gardens still possessing their walls to which fruit trees leaned. A complete and complex ensemble, still possessing the castle, its two lodges, its lands, woods, water, and above all, no nuisance. It is undoubtedly for this silence enlivened by the songs of birds, the trees, and the pond thawing in the sun, that its melodious name has been so well found since "immemorial times." The castle, covering approximately 700 m² of floor space, is regularly maintained for its major works (original frameworks, new roofs, coatings of the two northern towers in 2026) and requires a total interior renovation, despite presenting rooms with atmospheres modified in the 19th century, under a flood of light revealing decorations worthy of the heiress of a family that also owned the Château d’Ainay-le-Vieil as well as a famous private mansion in Montluçon. The baroness married an Empire baron, who wanted to give the ancient feudal fortress and its medieval farm the splendor and comfort of the Napoleonic era. With the best orientation (southeast/northwest), this pleasure residence still offers circular towers, including that of the barbican staircase, emblazoned with the coats of arms of families from a prestigious lineage: counselor and prosecutor of the king, steward of Madame the Duchess of Angoulême, civil and criminal lieutenant in the lordship of Montluçon; general treasurer of finances in Moulins; treasurer of France; captain of vessel; marquis, gendarmerie officer, knight of the royal and military order of Saint-Louis, beheaded during the Revolution; after the Revolution, the property confiscated by revolutionaries was returned by the former steward to the new marquis, mayor of Montluçon. In 1940, the castle and its outbuildings housed around a hundred war refugees and their families. This property is not listed; all your renovation imagination can flourish here. Between Montluçon, Gouzon, and Clermont-Ferrand. Complete file available upon serious interest. Information regarding the risks to which this property is exposed is available on the Géorisques website: www.georisques.gouv.frThis description has been automatically translated from French.
…By Le Lys Bourbonnais


EXCLUSIVITE-MERCURE GERS Overlooking the village and set within grounds of over 5 hectares, the Château forms a U-shape around a square courtyard, with its three wings rising over three storeys, enclosed to the south by a terraced portico linking two corner towers. Extensively remodelled in the second half of the 18th century, the château incorporates elements from medieval periods, such as vaulted cellars and a 16th-century doorway. The north wing is characterised by a grand staircase with wrought-iron balustrades, whilst the apartments in the side wings retain décor combining alcoves, stucco work and ceilings with exposed beams. This beautifully balanced architectural ensemble is complemented to the west by a former tithe barn, and by outbuildings to the east which line the village street.
…By Agence Mercure Toulouse-occitanie


ON THE BORDER BETWEEN TARN-ET-GARONNE AND GERS This unique property, built in a commanding position and surrounded by fortified walls, overlooks the rolling countryside of Lomagne and enjoys a 360° panoramic view, with no neighbors in a peaceful setting. Between a medieval square tower and the former 12th-century Templar commandery, a charming castle was built over the following centuries and up until the 17th century, now equipped with all modern amenities. Various adjoining outbuildings totalling 750m² complete this remarkable horseshoe-shaped architectural ensemble, built around a charming garden sheltered from view. The château comprises two converted towers, one dating from the 11th century and topped by a panoramic terrace, and another smaller one dating from the 16th century. A large landscaped terrace of 100m² with remarkable terracotta balusters adorns one of the facades, while two other terraces enhance the other sides. The château can be accessed either from the south via a magnificent stone staircase from the lower street, built over a delightful little garden, or from the north via an entrance protected by a porch. To the east, the vast outbuilding, a former Templar commandery of 450 m² on three levels, is accessible from the street and can be used as a garage for several cars. It could also be renovated to become a superb living space. The garden also opens onto the outside through a wooden gate next to the village church. The heart of the castle offers approximately 350 m² of living space, combining remarkable architectural features with contemporary comfort. The bright and welcoming entrance hall is the heart of the house and features a large wooden staircase leading to the bedrooms upstairs. On the ground floor, there is a large living room, a charming library nestled in the square tower, and a dining room with a large medieval fireplace opening onto the 100 m² terrace. To the south is a fitted kitchen with a beautiful wooden mantelpiece and a utility room leading to the interior garden and large adjoining spaces housing a laundry room, boiler room, workshop, and various amenities. The upper floor, recently insulated after the full restoration of the roof and attic, has five bedrooms, two of which have their own bathroom, as well as two shower rooms. A small staircase leads to the attic and the terrace of the former keep. The building is flanked by various outbuildings (stables, wine cellar, barns, storage rooms, additional garage) below and other wonderful surprises... The property also has a swimming pool located on a separate piece of land just a few steps away, planted with numerous fruit trees. In this remarkable property, you can travel through time simply by changing rooms. For more information or to visit this property, please contact Anne-Claire Joachim: +33 (0)6 62 56 28 84 Energy class: E Climate class: E Estimated annual energy costs for standard use: between €5,110 and €6,930 per year. Prices indexed as of January 1, 2021. Information on the risks to which this property is exposed is available on the Géorisques website: www.georisques.gouv.fr
…By Agence Mercure Toulouse-occitanie


19th-century château de la fontaine accompanied by its elegant outbuildings, nestled in the heart of a landscaped park of 1.8 hectares, fully wooded and carefully maintained. The property offers an exceptional setting with a pond, heated infinity pool, remarkable French garden, and a large hangar that can accommodate a helicopter or several vintage vehicles.Built over a beautiful floor, this charming château has undergone a recent high-quality renovation, blending the charm of the old with contemporary comfort. The reception areas are particularly refined: a large living room adorned with superb woodwork and a wood-burning fireplace, an elegant dining room under a glass roof directly opening onto a terrace overlooking the pool and gardens.The independent kitchen, designed by Bulthaup, has been custom-made, providing an ideal space for hosting many guests.The upper floors feature an elegantly decorated office, a laundry room, a beautiful secure master suite designed as a panic room with a dressing room and private bathroom, as well as three other bedrooms, each decorated in a distinct style. Two additional bathrooms and a shower room complete the ensemble. Period elements — hardwood floors, moldings, stained glass, and architectural details — highlight the authenticity and unique character of this prestigious home.The ground floor reveals a spectacular reception space entirely dedicated to private parties, including a bar, a cigar lounge, and a fully equipped nightclub area with a mixing table.The property also includes renovated outbuildings of approximately 60 m² comprising two bedrooms and a bathroom. At the back of the plot, a large hangar can shelter several vehicles; part of it has been converted into a gym.Located in a calm and green environment, near the Golf de Mérignies, with quick access to the A1 motorway and Lesquin Airport, this exceptional property will appeal to lovers of luxury, tranquility, and refinement in the countryside.This description has been automatically translated from French.
…By Barnes Lille


Close to Lavaur, in a discreet and preserved setting, this late 18th–early 19th century estate embodies the timeless elegance of grand country residences. Offering approximately 750 sqm of living space, the property is distinguished by its noble architecture and remarkable volumes spread over several levels. Behind its history-rich façade, the interiors reveal generous and authentic living spaces: spacious reception rooms, enfilade-style salons, dining rooms, multiple kitchens, as well as numerous bedrooms distributed across expansive floors and convertible attic space. The property retains the full strength of its original heritage character, featuring period parquet flooring, terracotta tiles, original wooden joinery, antique doors, and six fireplaces, all reflecting the refinement of a bygone era. Now requiring a complete restoration, the estate offers exceptional potential for architectural reinterpretation. The outbuildings—where a change of use remains possible—further enhance this rare property: large former stables, a substantial cellar, a barn, and a separate workshop located across the road, already supplied with water and electricity. Set within more than 5.5 hectares of wooded grounds, partly flat and partly gently sloping, the estate enjoys a south-facing orientation and a remarkable natural environment, enriched with centuries-old trees. The land is also suitable for a swimming pool, further enhancing its development potential. Existing technical features include oil-fired central heating, multiple fireplaces, single and three-phase electricity, and fibre-optic connectivity (to be connected). The individual sanitation system requires full renovation, offering complete flexibility for future projects. This rare and elegant residence is ideally suited to either a large-scale family project or an ambitious heritage restoration. In addition, the property forms part of a wider historic family estate that includes a fully renovated neighbouring residence, also marketed by our agency under reference 595T. Both properties, while sold separately, may be acquired together to create an exceptional combined estate. Further information available upon request.
…By Barnes Toulouse


Just outside Fontainebleau, only one hour from Paris, this historic estate ranks among the region’s rarest properties. Set between the state forest and the banks of the Seine, it enjoys an exceptional natural setting where privacy, elegance and the French art of living come together. Sweeping views of the river, gardens and woodland create a landscape of remarkable beauty, free from any visual intrusion. Offering approximately 1,200 m² of living space and with origins dating back to the 17th century, the château embodies centuries of history with distinction. Recently restored to exacting standards with meticulous attention to detail, it retains all the authenticity and refinement that define France’s great country residences. Surrounding the main residence, the historic outbuildings, former stables and other estate buildings provide nearly 2,000 m² of additional floor space. They reflect the richness of the estate’s heritage and offer considerable scope for future projects. The thoughtfully designed parkland brings together ornamental gardens, water features, a swimming pool, a rose garden, an orchard, a vegetable garden, a henhouse and wooded areas in a setting of rare harmony. Approximately 20 hectares of private woodland, directly connected to the Forest of Fontainebleau, form a natural extension of the estate, giving it an exceptional sense of scale and a unique setting. A place of retreat and entertaining over the centuries, this distinctive property has welcomed illustrious owners and guests. Today, it offers the opportunity to acquire a substantial historic estate in one of the most sought-after areas of the Île-de-France region. A rare property for those who appreciate exceptional places, offering complete privacy within easy reach of Paris. Property presented by Marie de Saint Périer – Independent sales agent (EI) – +33 6 60 62 05 03. Agency fees payable by the seller. Information on the risks to which this property is exposed is available on the Géorisques website: https://www.georisques.gouv.fr
…By Barnes Proprietes & Chateaux


Ref.71085TV: On the borders of Berry, between Bourges and Nevers, Swixim offers you a splendid historic castle on a vast 28 ha estate. This Castle, former stronghold of a large aristocratic family, hosted the History of France and the illustrious Kings Charles IX, Henri III and Catherine de Medici, Napoleon I and was a vacation spot for Napoleon III and Empress Eugénie. With its large restored rooms, this Château is on a property made up of a wooded forest and its bridle paths, meadows and Buildings (former dormitories, village hall, infirmary and Gîtes) remains of the summer camps of many schoolchildren for more than 30 years. Today, rooms still exist to welcome the Pilgrims of the Way of Saint Jacques de Compostela via the "Radio Camino" of the Southern Branch of Nevers. Thanks to Swixim, become the “Châtelain” of this magical place full of stories!!!... A Selling Book is available on request. Thierry VICHY +33778548713 900,000 € Agency fees not included - Agency commission: 5.56%VAT included Agency fees payable by buyer - Thierry VICHY - Agent commercial - EI - RSAC 902 073 444 / Blois
…By Reseau Swixim


Nestled in the heart of a preserved natural environment, this exceptional property spans nearly 9 hectares, offering a rare, intimate, and timeless setting. Benefiting from a fantastic view of the Adour marshes, it will delight nature lovers and those who appreciate vast spaces. Ideally located, just 20 minutes from Hossegor and 15 minutes from the Dax train station, it perfectly combines accessibility and disconnection.Already successfully operating in hospitality, the property includes five guest rooms, an independent gîte, and a private space, allowing for a harmonious combination of life project and business activity. The whole forms a solid base for an immediately operational activity, while still providing numerous development opportunities.A true domain with high event potential, this property is ideally suited for organizing weddings, seminars, wellness retreats, or private events. Its vast outdoor spaces and authentic atmosphere allow for the imagining of unique receptions in an exceptional natural setting.An additional advantage for the area: a golf project is planned nearby for 2027, further enhancing the attractiveness and potential appreciation of the property.A rare gem in the heart of the Landes, where charm, space, and potential meet with elegance.Fees included of 4.5% VAT are the responsibility of the buyer. Price excluding fees: €1,403,350. Energy class C, Climate class C Estimated amount of annual energy expenses for standard use: between €4,190.00 and €5,740.00 for the years 2021, 2022, and 2023 (subscriptions included). Information on the risks to which this property is exposed is available on the Géorisques website: georisques.gouv.fr.This description has been automatically translated from French.
…By Swell Immo


ENCHANTING 18th CENTURY CHATEAU IN CORDES SUR CIEL An exceptional treasure nestled in the heart of the Midi-Pyrénées region, just an hour from Toulouse and its international airport. This remarkable late 18th-century château with its Mansard roof rises majestically on 17 hectares of unspoiled country, offering breathtaking panoramic views of the medieval village of Cordes-sur-Ciel, voted ''Most Beautiful Village in France'' in 2014. The interior is bathed in sunlight throughout the day. Be captivated by the timeless elegance of this white stone château overlooking the plain. Its vast natural park includes lush woods, fertile fields, and a picturesque ‘lavoir' and ‘viviers' - 18th century outside laundry site and fish-ponds. Home to a rich and varied flora with wild orchids, of rare beauty, the park is adorned with majestic trees, creating an atmosphere of incomparable serenity in a calm and revitalizing environment. With 577 m² of living space in the château, 100 m² of living space in the farmhouse, two 220 m² of convertible outbuildings, and its swimming pool, the château is a true gem. Spread over three levels, it features sixteen rooms - four living rooms, nine spacious bedrooms, and six bathrooms; ideal for entertaining in a very privileged setting. And let's not forget the wine cellar in a magnificent basement Seize the rare opportunity to become the owner of this architectural gem, where refinement and grandeur blend in an exceptional setting. A unique estate designed for lovers of history, antiquity, nature, and prestige. Complete file available on request The Château de Lestar consists of a main building, oriented east to west, fronted by a main courtyard flanked by two long, single-story buildings. The main building rises three stories, topped by a Mansard roof with triangular pedimented dormers. The facades consist of seven bays. The rear facade, opening onto a terrace and the fields, presents a sort of angled bay. The building also features several ornamental features, including string-courses and quoins. Behind the western, single-story building is a vegetable/flower garden in the French style. From the main courtyard, a double staircase ascends parallel to the front stoop. GROUND FLOOR An elegant entrance hall (23.04 m²) leads to all the various rooms of the château. A majestic stone staircase leads to the first floor. On the left: The kitchen (25.06 m²) with antique painted woodwork is itself a treasure trove. A hood in the old fireplace, two windows, a FALCON gas stove, wooden floor, double sink, refrigerator, and dishwasher. The Servery (6.06 m²) is equipped with painted woodwork and a window. A utility/laundry room with washing machine and drier, a refrigerator, a water heater, a freezer, a sink, shelves, and an oven. Wooden flooring. One window. The dining room (28.3 m²) with four windows, herringbone parquet flooring, painted woodwork, wall hangings, and fabulous trompe l'oeil painting. The possibility of installing a wood-burning stove is also available. Beautiful views. This dining room is remarkable for its pure 18th-century spirit. In the middle: A reception room (39.14 m²) with glazed double doors leading to the terrace and two windows. Extraordinary views of Cordes-sur-Ciel. Walnut parquet floor. Imposing fireplace. To the right: A bedroom (29.42 m²) with beautiful bed alcove with curved sides concealing a bathroom with sink and toilet (2.76 m²) and a dressing room (3.71 m²). A decorative fireplace. Antique terracotta floor. Two windows with a beautiful view. A cosy library (29.79 m²) with ample shelving for a beautiful book collection. Four windows. Fireplace. Antique terracotta floor. A stone staircase leads down to the cellar/basement. FIRST FLOOR: A spacious landing with a large built in cupboard, leads to the following rooms: On the left: A suite with a lobby(5.17 m²), a master bedroom (27.93 m²) with trompe l'oeil wall decoration, four windows, a fireplace, and a magnificent view of Cordes, a walk-in closet (4.06 m²), a bedroom/dressing-room/office (18.54 m²), and a bathroom (8.02 m²). In the middle: A south-facing drawing room (31.71 m²) overlooking the medieval city of Cordes-sur-Ciel with antique cupboards (2 x 0.75 m²). On the right: Second suite with a lobby (8.12 m²), a bedroom with an alcove (17.3 m²), a dressing room (4.88 m²) and a small closet (1.04 m²), a bathroom (4.48 m²) in white marble, and the master bedroom (23.64 m²) with a dressing room (4.37 m²) and closet (3.28 m²). A charming wooden staircase with a Gustavian-inspired trompe l'oeil decor leads to the second floor: SECOND FLOOR: On the left: A landing (10.12 m²) A bedroom (19.6 m²) with neoclassical paintings and two windows overlooking the courtyard. A bathroom (6.29 m²) in white marble with a bathtub and toilet. A bedroom (27.27 m²) with two windows overlooking Cordes. Wood floor. Fireplace. Middle: A south-facing suite with a master bedroom (36.89 m²) with two antique closets, a 11.46 m² dressing room, and a bathroom (10.72 m²) with a bathtub, shower, sink, and toilet. View of the Cité de Cordes. Neo-classical painted decor. Right: A lobby (7.91 m²) A bathroom (4.19 m²) with a bathtub, sink, and toilet. A bedroom (23.26 m²) with neoclassical painted decor, a dressing room (4.27 m²) and a closet (2.35 m²). Overlooking the courtyard. OUTBUILDINGS Two parallel buildings flank the courtyard. 2 x 220 m². One outbuilding houses a garage, a workshop, and a large open barn for wood storage and parking spaces. The other building contains another lockable garage, a summer kitchen, a shower room with toilet, and a large two-story recreation/party room. It also serves as a pool house. POOL There is a beautiful swimming pool with a saltwater system (6m x 12m), a large seating area, and a wooden fence around it. CARETAKER'S HOUSE The former farmhouse has been converted into a caretaker's house with a living room (28.10 m²), a dining room and a kitchenette (22.73 m²), two bedrooms (18.32 m² and 23.92 m²), a separate toilet (2 m²), and a bathroom with a toilet (5.76 m²). Adjoining two-story outbuilding. GARDENS AND GROUNDS Surrounded by a wooded park and fields, the estate offers rare privacy and unobstructed views of the Tarn countryside. 17 hectares surround the property with century-old trees, pastures, a parkland area with boxwood hedges, and a magnificent French-style garden. Flora and fauna thrive here, far from any pollution. Ideal for a life project or prestigious business Whether you dream of a charming main residence, a family home, or a tourist project (gîtes, B&Bs, events), the Château offers endless potential in a region prized for its laid-back lifestyle and heritage.
…By Efficity


A home chosen as much for yourself as for those you love. Near Crémieu, this restored historic residence could become a gathering place where generations come together for a weekend, a holiday or an annual reunion. Everyone leads their own life, near or far, yet all share one address to return to. A heritage to enjoy today and pass on tomorrow. With approximately 500 m² of living space, seven bedrooms and six bathrooms, the house brings family together while preserving everyone’s privacy. Two living rooms and a dining room provide space for conversation, leisurely meals and quieter moments. It is easy to imagine living here year-round, or regularly welcoming children, grandchildren and friends. What also won me over was the balance between its history and modern comfort. Mullioned windows, a stone staircase and traditional French beamed ceilings sit alongside bright interiors and renovated bathrooms. The cobbled courtyard, tree-filled grounds, pond and swimming pool offer different ways to enjoy the property throughout the seasons. Between family gatherings, a holiday rental or bed-and-breakfast venture could extend the pleasure of hosting, subject to the relevant requirements. Welcoming travellers for a few nights, sharing breakfast or offering home-cooked dinners to overnight guests: all are ways to bring life to the house and meet new people. A project shaped around your wishes and availability, while keeping family stays at its heart. Approximately 50 minutes from Lyon and 30 minutes from Lyon-Saint-Exupéry International Airport and TGV station, with rail connections to Paris in around two hours, the property makes gathering together convenient, whether travelling from nearby or further afield. First and foremost, a home for you and your loved ones. Then, if you wish, the pleasure of opening its doors to others. Presented by: Thierry FOSSE +33 (0)6 63 00 33 33 [email protected] Independent sales agent RSAC registration no.: 433 674 942 Information on the risks to which this property is exposed is available on the Géorisques website: [www.georisques.gouv.fr](https://www.georisques.gouv.fr).
…By Barnes Proprietes & Chateaux


Located in a peaceful setting just 30 minutes from Paris, this 680 m² chateau is spread over four levels (basement, first floor, 1st and 2nd floor) and set in 2 hectares of landscaped parklands, including a 3.5 hectare 9-hole private golf course. The château comprises 19 rooms, including 13 bedrooms, 2 of which are elegant suites, decorated with care in a neo-classical style. Each room has a contemporary bathroom, combining old-world charm with modern comforts. The estate also offers the possibility of hosting private or business events (up to 100 people for cocktails, 50 seated), in an exceptional setting in the heart of Impressionist country. A rare place, at once a prestigious private residence, a top-of-the-range guest house and an exceptional event venue. Information on the risks to which this property is exposed is available on the Géorisques website.
…By Concilio-immobilier Luxury


In the heart of a privileged environment in the Centre-Val de Loire region, this property of approximately 4.5 hectares consisting of a castle, outbuildings, a swimming pool, and a pond offers a rare and historically rich living environment. With its elegant Renaissance-inspired architecture, this character property showcases the refinement and authenticity of French heritage. Over the centuries, it has belonged to several noble families, including the Lhéritier de Chézelle family, a general under Napoleon I. The castle opens on the ground floor to a spacious entrance hall leading to a double living room, a dining room, a kitchen, an office, and a conservatory. These reception areas benefit from beautiful brightness thanks to the numerous crossing openings. The garden level offers a second kitchen, a large playroom, the boiler room, a laundry room, a garage, as well as several storage spaces or rooms that can be arranged according to your needs. Upstairs, a wide landing distributes five bedrooms, each with its own bathroom. The second floor hosts six additional bedrooms, also equipped with bathrooms. A vast attic completes the ensemble. The property also includes several outbuildings, including a caretaker's house of approximately 140 m², a workshop, and an independent house with a reception room of approximately 300 m². Outside, you will enjoy a privileged natural environment with a heated pool of 15 x 6 meters and a pond allowing for peaceful boat rides.Contact Jonathan Ciette, your residential real estate consultant at O6 78 64 61 64. Coldwell Banker Turones Properties, your prestige real estate agency located in Tours. Specialists in exceptional properties, regardless of the type of property, we assist our clients in their real estate projects with a tailor-made service, combining expertise, discretion, and excellence thanks to our international network and our thorough knowledge of the local real estate market.Fees payable by the seller. "Information on the risks to which this property is exposed is available on the Géorisques website: www.georisques.gouv.fr"This description has been automatically translated from French.
…By Coldwell Banker Turones Properties


LOT - SAINT GERMAIN DU BEL AIR 11th and 18th century castle in exceptional condition with high-end renovation. It comprises 15 main rooms including a majestic 61 m² living room, a large dining room, a superb library, a fitted kitchen, 10 bedrooms, and many other beautiful rooms. Residential house of approximately 180m² Rural house used as 2 gîtes of approximately 200m² Farm buildings of 1550 m². Land of approximately 150 hectares with large ponds and reservoirs. The landscape is hilly and there are no nuisances. Energy class: F Climate class: B Estimated annual energy costs for standard use: between €10,751 and €14,545 per year. Prices indexed as of 01/01/2021. Information on the risks to which this property is exposed is available on the Géorisques website: www.georisques.gouv.fr
…By Agence Mercure Toulouse-occitanie


Maison PONCET & PONCET and Maison Clerc, both affiliated with Christie’s International Real Estate, have the honor of presenting this historic property under an exclusive sales mandate. Maison PONCET & PONCET has been entrusted with the full confidence of the owners’ family to lead this sale with discretion, high standards, and a deep respect for the property’s heritage value. History and Character Originally built in the 11th century, the fortress was developed over the centuries by the Lords of Miolans before coming under the authority of the Dukes of Savoy in the 16th century. Its architecture reflects multiple phases of evolution, combining medieval elements with later adaptations. Beyond its initial defensive role, the site gradually evolved into a seigneurial residence, structured around its towers, ramparts, and living spaces. Location and Setting In close proximity to the village of Saint-Pierre-d’Albigny, the property enjoys a strategic position along the historic routes linking Savoy to Italy. Today, it is set within a शांत and preserved environment, offering a balance between accessibility and privacy, in a region renowned for the quality of its landscapes and its rich heritage. A Remarkable Heritage Property The Fortress of Miolans stands as a significant testament to Savoyard history. Its location, architecture, and surroundings make it a rare property, representative of the great historic residences of the Alps. It is intended for a discerning buyer sensitive to the preservation and transmission of an exceptional heritage. For further information, please feel free to contact Patrick Poncet directly at +33 (0)6 09 71 51 62 or by email at [email protected].
…By Poncet & Poncet Christie's International Real Estate Occitanie


Magical 18th-Century Château with Tuscan Inspiration Location: The estate is located 45 minutes from Toulouse International Airport and 10 minutes from a village offering all essential amenities. The château lies at the heart of a charming historic village, shaped by centuries of history and dominated by a remarkable ancient church still in active use, a symbol of a carefully preserved heritage. Each week, the village hosts a local producers’ market. The Estate: Sheltered from view and perfectly concealed within the village, this château of Italian inspiration reveals a rare and distinctive architectural character, directly inspired by the great Tuscan residences. Its vast terrace, emblematic of the property, overlooks the surrounding landscape and its 1.4-hectare park. The château offers approximately 750 sqm of living space, arranged around generous and well-proportioned volumes. From the moment you enter, you are welcomed by a majestic staircase, which elegantly organizes circulation between the reception rooms and the private sleeping quarters. The reception areas are particularly appealing for their spaciousness and warm atmosphere, where Italian charm is fully expressed. The residence comprises 11 bedrooms, the majority arranged as true suites, providing both comfort and privacy. A place of true inspiration, this château possesses a singular soul, conducive to creativity, contemplation, and transmission. Its natural elegance, strong Tuscan character, and discreet setting make it a rare property, standing at the crossroads between Italy and the South-West of France. Herringbone parquet flooring, decorative mouldings, double-flight staircase, orangery, swimming basin, pool house, and outdoor workshop. Our View: A confidential and inspiring property, where Italian charm unfolds with elegance in the heart of Occitanie, combining generous volumes, nature, and heritage.
…By Poncet & Poncet Christie's International Real Estate Occitanie


Nestled in the heart of the splendid Gers countryside, this magnificent château enjoys an exceptional setting, overlooking the communal lake, the rolling hills, and the majestic Pyrenees in the distance. The surroundings are peaceful and preserved, while remaining close to all amenities: the delightful town of Vic-Fezensac, famous for its festivals, shops and schools, is only 15 minutes away, and Aire-sur-l'Adour, a lively and dynamic town, is just 40 minutes away. Once left abandoned, the château has been completely restored by the current owners, who have brought it back to life with passion and taste. They have successfully combined authenticity and modern comfort, creating a warm and welcoming residence full of charm and character. The property offers approximately 1,600 m² of living space, including spacious reception rooms such as a 100 m² banquet hall with fireplace, a large lounge with wood-burning stove, a cosy sitting room, and a bar area. A fully equipped professional kitchen and a laundry room complete the ground floor. There are 20 bedrooms, each with its own private bathroom, including one accessible for persons with reduced mobility. In the tower, a reception room and, upstairs, a beautiful meeting room provide additional functional spaces, along with two storage rooms. The annex contains two three-bedroom apartments — one tastefully renovated, the other in need of some refreshing. Set within nearly 2 hectares of landscaped parkland and surrounded by 4 hectares of meadows, ideal for horses, the château also features a deconsecrated chapel adjoining one wing, adding charm and history to the estate. On the terrace, a large outdoor canopy allows guests to gather comfortably in the shade or sheltered from the rain. A 350 m² barn with upper floor, awaiting renovation, offers excellent potential for expansion or additional accommodation. The château holds all the official certifications required to host groups, making it perfect for weddings, seminars, retreats, or family gatherings. The nearby communal lake features a sandy beach, water activities, and a summer guinguette, offering a relaxed and convivial atmosphere. Ideally located, the property is just 1 hour 30 minutes from Toulouse International Airport and 1 hour 20 minutes from Agen train station, providing convenient national and international access. Fees to be paid by the seller. Not subject to DPE. Information on the risks to which this property is exposed is available on the Geohazards website: georisques.gouv.fr.
…By Belle Maison Gascony


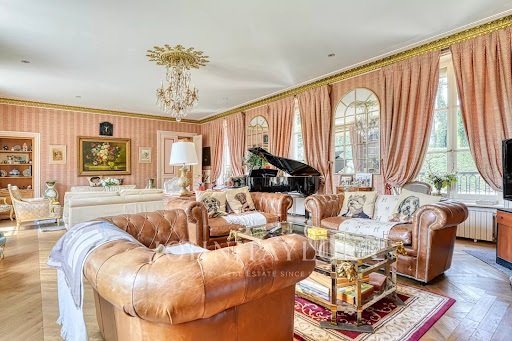
ust a few minutes from the centre of Chantilly, in one of the area’s most sought-after locations, this elegant property is set within approximately 1.8 hectares of landscaped grounds, bordered by the Nonette River. Located 35 km north of Paris and only 25 minutes from Roissy Charles de Gaulle Airport, it offers a rare combination of privacy, heritage and accessibility. Rebuilt in the 19th century on earlier foundations, this refined residence features generous volumes and blends historic character with the comfort of a family home. The reception rooms enjoy abundant natural light and open views over the park. The property includes a spacious kitchen, five en-suite bedrooms including a master suite, a games room and a wellness area with sauna. Large vaulted cellars add valuable storage space. The gently sloping parkland extends down to the river and is enhanced by century-old trees and open lawns. Stone-built outbuildings include a caretaker’s house of approximately 50 sqm, a guest pavilion and an independent building suitable for further use. A restored chapel, a tennis court and equestrian facilities (paddock, meadow and stables) complete this distinctive estate. A rare opportunity offering elegance, discretion and quality of life on the doorstep of Chantilly.
…By John Taylor - Paris 8


It is with great pleasure that I invite you to discover this Château: a recently renovated and modernized residence with the possibility of creating a Tourist activity.Spanning a living area of 660 m², this 18th-century building is set in an idyllic setting of 3 hectares of woods and meadows, and features beautiful volumes spread over 2 levels and in 3 wings of the building. A total of 25 rooms (including 5 with a fireplace).This Château will host not only a family wishing to gather in numbers but also the organization of receptions or the creation of charming guest rooms, or even a dining area. With 3 large living rooms/reception rooms, as well as a spacious kitchen/dining room, the space allows for hosting accordingly and creating varied themed atmospheres.Many additional possibilities are offered to you with more than 160m² of convertible attics on the 2nd level, with 12 openings and access to the property's watchtower.Facilities and comfort:- Single-glazed windows, oak floors, fireplaces to be put back into service.- Closed garage for 3 vehicles.- Shed (closed on 3 sides) of approximately 80m², which can be used for a restaurant development.- Recent renovation works.- Condensing boiler installed in 2020, with underground gas tank (zone heating and remote control possible via mobile).- Rainwater separated from wastewater. Sanitation is done by spreading after passing through a septic tank.- Internet connection via 5G box and possibility of Fiber connection (Terminal 5 meters from the house).- Secured premises with an alarm system and video surveillance (remote control via mobile).For more information, please contact me preferably by phone.+ Video of the exteriors on request+ Presentation file on requestFees borne by the seller. Energy class E, Climate class E Estimated amount of annual energy expenses for standard use: between €23,030.00 and €31,220.00 for the years 2021, 2022, and 2023 (subscriptions included). Information on the risks to which this property is exposed is available on the Géorisques website: georisques.gouv.fr.Your LLOYD & DAVIS advisor: Cédric BOUVRYCommercial agent (Individual business)RSAC 877 841 791 CastresRCP AACI/10814/24884 BeazleyThis description has been automatically translated from French.
…By Lloyd & Davis


Restored Château Set in 93 Hectares of Unspoilt Nature 15th-century château listed as a Historic Monument · 1,494 sqm of living space · 2,535 sqm of total built area · 8 bedrooms · 93 hectares Approximately 30 minutes from the Atlantic beaches, one hour from La Rochelle, 45–50 minutes from a TGV high-speed train station and 1 hour 20 minutes from Bordeaux-Mérignac International Airport, this remarkable 15th-century château offers a rare combination of heritage, nature and an exceptional French way of life. Listed on the Supplementary Inventory of Historic Monuments (ISMH), the property is distinguished by its exceptional setting: 93 hectares of contiguous, entirely preserved land surrounding the château. Restored with great care to preserve its historic character while providing contemporary comfort, the estate offers 2,535 sqm of total built area, comprising the château and its numerous outbuildings, including an elegant orangery. A 15th-Century Château, Where Authenticity Meets Contemporary Comfort The château has retained the architectural features that define its character and identity: stone façades, parquet floors, fireplaces, wood panelling, turrets, generous proportions and numerous details reflecting its medieval origins. Carefully restored with respect for its architecture, it now offers a comfortable lifestyle while preserving the authenticity and elegance of an exceptional historic residence. The reception rooms and private quarters offer 8 bedrooms, together with numerous spaces designed for entertaining family and friends. The property is offered fully furnished, allowing its new owners to settle in immediately and enjoy this exceptional setting. 93 Hectares of Contiguous Private Land Surrounding the château is a private estate of more than 93 hectares, comprising a remarkable variety of landscapes: - approximately 23 hectares of woodland; - meadows and natural areas; - ponds covering approximately 4,000 sqm; - a river; - a natural spring, fountain and well; - gardens and landscaped grounds; - orchards with more than 1,000 fruit trees; - private hunting rights already secured. This remarkable setting offers an exceptional level of privacy and the rare feeling of living within an entirely private territory. The diversity of the landscape, the presence of water and the quality of the natural surroundings create a particularly peaceful atmosphere, where architecture and nature exist in perfect harmony. A Distinctive French Art of Living The estate also features a swimming pool, hammam and gym, together with gardens and several outbuildings. The orangery, ancillary buildings and outbuildings provide an ideal setting for entertaining family and friends and offer scope for a variety of projects, including private events, high-end hospitality, guest accommodation, an equestrian project or a dedicated space for a collection. A caretaker's house is also currently under construction, with the major works already completed, providing an independent residence within the estate once finished. A Rare Property Combining a historic residence, a family estate and an extensive natural domain, this property brings together qualities rarely found in a single place. The quality of its restoration, its architectural heritage, its 93 contiguous hectares, the richness of its natural surroundings and its proximity to the ocean, airports and a TGV high-speed train station make this an exceptionally rare opportunity for those seeking a private, peaceful and enduring way of life. A place to enjoy not only the beauty of the château, but also the exceptional quality of life, privacy and sense of space offered by its 93 hectares of unspoilt nature. Private viewings by appointment. CONTACT : Jennifer DUMAS +33 (0)6 62 49 61 23 Maxwell-Baynes Christie's International Real Estate 27 Quai Valin 17000 La Rochelle France International Real Estate - Immobilier International La Rochelle - Ile de Ré - Royan - Ile d'Oléron
…By Maxwell-baynes Christie's International Real Estate - La Rochelle - Île De Ré


19th century castle with outbuildings on 32ha park without any nuisance Close to Carcassonne, 1 hour from the mountains and the sea, this property without nuisance benefits from an exceptional setting. It consists of a chateau of approximately 1946m² of living space and 34 bedrooms, with an 93m² reception room and a superb orangery in the tower. Historic building in pink stones, built in L with an adjacent building. Many original elements: herringbone parquet, molded ceilings decorated with rosettes and splendid pendant chandeliers, all with high ceilings. The castle has benefited from a recent restoration. It is in the center of 32 ha, including 18.5 ha of land, the rest in parkland with remarkable trees, woods and meadows. Very good general state of maintenance, possibility of continuing a luxury event activity or, on the contrary, of create a real haven of peace out of sight. Information on the risks to which this property is exposed is available on the Georisques website: www.georisques.gouv.fr.
…By Chateaux Et Patrimoine
'%20stroke='%23DDAA3A'%20stroke-width='1.909'%20stroke-linecap='square'%20stroke-linejoin='bevel'/%3e%3c/svg%3e)
Receive by email any new listing that may match your search criteria
Your criteria :
By validating this form, you accept the general conditions of use of Le Figaro Properties.
These agencies offer a selection of luxury properties vente in France. Feel free to contact them for personalized assistance.




