Get early access to listings that match your criteria
Never miss an opportunity again. Our personalized alerts notify you instantly.

 English$ USD · m²


By Agence Immobilière Du Golfe
This sea view house for sale in Porto-Vecchio nestles at the heart of one of the most sought-after private estates in the far south of Corsica, just minutes from the stunning beaches of Santa Giulia and Palombaggia. It has recently undergone an extensive renovation. Set close to the shoreline, the property enjoys panoramic sea views. Its south-east orientation ensures generous sunshine throughout the day, while its many terraces each offer a unique vantage point. Layout of the villa On the ground floor, the master suite opens through a wide bay window onto a private terrace facing the sea. The guest bedrooms complete the sleeping area. At the centre of the house, a vast dual-aspect living space blends fine period materials with designer furniture. An open-plan kitchen connects the sea-facing lounge to a shaded rear terrace, sheltered from view. Outside, the landscaped garden, planted with native species, features an infinity pool overlooking the sea, as well as a pétanque court. The sea can also be reached on foot, with the estate's secluded coves just a short stroll away. Why buy this sea view house for sale in Porto-Vecchio? In short, this holiday home combines comfort, privacy and high-end amenities: air conditioning, a heated pool and direct access to the sea. Offered exclusively and with complete discretion, it represents a rare opportunity in this highly sought-after area. For any further information, our team remains at your disposal.
…


Bretagne Sud Sotheby's International Realty Quimper is delighted to present for sale this unique property, a former manor house dating from 1924, ideally located facing the ocean, in an exceptional setting offering breathtaking sea views. In a dominant position, this rare residence stands out as a true family home, combining the authenticity of cut stone and modern comfort, for a privileged living environment, both peaceful and prestigious. Property Features: Located on a plot of approximately 1 hectare, this majestic property offers a living area of 600 m², spread over three levels. Its characterful architecture, made with stones from medieval castles and historic buildings in the region, testifies to the richness of the local heritage. The manor house comprises 17 rooms including 14 bedrooms, and also has approximately 20 m² of outbuildings. The semi-buried cellars with a surface area of 250 m² offer additional space that can be fitted out according to your wishes. Distribution of volumes: - Ground floor (240 m²): Spacious entrance hall of 30 m², vast living room of 80 m², large dining room of 43 m², kitchen of 20 m², games room, and separate WC. - First floor (200 m²): Five spacious bedrooms ranging from 22 to 46 m², three bathrooms, and a shower room. - Second floor (150 m²): Nine bright bedrooms, one bathroom, and two shower rooms. - Cellars (250 m²): Additional spaces offering possibilities for development or storage. Architectural Details and Quality Materials: The manor house was designed using stone from a 14th-century castle, a 16th-century house in Quimper, as well as local manors and abbeys, giving it a remarkable history and rarity. Its rustic mountain slate roof reinforces the authenticity of the whole. The interior has been carefully renovated, preserving its old-world charm while incorporating quality modern improvements. Two staircases (one stone and one wooden) serve the different floors, and an oil-fired boiler powers cast iron radiators to ensure optimal comfort throughout the year. The property is equipped with a septic tank, which requires upgrading.
…By Bretagne Sud Sotheby's International Realty Quimper


Laurent GUERINEAU Fine Homes
…By Laurent Guérineau Evian Fine Homes


Overlooking the valleys, rocky hills, forests, and spa towns from its rocky spur, this majestic stone castle, built on a Merovingian site at an altitude of 480 m, has dominated the landscape since at least the medieval period. The family descended through women from the lords of a vast estate for 400 years—whose first member was treasurer of the Duke of Bourbon—has preserved a freehold estate of 45 ha (at the center of 160 ha leased, some of which could expand the sale of this free reserve). Seventeen hectares of woods surrounding the splendid Grand Etang and its spawning ground (12 ha of water) conceal various buildings of great character amidst over 16 ha of gardens, meadows, and groves. Passing through the wrought-iron gate, one leaves the real world to enter the reverie of the 45 ha park, designed by a well-known landscape architect in Bourbonnais and Europe. Gradually, the honor avenue reveals the beauties of the ensemble one by one, appearing after each turn: forgotten is the small chalet-style house of the gardener-keeper, where the view of the immense pond emerges from majestic trees of multiple species; the original outbuildings then appear, always on the east side, remodeled in the 19th-century orangery style, with their renovated lodge, a dwelling in the same style, and the typically regional dovecote. Finally, the centerpiece of the tableau emerges, dominating the entirety of a park arranged for visual pleasure: the castle, isolated and formerly inaccessible. At the southwest corner, slightly set apart, is the farm and its 19th-century (renovated) caretaker's house, independent, at the back of the gardens still possessing their walls to which fruit trees leaned. A complete and complex ensemble, still possessing the castle, its two lodges, its lands, woods, water, and above all, no nuisance. It is undoubtedly for this silence enlivened by the songs of birds, the trees, and the pond thawing in the sun, that its melodious name has been so well found since "immemorial times." The castle, covering approximately 700 m² of floor space, is regularly maintained for its major works (original frameworks, new roofs, coatings of the two northern towers in 2026) and requires a total interior renovation, despite presenting rooms with atmospheres modified in the 19th century, under a flood of light revealing decorations worthy of the heiress of a family that also owned the Château d’Ainay-le-Vieil as well as a famous private mansion in Montluçon. The baroness married an Empire baron, who wanted to give the ancient feudal fortress and its medieval farm the splendor and comfort of the Napoleonic era. With the best orientation (southeast/northwest), this pleasure residence still offers circular towers, including that of the barbican staircase, emblazoned with the coats of arms of families from a prestigious lineage: counselor and prosecutor of the king, steward of Madame the Duchess of Angoulême, civil and criminal lieutenant in the lordship of Montluçon; general treasurer of finances in Moulins; treasurer of France; captain of vessel; marquis, gendarmerie officer, knight of the royal and military order of Saint-Louis, beheaded during the Revolution; after the Revolution, the property confiscated by revolutionaries was returned by the former steward to the new marquis, mayor of Montluçon. In 1940, the castle and its outbuildings housed around a hundred war refugees and their families. This property is not listed; all your renovation imagination can flourish here. Between Montluçon, Gouzon, and Clermont-Ferrand. Complete file available upon serious interest. Information regarding the risks to which this property is exposed is available on the Géorisques website: www.georisques.gouv.frThis description has been automatically translated from French.
…By Le Lys Bourbonnais


Located just 35 km from Toulouse, between Toulouse and Albi, this remarkable character estate of approximately 836 sqm enjoys a dominant position with beautiful views over the Agout gorges and the cathedral of Lavaur. Set within a landscaped park of over one hectare with swimming pool, the property forms a charming architectural ensemble organised around two château wings, complemented by an independent house and an additional outbuilding. One wing of the property already includes several apartments currently rented, generating stable rental income, while additional areas remain available for further development and optimisation of the investment potential. Among the existing spaces: a ground-floor apartment with terrace overlooking the Agout and a garage, currently rented a 128 sqm apartment with fireplace and cathedral views, also rented an approx. 130 sqm floor ready for conversion The estate also includes: a semi-detached house to renovate an outbuilding of approximately 117 sqm offering further development opportunities Local planning regulations also allow additional constructions, providing further possibilities for investors. Located in the dynamic town of Lavaur, where the rental market is particularly strong, the property offers both immediate rental income and significant long-term value creation potential. Combining character architecture, a park with swimming pool, and strong investment prospects, this estate represents a rare opportunity in the Toulouse region. ? Full documentation and investment potential details available upon request.
…By Junot Châteaux & Patrimoine


Château de la Rivière — Exceptional Estate on the River Seine. Just a few minutes from Fontainebleau, between forest and river, Château de la Rivière reveals a rare, discreet property steeped in history. Subtly linked to the history of the Bourbon family and the Duke of Penthièvre, Château de la Rivière still bears the imprint of the great 18th-century residences designed as places of retreat, entertaining and contemplation. Fully restored with respect for its original character, the château offers more than 1,000 sqm of living space over three levels. From the moment you enter, the generous proportions, natural light and views over the park and the Seine are immediately striking. The series of reception rooms has retained remarkable period features, including Versailles parquet flooring, marble fireplaces, painted wood panelling, decorative wall paintings and impressive ceiling heights. The ground floor comprises several reception rooms, a library, a spacious dining room opening onto the park, a kitchen and various service areas. The upper floors offer numerous bedrooms and suites, several with private bathrooms, all enjoying open views over the park, woodland or the Seine. An independent apartment completes the accommodation. The estate extends over nearly 28 hectares of meadows, landscaped gardens and woodland. The Seine borders the property for almost two kilometres, creating a spectacular natural setting and a rare sense of absolute tranquillity. The “Penthièvre Staircase”, incorporated into an artificial cascade and extended by a series of reflecting pools, is one of the park’s most remarkable landscaped features. A swimming pool measuring approximately 20 x 5 metres, a walled vegetable garden, former greenhouses, a restored gatekeeper’s house and more than 1,800 sqm of outbuildings complete the property, offering exceptional potential for a private family estate, hotel or event project. Just 8 km from Fontainebleau and around one hour from Paris, Château de la Rivière brings together history, elegance, nature and potential in a truly unique setting.
…By Kretz Real Estate


Marc presents, EXCLUSIVELY WITH SQUARE HABITAT, an exceptional estate in Ingrandes-sur-Vienne: a renovated château of approximately 600 m², 11 bedrooms, nearly 6 hectares and a remarkable setting overlooking the Vienne River. Some properties offer far more than a place to live: they provide a unique lifestyle and the opportunity to bring new projects to life. This remarkable estate combines heritage, nature and professional potential in a truly rare setting. A CHÂTEAU WITH EXCEPTIONAL ACCOMMODATION CAPACITY Fully renovated, the château offers approximately 600 m² of living space and 11 bedrooms, each with its own private bathroom and toilet. Three independent entrances, distributed across the two wings, provide considerable flexibility: a family home, second residence, property designed for entertaining, or a venue for a professional or tourism-related project. The numerous living spaces are perfectly suited to large family gatherings, welcoming guests or organising stays. AN INDEPENDENT PROFESSIONAL SPACE An outbuilding converted into offices completes the property. It offers genuine autonomy for establishing or developing a business: company premises, professional practices, registered office, service activities, training, seminars or receptions, subject to the necessary authorisations. A RENOVATED INDEPENDENT HOUSE A renovated detached house, which could notably be used as accommodation for a caretaker or staff member, provides additional functionality and allows the different areas of the estate to be managed or occupied independently. NEARLY 6 HECTARES OVERLOOKING THE VIENNE The estate extends over nearly 6 hectares, with a swimming pool, in an environment where nature takes centre stage. Its access to and remarkable outlook over the Vienne River offer a peaceful and privileged setting, ideal for enjoying the great outdoors or creating relaxation, reception or leisure areas. A PROPERTY FOR MANY POSSIBLE PROJECTS A family residence, holiday home, guest accommodation, professional activity, tourism or events project: this estate is ideal for buyers seeking a unique, private and versatile property, capable of combining residential use, entertaining and professional activity. A viewing will allow you to fully appreciate the potential and unique character of this exceptional property. We remain available Monday to Saturday, from 8 am to 7 pm. Virtual tour available on request.
…By Square Habitat Châtellerault


Nestled in the heart of the Gulf of Coudrée, where the waters of Lake Geneva kiss the French shore, stands Château de Coudrée, a XIIth century heir and discreet witness to centuries gone by. Between Yvoire and Thonon-les-Bains, facing the lake, its weathered walls shelter the rare elegance of a residence that has preserved its soul. Inside, five light-filled reception rooms, two salons with carved woodwork, parquet marquetry floors, and French-style ceilings evoke the art of living of a bygone era. Seventeen bedrooms and an intimate apartment offer serene retreats. The 12500 m2 estate unfolds into a landscaped park leading to a private lake pier, complemented by a swimming pool and jacuzzi, creating an exceptional setting that blends prestige and privacy. More than a property, this château is a place where history breathes, suspended between water and mountains, inviting the creation of a new chapter, whether as a luxury hotel project or an extraordinary family residence.
…By Immo Best International


iad France - Stéphane Thierry offers you: Exceptional property in the heart of Jarnac, listed as a Historic Monument (allowing you to benefit from tax and inheritance advantages). Built at the end of the 19th century at the request of Baptiste Vert, a major Cognac trader, the château, with its remarkable architecture and multiple facets, overlooks the park which slopes down to the Charente. The living space offers approximately 725 m² including, among other things, a reception room, a dining room, a kitchen, a library, an office, 8 bedrooms, 7 bathrooms, and a unique winter garden. Several rooms to renovate allow for an increase in the current capacity. Renowned artists have decorated the interiors: Théodore Levigne for paintings, Alexandre Charpentier for handles and locks, Henri Curcier for stained glass. The property retains a majority of original elements: coffered ceilings, painted ceilings, painted canvases, stucco, monumental marble staircase... The park of 2.1 hectares includes, at the foot of the terrace, rockeries pierced with caves and a private island on the Charente accessible by a small bridge. The basement of the Château consists of an approximately 80 m² garage, a boiler room, and several convertible spaces. An outbuilding of 100 m² offers you an open garage for 2 vehicles, a workshop space, and a large storage mezzanine. The property offers you calm and prestige. The property is listed as a historic monument. It allows you to benefit from tax deductions related to the property (works, costs related to its potential opening for visits...) as well as a total exemption from inheritance and gift duties. Agency fees are the responsibility of the buyer. Total price including fees: 1,480,000 euros. Price excluding fees: 1,436,000 euros. Fees including VAT borne by the purchaser (3.06% of the property's price excluding fees): 44,000 euros. A valid ID will be requested during the visit, in accordance with article L.561-5 of the Monetary and Financial Code. Information on the risks to which this property is exposed, including the legal obligation to clear brush, is available on the Géorisques website: http://www.georisques.gouv.fr. This real estate advertisement has been drafted under the editorial responsibility of Mr. Stéphane Thierry, independent real estate agent (without holding funds), commercial agent of SAS I@D France registered at the RSAC of ANGOULEME under number 848653317, holder of the real estate prospecting card on behalf of I@D France SAS.
…By Iad France


A listed Moorish Revival villa opposite Ile de la Comtesse on the Goëlo coast in Brittany, with panoramic sea views. With the rising popularity of sea bathing at the end of the 19th century, a new type of seaside architecture emerged along the French coast, designed for relaxation and turned towards the outdoors. Residences in a variety of bold styles flourished on the shores of the Goëlo region. Built on a hilltop, the 'Turkish Villa' was erected by the Count de la Lande de Calan around 1880. Extended in 1906, it offers uninterrupted views of the sea and the port. The house is part of a co-owned plot with an adjoining 4-star hotel. Access to the property is unrestricted. One parking space is reserved for the villa's residents, and five others can be made available on an occasional basis. The entrance is on the western facade. Extensive vegetation, combined with a coursed granite masonry supporting wall with a balustrade, ensures privacy. A large bed of rosebushes precedes the wall and balusters, with a profusion of agapanthus as a backdrop. Two well-trimmed conifer hedges mark the entrance. Between these, a small staircase leads to an esplanade and to a granite approach stair serving the solid wood entrance door, carved in the shape of a horseshoe arch.
…By Patrice Besse


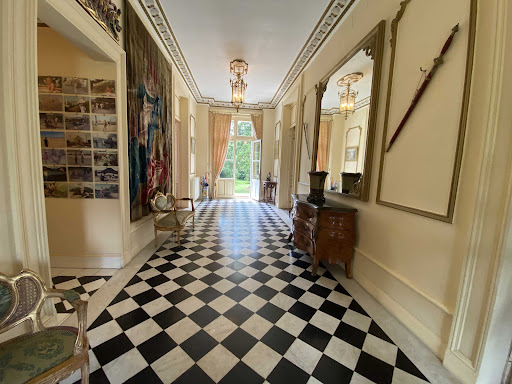

Exquisite 19th-Century Château in Tuffeau Stone – 970 m² Footprint – 601 m² Living Space – 18 Rooms – 11 Bedrooms – 307 m² Gîte – Caretaker’s House – 4.47 ha Walled Estate – Pond & Heated Pool – South of Tours Nestled in a stunning landscaped park, this exceptional estate combines historic charm with modern comfort, offering complete privacy while remaining close to shops and major transport links. Perfect as a luxurious family residence or a high-end tourism venture, it is a true haven of tranquility and prestige. The Château •970 m² footprint, including 601 m² of refined living space, featuring 16 rooms, 3 elegant salons, 11 bedrooms, and a veranda. •Attic ready for restoration, offering potential for additional bedrooms or bespoke spaces. •Fully walled property with a majestic pond, providing serenity and a space to unwind. The Gîte •Approx. 307 m², with 5 bedrooms, a games room, and flexible spaces – ideal for guests or luxury tourism projects. Caretaker’s House •Approx. 140 m², offering autonomy and comfort for staff or additional guests. Outdoor Amenities •Heated swimming pool (15 x 6 m) and landscaped grounds ideal for relaxation, leisure, and outdoor activities. •Fully walled estate, ensuring security and discretion. This rare and prestigious property is perfect for nature lovers, heritage enthusiasts, and those seeking a serene yet luxurious lifestyle in the South of Tours. Full dossier available upon request. Property risk information accessible at: www.georisques.gouv.fr Contact us today to receive the complete detailed dossier
…By Transaction-immo37.com


This property is located in the Yonne department, in the heart of Burgundy Franche-Comté. It benefits from a privileged location just 1h30 from Paris and 15 km from Sens as well as the motorway. Set in a dynamic village, the residence offers exceptional views over the Yonne river. This imposing 19th-century master residence, in neoclassical style with its remarkable colonnades on four levels, offers 621sqm of fully renovated living space in cut stone. It comprises several reception rooms, 9 bedrooms most of which have their own bathroom, and benefits from an elevator serving all floors. The property is equipped with a modern geothermal heating system and has its own borehole. The ensemble is completed by substantial outbuildings, including former stables converted into a reception hall for 200 people, a covered hall, as well as a ruin offering reconstruction potential of 200sqm. All of this is set on 8.4 acres of landscaped parkland, bordered by a stream and offering unobstructed views over the surrounding countryside and the Yonne river.
…By Junot Châteaux & Patrimoine

Receive by email any new listing that may match your search criteria
Your criteria :
By validating this form, you accept the general conditions of use of Le Figaro Properties.
These agencies offer a selection of luxury properties vente in France. Feel free to contact them for personalized assistance.




