Get early access to listings that match your criteria
Never miss an opportunity again. Our personalized alerts notify you instantly.

 English$ USD · m²


By Barnes Corse
RV2137 – Piccovaggia Nestled in the heart of a typical Corsican hamlet, this charming farmhouse of approximately 970 sq.ft combines authentic Corsican character with contemporary comfort. The bright living area with open kitchen opens onto a terrace with summer kitchen and unobstructed views. The villa offers 4 bedrooms with en-suite bathrooms, ideal for hosting family and friends. Set on a landscaped plot of approximately 16,150 sq.ft with local plants, natural rock formations, and an 8 x 13 ft swimming pool with a relaxation area and a second summer kitchen, it is located within a private domain, ensuring peace and privacy. Ideally located close to the most sought-after beaches and the international airport, it combines accessibility and serenity. Fees payable by the seller.
…


EXCEPTIONAL ESTATE 1 HOUR FROM BORDEAUX – 41 HECTARES – PRIVATE LAKE – 16TH CENTURY CHÂTEAU Just one hour from Bordeaux, with fast and remarkably convenient access via the motorway, Bordeaux Sotheby’s International Realty is privileged to present, in complete confidentiality and as an exclusive preview, an exceptional estate whose rarity has become one of the most coveted luxuries of our time. Nestled within an unspoiled natural environment, this unique property extends across more than 41 hectares (over 100 acres) of contiguous land, with the possibility of acquiring additional parcels to increase the estate to nearly 50 hectares. A truly remarkable domain where nature reigns supreme, offering a sense of freedom, privacy, and exclusivity that has become increasingly difficult to find. Protected from any visual or noise disturbance and immersed in an atmosphere of absolute tranquillity, the estate gradually reveals itself at the end of a majestic tree-lined driveway. Framed by centuries-old trees, this spectacular approach immediately sets the tone, announcing the extraordinary character of the property and creating an unforgettable first impression. From the very first moments, a feeling of harmony and understated elegance prevails. Here, time seems to stand still. Every perspective, every opening onto the surrounding landscape, and every architectural detail contributes to an environment where authenticity, refinement, and the French art of living come together in perfect balance. At the heart of the estate stands a remarkable 16th-century château offering approximately 400 sq.m of living space. Distinguished by two elegant towers that define its iconic silhouette, the residence has undergone a complete renovation carried out with exceptional care and respect for its heritage. Rather than pursuing an ostentatious restoration, the owners chose to preserve the soul of the property, embracing a timeless and sophisticated “gentleman farmer” spirit. Noble materials were carefully selected throughout to maintain the château’s architectural authenticity while seamlessly integrating contemporary standards of comfort and functionality. Aged hardwood floors, period fireplaces, exposed timber framing, character-filled joinery, and generous volumes create an atmosphere of rare elegance where every detail reflects centuries of history. The reception areas occupy a central place in the life of the estate. From the moment one enters, the interiors impress with their balance, natural light, and refined proportions. Designed for both conviviality and sophistication, the various reception rooms offer ideal spaces for entertaining. Two beautifully appointed lounges, each with its own distinctive atmosphere, provide warm and elegant settings for gathering with family and friends. Their original fireplaces further enhance the authentic charm of the residence and invite memorable evenings by the fire throughout the winter months. The dining room serves as a true entertaining space, comfortably accommodating large gatherings and special occasions. It perfectly embodies the welcoming lifestyle that defines this exceptional property. The fully equipped eat-in kitchen forms the true heart of the home. Organized around a magnificent professional-style range cooker, it will undoubtedly appeal to gastronomy enthusiasts and passionate hosts alike. Designed as a living space in its own right, it combines functionality, authenticity, and elegance. The sleeping quarters offer outstanding comfort. Six bedrooms are harmoniously distributed throughout the château, each enjoying a peaceful atmosphere and privileged views over the parkland, woodland, and surrounding natural scenery. Four bathrooms and shower rooms complete the accommodation, ensuring comfort and privacy for both family members and guests. A spacious wine cellar further enhances the estate’s amenities. A true tribute to the art of living of South-West France, it provides the ideal setting for preserving and showcasing a collection of fine wines. Outdoors, the estate reveals its full splendour. The immediate surroundings of the château have been thoughtfully landscaped to create a variety of relaxation and contemplation areas. An elegant swimming pool with its sun terrace offers the perfect setting for enjoying long summer days while overlooking the surrounding countryside and the estate’s preserved landscapes. Among the property's most remarkable features is undoubtedly its magnificent private lake of approximately one hectare. A natural mirror at the heart of the estate, the lake brings a poetic and spectacular dimension to the property. Throughout the seasons, the changing reflections of the water interact beautifully with the surrounding woods and meadows, creating scenery of exceptional beauty and an atmosphere of complete serenity. Nature lovers will equally appreciate the estate’s rich biodiversity, where flora and fauna thrive within a perfectly preserved ecosystem. Numerous outbuildings complete this exceptional ensemble and provide considerable potential for a variety of uses. A fully renovated independent studio offers comfortable accommodation for guests or staff. A large enclosed garage of more than 70 sq.m provides ample space for parking and storage. A substantial barn presents multiple opportunities for future development, whether for equestrian purposes, events, leisure activities, or additional storage. Finally, an independent caretaker’s house with its own garage further enhances the functionality and versatility of the estate. Rare for its history, exceptional for its environment, and remarkable for its potential, this property represents a unique opportunity within today’s luxury real estate market. Only one hour from Bordeaux, it offers a perfect balance between accessibility and seclusion, heritage and nature, elegance and authenticity. A genuine retreat for those who appreciate vast private grounds, preserved heritage, and the finest traditions of the French lifestyle. - What we love: • A unique setting, • The combination of prestige, discretion and the art of living, • Potential as vast as the estate itself. Contact: Mr. Etienne Delpech – +33 785 094 770 Bordeaux Sotheby’s International Realty Luxury real estate specialists in Bordeaux and surrounding areas [email protected]
…By Bordeaux Sotheby's International Realty


A little corner of paradise in southern Charente! A secret place of absolute tranquility and privacy ! This magnificent château stands in a commanding position with breathtaking views over the surrounding countryside. Offering approximately 616 m² of living space, this fully renovated château comprises: • Basement: games room, boiler room, utility room, storage rooms, wine cellar, hammam • Ground floor: entrance hall, living room, dining room, home cinema, family kitchen (with access to the pool area), professional kitchen, cloakroom, WC • First floor: 3 bedrooms with en-suite bathrooms, a suite comprising a bedroom, study and bathroom, storage room • Second floor: 2 bedrooms with en-suite bathrooms, an additional bedroom, a suite comprising a bedroom, a bathroom and a lounge, storage room A pavilion adjoining the château houses a guest house (approx. 150 m²) comprising living room, kitchen, 4 bedrooms and 3 bathrooms. The guest house connects to the château at ground floor level. The entire property is in perfect condition. All bedrooms of the chateau and the guesthouse have air-co. The chateau has a very efficient wood/oil heating system. The property also includes large outbuildings (790 m²), comprising garages, a workshop, etc. The equestrian facilities are of professional standard. They mainly comprise: • Stables comprising 16 boxes (20 m² each) each with a paddock (32 m²). In addition, there are 130 m² of space for horse showers, grooming stands, cloakroom/saddle room, WC, technical room, storage space. • Riding arena (25 x 50 m) • Horse walker (8 horses) • A lunging circle Furthermore, there are a single-storey apartment (approx. 80 m²) offering all moderm comfort (air conditioning, central heating and Wi-Fi) and a mobil home (40 m²) The estate covers approximately 36.82 hectares, plus a further 7 hectares leased from a farmer. It would be possible to purchase more land around the château. Fabulous property in a most beautiful spot !
…By Maxwell-baynes Residential And Vineyards - Christie's International Real Estate


Périgord : 18th-century château, recently tastefully renovated, set on 2.5 hectares of parkland, with swimming pool Close to shops, set in gently rolling, wooded countryside south of Bergerac, near Issigeac. The property sits within approximately 2.5 hectares of enclosed, beautifully landscaped parkland, with mature trees and an integrated irrigation system fed by the pond. A stream runs through the grounds, and a natural spring feeds an attractive body of water. Electric entrance gate. A charmingly converted orangery (kitchen) opens onto a heated 4.5 x 10 m saltwater swimming pool. Carports and parking area. This bright, comfortable family residence has been recently renovated to an exceptional standard, combining refinement and quality throughout Ground floor Entrance hall with a grand wooden staircase. At the opposite end of the château, a secondary wooden service staircase allows for easy access to the upper floors. Beautiful fully equipped kitchen featuring a La Cornue range cooker. Utility room/pantry. Guest WC. Spacious separate dining room. Reception lounge with fireplace (wood-burning stove), opening onto a terrace overlooking the park. Study / library / billiard room, with access to a terrace overlooking the pool. 1 bedroom with shower room and WC. First floor Large en-suite bedroom with dressing room, TV lounge (provision for additional kitchen), shower room and WC. En-suite bedroom with separate dressing room, small TV lounge (provision for additional kitchen), shower room and WC. 2 further en-suite bedrooms with bathrooms/shower rooms and WC. Second floor 2 en-suite bedrooms with shower rooms and WC. Large en-suite bedroom with dressing room, TV lounge, shower room and WC. En-suite bedroom with dressing room and separate shower room/WC. The entire property is built over cellars, including a beautiful vaulted wine cellar with access to the orangery. The property is very well maintained and is sold partly furnished. No work required.
…By Anthouard Immobilier


At the heart of a splendid wooded estate spanning approximately 11 hectares, John Taylor presents a sublime 18th-century chateau, meticulously renovated to perfection. Revealing a remarkable panorama, enhanced by a heated swimming pool that opens up to a picturesque hilly countryside and vast stretches of vineyards. The property comprises three distinct buildings. Firstly, the chateau offers, on the ground floor, several spacious reception rooms, a cinema hall, a fully equipped open kitchen, and a utility room. Additionally, a dedicated wellness area with a heated indoor pool and a shower room is available. Upstairs, you will find a space consisting of a bedroom and a lounge, a shower room, a laundry room, and a gym. The second floor, on the other hand, accommodates four bedrooms and three bathrooms or shower rooms. The second building, a caretaker's house, features two bedrooms with ensuite bathrooms, a living/dining area, and a separate kitchen. It also enjoys a private terrace, a pool, and an independent access. Finally, the third building, a tastefully renovated former dovecote, offers two bedrooms with ensuite bathrooms. The outbuildings include a workshop, a stable with four boxes, and a garage.
…By John Taylor Bordeaux


Aix-en-Provence. A unique and exceptional place, one of the most beautiful pleasure residences in Provence, ideally located 20 minutes from the Cours Mirabeau. This 18th-century Bastide is set in 9.5 hectares of beautifully landscaped grounds, surrounded by vineyards. The main building has 2 floors and 2 wings. It comprises more than 20 main rooms, including a reception room that can accommodate up to 200 guests for weddings and events, and several guest rooms. A pavilion, a one-storey farmhouse with 3 bedrooms, and several outbuildings complete the property. The majestic grounds, planted with century-old trees (lime, oak, ash and chestnut), are adorned with numerous fountains and statues listed as Monuments Historiques. The main pool, 90m long, is protected at its center by the sublime statue of Neptune. The park has a second pool at the entrance to the property, below the swimming pool, and a third along the avenue of plane trees. The gardens also offer a wonderful relaxation area, with a beautiful swimming pool with pool house, a vast terrace and a pétanque court. The property includes several cellars accessible from the main hall. This estate embodies elegance and the French art of living. It is the ideal location for a leisure residence, or for events, weddings, receptions, seminars, or as a B&B project. Ideally located just 30 minutes from Aix-en-Provence TGV station and 45 minutes from Marseille-Provence airport.
…By Kretz & Partners


Near Toulouse, in the heart of the Lauragais region, this castle offers a rare presence: that of an ancient, structured place, steeped in history, yet already geared towards hospitality, events, and business. It is reached via a long driveway that gradually establishes the atmosphere. The estate then reveals itself in all its grandeur, with its spacious rooms, tower, chapel, outbuildings, courtyards, ponds, and approximately 9 hectares of parkland. Together, they form a unique place, both preserved and private, yet accessible enough to support a true destination project. This castle is more than just a prestigious residence. It forms a complete property complex, designed around multiple uses: receptions, accommodation, private or professional events, charming stays, gîtes, bed and breakfast rooms, seminars, private retreats, or a family residence with complementary activities. The main castle retains the hallmarks of grand historic estates: elegant reception rooms, fireplaces, a stone staircase, a vaulted cellar, a chapel, numerous bedrooms, spacious circulation areas, and abundant natural light streaming through certain façades. The atmosphere is authentic, with a depth found only in places that have stood the test of time. The outbuildings add a more operational dimension to the estate. A large reception hall, complemented by adjoining spaces, a professional kitchen, restrooms, and technical areas, allows for the organization of large-scale events. The site also offers independent accommodation units, enhancing its appeal for tourism, events, or hospitality-related activities. Outside, the park provides a sense of openness. The ponds, the surrounding walls, the swimming pool, the distinct courtyards, and the landscaped vistas create a succession of atmospheres. Some spaces invite entertaining, others encourage quiet contemplation. It is this duality that gives the estate its richness: it can host gatherings, bring people together, but also preserve privacy. The geographical location is a significant asset. Caraman benefits from a sought-after rural setting, while remaining connected to Toulouse, its economic hub, its international airport, and major transport routes. For both domestic and international clientele, this proximity allows for a combination of heritage, accessibility, and the art of living in Southwest France. The Lauragais region, the former Pays de Cocagne (Land of Plenty), further enhances the appeal of the location. Charming villages, rolling landscapes, the Canal du Midi heritage, Revel, Sorèze, Lake Saint-Ferréol, and the Montagne Noire (Black Mountain) create a cohesive tourist environment, capable of supporting a high-end hospitality or resort project. This estate is ideal for a buyer with a visionary approach. It would be equally suitable for a heritage investor, an event or hospitality professional, or a family wishing to develop a vibrant, elegant, and unique venue. The property already possesses a strong foundation: a history, capacity, reception areas, accommodations, a well-structured park, and a strategic proximity to Toulouse. It now calls for a fresh perspective, a thoughtful redesign, and a repositioning that lives up to its potential. A castle for hosting, passing on traditions, developing, and reinventing. A rare estate, not frozen in its past, but ready to write a new chapter.
…By Lougance
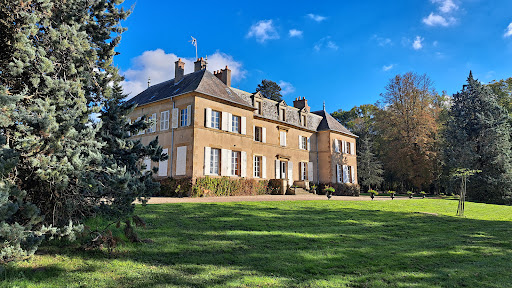


Elegant castle of the seventeenth, eighteenth and nineteenth centuries of 589 m² of living space. A second floor of 262 m² can be converted. Three houses for rental use. Outbuildings. Swimming pool. Pleasure park, land and woods for a total of 53 ha. Located at the gates of Moulins. Ref 1014.
…By Pierre Changarnier Immobilier


Elegant 19th-century château near Albi Built around 1800 by the Durieu de Madron family, this elegant 19th-century château is set in the heart of the Tarn countryside, within a gently rolling, verdant and deeply peaceful environment, just moments from Albi. Located only a few minutes from the episcopal city of Albi, a UNESCO World Heritage Site and widely regarded as one of the most beautiful cities in the world, the property enjoys a privileged setting combining cultural richness, art de vivre and accessibility. With its remarkable architectural heritage, mild climate and open landscapes, Albi perfectly embodies the elegance of southwestern France. Offering approximately 650 sqm of living space, the château is distinguished by the generosity of its volumes and the quality of its layout. From the moment you enter, a grand entrance hall with impressive proportions opens onto light-filled reception rooms, including a beautifully scaled living room and dining room, as well as a fully equipped contemporary kitchen. The overall atmosphere is both refined and welcoming. The property features six spacious suites, each offering comfort and privacy, with lovely open views over the surrounding countryside. Upstairs, the living spaces continue with a large salon, a billiard room and a library, creating additional areas dedicated to relaxation and conviviality. The second floor, with its former staff quarters, also offers the potential to further increase accommodation capacity for a hospitality project. Outside, the estate extends over approximately 4.5 hectares, forming a remarkable natural setting. The landscaped park, carefully designed, includes an elegant swimming pool and offers multiple perspectives over the surrounding hills. From the terraces and balconies, the eye is drawn across the green, undulating Tarn countryside, revealing serene panoramic views from sunrise to sunset. The outbuildings complete the estate harmoniously, including a stud farm inspired by the great Normandy stables, an orangery, a garage, and a large upper-level reception space suitable for hosting events in a characterful setting. An independent ground-floor apartment can also serve as a caretaker’s residence or concierge accommodation. Rich in history, the property notably welcomed Henri de Toulouse-Lautrec at the end of the 19th century, who captured the stud farm and orangery, adding an artistic dimension to its heritage. This château offers a rare balance between architectural elegance, generous volumes, preserved nature and proximity to an exceptional city. It is equally suited as a prestigious family residence or for a refined hospitality or event project, in an authentic and inspiring setting.
…By Poncet & Poncet Christie's International Real Estate Occitanie


SITUATION : In the heart of the Tarn-et-Garonne Gascony countryside, isolated and nuisance-free, this perfectly bucolic property invites you to relax and recharge your batteries. However, it's easy to get to and only 40 minutes northwest of Toulouse, 10 minutes from a typical small town with all amenities, including a famous market under its old covered market. DESCRIPTION: This former hunting lodge was built in 1754, and stands majestically at the heart of a group of buildings on 24 hectares of beautifully manicured grounds, with a lake and pond that add a touch of charm to the property. It is set in a park planted with majestic pines and other species, as well as beautiful hydrangeas, everything is very flowery. BUILDINGS: A mansion entered via a harmonious central staircase. Very bright, it offers around 400 m2 of living space on 2 levels, with 6 bedrooms in all, each with its own bathroom or shower room. Underfloor heating creates a warm atmosphere in winter, while summers are cool. Each level offers spacious accommodation and numerous ancillary rooms. The ground floor features a bedroom with en-suite shower room and toilet, as well as a kitchen, dining room with fireplace, and large living room opening onto the covered terrace overlooking the pond, home to many birds and fishes. The 1st floor offers the other 5 en suite bedrooms with wc, a large living room and a library with fireplaces. Independent: A 2-bedroom guest house and a 2-bedroom janitor's cottage. These houses communicate with each other. They can be rented as gites. An open hangar with room for 8 cars. A barn, stables with 5 boxes, hay storage, a workshop and several other outbuildings. LAND: The 24 ha of land include 4 ha of parkland, 3 ha of which is enclosed by electric fencing for horses, a lake and a pond from which water can be drawn to irrigate the grounds. A beautiful heated swimming pool measures 12 x 6, with its pool-house with bar, kitchenette, toilet and shower. A tennis court. NOTES: The property has city water, and irrigation water for the exteriors, the house is connected to fiber optics, central heating, there are 4 septic tanks, an alarm, etc. WHAT WE THINK: This property is ideal for a large family, very comfortable and well appointed for a main residence. Its peaceful location would also make it ideal for a second home, as well as a bed & breakfast or gîte activity. Small receptions can also be organized.
…By Poncet & Poncet Christie's International Real Estate Occitanie


A Fairytale Château Overlooking the Pyrenees EXCLUSIVE TO P&P Location: In the Haute-Garonne department of Occitanie, just 10 minutes from shops, 40 minutes from a ski resort and one hour from Toulouse and its international airport. Setting: Perched on a hilltop, the château enjoys breathtaking views of the Pyrenees. Its spectacular surroundings combine sweeping vistas with lush natural beauty. Peace and quiet prevail. History: Built in 1786, three years before the French Revolution, the château belonged to the family of the Comte du Pac until 1960. Description: The property’s buildings offer approximately 2,240 m² of floor space. The château provides 730 m² of living space arranged over three levels, complemented by numerous outbuildings totalling approximately 1,500 m². Its many mullioned windows fill the interiors with natural light. Ground floor: The entrance hall runs through the château, connecting two separate entrances, one overlooking the valley and the other the swimming pool. Period parquet and tiles grace the floors, while decorative mouldings adorn the ceilings. This level includes a spacious kitchen, a dining room, a large, bright double reception room adjoining a library, and a laundry room. All the principal rooms feature beautiful marble fireplaces, with those in the kitchen and dining room being particularly noteworthy. A magnificent oak staircase leads to the upper floors. First floor: Five bedrooms, each with its own character, enjoy lovely views over the valley or the four-hectare park. Period parquet floors, marble fireplaces and fine woodwork reflect the property’s heritage. This floor also includes three bathrooms, one accessed from the landing, as
…By Poncet & Poncet Christie's International Real Estate Occitanie


19th century château de la Fontaine accompanied by its elegant converted outbuildings, nestled in the heart of a landscaped park of 1.8 hectares, fully wooded and meticulously maintained. The property offers an exceptional setting with a pond, heated infinity outdoor pool, remarkable French garden, as well as a large hangar that can accommodate a helicopter or several classic vehicles. Built over a beautiful floor, this charming château has undergone a recent high-quality renovation, blending the charm of the old with contemporary comfort. The reception areas are particularly refined: a large living room enhanced by superb woodwork and a wood-burning fireplace, an elegant dining room under a glass roof opening directly onto a terrace overlooking the pool and gardens. The independent kitchen, designed by Bulthaup, has been custom-made, providing an ideal space for hosting numerous guests. The upper floors host an elegantly arranged study, a laundry room, a magnificent secure master suite of panic room type with dressing room and private bathroom, as well as three other bedrooms, each decorated in a distinct style. Two additional bathrooms and a shower room complete the ensemble. The period elements — parquet floors, moldings, stained glass, and architectural details — highlight the authenticity and unique character of this prestigious property. The ground floor reveals a spectacular reception area entirely dedicated to private parties, including a bar, a cigar lounge, and a fully equipped nightclub space with mixing table. The property also has renovated outbuildings of about 60 m² comprising two bedrooms and a bathroom. At the back of the plot, a vast hangar allows for the accommodation of several vehicles; part of it has been converted into a gym. Located in a calm and green environment, in immediate proximity to the Golf de Mérignies, with quick access to the A1 motorway and Lesquin Airport, this exceptional property will appeal to lovers of luxury, tranquility, and refinement in the countryside.This description has been automatically translated from French.
…By Barnes Lille


Located on the edge of Yvelines and Eure, this XVIIth century castle, registered as Historic Monument, was built on the foundations of an ancient moated manor dating from XVIth century. At the French Revolution, the castle was sold by auction as national property, and then again became again in the XIXth a private property. At the original main building facing the park were adjoined in the XVIIIth century, two pavilions extended with round towers, following the moat drawing and flanking the courtyard. These pavilions were in the nineteenth century connected to the main building by two wings incorporating the Louis XIII style of the main building. The entrance and reception hall distributes, on the one hand the vast armory and its large fireplace, on the other hand the professional kitchen and its annex rooms. Upstairs, by the main staircase, you go from one side to a beautiful reception room and two lounges, at the opposite, two large suites with fireplaces and antique woodwork. Appointed in the wings of the castle and on the upper floors to the attic, a total of thirty rooms with bathrooms, partly with a lounge. An indoor pool was implemented on the ground floor of one wing, while the pavilion extension of the south wing houses two large meeting rooms on the ground floor and upstairs. The opposite pavilion is deicated to an office space with two apartments upstairs. Near the property's main entrance, a 450m² reception hall including rooms arranged for caterers, and an annex building with the toilets of the reception hall, four staff bedrooms upstairs and a large cathedral room under construction. The 21-hectare park is mostly wooded pierced by two large lawns giving way to beautiful prospects to the west. The site is ideally located near Pacy sur Eure and close to the A13 access to Paris at 73 km. Bertrand GUENIOT +33671071839
…By Proprietes De Prestige


In the heart of the Corbières region, located just 30 minutes from Carcassonne, this 12th-century château offers approximately 1,120 m² of living space set within more than 10 hectares of land, with commanding views over the surrounding hills. The main building features 530 m², complemented by an additional 588 m² divided among six independent dwellings. Altogether, the property boasts over 30 bedrooms, a swimming pool, an outbuilding, and a tennis court. The estate opens onto a vast, tree-filled park that includes local species as well as truffle oaks. The main residence, facing due south, offers impressive volumes: six bedrooms, a luminous living room with natural stone flooring, a dining room with a monumental fireplace, and soaring ceilings. The atmosphere is both noble and warm. The six annex accommodations, each with independent access, offer between one and four bedrooms and provide an ideal setup for hosting guests or operating a hospitality business without compromising the privacy of the château. Additional land can be acquired depending on your project. A rare property, where history meets southern French elegance.
…By Terres D'oc Sotheby's International Realty


Situated between Montpellier and Pézenas, in a completely peaceful setting with no overlooking neighbours, this exceptional, fully restored property is perfect for lovers of history, beautiful stone architecture and wine. Built in the 18th century for a French officer, the château – covering approximately 900m² and set within 2.5 hectares of landscaped grounds and 25 hectares of vineyards – is the centrepiece of the estate. It comprises spacious reception rooms, two kitchens (one of which is semi-professional), as well as seven luxurious suites, some of which feature a terrace and a jacuzzi. Five of these suites are currently operated as luxury guest rooms. The 700m² of outbuildings house seven high-end holiday cottages, accommodating between two and 11 people, and a spa area with a jacuzzi, sauna and two massage rooms. The total accommodation capacity is 65 people. The restoration of all the buildings was carried out over several years to the highest standards, with the aim of providing the utmost in luxury and comfort whilst preserving the period features and the spirit of the place. The immaculately maintained grounds are planted with Mediterranean flora and adorned with antique statues and fountains. They feature two swimming pools (one of which is heated), as well as a large pool house. As well as running holiday cottages and guest rooms, the business also organises events (weddings, seminars, team-building activities, private parties, etc.) The wine from the 25 hectares of IGP-classified vineyards is produced in the estate’s winery, which has a capacity of 1,200 hectolitres and features an 800m² cellar. Production is currently entrusted to a renowned winery, ensuring high-quality output. These wine-making facilities are leased out, generating additional income. The layout of this property makes it suitable both for continuing the existing activities and for converting it into a family home for an epicurean connoisseur. 10 minutes from Pézenas, 30 minutes from the beaches and 40 minutes from Montpellier and its airport. Brochure available on request.
…By Kretz & Partners


BORDEAUX 20 MIN - ENTRE-DEUX-MERS - SUMPTUOUS PROPERTY AND ITS 18TH CENTURY CHARTREUSE - 1.4 HA Only 12 kilometers from Bordeaux, in the heart of a typical village in the Entre-Deux-Mers, a region highly prized for its quality of daily life, its proximity to Bordeaux and the Arcachon Bay, come and discover this stunning estate in perfect condition and recently renovated to the highest standards. This former wine estate is now the perfect family property or second home, in the heart of the village and its amenities where everything is within walking distance! Once past its beautiful entrance and its avenue of plane trees, organized in a U-shape around its elegant reception courtyard, the property consists of a sublime main Chartreuse of approximately 270m², a guest house in the left wing of approximately 200m², and an outbuilding of approximately 80m² with equipped offices and air-conditioned gym. On the main house side, it offers a beautiful spacious entrance, two reception rooms, a huge dining room, a luxuriously equipped eat-in kitchen, two beautiful bedrooms each with their own shower room/bathroom, a large office. The guest house, entirely on one level and also accessible from the main house, offers an entrance, a very beautiful living room of 45m² with open kitchen, four bedrooms, four shower rooms and its independent garden at the back. The wooded park of approximately 1.4 hectares around the house has a beautiful salt water swimming pool completely renovated in 2022, a vegetable garden, an orchard, meadows and a wooden section. The property also has a well and a closed garage that can accommodate two vehicles in addition to a carport for three vehicles. Wine cellar, storage for garden equipment, automatic watering, this property offers all modern comforts while having retained its old features. In the immediate vicinity of Bordeaux and the village shops, this property in perfect condition will delight all aesthetes looking for a historic property in a sought-after environment at the gates of Bordeaux. Very rare on the market! - What we love: • The location, the location, the location, • The authentic U-shaped Chartreuse Bordelaise, • Its simply perfect condition, • Its Tuscan feel, just 20 minutes from Bordeaux. Contact: Mr. Etienne Delpech + 33 785 094 770 for Bordeaux Sotheby’s International Realty Prestigious real estate, experts in luxury properties and exceptional properties, in Bordeaux and the surrounding area. [email protected]
…By Bordeaux Sotheby's International Realty


Exclusively, 19th century castle, incorporating the architectural codes of the Loire castles and developing nearly 1,300m² on a park of more than 3 hectares with 800m² of outbuildings. Completely restored recently, this castle presents many remarkable architectural elements and ornamentations. More than 400m² of reception rooms, 3 kitchens, pantry, 9 suites and an office. The last level of 300m² remains to be fitted out. The perfectly maintained park houses a swimming pool with pool house and summer kitchen, a former hunting lodge of approximately 150m² with terrace, a guest house of 70m², an apartment of 80m² with living room, kitchen, 2 bedrooms and 1 bathroom, a mazet, 60m² garage, old stables and several barns and shelters. In the immediate vicinity of the Canal du Midi, TGV station 10 minutes away, beaches 15 minutes away, airport 20 minutes away and 45 minutes from Montpellier
…By Kretz & Partners


16th-Century Norman Estate with Equestrian Facilities in Pays d'Auge, Calvados. Located near Livarot, in the heart of the Pays d'Auge, this magnificent 16th-century Norman estate spans 11.9 hectares of rolling hills, offering panoramic views of the typical Norman bocage meadows. Nestled in a peaceful setting, near the Billot forest, this characterful and authentic residence will appeal to lovers of heritage, nature, and equestrian pursuits. The buildings are constructed using timber framing and covered with small terracotta tiles, combining historical charm with modern amenities. A 16th-Century Manor House: Elegance and Authenticity. This original 16th-century manor house, complete with a pool house and heated swimming pool, offers a perfect balance between tradition and comfort. Manor House Features: Ground Floor: - Living room with fitted kitchen and monumental stone fireplace - Sitting room with stone fireplace, terracotta tile flooring - Separate WC Access to the upper floors via two separate staircases First Floor: - Bedroom with stone fireplace and built-in wardrobes - Second bedroom with fireplace - Bathroom and WC Second Floor: - Two additional bedrooms - Shower room and landing Modern Comforts: - Oil-fired central heating - Wastewater treatment via micro-treatment plant Guest House and Outbuildings A recently restored, independent guest house offers a warm and self-contained living space. Guest House (approximately 60 m2): Ground Floor: - Living room with fireplace and wood-burning insert, natural stone flooring - Recently fitted, fully equipped kitchen - Shower room, storage room First Floor: - Bedroom - Toilet - Landing with built-in wardrobes Modern Comforts: Double glazing, electric heating. Other outbuildings: Former wine press used as a garage, cart shed, workshop, and attic. Former stable used as storage space with an attic. Pool house with cellar, technical room, changing room, toilet, and summer kitchen. Heated Swimming Pool and Landscaped Exteriors. The property benefits from a heated swimming pool (10x5m) with a safety cover and a travertine and wood terrace. The pool house is equipped with a summer kitchen, changing room, toilet, and technical room, ensuring optimal comfort in summer. Why Choose This 16th-century Manor House, combining historical charm and modern amenities? Panoramic views of the Normandy countryside, with no nuisances. Heated swimming pool and pool house for optimal comfort. Guest house and outbuildings offering multiple possibilities. Interested? Contact us today for more information and a personalized viewing. Information on the risks to which this property is exposed is available on the Géorisques website: georisques.gouv.fr
…By Pays D'auge Immobilier (sarl)


At the end of a majestic avenue lined with triple rows of lime trees, you come upon this very elegant 18th-century chateau surrounded by 60 hectares of land. It is possible to acquire around 150 ha in addition to the adjoining leased land. This prestigious residence (approximately 1,200 sqm) is surrounded by its romantic English-style parklands enclosed by a pond in the middle of its grasslands, an orchard with swimming pool and tennis court, two corner pavilions, several outbuildings and fourteen loose boxes. It has all the hallmarks of an 18th-century aristocratic estate. Superb reception rooms with transparent lighting reveal the unostentatious elegance of its classical architecture around a through vestibule. Twelve bedrooms, plus nine smaller bedrooms on the second floor, benefit from superb, undisturbed views over the parklands. Bayeux and Caen in 15 minutes, 25 km from the Normandy landing beaches, 2h30 from Paris, close to the airport and SNCF train station. Full file available on request. Sale price including fees: 2,730,000 euros Fees payable by the purchaser Fees: 5% inc. VAT of the price excluding fees Sale price excluding fees: 2,600,000 euros Energy class: N/A Climate class: N/A Estimated annual energy consumption for standard use: not applicable Information on the risks to which this property is exposed is available on the Géorisques website: www.georisques.gouv.fr
…By Agence Mercure Normandie


On the doorstep of Fontainebleau, just one hour from Paris, this historic estate ranks among the rarest properties in the region. Nestled between the state forest and the banks of the Seine, it enjoys an outstanding natural setting where privacy, elegance, and the French art of living come together in perfect harmony. Uninterrupted views over the river, landscaped gardens, and woodland scenery create an environment of remarkable beauty, entirely free from visual disturbances. The château, whose origins date back to the 17th century, embodies centuries of distinguished history. Recently restored to the highest standards with meticulous attention to detail, it has retained all the authenticity and refinement that define France’s finest country residences. Surrounding the main residence, the historic outbuildings, former stables, and various estate buildings reflect the richness of its heritage while offering significant potential for further development and enhancement. The carefully designed parkland combines ornamental gardens, water features, a rose garden, orchard, kitchen garden, and wooded areas in a rare and harmonious composition. A vast private forest, directly connected to the Forest of Fontainebleau, naturally extends the estate and lends it an exceptional dimension. A place of leisure and entertaining throughout the centuries, this unique property has welcomed prestigious owners and distinguished guests. Today, it offers a rare opportunity to acquire a landmark estate of considerable scale in one of the most sought-after areas of the Île-de-France region. A truly exceptional property for discerning buyers seeking privacy, prestige, and proximity to Paris. Property presented by Marie de Saint Périer – Independent Sales Agent (EI) – +33 (0)6 60 62 05 03 Agency fees payable by the seller. Energy Performance Certificate (DPE) currently being prepared. Information regarding potential risks to which this property may be exposed is available on the Géorisques website: www.georisques.gouv.fr.
…By Barnes Proprietes & Chateaux


Côte et Bretagne Immobilier, votre agence immobilière de prestige en Bretagne. Vous souhaitez estimer, vendre ou acheter une maison en bord de mer, contactez-nous. Une équipe professionnelle à votre service.
…By Cote Et Bretagne Immobilier


This chateau, whose origins date back to the 9th century, was one of the most important ones in Cambrésis where they made coins within its walls. In the 12th century, the tower was rebuilt on the outside. In the 15th century, a hammer shaped building was attached to the tower, of pure Flemish Renaissance style. In the 18th century, the chateau was restored in bricks from the country. This Chateau is a pure elegant building, with harmonious lines. The current owners have magnified the property in the early 2000' s by adding an independent stone building that serves as residence with 15 bedrooms and suites, reception rooms and an underground garage for 15 vehicles. In the park of 1.20 ha, a building is converted into a recreational area with swimming pool, Jacuzzi and spa. The total living area is 2,630 sqm with 27 bedrooms and suites, reception rooms and seminar rooms, dining room, office, professional kitchen and a caretaker's house converted into a suite. Selling price : 2 990 000 euros Fees at seller's expense Energy class : N/A Climate class : N/A Estimated annual energy costs for standard use: not applicable Information on the risks to which this property is exposed is available on the GeoHazards website: georisques.gouv.fr
…By Agence Mercure Nord-pas-de-calais


Coldwell Banker Immoba Realty Bordeaux Premium is delighted to present this truly exceptional estate, ideally located less than 10 minutes from the historic town of Bergerac and its international airport. Held by the same family for over 250 years, the property features an elegant, human-scale château set within magnificent landscaped grounds, complete with a swimming pool, a caretaker’s residence, and several outbuildings. A rare and remarkable feature: the estate overlooks the Dordogne River and includes private ownership of an island on the river. From its grand, monumental entrance through to the reception rooms, bedrooms, and the magnificent stone-vaulted cellar, the château has preserved the authenticity and charm of its original period features. Modern comforts blend seamlessly with historic character, including central heating and high-speed internet. And as a final, exceptional detail, natural springs flow on the property year-round. DPE (__ - _) GES (__ - _) Honoraires à charge acquéreur. Prix net vendeur 1700000€, honoraires de l'agence 5%, 85000€. Prix honoraires inclus 1785000€. Pour plus d'information, contact : Katrina Hammond +33788377780 Agent commercial indépendant RSAC 413 116 070/ RCP RCACO-25-031445 Retrouvez tous nos biens sur le site IMMOBA.fr Consultez les risques liés à cette propriété sur : www.georisques.gouv.fr
…By Coldwell Banker Immoba Realty Bordeaux


Coldwell Banker Immoba Realty offers you this secluded property, with its large grounds made up of woodland and meadows with automatic drinking troughs fed by a spring. With over 700 m² and numerous outbuildings, including two houses (one already habitable) and former wine cellars that could be converted into reception or wedding halls, the château overlooks a magnificent park. It is located 1 hour and 15 minutes from Bordeaux. THE CHÂTEAU It is equipped with an all-waters micro sewage treatment plant with a booster pump, with a capacity for 18 people. There is a fireplace in the kitchen, as well as chimney ducts ready in the living room and in the dining room. All structures, floors, and woodwork are new and treated against termites. The kitchen, bathrooms, and toilets are equipped with a ventilation system (VMC). All bedrooms and the living room have TV and Internet outlets. All exterior frames are new-generation aluminum with double glazing. The main entrance door is made of solid exotic wood and features double glazing. The interior doors are oak. The electrical system is new, like everything else (the château has been completely renovated). INSULATION: All ceilings are made with fire-resistant acoustic plasterboard. Ground floor: The ceiling has 200 mm of glass wool insulation. The floor consists of a first 200 mm-thick concrete slab treated with an anti-termite product, then an 800 g/m² visqueen sheet, treated against termites, then a reinforced concrete slab (300 kg/m³) 180 mm thick, with an 8 mm reinforcement, then 80 mm polyurethane insulation, then the underfloor heating system, and finally a radiant lime slab (anivrite) 60 mm thick. First floor: The ceiling has 300 mm of glass wool insulation. HEATING: RYMEA boiler (Switzerland), 45 kW, oil-fired, condensing with progressive burners. (Saves 60% compared with a traditional boiler). Ground floor: Underfloor heating. Each room’s underfloor heating is independent. First floor: Radiator heating. HOT WATER TANK: Capacity of 500 L. The water is heated by the boiler. The hot-water circuit has a recirculation loop with a programmable timer. This provides instant hot water. Each hot and cold water outlet has its own independent circuit, supplied by a 32 mm section manifold. THE ATTIC: They are equipped with hot and cold water inlets, as well as waste and WC outlets. THE CARETAKER’S HOUSE: It has its own independent septic tank. Heating is provided by a pellet stove. Hot water is produced by an electric water heater. The window frames are wood on the inside, aluminum on the outside, with double glazing. THE GROUNDS: Landscaped park. Meadows, fully drained, with automatic drinking troughs, 28 ha in total, 14 ha fenced. Woodland: 8 ha, mainly hardwoods. Vineyards (Merlot): 2 ha. The property has numerous outbuildings: Wine cellars, workshops, farm shed, pigsty, sheepfolds, dovecote, outdoor living room/kitchen. The entire estate and buildings are supplied with spring water, which is potable, with a flow rate of 800–1,500 L/h, and a 7,000 L storage tank replenished 24/7. This source is inexhaustible. The estate is also connected to mains water. DPE (72 - C) GES (15 - C) Estimation des coûts annuels d’énergie du logement entre 2900€ et 4000€ par an Honoraires à charge vendeur inclus. Pour plus d'information, contact : Katrina Hammond +33788377780 Agent commercial indépendant RSAC 413 116 070/ RCP RCACO-25-031445 Retrouvez tous nos biens sur le site IMMOBA.fr Consultez les risques liés à cette propriété sur : www.georisques.gouv.fr
…By Coldwell Banker Immoba Realty Bordeaux


Coldwell Banker Immoba Realty is delighted to present this beautiful property in the heart of the village, just 15 km from Bordeaux. The ground floor features two spacious reception rooms, a living room, and a kitchen. Upstairs are six bedrooms, each with its own bathroom, as well as a large attic space still to be converted. The landscaped grounds include a large swimming pool, a stream, and an outbuilding of approximately 100 m². SNCF train station 400 m away, shops within walking distance, and quick access to the airport. Perfect for a charming guesthouse project. Agency fees payable by the seller Energy performance diagnosis: DPE 249 (D) / GES 9 (B) Estimated annual energy costs between €13,820 and €18,750 Presented by Annie Herte Sales Agent – RCAS 835 362 922 Professional Liability Insurance: MA035A20ANPM/O2 Further information on potential risks related to this property is available on request or on the Géorisques website: www.georisques.gouv.fr All our listings are available at www.immoba.fr
…By Coldwell Banker Immoba Realty Bordeaux


One hour from Paris, 45 minutes from Reims, 15 minutes from Soissons, with quick access to the A4 motorways (30 min) and the A6 motorways (40 min), and less than an hour from Charles de Gaulle Airport — stands a rural fortress listed as a Historic Monument. A site steeped in history: The keep, founded in the early 12th century by Robert de Droizy and raised higher in the 14th century, rises to around 22 meters and dominates the Soissonnais plateau, offering an exceptional view over the region's built and natural heritage. It is surrounded by the remains of a fortified enclosure dating from the 14th and 15th centuries. In the 15th century, the château belonged to the "knave of hearts" Étienne de Vignolles, known as La Hire, a famous companion-in-arms of Joan of Arc, who acquired it through his marriage in 1436 to Marguerite David. His widow later married Jean de Courtenay, a descendant of Louis VI the Fat, in 1444. The estate has undergone a remarkable restoration. Property composition: The estate spans 950 m² of living space, set within a 4,171 m² enclosed park, complemented by adjoining farmland and woodland totaling more than 25,000 m². Main residence (approximately 450 m²): Grand entrance hall, dining room, large kitchen Reception room, music room, study/reading room 5 bedrooms (including one en suite), 3 bathrooms Office space of approximately 80 m² Wellness area (15th-century historic aula): Beneath a contemporary glass roof: indoor swimming pool (8.5 x 4.5 m), jacuzzi, and hammam. Longhouse (approximately 500 m²): Fitted out as 7 independent apartments, each with a living room, kitchen, and spa bathroom — a proven potential for high-end hospitality, continuing its previous use under the "Les Relais Héritage" brand. A property with dual potential: Exceptional private residence or high-end hospitality venture: this rural fortress offers a rare heritage asset — a restored, inhabited château whose keep can host concerts within an exceptional, intimate acoustic setting — combined with multiple accommodation capacity, making it a high-potential investment. Not subject to an Energy Performance Certificate (DPE), in accordance with Article R.126-15 of the French Building Code.
…By Junot Châteaux & Patrimoine


Ref 4945: Chateau and its numerous outbuildings for sale in the Loiret, near Etampes This remarkable property is situated in the north of the Loiret, on the border between the ‘Beauce Riche’ and the Juine Valley, just 65 kilometres from Paris, and thus benefits from the strong appeal of the Île-de-France region. The estate is just 20 minutes from Étampes, with its railway station served by the RER C line, amongst others, and approximately one hour from Paris by road. Malesherbes station, served by the RER D line to Paris-Gare de Lyon, also provides an alternative rail link. Local shops and everyday amenities are within easy reach, less than 5 km away, whilst Pithiviers, about 20 minutes away, offers a more comprehensive range of shops and services. The village also retains its local shops, including a bakery and a weekly market. This location allows you to enjoy a residential and secluded setting whilst remaining easily connected to Paris and the major motorways. Nearby, the landscapes of the Juine Valley, the estates and châteaux of Essonne and Loiret, as well as the region’s charming villages, offer a particularly sought-after setting for a family home, a holiday property or a heritage project. Oriented along a north-south axis and situated in a commanding position overlooking a small valley, the château is laid out in an elegant ‘T’ shape. Its architectural composition combines a main section of exposed cut stone with two side towers featuring a salmon-coloured rendered façade, accentuated by corner string courses of cut stone. The whole is topped with slate roofs, punctuated by dormer windows. The main building comprises a basement level, a raised ground floor, a main storey and a converted attic level. The façades are punctuated by large windows, emphasised by horizontal bands marking the different levels and lending the whole structure a sense of architectural regularity. All around the château, the courtyard is enclosed by a wide, dry-stone-walled moat, adorned with fruit trees. This feature, which is integral to the estate’s identity, bears witness to its history and recalls the property’s defensive origins. From the courtyard, access to the raised ground floor is via an imposing external staircase with a double straight flight, featuring an elegant balustrade of stone balusters. This leads to a vast landing, also lined with balusters, which serves as the residence’s ceremonial entrance. With a living area of approximately 650 sqm, the château is laid out as follows: The raised ground floor: accessible from the basement level or directly from the inner courtyard via the monumental staircase, the ground floor is organised around a beautiful entrance hall leading to the various reception rooms. To the left, a drawing room notable for its Versailles parquet flooring, panelled walls and marble fireplace is complemented by a billiard room. To the right, the entrance leads to an elegant music room of approximately 35 sqm (ceiling height 3.50 m), featuring painted exposed beams and a wooden fireplace. A modern, fitted and fully equipped kitchen, a library of approximately 25 sqm which also serves as a study, with herringbone parquet flooring, and a dining room of approximately 30 sqm complete this level. A guest toilet and a service staircase round off the layout. The first floor, accessed via the main staircase located in the rear half of the entrance hall, comprises a landing leading to a living room of approximately 26 sqm and five bedrooms, each with its own shower room and toilet, offering comfort and privacy to residents and guests. The attic level: partly converted, it comprises four additional bedrooms, a bathroom and a toilet. A spacious loft provides a view of the building’s remarkable timber framework and offers further potential depending on your plans. The basement level: this level features a spacious corridor leading to the former kitchens, which notably retain their cabochon-patterned floor tiles, as well as a utility room, an indoor well, a fruit store, a pantry and a boiler room. This level also includes a former vaulted cellar featuring a fireplace and a bread oven, as well as a wine cellar. A staircase leads to the upper floors. Harmoniously spread across the four corners of the estate, the numerous outbuildings serve a wide variety of purposes and offer opportunities for development and uses that complement the main house (residential, heritage or events projects). The outbuildings include: A/ A caretaker’s house B/ The miller’s house C/ The old mill D/ Two elegant outbuildings E/ The farm buildings F/ A dovecote G/ A shed A/ The caretaker’s house To the west, right next to the main entrance, a caretaker’s cottage offers a detached property in need of refurbishment. It comprises, on the ground floor, a living room, a kitchen, a bedroom and a toilet, plus two further bedrooms upstairs and a shower room. The property is fitted with gas heating with a storage tank. The slate roof shows signs of wear and tear. The window frames are double-glazed, made of wood and PVC on the first floor, whilst the ground floor still has single-glazed windows. B/ The miller’s house The miller’s house, situated to the north of the château in a setting with a small river flowing below, has its own entrance from the public road. It is laid out as follows: on the ground floor there is a kitchen, a toilet with a utility room, and a living room. The first floor comprises two bedrooms, a bathroom and a toilet, whilst the second floor comprises three bedrooms, a shower room and a toilet. The house is fitted with a combined wood and electric heating system, single-glazed wooden windows and an individual sewage system. Its slate roof shows signs of wear and tear. C/ The old mill The old mill is one of the most distinctive features of the estate. Built of rendered rubble stone, it retains its oak roof structure as well as the components associated with the old waterwheel mechanism. It comprises, in particular, a barn of approximately 80 sqm, various rooms and utility spaces, as well as a large room of approximately 115 sqm on the first floor, surmounted by an attic level of the same size. The slate roof, which is around thirty years old, shows signs of wear and tear. This property offers a particularly attractive setting for a guest house or event venue. D/ Two elegant outbuildings To the south of the château, a terraced lawn surrounded by retaining walls is flanked by two elegant outbuildings. The first houses a former dovecote which has been converted into toilet facilities. The second comprises a small detached dwelling consisting of a living room, a kitchen, a bedroom, a bathroom and a toilet. E/ The farm buildings This remarkable outbuilding complex faces the two pavilions, forming a courtyard which marks the boundary with the neighbouring property. The latter owns part of this building, though this arrangement does not detract from the secluded and peaceful character of the estate. This wing comprises numerous cellars, storage rooms, garages and workshop spaces. Two large rooms, measuring approximately 100 sqm and 90 sqm, in particular offer interesting potential, subject to some renovation work, for the creation of reception or event spaces. F/ The dovecote To the east of the estate stands what is probably one of its most remarkable structures: an imposing dovecote, now without a roof, which still contains around 3,500 nesting boxes. This exceptional number bears witness to the importance and extent of the seigneurial estate of yesteryear and lends this building genuine heritage value. G/ The shed A shed measuring approximately 11 × 10 m completes this lovely complex. The estate spans a property of approximately 12 hectares (29 acres), entirely enclosed by walls totaling nearly 2 linear kilometers. Remarkably well-preserved and maintained, these walls constitute an exceptional heritage feature and provide the property with a level of privacy and seclusion that is highly sought after. To the south of the château, within these well-preserved walls, a vast terraced lawn, bordered by stone retaining walls, offers remarkable views from the château. It extends downward into an orchard featuring plum, cherry, apple, pear, and fig trees, as well as a vegetable garden, both of which are accessed via an elegant double-flight stone staircase. The succession of terraces, walls, and plantings creates a structured and perfectly harmonious landscape, whose geometric lines and vistas provide a particularly elegant and pleasant setting to contemplate. To the east, a pool area blends naturally into the park, situated right next to a grove that provides a shaded and intimate setting. The rest of the park unfolds in a more natural, wooded setting, traversed by a river fed by several major springs. The presence of these flowing waters, combined with the diversity of the landscape, gives the estate a truly unique geographical and scenic character and fully contributes to its rarity. Cabinet LE NAIL – Loiret - Sologne – M. Baudouin LE GRELLE : +33 (0)2.43.98.20.20 Baudouin LE GRELLE, Individual company, registered in the Special Register of Commercial Agents, under the number 917 712 358. We invite you to visit our website Cabinet Le Nail to browse our latest listings or learn more about this property.
…By Cabinet Le Nail


In the heart of Sologne, 170 km from Paris, here is a prestigious residence, installed on a magnificent hunting estate, of approximately 70 ha. Close to Salbris, this exceptional residence of approximately 500 m², combines the comfort of modernism and the charm of the old. We appreciate the quality of the renovation, the beautiful living spaces and the beautiful luminosity. Superb territory in one piece of approximately 70 ha composed of beautiful species of wood (Oak, Chestnut, Scots Pine, Maritime Pine, Giant Sequoia, Broom, Bouleau ...). Many paths and unique viewpoints. +++ Landscaped park, tarmacked entrance driveway, completely renovated caretaker's house, large outbuildings, kennels, large heated swimming pool, tennis court. All leisure activities are possible in this splendid property (hunting, horse riding, walking, relaxation...) An exceptional domain! Complete file on request. Sextant France - Fabrice Lambert - 06 83 91 16 81 - More information on www.sextantfrance.fr ref. 24510
…By Sextant France


This magnificent near 900 sqm chateau with over 1500 sqm outbuildings is in an unspoilt environment 15 km from Poitiers. Set in leafy grounds crossed by a little river and featuring a mirror water feature, it was built in the 16th century and subsequently extended in the 18th and 19th centuries. Accessed by means of a superb drive and boasting an elegant neo-classical façade, it includes magnificent living and reception rooms commanding open views of the park, as well as 16 bedrooms. The chateau’s interior has been meticulously renovated. With numerous outbuildings including a chapel, and a covered swimming pool. Great potential for a tourist or events-based activity.
…By Belles Demeures De France Chateaux


This magnificent early 19th century property is in a peaceful location between Le Mans and Tours, and 8 km from all amenities. Offering about 600 sqm of living space, it includes bright living and reception rooms, a dining room, a kitchen and ten bedrooms. Two annexes close to the main house include four further bedrooms. The ensemble is set in beautiful grounds with a heated swimming pool, a tennis court, a stone-built warehouse and a 3-car garage. A few minutes away are two little farmhouses, one of which is rented. Detailed file on request.
…By Belles Demeures De France Chateaux
'%20stroke='%23DDAA3A'%20stroke-width='1.909'%20stroke-linecap='square'%20stroke-linejoin='bevel'/%3e%3c/svg%3e)
Receive by email any new listing that may match your search criteria
Your criteria :
By validating this form, you accept the general conditions of use of Le Figaro Properties.
These agencies offer a selection of luxury properties vente in France. Feel free to contact them for personalized assistance.






