Get early access to listings that match your criteria
Never miss an opportunity again. Our personalized alerts notify you instantly.

 English$ USD · m²


By Catherine La Bruyère Immobilier
Superb living room of 69 m² with magnificent views Beautiful architectural elements, bright and spacious rooms 5 bedrooms and 4 bathrooms (4 bedrooms on the same level) Park of 6.083 m², pool 11 x 4 m, pool house. Panoramic views
…


Stellar restoration, in harmony with the magnificent surroundings Reception area of over 350 m² opening onto the grounds and courtyard 16 suites, with the possibility of adding more Varied grounds planted with a wide variety of species, covering 1.72 hectares
…By Catherine La Bruyère Immobilier


This remarkable chateau nestled in Uzes (30700 uzes) is now for sale. Splendid clear views on a park add to the property's charm. You can enjoy a generous living area of 880 sq. m in the chateau. Its 8999 sq. m garden could become your own haven of peace and tranquility. Its great condition is a considerable asset. Upon entering the chateau, an attractive hall leads to three lounges and three living rooms. The house plan offers eight bedrooms. Other amenities include two kitchens and four bathrooms. Its mouldings are a beautiful addition. One of the property's advantages is its close proximity to the city center, a train station, the airport and a golf court. You can also make use of a home gym. Its perfect condition and its brightness are among the assets that make the chateau a stunning property.
…By Uzes - Sotheby's International Realty


In the heart of the Corbières region, located just 30 minutes from Carcassonne, this 12th-century château offers approximately 1,120 m² of living space set within more than 10 hectares of land, with commanding views over the surrounding hills. The main building features 530 m², complemented by an additional 588 m² divided among six independent dwellings. Altogether, the property boasts over 30 bedrooms, a swimming pool, an outbuilding, and a tennis court. The estate opens onto a vast, tree-filled park that includes local species as well as truffle oaks. The main residence, facing due south, offers impressive volumes: six bedrooms, a luminous living room with natural stone flooring, a dining room with a monumental fireplace, and soaring ceilings. The atmosphere is both noble and warm. The six annex accommodations, each with independent access, offer between one and four bedrooms and provide an ideal setup for hosting guests or operating a hospitality business without compromising the privacy of the château. Additional land can be acquired depending on your project. A rare property, where history meets southern French elegance.
…By Terres D'oc Sotheby's International Realty


Exclusively, 19th century castle, incorporating the architectural codes of the Loire castles and developing nearly 1,300m² on a park of more than 3 hectares with 800m² of outbuildings. Completely restored recently, this castle presents many remarkable architectural elements and ornamentations. More than 400m² of reception rooms, 3 kitchens, pantry, 9 suites and an office. The last level of 300m² remains to be fitted out. The perfectly maintained park houses a swimming pool with pool house and summer kitchen, a former hunting lodge of approximately 150m² with terrace, a guest house of 70m², an apartment of 80m² with living room, kitchen, 2 bedrooms and 1 bathroom, a mazet, 60m² garage, old stables and several barns and shelters. In the immediate vicinity of the Canal du Midi, TGV station 10 minutes away, beaches 15 minutes away, airport 20 minutes away and 45 minutes from Montpellier
…By Kretz Real Estate


Situated between Montpellier and Pézenas, in a completely peaceful setting with no overlooking neighbours, this exceptional, fully restored property is perfect for lovers of history, beautiful stone architecture and wine. Built in the 18th century for a French officer, the château – covering approximately 900m² and set within 2.5 hectares of landscaped grounds and 25 hectares of vineyards – is the centrepiece of the estate. It comprises spacious reception rooms, two kitchens (one of which is semi-professional), as well as seven luxurious suites, some of which feature a terrace and a jacuzzi. Five of these suites are currently operated as luxury guest rooms. The 700m² of outbuildings house seven high-end holiday cottages, accommodating between two and 11 people, and a spa area with a jacuzzi, sauna and two massage rooms. The total accommodation capacity is 65 people. The restoration of all the buildings was carried out over several years to the highest standards, with the aim of providing the utmost in luxury and comfort whilst preserving the period features and the spirit of the place. The immaculately maintained grounds are planted with Mediterranean flora and adorned with antique statues and fountains. They feature two swimming pools (one of which is heated), as well as a large pool house. As well as running holiday cottages and guest rooms, the business also organises events (weddings, seminars, team-building activities, private parties, etc.) The wine from the 25 hectares of IGP-classified vineyards is produced in the estate’s winery, which has a capacity of 1,200 hectolitres and features an 800m² cellar. Production is currently entrusted to a renowned winery, ensuring high-quality output. These wine-making facilities are leased out, generating additional income. The layout of this property makes it suitable both for continuing the existing activities and for converting it into a family home for an epicurean connoisseur. 10 minutes from Pézenas, 30 minutes from the beaches and 40 minutes from Montpellier and its airport. Brochure available on request.
…By Kretz Real Estate


The advertiser did not provide an english description for this listing.
…By Kretz Real Estate


A characterful castle, ten bedrooms, and multiple perspectives. With approximately 600 m² of living space, 13 rooms, and 10 bedrooms, the Château de Villeneuve brings together the sought-after proportions for a large hospitality property. Spread over two floors, it allows for the imagination of a place where private spaces and rooms intended for entertaining each find their place. A family could settle here and host their loved ones in excellent conditions. A buyer with a hospitality project could also explore the possibilities offered by the number of bedrooms and by the configuration of the building, subject to applicable permits, standards, and necessary works. The castle thus leaves several paths open, to be defined according to the ambitions of its future owners. Next to it, the orangery to renovate offers additional potential. Its restoration could allow for the creation of a complementary space to the castle: a reception venue, workshop, or space dedicated to an activity, depending on the characteristics of the building and the necessary steps. It represents a part of the project to be fully conceived. This property is aimed at those looking for a home with a strong identity and a size capable of supporting a large-scale project. Its volumes invite one to imagine a new interior organization, designed for family life, for hosting, or for a combination of both. The Château de Villeneuve deserves to be discovered beyond the numbers: it is its spaces and the ideas they inspire that will reveal the relevance of your project. Price: €1,350,000 — Mandate 9384. File available upon request from Lucie Dorsimont, Kretz Real Estate.This description has been automatically translated from French.
…By Kretz Real Estate


Grand historic estate with panoramic views, garden and swimming pool - Château Neuf in Durfort-et-Saint-Martin-de-Sossenac – an exceptional stone built property ideal for family living and a wealth of business opportunities. The property offered for sale comprises the great majority of historic Château Neuf. Discreetly situated in the very centre of the historic village of Durfort-et-Saint-Martin-de-Sossenac, Leggett immobilier present a lovely fully renovated property offering approximately 780 m² of accommodation. Its scale and privacy are unusual for such a central village location. The property includes 12 bedrooms, several impressive reception rooms, independent guest accommodation, a professional kitchen, an artist’s studio, extensive ancillary spaces, established gardens with a variety of trees and a heated, outdoor swimming pool. Parking for 8 vehicles. The property offers three complementary possibilities: an outstanding place to live, a ready-to-use setting in which to host, and an inspiring environment for developing a creative project.
…By Leggett Immobilier


HAUTE-GARONNE - MAS-SAINTE-PUELLE Less than an hour from Toulouse, in the heart of the iconic Lauragais countryside, this remarkable family estate overlooks the Canal du Midi from grounds covering nearly 5.8 hectares. Secluded, with no neighbours opposite or adjoining, it provides a living environment of rare tranquillity, set amongst rolling countryside, tall trees and the light of the South. Known as the Château du F, this property dates back to the 16th century before undergoing a major transformation around 1700 at the hands of an Italian architect. It then adopted the style of the grand country houses of the early 18th century, featuring elegant architecture, spacious reception rooms and a layout of remarkable quality. With approximately 840 m² of living space, out of a total area of nearly 1,280 m², the residence has retained most of its original features. These include a spacious entrance hall opening onto a grand staircase, a reception room, an imposing dining room, a study, a kitchen and their service areas opening onto an Italian courtyard. Upstairs, a long gallery adorned with antique tapestries opens onto a balcony overlooking the grounds and the surrounding countryside. A master suite, five further bedrooms and four bathrooms make up the sleeping quarters, whilst a separate flat in need of renovation occupies the second floor. The property has retained its authentic character and will appeal to heritage enthusiasts wishing to undertake a respectful restoration. The large rooms, the abundance of natural light, the existing central heating and the excellent interior layout provide a particularly high-quality foundation for restoring this exceptional property to its former glory. Three houses, several outbuildings, a workshop, a cellar, a carport and substantial areas still suitable for conversion complete this rare estate, offering numerous possibilities for a family home, a reception property or a high-end hospitality venture. Outside, the grounds, featuring a well and a swimming pool, extend right to the banks of the Canal du Midi. From the property, walks along the towpath, the landscapes of the Lauragais and the proximity of the lock lend the location a unique character. The locks at Saint-Roch, the abbey-cathedral of Saint-Papoul, the Cugarel mill and Castelnaudary are all just a few minutes’ drive away. Rare for its history, its Italian-inspired architecture and its privileged location overlooking the Canal du Midi, this residence embodies the art of living found in the grand country houses of the 18th century. A property full of character, ideal for heritage enthusiasts wishing to breathe new life into a family estate of timeless elegance. For further information or to view this property, please contact Axelle de Lahondès on 06 88 17 27 01 The château: Energy rating: E Climate rating: E Estimated annual energy costs for standard use: between 16,780 euros and 22,750 euros per year. Prices indexed to the years 2021, 2022 and 2023. House 1: Energy rating: E Climate rating: B Estimated annual energy costs for standard use: between €1,830 and €2,530 per year. Prices indexed to the years 2021, 2022 and 2023. House 2: Energy rating: D Climate rating: B Estimated annual energy costs for standard use: between €660 and €930 per year. Prices indexed to 2021, 2022 and 2023. Information on the risks to which this property is exposed is available on the website: georisques.gouv.fr
…By Agence Mercure Toulouse-occitanie


Just a few kilometres from Béziers and Montpellier, in the heart of the Languedoc, lies a truly rare property: a château built in 1887, set within 4.5 hectares of mature parkland, where heritage, nature and the French art of living come together with elegance. Offering approximately 573 m² of living space, the château is in good overall condition and benefits from central heating throughout all rooms, providing year-round comfort. It has retained all the charm and character of its era: oak parquet flooring, mosaic floors, marble and carved wooden fireplaces, high ceilings, beautiful doors and elegant staircases are all testimony to its carefully preserved architecture. From the moment you enter, the generous proportions are immediately apparent. The reception rooms flow naturally into one another, including an elegant 46 m² drawing room with marble fireplace, a 40 m² dining room and a 25 m² library opening onto the terrace and parkland. The large round tower houses a 20 m² study and already conveys that unique feeling of living in a home steeped in history. The first floor offers 10 bedrooms and 8 bathrooms, providing an ideal layout for welcoming family and friends while preserving everyone's privacy. Among them, an exceptional 58 m² suite combines a private sitting room with fireplace, a spacious bedroom and a bathroom. Several other bedrooms also benefit from generous proportions and their own fireplaces. The top floor reveals more intimate spaces beneath the magnificent exposed roof structure of the tower. A spacious 40 m² loft-style room, featuring a marble fireplace and bathroom, adds a warm and distinctive atmosphere. A separate apartment completes the property. It features its own living room with fireplace, kitchen, two bedrooms and bathroom, offering complete independence for guests, family and friends or the possibility of a complementary use. The true character of the estate is revealed outdoors. The 4.5-hectare mature parkland, managed organically for nearly thirty years, offers an exceptionally rich natural environment. Pines, Atlas cedars, oaks, lime trees and Mediterranean species create a landscape that evolves beautifully throughout the seasons. The estate also has a genuine agricultural and wine-growing identity, with around thirty olive trees, approximately 1,500 vines, a vegetable garden, fruit trees and citrus trees. Set away from the château, in the heart of the grounds, a 12 x 6 metre swimming pool surrounded by approximately 200 m² of terraces creates a wonderful outdoor living space during the warmer months. A pergola, changing room, shower and WC allow the pool area to be enjoyed in complete independence. The estate enjoys a privileged location, combining the peace and privacy of a country residence with immediate access to Béziers, Narbonne, the Canal du Midi, the Minervois and the Mediterranean coastline. With its vineyards, olive trees, mature parkland, swimming pool and numerous living spaces, this estate offers far more than a historic residence: it provides a warm, vibrant lifestyle deeply rooted in its natural surroundings. A rare property in the South of France, ideal for those seeking a historic château in good condition, comfortable and carefully preserved, set within an exceptional natural environment and offering an authentic Mediterranean way of life.
…By Kretz Real Estate


CASTLE with GUARD HOUSE - 5 HA - BANK OF THE CANAL DU MIDI. This superb 17th century property, halfway between Toulouse and Carcassonne, nestled in a magnificent park of approximately 5 hectares, unfolds about 1300 m² over 21 rooms, including a living room, dining room, library, and four suites up to 98 m² (bedroom, dressing room, shower room, and toilet), one of which is on the ground floor, with two additional shower rooms and toilets. Two service staircases, a monumental staircase, and a mezzanine distribute the rooms. The attics of approximately 660 m², featuring a beautiful ceiling height and windows, are convertible. A 110 m² guardian's house, two apartments of 120 and 240 m² for rent, a patio with a courtyard and its orangery complete the whole. A stable of approximately 400 m² and an adjoining outbuilding of about 300 m² to renovate offer additional potential. This castle enjoys an exceptional environment with centenary trees. Generally in good condition, with very generous volumes, a Mediterranean style, and character, this property allows for several projects. Fees payable by the sellers - Viola REICHARDT, Independent commercial agent.This description has been automatically translated from French.
…By Tolosan Immobilier


Residence: Former fortified farm completely renovated and rearranged, now housing a very pleasant living and welcoming space: - Large private accommodation - Annex apartment for guests - 5 comfortable and fully functional gîtes Operation: Numerous outbuildings of the same construction as the main building, sometimes even included in its very structure: - Large covered terrace of 340 m². - Relaxation area with gym, sauna, and hammam. - Independent barn being developed for additional housing. Land: Magnificent park of nearly 2 hectares entirely surrounding the buildings. Remaining areas include some wooded spaces on the mountainside and the built-up footprint. Access to the river at the edge of the property Additional elements: Very nice pool of 11 x 5, fed by a natural spring and featuring a spa and separate children's pools. Town water and sanitation through the collective network Central heating in private accommodations and wood stoves for most of the gîtes Local Plan allowing for the creation of camping (tents and yurts) Mission and challenges Safer on this property - Support local development This transfer is part of the objective of participating in the development of rural areas by establishing project leaders and meets sustainable development objectives by promoting the enhancement of heritage: Resumption and development of a gîte activity Please note that some listing sites do not allow us to display our service properly. For complete and accurate information, we invite you to visit our website or contact us directly. Photos: © Copyright Safer - Use prohibited without the author's consent.This description has been automatically translated from French.
…By Safer Occitanie


EXPERTIMO est le leader français des réseaux dédiés aux mandataires expérimentés
…By Expertimo


Location: In the heart of southern France, just minutes from the historic town of Pézenas, renowned for its rich heritage and intimate connection to Molière, stands a majestic château surrounded by a centuries-old green haven. Nestled within a 4-hectare enclosed park, it offers total privacy, sheltered from prying eyes. Ideally located, the château is only 30 minutes from the Mediterranean beaches and close to Montpellier and Béziers, as well as their respective airports (25 minutes to Béziers, 45 minutes to Montpellier). This unique property harmoniously combines history, serenity, and accessibility. History: Château de Roquelune, a 17th-century gem, embodies the elegance and refinement of its aristocratic past. With its classical architecture and an aura of mystery, legend has it that it hosted iconic figures such as Molière. Today, it remains an invaluable legacy of Languedoc’s golden age. The Property: Lovingly restored with care and respect for its historical character, this residence seamlessly blends the charm of the past with modern comfort. The owners have preserved the authenticity of the estate while enhancing it with contemporary amenities, creating a space that is both warm and prestigious. The château features: A spacious, light-filled reception hall located in a magnificent orangery, ideal for hosting events such as weddings, private gatherings, or corporate seminars. 14 elegant suites and 2 independent accommodations within the château. A chapel, perfect for intimate ceremonies. Two independent lodges nestled in the heart of the park, surrounded by centuries-old trees. A modern, self-contained house created within the former stables, accessible through a private entrance reserved for the owners. This house includes 4 bedrooms, 3 bathrooms, a fully equipped kitchen, and a living room featuring a Focus fireplace, all opening onto a private garden. The estate also offers a large enclosed parking area, making it perfectly suited for hosting numerous guests. An Exceptional Venue for Events: Château de Roquelune is the perfect setting for creating unforgettable memories. Its interior and exterior spaces are ideally suited for weddings, anniversaries, or prestigious receptions. The centuries-old park, with its majestic tree-lined paths and peaceful corners, provides an enchanting backdrop for outdoor ceremonies. The reception hall, bathed in natural light and full of timeless elegance, offers a refined and convivial atmosphere for welcoming guests. Our View: A rare gem. This historic château, enhanced by an outstanding restoration, offers an idyllic and versatile setting. With its prime location, rich heritage, and event-ready spaces, this property is a unique choice, whether as an exceptional private residence or a venue for exclusive events.
…By Poncet & Poncet Christie's International Real Estate Occitanie


Beautifully restored medieval château, dating from the 13th century, set in the heart of the beautiful green French countryside, in the south of France, within the unspoiled Aude region. The property is located just 15 minutes from the renowned medieval town of Mirepoix, well known for its remarkable cathedral, considered unique in France, and for its vibrant and lively market. Often referred to as “the Uzès of the Aude” or “Little Uzès”, Mirepoix is appreciated for its iconic arcaded main square and its animated markets, reflecting the authentic spirit of southern France. Ideally positioned between Toulouse and the historic city of Carcassonne, both reachable in approximately 45 minutes, the château combines tranquillity with excellent accessibility. Motorway access is 15 minutes away, while TGV train stations and international airports are within easy reach. Originally built in the 13th century by Guillaume de Plaigne, a Cathar lord, the château remained in the same family until 1688. It was then acquired by François-Paul de Béon-Masse-Cazeaux, Grand Prior of the Order of Malta in Toulouse, who transformed it into a Commandery of the Order of Saint John. It became the largest and most recent commandery in the Languedoc region and remained under the ownership of the Order of Malta until the French Revolution. The château has retained the spirit of its medieval origins while benefiting from a careful restoration, carried out over two generations. Surrounded by a park with mature trees, it offers a calm and refreshing atmosphere, enhanced by the presence of the Great Hall of the Knights, a key feature of the property’s historic character. The property offers 16 double bedrooms with en-suite bathrooms, including 12 bedrooms within the château and 4 bedrooms in an independent cottage, allowing accommodation for up to 32 guests. Additional features include a small chapel set within a tower, a refined swimming pool designed as a natural basin, and facilities suitable for private gatherings and discreet events. The estate extends over 14 hectares of organically farmed land, located in a protected natural and touristic area, within a Natura 2000 valley. A range of outbuildings and service areas complete the property, including catering spaces, storage rooms, garages, cellars and attics. This château offers a rare balance between history, serenity and accessibility. It will appeal both to those wishing to continue a discreet hospitality or event activity, and to a family seeking an elegant country residence, combining timeless character with modern comfort.
…By Poncet & Poncet Christie's International Real Estate Occitanie


A remnant of a prestigious past, this 18th-19th century château was once a hunting lodge frequented by kings and aristocrats. Located just 15 minutes from Narbonne, in an authentic Minervois village, it exudes timeless elegance with its 655 m² of living space. Its 12 bedrooms and 11 bathrooms blend seamlessly into a refined setting where period materials—moldings, wood paneling, and sculpted fireplaces—have been preserved. Outside, a sunlit pool, and in the basement, a hammam and a gym complete this exceptional living space. A 150 m² barn adds further potential to this outstanding property. A rare residence to discover. Contact us for an exclusive viewing.
…By Terres D'oc Sotheby's International Realty


Ideally located 25 km from Narbonne and the beaches, this magnificent property boasts a remarkable setting, completely free from any disturbances. The estate features a stunning 19th-century Château with an adjoining Romanesque chapel, an elegant Bastide dating back to the 15th century, three independent lodgings, and numerous substantial outbuildings. The Château offers approximately 1,000 m² of living space across three levels. The ground floor opens with an imposing entrance hall and a grand staircase; to one side are two lounges and an office, and to the other, a lounge, a dining room, and a kitchen. All main rooms open directly onto a very large shaded terrace, the terraced gardens (restanques), and a charming swimming pool built into a former stone basin. A second kitchen, several storerooms, and a powder room complete this level. On the first floor, a central hallway leads to 7 bedrooms and 6 bath or shower rooms with toilets. The second floor features one bedroom with its own bathroom and several additional rooms ready to be finished. An independent caretaker's apartment has been cleverly integrated into the Château. All renovations have been carried out with deep respect for the original architectural and decorative features. The Bastide, offering approximately 500 m² of living space over three levels, comprises a dining room, a kitchen, and two large adjoining reception rooms (en enfilade) on either side of the entrance hall, along with utility rooms (laundry, boiler room, etc.). The first floor hosts 5 bedrooms, each with its own en-suite bathroom and toilet. The second floor includes a dormitory and 3 additional bedrooms (two of which have en-suite bathrooms). The Bastide and its adjoining outbuildings are arranged around a delightful walled garden featuring a large swimming pool. Here too, the renovation has preserved the historic soul of the premises. The Independent Lodgings: Two of the three units (57 m² and 108 m²) are converted sheepfolds located behind the Château, sharing a third swimming pool. The third unit (81 m²) is situated on the first floor of a wing of the Bastide with its own private access. Outbuildings: Substantial outbuildings adjoining the Bastide represent a total ground surface of approximately 1,200 m², including a former winery, a cellar (caveau), and various hangars. The Grounds: The property extends over approximately 307 contiguous hectares of Mediterranean vegetation, including 3.4 hectares of vineyards currently in production (AOP Corbières), 30 hectares of arable land, 1 hectare of olive groves, and a lake of approximately 1.7 hectares. The presence of several natural springs and boreholes is an undeniable asset in a region where water is a precious resource. Potential: This unique estate can accommodate various projects: a multi-generational family home, an events venue, tourist or hotel accommodation, or an agricultural enterprise. Access: Highway access is 25 minutes away; TGV station and low-cost international airports (Béziers and Carcassonne) are within a one-hour drive. Fees payable by the seller Energy rating: D Climate rating: E Estimated annual energy costs for standard use: between 17,482 euros and 23,652 euros per year. Prices indexed to the years 2021, 2022 and 2023 (including service charges. Information on the risks to which this property is exposed is available on the Géorisques website: www.georisques.gouv.fr
…By Agence Mercure Languedoc-provence


Nestled in the heart of the Gard region, in a sought-after village near Uzès, Nîmes, and Avignon, this 12th-century castle, classified as a Historic Monument, boasts an ideal location. Completely and meticulously renovated, this 27-room castle seamlessly combines the authentic character of its architectural heritage with modern comfort and amenities. The elegance of its exposed stone walls, archways, mullioned windows, and vaulted salons make it a true historical gem. With a generous surface area, the property features grand reception spaces, conference rooms, a bar/lounge area, and exceptional amenities: - A magnificent stone staircase, enhanced by a wrought-iron balustrade - 9 spacious bedrooms and 7 bathrooms, offering absolute comfort - 2 kitchens, one of which is equipped with a splendid range cooker, blending old-world charm with modern appliances - A wellness area with a hammam, rooftop jacuzzi with panoramic views, a swimming pool set in a historic setting, and a gym - A private cinema room for intimate entertainment - A wine cellar, perfect for fine wine enthusiasts - A caretaker’s house (2/3 rooms) with a balcony - A double garage All set on a 1,805 m² plot, with a private garden and an ambiance that is both elegant and serene, where natural light subtly interacts with the textures of the stone and lush greenery. Our thoughts: A truly exceptional property for lovers of history and architecture, as well as a unique opportunity for a prestigious family residence or a high-end event venue. With its sumptuous spaces and limitless potential, this château is ideal for hosting receptions, seminars, or exclusive luxury retreats. A real jewel in a setting of timeless charm, where history and modernity blend to perfection. A unique place, steeped in history, waiting to write the next chapter of its prestigious story… Contact : Pierre BEGHIN +33 6 07 09 01 21 For information on potential risks related to this property, please visit the Géorisques website: www.georisques.gouv.fr
…By Poncet & Poncet


A Place Steeped in History, Between Tradition and Elegance Nestled at the gates of Uzès, this exceptional estate, whose history spans from the 16th to the 18th century, embodies the refinement of an ancestral residence, beautifully enhanced by a prestigious renovation. Once a major center for lauze stone craftsmanship—this local limestone, so characteristic of Uzès, was used for roofing and traditional architecture. A true witness to the region’s rich architectural and artisanal heritage, the estate has preserved its soul and authenticity while incorporating top-of-the-line amenities for absolute comfort. Behind its imposing stone walls, a true haven of peace unfolds: over 1,000 m² of living space, spread across two wings, offering a succession of elegant reception rooms and refined suites. The renovation of this property was guided by a bold vision: preserve its history while seamlessly blending modernity, elegance, and luxury. Every detail has been meticulously designed: air conditioning in all rooms, luxurious bathrooms equipped with a shower, bathtub, and separate WC, and a layout where each bedroom becomes a private haven of comfort. Most rooms feature a kitchenette, while some also benefit from a private terrace or garden. In addition, four newly built prestige suites further enrich this exquisite estate. A Unique Lifestyle Combining Fine Dining & Wellness Designed as a place to live and experience, this estate offers unparalleled amenities, making it a truly extraordinary destination. A gourmet restaurant, where meals are served in an enchanting setting. During the summer, guests can dine in a stunning garden, shaded by century-old trees, creating a serene and convivial atmosphere. An exquisite wellness area, featuring: - A heated indoor pool, perfect for year-round relaxation - A traditional hammam, inviting deep relaxation - A massage room, dedicated to serenity and well-being - A fully equipped fitness room, ideal for those who value health and wellness A vast outdoor space, enhanced by a heated swimming pool, large terraces, and a beautifully landscaped Mediterranean garden, where olive trees and pink laurels create an idyllic backdrop. Every aspect of this estate has been carefully crafted to provide an unforgettable sensory and emotional experience, where well-being and the art of living come together in perfect harmony. A Prime Location in the Heart of the Gard Provençal Ideally situated, this estate offers quick access to major cities and transport hubs: Walking distance to Uzès, a rare advantage allowing you to fully enjoy the charm and vibrancy of France’s first duchy. Fast access to major cities: Nîmes (35 min), Avignon (50 min), Montpellier (1h15), Marseille (2h00). Nearby TGV stations: Avignon (45 min), Nîmes (35 min), Montpellier (1h30). Easy access to key destinations: Paris (2h50), Brussels (5h00), Geneva (3h00). Airports: Nîmes (40 min), Montpellier (1h00), Avignon (1h00), Marseille (1h30). A Property with Endless Possibilities Rare for its rich history and exceptional setting, this estate offers a multitude of opportunities: - A prestigious private residence, perfect for lovers of historic properties. - A charming boutique hotel or luxury guesthouse, with high-end services. - An exclusive event and reception venue, ideal for weddings, seminars, and wellness retreats. - A space combining private life and professional activity, perfectly suited for a large-scale project. Our Personal Favorite More than just a property, this estate is an invitation to the Provençal way of life, where history, comfort, and modernity blend harmoniously in an extraordinary setting. A rare and unique opportunity for those who seek a place filled with character and prestige. ? A complete dossier is available upon request. Contact : Pierre Beghin : 06 07 09 01 21. Information on the risks to which this property is exposed is available on the Géorisques website: www.georisques.gouv.fr
…By Poncet & Poncet


In the heart of the Gard region, this château, whose origins date back to the 11th century, overlooks the Gardon gorges between Uzès and the Pont du Gard. The village enchants with its golden stone façades, its immediate proximity to the river, and an atmosphere where nature seems to advance in a silent procession. Paths leading to the Hermitage of Collias, water-based activities, protected panoramic landscapes, and the proximity of major cultural centres give the site a strong identity: discreet, yet perfectly connected. Less than 30 minutes from Nîmes and 40 minutes from Avignon, the château enjoys a strategic position at the heart of a major heritage territory. Built around an 11th-century tower and shaped over the centuries, the residence bears witness to the great eras it has passed through. In the 15th century, it belonged to the Montpezat family, before being restructured in the 18th century by the Marquis de La Chapelle, who gave it the enduring form we see today. The estate is now composed of three historic entities: – a 17th-century wing, – an 18th-century wing, – and the medieval tower, carefully reinterpreted through successive restorations. A masterful renovation has restored the château to its former splendour, blending living heritage with contemporary standards of excellence. With nearly 2,000 sqm of living space, the property offers majestic volumes, perfectly suited to either a grand private residence or a prestigious hotel project. The estate extends over almost 2 hectares, featuring a succession of terraces, themed gardens, woodland areas, landscaped perspectives and open views. The château offers a total of 19 bedrooms, arranged into three complementary ensembles: • 8 rooms integrated into the 5-Star hotel, all restored to the highest standards: generous volumes, noble materials, views over the park or surrounding hills, and a refined atmosphere. • 3 independent guest rooms, perfectly integrated into the estate and offering welcome privacy. With appropriate compliance upgrades, they could be incorporated into the hotel operation to increase accommodation capacity. - 3 apartments, each with its own distinct character, complete the ensemble. These units offer multiple possibilities: high-end suites, staff accommodation, private spaces, or premium lodging dedicated to an ambitious hospitality project. - A fourth apartment to be fitted out could also be converted into staff accommodation. A dedicated area of the estate could also accommodate a SPA, offering significant development potential to enhance the wellness offering already initiated by the existing facilities. Common areas and gastronomy: Bright lounges, vaulted rooms, reception spaces and well-balanced circulation areas form a fluid and elegant whole. Stone, wood and handcrafted ironwork harmoniously interact with a sober and carefully curated contemporary décor. “L’Hirondelle”, the château’s gastronomic restaurant, is a true signature of the property. Here, a Chef can celebrates local produce with confident creativity. Its panoramic terrace overlooks the hillside and gardens, forming a living tableau that accompanies every service. Outdoor spaces: The private park, thoughtfully designed, unfolds English-style gardens, a rose garden, tree-lined paths, a traditional kitchen garden and naturally shaded areas. A discreetly integrated swimming pool and ornamental basins complete this landscaped oasis of rare character. Our view: This estate brings together everything one expects from an exceptional property: an illustrious history, a multi-layered architecture perfectly restored, an operational 5-star hotel, a renowned gastronomic restaurant, and a flexible accommodation capacity thanks to guest rooms and apartments. The possibility of creating a SPA adds an additional dimension, opening the way to a high-end wellness concept. The harmony between architecture, nature and perspective gives the property an almost sculptural coherence. Château de Collias is not merely a setting, but a stage ready to host an ambitious project, a private residence or a characterful hotel. A rare address, crafted for those seeking the alliance of heritage and contemporary excellence. Contact : Pierre Begin / +33 6 07 09 01 21
…By Poncet & Poncet
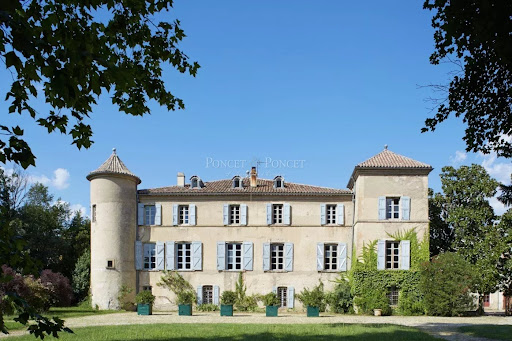


Overlooking the village at the gateway to the Cévennes, this listed Historic Monument ranks among the most remarkable historic estates in the Gard region. Originally built on medieval foundations dating from the 14th century and extensively remodelled during the 17th and 18th centuries, it possesses the rare distinction of having remained in the same family for nearly seven centuries. Set within more than seven hectares (17 acres) of enclosed grounds, the estate perfectly combines the elegance of a grand aristocratic residence with the richness of an exceptional landscaped heritage. Designed in the English style, the park features sweeping lawns, majestic century-old Cedars of Lebanon, ginkgo trees, historic bamboo groves, a traditional kitchen garden and ornamental gardens. Its remarkable hydraulic features include a monumental water wheel (noria) and an elegant 17th- and 18th-century nymphaeum, while a Palladian-inspired swimming pool blends discreetly into this setting of rare harmony. Offering approximately 1,100 sq m (11,840 sq ft) of living accommodation across four levels, the château eloquently reflects several centuries of architectural evolution. Its magnificent Italian-style staircase, richly decorated with stucco work and mythological bas-reliefs, is regarded as one of the finest examples of its kind in Languedoc. A succession of grand reception rooms reveals generous proportions, abundant natural light and beautifully preserved period interiors, while the formal dining room retains its early 18th-century Italian frescoes. The principal drawing room houses an exceptionally rare panoramic wallpaper by the celebrated Réveillon manufactory, official supplier to the Court of Versailles, preserved in an outstanding original condition. The lower levels reveal the château's medieval origins through vaulted cellars, historic kitchens, a Renaissance laundry room and an impressive collection of original service areas. Extending to more than 1,850 sq m (19,910 sq ft), the outbuildings include a former silk mill converted into an elegant reception hall, an orangery, a traditional silkworm house (magnanerie), a library housed within one of the towers, stables and an 18th-century gatekeeper's house, together offering exceptional scope for a wide range of prestigious residential, cultural or hospitality projects. Our Opinion This estate unquestionably belongs among the finest historic châteaux in the Gard. Very few properties combine such an unbroken family history stretching back to the Middle Ages, architecture of such remarkable integrity, interiors of exceptional quality and landscaped grounds of this scale. The harmonious balance between the grandeur of the château, the remarkable heritage value of its outbuildings and the beauty of its gardens gives the estate an outstanding identity, making it one of the region's most distinguished historic properties. The estate also enjoys an exceptionally privileged location. It lies just thirty minutes from Nîmes and its TGV high-speed rail station, forty-five minutes from the UNESCO World Heritage Site of the Pont du Gard, and less than one hour from Montpellier, Arles and Avignon. At the heart of one of France's richest regions for both historic heritage and contemporary culture, it is within easy reach of internationally renowned institutions including Carré d'Art in Nîmes, LUMA Arles, MO.CO Montpellier and the Fondation Maeght. The private airfield of Alès-Deaux, only fifteen minutes away, further enhances its accessibility. A comprehensive and recent restoration, carried out with unwavering respect for authentic materials and the spirit of the property, has restored the estate to its full splendour while seamlessly incorporating the standards of contemporary comfort.
…By Poncet & Poncet

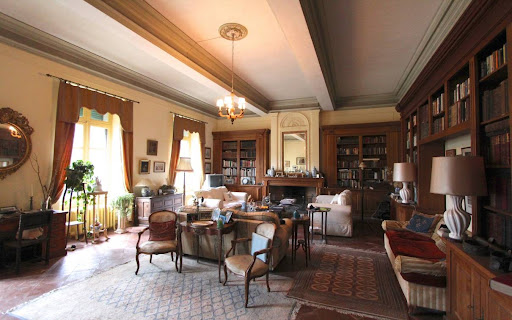


Carcassonne area 16th Century Château on 5.7 ha of park, 3 separate apartments and large outbuildings, large bright rooms with high ceilings, needs work, peaceful countryside location yet not far of from a lively town, ideal as a luxurious home or hotel project for high end market This 5.7 ha property is situated in the Carcassonne area, Languedoc Roussillon, Occitanie, South of France. The main building, to former times a very luxury Château, stretches over 3 floors with more than 400m² per floor. At present there are 8 bedrooms with possibility to add many more, for example on the second floor which is totally empty, just a huge space. There are 3 separate flats, an orangery, half a dozen outbuildings used as garages, workshops and storage. All of these buildings are in the form of a typical English street leading up to the château. This estate is ideal as a luxury private home or a commercial venture like B&B, Gîtes or a Hotel. The property was built in 1600 at a strategic place. In 1710 the owner employed an Italian architect to transform the building into an Italian Palace, which shape remains today. There are many types of old trees, Palm and Mediterranean plants around the Park. Exceptional property that will definitely catch your eye! Description of the property The main building offers 840m2 of living space at present, 3 separate accommodations, an orangery and half a dozen outbuildings. Main House, living space 840m2, 3 floors Ground floor: Entrance hall 98m2, fully fitted kitchen 42m2, dining room 66m2, sitting room 73m2, office, back kitchen, a magnificent staircase, WC. 1st floor: 8 Bedrooms between 20 and 30m2, 5 Bathrooms, 5 WC's, corridor, billiard room 98m2, staircase, library. 2nd floor: An open space of 400m2 to be converted. The fuel central heating system is recent nevertheless they owner went to the extra mile to install cast iron radiators. Outbuildings There are rows of outbuildings to the left of the main entrance to the estate that need restoration if necessary. Two extra dwellings, an orangery/Accommodation, 6 Garages, Workshop, Storage. Pool 10m x 5m with summer cover. Grounds 5.7 Ha of grounds around the buildings. The park includes various types of old trees, palms, Mediterranean plants and a nice green lawn going down towards the water. Comment A stunning large Domaine with a warm feeling, in a wonderful area and a historical past, unique situation, quiet area with only a short drive to the nearest town with all amenities plus airport, train, motorway. Great as a luxury family residence or for commercial activities. Work to be foreseen.
…By Ab Real Estate


CHÂTEAU DE MARQUEIN A listed Renaissance château just 30 minutes from Toulouse Set within 12 hectares of fully enclosed parkland, Château de Marquein stands on a natural rise, its commanding silhouette overlooking the surrounding countryside. With no immediate neighbours, the estate enjoys a remarkable natural setting and exceptional privacy, just thirty minutes from Toulouse. Over recent years, the property has undergone an extensive restoration programme to preserve its structure and secure its future. The roof, windows and exterior joinery, electrical installation and heating system are all new. These major works mark an essential stage in the revival of this historic residence and provide a solid foundation for the next chapter. The château now offers the opportunity to continue this restoration and create interiors that reflect its architecture, history and the aspirations of its future owners. The remaining work provides scope to shape a personal way of life while respecting the property’s heritage. Outside, a heated saltwater swimming pool and jacuzzi invite relaxation in the peace and privacy of the estate. The château’s former farm buildings and numerous outbuildings further enrich the property. Former stables, barns, a caretaker’s house and a spacious four-bedroom guest cottage provide additional accommodation and versatile spaces for entertaining and future projects. Together, they offer considerable potential for a family estate, cultural activities, events or hospitality, subject to the necessary permissions. An impressive historic residence, with substantial restoration already completed, ready to be brought to life and preserved for generations to come. Confidential dossier available on request.
…By Poncet & Poncet Christie's International Real Estate Occitanie


Just a few kilometers from Carcassonne, at the gateway to the Corbières and at the foot of the Alaric mountains, this château enjoys a strategic location in the heart of a charming and easily accessible village in the Aude region. The château and its outbuildings offer approximately 3,500 sqm of usable space — perfectly suited for large-scale projects such as a hotel, events venue, luxury retreat, seminar center, or high-end residential conversion. An additional building may also be acquired, allowing for further development opportunities. A rare property with strong potential, adaptable to a wide range of investment strategies. File available upon request. Presented by BARNES Occitanie Eric PERENCHIO +33 (0)6 08 47 44 57 [email protected]
…By Barnes Occitanie


In Pézenas, an elegant 17th-century castle and its 4-hectare park. Fully restored over the last decade with rare meticulousness, the castle unfolds at the end of a long avenue lined with centuries-old trees. Built in the 17th century at the heart of a wooded park, it combines with its outbuildings to create a remarkable architectural and landscape ensemble. Facing east to west, the residence maintains a theatrical dialogue with its park. To the west, the main facade opens onto a vast lawn extended by the perspective of the large basin, animated by a water jet. Two slate-roofed towers and a chapel highlight its ends. To the east, the echo becomes more intimate with an ornamental basin sheltered by the foliage. Spanning over 1,000 m² across three levels, the building features classic Italianate architecture, characteristic of the patrician villas of Languedoc. The façades of local stone, arranged with rigor, are crowned with canal tiles and eaves that affirm their southern character. The restoration, carried out with absolute care, is one of the property's unique features. Nothing seems to have been left to chance: the quality of materials, the accuracy of proportions, the precision of works, and the particularly high level of finish all contribute to restoring the castle's nobility, without sacrificing the comfort and reliability demands of our time. The same quest for excellence is found in the facilities that ensure the estate's total autonomy: a borehole and a potable water treatment system; a generator that ensures the operation of all equipment under all circumstances. These devices testify to a global design where the preservation of historical character accompanies a constant attention to sustainability and use. To the south, the former stables, now converted into contemporary housing, and the orangery extend the body of the residence. Off to the side, in a clearing, two eco-lodges blend into the vegetation. The whole forms one of the most complete properties, where the quality of the restoration is coupled with the discreet sophistication of the facilities. Naturally intended for hosting and events, the castle and its outbuildings can accommodate up to 200 people.This description has been automatically translated from French.
…By Patrice Besse


MAJESTIC! This remarkable private castle was designed by the architect Viggo Dorph-Petersen and is located on sublime grounds of 2.7 hectares with a keeper’s lodge, an immense pool-house/summer kitchen and a 13 m long swimming pool, a private waterfall and a charming gazebo. This splendid property overlooks the valley of the Tech just 15 minutes from Perpignan and 12 minutes from the Saint Cyprien international golf course. The castle and its surroundings offer sweeping views of the plain, the Albères and the Canigou. Vast marble-paved halls lead onto a beautiful double lounge, an immense kitchen, a very spacious dining-room with wood panelling and a large office, all opening onto wide terraces. There are 4 full suites in the castle, including a large suite with frescoes and a spectacular bathroom and an additional surface of 100m² to be converted in the keeper’s lodge. An additional 200m² of utility rooms, cellars, annexes…
…By Terres D'oc Sotheby's International Realty


This magnificent 17th Century and independant property has preserved the charm of its era through the quality renovation that has been carried out. This property is composed of several buildings around a courtyard and offers a remarkable 700m² in total living space: a main residence of approx. 335m², a guest residence of 339m²and a studio of 20m². Spread over 4 hectares of land, the property benefits from an exceptional dominating view and ideal south-facing position. The architectural elements, characteristic of the Renaissance period, reveal the decorative style of the former inhabitants -decorative French timber ceilings, vaulted stone rooms, stone staircases – which give a sumptuous feel to the different rooms. The seductive beauty and tranquillity of this property is further enhanced by a lovely 12 x 6m² swimming pool. An outbuilding can accommodate vehicles and a workshop. Botella and Sons (since 1989). Agency fees to be paid by the vendor. Ref: 2824
…By Botella - L'immobilier Depuis 1989
'%20stroke='%23DDAA3A'%20stroke-width='1.909'%20stroke-linecap='square'%20stroke-linejoin='bevel'/%3e%3c/svg%3e)
Receive by email any new listing that may match your search criteria
Your criteria :
By validating this form, you accept the general conditions of use of Le Figaro Properties.
These agencies offer a selection of luxury properties vente in Languedoc-Roussillon. Feel free to contact them for personalized assistance.


