Get early access to listings that match your criteria
Never miss an opportunity again. Our personalized alerts notify you instantly.

 English$ USD · m²


Magnificent reception rooms arranged around a grand ceremonial staircase. Numerous suites, guest apartments, and a caretaker’s house. Extensive reception lounges in the outbuildings, library, and orangery. Formal courtyard, Spanish-inspired courtyard, and former stables. Remarkable architectural features – listed Historic Monument property. Central heating throughout all main buildings and air conditioning in the outbuildings.
…By Catherine La Bruyère Immobilier


Ideally located in the immediate vicinity of the Montpellier metropolis, this former 11th century commandery, perfectly restored and maintained, is a true historical witness to this beautiful region of Languedoc. This superb fortified residence, raised on a promontory, protects, in its center, an enclosed garden. The entrance is confidential behind its high wrought iron gate which protects access to the residence from the vast car park shaded by magnificent hackberry trees. The garden, secret, is sheltered from anyone overlooked. The main building develops more than 250 m² per floor. The first level opens onto the south-facing garden, notably through its summer kitchen. The additional rooms consist of cellars and a truly remarkable chapel! On the first floor, the noble rooms of the residence with a superb living room of approximately 60 m² and its beautiful high ceilings. In its extension, the vast kitchen with its fireplace, its pantry and its south-facing balcony which overlooks the garden. Night side, no less than 4 bedrooms on this level including a large master suite. The old materials have been preserved and perfectly maintained: bars on the ground or Terrazzo, fireplaces and period doors... The top floor has been fitted out with 2 additional bedrooms and their independent bathrooms. Numerous possibilities for arrangement and creation of rooms exist at this level depending on the chosen project. The highlight of the show is this watchtower which offers a 360° panorama of the surrounding countryside. The property has an additional household furnished with an independent bedroom and a small, neat apartment with the same level of standards and comfort. An additional building, of 250 m² on the ground and with a height under the ridge of more than 6 meters, authorizes all development projects (garage for several vehicles, creation of a swimming pool, Spa area, reception, etc.) or the possibility to develop a professional project. A rare opportunity to experience history in a place rich in sensations!
…By Deflandre Résidences & Propriétés


An exceptional opportunity: a lovingly restored, character?filled château set in the heart of the Hérault vineyards, minutes from sandy Mediterranean beaches and a short drive to Béziers. Steeped in history (once a Roman fort and linked to the family of Paul Riquet), this remarkable domaine combines grand period features with modern comforts and offers strong rental or event potential. Overview Generous, flexible living space spread across the château and independent residences (main house, second wing and large gîte) * easily used as a single family home or as separate lettings. Beautifully preserved 18th?century character: high ceilings, original staircases, marble fireplaces, cement tiles and elegant finishes alongside contemporary upgrades. Large reception rooms and an impressive library reached by a spiral/Eiffel?style staircase; fully equipped kitchen and multiple entertaining areas. Ancillary outbuilding/garage over two levels, ready to be converted to suit your projects (studio, additional guest accommodation, workshops?). Set on the edge of vineyards with a landscaped park to the front, nearby olive groves and a private rear courtyard/parking * offering privacy and picturesque views of the surrounding countryside, mountains, rivers and waterfalls. Modern comforts include double glazing, heating systems, alarm and filtration for spring/Bas Rhône water; compliant sanitation and an elevator Excellent location: roughly 30 minutes from Mediterranean beaches and coastal towns, about 20 minutes from Béziers, and around 2.5 hours from Barcelona or Marseille. Enjoy one of France's sunniest climates and year?round outdoor living. Possibilities Ideal as a luxurious private residence, multi?unit home for family and guests, high?end holiday rental, event venue or boutique hospitality project. The layout and grounds provide significant scope for conversion, expansion and revenue generation. A rare estate in a superb southern France location.
…By Agence Hamilton


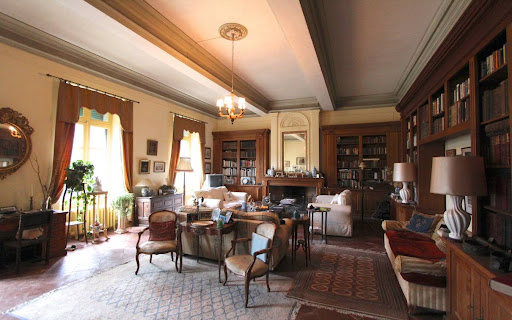


Carcassonne area 16th Century Château on 5.7 ha of park, 3 separate apartments and large outbuildings, large bright rooms with high ceilings, needs work, peaceful countryside location yet not far of from a lively town, ideal as a luxurious home or hotel project for high end market This 5.7 ha property is situated in the Carcassonne area, Languedoc Roussillon, Occitanie, South of France. The main building, to former times a very luxury Château, stretches over 3 floors with more than 400m² per floor. At present there are 8 bedrooms with possibility to add many more, for example on the second floor which is totally empty, just a huge space. There are 3 separate flats, an orangery, half a dozen outbuildings used as garages, workshops and storage. All of these buildings are in the form of a typical English street leading up to the château. This estate is ideal as a luxury private home or a commercial venture like B&B, Gîtes or a Hotel. The property was built in 1600 at a strategic place. In 1710 the owner employed an Italian architect to transform the building into an Italian Palace, which shape remains today. There are many types of old trees, Palm and Mediterranean plants around the Park. Exceptional property that will definitely catch your eye! Description of the property The main building offers 840m2 of living space at present, 3 separate accommodations, an orangery and half a dozen outbuildings. Main House, living space 840m2, 3 floors Ground floor: Entrance hall 98m2, fully fitted kitchen 42m2, dining room 66m2, sitting room 73m2, office, back kitchen, a magnificent staircase, WC. 1st floor: 8 Bedrooms between 20 and 30m2, 5 Bathrooms, 5 WC's, corridor, billiard room 98m2, staircase, library. 2nd floor: An open space of 400m2 to be converted. The fuel central heating system is recent nevertheless they owner went to the extra mile to install cast iron radiators. Outbuildings There are rows of outbuildings to the left of the main entrance to the estate that need restoration if necessary. Two extra dwellings, an orangery/Accommodation, 6 Garages, Workshop, Storage. Pool 10m x 5m with summer cover. Grounds 5.7 Ha of grounds around the buildings. The park includes various types of old trees, palms, Mediterranean plants and a nice green lawn going down towards the water. Comment A stunning large Domaine with a warm feeling, in a wonderful area and a historical past, unique situation, quiet area with only a short drive to the nearest town with all amenities plus airport, train, motorway. Great as a luxury family residence or for commercial activities. Work to be foreseen.
…By Ab Real Estate


Ideally located in the heart of a charming village, between Uzès and Nîmes, this château enjoys a prime setting, within immediate proximity to the region’s main cultural and tourist attractions. Easily accessible while offering true peace and privacy, it is set in an authentic environment typical of the South of France. Built in the 13th century, this historic château reveals its full majesty through its ramparts, former moats, and watchtowers—remnants of its defensive past. Expanded in the 17th century to host prominent figures such as King Louis XIII and Cardinal Richelieu during the preparation of the Peace of Alès, it has gracefully stood the test of time. Listed as a historic monument, it underwent further enhancements in the 20th century, ensuring its preservation. Offering approximately 1,000 sqm of living space and benefiting from a full southern exposure, the property extends across a 7,800 sqm park with diverse atmospheres: plane tree-lined avenues on the château side, preserved natural garrigue with holm oaks, and a beautifully maintained landscaped garden featuring a swimming pool and a maze. The main residence, arranged over three levels around a magnificent light-filled staircase enhanced by elegant mullioned windows, offers exceptional volumes. A rounded tower on the southeast side completes the architectural harmony. The ground floor features spacious living areas opening onto the garden: a vaulted kitchen with outdoor access, character-filled bedrooms (including one in the tower), a flexible artist’s studio space, an independent apartment with bathroom, and a wine cellar. On the first floor, an elegant gallery leads to the reception rooms: a vaulted dining room (3.30 m ceiling height), a large bright kitchen, a reception lounge of over 50 sqm with coffered ceiling and carved fireplace, a library with marble fireplace, as well as four bedrooms, a games room/cinema, and a refined master suite with a glass-enclosed bathroom overlooking the room. The top floor offers significant development potential, with the possibility to create at least five additional bedrooms. To the east of the château, an independent outbuilding of approximately 80 sqm, currently used as a creative studio, includes a bedroom with shower room above a garage. The entire property has undergone a complete technical renovation, including electricity, plumbing, and heating systems. Advisor’s opinion : This property represents a rare opportunity to acquire a true piece of history, perfectly maintained and set within an exceptional natural environment. The balance between architectural authenticity, generous volumes, and development potential makes it a remarkable asset—ideal as a prestigious private residence or for a high-end hospitality project. A truly unique estate, designed for discerning clients seeking character, heritage, and distinction. français anglais Villa contemporaine de plain pied avec avec vue panoramique sur les vignes et les collines environnantes Située sur 1 hectare dont 7 000 m² de vignes en Côte-du-Rhône (AOC), cette villa moderne bénéficie d’un environnement calme et privilégié. Elle offre une magnifique vue dégagée sur les plaines, les vignes et les collines environnantes, avec une exposition Sud/Ouest et des terrasses qui optimisent la luminosité naturelle. Idéalement positionnée, la villa se trouve à 1h20 de l’aéroport, à 35 minutes de la gare TGV, à proximité des commerces et des services, et à seulement 20 minutes de l’autoroute, facilitant tous vos déplacements. Édifiée en 2014 et entièrement de plain-pied, cette villa de 470 m² au total (252 m² habitables) se distingue par une hauteur sous plafond de 3 m, des matériaux de qualité et un confort moderne. La villa 7/8 pièce dispose 4 chambres, dont une somptueuse suite de 47 m² et un appartement studio indépendant. Une magnifique cuisine moderne spacieuse de 41 m² entièrement équipée et son arrière-cuisine, ouverte sur un salon/séjour de plus de 68 m² au sol en pierre de Tavel, illuminé par 10 mètres de baies vitrées donnant directement sur une terrasse de 48 m². Vous profiterez de plusieurs terrasses totalisant 140 m², d’une piscine chauffée au chlore avec pergola, d’un jacuzzi 3 places, d’un terrain de pétanque, ainsi que de nombreux stationnements et abris pour véhicules. Un grand garage de 136 m² très bien isolé, un cabanon/atelier de jardin en pierre datant de 1905 et un puit en pierre complètent l’ensemble. Le confort et la sécurité sont assurés grâce à un portail électrique avec visiophone, une vidéosurveillance, des volets roulants électriques en grande partie centralisés, du double vitrage aluminium, un forage pour l’eau et un vide sanitaire total. Options et mobilier : La villa est vendue meublée, avec possibilité d’acquérir le matériel viticole pour 100 000 € en sus du prix. Cette villa moderne allie élégance contemporaine et charme du terroir viticole. Son plan de plain-pied, ses espaces lumineux et ouverts sur l’extérieur, la suite parentale avec jacuzzi et la vue exceptionnelle sur les plaines, les vignes et les collines en font un lieu de vie unique. L’intégration de dépendances historiques, de nombreux équipements pratiques, d’un vide sanitaire total, ainsi que la possibilité d’acquérir le matériel viticole, fait de cette propriété un bien rare et complet, idéal pour une vie familiale ou un projet viticole de qualité. Contact : Thierry LALLEMAND +33 6 62 51 94 07 Information on the natural, mining, technological and other risks to which this property may be exposed is available on the Géorisques website: www.georisques.gouv.fr.
…By Poncet & Poncet


A 19th century Mansart style chateau and its outbuildings set in 32 hectares of parklands, meadows and woods 30 km from Carcassonne. A driveway with centuries-old plane trees, bordered on either side by vast pastures, leads to the 1879 Haussmann-style chateau. A little bit of history: Chateau Saint Joseph, which was formerly known as Chateau de Caulet, in Mazerolles-du-Razès, is the incarnation of Belle Epoque refined elegance in the Razès sector of the Aude area. It was built in 1879 by François de Gentil-Baichis, at the time a recently retired French Navy lieutenant, a talented water-colourist and the loyal captain of the Duke of Orléans’ yacht, the Maroussia. This Haussmann-inspired residence surrounded by a majestic row of hundred-year-old plane trees, either replaced or was built on the site of a former feudal castle whose traces can be found in the 18th century and which belonged to the estates falling within the remit of Mazerolles. François de Gentil-Baichis was an amateur artist and produced many water-colours and body colours of the famous yacht Maroussia. These works are today sought-after and highly valued on the art market. According to local legend, Jean Jaurès himself is said to have often visited the chateau, where bedroom 14 (now known as the Edwige bedroom) was his favourite: this peaceful room on the second floor boasts exceptional views of the grounds, its more than two-hundred-year-old cedar tree and the Pyrenean summits on the horizon. According to another local legend, there was a former farm on the lands of the chateau that was used as a refuge by the Cathars in the Middle Ages, in this region that bears deep traces of their history. The L-shaped edifice is bordered by a main courtyard on its east and north sides. The three-storey main building features extensions on either side. The left wing comprises two more modest, two-storey dwellings of similar style. To the right and slightly set back from the main building stands a rectangular three-storey tower topped by a four-pitched, slate roof with a crest, finials and crenellated white stone frieze - the same material used for the surrounds of the three large windows with carved stone mullions. Next to the tower is a chapel dating back to 1890, covered by an abundant Virginia creeper, with two tall stained-glass windows framing a heavy wooden door. At right angles, the right wing of the building houses a reception room and two flats currently rented out as gîtes (holiday accommodation). The main building and tower have slate roofs, while the gîtes and chapel are monk-and-nun tiled. There are also several outbuildings to the immediate right of the chateau, including a barn, a winery and a stable. Set in 32 hectares of parklands, meadows and woods in a dominant position, the chateau is protected from all forms of disturbance.
…By Patrice Besse


EXPERTIMO est le leader français des réseaux dédiés aux mandataires expérimentés
…By Expertimo


This magnificent 17th Century and independant property has preserved the charm of its era through the quality renovation that has been carried out. This property is composed of several buildings around a courtyard and offers a remarkable 700m² in total living space: a main residence of approx. 335m², a guest residence of 339m²and a studio of 20m². Spread over 4 hectares of land, the property benefits from an exceptional dominating view and ideal south-facing position. The architectural elements, characteristic of the Renaissance period, reveal the decorative style of the former inhabitants -decorative French timber ceilings, vaulted stone rooms, stone staircases – which give a sumptuous feel to the different rooms. The seductive beauty and tranquillity of this property is further enhanced by a lovely 12 x 6m² swimming pool. An outbuilding can accommodate vehicles and a workshop. Botella and Sons (since 1989). Agency fees to be paid by the vendor. Ref: 2824
…By Botella - L'immobilier Depuis 1989


EXCLUSIVE TO BEAUX VILLAGES! This magnificent early 19th Century Château has been restored with luxury and a flair for interior design. Discretely shielded behind high walls, attractive gates and 2 imposing gatehouses is an ornamental courtyard in front of the main entrance. The chateau is set over 3 floors. The grand central stairs lead to two more floors of exquisitely decorated, oversized bedrooms and suites equipped with beautifully and recently renovated bathrooms and lounge areas. The renovation boasts high quality finishes and modern facilities. The original character shines through in the vaulted ceilings, large windows, plasterwork and gorgeous original floors. You enter into the chateau's princely hall with fine mosaic floors and sweeping staircase from which the reception rooms fan out. The ground floor boasts chateau-high ceilings, multiple living areas, kitchen facilities and an entry to the wine cellars below (dressed to provide a perfect setting for wine tasting meetings) You walk out to the south-facing aspect of the chateau onto a lengthy and elegant covered terrace on one side and enclosed orangerie to the other which serves as a perfect spot for breakfast. To the left a sleek, heated infinity pool overlooks the gardens. This perfect marriage of the ultra-modern and classical architecture is a theme that continues throughout the property. In the attic, you will marvel at the highly unusual wrought iron roofwork underpinning the classical French slate tiles, more commonly found in the Loire valley. There is even a functional clocktower. The terrace overlooks 5 hectares of mature parkland with magnificent, ancient trees and ornamental lake supplied directly from the Canal du Midi. The gardens are artfully landscaped with attractive walkways, unusual planting and a bar and entertaining area that can be easily dismantled when not in use. Further to the main property is a fully renovated, 3 bedroom/2 bathroom house with a lounge, kitchen, private garden, terrace and its own separate driveway. Elsewhere is staff accommodation and 2 further properties to renovate (subject to any necessary permissions) as well as beautiful agricultural stone buildings making up around 1500 m2 of potential development. The property is ideally situated near 5 international airports, the Mediterranean one way and ski slopes of the Pyrenees the other. This region is producing some of the most innovative wines in France. A unique, stylish property awaits a unique buyer, contact us for details
…By Beaux Villages Immobilier


In 'French Tuscany', at the heart of the Hérault, close to Pézenas An elegant 17th-century chateau with outbuildings and 4 ha of grounds. Fully restored over the past decade to the most exacting standards, the chateau comes into view at the end of a long drive lined with trees several centuries old. Built in the 17th century at the heart of wooded grounds, it and its outbuildings create a composition of rare architectural and landscape quality. Running east to west, the house stands in theatrical relation to its grounds. On the west, the main facade opens onto a wide lawn continued by the perspective of the large reflecting pool with its fountain jet. Two slate-roofed towers and a chapel mark the ends. On the east, the mood turns more intimate, with an ornamental basin sheltered beneath the tree canopy. With more than 1,000 m² over three levels, the building shows a classical Italianate architecture typical of the patrician country houses of Languedoc. Strictly ordered facades of local stone carry roofs of barrel tiles and génoise cornices that assert their southern character. The restoration, carried out with the utmost care, is one of the property's distinguishing features. Nothing has been left to chance: the quality of the materials, the accuracy of the proportions, the precision of the workmanship, and an exceptionally high level of finish together restore the chateau to its full distinction, without sacrificing anything to present-day demands for comfort and reliability. The same pursuit of excellence extends to the equipment that makes the estate entirely self-sufficient: a borehole with a drinking-water treatment system, and a generator to keep systems running at all times. These arrangements reflect an overall approach in which the preservation of historic character goes hand in hand with constant attention to durability and use. To the south, the former stables, now converted into contemporary living quarters, and the orangery extend the main house. Set apart in a clearing, two eco-lodges blend into their planted surroundings. The result is a property of rare completeness, marked by the quality of the restoration and the discreet sophistication of the equipment. Suited to hospitality and events, the chateau and its outbuildings can accommodate up to 200 people.
…By Patrice Besse

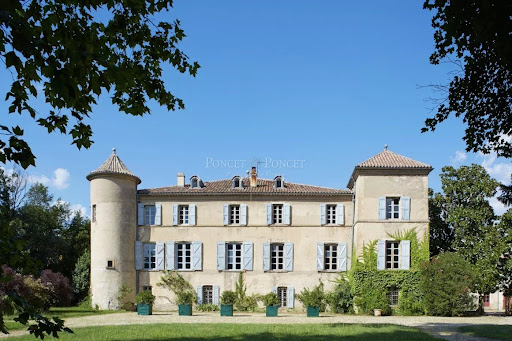


Overlooking the village at the gateway to the Cévennes, this listed Historic Monument ranks among the most remarkable historic estates in the Gard region. Originally built on medieval foundations dating from the 14th century and extensively remodelled during the 17th and 18th centuries, it possesses the rare distinction of having remained in the same family for nearly seven centuries. Set within more than seven hectares (17 acres) of enclosed grounds, the estate perfectly combines the elegance of a grand aristocratic residence with the richness of an exceptional landscaped heritage. Designed in the English style, the park features sweeping lawns, majestic century-old Cedars of Lebanon, ginkgo trees, historic bamboo groves, a traditional kitchen garden and ornamental gardens. Its remarkable hydraulic features include a monumental water wheel (noria) and an elegant 17th- and 18th-century nymphaeum, while a Palladian-inspired swimming pool blends discreetly into this setting of rare harmony. Offering approximately 1,100 sq m (11,840 sq ft) of living accommodation across four levels, the château eloquently reflects several centuries of architectural evolution. Its magnificent Italian-style staircase, richly decorated with stucco work and mythological bas-reliefs, is regarded as one of the finest examples of its kind in Languedoc. A succession of grand reception rooms reveals generous proportions, abundant natural light and beautifully preserved period interiors, while the formal dining room retains its early 18th-century Italian frescoes. The principal drawing room houses an exceptionally rare panoramic wallpaper by the celebrated Réveillon manufactory, official supplier to the Court of Versailles, preserved in an outstanding original condition. The lower levels reveal the château's medieval origins through vaulted cellars, historic kitchens, a Renaissance laundry room and an impressive collection of original service areas. Extending to more than 1,850 sq m (19,910 sq ft), the outbuildings include a former silk mill converted into an elegant reception hall, an orangery, a traditional silkworm house (magnanerie), a library housed within one of the towers, stables and an 18th-century gatekeeper's house, together offering exceptional scope for a wide range of prestigious residential, cultural or hospitality projects. Our Opinion This estate unquestionably belongs among the finest historic châteaux in the Gard. Very few properties combine such an unbroken family history stretching back to the Middle Ages, architecture of such remarkable integrity, interiors of exceptional quality and landscaped grounds of this scale. The harmonious balance between the grandeur of the château, the remarkable heritage value of its outbuildings and the beauty of its gardens gives the estate an outstanding identity, making it one of the region's most distinguished historic properties. The estate also enjoys an exceptionally privileged location. It lies just thirty minutes from Nîmes and its TGV high-speed rail station, forty-five minutes from the UNESCO World Heritage Site of the Pont du Gard, and less than one hour from Montpellier, Arles and Avignon. At the heart of one of France's richest regions for both historic heritage and contemporary culture, it is within easy reach of internationally renowned institutions including Carré d'Art in Nîmes, LUMA Arles, MO.CO Montpellier and the Fondation Maeght. The private airfield of Alès-Deaux, only fifteen minutes away, further enhances its accessibility. A comprehensive and recent restoration, carried out with unwavering respect for authentic materials and the spirit of the property, has restored the estate to its full splendour while seamlessly incorporating the standards of contemporary comfort.
…By Poncet & Poncet


Montpellier area Exceptional Property with beautiful 17th Century Château, 487m² with all original features, with 3 suites and 3 bedrooms, good sized rooms, Stone House with 9 en-suite bedrooms and large vaulted reception room, 599m2, energy label A, conservatory, orangerie, caretaker apartment, garage and basement 150m2, swimming pool, delightful park with basin and fountain, prestigious drive in, 15.4ha of grounds with fields and wood, crossed by a river, a business opportunity for high quality events like retreats, seminars, weddings, Gîtes, B&B and Restaurant or a Prestigious Residence Sole Agent This luxury property with a beautiful Château from the 17th Century which was remodeled in the19th Century is located in the greater Montpellier area, Languedoc Roussillon, Occitanie, South of France. Passing the majestic entrance gate, with a first glance you immediately know that you arrived at a special destination! A beautiful driveway leads to the buildings which are surrounded by a lush park with bicentenary trees. There are fields and wood for a total of 15ha. Water is omnipresent, with a lovely pond in front of the Château fed by a canal and embellished by a fountain. At the edge of the park, the property is crossed at its length of about 500m by a river with a water threshold offering a spectacle all year round. Even so the Château is located in the countryside, all infrastructure, cities and the Mediterranean Sea is reachable within less than 1 hour. From the Château, which has kept all its charm, there is an exceptional view over the park with pond and heated swimming and the surrounding Nature. The Château offers on the ground floor beautiful lounges, sitting rooms, a bar, a dining room, billiard room and a beautiful conservatory. You find original wooden floors and terrazzo, beautiful fireplaces, wooden paneling, high and large double doors with original locks etc. On the 1st and 2nd floor are 3 bright spacious suites equipped with air-conditioning and 3 en-suite bedrooms with terra cotta floors and fireplaces. The ambiance of history and authenticity is in harmony with a contemporary lifestyle. The spacious receptions rooms give access to outside terraces, depending on the desire, in the sun or in the shade, covered or open to the sky and of course to the beautiful swimming pool area. This Château has an elegant atmosphere and is a prestigious residence! In a separate stone building, there is a reception area on the ground floor and above are 9 en-suite bedrooms, of which 2 are accessible by an elevator for handicapped people. A former sheepfold is now a beautiful vaulted reception room with an attached breakfast room. All is approved for sitting 110 people. As it has been recently renovated with proper insulation, new double glazed aluminum windows with thermal break and PVC windows and under floor heating on the ground floor and as well air-conditioning, on the upper floor are PVC double glazed windows and the bedrooms are equipped with modern convectors, the energy label of this building is A what is totally exceptional for an old building. Further there are all other needed rooms to host receptions as several toilets, caterer room etc. Outbuildings A caretaker apartment in need of updating. Orangerie 50m2 to be renovated Garage 60m2 Basement under the Château 150m2 Grounds The grounds of 15.4ha is composed of a long tree lined drive way, a beautiful park, meadows, a large parking area, wood and sloping part which has not been cultivated for a long time. The park offers beautiful bicentenary trees such as plane trees, redwoods, palms, cedars, magnolias, chestnuts and other precious trees. Having water from several sources, which is rare and a lux these days, makes this property very special. All the different water flows from several sources, which is rare and precious these days, make the property very special. There is a water basin with a fountain fed by a source contributing to the bucolic ambiance all over. A large heated swimming pool with its surrounding terrace is just next to it. A water canal is passing by the buildings and the river where we can observe large trouts proofing clean water and various kind of birds. Further a watering system is fed by a borehole. General condition The Château has been mostly restored offering still all original features in astonishing condition. There is a fuel central heating system throughout and the 3 suits offer air-condition. Only the kitchen and top floor need updating. Energy label of the Château is after the new much more severe system D. The stone house is in excellent condition and offers all comfort, hence label A. Comments This Château is a hidden gem in an unexpected other world and still easy accessible. It would make a perfect business with huge potential or a large exclusive family home.
…By Ab Real Estate


Stellar restoration, in harmony with the magnificent surroundings Reception area of over 350 m² opening onto the grounds and courtyard 16 suites, with the possibility of adding more Varied grounds planted with a wide variety of species, covering 1.72 hectares
…By Catherine La Bruyère Immobilier


Built in 1890 and fully renovated in 2025, Château de l’Ille is an exceptional property located in Saint-Laurent-de-Cerdans, in the heart of the Vallespir region of the Pyrénées-Orientales. With approximately 1,000 m² of built space, the estate is organized around the main château, two annexes, a caretaker's house, and a vast landscaped park. Together, they form a rare property, simultaneously a heritage residence and a haven for high-end hospitality. The main château forms the elegant heart of the property. On the ground floor, it houses the living and reception rooms, including two lounges, a dining room, and an open-plan kitchen, all designed for entertaining in an elegant and welcoming setting. The first floor is entirely dedicated to workspaces, meeting rooms, and offices, offering an ideal environment for seminars, professional retreats, creative residencies, or coworking sessions. The second floor houses four suites, offering a more intimate and residential atmosphere. In the basement, technical areas, storage spaces, and a wine cellar complete the building's functional spaces. The renovation was extensive: the buildings were completely refurbished, modernized, and adapted for contemporary use, while preserving certain majestic period features that give the place its unique character, including the original floors, some of the woodwork, the ceiling moldings, and the fireplaces in every room of the château. Comfort was also a priority throughout the property, with electric radiators and towel warmers installed in the various spaces, bedrooms, and bathrooms. The right wing extends the spirit of the estate with additional accommodation and a former chapel converted into a wine bar. This unique space, both intimate and spectacular, offers an ideal setting for tastings, social gatherings, private parties, or confidential events. The left wing further expands the estate's accommodation capacity. Together, the two annexes house 12 bedrooms and suites, comfortably accommodating families, guests, management teams, or groups. The annexes have undergone a complete renovation: zinc roofs, double-glazed aluminum windows, new floors laid with antique cement tiles, rock wool insulation in the exterior walls, and plasterboard lining. This renovation combines performance, comfort, and respect for the spirit of the place.
…By Mas & Prestige


New, Luxurious Mas, Hascienda atmosphere with 2 high-end gîtes, 260 m2 approx., 5 bedrooms, kitchen, living room...patio, swimming pool...Each gîte has a jacuzzi. Prestigious and refined decoration. Independent annex completely restored of 190 m2, ceiling height 7m, offering the possibility of making a recreation room, gym, video projection, photo lab ... The whole on 2.9 ha beautifully planted with olive trees, almond laurels ... Located at the beginning of the Camargue, 25 minutes from Montpellier and the TGV station, 45 minutes from Nimes and Arles. Extraordinary place to discover quickly. EXPERTIMO est le leader français des réseaux dédiés aux mandataires expérimentés
…By Expertimo


Magnificent early 17th-century château located in Lézignan-la-Cèbe, near Pézenas in the Hérault department. This historic property offers a unique opportunity to own a piece of French history. Main features: Living space: Approximately 1,200 m² spread over 25 rooms, including 15 spacious bedrooms. Architecture: The château, built between 1625 and 1630, features the sober architecture typical of the Languedoc region, with three main buildings flanked by four round towers arranged in a U-shape around a rectangular courtyard. Land: The property spans vast grounds, offering numerous landscaping options. Condition: Although in need of renovation, the château retains many period features, such as original fireplaces and high ceilings, offering exceptional potential for faithful restoration. Potential: Once restored, this château could be used as a luxurious private residence, charming hotel or event space, taking advantage of the region's tourist appeal. Situated close to Pézenas, famous for its historic and cultural heritage, and easily accessible from the A75 motorway, the château enjoys a privileged location in the heart of the Languedoc's renowned vineyards. Don't miss this rare opportunity to acquire a historic property with immense potential in one of the most sought-after regions in the south of France.
…By Safti


Uzès area Superb Former fortified 13th century castle, ISMH-listed Historical Building, modified over the centuries, partially renovated with beautiful materials, 7 bedrooms, orangery with possibility of studio, swimming pool, beautiful park of 7795m², full of history, in the heart of a village, within walking distance to amenities, near town, airport, TGV, motorway and sea This historic property is excellently located in the greater Uzès area, Languedoc Roussillon, Occitanie, South of France. Built in the Middle Ages on the foundations of an old fortified castle, the additions through the centuries have left different features including the beautiful rooms with vaulted ceilings, a sumptuous Louis XIII staircase and the Empire lounge. Standing majestically in the heart of the village, you can admire the beautiful facade, its two entrance towers and the remains of its ancient ramparts. The rooms offer beautiful volumes with large windows, high ceilings, beautiful floors and fireplaces - in short, a feeling of well-being. This proves that a castle can both retain all its charm, character and authenticity while offering us all the modern comforts. You just have to impregnate this house of your own history! Description of the building The Castle ISMH-listed offers ??450m² of living area and a further 350m² to restore on 3 levels served by the majestic stone staircase that occupies the entire old dungeon. Ground floor: Entrance is through a beautiful Louis XIII door, hall 21.5m², bedroom 1 33m², bedroom 2 in a corner tower 13m², summer living room with kitchen 37m², bathroom, gym with sauna and shower 28m², WC, laundry area, remarkable large vaulted wine cellar. 1st floor: Access via a beautiful stone staircase, elegant gallery / hall 22m² which serves the various reception rooms, living room 50m² with rare 17th century wooden fireplace and French ceiling, library 23m² with 19th century fireplace, bedroom 3 28m² and its bathroom + dressing + WC 12m², dining room with vaulted semicircular ceiling (only 5 in France including 2 in the Gard) 43m ², fitted kitchen 25m ², bedroom 4 of 16m² leading through to a room in the tower 12m², bedroom 5 25m², office 22m², WC 1.5m², bathroom 11m², TV room 14m². 2nd floor: Its sumptuous staircase leads us now to the second floor where there are 2 large bedrooms, one of 34.5m² and bathroom 12.5m², many other large rooms with beautiful high ceilings just waiting for your ideas to find their story. A staircase still allows access to the top of the dungeon. Swimming pool 15.5m x 5.5m Outbuilding on 2 floors. There is an orangery on the ground floor with the possibility to consider a studio on the 1st floor. Grounds The two magnificent towers at the entrance of the property date back to the Seventeenth century and were reduced by half during the revolution. The gate opens onto a magnificent park of 7795m², with parts dedicated to 7 architects influencing architecture of the 20th century, where a work of art of each one stands. Many trees like hackberries, maple trees, plane trees and 177 boxwood hedges decorate this place, making it a place of well-being and pleasure. There is an automatic watering system and 3 wells. General Condition The castle was partly renovated 40 years ago; the roof was redone at this time also. The facades, roofs and two towers are listed in the inventory of Historic Monuments. Wooden single glazed joineries throughout. Central heating by heat exchange pump. Mains sewerage. Comment A magical place imbued with history of great French personalities! "DPE not required"
…By Ab Real Estate


Leave the main roads behind and follow a winding path… and the property immediately makes its presence felt. Perched atop a hill, this private hamlet spanning nearly 4 hectares offers a world of its own. An 18th-century château of around 530 m², bathed in natural light, blending historic character with modern comforts (roofing, electricity, heat pump). Surrounding it are a guest house (200 m²), a caretaker’s cottage (150 m²) and a 400 m² loft to be transformed according to your plans. A charming inner courtyard with its stone walls, a swimming pool, a chapel and, in the background, the Pyrenees. A rare, secluded place where everything begins.
…By Midi-pyrénées Sotheby’s International Realty


19th century castle with outbuildings on 32ha park without any nuisance Close to Carcassonne, 1 hour from the mountains and the sea, this property without nuisance benefits from an exceptional setting. It consists of a chateau of approximately 1946m² of living space and 34 bedrooms, with an 93m² reception room and a superb orangery in the tower. Historic building in pink stones, built in L with an adjacent building. Many original elements: herringbone parquet, molded ceilings decorated with rosettes and splendid pendant chandeliers, all with high ceilings. The castle has benefited from a recent restoration. It is in the center of 32 ha, including 18.5 ha of land, the rest in parkland with remarkable trees, woods and meadows. Very good general state of maintenance, possibility of continuing a luxury event activity or, on the contrary, of create a real haven of peace out of sight. Information on the risks to which this property is exposed is available on the Georisques website: www.georisques.gouv.fr.
…By Chateaux Et Patrimoine


Narbonne Historical Grand Château and Estate dating back to Roman times, buildings arranged in a U-shape, several elegant lounges and dining rooms, 2 suits and 8 bedrooms with en-suite bathrooms, 3 further residential buildings with all bedrooms en-suite, office, large reception venue hall with separate access, indoor and outdoor swimming pool, walled park with the extraordinary formal French garden 'jardin à la française', garage, car park, countryside and mountain views, 30 ha estate comprising 10ha of agriculture land in a single block adjoining the park, ideal as a prestigious family home combined with a venue for weddings, seminars etc., land for horses, olive grove, vineyard and much more besides! This Estate with the actual Château, based on a Monastery, built in the 12th Century and finished during the 17th Century with its 2 towers, has a long and lively history. It is located in the greater Narbonne area, Languedoc-Roussillon, Occitanie, South of France and all amenities are close by. Other buildings have been erected later to become the actual U-shape which is very protecting and providing total privacy. A well-known French Author said the following : Once you pass the gate, you quickly forget the world; you find yourself in your own little paradise! These words capture the essence of this unique property perfectly and describe it beautifully. P.S. The land beyond the park and pool, visible in the photo with the swimming pool, is part of the property. It is not suitable for building on but is ideal for agricultural use – see under the heading 'Grounds'. Residential buildings The Château over 3 levels plus a 4th for the towers offers several elegant lounges and dining rooms, all with comfortable size, further 2 suits and 8 bedrooms all with en-suite bathrooms. The romantic and beautiful 'jardin à la française' is appreciated from all rooms. The neighbouring house has 5 bedrooms all with en-suite bathrooms and some with a terrace. Next to it, the corner house hosts the indoor swimming pool and 5 bedrooms, again all with en-suite bathrooms. All the rooms are individually decorated and offer a very high standard of accommodation. The 3rd residential building offers a 1 bedroom-apartment and 5 bedrooms, all with en-suite bathrooms, some with a private outdoor space. Reception venue hall with individual access from outside A former wine cellar of 450m2 has been converted on the first floor to an impressive and spacious reception room of 335m2. In addition, there is a caterer kitchen, a pantry and a sanitary area. A large terrace, partly covered, is overlooking the swimming pool and the beautiful countryside. The ground floor is used as storage and the concrete vats are still witness of the wine makers. ERP permit 'establishment open to the public' needs to be renewed. Grounds The manicured parkland with the box hedge labyrinths and all the buildings, covering approximately 1.5 hectares, are entirely enclosed by walls and screened from view. As such formal French gardens are rare throughout the South of France, the local authority value it so highly that they protect it. It is just fantastic to have a stroll on soft paths, smell the perfume of fresh leaves and flowers or just enjoy the beauty of nature. Adjoining the park is one large block of agriculture land, almost 10 ha, currently not cultivated. A little bit beyond is a second block of land left wild, called 'garrigue'. A bit more detached is the remaining land, again garrigue and small wood. For the past years the agriculture land has just been maintained with a cut once or twice a year. In history it was a famous vineyard, already at that time the wine got sold in bottles with the Château brand. Even the actual owner has still produced the own wine until about 20 years ago. Of course a vineyard could be replanted and/or there are many other options like an olive grove, almond grove or fruit trees, medicinal herbs etc. Not least, some grazing horses would make for a lovely view. The buildings are connected to mains water and mains sewerage. A well, which has never run dry, is used for watering the gardens - the Romans certainly knew where to find water! Comments This prestigious Château is a unique family home offering total privacy and an exceptional quality of life. Its commercial potential is a key asset, given the scope for diversified operations and great flexibility. It is the property of your dreams—come and discover it for yourself!
…By Ab Real Estate


Located in a protected valley on the banks of the Gardon River, 5 minutes from a village with shops and 15 minutes from Alès (Uzès is 50 km away, with the train station within walking distance), this large, historic farmhouse dating back to 1640 combines authenticity, established tourist activity, and a stunning natural setting. THE PROPERTY (2.4 hectares): - Exterior: Landscaped park planted with plane trees and conifers, bordered by the river with private access to swimming. - Leisure & Relaxation: Large 11 x 5 m natural swimming pool (bio-UVC-ozone), with spa and several children's pools. - Multipurpose Spaces: 73 m² fitness area (sauna, hammam) with kitchen and restrooms. - Large covered terrace of approximately 350 m² for hosting events (weddings, etc.), cultural or sporting activities (yoga workshops, painting workshops, etc.). - Comfort: Central heating, mains drainage, high-speed internet. THE MAIN BUILDING: - Character: Golden stone architecture, 19th-century facade, entrance hall with stone staircase. - Living spaces: Reception room (40 m²) with marble fireplace and river view, fitted and equipped kitchen with wood-burning stove, mezzanine. - Sleeping: Up to 6 bedrooms and suites with bathrooms. TOURIST ACTIVITIES (Gîtes): - Accommodation: * 5 independent gîtes (from 45 m² to 120 m²) as well as a guest apartment. * 1 former 4-bedroom barn of approximately 100 m² currently being renovated. - Business: Ideally configured for seasonal rentals, hosting groups or events, with established income. The Local Urban Development Plan (PLU) allows for the placement of tents and yurts as well as the construction of sanitary facilities. A rare opportunity: An authentic estate at the gateway to the Cévennes, offering a privileged living environment and a ready-to-use tourism business! The fees are to be paid by the seller. Les informations sur les risques auxquels ce bien est exposé sont disponibles sur le site Géorisques : www. georisques. gouv. fr. ** ENGLISH SPEAKERS: please note that Capifrance has an international department that can help with translations. To see our range of 20,000 properties for sale in France, please visit our Capifrance website directly. We look forward to finding your dream home!
…By Capifrance - Nathalie Calle


In the heart of the Gard region, this château, whose origins date back to the 11th century, overlooks the Gardon gorges between Uzès and the Pont du Gard. The village enchants with its golden stone façades, its immediate proximity to the river, and an atmosphere where nature seems to advance in a silent procession. Paths leading to the Hermitage of Collias, water-based activities, protected panoramic landscapes, and the proximity of major cultural centres give the site a strong identity: discreet, yet perfectly connected. Less than 30 minutes from Nîmes and 40 minutes from Avignon, the château enjoys a strategic position at the heart of a major heritage territory. Built around an 11th-century tower and shaped over the centuries, the residence bears witness to the great eras it has passed through. In the 15th century, it belonged to the Montpezat family, before being restructured in the 18th century by the Marquis de La Chapelle, who gave it the enduring form we see today. The estate is now composed of three historic entities: – a 17th-century wing, – an 18th-century wing, – and the medieval tower, carefully reinterpreted through successive restorations. A masterful renovation has restored the château to its former splendour, blending living heritage with contemporary standards of excellence. With nearly 2,000 sqm of living space, the property offers majestic volumes, perfectly suited to either a grand private residence or a prestigious hotel project. The estate extends over almost 2 hectares, featuring a succession of terraces, themed gardens, woodland areas, landscaped perspectives and open views. The château offers a total of 19 bedrooms, arranged into three complementary ensembles: • 8 rooms integrated into the 5-Star hotel, all restored to the highest standards: generous volumes, noble materials, views over the park or surrounding hills, and a refined atmosphere. • 3 independent guest rooms, perfectly integrated into the estate and offering welcome privacy. With appropriate compliance upgrades, they could be incorporated into the hotel operation to increase accommodation capacity. - 3 apartments, each with its own distinct character, complete the ensemble. These units offer multiple possibilities: high-end suites, staff accommodation, private spaces, or premium lodging dedicated to an ambitious hospitality project. - A fourth apartment to be fitted out could also be converted into staff accommodation. A dedicated area of the estate could also accommodate a SPA, offering significant development potential to enhance the wellness offering already initiated by the existing facilities. Common areas and gastronomy: Bright lounges, vaulted rooms, reception spaces and well-balanced circulation areas form a fluid and elegant whole. Stone, wood and handcrafted ironwork harmoniously interact with a sober and carefully curated contemporary décor. “L’Hirondelle”, the château’s gastronomic restaurant, is a true signature of the property. Here, a Chef can celebrates local produce with confident creativity. Its panoramic terrace overlooks the hillside and gardens, forming a living tableau that accompanies every service. Outdoor spaces: The private park, thoughtfully designed, unfolds English-style gardens, a rose garden, tree-lined paths, a traditional kitchen garden and naturally shaded areas. A discreetly integrated swimming pool and ornamental basins complete this landscaped oasis of rare character. Our view: This estate brings together everything one expects from an exceptional property: an illustrious history, a multi-layered architecture perfectly restored, an operational 5-star hotel, a renowned gastronomic restaurant, and a flexible accommodation capacity thanks to guest rooms and apartments. The possibility of creating a SPA adds an additional dimension, opening the way to a high-end wellness concept. The harmony between architecture, nature and perspective gives the property an almost sculptural coherence. Château de Collias is not merely a setting, but a stage ready to host an ambitious project, a private residence or a characterful hotel. A rare address, crafted for those seeking the alliance of heritage and contemporary excellence. Contact : Pierre Begin / +33 6 07 09 01 21
…By Poncet & Poncet

NEW, RARE, SPLENDID CASTLE of approx. 1000 m2, reception rooms approx. 1000 m2, outbuildings approx. 2000 m2, 12 ha of land with Park, approx. 20 minutes from Montpellier, the Sea, the TGV station and the Airport. Ideal for Events, Luxury Hotels, Main Residences... This completely restored Château offers magnificent adjoining lounges, a vast dining room, period decorative elements, exceptional bas-relief on walls and ceilings, 12 bedrooms including several suites, the master suite is approximately 150 m2, indoor swimming pool... the architecture of the facades is exceptional, the proportions are very balanced, and the perspectives remarkable. Ideal for events thanks to the sumptuous park and numerous large reception rooms for a total of approximately 1000 m2, ready to receive the public and meeting current standards. Magical place for the organization of concerts, weddings, trade fairs, exhibitions ... Also, numerous outbuildings for approximately 2000 m2 including several lodgings and numerous rooms to be used for tourist reception, accommodation, offices, head office, etc. This residence also perfectly meets the expectations of a main residence. In addition, the rooms and outbuildings can become an opportune space for an owner who is a collector of art, prestigious cars... all in safety, thanks to the ergonomics of the buildings. This Château and its outbuildings are surrounded by approximately 12 hectares with a magnificent enclosed park, offering many varied species, a swimming pool, an ostentatious entrance with a long access path to the buildings. This rare property also offers strong potential due to its location, its prestige, and the organization of the buildings, for the development of a luxury hotel and a high-end restaurant, for example 'Relais & Château'. Extraordinary place that benefits from a very relaxing environment. The exceptional location gives it a calm and an incomparable charm. The view is clear, with a small sea view. Access is easy and allows easy discovery of the historical and tourist sites of the Montpellier region. The location is strategic, at the gateway to the Cévennes, the Bassin de Thau, the Camargue... Well to discover. Exclusive. Photos and additional information on request. EXPERTIMO est le leader français des réseaux dédiés aux mandataires expérimentés
…By Expertimo


There are places where magic happens instantly... Pass through the gate, cross the forest surrounding the estate, and let yourself be carried away by the unique spirit of this château, whose first stones were laid in the 12th century.It is in the heart of the preserved Gardoise countryside, between nature and authenticity, just 1 hour from Montpellier and 40 minutes from Nîmes, that Cabinet ARGENCE & ARGENCE invites you to discover this exceptional property. Nestled on a private estate of 6.5 hectares within a 140-hectare park populated with deer, stags, and roe deer, this timeless place offers a rare and privileged setting.Completely renovated and maintained with remarkable care over generations that have succeeded one another, the château reveals flawless amenities enhanced by the craftsmanship of the Compagnons du Devoir.The main residence features sumptuous reception lounges as well as 8 majestic suites. A second wing of the building offers 3 additional suites, providing multiple hosting possibilities.The property also includes two independent apartments of 90 m² each with 3 bedrooms, as well as an independent dwelling of 200 m² with 2 bedrooms.The outbuildings complete the ensemble with a reception room of more than 200 m², a gym, a sauna, a hammam, and a splendid indoor swimming pool set in the heart of a vaulted cellar, creating an intimate and authentic atmosphere dedicated to well-being.Outside, an elegant natural pool 16 meters long harmoniously integrates into this preserved environment.An exceptional family residence, a reception property, or a high-end tourist accommodation project, this unique estate offers a rare experience, imbued with charm, history, and serenity.This description has been automatically translated from French.
…By Argence & Argence Immobilier


Béziers area Prestige Château 18th Century with running Winery and 7 independent Gîtes, sold with all company assets, 9 en-suite bedrooms with large lounges and reception rooms in the Château, Spa, 2 swimming pools, tasting shop, wine cellars, outbuildings, park, 31 ha of grounds including 2 ha of park and 23 ha of IGP 'Vin de Pays d'Oc' vineyards, ideal for agro-tourism, horses This property with its 18th Century impressive Château and its beautiful South facing facade is located in the greater Béziers region, Languedoc Roussillon, Occitanie, South of France. The Château over 3 levels offers different large lounges or reception rooms, marble or stone fireplaces in the reception rooms as well as in most of the bedrooms, vaulted ceilings, beautiful mosaic floors with ornaments like the royal 'fleur de lys', terracotta floors, high ceilings, rooms with mouldings and rosettes. There are 3 large roof terraces on the 1st and 2nd floor offering a private Jacuzzi and surrounding views. The Château benefits from a central heating system with an exchange pump and reversible air conditioning throughout. The 7 distinct Gîtes are in different buildings and offer various sizes, from 1 bedroom to 4 bedrooms, each totally independent, well equipped with reversible air conditioning and offering its own private outside space. Outstanding is the former Orangerie which has been converted in a 'Belle Epoque' elegant Gîte with 2 en-suite bedrooms and a terrace. Entering the Spa area is like diving in another universe, in an ambiance of 'well-being'. Inspired by a Scandinavian style, a large round Jacuzzi in the center is straight away catching your eye. The sauna, a double shower room, toilet and 2 massage rooms for a rejuvenating experience are accessed from this center room. The outdoor space offers 2 swimming pools (10m x 5m and 13.5m x 6m) both with its large tiled terrace and one of them is in an enclosed oasis with a pool house, a games area and lovely strolls. The 2 ha walled and well-kept park area features a plane tree alley and many other large bi-century trees, Mediterranean bushes and flowers. The vineyard with its 23 ha is classified 'IGP Pays d'OC' and half of it is attached to the 2 ha of parkland and a second continuous plot is only about 500m away. About 2/3 are red wine grapes and 1/3 are white wine. The terroir is both productively and high quality; the grape varieties are adapted to actual market demands and the Estate's terroir. About 80 % of the vineyard could be irrigated. Further 4 ha could be planted and usually some neighbourhood vineyards could be bought to enlarge the size if wished for.he The winery buildings are totally independent with a different access and of course out of sight. There are several huge cellars and a very nice wine aging cellar, air conditioned or semi-underground, allowing the wines to mature in excellent condition. A separate building offers a nice tasting room and sales boutique with offices next to it. The price does not include furniture, inventory and standing crops. Comments This prestigious Château is an exquisite family home, has a well-maintained vineyard with its cellars, produces excellent wines and offers high-end rentals—all set in a beautiful environment close to tourist towns, international airports, train connections and the Mediterranean Sea. The commercial aspect is one of this property's major assets, given its great diversity and flexibility, adaptable to both - customer demands and the business ideas of a proud future owner. As an example, the entire wine business or in part, depending on the level of involvement desired by the future owner, could be outsourced without any inconveniency for the residential part, but providing a steady income!
…By Ab Real Estate

Receive by email any new listing that may match your search criteria
Your criteria :
By validating this form, you accept the general conditions of use of Le Figaro Properties.
These agencies offer a selection of luxury properties vente in Languedoc-Roussillon. Feel free to contact them for personalized assistance.


