Get early access to listings that match your criteria
Never miss an opportunity again. Our personalized alerts notify you instantly.

 English$ USD · m²


Near Toulouse, in the heart of the Lauragais region, this castle offers a rare presence: that of an ancient, structured place, steeped in history, yet already geared towards hospitality, events, and business. It is reached via a long driveway that gradually establishes the atmosphere. The estate then reveals itself in all its grandeur, with its spacious rooms, tower, chapel, outbuildings, courtyards, ponds, and approximately 9 hectares of parkland. Together, they form a unique place, both preserved and private, yet accessible enough to support a true destination project. This castle is more than just a prestigious residence. It forms a complete property complex, designed around multiple uses: receptions, accommodation, private or professional events, charming stays, gîtes, bed and breakfast rooms, seminars, private retreats, or a family residence with complementary activities. The main castle retains the hallmarks of grand historic estates: elegant reception rooms, fireplaces, a stone staircase, a vaulted cellar, a chapel, numerous bedrooms, spacious circulation areas, and abundant natural light streaming through certain façades. The atmosphere is authentic, with a depth found only in places that have stood the test of time. The outbuildings add a more operational dimension to the estate. A large reception hall, complemented by adjoining spaces, a professional kitchen, restrooms, and technical areas, allows for the organization of large-scale events. The site also offers independent accommodation units, enhancing its appeal for tourism, events, or hospitality-related activities. Outside, the park provides a sense of openness. The ponds, the surrounding walls, the swimming pool, the distinct courtyards, and the landscaped vistas create a succession of atmospheres. Some spaces invite entertaining, others encourage quiet contemplation. It is this duality that gives the estate its richness: it can host gatherings, bring people together, but also preserve privacy. The geographical location is a significant asset. Caraman benefits from a sought-after rural setting, while remaining connected to Toulouse, its economic hub, its international airport, and major transport routes. For both domestic and international clientele, this proximity allows for a combination of heritage, accessibility, and the art of living in Southwest France. The Lauragais region, the former Pays de Cocagne (Land of Plenty), further enhances the appeal of the location. Charming villages, rolling landscapes, the Canal du Midi heritage, Revel, Sorèze, Lake Saint-Ferréol, and the Montagne Noire (Black Mountain) create a cohesive tourist environment, capable of supporting a high-end hospitality or resort project. This estate is ideal for a buyer with a visionary approach. It would be equally suitable for a heritage investor, an event or hospitality professional, or a family wishing to develop a vibrant, elegant, and unique venue. The property already possesses a strong foundation: a history, capacity, reception areas, accommodations, a well-structured park, and a strategic proximity to Toulouse. It now calls for a fresh perspective, a thoughtful redesign, and a repositioning that lives up to its potential. A castle for hosting, passing on traditions, developing, and reinventing. A rare estate, not frozen in its past, but ready to write a new chapter.
…By Lougance


Elegant 19th-century château near Albi Built around 1800 by the Durieu de Madron family, this elegant 19th-century château is set in the heart of the Tarn countryside, within a gently rolling, verdant and deeply peaceful environment, just moments from Albi. Located only a few minutes from the episcopal city of Albi, a UNESCO World Heritage Site and widely regarded as one of the most beautiful cities in the world, the property enjoys a privileged setting combining cultural richness, art de vivre and accessibility. With its remarkable architectural heritage, mild climate and open landscapes, Albi perfectly embodies the elegance of southwestern France. Offering approximately 650 sqm of living space, the château is distinguished by the generosity of its volumes and the quality of its layout. From the moment you enter, a grand entrance hall with impressive proportions opens onto light-filled reception rooms, including a beautifully scaled living room and dining room, as well as a fully equipped contemporary kitchen. The overall atmosphere is both refined and welcoming. The property features six spacious suites, each offering comfort and privacy, with lovely open views over the surrounding countryside. Upstairs, the living spaces continue with a large salon, a billiard room and a library, creating additional areas dedicated to relaxation and conviviality. The second floor, with its former staff quarters, also offers the potential to further increase accommodation capacity for a hospitality project. Outside, the estate extends over approximately 4.5 hectares, forming a remarkable natural setting. The landscaped park, carefully designed, includes an elegant swimming pool and offers multiple perspectives over the surrounding hills. From the terraces and balconies, the eye is drawn across the green, undulating Tarn countryside, revealing serene panoramic views from sunrise to sunset. The outbuildings complete the estate harmoniously, including a stud farm inspired by the great Normandy stables, an orangery, a garage, and a large upper-level reception space suitable for hosting events in a characterful setting. An independent ground-floor apartment can also serve as a caretaker’s residence or concierge accommodation. Rich in history, the property notably welcomed Henri de Toulouse-Lautrec at the end of the 19th century, who captured the stud farm and orangery, adding an artistic dimension to its heritage. This château offers a rare balance between architectural elegance, generous volumes, preserved nature and proximity to an exceptional city. It is equally suited as a prestigious family residence or for a refined hospitality or event project, in an authentic and inspiring setting.
…By Poncet & Poncet Christie's International Real Estate Occitanie


SITUATION : In the heart of the Tarn-et-Garonne Gascony countryside, isolated and nuisance-free, this perfectly bucolic property invites you to relax and recharge your batteries. However, it's easy to get to and only 40 minutes northwest of Toulouse, 10 minutes from a typical small town with all amenities, including a famous market under its old covered market. DESCRIPTION: This former hunting lodge was built in 1754, and stands majestically at the heart of a group of buildings on 24 hectares of beautifully manicured grounds, with a lake and pond that add a touch of charm to the property. It is set in a park planted with majestic pines and other species, as well as beautiful hydrangeas, everything is very flowery. BUILDINGS: A mansion entered via a harmonious central staircase. Very bright, it offers around 400 m2 of living space on 2 levels, with 6 bedrooms in all, each with its own bathroom or shower room. Underfloor heating creates a warm atmosphere in winter, while summers are cool. Each level offers spacious accommodation and numerous ancillary rooms. The ground floor features a bedroom with en-suite shower room and toilet, as well as a kitchen, dining room with fireplace, and large living room opening onto the covered terrace overlooking the pond, home to many birds and fishes. The 1st floor offers the other 5 en suite bedrooms with wc, a large living room and a library with fireplaces. Independent: A 2-bedroom guest house and a 2-bedroom janitor's cottage. These houses communicate with each other. They can be rented as gites. An open hangar with room for 8 cars. A barn, stables with 5 boxes, hay storage, a workshop and several other outbuildings. LAND: The 24 ha of land include 4 ha of parkland, 3 ha of which is enclosed by electric fencing for horses, a lake and a pond from which water can be drawn to irrigate the grounds. A beautiful heated swimming pool measures 12 x 6, with its pool-house with bar, kitchenette, toilet and shower. A tennis court. NOTES: The property has city water, and irrigation water for the exteriors, the house is connected to fiber optics, central heating, there are 4 septic tanks, an alarm, etc. WHAT WE THINK: This property is ideal for a large family, very comfortable and well appointed for a main residence. Its peaceful location would also make it ideal for a second home, as well as a bed & breakfast or gîte activity. Small receptions can also be organized.
…By Poncet & Poncet Christie's International Real Estate Occitanie


A Fairytale Château Overlooking the Pyrenees EXCLUSIVE TO P&P Location: In the Haute-Garonne department of Occitanie, just 10 minutes from shops, 40 minutes from a ski resort and one hour from Toulouse and its international airport. Setting: Perched on a hilltop, the château enjoys breathtaking views of the Pyrenees. Its spectacular surroundings combine sweeping vistas with lush natural beauty. Peace and quiet prevail. History: Built in 1786, three years before the French Revolution, the château belonged to the family of the Comte du Pac until 1960. Description: The property’s buildings offer approximately 2,240 m² of floor space. The château provides 730 m² of living space arranged over three levels, complemented by numerous outbuildings totalling approximately 1,500 m². Its many mullioned windows fill the interiors with natural light. Ground floor: The entrance hall runs through the château, connecting two separate entrances, one overlooking the valley and the other the swimming pool. Period parquet and tiles grace the floors, while decorative mouldings adorn the ceilings. This level includes a spacious kitchen, a dining room, a large, bright double reception room adjoining a library, and a laundry room. All the principal rooms feature beautiful marble fireplaces, with those in the kitchen and dining room being particularly noteworthy. A magnificent oak staircase leads to the upper floors. First floor: Five bedrooms, each with its own character, enjoy lovely views over the valley or the four-hectare park. Period parquet floors, marble fireplaces and fine woodwork reflect the property’s heritage. This floor also includes three bathrooms, one accessed from the landing, as
…By Poncet & Poncet Christie's International Real Estate Occitanie


Château de Saint-Dau An elegant Renaissance château listed as a Historic Monument, set within approximately twenty hectares of grounds, just a few minutes from Figeac. Located near Figeac, a Town of Art and History renowned as the birthplace of Jean-François Champollion, Château de Saint-Dau is situated in one of the most remarkable heritage regions of France. The estate enjoys a privileged setting, surrounded by rolling countryside, preserved valleys, and historic villages. Nearby are several of the South-West’s most iconic sites, including Rocamadour, the spectacular cliffside village and one of France’s most visited heritage destinations, Saint-Cirq-Lapopie, often regarded as one of the country’s most beautiful villages, as well as Conques and the historic routes of the Camino de Santiago. Accessibility is also one of the estate’s key strengths. Figeac can be reached within minutes, while Rodez, Brive-la-Gaillarde, and Toulouse—the third-largest city in France and the capital of the Occitanie region—provide convenient access to major rail and international air transport networks. Dating back to the early 16th century and listed as a Historic Monument, Château de Saint-Dau has undergone a particularly meticulous restoration in recent years under the stewardship of its current owners. Their ambition was not simply to restore the château, but to return it to its former nobility while adapting it to the expectations of contemporary comfort. The original architectural features have been carefully preserved and restored with great respect for the spirit of the property. Fireplaces, wood panelling, historic joinery, period volumes and decorative details now coexist harmoniously with discreetly integrated modern amenities. The result is a rare balance between heritage and contemporary living. At the heart of the château, an elegant stone spiral staircase serves the various levels of the residence. The bedrooms, most of which have been designed as spacious suites, generally benefit from their own private sitting rooms. Each possesses its own distinct character and atmosphere, creating a warm and intimate environment suited both to family life and guest accommodation. Today, the estate offers eighteen bedrooms distributed between the main château and two independent guest houses. This configuration allows family and friends to be welcomed in complete comfort while preserving privacy for all. Outside, the park provides an especially pleasant setting. Behind the château, the swimming pool is nestled within a mature landscaped environment where centuries-old trees create a refreshing retreat during the summer months. The atmosphere is that of a gracious country estate—peaceful, discreet, and deeply relaxing. The outbuildings, which have been fully renovated, complement the property beautifully. A former nightclub, once renowned throughout the region, has been transformed into an elegant lounge and bar, creating a convivial space for entertaining or enjoying evenings with friends. Upstairs, the former barns now house a large reception hall suitable for weddings, private events, seminars, concerts, and exhibitions. This configuration gives the estate remarkable versatility. It could serve equally well as an exceptional family residence or as a hospitality and events venue, benefiting from existing infrastructure dedicated to receptions and guest accommodation. Rare for the quality of its restoration, its preserved setting, and its capacity for hosting, Château de Saint-Dau will appeal to lovers of historic properties seeking a vibrant and elegant estate, deeply rooted in one of the most beautiful regions of South-West France.
…By Poncet & Poncet Christie's International Real Estate Occitanie


Between Toulouse and Carcassonne, in the heart of the preserved landscapes of Lauragais, this remarkable character property reveals the elegance of 19th-century architecture in an exceptional natural environment. Located on a wooded park of about 3 hectares with century-old trees, wells, and a spring, the estate includes a prestigious castle and three independent gîtes totaling 12 suites. Fully restored two years ago, the whole combines historical charm, modern comfort, and high-end development potential. Built in 1880, the estate develops nearly 800 m² of living space spread between the main house and its dependencies. From the moment you arrive, the castle imposes its elegant appearance with its tall towers, distinctive façade, and a large south-facing terrace offering an unobstructed view of the surrounding countryside. The three independent gîtes cover 317 m². They allow for considering high-end hospitality, event, or tourism activities in a particularly sought-after sector. The activity can be immediately resumed thanks to a fully operational structure sold turnkey if desired. The main castle itself has 477 m² of living space divided into 9 rooms, including 6 suites. The bright volumes, preserved decorative elements, and restored tapestries in the same style attest to the care given to the renovation and respect for the historic character of the place. Technical features meet current standards for a prestigious property: central heating with heat pump, underfloor heating on the ground floor, reversible air conditioning in bedrooms, double glazing on many openings, and a high-performance Wi-Fi network throughout the estate. The roof and masonry have been carefully maintained, providing an immediately exploitable property without work to be done. The top floor features large light-filled open spaces, particularly suitable for organizing seminars, wellness retreats, private events, or artistic projects. A remarkable vaulted stone cellar of about 60 m² completes this rare property. Much of the furniture, household linen, and bedding is included in the sale, allowing for immediate activity restart or quick installation in privileged conditions. The property benefits from a sought-after location near Lake Ganguise, the bastides of Revel and Mirepoix, the Canal du Midi listed as a UNESCO World Heritage Site, and the famous medieval city of Carcassonne. Toulouse and its international airport are accessible in just 35 minutes via the A61 and the Mediterranean sea is at 1h 20mn. An exceptional residence combining heritage elegance, contemporary features, and strong valuation potential in one of the most sought-after sectors in the South.
…By Junot Châteaux & Patrimoine


Located just 10 km from Albi and its famous Episcopal City, a UNESCO World Heritage Site, this château combines the charm of a 16th-century fortified manor house with refined contemporary comfort, offering a truly unique living environment. Fully restored and impeccably maintained, the property offers approximately 380 m² of living space, divided into two independent apartments and a converted dovecote, set within 8,400 m² of enclosed and landscaped grounds. A residence steeped in history The main stone-built dwelling, flanked by two towers, retains many original architectural features: a door framed by pilasters, arrow slits, remnants of machicolations, and a magnificent stone spiral staircase dating from the 16th century. The façades have been restored, and the roof was completely redone in 1986. Spacious and light-filled interiors The principal apartment of approximately 230 m², occupying the first floor and the east tower, offers beautiful proportions with ceilings up to 3.8 meters high: – entrance hall, living room, study, laundry, and dining room opening directly onto the pool and pool house, – circular kitchen within the tower, with potential to create a larger kitchen area, – four bedrooms, two bathrooms, and one toilet. Elegant original fireplaces and double-glazed windows provide both comfort and authenticity. The ground-floor apartment, of about 110 m² (renovated around 2000), includes: – living room with fireplace, kitchen, – two bedrooms, two bathrooms, and one toilet. Each apartment benefits from independent heating, powered by an Austrian Hargassner wood-pellet boiler (2013). Outbuildings and exterior features At garden level: a 40 m² vaulted room, workshop, wine cellar, sauna with changing room, and boiler room. A 200 m² attic, of which 16 m² are fitted, three garages (60 m²), and a 30 m² converted dovecote complete the property. The enclosed, landscaped park features automatic gates, exterior lighting, two wells, and a 30-tree orchard. The 12 × 6 m swimming pool, facing south and complemented by a pool house with summer kitchen, bread oven, changing room, and outdoor shower, provides an intimate and relaxing setting. A rare property on the outskirts of Albi This characterful residence, with its historic core and numerous outbuildings, harmoniously combines heritage charm and modern comfort. Its generous volumes, preserved architecture, and peaceful surroundings make it ideal as a primary or secondary residence, with strong potential for guest accommodation or seasonal rental. A rare opportunity just outside Albi.
…By Barnes Toulouse


HAUTE-GARONNE — 19th-century Château, 6-hectare park, outbuildings and swimming pool, 20 minutes from Toulouse Just twenty minutes from Toulouse and five minutes from a town centre, this magnificent 19th-century château offers approximately 640 m² of living space, set within a landscaped park of more than 6 hectares planted with centuries-old trees, in a quiet, preserved and secure environment. A rich history Built in the 1840s on the site of an earlier residence whose origins date back to the 13th century, the property forms part of a remarkable heritage. A cadastral survey dating from 1773 already mentions a formal French garden on the southern façade, whose spirit has today been elegantly reinterpreted. Completely renovated in 1997, the property has always been used as a main residence and has been meticulously maintained ever since. The main residence Built in brick, it is arranged around an elegant central section with two lateral wings. It offers a kitchen, a dining room, two living rooms, twelve bedrooms, numerous bathrooms and a total of nine toilets. Original parquet floors, wood panelling, working fireplaces in every room, windows and doors in good condition and beautiful ceiling heights give the property an authentic character. Central heating, hot water by heat pump, insulation renewed in 1997, fibre-optic internet. The semi-buried basement is bright. It houses a cloakroom, a boiler room, a laundry room as well as a large room of approximately 25 m² with beautiful windows opening onto the outside — a genuine additional living space. Outbuildings and equestrian potential An independent apartment already fitted out (2 bedrooms, 2 bathrooms, a living room/kitchen). A large barn offering potential for conversion over two floors if desired. A large stable: 4 horse boxes and 1 stallion box. A large garage, a kennel, a bread oven. An authentic 12 m² pool house, suitable for conversion. Outdoor areas and leisure facilities The grounds offer a 14 x 7 m saltwater swimming pool (pump replaced 2 years ago, electrolyser replaced 4 years ago), a tennis court renovated in 1999, and several water sources including three wells and a cistern. The land is not entirely fenced and has only one exit onto the road, ensuring discretion and security; electric gate with controlled access. Location 5 minutes from the town centre, 20 minutes from Toulouse and 25 minutes from Toulouse-Blagnac Airport. A property offering multiple possibilities An exceptional living environment, ideal for a large family residence or for entertaining. The potential of the outbuildings also makes it possible to envisage a hospitality project (gîtes, guest rooms, equestrian activity) or the organisation of corporate seminars, a considerable asset given the property's proximity to Toulouse.
…By Junot Châteaux & Patrimoine


iad France - Laëtitia Crays offers you: **Prestigious Castle and Exceptional Estate in Réalville**In the heart of 68 hectares of preserved nature, discover this majestic castle from 1886, developing more than 5,200 m² of built space. A true architectural gem to renovate, it includes more than 40 rooms spread between the castle, two independent houses, 11 studios, and several outbuildings.Its rare asset: a magnificent private lake of 4.5 hectares, offering an exceptional setting and remarkable views. Pool, tennis, mini-golf, pétanque court, terraces, cellars, garages, and a landscaped park complete this unique ensemble.Ideal for a hotel, event, tourism project, or a prestigious residence. A rare opportunity 74 km from Toulouse Blagnac (1 hour), 83 km from Albi, and 44 km from Cahors. And soon close to the LGV (High-Speed Line arriving at Bressols 82, 27 km away, which is a 26-minute drive).Agency fees are at the seller's charge.Energy display information for this property: ENERGY class E index 216 and CLIMATE class E index 63. Information on the risks to which this property is exposed, including the legal obligation to clear brush, is available on the Géorisques website: http://www.georisques.gouv.fr.This real estate advertisement was written under the editorial responsibility of Ms. Laëtitia Crays, independent real estate agent (without holding funds), commercial agent of SAS I@D France registered with the RSAC of MONTAUBAN under the number 900498288, holder of the real estate prospecting card for the benefit of I@D France SAS.
…By Iad France


iad France - Justine Beziat offers you: PRESTIGIOUS DOMAIN ON THE EDGE OF THE TARN - 438 M² OF LIVING SPACE ON MORE THAN 5 HECTARES - TWO HABITATIONS - SWIMMING POOL - OUTBUILDINGSSome properties impress. Others leave a mark. This one does both.Half an hour from Toulouse North, just a few minutes from Montauban, discover this magnificent estate built in 1886, nestled in a privileged environment along the Tarn.Set on over five fully fenced hectares, this rare property combines the timeless charm of a character home, the comfort of quality renovation, and exceptional development potential.Behind its automatic gate, a majestic tree-lined driveway leads to a true haven of peace where every building, every sightline, and every arrangement reflects the care given to this property over the years.It's hard to remain insensitive to a place where the elegance of a 19th-century residence blends with over five hectares of nature, with the Tarn as the only horizon.A character home of 319 m²As soon as you cross the front door, the charm of this home is immediately revealed.The beautiful high ceilings, period moldings, marble fireplaces, and generous volumes recall all the elegance of the grand bourgeois homes of the late 19th century.The ground floor is organized around generous reception spaces bathed in light.The double living room, the heart of the home, is enhanced by a magnificent fireplace that brings warmth, authenticity, and conviviality to this living space. It naturally opens onto a large veranda offering an unobstructed view of the park and allowing you to fully enjoy the outdoors throughout the year.On the other side of the spacious entrance hall, the independent kitchen is complemented by a back kitchen of approximately 20 m², ideal for daily use as well as for large receptions.This level also includes an office, a bedroom, a shower room, and a WC with a washbasin.On the first floor, charm operates once again.A superb corridor dressed in a magnificent herringbone parquet floor harmoniously leads to the sleeping areas and highlights all the elegance of this home.You will find a parental suite of more than 25 m², with its dressing room and private shower room, a second suite benefiting from a bathroom with shower and bathtub, as well as two additional bedrooms between which it is quite possible to easily create a shower room.A cellar completes this residence.An independent house of 119 m²Completely independent, this second dwelling is a real asset.It features a kitchen, a spacious double living room with a dining area dominated by a superb fireplace, a laundry room, and a WC.On the first floor, two bedrooms, a shower room with WC, and a mezzanine offer an ideal space to accommodate family and friends, develop a guest house activity, create independent offices, or have a comfortable guest house.An exceptional living environmentOutside, everything seems to have been thought of to fully enjoy the estate.The park, carefully maintained thanks to an automatic irrigation system, benefits from a well and extends to the banks of the Tarn, offering an environment that is both peaceful and privileged.The saltwater swimming pool, fully automated thanks to its filtration and product injection system, invites you to enjoy the nice days without constraint.Facing the river, a spectacular covered terrace of approximately 250 m² becomes a true reception area where it is easy to imagine large family tables, summer evenings, or private events in an exceptional setting.The estate also has an old barn of about 300 m², covered with a recent roof, offering remarkable potential to bring many projects to life. Reception room, wellness space, garages for collector vehicles, workshops, additional accommodation, or professional activity... the possibilities are numerous.The numerous covered parking spaces also allow for sheltering several vehicles from the elements.The entire estate benefits from particularly sought-after amenities: underfloor heating in both homes, a Viessmann boiler installed in 2020 for the main residence, reversible air conditioning in the independent house, facade renovated in 2023, motorized gate, video surveillance, two energy performance certificates rated C, and an exceptional level of maintenance that allows immediate enjoyment of the premises without major work.A domain with multiple possibilitiesExceptional family residence, multigenerational property, guest rooms, gîtes, reception venue, seminars, or event project... this estate offers a rare freedom.Its privileged geographical location, between Toulouse and Montauban, its natural environment, its two independent dwellings, its outbuildings, and the quality of its amenities make it a property both elegant and versatile.More than a home, it is a place of life, sharing, and transmission. A domain where one imagines both large family gatherings and the most beautiful projects for tomorrow.An immersive virtual tour is available to discover the entire property before your visit.Agency fees are paid by the seller. A valid identification document will be requested at the visit, in accordance with article L.561-5 of the monetary and financial code. Information about the risks to which this property is exposed, including the legal obligation for clearing, is available on the Géorisques website: http://www.georisques.gouv.fr. This real estate advertisement has been drafted under the editorial responsibility of Mrs. Justine Beziat, independent real estate agent (without holding funds), commercial agent of SAS I@D France registered at the RSAC of Montauban under number 981895501, holder of the real estate canvassing card on behalf of the company I@D France SAS.This description has been automatically translated from French.
…By Iad France


Set in an unspoilt environment, this former 12th-century seigneurial residence offers a rare combination of heritage, authenticity and contemporary comfort. The earliest records of the property date back to the 12th century. Once associated with the Order of St John of Jerusalem, the house still retains many of the features that bear witness to its history, including thick stone walls, a tower, a spiral staircase, period fireplaces, traditional stone fireplaces, exposed beams and original timber floors. The property has undergone a comprehensive and highly respectful restoration, including the complete renewal of the roof, restoration of the tower and careful preservation of many historic architectural features. The works benefited from heritage conservation grants and were carried out in accordance with the relevant requirements and in consultation . The restoration was designed to preserve the character and authenticity of the house while providing the comfort expected of a contemporary home. A WARM AND AUTHENTIC INTERIOR The house offers approximately 160 sqm of living space over several floors, together with attic space offering further potential. The lower level includes a stone-vaulted room, followed by access to the main house via a remarkable interior wooden spiral staircase, one of the property's most distinctive architectural features. A second entrance is reached from the garden by an external stone staircase leading to a small stone terrace, providing direct access to the principal living level. This floor is devoted to the living spaces. The fully equipped kitchen retains its large traditional stone fireplace, while the dining area features another period fireplace and generous proportions suitable for entertaining. The adjoining sitting room is particularly appealing, with its exposed beams, original timber floors and fireplace, creating a warm and timeless atmosphere. Together, the kitchen, dining room and sitting room provide approximately 60 sqm of living and entertaining space. Upstairs are two bedrooms, including a spacious room of approximately 40 sqm, together with a bathroom featuring twin washbasins and a large walk-in shower, plus a separate WC. The attic space, currently unused, offers sufficient height to consider, subject to the necessary permissions, the creation of additional bedrooms and a bathroom. A PRIVATE WALLED GARDEN AND SWIMMING POOL The enclosed private garden extends naturally from the house and provides a peaceful and intimate setting. A 5 x 2 m swimming pool, installed in 2019 and equipped with a counter-current swimming system, is discreetly integrated into the garden. A shaded terrace and a covered, enclosed garage complete the outdoor areas. IN THE HEART OF AN EXCEPTIONAL TOURIST REGION The property is ideally positioned for exploring the remarkable heritage and landscapes of the Aveyron. Nearby are Bournazel Castle, an outstanding example of Renaissance architecture, and Belcastel, one of France's officially recognised “Most Beautiful Villages”. Conques, a major stop on the pilgrimage route to Santiago de Compostela and a UNESCO World Heritage Site, is also within easy reach, as is Rodez, with its cathedral and the renowned Musée Soulages. The Lot Valley, medieval villages, historic castles and the many natural and cultural attractions of the Aveyron further enhance the appeal of this exceptional setting. The property would be equally suited to a main or second home, while also offering excellent potential for seasonal rental, given its historic character and the wealth of tourism in the surrounding area. A rare and beautifully restored historic residence, where medieval architecture, preserved original features and contemporary comfort come together to create a truly unique home steeped in history.
…By Barnes Proprietes & Chateaux


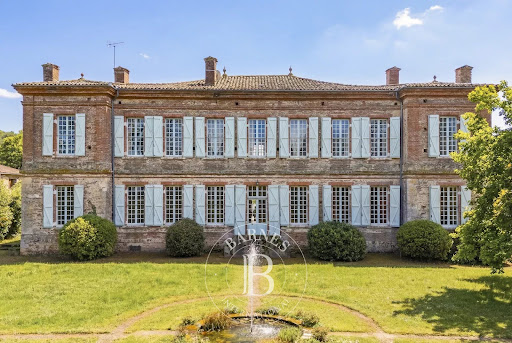


Just a few minutes from Rieux-Volvestre, in the heart of a lively and friendly village, this 18th-century mansion is set in unspoilt natural surroundings, nestled between the banks of the Garonne, rolling hills and hiking trails. Built around 1760 by the Marquis de Sers on the site of an ancient medieval fortress, the residence features a structured rectangular layout, flanked by four corner pavilions. Constructed from Toulouse brick, it boasts a balanced classical architecture, highlighted by a projecting cornice and tall, regular windows. The façade and roof are listed as Historic Monuments, as are the remarkable wallpapers in the state drawing room. Layout: Ground floor The entrance opens onto a vast central hall running the length of the property, harmoniously connecting the reception rooms. The state room, adorned with period wallpaper and a marble fireplace, offers an elegant and cosy atmosphere. A library, a dining room and a bright kitchen complete this living area. A bedroom and another large room, the use of which can be adapted to suit your needs and preferences (currently a gym, formerly the state bedroom or games room), each extending into a space within the towers that could accommodate an office or shower room, overlook the garden. A beautiful old staircase leads to the first floor. First floor A spacious landing leads to four main bedrooms and a large central living room. The rooms are remarkably spacious, with ceiling heights exceeding four metres, marble fireplaces and large windows flooding the space with light. The corner wings offer additional spaces that can be adapted to suit your needs (office, dressing room or bathroom). Outbuildings and outdoor areas Surrounding the main courtyard, former stables and a wine cellar built from Garonne pebbles bear witness to the estate’s past and offer excellent potential for conversion. A separate barn completes the property. At the rear, a walled garden, with classical-inspired layouts still visible, features fountains and a swimming pool area, all within an intimate and sheltered setting. A property full of character, combining medieval heritage, 18th-century elegance and the gentle way of life in the heart of the Volvestre region.
…By Barnes Toulouse


Elusate Agency is pleased to present an exceptional residence... In the heart of the gentle, sunlit valleys of Gers, a property awaits you, built on the remains of a 13th-century castle , and its medieval tower whose silhouette seems to tell eight hundred years of history... Completely restored, this building now offers a rare refuge, a place where medieval authenticity blends harmoniously with contemporary elegance. Here, nothing has been left to chance: the renovation has respected the soul of the place while offering it the discreet and precious comfort of modernity ; the cut stone, patinated by time, dialogues with the oak beams that underline each volume and the tawny sand-colored walls restored with aerial lime, in order to preserve charm and authenticity. A vast entrance dating from the 14th century welcomes you, giving access to the ground floor living areas: A first lounge with a bar of over 31m2 adjoining a lounge of over 50m2, reveal their warm atmosphere, a place to meet, an evening with friends, a haven of peace that invites you to curl up on a sofa by the warmth of a fireplace... An imposing dining room extends this conviviality, offering remarkable features such as its 13th-century wall, a well, a stone sink, and a large fireplace a perfect room to welcome guests in search of authenticity. At the rear, a semi-professional kitchen, essential for preparing good local dishes, and a fitness room with sauna complete the services of the house/hotel, reminding us that well-being is a given here. Upstairs, accessible by stairs and elevator, a spacious landing leads to six superb bedrooms, including two double rooms with en-suite shower rooms; a large suite with a fireplace and bathroom with sauna and spa; a family room with two separate areas; and two triple rooms, each with its own private terrace. Each room is decorated in a refined and soothing style , creating a haven where travelers love to retreat. The charm lies in every detail: the interplay of light, a window opening onto the rolling hills or the tower... A room designed for guests with reduced mobility is located on the garden level, offering comfortable and elegant access. On the second and top floor, beneath a magnificent timber frame, you will find a self-contained apartment of approximately 100m2 with its own bathroom, toilet, and kitchenette. Additionally, an attic offers storage space and a laundry area for all your bed and breakfast/hotel needs. This 131m2 space, complete with a toilet and shower, could also be converted into a games room or dormitory for large families wishing to host guests in a private setting. Outside, a discreet path leads you to the castle moat , revealing a peaceful garden and its 20x4 meter swimming pool, ideal for moments of relaxation and appreciating the gentle pace of life in the Gers region. It's like an invitation to imagine receptions, ceremonies, or simply moments of contemplation suspended in view of the Gers hills... in the morning the hills stretch out in the golden mist, in the evening the light dances, and with the changing seasons the panorama transforms, offering a truly unforgettable view. Finally, the 12th-century tower remains to be restored. It offers the promise of a unique project, an added soul, a space to be reinvented according to one's dreams. This castle is not just a property: it is a place to live, a place of emotion, a place that leaves its mark. A place ready to be developed, ideal for a tourism project developer, or a buyer looking for an exceptional property that is immediately functional. Contact us at 07 49 67 70 13 for more information and to discover this exceptional place.... EXPERTIMO est le leader français des réseaux dédiés aux mandataires expérimentés
…By Expertimo


HAUTE GARONNE - NEAR BERAT In a peaceful and quiet setting, 10 kilometres from a village with all amenities and services (railway station and A64 motorway) and 40 kilometres from Toulouse, beautiful property comprising a 19th-century château of 1,200 m², of which 600 m² is living space, divided into 12 main rooms including 7 bedrooms. One floor remains to be restored. The property comprises over three hectares of wooded grounds, including paddocks. It also features a large outbuilding with 5 stables, a gym, workshops and a garage. A 12x5 metre saltwater swimming pool (2025 liner), complete with a pool house, rounds off this property. Special features: recently renovated roofs and facades, 48 solar panels, electric car charging point, well. Suitable as a main or second home, for a tourism business or a professional practice. Equestrian activities possible. For more information or to schedule a viewing, please contact Eric Mercier: 07 68 72 82 25 Energy class: E Climate class: B Estimated annual energy costs for standard use: between €7,160 and €9,690 per year. Prices indexed as of January 1, 2021. Information on the risks associated with this property is available on the Géorisques website: www.georisques.gouv.fr
…By Agence Mercure Toulouse-occitanie


In commanding position, without nuisance and overlooking the Pyrenees, tastefully renovated property with all the modern comfort. This luminous castle with approximately 800 sqm of living space, offers nice volumes and very beautiful architectural elements: spiral staircase, monumental fireplaces... It consists of 11 main rooms among which numerous reception rooms, a billiard room, 6 bedrooms. Vaulted cellars. 2 large terraces overlooking the park. Rose garden and park with multi-century trees. Outbuildings of about 550 sqm including a guest house of 75 sqm, a garage of 30 sqm, a workshop of 54 sqm and 2 large rooms of 125 and 120 sqm. Perfectly maintained property. Low temperature underfloor heating, computer-controlled gas boiler, double glazing. Heated pool of 9.5x5 m, pool house, well, irrigation sprinklers, alarm. 40 minutes from Toulouse Blagnac airport. Energy class: D Climate class: D Estimated annual energy costs for standard use: between 18 170 euros and 24 630 euros per year. Prices indexed to year 2021 Information on the risks to which this property is exposed is available on the Géorisques website: www.georisques.gouv.fr
…By Agence Mercure Toulouse-occitanie


In the beautiful countryside south of Auch, this castle in a dominant position, part of which dates back to the 16th century, will charm you with its 640m² of living space divided into 20 main rooms, including a vast 127m² quadrangular hall, 2 lounges, a library, and around fifteen bedrooms. There are some beautiful architectural features. The roofs are tiled and slatted. There is also a superb 28m² chapel with a 17-metre-high ceiling. The château buildings form an inner courtyard with a porch and include numerous outbuildings, including garages (for classic cars), workshops and caretaker's accommodation. A swimming pool and a separate outbuilding, set in almost 28 hectares of grounds with many trees dating back several centuries, complete this beautiful property. Suitable as a main or secondary residence, for tourism or events. Auch 15 minutes Toulouse Blagnac 55 minutes Energy rating: E (193) Climate rating: E (59) Estimated annual energy costs for standard use: between €15,540 and €21,070 per year. Prices indexed for 2021, 2022 and 2023. Information on the risks to which this property is exposed is available on the Géorisques website: www.georisques.gouv.fr
…By Agence Mercure Toulouse-occitanie


HAUTE GARONNE - NEAR SAINT-LYS This charming property extends over 1.5 hectares. It includes a 270m² château divided into 7 main rooms. Various outbuildings, including a garage, a 125m² workshop, and an orangery complete the property. Beautiful architectural features. An elegant park with centuries-old trees, a heated mosaic-tiled swimming pool and a pond are also featured. Close to all shops and services. Suitable as a primary or secondary residence, or for tourism or professional activities. For further information, please contact Eric Mercier : +33 (0)7 68 72 82 25 Energy class: E Climate class: C Estimated annual costs: between €6,600 and €8,940 per year. Average energy prices indexed for 2021. Information on the risks to which this property is exposed is available on the Géorisques website: www.georisques.gouv.fr
…By Agence Mercure Toulouse-occitanie


GERS - MARCIAC Bright 18th century chateau, with guest house and swimming pool. Beautiful property in excellent state, with beautiful architectural elements (floors, ceilings, fireplaces, staircases, etc.) and vast rooms, on the outskirts of a peaceful little village. It is located in a park with an outbuilding, a swimming pool and beautiful trees. 480 m² of living space divided into 10 large main rooms including 5 bedrooms. Guest house with a ground floor of 60 m² and a large covered terrace. Loft of 150 m² on the 1st floor. Pond, small greenhouse, pergola. 1.5 hectares entirely enclosed. Ideal as a family home, second home or house a tourist activity. Energy class: D Climate class: D Estimated annual energy costs for standard use: between 10292 euros and 13924 euros per year. Prices indexed to January 1, 2021. Information on the risks to which this property is exposed is available on the Géorisques website: www.georisques.gouv.fr
…By Agence Mercure Toulouse-occitanie


GERS - NEAR MAUVEZIN Beautiful country property with a XIXth century castle of 376 m², very bright and divided into 11 main rooms including 5 bedrooms. Without nuisance in the heart of a superb park of 1,6 hectare. Salt water swimming pool with pool house, bowling alley, numerous outbuildings including stables, large pond with a spring, well, orchard and about forty 35 year old truffle oaks. Possibility to acquire more land. Suitable as a family residence, or for a tourist or agricultural project. Energy class: E Climate class: E Estimated annual energy costs for standard use: between 5317 euros and 7193 euros per year. Prices indexed to January 1, 2021. Information on the risks to which this property is exposed is available on the Géorisques website: www.georisques.gouv.fr
…By Agence Mercure Toulouse-occitanie


GERS - CONDOM Set in 19 hectares of land, free from any nuisance and in a semi-dominant position, this 17th-century Gascon château is spread over four floors. The ground floor, measuring approximately 280m², comprises spacious living areas, including a 50m² living room, an 84m² reception room, a 50m² office, and three bedrooms. The first floor, measuring 295m², consists of five rooms in need of complete renovation, as is the attic, which provides ample space. The monumental staircase with an 11-meter-high ceiling leads to the different levels, including the basement. The château is built on a partially vaulted cellar. There are beautiful architectural features, including fireplaces, parquet floors, mullioned windows, terracotta tiles, and a monumental staircase. The property has modern central heating. A chapel dating from 1607, centuries-old trees, two walled courtyards, outbuildings including an orangery, a beautiful well, and a 10x5 saltwater swimming pool complete this property. Close to Condom, this beautiful property would be suitable as a primary or secondary residence, a family home, or for a professional or tourist activity. It could also be suitable for horses. Exception to Article R126-15 of the CCH: historic monument listed or registered in the inventory in accordance with the Heritage Code. Energy class: N/A Climate class: N/A Information on the risks to which this property is exposed is available on the Géorisques website: www.georisques.gouv.fr
…By Agence Mercure Toulouse-occitanie


ENCHANTING 18th CENTURY CHATEAU IN CORDES SUR CIEL An exceptional treasure nestled in the heart of the Midi-Pyrénées region, just an hour from Toulouse and its international airport. This remarkable late 18th-century château with its Mansard roof rises majestically on 17 hectares of unspoiled country, offering breathtaking panoramic views of the medieval village of Cordes-sur-Ciel, voted ''Most Beautiful Village in France'' in 2014. The interior is bathed in sunlight throughout the day. Be captivated by the timeless elegance of this white stone château overlooking the plain. Its vast natural park includes lush woods, fertile fields, and a picturesque ‘lavoir' and ‘viviers' - 18th century outside laundry site and fish-ponds. Home to a rich and varied flora with wild orchids, of rare beauty, the park is adorned with majestic trees, creating an atmosphere of incomparable serenity in a calm and revitalizing environment. With 577 m² of living space in the château, 100 m² of living space in the farmhouse, two 220 m² of convertible outbuildings, and its swimming pool, the château is a true gem. Spread over three levels, it features sixteen rooms - four living rooms, nine spacious bedrooms, and six bathrooms; ideal for entertaining in a very privileged setting. And let's not forget the wine cellar in a magnificent basement Seize the rare opportunity to become the owner of this architectural gem, where refinement and grandeur blend in an exceptional setting. A unique estate designed for lovers of history, antiquity, nature, and prestige. Complete file available on request The Château de Lestar consists of a main building, oriented east to west, fronted by a main courtyard flanked by two long, single-story buildings. The main building rises three stories, topped by a Mansard roof with triangular pedimented dormers. The facades consist of seven bays. The rear facade, opening onto a terrace and the fields, presents a sort of angled bay. The building also features several ornamental features, including string-courses and quoins. Behind the western, single-story building is a vegetable/flower garden in the French style. From the main courtyard, a double staircase ascends parallel to the front stoop. GROUND FLOOR An elegant entrance hall (23.04 m²) leads to all the various rooms of the château. A majestic stone staircase leads to the first floor. On the left: The kitchen (25.06 m²) with antique painted woodwork is itself a treasure trove. A hood in the old fireplace, two windows, a FALCON gas stove, wooden floor, double sink, refrigerator, and dishwasher. The Servery (6.06 m²) is equipped with painted woodwork and a window. A utility/laundry room with washing machine and drier, a refrigerator, a water heater, a freezer, a sink, shelves, and an oven. Wooden flooring. One window. The dining room (28.3 m²) with four windows, herringbone parquet flooring, painted woodwork, wall hangings, and fabulous trompe l'oeil painting. The possibility of installing a wood-burning stove is also available. Beautiful views. This dining room is remarkable for its pure 18th-century spirit. In the middle: A reception room (39.14 m²) with glazed double doors leading to the terrace and two windows. Extraordinary views of Cordes-sur-Ciel. Walnut parquet floor. Imposing fireplace. To the right: A bedroom (29.42 m²) with beautiful bed alcove with curved sides concealing a bathroom with sink and toilet (2.76 m²) and a dressing room (3.71 m²). A decorative fireplace. Antique terracotta floor. Two windows with a beautiful view. A cosy library (29.79 m²) with ample shelving for a beautiful book collection. Four windows. Fireplace. Antique terracotta floor. A stone staircase leads down to the cellar/basement. FIRST FLOOR: A spacious landing with a large built in cupboard, leads to the following rooms: On the left: A suite with a lobby(5.17 m²), a master bedroom (27.93 m²) with trompe l'oeil wall decoration, four windows, a fireplace, and a magnificent view of Cordes, a walk-in closet (4.06 m²), a bedroom/dressing-room/office (18.54 m²), and a bathroom (8.02 m²). In the middle: A south-facing drawing room (31.71 m²) overlooking the medieval city of Cordes-sur-Ciel with antique cupboards (2 x 0.75 m²). On the right: Second suite with a lobby (8.12 m²), a bedroom with an alcove (17.3 m²), a dressing room (4.88 m²) and a small closet (1.04 m²), a bathroom (4.48 m²) in white marble, and the master bedroom (23.64 m²) with a dressing room (4.37 m²) and closet (3.28 m²). A charming wooden staircase with a Gustavian-inspired trompe l'oeil decor leads to the second floor: SECOND FLOOR: On the left: A landing (10.12 m²) A bedroom (19.6 m²) with neoclassical paintings and two windows overlooking the courtyard. A bathroom (6.29 m²) in white marble with a bathtub and toilet. A bedroom (27.27 m²) with two windows overlooking Cordes. Wood floor. Fireplace. Middle: A south-facing suite with a master bedroom (36.89 m²) with two antique closets, a 11.46 m² dressing room, and a bathroom (10.72 m²) with a bathtub, shower, sink, and toilet. View of the Cité de Cordes. Neo-classical painted decor. Right: A lobby (7.91 m²) A bathroom (4.19 m²) with a bathtub, sink, and toilet. A bedroom (23.26 m²) with neoclassical painted decor, a dressing room (4.27 m²) and a closet (2.35 m²). Overlooking the courtyard. OUTBUILDINGS Two parallel buildings flank the courtyard. 2 x 220 m². One outbuilding houses a garage, a workshop, and a large open barn for wood storage and parking spaces. The other building contains another lockable garage, a summer kitchen, a shower room with toilet, and a large two-story recreation/party room. It also serves as a pool house. POOL There is a beautiful swimming pool with a saltwater system (6m x 12m), a large seating area, and a wooden fence around it. CARETAKER'S HOUSE The former farmhouse has been converted into a caretaker's house with a living room (28.10 m²), a dining room and a kitchenette (22.73 m²), two bedrooms (18.32 m² and 23.92 m²), a separate toilet (2 m²), and a bathroom with a toilet (5.76 m²). Adjoining two-story outbuilding. GARDENS AND GROUNDS Surrounded by a wooded park and fields, the estate offers rare privacy and unobstructed views of the Tarn countryside. 17 hectares surround the property with century-old trees, pastures, a parkland area with boxwood hedges, and a magnificent French-style garden. Flora and fauna thrive here, far from any pollution. Ideal for a life project or prestigious business Whether you dream of a charming main residence, a family home, or a tourist project (gîtes, B&Bs, events), the Château offers endless potential in a region prized for its laid-back lifestyle and heritage.
…By Efficity


A very elegant 18th-19th century château overlooking 70 hectares with small ponds, offering panoramic views of the Pyrenees and the Pic du Midi, with no neighbors. This former manor house, with its romantic charm, presents a rare opportunity for family or professional use, with the possibility of building on over 3 hectares. Located at the end of a private drive, in a peaceful setting, the property is perfectly suited for artistic, cultural, equestrian, or sporting activities, hospitality, co-living, catering, or simply as a family home. It is a truly idyllic and rare retreat. The main building comprises nine bedrooms (including five suites), four living rooms and reception rooms opening onto the expansive stone terrace, which softens the Napoleonic façade. The orangery and dovecote have been converted into a gîte with five bedrooms. The outbuildings (700 sq m) bear witness to an agricultural past and offer ample space for a fine car collection. Authentic features have been preserved: beautiful exposed beams, fireplaces, parquet flooring, Genoese-style roof tiles, finials, woodwork, and stucco. The secluded swimming pool reminds us that the pursuit of elegance and authenticity does not preclude modern comforts. The exterior is a true asset; the 70-hectare property, all in one piece, is uncommon in this region. It is hilly, well-maintained, and boasts three ponds with views of the Pyrenees. This was an essential element of a family home before the French Revolution. The historical heritage of Southwest France blends seamlessly with the culture, sports, and gastronomy that characterize the 21st century, all within a still protected, commanding, and secure environment. Toulouse International Airport is 1.5 hours away (with flights to Dubai, Canada, etc.), and shops, a market, doctors, festivals, and a rich cultural scene are all nearby. Information and visits specifically from Valérie Trinel who knows this property particularly well. The fees are to be paid by the seller. Les informations sur les risques auxquels ce bien est exposé sont disponibles sur le site Géorisques : www. georisques. gouv. fr. ** ENGLISH SPEAKERS: please note that Capifrance has an international department that can help with translations. To see our range of 20,000 properties for sale in France, please visit our Capifrance website directly. We look forward to finding your dream home!
…By Capifrance - Valérie Trinel


TARN ET GARONNE - VERDUN-SUR-GARONNE - SOUTH OF MONTAUBAN Situated in a pretty village, hidden behind high walls, this chateau boasts a late 18th-century architectural style. It was designed in the style of a Tuscan villa. The castle's main facade is decorated with warm-colored plaster and features numerous openings to let the sun shine in. There are 3 living rooms, 2 dining rooms, a kitchen, an office, 9 bedrooms, 6 bathrooms, a beautiful gallery, a large conservatory, a laundry room, a boiler room, a pantry and a small library. A spectacular staircase with a beautiful wrought-iron banister leads to the first floor. A large terracotta-tiled terrace overlooks a magnificent wooded park of approx. 1.30 ha. To the west of the property, a salt-filtered swimming pool is bordered by a brick pavilion that could be converted into a spacious pool house. A janitor's cottage and an old theater with 1930s decor and 2 gardens, detached from the château, complete this surprising property for 220 000 €. Huge cellar, interior well, oil-fired central heating, automatic gate, garage. Very quiet environment. Castle : Energy class: D Climate class: D Estimated annual energy costs for standard use: between €10,341 and €13,991 per year. Prices indexed to January 1, 2021 Janitor's house : Energy class: G Climate class: C Estimated annual energy costs for standard use: between 2527 euros and 3419 euros per year. Prices indexed to January 1, 2021 Excessive energy consumption: Class G. As of January 1, 2028, the performance level is between classes A and E. Information on the risks to which this property is exposed is available on the Géorisques website: www.georisques.gouv.fr
…By Agence Mercure Toulouse-occitanie


Set within the unspoilt landscapes of Quercy Blanc, just 25 minutes from Montauban and around one hour from Toulouse-Blagnac International Airport, this distinctive property showcases a style of architecture rarely found today. Built in the early decades of the 20th century, the château stands out for its elegant proportions, generous volumes and the remarkable preservation of many original features. The entrance immediately sets the tone, with a superb solid elm staircase rising from an impressive reception hall. Wood panelling, original parquet floors, fireplaces, ornate ceilings and generous ceiling heights give the interiors undeniable presence. The reception rooms flow naturally from one to another, with drawing room, dining room and living spaces forming an elegant and authentic ensemble. The glass-roofed kitchen opens generously onto the park. Upstairs, several bedrooms enjoy attractive views across the estate. The impressive attic, with its traditional timber framework and exceptional proportions, offers further possibilities for conversion. Outside, approximately 1.8 hectares surround the château in a private green setting of mature trees, clearings and woodland. A former swimming pool completes the property and may be redesigned according to the future owners’ vision. Renovation and energy-efficiency works will allow contemporary comfort to be introduced while preserving the property’s distinctive identity. Family residence, hospitality project or refined country retreat: above all, this is a property offering architecture, volume and atmosphere that have become increasingly rare. A singular property that will appeal to lovers of fine architecture, historic character and residences waiting to be elegantly restored. Price: €550,000 — agency fees paid by the seller. Energy rating: G. Montant estimé des dépenses annuelles d'énergie :entre 11910€ et 16170 € Risk information: georisques.gouv.fr https://sites.google.com/a/coldwellbanker.fr/honoraires-coldwellbanker-demeure-prestige/
…By Coldwell Banker Paris


ON THE BORDER BETWEEN TARN-ET-GARONNE AND GERS This unique property, built in a commanding position and surrounded by fortified walls, overlooks the rolling countryside of Lomagne and enjoys a 360° panoramic view, with no neighbors in a peaceful setting. Between a medieval square tower and the former 12th-century Templar commandery, a charming castle was built over the following centuries and up until the 17th century, now equipped with all modern amenities. Various adjoining outbuildings totalling 750m² complete this remarkable horseshoe-shaped architectural ensemble, built around a charming garden sheltered from view. The château comprises two converted towers, one dating from the 11th century and topped by a panoramic terrace, and another smaller one dating from the 16th century. A large landscaped terrace of 100m² with remarkable terracotta balusters adorns one of the facades, while two other terraces enhance the other sides. The château can be accessed either from the south via a magnificent stone staircase from the lower street, built over a delightful little garden, or from the north via an entrance protected by a porch. To the east, the vast outbuilding, a former Templar commandery of 450 m² on three levels, is accessible from the street and can be used as a garage for several cars. It could also be renovated to become a superb living space. The garden also opens onto the outside through a wooden gate next to the village church. The heart of the castle offers approximately 350 m² of living space, combining remarkable architectural features with contemporary comfort. The bright and welcoming entrance hall is the heart of the house and features a large wooden staircase leading to the bedrooms upstairs. On the ground floor, there is a large living room, a charming library nestled in the square tower, and a dining room with a large medieval fireplace opening onto the 100 m² terrace. To the south is a fitted kitchen with a beautiful wooden mantelpiece and a utility room leading to the interior garden and large adjoining spaces housing a laundry room, boiler room, workshop, and various amenities. The upper floor, recently insulated after the full restoration of the roof and attic, has five bedrooms, two of which have their own bathroom, as well as two shower rooms. A small staircase leads to the attic and the terrace of the former keep. The building is flanked by various outbuildings (stables, wine cellar, barns, storage rooms, additional garage) below and other wonderful surprises... The property also has a swimming pool located on a separate piece of land just a few steps away, planted with numerous fruit trees. In this remarkable property, you can travel through time simply by changing rooms. For more information or to visit this property, please contact Anne-Claire Joachim: +33 (0)6 62 56 28 84 Energy class: E Climate class: E Estimated annual energy costs for standard use: between €5,110 and €6,930 per year. Prices indexed as of January 1, 2021. Information on the risks to which this property is exposed is available on the Géorisques website: www.georisques.gouv.fr
…By Agence Mercure Toulouse-occitanie
'%20stroke='%23DDAA3A'%20stroke-width='1.909'%20stroke-linecap='square'%20stroke-linejoin='bevel'/%3e%3c/svg%3e)
Receive by email any new listing that may match your search criteria
Your criteria :
By validating this form, you accept the general conditions of use of Le Figaro Properties.
These agencies offer a selection of luxury properties vente in Midi-Pyrénées. Feel free to contact them for personalized assistance.