Get early access to listings that match your criteria
Never miss an opportunity again. Our personalized alerts notify you instantly.

 English$ USD · m²


By Ares Immobilier
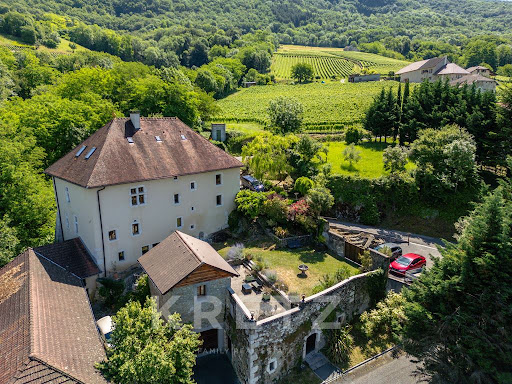
307 m2 living space (341 m2 on the ground)1,323 m2 of landView of the Jaillet estate and the Aravis mountain range6 bedrooms, with the possibility to create a 7th for a caretakerOutdoor pool, hammam, possibility to create a fitness area2 master bedrooms, one of which is on the garden level, at the level of the living areasGarden facing full southNo overlookingClose to the center (2 min by car) and the slopes (2 min by car)This description has been automatically translated from French.
…


Laurent GUERINEAU Fine Homes
…By Laurent Guérineau Evian Fine Homes


When living in a château also means imagining a place entirely your own. Just a 10-minute walk from the village and approximately one hour from Lyon, Valence and Grenoble, this elegant 19th-century château is set within two hectares of wooded grounds, offering a wonderfully private setting and an exceptional sense of space. From the moment you enter, the character of the property is immediately apparent. Exposed stone, wood panelling, high ceilings and period features reflect its history and create an atmosphere that is both elegant and timeless. Three adjoining reception rooms provide generous spaces for entertaining, hosting large gatherings or simply enjoying everyday life in a truly distinctive setting. Beyond them, the light-filled orangery opens onto the park and offers a particularly beautiful space for welcoming family, guests or visitors. The château offers remarkable accommodation, with five suites including a principal suite, together with seven additional bedrooms. This configuration allows for a wide range of possibilities: a large family residence, a second home, a guest house or a carefully considered hospitality and events project, subject to the relevant permissions and regulations. Vaulted cellars naturally complement the property and could also lend themselves to a project centred around entertaining, gastronomy or the French art of living. The former caretaker’s house, set apart from the main residence, offers further flexibility. It could accommodate guests independently, serve as a guest house or gîte, or provide additional accommodation as part of a larger project, while preserving the privacy of the main château. The two-hectare grounds form a magnificent natural setting for the property. They offer the possibility of creating a truly personal outdoor environment or, subject to the necessary permissions, hosting private receptions, intimate seminars, family celebrations or bespoke stays. The surrounding region further enhances the lifestyle on offer, with lakes, unspoilt landscapes and ski resorts providing opportunities to enjoy nature and the mountains throughout the seasons, while several major cities remain easily accessible. More than a château, this property offers a setting and a story around which to create something truly personal. A singular residence to live in, share, reinvent and perhaps one day pass on — where heritage, nature and the art of living come together. Contact me to discover this remarkable property and the possibilities it offers. Presented by: Nathalie Peyraud – Independent Sales Agent. [email protected] RSAC: 351 549 738 "Information regarding the risks to which this property is exposed is available on the Géorisques website: www.georisques.gouv.fr"
…By Barnes Proprietes & Chateaux


In the heart of the Pays de Gex, just minutes from Geneva International Airport, Château de Grilly embodies more than two thousand years of history. Built on the site of an ancient Roman military fort dating from 45 BC, the castle and its grounds have been carefully restored since the 1990s. The castle has been partially listed as a Historic Monument since 1987. The castle offers 518 sqm of living space, arranged over two floors and two towers, with generous reception areas and seven bedrooms. It retains valuable architectural features: period fireplaces, coffered ceilings, a dressed-stone staircase, carved surrounds and traces of its defensive past. On the uppermost level, a floor area of approximately 200 sqm beneath a remarkable, carefully restored centuries-old roof structure offers the possibility of creating up to two additional apartments. Architectural plans are available upon request. The castle roof has been completely renovated, particularly with regard to waterproofing and insulation, representing a major heritage asset. The configuration of the two towers also makes it possible to consider converting them into two separate, independent dwellings. On a 2,019 sqm plot with courtyards and garden, an independent 83 sqm caretaker’s house comprising two bedrooms provides additional space that could be used for staff accommodation or a rental project, subject to the necessary works. Another major advantage: an approved building permit allows for the construction of a residential building comprising four high-end apartments on the site of a former Gessian farmhouse. Designed with respect for the heritage setting, the project provides for approximately 705 sqm of declared floor area and twelve parking spaces. Overall, the estate has potential for nine apartments, including the outbuilding, in addition to the castle’s principal living spaces arranged over two floors. The additional conversions envisaged within the castle do not yet have approved authorisations. An architect has nevertheless already studied these possibilities. E&V reference: W-04C8FI The castle estate is not subject to an Energy Performance Certificate (DPE) due to its protection as a Historic Monument. A technical file relating to the buildings is available upon request. Sale price: €5,200,000 Transaction fees of 4% including VAT, payable by the seller. Information on the risks to which this property is exposed is available on the Géorisques website: www.georisques.gouv.fr.
…By Engel & Völkers


19th Century Castle 1h45 from Paris, departing from the Bourg en Bresse train station. Far from the current tumult, in the heart of a peaceful and green environment, this exceptional property offers rare architectural elegance and an ideal layout for a prestigious family residence, a high-end hotel project (guest rooms, events, seminars), or a unique location for a head office. Its ideal location between Lyon and Geneva, just 15 minutes from a motorway exit, 30 minutes from a TGV train station and an airport, this castle, approximately 1100m2, built in the 19th century by the Lyonnaise architect Joseph MALAVAL for prestigious Lyonese silk merchants, has managed to preserve all its charm from the past intact. In a dominant position, it features a series of several salons on the garden level, all opening onto a terrace: the authentic smoking room, the billiard room with recreated original décor, a large salon with authentic wall fabrics, and a spacious dining room adorned with an exceptional marble fireplace. The kitchen, completed 7 years ago during extensive renovations, is very functional and perfectly equipped. A magnificent marble staircase leads to the first floor where a vast corridor distributes 6 bedrooms, including one with its own bathroom, 2 bathrooms, a dressing room, and 2 salons. The second floor comprises 8 spacious bedrooms, including one with its own bathroom and 2 recent bathrooms. Built on a full basement that can be converted, it also features a third floor that can be developed. In its landscaped park of 9 hectares, with centuries-old trees, enhanced by a body of water, a tennis court needing restoration, and an interesting outbuilding serving as a wood shed. Nestled in the heart of an absolute green setting that guarantees total privacy, sheltered from all eyes and providing the place with a very special atmosphere, suspended in time. Information on the risks to which this property is exposed is available on the Géorisques website: georisques.gouv.fr. Complete file and private visits upon request. For information, contact: Nadine DIPIETRO +33681993158This description has been automatically translated from French.
…By Parthena Conseil


What appealed to me about Château de Montanges as a hospitality project was the combination of a place that leaves a lasting impression on visitors and an established business already in operation. Its setting, architecture and period features give it a distinctive character that guests can appreciate from the moment they arrive. The estate currently provides tourist accommodation and lends itself to exclusive hire, particularly for weddings and family gatherings. The bedrooms, reception rooms, parkland and swimming pool provide a solid foundation for continuing the business and developing your own offering. I particularly liked the way the spaces complement one another: welcoming interiors where guests can gather, and outdoor areas suited to a ceremony, a cocktail reception or time spent by the pool. Stone staircases, vaulted ceilings and traditional French beamed ceilings all contribute to the experience of staying here. Set in approximately 3.6 hectares of grounds, the château also includes separate accommodation, offering the possibility of living on site while running the estate. Access from Valserhône and Geneva allows the property to appeal both to local guests and to visitors travelling from further afield. The established business provides a starting point for continuing the current activity. The hospitality business is available to purchase for €40,000, with the furniture available for €60,000. The outbuildings and attic spaces offer potential for additional accommodation or services. Further projects have also been explored within the grounds, with initial steps taken to support their development. Whether you are considering a bed and breakfast, exclusive stays, weddings or corporate gatherings, I would be pleased to discuss your project and introduce you to the estate’s current facilities, its operations and its potential.
…By Barnes Proprietes & Chateaux


In the heart of a preserved natural environment in the Haut-Jura, discover the Château de Montanges, a former medieval stronghold rich in history and character. The castle retains remarkable architectural elements that testify to its past, notably a monumental fireplace bearing the date 1584. Today, the estate is operated as a tourist and event venue, hosting receptions, private events, and weddings. Set on approximately 3.6 hectares, the castle benefits from an exceptional and protected natural setting, offering tranquility, authenticity, and numerous exploitation opportunities. A rare historical property, ideal for continuing a tourist and event business or developing a prestigious project in the heart of the Haut-Jura.This description has been automatically translated from French.
…By Ollin Vision


Set within 1.12 hectares of mature landscaped parkland, this refined 19th-century Neo-Renaissance château combines historic French character with generous living space and modern comfort potential. Visits: March 28, 2026 April 11, 2026 April 18, 2026 The property is distinguished by its slate-roofed turrets, stone detailing and grand double staircase leading to an impressive formal entrance. High ceilings and abundant natural light create elegant reception rooms ideal for both private living and entertaining. Accommodation Ground Floor : Grand entrance hall Reception lounge Dining room Library Kitchen and laundry First Floor : 5 bathrooms / shower rooms Second Floor 326 sqm convertible attic space Basement 364 sqm including vaulted wine cellars and service rooms Outbuildings et Facilities Indoor swimming pool and sauna Secondary reception areas Professional kitchen Large independent apartment Key Information Parkland: 1.12 ha Château: approx. 1,400 sqm Annex: approx. 600 sqm Heating: oil system + heat pump Ground and first floors renovated Roof in good condition Remaining works: joinery, heat pump replacement, attic conversion, refurbishment of annex apartment Contact Nadine Di Pietro ? +33 6 81 99 31 58 Jean-Luc Alex ? +33 7 71 94 15 45
…By Paul Parker Properties



perché sur son éperon rocheux
…By Kretz Real Estate


EXCLUSIVE A fully renovated 17th-century Provençal château with incredible charm, currently operating as a bed-and-breakfast in a highly sought-after region. When rented out as a private rental, the château can accommodate up to 18 guests; otherwise, it operates as a bed-and-breakfast for up to 8 couples. It is spread over three levels: The ground floor is fully air-conditioned and features a series of beautiful living spaces: • 1 entry hall, 20 m² • 2 living rooms, 30 and 25 m² each • 1 fully equipped kitchen, 10 m² • 1 restroom • 1 dining room, 22 m². The swimming pool is octagonal and surrounded by a large larch terrace. With a capacity of 110 m³, it is heated by a heat pump; featuring a unique octagonal shape, it has a liner and is treated with salt. On the ground floor of the north wing is a separate apartment (currently occupied by the owners), comprising: • 1 kitchen • 1 living/dining room • 1 utility room • 1 half-bath • 1 en suite bedroom (20 m²) with a bathroom and half-bath; its private terrace provides direct access to the large terrace surrounding the pool The 1st FLOOR, where all the bedrooms are air-conditioned: • 2 bedrooms, each 20m² • 1 bedroom, 22m² • 1 bedroom, 26m² Each has its own en-suite bathroom of approximately 5m² and a separate toilet • 1 suite of 24m² with a large bathroom of 19m² and a separate toilet The 2nd FLOOR • Two large flats, each with two bedrooms (one of which is on a mezzanine), with a bathroom, each with its own electricity meter, water heater and radiators. All bedrooms are fitted with air conditioning units. A shed and a garden shelter THE PROPERTY Covering an area of 1.6 ha, it features a park, a field and a small woodland ACCOMMODATION SERVICES The guesthouse operates all year round, with peak seasons between June and October. The property is listed on international booking platforms such as Booking, Expedia and Airbnb. It can accommodate up to 18 guests, making it ideal for families or groups of friends. The website and customer database are included in this sale. OUR VIEW This Provençal-style château exudes the irresistible charm of the South of France. It would be ideal for a large family, either as a main or second home, whilst also offering the potential for a thriving bed and breakfast business, should the owners wish to run one. CONTACT: Hélène DESSORT: +33 06 14 60 32 32
…By Poncet & Poncet Christie's International Real Estate Occitanie


Pierrelatte – Historic Estate for Renovation | Napoleonic Château and Outbuildings on Nearly 7.4 Acres Built during the First French Empire, this remarkable historic estate offers approximately 16,150 sq ft of buildings set within nearly 7.4 acres of parkland, enhanced by majestic century-old plane and oak trees, a pond with a fountain, and expansive landscaped grounds. Rich in history, the property presents a rare opportunity to restore and transform an exceptional estate into a landmark destination. The main château, spanning approximately 11,840 sq ft, features a layout ideally suited for hospitality or commercial use. It offers 10 air-conditioned guest bedrooms, 2 independent air-conditioned apartments, 11 bathrooms, a spacious reception hall, three dining rooms, and a fully equipped professional kitchen complete with walk-in refrigeration and a wine cellar. A separate 4,305 sq ft annex arranged over two levels provides several air-conditioned reception rooms, offering outstanding flexibility for a wide range of future uses. The estate also includes a 1,075 sq ft movie theater with seating for 130 guests, a 970 sq ft caretaker's house comprising a kitchen, living room, four bedrooms and a bathroom, as well as a charming chapel that further enhances the property's historic character. Renovation work is required to fully reveal the architectural heritage and potential of this unique estate. Its generous proportions, existing infrastructure and remarkable setting provide an outstanding foundation for an ambitious redevelopment project. The property is ideally suited for a boutique hotel, luxury hospitality concept, wedding and event venue, conference center, senior living community, private institution or any large-scale hospitality venture. The extensive grounds also provide ample parking capacity, a significant advantage for businesses welcoming guests and visitors. For further information, please contact: Emilie Kaczmareck +33 6 51 25 25 28 or [email protected]
…By Kretz Real Estate


It is extremely rare to find a property so well-preserved from urbanization while being so close to a village center and major communication routes: Lyon, the train station, and the airport. Built on a 13,000 m² plot, the property is accessible by two paths leading to a majestic gate. Upon opening it, the discovery of the castle and its outbuildings immediately reveals the exceptional character of this property.The castle, harmoniously connected by its central door to the old outbuildings – formerly stables and annex buildings – showcases balanced architecture and timeless elegance. Elevated on a basement, the 240 m² ground floor features a spacious entrance hall of 40 m² complemented by a monumental staircase, a kitchen, a dining room, and a reception lounge, as well as a bedroom, a bathroom, and an office. The original attributes have been carefully preserved, and the unique charm of the place is felt from the very first moments.The first floor offers an exceptional sleeping area with its seven bedrooms and three bathrooms, meeting the same requirements for character and authenticity. The top level, on the other hand, has eight rooms that could be rehabilitated according to needs.The outbuildings, with a total area of about 440 m², include two barns, a 100 m² garage, workshops, a cellar, and an orangery. They offer multiple possibilities for development, including the creation of independent housing.The landscaped park, meanwhile, is a true green haven. It houses beautiful species, bodies of water, and a terraced garden that reveals an unobstructed view, adding to the character of this exceptional property.Information on the risks to which this property is exposed is available on the Géorisques website: www.georisques.gouv.frThis description has been automatically translated from French.
…By Agence Pierres Dorees


A CHATEAU AND ITS REMARKABLE PARK ON THE OUTSKIRTS OF BOURG-EN-BRESSE EXCLUSIVE. This property is being offered for sale via an interactive auction through Drouot.immo. The starting price is set at euros990,000. The bidding increment is set at euros30,000. The sale will take place on 19 December 2026 at 11.00 am. Participation is subject to prior approval. Information and terms and conditions available on request. In Viriat, just a few minutes from Bourg-en-Bresse, this property is nestled within one of the region's most beautiful wooded parks. Over the centuries, this former 17th-century farmhouse has evolved into a charming château with exceptional spaciousness, now extended by a contemporary orangery that opens wide onto the landscape. With over 700 m² of living space, several double-height living rooms, eight bedrooms, and vast reception areas, the estate offers a lifestyle centered on light, nature, and family gatherings. A swimming pool, pond, tennis court, terraces, and outbuildings enhance this sense of space and openness within more than four acres of landscaped grounds. A REMARKABLE PARK ON THE OUTSKIRTS OF THE CITY The park is one of the property's most distinctive features. Upon entering, the view opens up to centuries-old trees, expansive lawns, and rare species planted over time by a former owner who was a botanist. Giant sequoias, Atlas cedars, remarkable maples, magnolias, and linden trees compose a living landscape that evolves with the seasons. The estate offers a rare sense of depth and tranquility while remaining in close proximity to Bourg-en-Bresse and major thoroughfares. Surrounding the château, the stone terraces, pond, fountain, swimming pool, and tennis court naturally extend the living spaces outward. Here, the park does not merely accompany the residence?it becomes its very soul. SPACIOUS ROOMS FILLED WITH LIGHT With over 700 m² of living space spread across three levels, the château features particularly generous rooms while maintaining a seamless flow of movement. The living rooms follow one another in a warm atmosphere where light highlights the historic materials: stone, wood paneling, exposed beams, and antique flagstone and hardwood floors. Each era has left its mark with consistency. Several extensions inspired by the architecture of 18th- and 19th-century châteaux were added to the original 17th-century farmhouse before a contemporary orangery created a spectacular opening onto the park. The large reception rooms alternate with more intimate spaces dedicated to reading, relaxation, or family life. Eight bedrooms and several suites provide a discreet and elegant setting to welcome family and guests. A PROPERTY FOR ENTERTAINING, GATHERING, AND PASSING ON The estate strikes a rare balance between grandeur and the simple pleasures of life. The spacious layout allows for large family gatherings, extended stays, or weekend entertaining without ever losing the property's intimacy. The outbuildings?including the former stable converted into a garage and wine cellar?as well as the spaces still available for conversion offer various possibilities for future development, whether for hosting guests or as a vacation home. The proximity to the A40 highway, the Bourg-en-Bresse TGV station, and connections to Lyon or Geneva further enhances this convenience, making it ideal for both a primary and secondary residence. Yet the château retains that precious sense of being in a world of its own?a place deeply imbued with trees, the seasons, and the passage of time. AGENCY'S OPINION What immediately strikes one here is the balance between the château's scale and the expanse of the grounds. Rarely does a property manage to offer so much space while maintaining such a gentle and natural atmosphere. The trees, the light, and the views give the estate a quiet, almost timeless presence, just minutes from the city. BEHIND THE CENTURY-OLD TREES, A PROPERTY OF RARE PROPORTIONS
…By Arriere Cour


Are you looking for an exceptional property combining architectural quality, historical roots, and energy comfort? Come discover this remarkable small-scale castle dating back to the 11th century. It was remodeled in the 15th and 17th centuries, then patiently restored and fully renovated with passion between 2009 and 2011. The main wing has also benefited from a new renovation campaign in 2023-2024. Built on top of a hill that was probably once a motte-and-bailey castle, then fortified, the property benefits from a particularly preserved environment and exceptional panoramic views over the surrounding hills, woods, and meadows, up to the Alps. The main wing, crossing east/west, offers approximately: – On the garden level, two rooms including a beautiful 50 m² family reception room, toilets, and two old dungeons, witnesses of the site's history. Large sheltered terrace (removable structure) in the courtyard allowing full enjoyment of the fine days and hosting convivial evenings. – On the main level, a remarkable 61 m² kitchen-dining room, custom-fitted around original equipment, a 51 m² elegant living room with insert, a 25 m² office, and guest toilets. Direct communication allows access to the annex wing. Underfloor heating. – Upstairs, three comfortable bedrooms, including a suite with a bathroom, shower room, toilet, and walk-in closet. The other two bedrooms share a bathroom. The south wing houses an entrance room, technical spaces, and the boiler room, as well as a small lounge with an old fireplace. Upstairs, two double-exposure bedrooms, a shower room, and toilets. Outside, the leisure area is organized around the old ramparts. A pleasant swimming pool, naturally protected from the wind, is placed in this historically charged environment. A 45 m² garage provides shelter for two vehicles. To host family and friends, a charming independent suite has been arranged in a tower connected to the old ramparts. A truly unique place offering a lookout view of the surrounding countryside. This property today offers a particularly successful balance between heritage, authenticity, and quality of life. Fully rehabilitated, it is in excellent condition and suitable for both family living and hosting friends or guests. A rare estate, literally 'resurrected' over the past few years, allowing you to enjoy preserved Dauphinois heritage without giving up modern comforts. For further information, contact Nicolas DEVIC at 06 15 23 58 62. All shops, schools, high schools, hospital, clinic, and SNCF train station nearby. A43 in 6 min. – Lyon in 50 min. – Geneva in 1h30. Lyon-Saint-Exupéry International Airport in 30 min. New price: €1,580,000 Seller's fees. Energy class: C Climate class: A Estimated annual energy expenses for standard use: between €3,730 and €5,110. Average energy prices indexed to the years 2021, 2022, and 2023. Information on the risks to which this property is exposed is available on the Georisques website: www.georisques.gouv.fr
…By Agence Mercure Lyon-rhône Alpes

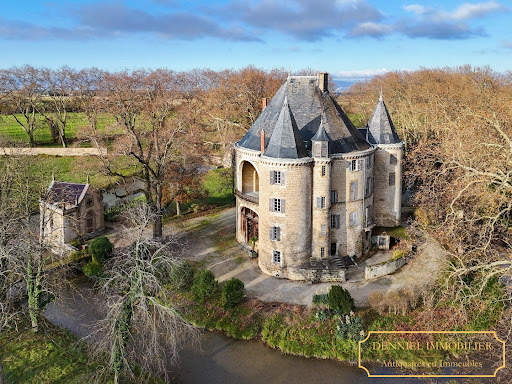


Exclusive Listing – MAGNIFICENT HOLIDAY ROTUNDA ON AN ISLAND IN A FLOWING RIVER – Built on ancient and medieval foundations and restored in the 19th century. Rare 87-hectare estate in a single, unbroken parcel, free of occupancy and partly enclosed. A property with over a thousand years of history, featuring magnificent century-old trees, extensive outbuildings, and approximately 5,000 m² of built space. Located near Valence, in the Drôme region of historic Dauphiné. An offer has been accepted on this property, which is therefore no longer available. However, we invite you to contact us so that we can keep you informed of any changes to the situation and share our latest listings, including properties offered for sale confidentially. At the end of a majestic 300-meter avenue lined with century-old plane trees, this romantic medieval château, imbued with a fairy-tale atmosphere, stands on an island encircled by water-filled moats. Hidden from view, it reveals itself only at the last moment in a dramatic and picturesque manner, nestled among tall trees, through a gate and across a bridge, beyond a neo-Gothic gatehouse next to its chapel. Spectacularly restored in the 19th century to become a comfortable and original leisure residence. Two smaller towers are attached to the large keep tower. This keep, originally hollow around an inner courtyard open to the outside, is believed to follow the layout of an ancient villa, with its atrium centered around a spring still visible in the château's cellar. Set within a rare estate of 87 hectares, including 80 hectares in a single block, free of leases and partially enclosed, this château, with its highly distinctive appearance, rises romantically among large trees near its extensive outbuildings arranged around two courtyards. Two large arches mark the majestic entrance, leading into an impressive two-level hall illuminated by a vast glass roof, topped by an original Italian-style loggia. Structured by a magnificent and theatrical carved wooden gallery, this cathedral-like hall features superb neo-Renaissance heraldic painted décor and leads to the various ground-floor rooms: a large dining room with painted ceilings and wood paneling, a smaller dining room with a ceramic stove and paneling, and a fine 19th-century main staircase replacing a former medieval spiral staircase. There is also a service staircase, a bathroom, and WC. A northern service entrance with stone flooring and WC. A large kitchen and five sculleries with stone floors, antique stone sinks, and marble slabs. A grand staircase with 19th-century wrought-iron railing leads to the first floor. The gallery overlooking the hall provides access to several reception rooms and is adorned with a heraldic ribbed vault window. A large Napoléon III-style salon with marble fireplace, paneling, herringbone parquet flooring, moldings, and a balcony overlooking the moat. A smaller Napoléon III salon with marble fireplace and Versailles parquet. Another salon with marble fireplace, paneling, overmantels, and moldings. Four bedrooms, two washrooms, WC, some featuring beautiful marble fireplaces, overmantels, fine parquet flooring, and woodwork. Service staircase. On the second floor, a large medieval-style hall with billiards and library opens onto the southeast loggia on two levels beneath a large arch overlooking the moat, with a superb 19th-century polychrome glass roof and wrought-iron balustrade. Six bedrooms: four large bedrooms with fine 18th- or 19th-century marble fireplaces (some polychrome), decorated overmantels, and beautiful views of the moat; two alcove bedrooms; one bedroom with exposed beams and Versailles parquet; one simpler bedroom. A bathroom, two wash points, and a WC. Numerous cupboards, mezzanines, and hidden passages. On the third floor: eleven bedrooms, some opening outside, others onto the covered loggia; including two particularly fine rooms (one with an 18th-century marble fireplace, one with double alcoves), a bathroom, WC, a large tower bedroom, and a laundry room. On the fourth floor: a vast attic beneath the roof structure, regularly treated against wood-boring insects and in good condition. Large vaulted stone cellars with an ancient spring. A neo-Gothic chapel on the edge of the moat. A neo-Gothic gatehouse. A beautiful 18th-century wrought-iron gate. To the side of the château, extensive 19th-century outbuildings arranged around two courtyards: four independent dwellings, including one three-bedroom unit in good condition (vacant), one four-bedroom unit with two bathrooms (currently rented), one four-bedroom unit to restore, and one three-bedroom unit to restore. Orangery, four garages, stables, dovecote, very large barns, and a former silkworm farm with remarkable volumes. Approximately 2,700 sqm footprint over two levels. Surface areas: Outbuildings: approx. 2,700 sqm footprint over two levels. Château: approx. 450 sqm footprint over four levels, plus cellar and attic (including loggia). Estate: 87 hectares free of leases: 69.5 hectares of mainly arable land (formerly partly peach orchards) and 11 hectares of parkland. Park planted with centuries-old trees, offering wide open views over several hundred meters. Spring. A fine riding avenue leading to a rest area. Two access points. Location: Shops and services in the village within walking distance (600 meters). 10 km from Valence TGV station (Paris 2h12, Lyon 34 minutes). 9 km from Valence airport. 11 km from Valence (full range of shops and services). 116 km from Lyon airports. Price: €2,500,000 (agency fees included, payable by the seller). Fees to be paid by the seller. DPE in progress. Information on the risks to which this property is exposed is available on the Geohazards website: georisques.gouv.fr.
…By Denniel Immobilier


Nestled in the heart of the Gulf of Coudrée, where the waters of Lake Geneva kiss the French shore, stands Château de Coudrée, a XIIth century heir and discreet witness to centuries gone by. Between Yvoire and Thonon-les-Bains, facing the lake, its weathered walls shelter the rare elegance of a residence that has preserved its soul. Inside, five light-filled reception rooms, two salons with carved woodwork, parquet marquetry floors, and French-style ceilings evoke the art of living of a bygone era. Seventeen bedrooms and an intimate apartment offer serene retreats. The 12500 m2 estate unfolds into a landscaped park leading to a private lake pier, complemented by a swimming pool and jacuzzi, creating an exceptional setting that blends prestige and privacy. More than a property, this château is a place where history breathes, suspended between water and mountains, inviting the creation of a new chapter, whether as a luxury hotel project or an extraordinary family residence.
…By Immo Best International


An architectural gem exuding history and prestige for sale in Provence. Perched above a village overlooking the magnificent Provençal landscapes and the Côtes du Rhône vineyards, this château is a true treasure. It stands out for its private grounds of nearly 10 hectares, where around 20 deer roam freely, making it a unique and attractive holiday setting. In excellent condition throughout, the château presents 25 ensuite bedrooms, numerous reception areas, lounges, a restaurant and a seminar room. Its facilities include a swimming pool, a tennis court and outbuildings with great potential for future development. One of the plots of land is suitable for construction (to create up to 1,500 sq.m of new living space). The property therefore offers real development potential through the creation of new spaces capable of attracting a high-end clientele. Idyllically located, the estate is just 10 minutes from the A7 motorway (Europe's busiest strategic traffic route). Avignon TGV station is 40 minutes away, Marseille airport is 1.5 hours away, and Lyon airport is 2 hours away. Combining elegance and serenity, this exceptional property is waiting patiently for a new owner to write the next chapter in its history.
…By Emile Garcin - Drome & Ventoux


At the heart of a peaceful village near Vonnas and Châtillon-sur-Chalaronne stands a splendid 18th-century property, formerly a convent of canonesses, set on grounds of approximately 8,500 sqm. The property comprises an elegant 18th-century residence, extended in the 19th century with a tower that lends it the allure of a château, along with an annex house and various outbuildings. Running north to south, the main house enjoys beautiful natural light. It rises over full cellars, above a garden level and two upper floors, totalling 805 sqm (including the second floor at 285 sqm, more simply appointed). Fine decorative features add to the charm of this house, arranged around a majestic entrance hall. The ground floor holds three reception rooms — one of 36.85 sqm opening onto the grounds — a kitchen, a laundry room, two bathrooms and a lavatory. The first floor offers seven bedrooms, a bathroom and a lavatory. On the second floor: eleven rooms, some used as summer bedrooms. The annex house, with a surface area of 120 sqm, contains on the ground floor a kitchen, a living room and a lavatory, and upstairs three bedrooms and a bathroom. Adjoining this house: two garages of 41 and 15 sqm. A further outbuilding comprises two rooms of 25 and 39 sqm, one used as a garage, topped by a large storage space. Attached car port. As every jewel deserves its setting, the grounds fulfil this role to perfection, with their fine ornamental trees, flowering beds and an intimate, bucolic atmosphere. Owing to the remarkable qualities of this property, the main residence benefits from protection under the Historic Monuments classification, which offers a favourable tax framework designed to encourage the works needed to restore this beautiful residence to its full splendour. Lyon city centre 1 hr away; Geneva 1 hr 30. TGV station in Bourg-en-Bresse (20 min). ---------------------------- Sale price: €925,000 Agency fees payable by the buyer: 6% incl. tax Price excluding fees: €872,641 Energy class: not applicable Climate class: not applicable Estimated annual energy costs for standard use: not applicable. Information on the risks to which this property is exposed is available on the Géorisques website: www.georisques.gouv.fr
…By Agence Mercure Lyon-rhône Alpes


Just forty-five minutes from Lyon, in the heart of a preserved natural environment, this exceptional hotel and event estate stands out as a rare opportunity, both for the quality of its asset and the excellence of its services.Entirely renovated, the venue has been designed and enhanced by an artisan artist, upholstery craftsman, and interior decorator. Each space reflects a strong, elegant, and timeless identity, where attention to detail gives the estate a unique signature.The estate spans approximately two hectares and features fifteen rooms and suites. It has five reception and seminar rooms, a recently renovated high-end professional kitchen, as well as a license IV. A swimming pool with an outdoor bar designed in a beach spirit completes the ensemble, providing an ideal setting for relaxation and events. The facilities dedicated to the maintenance of the park and green spaces are complete and perfectly suited for the operation of the site.The park, covering an area of approximately 1.6 hectares, presents significant development potential, whether for additional constructions or the deployment of atypical housing, while respecting the character of the place.The operation shows a healthy and balanced performance. The estate offers an event hosting capacity of up to three hundred people.This description has been automatically translated from French.
…By Lyon - Sotheby's International Realty


In a secluded and exclusive setting, this charming château offers approximately 580 m² of living space on a private plot of around 2,700 m². Overlooking its surroundings and enjoying complete privacy, with no overlooking neighbors, this characterful residence captivates with its generous proportions, period architectural features, and authentic atmosphere. Ground Floor Kitchen with dining area and fireplace Laundry room with boiler room and toilet Workshop Garage Wine cellar First Floor Entrance hall Large formal dining room with fireplace Two living rooms with fireplaces One bedroom with washroom One bedroom with sink Small office in the South Tower Bathroom in the North Tower Separate toilet Second Floor Large hallway Five bedrooms, including: one with washroom, one with washroom and toilet Bathroom with toilet North Tower: sacristy and chapel South Tower: library with mezzanine Attic Convertible attic space Exterior A 12 x 6 meter swimming pool, 1.45 meters deep, with chlorine treatment, harmoniously completes this exceptional property. This rare property offers a unique living environment, ideal for lovers of heritage, nature, and tranquility, just 25 minutes from Annecy. Information on the risks to which this property is exposed is available on the website: Géorisques
…By Barnes Annecy


Elegant 19th-century château built in dressed stone, set in the heart of a 3.5-hectare park. This romantic period property, offering approximately 650 sq m of living space, overlooks the Saône Valley and enjoys far-reaching open views, while Lyon can be reached in just 30 minutes. The château features magnificent reception rooms with parquet flooring, wood panelling and fireplaces, numerous bedrooms, a monumental staircase and a private chapel. Significant renovation works are required to transform the property into a distinguished family residence or to develop a hospitality, guest accommodation or events project.
…By Lyon - Sotheby's International Realty


h15 from Geneva and 50 minutes from Lyon, in an environment without nuisance, with an exceptional view, castle remodeled in the 17th century of about 650 m2 now restored, with outbuildings needing restoration, on about 8ha of grounds. The chateau, very bright, on 3 levels, 2 of which have been entirely restored, has lounges, a reception room, kitchen, offices, bathroom on the ground floor... Numerous original features such as a fireplace, wood paneling and parquet flooring.... The upper floors are accessed via a 15th century stone staircase housed in a tower. The first floor has a master bedroom with shower room and dressing room, plus 6 bedrooms, with 3 shower rooms and a chapel, The top floor can be further developed. Step back in time......this magnificent period property boasts stained glass mullion windows, stone stairwells, vaulted rooms, ancient stone open fireplaces and much much more....... The chateau is in a dominant position and is surrounded by meadows, woods and terraced land. Ideally located, close to all amenities, TGV for Paris at Bourg en Bresse 20 minutes away or St Exupery airport 45 minutes away. Pour information, contactez: Nadine DIPIETRO +33681993158
…By Parthena Conseil


Exceptional Château Southern Ardèche, near Vals-les-Bains Set within a preserved natural environment, renowned for its quality of life and authenticity, this character château reveals a comprehensive restoration of remarkable quality, carried out with full respect for the original architecture and materials. Offering approximately 480 sqm of living space across four levels, at the heart of nearly 2 hectares of private grounds, the property features generous reception areas: an elegant entrance hall with restored woodwork, a bright living room, a dining room, and a fully equipped kitchen. The château comprises 7 suites, each with its own private bathroom, providing refined comfort and complete privacy for every living space. The amenities combine technical excellence with high-end finishes: integrated reversible air conditioning, full insulation, custom-made wooden windows, fully renewed systems, and premium materials and décor (Seigneurie, De Gournay). Outdoors, the landscaped grounds form a true green haven: swimming pool with pool house, elegant rose garden, relaxation areas, and natural perspectives inviting serenity. An independent garage, perfectly integrated into the overall architecture, completes the property. A turnkey estate, with no renovation required, offering a rare level of comfort and technical reliability for a historic residence. Ideal as a primary or secondary luxury residence, or for a high-end hospitality project.
…By Chateaux Select


Confidential Estate 19th Century Château Hotel in a Preserved Natural Setting - Set discreetly within an unspoiled natural environment between Lyon and Grenoble, this fully restored 19th-century château, now operating as a 4-star boutique hotel, embodies a rare and highly exclusive opportunity. Built in 1883, the château showcases refined architecture, enhanced by elegant towers and pavilions, and is nestled within approximately 1.5 hectares of landscaped grounds. The estate offers around 1,200 sqm of living space, seamlessly blending heritage, sophistication, and operational excellence. From the moment you enter, the property reveals a harmonious atmosphere defined by generous volumes, natural light, noble materials, and carefully preserved period details. Reception areas are both intimate and open, designed to create a refined yet welcoming experience. The château features several elegant suites, including family accommodations, each designed as a private sanctuary. A nearby guest house complements the offering with five bedrooms, each with private terraces, as well as a lounge bar and seminar space, ideally suited for an international clientele. Outdoors, the estate unfolds into a truly exceptional setting: a south-facing swimming pool, a cocktail bar with a private resort ambiance, wellness facilities including sauna and jacuzzi, and dedicated event spaces designed to host weddings and exclusive gatherings. Currently operated as a 4-star hotel, the property offers both immediate operational potential and long-term value enhancement opportunities. A rare and distinguished estate, perfectly suited for those seeking privacy, authenticity, and understated luxury.
…By Chateaux Select


An exceptional property rich in historyOnly 50 minutes from Lyon and 1 hour 15 minutes from Geneva, in a preserved environment with no nuisances, this 13th century castle renovated in the 17th century offers a spectacular dominant view over the surrounding countryside. With approximately 650 m² of living space (up to 950 m² in total), the property combines authenticity, volume, and potential. A bright and authentic residence The castle is organized over 3 levels, two of which have been fully restored: Garden level: reception rooms, dining room, kitchen, office Upper floors: Master suite with dressing room and shower room 6 additional bedrooms 3 shower rooms A private chapel Top level: space remaining to be arranged according to your projects The whole retains many period elements: fireplaces, woodwork, antique parquet floors, and a 15th-century stone staircase housed in a tower. A rare estate of 7.5 hectares Situated in a dominant position, the castle is surrounded by: Meadows and terraced land Woods An outbuilding of approximately 300 m² to be rehabilitated An ideal setting for a family, event, or hotel project. Strategic location Bourg-en-Bresse TGV station: 20 min Lyon Saint-Exupéry Airport: 45 min Highway access: 10 min Amenities: 8 min Key information Living area: 650 m² Land: 7.5 hectares 7 bedrooms 4 bathrooms Central heating (wood) Property tax: 2,300 euros Energy performance: D / Greenhouse gas: C ? Price: 1,690,000 euros Our opinion A rare property on the market, ideal for clients seeking an authentic, accessible castle with high potential for appreciation. ? Perfect for a prestigious residence, guesthouse, or heritage project.This description has been automatically translated from French.
…By Paul Parker Properties


MONTMERLE-SUR-SAÔNE. Close to the banks of the Saône and in the heart of a charming village, this former 18th-century convent was completely restored in 2011 by the Compagnons du devoir, to a very high standard. Organized over 2 levels, the main building offers several reception rooms, kitchen and dining room on the first floor, as well as family areas such as an office and summer lounge. The first floor, accessed by a magnificent stone staircase, is dedicated to sleeping quarters with 7 bedrooms, several dressing rooms and 4 bathrooms. A 100m² former janitor's cottage, now a guest house, offers 2 bedrooms, a lounge-kitchen and a private garden. An indoor 12x5m heated swimming pool and relaxation area complete this chateau's family home dimensions. Outside, a 2-hectare park with a variety of species and century-old trees borders the property. Tennis court, greenhouse and garage.
…By Kretz Real Estate

Receive by email any new listing that may match your search criteria
Your criteria :
By validating this form, you accept the general conditions of use of Le Figaro Properties.
These agencies offer a selection of luxury properties vente in Rhône-Alpes. Feel free to contact them for personalized assistance.


