Get early access to listings that match your criteria
Never miss an opportunity again. Our personalized alerts notify you instantly.

 English$ USD · m²


Main Features: Approx. 198 sqm surface + 42 sqm annex (11 rooms) Three bedrooms (including a convertible studio) and four bathrooms Premium renovation with Energy Class A3 Underfloor heating, air conditioning, and photovoltaic system Panoramic location in the heart of Val d'Orcia (UNESCO Heritage) internal Description: Nestled in the heart of Val d'Orcia, this 18th-century farmhouse represents a perfect harmony between historic authenticity and modern comfort. The interiors, renovated in 2008, stand out for an elegant minimalist design dominated by white, which enhances natural light. On the ground floor, the modern living area includes a kitchen with a central island, fireplace, and pantry, connected via arches to the dining room and the main lounge, enriched by large glass walls and a custom bookshelf. On the first floor, also accessible via the original external staircase, is the master bedroom with an en-suite bathroom and walk-in closet, a second bedroom with a hydromassage shower/tub, and a relaxation studio with a private bathroom, easily convertible into a third bedroom. Finishes feature Carrara marble, porcelain, and white-beamed ceilings. External Description: The property preserves the charm of rural tradition with stone walls, an ancient tiled roof, and the typical Tuscan external staircase. A 42 sqm annex with a bathroom offers versatile space for various uses, while an equipped shed (positioned to be invisible from the farmhouse) houses the photovoltaic system and serves as a carport and storage. Energy efficiency is at its highest level thanks to high-performance fixtures, triple-glazed windows with mosquito nets, and latest-generation insulation. Surrounded by the pristine beauty of the UNESCO landscape, the farmhouse offers breathtaking views and absolute privacy, integrating sustainable technologies with total respect for historic aesthetics. Distances: Pienza: [Estimated distance 10 km] San Quirico d'Orcia: [Estimated distance 8 km] Montalcino: [Estimated distance 20 km] Siena: [Estimated distance 50 km] Florence Airport: [Estimated distance 125 km] ref. A1190RC67407
…By Annonceur International


Rural property for sale in Portugal, Alentejo, with approximately 271 hectares, located in Sobral da Adiça, Moura, in the district of Beja.Located in Sobral da Adiça, within the municipality of Moura and the district of Beja, the property benefits from a strategic position in the Baixo Alentejo, close to the Spanish border and within the wider Guadiana and Alqueva regional context.Set in the natural landscape of Baixo Alentejo, this estate combines scale, privacy, water ponds, holm oak woodland, open land and traditional buildings to renovate.The property includes several water ponds, electricity and connection to the public water network, adding functional value for agricultural, livestock, rural tourism, ecological or long-term investment projects.With around 600 sqm of traditional buildings requiring renovation, the estate offers potential for a private residence, rural tourism project, agrotourism, eco-retreat or rural investment in Portugal.This rural property stands out for its scale, authenticity, natural setting and versatility. It is relevant for buyers looking for rural property in Portugal, Alentejo property for sale, agricultural land, or a large estate with water, land and redevelopment potential.FAQWhere is this rural property located?This rural property is located in Sobral da Adiça, Moura, in the district of Beja, Alentejo, Portugal.How large is the property?The estate has approximately 271 hectares, equivalent to around 2,710,000 sqm.Does the property have water?Yes. The property includes several water ponds and connection to the public water network.Are there buildings on the property?Yes. There are traditional buildings with around 600 sqm requiring renovation.What type of project is this property suitable for?The property has potential for agricultural, livestock, rural tourism, ecological or long-term rural investment projects.Is it suitable for rural tourism?It may have potential for rural tourism, agrotourism or an eco-retreat, subject to technical, legal and planning validation.Is the property close to Spain?Yes. The estate is located near the Spanish border, which may increase its appeal for international buyers.Is it in the Alqueva region?The property is within the wider Guadiana and Alqueva regional context. The exact distance to the lake or dam should be confirmed with the precise location.Is this property suitable for international buyers?Yes. Its scale, water resources, land, traditional buildings and location in Alentejo make it relevant for international buyers seeking rural property for sale in Portugal.For more information or to schedule a private viewing, contact Coldwell Banker Loft2 and request full details about this rural property in Alentejo, Portugal.
…By Annonceur International


16,150 sqm of Privacy, Nature, and Premium PotentialHow many people spend years searching for more space… yet never truly find peace and tranquility?Just minutes from Porto and Braga, there is a property where silence replaces noise, privacy is no longer a rare luxury, and time regains its true value.This 5-bedroom estate in Monte Córdova was not designed simply to be lived in, but to be lived with purpose.Imagine arriving home after an intense day and immediately feeling the difference: the gate closes, the pace slows down, and the natural surroundings take over. More than 16,150 sqm of land create a feeling increasingly difficult to find in today’s market — genuine freedom, uninterrupted open space, and a level of privacy that protects daily life from exposure and urban pressure.Here, routines begin to transform.Children grow up with space and safety.Late afternoons extend naturally between silence and nature.Gatherings take on a different dimension.And the home ceases to be just an address, becoming instead a reflection of balance, comfort, and identity.For demanding families, this property offers quality of life combined with strategic proximity to the city.For entrepreneurs and professionals who value discretion, it represents a private retreat with presence and prestige.For investors, it presents a rare opportunity to develop a premium rural tourism project, exclusive retreats, or a patrimonial asset with strong appreciation potential.The 5-bedroom villa, with 4 suites unfolds through spacious, bright, and functional areas, creating a seamless connection between indoor and outdoor living. Every division was designed to support a lifestyle where comfort, privacy, and well-being become priorities.Key Features• 5-bedroom estate in Monte Córdova, Santo Tirso• Plot with more than 16,150 sqm• Approximately 540 sqm of built area• High privacy and low-density surroundings• Excellent sun exposure• Large and versatile outdoor areas• Potential for swimming pool, landscaped gardens, leisure areas, or tourism project• Quick access to Porto, Braga, and Santo Tirso• Premium natural settingMore than square meters, this property offers context, exclusivity, and long-term patrimonial vision.Because certain real estate decisions are not measured only by the property itself.They are measured by the quality of life they are able to create.Choose the right team. Decide with confidence. We remain entirely at your disposal.
…By Annonceur International


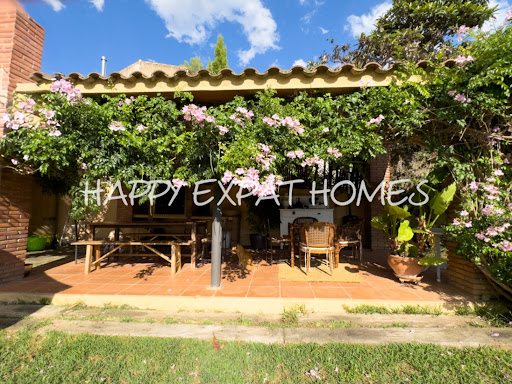

This charming country home sits on 10 hectares of peaceful nature, ideal for those seeking a quiet lifestyle or looking to start a business just minutes from Sitges. n a privileged setting, a charming historic farmhouse rises, blending the essence of the past with the present. Equipped with spacious stables and riding arenas, this space is authorized for educational purposes, as well as for restoration and rural tourism. It’s an ideal place to connect with nature and tradition.For Horse Lovers: Space for up to 8 horses, with 5 stables, 3 covered outdoor stalls, and 3 without a roof. Multiple paddocks and parking areas.Main House (450m²): Ground floor: Large kitchen and dining room, open living room with cosy fireplace, extra dining space, bathroom, and utility room. First floor: 2 bedrooms with shared bathroom. Master suite: Private bathroom. Separate apartment: Own entrance, living room, kitchen, bedroom, and bathroom.Additional Features: Private water well. Solar panels for sustainable energy. Beautiful garden and covered porch. Forest land available for tree harvesting.Annex (Escoleta): Currently a forest school/kindergarten for children up to 6 years. Includes a large room, kitchen, and 2 bathrooms, adaptable for various uses. This is a unique chance to live sustainably in a serene setting with endless potential for personal or business projects. Contact us today for more information or a viewing! The price does not include taxes (ITP, VAT or AJD, as applicable), notary, land registry, or other purchase costs. As a guide, buyers should allow approximately 12–13% on top of the purchase price. We will be happy to provide a full and transparent breakdown of all costs.
…By Annonceur International


Farm for sale
…By Annonceur International


Main Features: Total surface area approx. 636 sqm (Main Villa 575 sqm + Annexes 61 sqm) Six bedrooms with en-suite bathrooms and eight bathrooms in total 5.8-hectare estate (Productive olive grove, arable land, pasture, and orchard) Panoramic 14x7 m swimming pool with large sun deck 170 sqm underground cellar and two independent annexes Location: Dramatic views over Val d'Orcia and Valdichiana, 3 km from amenities internal Description: in one of the most iconic and panoramic positions in Montepulciano, we offer for sale a prestigious agricultural estate totaling approximately 636 sqm. The main residence, built in 2005 and kept in impeccable condition, spans approximately 575 sqm. The interiors, featuring contemporary elegance blended with Tuscan tradition, offer multiple bright living areas and two eat-in kitchens. The sleeping area consists of six large bedrooms, each with a private en-suite bathroom; some suites boast independent entrances and private terraces, ensuring maximum autonomy and privacy. The property is completed by a generous 170 sqm cellar and two annexes (61 sqm total) currently used for storage but with high conversion potential. External Description and Land: The property is nestled within a 5.8-hectare private park that ensures rejuvenating seclusion without sacrificing convenience. The meticulously landscaped 4,800 sqm garden hosts a stunning panoramic pool (14x7 m) oriented toward the sunsets of the Val d'Orcia. The agricultural land includes 1.7 hectares of olive groves with premium varieties in full production, 2.4 hectares of arable land, as well as areas for pasture and orchards. The estate, currently managed as a charming agriturismo with excellent results, represents the perfect synthesis between a high-profile private residence and an exclusive hospitality investment, just a short distance from Pienza, Montalcino, and Bagno Vignoni. Distances: Montepulciano Center: 3 km Pienza: 15 km Bagno Vignoni (Thermal Baths): 20 km Montalcino: 35 km A1 Motorway (Valdichiana Exit): 20 km Perugia Airport: 75 km ref. A1190TA65831
…By Annonceur International


Nestled in the Chianti hills dominant historic villa of about 210 sqm perfectly restored located in a small village near Gaiole in Chianti. Embellished by its multi-level garden and large panoramic swimming pool with views sweeping over the beautiful countryside cultivated with vineyards and olive groves as well as equipped fitness room. Description The 210 sqm property is arranged on three levels inside. On the ground floor is the living room, well-equipped eat-in kitchen, sitting room with dining room, study, checkroom and fully equipped laundry room. Here a glass door opens onto the large stone-paved furnished terrace overlooking the pool while another gives access to the small covered terrace, under porch. A majestic stone staircase leads to the second floor where the main entrance is located. Here a large and cozy living room hosting the pellet stove and the master bedroom with en-suite bathroom. A second stone staircase leads to the second floor hosting two more bedrooms with their two en-suite bathrooms. On the panoramic terrace the pool house composed of well-equipped fitness room and relaxation room in addition to the bathroom with shower. Outdoor Spaces Outside the well-kept garden on three levels and the three terraces all with unobstructed views of the Chianti woods and vineyards. Delightful steps in original pietra serena lead to the enviable chlorine-free private swimming pool with internal steps, set in a large stone terrace with table, chairs, sun loungers and umbrellas. Ideal area for watching the sun set over dinner on the terrace. The pool house complete with a gym, refrigerator and a bathroom with shower. Condition and finishes The villa was recently renovated with care and passion and is beautifully furnished and impeccably maintained. Inside, fine finishes such as trompe-l'oeil, ornate mirrors, richly colored kelims, and painted cabinets complement the elegant contemporary windows and en-suite bathrooms. The splendid renovation has retained the delightful touches of Tuscan tradition such as vaulted stone ceilings, terracotta floors, beautiful stone walls, fresh and bright interiors in addition to the original artwork, brocaded fabrics and en-suite bathrooms. Parquet flooring was preferred for some rooms. Thermal insulation in the roof and walls is high. Potential uses The villa is ideal as a main house or vacation home for not too large families or groups of friends with up to six people if they want plenty of space to settle down and want to enjoy hours of deep relaxation and satisfaction. Location The location is strategic, among the greenery and shades of color of the Tuscan countryside but within walking distance of primary services and main roads. A very short distance from the renowned cities of Siena, Florence and San Gimignano if you want some Tuscan flare, art, culture and wine and food routes. The hamlet is very peaceful, home to an excellent local restaurant and a stone's throw from Gaiole, one of the jewels of Chianti.
…By Carratelli Real Estate


36000 Square meters farmstead in Ribeira de Sintra, very close to the village, featuring two contiguous houses spanning 400 square meters. Comprising nine bedrooms (six of which en suite), eight bathrooms, two kitchens, two living rooms and a reception area, both houses are ready to enter the short-rental market. Central heating and solar panels for water heating. Traditional rural houses undergoing full refurbishment by the owner, who is an architect, thus retaining the original architecture. Work in progress, about two thirds completed, allowing for some interior design changes. The farmstead features three independent entrances, a pine grove, agricultural plots, a rivulet, an irrigation tank that can become a 150square meters swimming pool, and a small ruined building that can become a house. It can also be sold as two separate properties - one with a 3000square meters plot, two houses, and the possibility of further construction in the new extended urban perimeter; and the other one with a 33000square meters plot and a ruined building that can be rebuilt as a house.
…By Portugal Sotheby's International Realty


Viña Edén: A prestigious viticultural project in Uruguay. Nestled within the rolling hills of Pueblo Edén, this plot presents a singular opportunity for those seeking a secure and stable investment in the world of wine and enotourism. Savor the serenity and splendor of the natural surroundings in a region regarded as the Tuscany of Uruguay, boasting breathtaking landscapes and an exceptional climate. By acquiring this plot, you will have the chance to establish your own high-quality wine brand, with the backing and guidance of esteemed agronomists and oenologists. Viña Edén Winery is synonymous with sustainability and respect for nature, employing clean and renewable energy sources throughout the production process. Furthermore, owners can indulge in cutting-edge gastronomy at the estate's restaurant, which offers panoramic views of the valley and vineyards, as well as wine tastings and guided tours of the winery and vineyard. A paradise brimming with unique and unforgettable experiences, guaranteeing the lifestyle of your dreams and an outstanding investment.
…By Uruguay Sotheby's International Realty


BEAUTIFUL ranch land just 40 miles South of Santa Fe and 40 miles East of Albuquerque. Only 14 miles to Moriarty. Includes tremendous views on mostly level land with native grass. Wildlife abounds from this property with easy access from HWY 41 in Stanley, New Mexico.
…By Sotheby's International Realty - Santa Fe - Main Downtown Brokerage


BEAUTIFUL ranch land just 40 miles South of Santa Fe and 40 miles East of Albuquerque. Only 14 miles to Moriarty. Includes tremendous views on mostly level land with native grass. Wildlife abounds from this property.
…By Sotheby's International Realty - Santa Fe - Main Downtown Brokerage


We present a strategically located estate in Belgrano, San Luis, on Route 20, kilometer 395.5. Spanning 7,436 hectares, this rural property offers exceptional potential for investors in livestock, agriculture, and tourism. Key Features: Water Resources: Abundant and crucial for agricultural development. Productive Areas: Agricultural Production: Ideal for livestock with excellent grazing conditions. Rural Tourism La Aguada: Area dedicated to rural tourism with stunning natural landscapes. Infrastructure and Services: Electricity: Service available throughout the property. Telephony and Internet: Accessible connections to facilitate communication and management. Accessibility: Easy access from the main road, facilitating transportation of products and visitors. Do not miss the opportunity to acquire this unique estate in Belgrano, San Luis. Contact us for more details.
…By Argentina Properties Sotheby's International Realty


This elegant Hamilton beachfront corner unit is gracefully positioned above the azure waters of Pinney’s Beach, offering breathtaking sunset views. This 1-bedroom, 2-bathroom villa provides an exceptional living experience with access to a range of resort-style amenities, including a spacious pool, a top-ranked restaurant, and a fully equipped gym. Ideally located, it is just moments away from vibrant dining options, shopping, and nightlife, combining luxury with convenience. Additionally, this property is eligible for the Economic Citizenship by Investment Program.
…By Saint Kitts & Nevis Sotheby's International Realty


Chianti Classico, located between the splendid cities of Siena and Florence, represents a corner of Tuscany with its roots in the Middle Ages. This unspoiled landscape, famous for the production of the prized Gallo Nero wine, is a place that enchants with its timeless beauty. The region was recently nominated to become a World Heritage Site by UNESCO, a testament to its historical and natural value. Traveling along the road to the property, you can breathe in an atmosphere full of sensations where the scent of uncontaminated nature completely envelops you. Every step brings you closer to a hidden secret, a refuge that promises unique emotions, perfect for living a unique experience between culture, history, and nature. Arriving on the hill, where the house and its barn stand, you will find yourself in front of a view that amazes you with its colors and wonders, vineyards, olive groves, ancient villages, cypress trees, and centuries-old oaks. The house, with its authentic architecture, blends perfectly with the surrounding landscape. The watchtower, probably dating back to the Middle Ages, which once protected a nearby castle, has now been transformed into a cozy bedroom, with a wonderful panoramic view. Once a workplace for women who spun flax, the stone and terracotta courtyard adds a touch of history and tradition to the environment. The owner wanted her house restored with anti-seismic construction for maximum safety and comfort and in the renovation project, natural and original recycled materials were selected, such as iron, wood, stone, and terracotta, creating an environment that preserves the authenticity of the peasant tradition. Every corner of the house tells a story of love for the past and for the beauty of nature. The terraces of the ground floor bedrooms offer a perfect space to enjoy breakfast outdoors, while the courtyard and all rustic details make you feel the presence of a time that seems to have stopped. The ancient farmhouse represents an authentic expression of the most genuine Tuscany. The MAIN BUILDING, with a surface area of approximately 355 square meters, is arranged on two levels with multiple direct access to the garden. -The main entrance is through a charming stone-paved courtyard, accessed via an ancient brick arch. Inside, a large hallway greets you, preserving the old mangers beautifully restored. The layout includes a living room with a kitchen and three bedrooms, each with a private bathroom. Each bedroom offers direct access to the outdoors: two overlook a scenic panoramic terrace, while the third opens directly onto the garden. -On the upper floor there is a second apartment, accessible via an external staircase. A spacious covered loggia leads into the living room with a kitchen; continuing, you'll find a central living room with access to two bedrooms and two bathrooms. An internal staircase can be created to connect the two apartments. In the basement, approximately 55 square meters, there are technical rooms and storage. The project for the construction of the swimming pool is currently being approved. The floors and bathrooms on the ground floor are still incomplete. The realization of the geothermal heating systems, as well as the electrical and plumbing systems is currently in progress. These will be finished by the owner and included in the sale price. Additionally, there is an annex with a surface of 90 square meters which comprises 2 bedrooms and 2 bathrooms (A kitchenette has been included in the provisions). The property sits on approximately 2,3 hectares of exclusive land. Located a few kilometers from the charming village of San Gusmè and just 20 minutes from Siena, this farmhouse is nestled in the heart of Chianti Senese. This property is perfect for those seeking a 'peaceful haven' away from the hustle and bustle of city life, yet close to essential amenities. The village of Castelnuovo Berardenga, which offers all the necessary services, can be reached in just 10 minutes by car. The village of Castelnuovo Berardenga, which offers all the necessary services, can be reached in just 10 minutes by car.
…By Annonceur International


Property with 70 hectares of land and panoramic views R07013RARU - An exceptionally large rustico property is for sale, consisting of two former farmhouses and several agricultural outbuildings with a total area of around 1,500 m2. The property covers approximately 70 hectares of contiguous land and offers a wide range of possibilities for agricultural use, tourism projects, or a large private residence. The property is divided into approximately 50 hectares of farmland, an olive grove of around 200 trees, and approximately 20 hectares of forest. Within the estate, there are exclusively private access and connecting roads, which allow for independent development of the individual areas. The location is characterized by impressive views with spectacular panoramic vistas and unobstructed views of Belforte and the surrounding countryside. All buildings are in need of renovation. One of the farmhouses has stable exterior walls and a well-preserved roof, but still requires complete renovation of the interior. The second farmhouse is badly damaged and needs to be demolished, opening up new structural design possibilities. The existing outbuildings offer additional development potential. Electricity and water connections are already in place, but there is no gas connection. An installed photovoltaic system with a capacity of 20 kW also contributes to the energy supply, making the property interesting from a sustainability perspective. This property is aimed at buyers who are looking for a large estate with impressive views and extensive grounds and who are prepared to carry out a renovation or development project according to their own ideas. Farmhouse/Rustico 2.800.000 € 1.500 m2 Siena Radicondoli 2 floors Bedrooms: 6 Bathrooms: 1 Kitchen: Eat-In Kitchen Balcony: No Terrace: No Garden: Yes Elevator: No Cellar: 1 Garage: parking spots Condition: To renovate Furniture: not furnished Heating: independent Energy Certificate: G Availability: immediately Farmhouse/Rustico 2.800.000 € Siena Radicondoli 1.500 m2 2 floors Bedrooms: 6 Bathrooms: 1 Balcony: No Terrace: No Garden: Yes Kitchen: Eat-In Kitchen Cellar: 1 Garage: parking spots Condition: To renovate Furniture: not furnished Elevator: No Heating: independent Energy Certificate: G Availability: immediately
…By Annonceur International


4,800+ SF custom home at the base of the Sangres with vaulted ceilings, stucco fireplace, Alder kitchen, and radiant in-floor heat. Includes heated SwimEx pool, greenhouse, and 2-car garage. Irrigated meadow with water rights and North Taylor Creek running through. Ideal for horses or cattle, with privacy, views, and true Colorado mountain living. This is the kind of ground folks look for but don't often find. Sitting on the west side of the Wet Mountain Valley, the land opens up into a green, irrigated meadow with the Sangre de Cristo Mountains rising right behind it. North Taylor Creek runs through the property, backed by water rights totaling 2.4 CFS, with three rights from the Landendorfer Ditch (Case 2012CW90). That water keeps the grass coming in thick, making it well-suited for horses or a few head of cattle. It's a rare mix-usable, productive land with real water and a setting that's hard to beat. Built like a place meant to last, this 4,800+ square foot home stands solid at the base of the Sangres, with a warm, western feel the minute you walk in. The great room opens up with vaulted ceilings, a big stucco fireplace, and a full wall of built-ins, all tied together with stained concrete floors that are as tough as they are good-looking. The kitchen keeps things classic with Alder cabinets and black granite tops. The main bedroom sits on the main level with its own access to the deck, plus a roomy bath with double sinks, soaking tub, and separate shower. You'll also find another bedroom, office, full bath, and laundry all on the main floor. Downstairs is set up for relaxing or entertaining with a rec room, another bedroom, 3/4 bath, a heated SwimEx pool, and even an attached greenhouse. The 2-car garage is 852 square feet of space. The home is heated right with both a propane furnace and a Froling Turbo 3000 wood boiler feeding an 820-gallon storage system for in-floor heat, hot water, and even the pool. Efficient, practical, and built with intention-this place carries a five-star energy rating. The property is connected to the electrical grid but is thoughtfully supported by a solar system that handles the home's daily power needs. For additional peace of mind, a whole-house propane generator provides backup power when needed, which the owners have never needed to use, giving this home a practical blend of independence and reliability. Life out here is meant to be lived outside. Step off the porch and you've got room to roam-whether that's riding, hiking, or just taking in the quiet. The creek brings a steady, peaceful sound, and the mountains call for exploring. Wildlife moves through the valley, the skies stay dark at night, and there's no shortage of fresh air. When you're not out on the land, you've got your own heated pool and greenhouse to enjoy year-round. This is the kind of place where days slow down and evenings stretch out. If you've been looking for a small working setup, this one checks the boxes. The irrigated meadow produces solid grass, supported by water rights-something that's getting harder to come by. There's a barn and tractor garage already in place, so you've got what you need to run horses or keep a small cattle operation going. Whether you want to work the land or just keep it open and green, this property gives you the option. Climate in Westcliffe/Silver Cliff, Colorado Westcliffe/Silver Cliff, Colorado gets 14 inches of rain, on average, per year. The US average is 38 inches of rain per year. Westcliffe/Silver Cliff averages 70 inches of snow per year. The US average is 28 inches of snow per year. On average, there are 260 sunny days per year in Westcliffe/Silver Cliff. The US average is 205 sunny days. Westcliffe/Silver Cliff gets some kind of precipitation, on average, 83 days per year. Precipitation is rain, snow, sleet, or hail that falls to the ground. In order for precipitation to be counted, you have to get at least .01 inches on the ground to measure. Weather Highlights Summer High: the July high is around 81 degrees Winter Low: the January low is 8 Rain: averages 14 inches of rain a year Snow: averages 70 inches of snow a year You can't beat this location. Tucked away at the base of the Sangres, the property offers quiet country living while still keeping everyday conveniences within easy reach. The town of Westcliffe is just about 6.5 miles away, where you'll find groceries, local dining, coffee shops, bakeries, and small-town shopping. Nearby Silver Cliff adds even more historic charm to the valley. About 9 miles south sits SilverWest Airport, home to a long paved runway capable of accommodating corporate jets-something rarely found in a quiet mountain valley. From here you're roughly two hours from Colorado Springs and about three hours from Denver International Airport-far enough to enjoy the peace and slower pace of the valley, yet close enough when you need to reach the city.
…By Annonceur International


Set in the breathtaking Devon Valley just moments from the prestigious Devonvale Golf and Wine Estate, this distinctive lifestyle property offers an irresistible blend of Tuscan elegance, boutique winemaking, and tranquil country living—all within 15 minutes of central Stellenbosch and 30 minutes from Cape Town International Airport. This magnificent estate, zoned Agricultural II and registered for Bed and Breakfast operations, is a rare opportunity to own a working vineyard and olive farm with boutique hospitality potential. The main residence, a four-bedroom villa designed with hand-selected materials sourced from across South Africa, evokes the timeless charm of an Italian countryside retreat. From the expansive terrace, enjoy panoramic views across the estate’s vineyards and olive groves, extending as far as Table Mountain on clear days. A large swimming pool and stylish entertainment area invite relaxed afternoons and unforgettable sunset moments. Opposite the main house lies a second structure that includes a wine cellar and tasting room, two self-contained apartments, and dedicated office space—ideal for running a guesthouse, wine tourism operation, or creative studio. A separate cottage completes the residential footprint, making this a versatile and income-generating property. The 2.8-hectare vineyard is cultivated with premium varietals including Cabernet Sauvignon, Malbec, Sangiovese, and Viognier, yielding approximately 5 tons of grapes annually. Complementing the vines are 300 mature olive trees—Leccino and Frantoio varieties—producing around 1.5 tons of olives each year. Both grapes and olives are processed onsite, offering full control over production and quality. Water security is assured with allocation from the Theewaterskloof Water Scheme for 4 hectares, supplemented by municipal supply. A backup generator is installed for uninterrupted operations. Whether you're a wine connoisseur, lifestyle investor, or passionate about agritourism, this enchanting Devon Valley estate offers a rare chance to own a working wine and olive farm in one of Stellenbosch’s most romantic and sought-after locations. Experience the best of vineyard living with proximity to world-class golf, acclaimed restaurants, award-winning wine estates, and the cultural richness of the Cape Winelands.
…By Lew Geffen Sotheby's International Realty


Escape to your own private 850-acre sanctuary where wide-open spaces, abundant wildlife, and turnkey improvements create the ultimate ranch and recreational retreat. This diverse property offers a rare combination of natural beauty, functionality, and is plentiful with six wells, seasonal creeks, multiple ponds, and natural springs thoughtfully dispersed across the landscape, supporting both wildlife and livestock. Neighboring cattle currently graze the property, presenting an agricultural-use opportunity while maintaining the ranch's open ranch is well-equipped for extended stays or weekend escapes. A charming two-room stone cabin provides rustic comfort with bunk accommodations and a functional kitchen - perfect for hosting family and guests for quiet country getaways. Situated next to the creek, there is a stone patio, with build-in BBQ and a trellised seating area for outdoor dining. A spacious wooden barn features living quarters and wide overhang sides, offering equipment storage, shelter for livestock, and additional covered for independence, the property includes solar panels, batteries and a generator, ensuring reliable off-grid capability. Many miles of internal ranch roads wind throughout the acreage, providing easy access to water sources, and scenic vantage the outdoor enthusiast, this ranch is an excellent nature preserve. Whether you're seeking a working ranch, recreational investment, or legacy family property, this 850-acre offering delivers space, resources, and opportunity in one remarkable package.
…By Annonceur International


DIVONNE SOTHEBY'S INTERNATIONAL REALTY offers you Le Domaine d’Arvillard, located on the heights of Archamps, is an exceptional property offering a unique opportunity to create a living space in your image. Accessible by a private dead-end road, this estate enjoys a breathtaking 180-degree view of the Jura, the Salève, Lake Geneva and its famous water jet. The property is composed of three buildings: a caretaker's house, ideal for accommodating staff, a guest house to accommodate your guests in complete privacy, and a main house of 212 m² comprising three suites. Adjoining the latter, a large barn offers significant potential for rehabilitation, with an additional surface area of 1001.71 m². By redeveloping the whole according to your desires and needs, it is possible to increase the total living space to 1700 m². The estate, which extends over a plot of approximately 4500 m², also has various facilities to renovate. You benefit from a swimming pool, a pool house of approximately 60 m² and a terrace of 300 m². The magnificent wooded garden completes this ensemble, bringing a touch of serenity and greenery. This estate, to be rehabilitated according to your projects, represents a rare opportunity to shape a unique living space, perfectly adapted to your needs and aspirations. DIVONNE SOTHEBY'S INTERNATIONAL REALTY, your expert in the sale of luxury properties in the Pays de Gex and Genevois (Greater Geneva). Géorisques Information on the risks to which this property is exposed is available on the Géorisques website https://www.georisques.gouv.fr
…By Divonne Sotheby's International Realty


Approached over an expansive gravel drive and in an idyllic position, and stunning gardens, the main house consists of a welcoming entrance hall, from which the main drawing room, dining room, study and recently extended and beautifully appointed kitchen with lovely views over the garden and pond and rear terrace. Upstairs, in the main house there are four good double bedrooms, all well presented and accessed by two separate staircases, a bathroom and a shower room. Furthermore, there is separate double garage, and also well appointed and completely independent two bedroom annex that the current owners have had rented out in the past, and lends itself perfectly towards multi generational living. The gardens and paddock are a feature of particular note, having been lovingly cared for by the current owners for decades and really do create an oasis in this wonderful rural location. Nestled within the charming village of Butlers Cross, the property enjoys access to an excellent selection of local amenities, including a traditional public house, village hall, children`s play park and an attractive golf course. Surrounded by the rolling Buckinghamshire countryside, the area offers an abundance of picturesque footpaths and bridleways, including direct access to the celebrated Ridgeway National Trail a haven for walking, riding and outdoor pursuits. Ideally positioned between the sought-after market towns of Princes Risborough and Wendover, approximately 3.3 miles and 2.5 miles respectively, the property is perfectly placed for both convenience and lifestyle. Each town provides an extensive range of boutique shops, caf?s, restaurants and everyday amenities, together with medical and dental facilities and a variety of leisure clubs, including tennis and fitness centres. For commuters, excellent transport connections are available via mainline rail services from Wendover, Princes Risborough and Little Kimble stations, all within easy reach, providing convenient access into London and surrounding areas. The property also falls within the catchment for the highly regarded Great Kimble Primary School, John Colet School, and the prestigious Aylesbury grammar schools. Notice Please note we have not tested any apparatus, fixtures, fittings, or services. Interested parties must undertake their own investigation into the working order of these items. All measurements are approximate and photographs provided for guidance only. Council Tax Buckinghamshire Council, Band G Utilities Electric: Mains Supply Gas: None Water: Mains Supply Sewerage: Private Supply Broadband: Cable Telephone: Landline Other Items Heating: Not Specified Garden/Outside Space: Yes Parking: Yes Garage: Yes
…By Annonceur International


Discover a unique retreat in the heart of Beira Baixa, where modern comfort blends with the serenity of country life.This property in Mata da Rainha, Fundão, offers an authentic living experience, ideal for those seeking a sustainable lifestyle or a distinctive nature tourism project.The property is self-sufficient, with 4 independent houses, a lake, sauna, machinery and agricultural equipment included.The Residential Complex:● Stone House: Rebuilt less than 3 years ago, combining the charm of the original design with the comfort of home automation (HomeMatic) and Daikin AC air conditioning.● German Architecture House (Wood and Half-timbering): An example of ecological construction with excellent thermal insulation (wood fiber). It features radiant walls and underfloor heating, a heat pump and solid chestnut wood finishes.● Wooden Houses (2 and 1 Bedrooms): Independent and self-sufficient units, perfect for guests.Energy and Water: Total Independence● Hybrid System: 18.54 kWp of solar power, 49 kW battery storage, 6 kW wind generator, backup generator (14.4 kW) and connection to the public grid (EDP).● Water Resources: 2 boreholes (70m) and 3 wells with springs, guaranteeing abundant water for all houses and irrigation.Well-being and Exterior● Licensed Lake: 1400 m2 (70m x 20m) water surface, perfectly integrated into the landscape.● Sauna: Independent building with indoor sauna and 31 kW wood-fired oven.● Agricultural Equipment and Logistics: Includes 2 tractors, a Case 4x4 backhoe loader, a complete olive oil/wine production kit, and a large carport for motorhomes.Self-sufficiency, sustainability, nature, charm... Could you see yourself living or starting a business here?Contact us for more information.
…By Annonceur International


Ref. 2574 - This beautiful property is located along one of the most picturesque roads in Chianti Classico, offering magnificent views of the surrounding hills adorned with famous castles, vineyards, and olive groves. The atmosphere inside the property is particularly pleasant and relaxing. It was once a convent with a church, and over the centuries, it has been transformed into a rural complex with a farmhouse a barn and an annex. As you enter the property, you are greeted by an avenue of cypress trees leading into the garden and to the farmhouse with its outbuildings. FARMHOUSE - A The ground floor features a large 60 sqm living room with a kitchen, a hallway with laundry, and a bathroom. Additionally, there are two warehouses and a lemon house. The original internal stairs lead to the upper floor, which includes seven bedrooms, three bathrooms, a living room, and a kitchen. This floor consists of two distinct apartments but is communicating. There is also a small courtyard that connects the main building to a charming cottage with an independent entrance, perfect for friends and guests. BARN - C The barn is on two levels and the first floor houses the third apartment, which includes a living room with a kitchenette, two bedrooms, and a bathroom. On the ground floor contains a large warehouse/garage used for agricultural machinery. Additionally, there is a shed used as a garage: ANNEX B The total surface area is approximately 530 sqm with 7 hectares of surrounding land and 600 olive trees whose production in 2023 was 530 liters of oil. The renovation was carried out between 1999 and 1994 and all the authorizations relating to the hydraulic, electrical and LPG heating systems with the two boilers were issued. Subsequently, a solar panel system was built for the production of hot water. Sewer system compliant with regulations and with valid discharge authorisation. The roof is insulated with the sheath and insulated with 5 cm of Isover panels. The windows are made of wood with double thermal glazing. The property is served by the municipal aqueduct as well as 3 cisterns for collecting rainwater with a capacity of 70,000 litres. Main distances: Siena 15 minutes, Gaiole in Chianti 10 minutes, Radda in Chianti 15 minutes, the main Castles of Chianti are all easily reachable in a few minutes by car. Florence airport 70 minutes, Rome airport 2 hours and thirty minutes, Pisa airport 2 hours.
…By Annonceur International


Highland Home and Horses is a premier 6± acre property located between Ptarmigan and Highland Meadows Golf Courses. The updated 6 bed, 4 bath ranch-style home features a remodeled kitchen and finished basement, while the 64x36 barn offers a high-end equestrian setup with water, power, and custom stalls. A rare blend of luxury, functionality, and location in Northern Colorado.Perfectly positioned between Ptarmigan Golf Course and Highland Meadows Golf Course, this exceptional 6± acre Fort Collins estate delivers a rare blend of luxury living and turnkey equestrian excellence in one of Northern Colorado's most sought-after corridors. The ranch-style residence offers 6 bedrooms and 4 bathrooms, anchored by a beautifully remodeled kitchen featuring maple cabinetry, granite countertops, and a gas range-designed for both everyday living and entertaining. The home has been extensively updated with new Anderson windows (2023), a custom mahogany front door, new blinds (2024), and new carpet (2025), while the fully finished basement expands the livable space with quality finishes throughout. Built for the serious horse owner, the 64x36 barn is a standout improvement-fully equipped with electricity and water, concrete floors with drains, and a well-planned layout separating barn and garage functions. The heated garage area includes a dedicated door and concrete approach, while the barn itself features a heated tack room, custom-built luxury stalls with automatic waterers, rubber-tiled center aisle, and an additional waterer in the paddock. Vinyl fencing and new Priefert gates complete a clean, high-end setup that is both functional and visually sharp. The 6± acres are thoughtfully laid out for usability and privacy, with a recycled asphalt driveway providing clean, all-season access. Properties of this caliber-offering both refined living and true equestrian infrastructure-are increasingly rare, especially in a location that provides immediate access to Windsor, Fort Collins, and premier golf and recreation. Property Highlights 6 Bedrooms | 4 Bathrooms 6± Acres in a premier location Fully remodeled kitchen with granite countertops & gas range Finished basement (2018) New Anderson windows (2023) & custom mahogany entry door 64x36 insulated barn with water & electricity Heated tack room & separated heated garage space Custom luxury horse stalls with automatic waterers Rubber-tiled aisle & concrete floors with drains Vinyl fencing & new Priefert gates Recycled asphalt driveway Immediate access to Ptarmigan & Highland Meadows Golf Courses Located between Windsor and Fort Collins, CO, within the highly desirable Northern Front Range, this property benefits from a unique blend of agricultural heritage, upscale residential growth, and year-round recreation. The area sits between Fort Collins, Windsor, and Timnath-one of the fastest-growing and most sought-after regions in the state-known for its strong equestrian presence, quality infrastructure, and proximity to both urban amenities and open space. The climate is characterized by over 300 days of sunshine annually, low humidity, and a true four-season environment. Summers are warm but comfortable, with cool evenings, while winters are generally mild with moderate snowfall that typically melts quickly. The semi-arid climate supports healthy pasture management and is well-suited for horses and livestock, with long grazing seasons and manageable conditions year-round. With easy access to the Rocky Mountains, residents enjoy quick trips for hiking, fishing, and skiing, while nearby golf courses, reservoirs, and trail systems provide everyday recreation close to home. The region continues to attract those seeking space, lifestyle, and long-term value-making this area one of Northern Colorado's premier places to live, invest, and operate. Highland Home and Horses is ideally situated at 5632 E County Road 30 in Windsor, Colorado-positioned in the heart of Northern Colorado's most desirable growth corridor between Fort Collins, Windsor, and Timnath. The property offers the perfect balance of privacy and accessibility, surrounded by open country while remaining just minutes from everyday conveniences. Downtown Windsor is approximately 10 minutes away, offering local dining, shopping, and access to Windsor Lake. Fort Collins-home to Colorado State University, extensive retail, medical facilities, and entertainment-is just 15-20 minutes to the northwest. Timnath and I-25 are also within 10-15 minutes, providing quick connectivity north to Cheyenne or south to Denver. For air travel, the property is well positioned: Northern Colorado Regional Airport (FNL) - approximately 15 minutes away, offering private and regional aviation services Denver International Airport (DEN) - approximately 60-70 minutes, providing major commercial and international flights Recreation is a standout feature of this location. The property sits directly between Ptarmigan Golf Course and Highland Meadows Golf Course, with additional nearby amenities including Pelican Lakes Golf Club, multiple reservoirs, trail systems, and open space. The Front Range mountains are within an hour, offering year-round outdoor recreation from hiking and fishing to skiing. This location delivers the increasingly rare combination of acreage living with immediate access to top-tier amenities, strong surrounding communities, and major transportation routes-making it highly desirable for both lifestyle buyers and long-term investment.
…By Annonceur International


Discover Quinta da Estribeira, an 18th century jewel located just 15 minutes from Lisbon, Cascais and Sintra. This meticulously restored property offers a unique combination of historic charm and modern amenities, making it the perfect location for unforgettable social events and luxurious country living.With a total area of 99,680 m2, including an impressive 33,000 m2 rural area dedicated to the equestrian center, Quinta da Estribeira is truly exceptional. Facilities include a covered electric guide for 6 horses, a circular covered arena measuring 15 meters in diameter and a spacious 60m x 20m carrier.The heart of the equestrian center is a covered riding arena on two floors, with a spacious work area, showers, equipment storage and a lounge area with bar, offering stunning panoramic views. In addition, there are 25 horse boxes, 5 fenced paddocks and all the amenities necessary for the care and training of animals. In addition to the world-class equestrian facilities, the property also includes two main villas with 4 bedrooms each and a 3-bedroom employee villa, ensuring comfort and privacy for all residents and staff.With a rich history dating back to 1946, when it was acquired by the current owner's grandfather, Quinta da Estribeira is a true masterpiece of architectural restoration and historical preservation. Every detail has been carefully maintained, while modern conveniences have been added to ensure maximum comfort and luxury.Exterior Features - Barbeque; Garden; Parking; Terrace/Deck; Armored door; Irrigation system;Interior Features - Attic; Entrance hall; Fireplace; Furnished; Suite Bathroom; Closet; Wardrobes; Laundry;General Characteristics - Pantry;Other Equipment - Internet service; Cable TV; Piped gas; Central heating; Security alarm; Solar Panels; Dishwasher; Fridge; Microwave; Washing machine;Views - Mountain view; Garden view; Country view;Other features - Box (2 seats); Garage; Balcony; Garage for 2 Cars; Equipped Kitchen; Collection; Suite; Housing; Air conditioning; Garage;Don't miss this unique opportunity to own a unique property, where the charm of the past meets the comfort of the present. Schedule a visit to Quinta da Estribeira and discover the true meaning of living with elegance and style in the heart of Portugal.//Discover Quinta da Estribeira, an 18th-century gem located just 15 minutes from Lisbon, Cascais, and Sintra. This meticulously restored property offers a unique blend of historic charm and modern amenities, making it the perfect venue for unforgettable social events and a life of luxury in the countryside.With a total area of 99,680 m2, including an impressive rural area of 33,000 m2 dedicated to the equestrian center, Quinta da Estribeira is truly exceptional. Facilities include a covered electric guide for 6 horses, a covered circular riding arena with a 15-meter diameter, and a spacious 60m x 20m carrier.The heart of the equestrian center is a two-story covered riding arena, with a spacious work area, showers, equipment storage, and a lounge area with a bar, offering breathtaking panoramic views. In addition, there are 25 horse boxes, 5 fenced paddocks, and all the amenities necessary for the care and training of the animals.In addition to world-class equestrian facilities, the property also includes two main houses with 4 bedrooms each and a staff house with 3 bedrooms, ensuring comfort and privacy for all residents and employees. With a rich history dating back to 1946, when it was acquired by the current owner's grandfather, Quinta da Estribeira is a true masterpiece of architectural restoration and historical preservation. Every detail has been carefully preserved, while modern conveniences have been added to ensure maximum comfort and luxury.Don't miss this unique opportunity to own a one-of-a-kind property, where the charm of the past meets the comfort of the present. Schedule a visit to Quinta da Estribeira today and discover the true meaning of living with elegance and style in the heart of Portugal.
…By Annonceur International


Imagine waking up every day with a breathtaking view over the Tâmega River, breathing the fresh air of nature, and experiencing the tranquility of the countryside. This is the opportunity that Casa de Remonde offers. Located just 1 km from the center of Marco de Canaveses and about 50 km from Porto.Besides the incredible view, the region is known for being a fruitful wine-growing area, producing the famous Vinho Verde in more than 20 estates, and also for its medieval Romanesque churches on the Romanesque Route and an unfinished palace from the 18th century.The property of 3600 m² of urban area and 5170 m² of rustic area, has a chapel, a mill, a playground, and two dwellings.The first, a single-storey stone house, with 295 m², has an open-plan kitchen, two bedrooms and a shared bathroom, as well as access to the swimming pool, barbecue and porch overlooking the river.The second house is a single-story concrete house, with three bedrooms, all en-suite, a large living room with fireplace, a kitchen, and a garage.The property also has its own dock, private river beach with a support annex, and two artesian wells. Casa de Remonde is the perfect choice for those seeking a haven of peace and tranquility, without giving up comfort and practicality. Come visit it and feel at home.
…By Annonceur International
'%20stroke='%23DDAA3A'%20stroke-width='1.909'%20stroke-linecap='square'%20stroke-linejoin='bevel'/%3e%3c/svg%3e)
Receive by email any new listing that may match your search criteria
By validating this form, you accept the general conditions of use of Le Figaro Properties.
These agencies offer a selection of luxury properties vente . Feel free to contact them for personalized assistance.





