Get early access to listings that match your criteria
Never miss an opportunity again. Our personalized alerts notify you instantly.

 English$ USD · m²


A Unique Asset in Central Portugal | Nature, Scale, and ProfitabilityIn the heart of the municipality of Porto de Mós, just minutes from Alcobaça and the emblematic Nazaré, you will find this absolutely distinctive property — an asset prepared to generate income from day one.Set on a plot of 8,440m², this contemporary single-story house, built from scratch in 2020, was designed to combine functionality, comfort, and total integration with the surrounding landscape.Privacy, silence, and open green views define the experience.We are looking at almost 1,000m² of footprint (765m² private, 224m² dependent), with a spatial organization designed for professional service operation.Structure Prepared for Immediate OperationCurrently operating as a health clinic, the property can be acquired fully furnished, equipped, and licensed.Interior configuration:*22 rooms*10 suites (one adapted for reduced mobility)*17 bathrooms*Equipped industrial kitchen (30m²)*Medical offices*Reading room*Administration room*Meeting room*Dining room*Staff area*Reception area with 20m² and glazed atrium*Gym*Laundry and storage (annexes with 126m²)*Quality finishes, double-glazed tilt-and-turn windows, 83m² of balconies and entrance porch.*Exterior with Scale and Expansion Potential*7,452 m² of outdoor area*Forest, agricultural, olive grove and vineyard area*Fully fenced land*Outdoor parking*Possibility of building a swimming pool*Potential for expansion with another floor*Municipal project for paving the access road is underway*Sustainability
…By Annonceur International


A rare opportunity to acquire a large-scale property of exclusive character in one of Portugal's most authentic and increasingly valued regions.Located in Alcácer do Sal, this extraordinary 37-hectare estate stands out for its unique combination of size, absolute privacy, natural beauty and investment versatility. The property comprises six independent residences, making it ideal for the development of a luxury private retreat, high-end tourist resort, boutique hotel, eco-resort or exclusive residential condominium.Set in a preserved Alentejo landscape, with sweeping views and an atmosphere of total tranquillity, the estate offers a high level of exclusivity while maintaining a strategic location close to the country's most prestigious leisure destinations.About an hour from Tróia, renowned for its excellent beaches, golf courses, marina and sophisticated lifestyle, this property offers a rare balance between the serenity of the countryside and proximity to the coast. Lisbon International Airport is within easy reach, enhancing its appeal to international buyers and investors.Key Highlights37 hectares of contiguous landSix independent residencesHigh potential for luxury tourism or branded hospitalityIdeal for international investors, developers or family officesTotal privacy in a preserved natural environmentStrong long-term appreciation potentialPrime location in Alcácer do Sal, AlentejoProximity to Tróia (1 hour) and LisbonA distinctive and strategic asset for discerning investors seeking scale, authenticity and positioning in one of Europe's most attractive real estate and tourism markets, in a country internationally recognised for its stability, quality of life and investment-friendly environment.
…By Annonceur International


Brush Creek Ranch is one of the most significant legacy ranch offerings between Aspen and Snowmass Village. Encompassing more than 102 acres and bordered by 900 acres of Sky Mountain Park Open Space, the property combines privacy, scale, recreation, and outstanding development potential in a setting that can never be recreated. At its center stands the historic Weiss House, an updated six-bedroom ranch residence dating to 1913 and situated in a grandfathered riverfront setting along Brush Creek, an irreplaceable location by today's standards. Additional improvements include a six-stall barn, multiple corrals, and a 5,000-square-foot multi-purpose building that has hosted some of the Roaring Fork Valley's most memorable gatherings. The ranch has been thoughtfully subdivided into three parcels, each offering panoramic views of Mt. Daly, Capitol Peak, Garrett Peak, and the Snowmass Ski Area. Construction is underway on Parcel 3, where a new 5,750-square-foot mountain contemporary residence, designed by Z Group Architects and built by Form 44, is taking shape. Site plan review is also in process for two additional 5,750-square-foot, Z Group-designed residences on Parcels 1 and 2, creating the opportunity for a private, multi-generational compound of exceptional quality and scale. A comprehensive landscape plan by Gyles Thornley and Lionheart has been crafted to complement the property's unique riparian environment, enhance privacy, and create a cohesive alpine setting across the ranch, all while respecting the natural character of Brush Creek and its surrounding ecosystem. Direct access to the Brush Creek Trail connects the property to Snowmass Village, the Recreation Center, and the Snowmass Rodeo Grounds, while Sky Mountain Park's renowned trail system and Cozy Point Ranch's equestrian amenities lie just beyond the property boundaries. Despite its remarkable privacy, Aspen's private and commercial airports are less than five minutes away. A private par-3 golf hole, bocce court, horseshoe pits, fly fishing on Brush Creek, significant water rights, mature trees, and expansive usable acreage further distinguish the property. With protected open space on multiple sides, approved development rights, active construction underway, and a long-term vision already in motion, Brush Creek Ranch represents a rare opportunity to create a lasting family estate between Aspen and Snowmass.
…By Aspen Snowmass Sotheby's International Realty


Delightful Tuscan farmhouse perfectly restored and divided into 3 apartments, surrounded by a large garden with swimming pool in the heart of the Chianti region, in the first countryside of Certaldo, about 8 km from the town center, in a lovely location with breathtaking views of the surrounding countryside. Description The property is an old farmhouse of about 450 square meters of total internal surfaces, completely rebuilt in 2006. The farmhouse is on three floors and is, as of today, divided into 3 independent terratetto apartments of about 120 sqm each. Each can accommodate from two up to six people, is furnished in typical Tuscan style, with terracotta floors and ceilings with exposed wooden beams and has an exclusive veranda overlooking the private garden. They respectively consist of living area, kitchen, bathroom and laundry room on the ground floor, two bedrooms, bathroom and storage room on the first floor. The spacious rooms on the basement floor house a kitchen, bathroom and laundry as well as a large hall and utility rooms, with access from both inside and outside. Outdoor spaces The farmhouse boasts an open location, on the top of a gentle hill in a secluded and quiet area, surrounded entirely by vineyards and olive groves and is immersed in its own private fenced park of about 2000 square meters with panoramic swimming pool and Jacuzzi tub. The exposure is south - west and the landscape, with its dark green colors, mixes with the yellow of the wheat fields and the red of the vineyards, creating a breathtaking panorama. The silence is absolute, far from the traffic and smog of the cities, only nature is present. The garden is equipped with a large pergola, perfect for dining while enjoying a beautiful sunset, barbecue area and exclusive parking in addition to the play area with sand for children, table tennis, table soccer and outdoor fitness area. A small corner of paradise that gives the opportunity to take pleasant walks, go trekking or mountain biking through routes immersed in nature or relax spending moments of pure relaxation. State and finishes The farmhouse is derived from an old farmhouse expertly restored in 2006 in typical Tuscan architectural style, with traditional finishes and is in excellent condition of maintenance. The property is also equipped with photovoltaic panels for the production of electricity. Potential uses The property is very attractive and is well suited for both private residence and tourist rentals. To date it is used for rentals and produces a very good yield. Location The farmhouse is easily accessible by car and boasts a strategic location because it is in the center of places of high tourist interest, from here you can reach cities of art such as Florence, Siena and Pisa or sites full of history such as Volterra, San Gimignano, Vinci. The sea is just over an hour away and the first services are about 3 km away.
…By Carratelli Real Estate


Splendid farmhouse of 650 sqm finely restored with attention to the recovery of the typically Tuscan original materials immersed in the classic Chianti. Great privacy and confidentiality are ensured by the location and the 6 hectares of land surrounding the farmhouse of great charm and beauty. It is easy to appreciate from the swimming pool breathtaking sunsets with the gaze that is lost in the Chianti hills. Location In the heart of Chianti just 15 km from Florence and its services, such as airport and central train station. The property despite being secluded from the main roads is not far from the main services. It’s possible to admire beautiful sunsets and enjoy the beauty of great landscapes. A few kilometers away are situated famous farms where can be bought typical products and enjoy good Chianti wine. Description Beautiful stone farmhouse of 650 square meters recently renovated maintaining the original structure. The main body consists of 4 independents but easily reconnectable apartments: three of which have the following subdivision - a kitchen, large living area, two comfortable double bedrooms with bathroom and laundry. The oldest part, dating back to the thirteenth century, served as a watchtower, currently is divided into four master bedrooms with bathrooms, an ancient kitchen, a living room and a study at the main entrance level. State and finishes The complete restoration has maintained the ancient style of the property. Currently it is in perfect condition thanks to the owner's love for every single detail. The external walls are of stone, the ancient terracotta floors, the high ceilings embellished with original exposed beams and the typically Tuscan terracotta create a familiar and very welcoming atmosphere. To enrich the property there are ancient working chimneys that promise evenings of great atmosphere Outdoor spaces Land of about six hectares partly flat and destined to lawn, partly to olive groves and Basque, partly planted with fruit trees. Splendid flowers decorate the façade of this cottage with its unique taste, jasmines and roses in the spring spread scents that accompany the typical atmosphere of the Chianti countryside. The swimming pool is positioned to admire splendid sunsets promising a rare and exclusive impact. The absolute privacy is guaranteed by a pleasant dirt road leading to the property. The atmosphere that is breathed along the forest that leads to the dwelling is unique and makes this farm rare and precious Potential use The house is well suited both as a country house to spend holidays or weekends but also as a main residence. The current division into four independent apartments makes it ideal for tourist rentals
…By Carratelli Real Estate


Panoramic farmhouse with pool and garden in the heart of Chianti Description In a privileged hillside location, a few minutes from the center of Greve in Chianti, charming independent barn, renovated, with exclusive garden and infinity pool. The property preserves the authentic character of the Tuscan structures, spread over an area of about 150 square meters. The house consists of a large bright living area, three bedrooms, three bathrooms and a spacious basement area of about 75 sqm used as tavern and cellar. Condition and finishes The farmhouse has been renovated with attention to the quality of materials and respect for the traditional architecture. The interiors feature exposed beams and terracotta floors. Outdoor spaces The private garden of about 330 sqm with a beautiful infinity pool overlooking the surrounding countryside, ideal for relaxing moments. The property is enriched by 75 sqm of covered loggias and outdoor spaces that allow you to experience the outdoor spaces in every season. Potential uses Ideal both as a main residence or vacation home, and as an investment for charming receptive activities in the heart of Chianti. Location The property is located in a scenic setting, immersed in the countryside but just minutes from all the main services of the village. The dominant position offers an open view of the Chianti Classico hills, in a perfect balance between tranquility and comfort.
…By Carratelli Real Estate


Property Identification: ZMPT586290 Come and discover this unique opportunity to be able to live in nature and monetize your business in the heart of the Peneda Gerês National Park. Village with 10 T1 apartments, fully furnished and equipped with patios. Each apartment includes 1 bedroom, a living room, flat-screen cable TV, an equipped kitchenette and 1 bathroom with bidet and bathtub, wi-fi and parking. Possibility of enhancing profitability with the construction of a swimming pool and restaurant area. It also includes a bar area and several support annexes. Bungalows - Serra do Gerês is a refuge in the middle of nature, where tranquility and well-being offer us in every detail. Termas do Gerês is 14 km from Bungalows - Serra do Gerês, while Peneda-Gerês National Park is 19 km away. Francisco Sá Carneiro Airport is 95 km from the property, Rio Caldo is 10 minutes away and Terras de Bouro is just 15 minutes away. COME AND SEE THIS OPPORTUNITY!! 3 reasons to buy with Zome + accompaniment With a unique preparation and experience in the real estate market, Zome consultants put all their dedication into giving you the best support, guiding you with the utmost confidence, in the right direction of your needs and ambitions. From now on, we will create a close relationship and listen carefully to your expectations, because our priority is your happiness! Because it is important that you feel that you are accompanied, and that we are always with you. + simple Zome consultants have a unique training in the market, anchored in the sharing of practical experience between professionals and strengthened by the knowledge of applied neuroscience that allows them to simplify and make their real estate experience more effective. Leave behind bureaucratic nightmares because at Zome you will find the full support of an experienced and multidisciplinary team that gives you practical support in all fundamental aspects, so that your real estate experience exceeds expectations. + happy Our greatest value is to deliver happiness to you! Free yourself from worries and gain the quality time you need to dedicate to what makes you happiest. We act every day to bring more value to your life with the reliable advice you need so that together we can achieve the best results. With Zome you will never be lost or unaccompanied and you will find something that is priceless: your maximum tranquility! This is how you will feel throughout the experience: Peaceful, safe, comfortable and... HAPPY! Notes: 1. If you are a real estate consultant, this property is available for business sharing. Do not hesitate to present to your buyer customers and talk to us to schedule your visit. 2. For easier identification of this property, please refer to the respective ZMPT ID or the respective agent who sent you the suggestion.
…By Annonceur International


Main Features: Approx. 1,000 sqm surface (44 rooms) Twenty-three bedrooms and eleven bathrooms 45-hectare estate (arable land and woods) with artesian well Divided into 11 independent apartments (10 guest units + 1 master) Approved project for a swimming pool and orchard Location: Loro Ciuffenna hills, 17th-century hamlet internal Description: On the slopes of Pratomagno, short distance from the medieval village of Loro Ciuffenna, we offer for sale an imposing 17th-century rural complex, expertly renovated about 15 years ago. The property, spanning 1,000 sqm, is currently configured for large-scale tourism, divided into 11 independent living units: 10 Apartments (65-80 sqm): Each featuring an independent entrance, living area with kitchenette, two bedrooms, and a bathroom. Master Apartment (100 sqm): Set in a dominant position, accessed via a private external staircase and characterized by a large panoramic terrace. it offers three bedrooms, two bathrooms, a storage room, and a charming mezzanine overlooking the living area. The interiors preserve authentic Tuscan charm with original terracotta floors and ceilings with wooden beams or terracotta tiles. All apartments feature independent heating (LPG). External Description and Annexes: The estate is nestled in 45 hectares of land, with 2 hectares surrounding the buildings featuring an approved project for a large swimming pool and an orchard (apple and walnut trees). The property includes four annexes: one of these, an ancient chestnut drying shed, offers excellent potential for conversion into a guest house, while the others can be transformed into common dining areas or a club house. Water supply is guaranteed by an exclusive 100-meter artesian well with storage tanks. The access road, municipal and partially unpaved, ensures privacy and protection from noise, making this location an oasis of absolute peace. Distances: Loro Ciuffenna (Services): 7 km Arezzo: 35 km Florence: 55 km Siena: 60 km A1 Motorway Exit (Valdarno): 18 km Florence Airport: 70 km ref. A1190RC83615
…By Annonceur International


Property identification: ZMPT588652 Agricultural, Residential and Tourist Farm in Coimbra History, authenticity and extraordinary investment potential There are properties that are bought by size. Others because of the location. There are rare properties like this, which are bought by the story, the soul, the potential and the unique sensation they transmit from the first moment. In the heart of the Coimbra region, surrounded by the tranquility of nature and the authenticity of the countryside, we find this extraordinary agricultural, residential and tourist farm, originally dating from 1937 and fully recovered and remodeled in 2018, carefully preserving its structural stone construction and all the historical identity that makes it truly differentiating. A unique property, strategically positioned in the segment of premium tourist and rural assets, with truly rare characteristics in the national market. A true property with multiple aspects. Inserted in an environment of enormous natural beauty, this farm combines perfectly with: Own housing; Rural tourism; Local Accommodation; Restoration; Farming; Events; Investment with immediate return. With approximately 1172.6 m² of gross construction area, about 957 m² of implantation area, with a total urban land area of 3,756 m² and complemented by about 1.3 hectares of rustic land, this property offers a very rare versatility in the national market. The Main House As you walk through the farm, you immediately realize that each space was designed to create experiences. The Main House (nº1), impresses with the authenticity of the stone construction, the large areas, the preserved historical details and a truly impactful monumental room, with very high ceilings, a vaulted brick ceiling and an atmosphere that conveys comfort, grandeur and emotion and also a fireplace with a fireplace. The various interior environments mix rustic charm with modern comfort, creating spaces that are welcoming, sophisticated and full of character. Local Accommodation in operation. Currently, house nº2 is in full operation as a Local Accommodation, completely remodeled and prepared for immediate continuity of tourist exploration, having: 9 suites of excellent areas; Modern and welcoming environments; Excellent natural light; Air conditioning in all rooms; Communal kitchen equipped to support guests. A perfect solution for those who want to invest in an asset that is already operational, with immediate income and strong growth potential. Licensed and fully equipped restaurant. In the restaurant area, we find an old mill transformed into a licensed, fully equipped and furnished restaurant, currently with the capacity to: 56 seats; Possibility of expansion to about 100 seats. The space is prepared for different gastronomic concepts, private events, wine experiences, gastronomic tourism or large-scale business exploration. Exterior and natural surroundings. Outdoor space offers something extremely rare in the market: Parking capacity for about 70 cars; Parking for several buses; More than 150 fruit trees; Productive agricultural areas; Running water throughout the property; Interior courtyards full of authenticity; Huge privacy and tranquility. A truly unique environment, where nature, history and exploration potential coexist in perfect harmony. Other property features. In addition to the housing and tourist component, this farm also has: Warehouses with enormous potential for reconversion; Wineries; Agricultural annexes; Technical and operational spaces; Multifunctional support areas; Excellent sun exposure; Excellent accessibility to the city of Coimbra. Location, access and proximity. The farm is located in Eiras, Coimbra, in a quiet, rural and reserved environment, but with a very important advantage: it is close enough to the city to guarantee comfort, mobility and quick access to essential services. This location allows you to enjoy the privacy and authenticity of the countryside, without giving up the proximity to the urban center of Coimbra, commercial areas, transport, health services and main road accesses. Approximate distances by car. • Coimbra Centre: about 10 to 12 km, approximately 15 to 20 minutes by car. The road distance between Brasfemes and Coimbra is close to 9 to 11 km, depending on the starting and ending point. • Coimbra A Railway Station: about 6.9 km, a very relevant proximity for guests, tourists and customers on the move. • Portugal dos Pequenitos: about 8 km, reinforcing the property's connection to the city's tourist circuit. • Botanical Garden and University of Coimbra: approximately 6 km, an important reference for cultural, academic and historical tourism. • Coimbra Shopping: located in the urban area of Coimbra, with shops, restaurants, Continente supermarket, gym and free parking. The shopping centre has around 45 shops. • Coimbra Retail Park / Eiras: relevant shopping and service area at the northern entrance of the city, served by several bus lines, including 221, 25T, 39, 431 and 51. Road access. The northern part of Coimbra benefits from excellent connections to the main structuring roads in the region, namely: • A1, main connection between Porto, Coimbra and Lisbon; • A14, strategic connection between Coimbra and Figueira da Foz; • IP3, a fundamental connection to the central interior and the region of Viseu. This proximity to the main road axes is especially relevant for those who want to explore the property as tourist accommodation, restaurant, event space, rural tourism or income unit, allowing them to attract customers from Coimbra, Figueira da Foz, Aveiro, Porto, Lisbon and the Central region. Public transport. The area has a bus connection between Eiras and Coimbra. There are buses that connect to Coimbra, with travel times that can be around 20 to 30 minutes, depending on the route and stop. According to public transport information, there are nearby stops in Eiras, including Vilarinho, within a 1-minute walk, and other stops nearby. Services and convenience. Despite the rural setting and the strong connection to nature, the property benefits from a practical location, with quick access to: • local commerce; • Restoration; • pharmacy; • health center; • commercial areas of Eiras and Coimbra; • supermarkets; • automotive and business services; • public transport; • Main entrances and exits of the city. This combination of tranquility, accessibility and proximity to services is one of the great strengths of the farm. Much more than a property. This is one of those properties that completely surpasses what photographs can convey. It's a property that needs to be felt live. Each stone wall tells a story. Each space reveals potential. Every corner conveys authenticity. Ideal for: • Investors; • Tour operators; • Rural tourism; • Events and weddings; • Family projects; • Farming; • Differentiating gastronomic concepts; • Tourism income assets. A truly rare opportunity in the Portuguese real estate market. For more information or to schedule a private visit, please contact us. 3 reasons to buy with Zome + accompaniment With a unique preparation and experience in the real estate market, Zome consultants put all their dedication into giving you the best support, guiding you with the utmost confidence, in the right direction of your needs and ambitions. From now on, we will create a close relationship and listen carefully to your expectations, because our priority is your happiness! Because it is important that you feel that you are accompanied, and that we are always with you. + simple Zome consultants have a unique training in the market, anchored in the sharing of practical experience between professionals and strengthened by the knowledge of applied neuroscience that allows them to simplify and make their real estate experience more effective. Leave behind bureaucratic nightmares because at Zome you will find the full support of an experienced and multidisciplinary team that gives you practical support in all fundamental aspects, so that your real estate experience exceeds expectations. + happy Our greatest value is to deliver happiness to you! Free yourself from worries and gain the quality time you need to dedicate yourself to what makes you happiest. We act every day to bring more value to your life with the reliable advice you need so that together we can achieve the best results. With Zome you will never be lost or unaccompanied and you will find something that is priceless: your maximum tranquility! This is how you will feel throughout the experience: Peaceful, safe, comfortable and... HAPPY! Notes: 1. If you are a real estate consultant, this property is available for business sharing. Do not hesitate to present to your buyer customers and talk to us to schedule your visit. 2. For easier identification of this property, please refer to the respective ZMPT ID or the respective agent who sent you the suggestion.
…By Annonceur International


Main Features: Total surface area approx. 570 sqm (Main house 370 sqm + Guest house 70 sqm + Annexes) Eight bedrooms and six bathrooms in total 8-hectare agricultural estate (2 ha vineyard, 600 olive trees, and arable land) 60 sqm swimming pool with equipped green areas and BBQ zone Historic late 19th-century farmhouse with vaulted ceilings and stone walls Location: Hillside in Grosseto, 20 km from the sea internal Description: in a panoramic position on the Maremma hills, we offer for sale a prestigious agritourism estate. The centerpiece of the property is an ancient late 19th-century farmhouse of approximately 370 sqm, masterfully renovated while preserving the original rustic style: Ground Floor: Features an impressive lounge and dining room converted from the former stable, highlighted by brick vaulted ceilings and direct garden access; the floor is completed by an eat-in kitchen, one double bedroom, and a bathroom. First Floor: Accessible both internally and via an external staircase, it hosts a living room with a fireplace, a second kitchen, three double bedrooms with ensuite bathrooms, and two twin bedrooms served by a large shared bathroom. The property also includes a second independent building of about 70 sqm, recently built in exposed stone for hospitality use, and a barn with further agricultural annexes. The entire complex is equipped with air conditioning and independent heating. External Description: The estate spans approximately 8 hectares of irrigated land, perfect for high-quality agricultural production: 2 hectares are dedicated to active vineyards, while the olive grove includes 150 mature trees and 450 newly planted ones. The farmhouse is surrounded by a 6,800 sqm urban courtyard, a well-tended park featuring a 60 sqm swimming pool, relaxation zones, a professional BBQ area, and ample parking space. The location is privileged: nestled in rural quiet yet only 5 km from Grosseto city center and within short reach of the historic villages of Massa Marittima and Scarlino, as well as the Etruscan necropolis of Vetulonia. Distances: Grosseto (City Center): 5 km Castiglione della Pescaia (Beach): 20 km Follonica Gulf: 22 km Vetulonia (Necropolis): 15 km Massa Marittima: 35 km Rome Fiumicino Airport: 170 km ref. A7631TA2496143A
…By Annonceur International


Key Features Two buildings located between Cortona and Montepulciano First building: restored 130 sqm house with 3 bedrooms, renovated in 2004 Second building: unrestored 400 sqm farmhouse with expansion potential 4 acres (1.5 hectares) of land including an olive grove Existing pool (5m x 10m) with the option to add another Blend of traditional Tuscan elements and modern comforts Description Nestled between the picturesque towns of Cortona and Montepulciano, this exceptional property offers breathtaking 360-degree views of the Tuscan countryside and vineyards. The estate consists of two main buildings. The restored house, approximately 130 sqm in size, was carefully renovated in 2004. it seamlessly blends traditional Tuscan details with modern amenities. Handcrafted bricks, antique terracotta floors, hand-painted walls, small frescoes, exposed chestnut beams, and a 300-year-old fireplace define the interiors. The house is equipped with central heating, air conditioning, modern electrical and plumbing systems, internet, and satellite, ensuring maximum comfort. The unrestored farmhouse, spanning over 400 sqm, is an impressive structure that retains its original features. With exposed beams, ground-floor animal stalls, upper-floor living spaces, and Roman stone additions to its walls, the farmhouse offers an incredible opportunity for customization and expansion. Part of the farmhouse's volume can be transferred to the restored house, and there is also the possibility of adding a second pool. The entire property is accessed via a classic Tuscan “white road” and is surrounded by 1.5 hectares of land, including an olive grove. The existing 5m x 10m pool is located near the restored house, providing a serene retreat with stunning views of the surrounding landscape. This unique property is perfect for those seeking a tranquil haven in the Tuscan countryside, with ample opportunity to personalize and expand the estate. A perfect blend of tradition, comfort, and potential. Reference: A1190RC11322
…By Annonceur International


This small 1.2-hectare farm offers you the privilege of enjoying a unique 266 m² villa with 3 suites and a leisure and dining area with a unique view of the sea.The land has a rectangular shape and two entrances.*Total land area: 10,209 m²;*Building footprint: 266 m²;*3 suites with air conditioning;*Large double-level living room;*Large kitchen with wood-burning stove;*Laundry room and garage;*Large entrance hall;*Central heating throughout the house;*Rustic decoration;*Sun exposure on all facades of the building;*Large patio;Extensive land suitable for, among other things, small-scale agriculture, orchard, social event space, swimming pool, playground, animals, tennis court.Location characterized by sea and pine forest, with privacy. Close to renowned areas such as Magoito, Azenhas do Mar, Praia Grande and Praia das Maçãs.10 minutes from the iconic town of Sintra. 20 minutes from the American International School of Lisbon and TASIS.35 minutes from Lisbon International Airport.Schedule your visit now!Realty ONE GroupRealty ONE Group is currently the fastest growing real estate brand in the United States. With over 20 years of experience, it is present in 26 countries and continues to expand globally.Leading the brand is Vinnie Tracey, president of Realty ONE Group, who for 40 years led one of the world's leading companies in the sector. With his vast experience, he is consolidating Realty ONE Group as one of the leading brands in the United States and the world.Reasons to choose ONEPeople First.Our consultants receive top-tier national and international training from leading experts in all aspects of the business.All training is free, ensuring that the team is prepared to support you with maximum efficiency.“While you enjoy the pleasures of your life, buy and sell your property quickly, simply and securely.”ONE House. ONE Dream. ONE Life(style).
…By Annonceur International


Identificação do imóvel: ZMPT549863 We are pleased to introduce you to the “Villa Duparchy” Mansion. Jean Alexis Duparchy was a French engineer who mastered the technique of building iron bridges, having built several projects by his colleague Gustave Eiffel who left his mark on this sumptuous architecture, 2 of them in Luso (the Termas swimming pool and the railway bridge). Having fallen in love with the town of Luso, he had this magnificent mansion built there, which stands out for its contemporary architecture. It offers on the ground floor - 3 living rooms, - 1 dining room, - 1 kitchen, - 1 pantry with 19th century French tiles, - 1 hall with a magnificent rounded wooden staircase leading to the first floor, 1st floor: - 6 spacious suites with carved marble fireplaces and large modern bathrooms, 2nd floor: - 3 bedrooms, -1 living room, -1 full bathroom, - 1 large loft which allows more rooms to be built. Outside: - 1 swimming pool - 1 garden, - and terrace excellent for relaxing, It also has the charm of being surrounded by centenary trees from all over the world. The property, with six 66300m2 (square metres), is walled all around, and is currently being used as tourist accommodation for housing and events. With great potential / great for investment: It is included in the PDM as an area for new construction: * for tourism with an area of up to 30.000m2 (30.000 square metres) * exploitation in other sectors of activity such as: nursing homes, liberal professions (i.e. medicine) * or construction of villas of up to 2 storeys, with an area of 13.000m2(13.000 square metres). Located at the foot of the Bussaco National Forest and just a few minutes from the Luso Thermal Centre (https://termasdeluso.pt/) with all its natural beauty. In the town of Luso you'll find all kinds of shops, a daily market, pharmacies, restaurants, cafés, a health centre, a school centre, a municipal swimming pool and green parks where you can relax to the sound of birds. It's 10 minutes from the town of Mealhada, the A1 and the IC2; 20 minutes from Coimbra and less than an hour from the city and airport of Porto and several beaches in the area. We are at your entire disposal to answer any questions and provide bureaucratic, financial and fiscal support. Visit and fall in love!!! Consigo sempre na procura de casa 3 razões para comprar com a Zome: + Acompanhamento Com uma preparação e experiência única no mercado imobiliário, os consultores Zome põem toda a sua dedicação em dar-lhe o melhor acompanhamento, orientando-o com a máxima confiança, na direção certa das suas necessidades e ambições. Daqui para a frente, vamos criar uma relação próxima e escutar com atenção as suas expectativas, porque a nossa prioridade é a sua felicidade! Porque é importante que sinta que está acompanhado, e que estamos consigo sempre. + Simples Os consultores Zome têm uma formação única no mercado, ancorada na partilha de experiência prática entre profissionais e fortalecida pelo conhecimento de neurociência aplicada que lhes permite simplificar e tornar mais eficaz a sua experiência imobiliária. Deixe para trás os pesadelos burocráticos porque na Zome encontra o apoio total de uma equipa experiente e multidisciplinar que lhe dá suporte prático em todos os aspetos fundamentais, para que a sua experiência imobiliária supere as expectativas. + Feliz Liberte-se de preocupações e ganhe o tempo de qualidade que necessita para se dedicar ao que lhe faz mais feliz. Agimos diariamente para trazer mais valor à sua vida com o aconselhamento fiável de que precisa para, juntos, conseguirmos atingir os melhores resultados. Com a Zome nunca vai estar perdido ou desacompanhado e encontrará algo que não tem preço: a sua máxima tranquilidade! É assim que se vai sentir ao longo de toda a experiência: Tranquilo, seguro, confortável e... FELIZ! Notas: ● Caso seja um consultor imobiliário , este imóvel está disponível para partilha de negócio . Não hesite em apresentar aos seus clientes compradores e fale connosco para agendar a sua visita. ● Para maior facilidade na identificação deste imóvel, por favor, refira o respetivo ID ZMPT ou o respetivo agente que lhe tenha enviado a sugestão.
…By Annonceur International


Main Features: Total surface area: approx. 765 sqm (Main house + residential annexes + agricultural shed) Eight bedrooms and six bathrooms in total (divided into 4 independent apartments) 23-hectare estate (20 ha arable land, 2 ha woods, 0.5 ha olive grove with 150 trees) 1,000 sqm landscaped garden with rose garden, orchard, and 11.5x5.5 m pool (rebuilt in 2015) Agricultural outbuilding for equipment storage of approx. 280 sqm Heating: Autonomous LPG, solar panels for domestic hot water, and two private wells internal Description: Nestled in the lush countryside of the Arezzo Valdichiana, we offer for sale a charming organic agricultural estate operating as a successful agriturismo. The property consists of a masterfully restored 19th-century stone farmhouse and two stone outbuildings converted into guest apartments. Main Farmhouse (370 sqm): Developed over two levels and furnished in refined Tuscan style with exposed wooden beams and terracotta floors. Ground Floor: independent holiday apartment featuring a living room, kitchen, bedroom, bathroom, a second living area with kitchen (used as a breakfast room), laundry, and storage. First Floor: Owner's apartment boasting a spacious living room with an original period fireplace, an eat-in kitchen, three bedrooms, two bathrooms, and a storage room. First Annex (40 sqm): Lovely single-level independent apartment with a living room-kitchen, double bedroom, and bathroom. Second Annex: Divided into two self-contained units: Unit A (55 sqm over two levels): Kitchen, two bedrooms, and one bathroom. Unit B (60 sqm on a single level): Kitchen, two bedrooms, and one bathroom. External Description and Agricultural Facilities: The complex is surrounded by a meticulously landscaped 1,000 sqm garden, enriched by a beautiful rose garden and fruit trees, hosting a wonderful 11.5x5.5 meter swimming pool, completely rebuilt in 2015 and equipped with a sun deck. Spacious pergolas provide perfect shaded areas for guests' outdoor relaxation. The agricultural side features a 280 sqm shed used as a warehouse and machinery storage, supporting the vast 23-hectare estate of mostly level land (20 ha arable land suitable for various crops, 2 ha woods, and 0.5 ha olive grove with about 150 productive trees). Water autonomy is guaranteed by two private wells in addition to the municipal water connection. Distances: Foiano della Chiana Center: 3 km Cortona: 18 km Arezzo: 30 km Siena: 50 km Lake Trasimeno: 25 km Perugia Airport: 65 km Florence Airport: 100 km ref. A1190TA97720
…By Annonceur International


ECO RESORT A Place That Remembers. A place that returns.________________________________________In one of the last intact territories near Lisbon, there is a rare opportunity: to create a destination where luxury doesn't destroyit regenerates.This project responds to two unstoppable global forces:The growing demand for high-level sustainable experiencesThe need for resilient assets with consistent returnsHere, positive environmental impact and profitability cease to be oppositesthey become the same asset.14 hectares in the Tagus EstuaryBuilding index 0.10~150 unitsLocation with a structural scarcity of premium sustainable supplySmart zoning:Central core: Hotel + SPA + restaurantLow-density zone: Villas integrated into the landscapeExperiential zone: agriculture, trails, biodiversityWaterfront: nautical + rooftop + eventsBoutique hotelPremium villasTourist apartmentsHybrid model: Sale + farm + incomeThe biggest cost of this asset is leaving it undiscovered.More details upon request
…By Annonceur International


For the first time in over three decades, this cherished six-bedroom Grade II listed home in Tean, Staffordshire is now available, offering a rare opportunity to experience the tranquillity of country living without the demands of managing extensive acreage. Set within beautifully landscaped gardens framed by far-reaching countryside views, the property delivers space, privacy and a true sense of rural calm. Inside, generous reception rooms and a charming country kitchen flow effortlessly through the home, while the adjoining office and utility room add practicality to its timeless character. The extended accommodation offers exceptional versatility, perfectly suited to multi-generational living, guest accommodation or those seeking space for a home business. The two-storey annexe presents excellent potential for short-term rental income or professional use, offering independence while remaining seamlessly connected to the main residence. Outside, the gardens have been thoughtfully designed for enjoyment rather than endless maintenance. Mature planting, colourful floral borders and sun-trapped terraces create the ideal setting for alfresco dining, entertaining or simply taking in the peaceful surroundings. Further enhancing the property are two substantial outbuildings. A brick-built barn with a tin roof measuring approximately 9.36m x 4.8m provides excellent additional storage or workshop potential, while the larger steel-framed portal building measuring approximately 12.7m x 10.5m currently houses the generator and biomass boiler, supporting the home’s established off-grid infrastructure. The property also offers potential to connect to mains electricity if desired, allowing future owners flexibility between sustainable independent living and conventional services. Combining traditional charm with modern practicality, this is a home that balances countryside serenity with everyday convenience, surrounded by scenic walks and village life while remaining within easy reach of essential amenities, schools and transport links. Location Tean is a peaceful Staffordshire village that captures the essence of English countryside living. Nestled between the market towns of Uttoxeter and Cheadle, it offers the calm of rural life while keeping modern conveniences within easy reach. The village itself has everything needed day-to-day, including a Co-op, pharmacy, café, fuel station, hairdresser and welcoming local pubs and takeaways. It has a genuine sense of community where neighbours stop to chat and local events bring people together. Families appreciate the area for its excellent schools, including St Thomas’ Catholic Primary within the village and Painsley Catholic College in nearby Cheadle, both highly regarded. Cheadle also provides supermarkets, doctors, and leisure facilities, including a large swimming pool and fitness centre. Surrounded by open Staffordshire countryside, Tean sits within reach of scenic walks, woodland trails and bridleways that stretch for miles. The village is perfectly placed for those who love nature and outdoor pursuits, while regular bus routes and nearby road links connect easily to Uttoxeter, Leek and Stoke-on-Trent for work or leisure. It is a location that brings the best of both worlds, offering the space and stillness of the countryside with a friendly community and practical convenience close by. Services, Utilities & Property Information Local Authority Staffordshire Moorlands District Council Tenure: Freehold | EPC D | Council Tax Band: C EPC Rating: B Construction Type: Standard construction Brick Utilities: Solar Panels, Wind Turbine, Bio Mass, Septic Tank, Mains Water. Septic tank is on neighbouring land with access for emptying & maintenance. Associated maintenance costs apply. Contact the agent for further information. Mobile Phone Coverage: 4G and 5G mobile signal is available in the area we advise you to check with your provider. Broadband Availability: Standard Broadband Speed is available in the area, with predicted highest available download speed 15 Mbps and highest available upload speed 1 Mbps(ADSL2+). We advise that you check with your provider. Off Road Parking Spaces: 4+ Total Internal Floor Area: 3670 sq ft Rights & Easements Apply, contact the agent for further information. Watch the property video or view the property brochure for more details, or contact Chenille Wood for a viewing.
…By Annonceur International


Key Features Well-established organic farm Location: near the Saturnia Thermal Baths and the village of Scansano 18 hectares of land divided as follows: 4 hectares of DOC Maremma vineyard 1 hectare of olive grove with about 100 trees 6 hectares of forest 6 hectares of irrigated arable land Main buildings: Modern winery of about 370 sqm (built in 2017) Renovated two-level farmhouse, 170 sqm Horse boxes and outbuildings totaling about 30 sqm Estimated production of about 8,000 bottles/hectare Equipment and machinery included in the sale Excluded: inventory and farmhouse furnishings Description This well-established organic farm is nestled in the scenic countryside of the Morellino di Scansano DOCG area, close to the Saturnia Thermal Baths and the village of Scansano. The property includes a modern, fully equipped 370 sqm winery built in 2017, with facilities such as a honey laboratory, kitchen, tasting room, storage area, and temperature-controlled barrel room. The equipment includes stainless steel vats, barrels, and high-quality winemaking tools. The main farmhouse, a renovated ex-ente Maremma building, is distributed over two levels: Ground floor: living room with kitchenette, bedroom, bathroom First floor: living room with balcony, kitchenette, three bedrooms, bathroom The 18 hectares of land comprise 4 hectares of DOC Maremma vineyard, 1 hectare of olive grove with about 100 trees in production, 6 hectares of forest, and 6 hectares of irrigated arable land, suitable for expanding the vineyard area. The estimated production is approximately 8,000 bottles per hectare. The property also includes horse boxes, outbuildings totaling about 30 sqm, and a newly installed photovoltaic system. The farm is sold turnkey, with all equipment and machinery necessary for operations. inventory and farmhouse furnishings are excluded and can be evaluated separately. This represents a unique opportunity to invest in one of the most renowned areas of Maremma, with the potential to continue producing high-quality organic products in a strategic and picturesque location. Reference: A7631TA2014348A
…By Annonceur International


Key features Farmhouse on a hill with views over the Tiber Valley 520 sqm divided into three buildings: Farmhouse (320 sqm) Tobacco drying barn (135 sqm) Agricultural shed (65 sqm) 12 x 6 m swimming pool with gazebo 6.5 hectares of land: garden, olive grove, walnut grove, meadow, and parking areas Self-supporting wooden structures for covered parking Strategic location, 20 km from Perugia and 15 minutes from the airport Description This stunning farmhouse, perched on a hill overlooking the Tiber Valley, is located approximately 20 km from Perugia. Fully restored in 2006 with high-quality materials and finishes, the property spans 520 sqm, divided into three main buildings: Farmhouse: 320 sqm on two levels Tobacco drying barn: 135 sqm on two floors with a tower Agricultural shed: 65 sqm, currently used as a garage, with potential for conversion The farmhouse is set within 6.5 hectares of land, which includes: 2 hectares of garden with a 12 x 6 meter swimming pool, gazebo, and covered dining area 2 hectares of olive grove with approximately 380 productive trees 1 hectare of walnut grove 1 hectare of flat meadow, ideal for horses 5,000 sqm of parking with spaces covered by self-supporting wooden structures The location is easily accessible, close to major highways, and has no gravel roads to navigate. San Francesco international Airport is just 15 minutes away. rif. A1190RA6695
…By Annonceur International


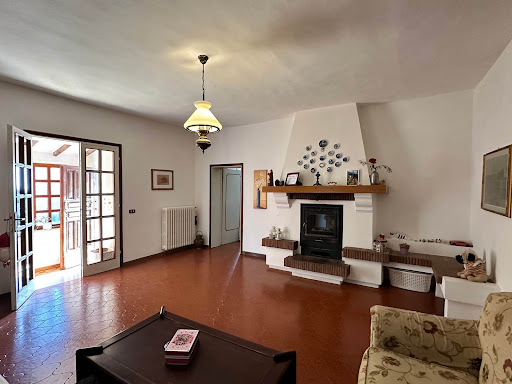


Key features Main building on 2 levels Master apartment: 180 sqm 2.5 hectares of olive grove with 300 trees Additional detached land: 12 hectares (vineyard and olive grove) Cellar, oil mill, and storage spaces: 800 sqm Potential for residential expansion Description Agricultural estate located in a gently hilly area, just a few kilometers from the sea, with direct access from a paved road. The property includes a main building divided into residential, agricultural, and commercial spaces, surrounded by 2.5 hectares of mixed land with an olive grove (300 trees in production) and an additional detached plot of 12 hectares cultivated with vineyards and olive trees. The main building spans two levels. The first floor houses a 180 sqm master apartment accessible via an external staircase to a covered courtyard. it features a spacious living room with a fireplace, a fully equipped kitchen, two master bedrooms, a bathroom, and two additional rooms. The ground floor includes technical spaces, storage areas, wine cellars, an oil mill, and a large warehouse for agricultural machinery, totaling approximately 800 sqm. The property offers significant potential for creating additional residential units using the existing volume, subject to change-of-use permissions. Perfect for agricultural production with tourism potential. Note: Equipment for the wine cellar and oil mill is not included in the sale. Ref. A7631TA2371063A
…By Annonceur International


Key features 26 hectares of arable land Two-level plastered stone farmhouse Restaurant with 50 indoor seats and outdoor terrace independent apartment (115 sqm) Large apartment (160 sqm) with 50 sqm panoramic terrace Agricultural facilities: 500 sqm barn, 90 sqm pigsties, 130 olive trees in production Natural spring basin Description Situated on a hilltop with stunning 360° panoramic views of the surrounding countryside, this agricultural estate offers a unique combination of productive activities, living spaces, and a restaurant. The property is distributed over two levels. The ground floor features a 65 sqm restaurant hall, a fully equipped kitchen, storage rooms, and two restrooms. Additionally, there is an independent 115 sqm apartment with a living room, kitchenette, two double bedrooms, two bathrooms, and a storage room. The first floor, accessed via an external staircase, comprises a large 160 sqm apartment with a living room and fireplace, a fully equipped kitchen, three double bedrooms, three bathrooms, and a 50 sqm panoramic terrace. This floor can be divided into two separate living units. The estate also includes several agricultural facilities, such as a 500 sqm barn for sheep with a milking parlor, approximately 90 sqm of pigsties, and 130 olive trees in production. All of this is set on 26 hectares of arable land, complemented by a natural spring basin. Ref. A7631TA1674091A
…By Annonceur International


Main Features Type: Agricultural complex with farmhouse and church Size: 1300 sqm total + 100 hectares of land Bedrooms: 2 in the renovated apartment Bathrooms: 1 Extras: Lake, woodland, olive grove, private hunting reserve, redevelopment potential interior Description This former agricultural complex is located in the heart of the Pisa Hills, in the municipality of Peccioli, offering a privileged position with 360-degree panoramic views of the surrounding countryside. The main farmhouse, originally an 18th-century monastery, spans two levels with a total of 1300 sqm. On the ground floor, there are cellars and old stables, preserved in their original form with terracotta floors and vaulted ceilings, enriched by ancient wine vats. The first floor includes a fully renovated section with a large apartment comprising an open-plan living room, dining area with a fireplace, a kitchen with a wood oven, a large bathroom, and two bedrooms. The remaining portion of the first floor requires complete renovation. Exterior Description The property spans 100 hectares of land, including a beautiful lake, wooded areas designated as a private hunting reserve, cultivated fields, and approximately 400 olive trees. Access is via a well-maintained dirt road adorned by a cypress-lined avenue leading directly to the farmhouse, perched on top of a hill. The estate also includes the original 1700s parish church, still consecrated, and an adjacent ruin of about 130 sqm, which can be rebuilt. Additionally, the property includes two small rural annexes used for irrigation and as storage. Distances Peccioli: 9 km Volterra: 20 km San Gimignano: 30 km Pisa: 45 km Florence: 70 km ref. A1190RC94023
…By Annonceur International


Main Features: Total built surface area: approx. 2,875 sqm overall Five bedrooms and five bathrooms (within the main manor villa) Agricultural estate of over 63 hectares (630,000 sqm) Exclusive private white truffle reserve and 60 hectares within a hunting reserve Sports and leisure amenities: Olympic-size swimming pool, tennis court, and 6,000 sqm equestrian arena Historic buildings: Manor villa (3 units), consecrated chapel, 800 sqm Tuscan farmhouse, former carpentry, barn, and annexes Location: Florentine hills, approx. one hour from Florence and Pisa Airport internal Description: in the most pristine heart of the Florentine countryside, in Montaione, we offer for sale a prestigious real estate complex of inestimable historical, cultural, and architectural value. The property spans a total covered surface of approximately 2,875 sqm, distributed across multiple independent buildings: Main Manor Villa: Serves as the primary residential core of the estate. it is internally divided into three distinct and functional housing units: two spacious, beautifully finished master apartments and a third independent lodge reserved for the estate's caretaker. Private Chapel: Adjacent to the manor villa stands a charming consecrated private chapel, masterfully restored in 1935, which perfectly preserves its original sacred atmosphere. Historic Buildings to Restore: Near the villa are two imposing, character-filled structures: a traditional 800 sqm stone Tuscan farmhouse highlighted by a magnificent central dovecote tower, and a 230 sqm building formerly used as a carpentry workshop. External Description and Sports Facilities: The property is nestled within an estate of over 63 hectares of agricultural land, masterfully divided into centuries-old olive groves, a rich orchard, vineyards, and coppice woodland. The estate boasts exceptionally rare natural assets, including an active white truffle reserve, while approximately 60 hectares of the land are included within a regulated hunting reserve. The complex is equipped with premium, exclusive infrastructure for sports and wellness: Pool and Sports Area: A magnificent Olympic-size swimming pool set in a dominant, panoramic position, flanked by a full-size tennis court. Serving the pool is a 160 sqm pool house containing an equipped kitchen, a large covered loggia for events, changing rooms, and technical spaces on the basement level. Equestrian Center: A vast equestrian and riding arena of approximately 6,000 sqm, complemented by additional independent outbuildings to be renovated totaling about 800 sqm, among which stands a perfectly preserved original Tuscan barn. The extraordinary versatility and sheer scale of the buildings, combined with absolute privacy guaranteed by access via a well-maintained local road, make this estate perfect for either a high-profile private representative residence or a luxury hotel and boutique agriturismo project. Distances: First services and amenities: 7 km Castelfiorentino (Train Station): 15 km San Miniato: 25 km Florence (Historic Center): 50 km (approx. 1 hour) Pisa international Airport: 55 km (approx. 1 hour) Volterra: 30 km ref. A1190TA21051
…By Annonceur International


Main Features: Total surface area approx. 1,200 sqm (50 rooms) Eighteen bedrooms and twenty-three bathrooms in total Three independent Villas (two 16th-century and one modern design) 14-hectare estate (9 ha Chianti Classico/iGT vineyard, 3 ha olive grove, 2 ha garden) Three private pools (including a 16x6 m infinity pool) and indoor wellness areas Technology: Geothermal system and solar panels Description of the Villas: in the beating heart of the Chianti region, between Florence and Siena, we offer for sale one of the most exclusive real estate complexes in the area, the result of a 4-year high-end restoration. Villa 1 (397 sqm): Ancient stone farmhouse with a characteristic dovecote tower. it features 7 en-suite bedrooms, monumental halls, a professional kitchen, and a wellness area with an indoor heated pool. Outside, a panoramic terrace and an 8x4 m pool. Villa 2 (200 sqm): Elegant residence on two levels converted from an ancient annex. it offers 4 en-suite bedrooms, a contemporary kitchen, and a spectacular indoor pool heated to 30°C with a lounge bar. Outside, a patio with vineyard views and a Jacuzzi. Villa 3 (490 sqm): A modern reconstruction characterized by impressive glass walls. it offers 7 en-suite double bedrooms, a dining room for up to 30 guests, a 360° view terrace, and a magnificent 16x6 m infinity pool in the private garden. External Description and Production: The property is nestled within 14 hectares of pristine Tuscan landscape. The agricultural heart boasts 9 hectares of vineyards (3 hectares Chianti Classico DOCG and 6 hectares iGT) and 3 hectares of productive olive groves. The remaining 2 hectares surround the villas with fruit trees and meticulously manicured gardens. The renovation integrated the best sustainable technologies (geothermal and solar) with maximum respect for the environment. The furnishings, blending modern design with fine antiques, complete a real estate offering ready for use as an elite private residence or as a luxury hospitality business for high-end international clientele. Distances: Greve in Chianti Center: 5 km Florence (Historic Center): 30 km Siena: 40 km Panzano in Chianti: 8 km Florence Airport: 45 km Pisa Airport: 100 km ref. A1190TA91611
…By Annonceur International


Exclusive property in the heart of the Arrábida Mountains with unobstructed ocean views and a view of the Troia Peninsula, just 30 minutes from Lisbon40-hectare plot with 3 ruins and an approved project for the construction of a 4-bedroom villa with a pool, plus the potential to plant 14.5 hectares of vineyards with room for expansion; option for rural tourism approval; a unique opportunity.
…By Annonceur International


INTRODUCTION Set within approximately two acres of idyllic South Hams countryside, Harbourne Valley Farm presents a rare and versatile lifestyle opportunity on the edge of the sought-after village of Harbertonford. Combining the charm of a characterful 200-year-old farm house with the flexibility of a beautifully converted barn, this unique offering is perfectly suited to multigenerational living, income generation, or those seeking a peaceful countryside retreat with exceptional adaptability. The principal farm house is deceptively spacious, offering three-bedroom accommodation rich in warmth and character, while the detached barn conversion—thoughtfully converted in the early 2000s—provides an additional two/three-bedroom residence with its own distinct personality and style. Complementing the accommodation further is a detached garden studio, ideal for home working, creative pursuits, guest overflow or wellness space. Surrounded by rolling countryside and enjoying a tranquil yet highly convenient setting, Harbourne Valley Farm captures the essence of rural South Devon living. The property enjoys excellent access to the wild beauty of Dartmoor National Park, the stunning South Hams coastline and beaches, whilst remaining within easy reach of nearby market towns and commuter routes connecting across Devon. The versatility here is exceptional. Whether utilised as two independent homes for extended family, as a home with ancillary accommodation for holiday letting or income potential, or reconfigured into one substantial residence (subject to any necessary consents), Harbourne Valley Farm offers a lifestyle opportunity rarely found in such a well-connected countryside setting. There is also potential opportunity to acquire additional adjoining land, further enhancing the appeal for those seeking a smallholding, equestrian potential or simply greater privacy and space. Both homes enjoy their own unique charm and atmosphere, creating a wonderful balance between period character and modern country living in one of the South Hams’ most desirable village settings. SELLERS INSIGHT “When we found Harbourne Valley Farm, we knew almost immediately that it was something incredibly special. We had spent over a year searching for the right setup for ourselves and my parents, but everything we viewed seemed to offer a lovely main house with only a very small annexe attached. What we really wanted was two proper homes — equal in size, quality and comfort — where we could all enjoy independence whilst still being close enough to support one another. That proved surprisingly difficult to find, until we arrived here. Moving from London, we were searching for a completely different pace of life — the ‘good life’ people dream about. We wanted space, countryside, nature and somewhere our son could grow up surrounded by the outdoors. Watching him explore the land, enjoy the wildlife and simply have the freedom to be outside has been incredibly special for us as a family. Of course, we wanted views too — who doesn’t? But equally, we didn’t want to feel completely isolated. Harbourne Valley Farm somehow manages to strike the perfect balance. You feel wonderfully private and immersed in the countryside, without feeling cut off from the world. There’s such a peaceful atmosphere here and a real sense of quiet enjoyment. Even though the property is conveniently positioned for easy access in and out of Totnes and the surrounding area, once you are within the grounds it feels remarkably secluded and calm. We absolutely love being just five minutes from Totnes. It’s such a vibrant and spirited town with so much character. My parents especially love being close to the Dartington Trust — they are members there and spend so much time enjoying the grounds, café and art programmes. Having that nearby has become a huge part of their lifestyle here. The setup of the homes has worked brilliantly for us. We each have our own space and independence because the properties are detached, yet we are close enough to help one another whenever needed. It has been the perfect multigenerational arrangement. The privacy here is also something we’ve always appreciated. The electric gates and long driveway create such a wonderful sense of arrival and security. You never have people passing your front door, and once you’re home, you really do feel tucked away in your own peaceful world. This home has given us exactly the lifestyle we hoped for when we left London — space, freedom, nature, family connection and a sense of calm that is very hard to leave behind.” STEP INSIDE THE FARM HOUSE The original farm house sits proudly in front of the barn, overlooking an attractive garden and adjoining open farmers’ fields, immediately capturing the quintessential charm of an English country home. Constructed from beautiful rendered stone and dating back over 200 years, the farm house enjoys an unmistakably picturesque appearance, perfectly in keeping with its idyllic South Hams surroundings. A welcoming entrance porch opens into the heart of the home, where the farm house’s warmth and character are immediately apparent. The principal reception room centres around a striking dual-sided fireplace set within a painted exposed stone wall, creating a natural focal point enjoyed from both the main sitting room and the adjoining snug or reading room beyond. These connected spaces offer a cosy yet sociable atmosphere, ideal for quieter evenings or relaxed entertaining, while the surrounding windows frame delightful views across the gardens and countryside beyond. Stairs rise from the reception room to the first floor, while a doorway leads through to the dining room where the true scale of the farm house begins to reveal itself. This in turn flows into a generous country-style kitchen, thoughtfully fitted with modern cabinetry and warm wooden worktops that complement the home’s period character beautifully. The kitchen provides ample space for everyday family life whilst maintaining a timeless countryside aesthetic. Beyond the kitchen, a useful utility room offers additional practicality with direct access to the courtyard, alongside a well-appointed shower room ideally suited to muddy boots, dogs returning from countryside walks or visiting guests. Throughout, the interiors have been tastefully and neutrally decorated, allowing the charm of the farm house itself to take centre stage. Upstairs, the farm house continues to impress with three comfortable double bedrooms, each enjoying peaceful outlooks across the surrounding countryside and grounds. A well-presented family bathroom serves the accommodation, completing a home that successfully blends period character with practical modern living. Despite its charming farm house façade, the property offers surprisingly generous accommodation throughout, creating a home that feels both intimate and spacious in equal measure. STEP INSIDE THE BARN The detached barn conversion offers a wonderful contrast to the traditional farm house, blending rustic architectural character with a more contemporary, almost art deco-inspired aesthetic. Converted in the early 2000s, the barn has been thoughtfully designed to celebrate volume, light and texture, resulting in a home that feels both creative and inviting. At its heart is a striking principal reception room where exposed stone walls, warm wooden flooring and a corner wood burning stove combine to create an atmosphere that is both cosy and dramatic. A concealed cloakroom allows the design to remain clean and uncluttered. From here, the accommodation flows naturally into the impressive split-level kitchen and dining space, undoubtedly one of the barn’s standout features. Beautifully arranged with modern country-style cabinetry and tiled flooring, the kitchen balances practicality with character. A few steps rise to the elevated dining area where the full architectural impact of the barn is revealed. Soaring vaulted ceilings, exposed timbers and an expansive feature window flood the space with natural light and frame enchanting views across the surrounding greenery, creating an uplifting and highly sociable environment for both everyday living and entertaining. The barn’s versatility continues from the living space to a room, rich in character with exposed stone walls, this flexible space could serve equally well as a bedroom, second reception room, studio or guest accommodation, with direct access leading through to the garden room and out into the surrounding grounds. Upstairs, the principal bedroom enjoys a wonderfully peaceful outlook, with doors opening onto a Juliet balcony perfectly positioned to take in the far-reaching countryside views — a beautiful scene to wake up to each morning. A second bedroom, complete with cabin bed and Velux window, adds further charm and practicality, while a well-appointed family bathroom serves the first-floor accommodation. Throughout the barn, there is a wonderful interplay between old and new; exposed beams and stonework sit comfortably alongside clean contemporary finishes, creating a home with immense personality, warmth and flexibility. STEP OUTSIDE Approached from the road through electric gates, a long private driveway passes the grounds on either side, past generous parking areas—including an additional parking space positioned towards the top of the driveway—with the paddock to one side and gardens to the other, creating an immediate sense of arrival and rural seclusion. The farm house itself enjoys a quintessentially charming setting, fronted by a neat lawn enclosed by traditional stone walling and complemented by a delightful seating area perfectly positioned to enjoy the tranquillity of the surroundings. An external stone staircase rises to the former hayloft, currently providing excellent storage space, yet also offering intriguing potential to become integral to the cottage accommodation, subject to any necessary consents. Connecting the farm house and barn is a shared courtyard. Equally suited as a sociable communal area or capable of being adapted to provide greater separation and privacy between the two residences if desired, this central courtyard creates a wonderful flow between the buildings. Additional tucked-away seating areas are dotted throughout the grounds, each thoughtfully positioned to capture the sunshine and take in the beautiful countryside views at different times of day. The gardens continue to unfold around the barn conversion, where a lawn extends to the side and rear, creating an idyllic outdoor setting for entertaining, family gatherings or quiet relaxation. A raised decked terrace provides an elevated vantage point across the surrounding landscape, perfectly placed for evening drinks, outdoor dining or simply appreciating the peaceful rural outlook. Beyond lies the garden studio, complete with power, lighting and a shower room, offering exceptional versatility. Whether utilised as guest accommodation, a creative studio, home office, wellness space or holiday let potential, it provides yet another layer of flexibility to this already highly adaptable property. The acreage extends predominantly to the eastern side of the property, creating a wonderfully natural environment ideal for outdoor enthusiasts, families, smallholding aspirations or simply those seeking space and freedom. A blend of meadow and open grassland has been thoughtfully maintained with pathways cut through the land for gentle walks and exploration, while a small area of woodland further enhances the sense of privacy and connection to nature. From many points within the grounds, there are far-reaching countryside views that reinforce the feeling of being immersed in the South Hams landscape. For buyers seeking even greater acreage or lifestyle potential, the adjoining land is understood to be owned by a local individual who may be open to discussions regarding the sale of additional land, presenting an exciting opportunity to expand the holding further if desired. USEFUL INFORMATION: THE FARM HOUSE Gas central heating Private water Private drainage Freehold Council Tax: EPC: THE BARN Electric heating Private water Private drainage Freehold Council Tax: EPC:
…By Annonceur International
'%20stroke='%23DDAA3A'%20stroke-width='1.909'%20stroke-linecap='square'%20stroke-linejoin='bevel'/%3e%3c/svg%3e)
Receive by email any new listing that may match your search criteria
By validating this form, you accept the general conditions of use of Le Figaro Properties.
These agencies offer a selection of luxury properties vente . Feel free to contact them for personalized assistance.




