Get early access to listings that match your criteria
Never miss an opportunity again. Our personalized alerts notify you instantly.

 English$ USD · m²


In Grilly, this family home benefits from a peaceful environment and magnificent views of the Alps and Mont Blanc. Situated on a 3,133 m2 plot in zone UGP1, it offers 177 m2 of living space (Carrez law) and 217 m2 of floor space, plus a garage. Renovated about ten years ago, the house is organized over three habitable levels. ORGANIZATION: An external staircase leads to the entrance of the main house. An entrance hall welcomes you with ample storage cupboards. The living room with open-plan kitchen offers a welcoming and warm space, where exposed beams add character. A terrace allows you to enjoy the outdoors and the view. This level also includes two bedrooms, a shower room, and a guest toilet. On the upper floor, a mezzanine with large storage cupboards and a reading/television area leads to two additional bedrooms with storage, an office or dressing room and a full bathroom with bath, shower and toilet. The garden level features a fully furnished one-bedroom apartment, ideal for accommodating relatives, family members, or generating rental income. It complements the main residence while preserving everyone's privacy. A garage and laundry room, accessible from the main living area, are also located on this level. The south-facing rooms open onto the magnificent garden and enjoy unobstructed views of the Alps and Mont Blanc. The first-floor terrace extends the living spaces and invites you to fully appreciate this verdant setting. The plot, covering almost 3200 m2, is entirely zoned for construction. A house to discover for those seeking tranquility, a family home and a large plot of land, with the added benefit of an independent apartment. Please free to inquire in English regarding this property. Contact: Séverine HERBETH LIMON - LOVE MY PLACE - +33 (0)7 83 20 10 72 EXPERTIMO est le leader français des réseaux dédiés aux mandataires expérimentés
…By Expertimo


EXPERTIMO est le leader français des réseaux dédiés aux mandataires expérimentés
…By Expertimo


01140 - SAINT-DIDIER-SUR-CHALARONNE - CHARACTER PROPERTY WITH GITE, SWIMMING POOL AND 1.9 HECTARES OF LAND Efficity and Stéphane Maubrou present to you: Located in a peaceful and green environment in Saint-Didier-sur-Chalaronne, this charming property offers approximately 210 m² of living space and a rare living environment, combining comfort, generous volumes, and quality outdoor amenities. Built on a plot of approximately 1.9 hectares, including about 4,000 m² of fully fenced garden around the house, with the rest of the land currently leased through SAFER, this house will appeal to families looking for space as well as those wishing to develop a gite business or host family and friends independently. The main house has a pleasant living area of approximately 40 m² combining an open kitchen with the living room, enhanced by a fireplace with an insert, creating a warm and convivial atmosphere. A veranda attached to the kitchen harmoniously extends the living space and allows for a beautiful brightness throughout the year. A second living room of about 20 m² with an insert fireplace completes the reception areas. On the ground floor, you will also find: a master suite with shower room and toilet, an office, a laundry room, a boiler room, several circulation spaces and storage areas. The first floor offers several comfortable bedrooms, an additional shower room, a hall, a corridor, and a balcony with a clear view of the property. A second independent part converted into an apartment/gite includes: an equipped kitchen open to a living room with insert, a bedroom, a shower room with Italian shower and toilet, an independent veranda, providing an ideal space to accommodate family, friends, or consider seasonal rental activity. Outside, the property offers particularly sought-after amenities: 4.5 x 9 m swimming pool, fenced pool with electric solar cover, open summer kitchen, large terrace with electric roof pergola, well with submersible pump, automated outdoor lighting, numerous shelters and outbuildings, workshop, carport for several vehicles, large landscaped plot with orchard and various fruit trees. In terms of comfort, the house benefits from: a programmable remote control pellet boiler, good insulation, double-glazed windows on the road side with electric roller shutters, fiber optic internet, three-phase electricity, electric gate, video intercom, wired alarm with telephone notification. The house also benefits from a convenient and sought-after location with a school bus stop located just 100 meters away. The village center offers numerous services and amenities: public school, public college, private high school, shops, pharmacies, doctors, dentists, osteopaths, and various healthcare professionals providing everyday comfort. Bus lines also allow easy access to Belleville or Mâcon to reach train stations and quickly reach Lyon. This property with multiple possibilities will appeal to nature lovers, families looking for large living spaces, or those with tourist accommodation projects. A rare property in the area, not to be missed. Contact me now to schedule a visit and discover the full potential of this house.
…By Efficity


EXPERTIMO est le leader français des réseaux dédiés aux mandataires expérimentés
…By Expertimo


Nestled in nature, away from prying eyes, in a quiet and privileged area, come and discover this beautiful stone house typical of VALROMEY, approximately 175m2 of living space, with its outbuildings on a wooded plot of 3480m2 with, for enthusiasts, various fruit trees. The dwelling is composed as follows. On the ground floor: an entrance hall leading to a large, light-filled living room (37m2) with a wood-burning stove, a spacious fitted kitchen (23m2) with a wood-burning stove, and a shower room with toilet. Outbuildings include a cellar and a laundry room. The first floor comprises 4 large bedrooms (25m2, 23m2, 17m2 and 16m2), a bathroom with toilet and a dressing room. Numerous outbuildings complement this property: a garage, a stable, 2 barns that you can develop and transform according to your desires (why not create another dwelling). Technical details: Restored stone house, East-West facing, double-glazed wooden windows, electric underfloor heating, 2 wood-burning stoves (kitchen and living room), a private spring on the grounds completes this property. Geographical location: At the foot of the Grand Colombier, 40 minutes from AIX-LES-BAINS, one hour from GENEVA and LYON, 2 SNCF train stations 20 minutes away, for lovers of hiking, skiing (small family resorts 15 minutes away), shops 15 minutes away. Details on the natural and technological environment surrounding the property are available on the Georisques website: www.georisques.gouv.fr For any further information please contact Mr Pätrick GIRET at 06 26 54 74 63, (RSAC of BOURG-EN-BRESSE no 491 748 455).
…By Exceptimmo


Renovated character house with barn and conversion potential – Prévessin-Moëns. In Prévessin-Moëns, in a sought-after area of the Pays de Gex, very close to Switzerland, discover this beautiful, fully renovated character house, offering spacious rooms, charm, and numerous possibilities for expansion. With a living area of 243 m², the house is complemented by an adjoining barn of approximately 80 m² on two levels, offering particularly interesting additional potential. A charming house. Spread over several levels, the house benefits from a warm and authentic atmosphere thanks to its exposed stone walls, fireplace, and generous proportions. The ground floor features a modern, fully equipped kitchen opening onto the dining room, as well as a large, bright living room with a fireplace and exposed stone walls. A spacious pantry and a laundry room complete this level. Upstairs, you will find: - Three bedrooms, - A dressing room, - A shower room, - A mezzanine. The top floor offers approximately 70 m² of space with a bathroom. This area is a blank canvas for your imagination and can easily be transformed into additional bedrooms, a playroom, an office, a recreation room, or a relaxation area. A barn offering real potential: Adjoining the house, the barn, with a footprint of approximately 80 m² on two levels, is a major asset to this property. It can be retained as storage space or, depending on your plans, used to create additional living areas: a home, an office, a workshop, a professional space, or a recreation room. Outside: You will enjoy a large south-facing terrace, ideal for outdoor dining and relaxation, as well as several parking spaces. A rare find near the Swiss border: With its 243 m² of living space, its generous proportions, its preserved character, and its barn offering significant potential, this property represents a wonderful opportunity for a family seeking a spacious home in Prévessin-Moëns. The fees are to be paid by the seller. Les informations sur les risques auxquels ce bien est exposé sont disponibles sur le site Géorisques : www. georisques. gouv. fr. ** ENGLISH SPEAKERS: please note that Capifrance has an international department that can help with translations. To see our range of 20,000 properties for sale in France, please visit our Capifrance website directly. We look forward to finding your dream home!
…By Capifrance - Margot Bordier
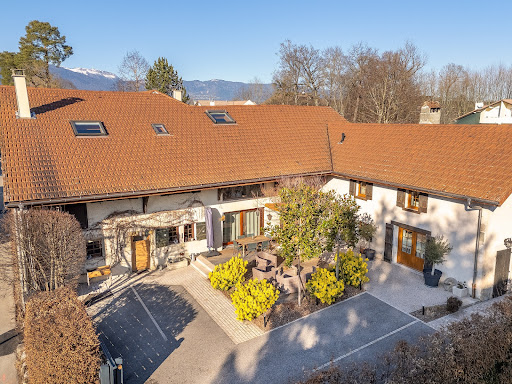


Character property with a gîte and great potential, very close to Switzerland. In Prévessin-Moëns, in the heart of the Pays de Gex and just minutes from the Swiss border, discover this charming, fully renovated property that combines authenticity, spacious rooms, and numerous development possibilities. The main house offers 243 m² of living space, and the property also includes an independent gîte of approximately 80 m² and an adjoining barn of approximately 80 m² on two levels. This complex is particularly well-suited to various projects: a family home, a property with rental income, a bed and breakfast, a tourism project, or even the creation of professional spaces. The main house – 243 m². Spread over several levels, the main house offers a warm and authentic atmosphere, enhanced by exposed stone walls, a fireplace, and high ceilings. It comprises, in particular: - A modern, fully equipped kitchen opening onto the dining room, - A spacious, bright living room with a fireplace and exposed stone walls, - A generously sized pantry and a laundry room, - Upstairs, three bedrooms, a dressing room, a shower room, and a mezzanine, - On the top floor, a space of approximately 70 m², including a bathroom and offering numerous possibilities for conversion: additional bedrooms, a playroom, an office, a leisure or relaxation area. The independent gîte – approximately 80 m² Separate from the main house, the gîte is a real added bonus. It is currently operated as a bed and breakfast. It includes a fitted kitchen, a living room, a shower room, and two bedrooms upstairs. A terrace completes this space, which could be suitable for hosting family and friends or for developing a rental and tourism business. A barn offering great potential Adjoining the house, a barn of approximately 80 m² of floor space, spread over two levels, enhances the property. This space can be used in various ways depending on the project: creating additional living space, professional space, an office, a workshop, or even a large storage area. The exterior: The property sits on a 508 m² enclosed plot, fully secured by an automatic gate. You will also benefit from a large south-facing terrace and several parking spaces within the property. A property with multiple possibilities: Thanks to its prime location, its generous size, and its various independent spaces, this property offers true versatility. It will suit a family looking for a character home, a buyer wishing to combine a primary residence with rental income, develop a bed and breakfast business, or exploit the additional potential offered by the barn and other convertible spaces. The fees are to be paid by the seller. Les informations sur les risques auxquels ce bien est exposé sont disponibles sur le site Géorisques : www. georisques. gouv. fr. ** ENGLISH SPEAKERS: please note that Capifrance has an international department that can help with translations. To see our range of 20,000 properties for sale in France, please visit our Capifrance website directly. We look forward to finding your dream home!
…By Capifrance - Margot Bordier


Located in Dagneux, just a few minutes' walk from the town center of Montluel, its shops, schools, and train station, this 1970s house, fully renovated in 2026, offers a privileged living environment combining contemporary comfort, generous volumes, and remarkable potential for evolution. Montluel train station provides access to Lyon Part-Dieu in just 20 minutes, making it an ideal connection for professionals seeking a residential setting within easy reach of Lyon. Currently offering 153 m² of single-story living space, this property impresses right from the entrance with its spaciousness and solid concrete construction, ensuring durability and character. Completely redesigned, it features a particularly bright living room opening widely onto the outdoors through several French doors with direct access to the terraces and garden. The open-plan kitchen seamlessly integrates into this welcoming space, designed to maximize natural light and roominess. The sleeping area includes three bedrooms, including a lovely master suite with its own shower room, as well as an additional bathroom. A separate walk-in closet, a laundry room, and toilets harmoniously complete this level, ensuring a daily life that is as functional as it is comfortable. One of the key assets of the property lies in its convertible attic. Featuring great ridge height and an open floor space of over 100 m², this area offers immense potential. Accessible directly from the ground floor via a concrete staircase, it allows for various expansion plans based on your needs: additional bedrooms, a family room, an office, a playroom, or a complete extension of the living space. The property also boasts an impressive garage of approximately 160 m², divided into several zones and offering rare potential. Wine cellar, games room, storage areas, bar with sink, toilets... this vast volume can be designed and fitted out according to your desires, whether as an entertainment area, a workshop, a recreational space, or simply extra-large parking and storage. Outside, the tree-lined grounds of approximately 1,000 m² provide a pleasant, private setting. Two terraces, including one covered, allow you to make the most of sunny days, while the garden?suitable for a swimming pool?opens up even more possibilities to create a custom outdoor area. This house combines the charm and solid build of 1970s architecture with a contemporary renovation, impressive proportions, and significant potential for expansion. An ideal home for a family wishing to move in right away while keeping the flexibility to adapt the space over time. A rare property in Dagneux, right next to Montluel, its amenities, and train station, with fast access to Lyon Part-Dieu. ENERGY CLASS: D / CLIMATE CLASS: D Estimated average annual energy expenditure for standard use, based on energy prices from 2022/2023: between euros3,080 and euros4,220. Contact: Morgan - +33 6 16 35 84 66
…By Espaces Atypiques Lyon Immobilier Contemporain


Just a few minutes' walk from the town center of Meximieux, its shops, schools, and all amenities, this 1970s architect-designed house features approximately 210 m² of living space on a magnificent 2,150 m² landscaped plot, completely private and secluded. From the entrance, the unique architecture of this home is revealed through generous volumes, open perspectives, and a remarkable sense of space. Built in concrete, it boasts a resolutely contemporary design for its era, thought around natural light and the seamless relationship between the interior spaces and the garden. The living room forms the true heart of the house. Spanning nearly 100 m² with ceiling heights reaching up to 5 meters, it offers a dramatic volume bathed in light. Floor-to-ceiling glass doors naturally extend the living area toward the garden and swimming pool, creating genuine continuity between indoor and outdoor living. A separate kitchen completes this main area and could easily be opened up. Also on the main floor, the sleeping area features four bedrooms, a shower room, and a toilet. Upstairs, a master suite enjoys a more private space with its bedroom, bathroom, dressing room, and toilet. This house is equipped with an air-to-air heat pump as well as electric underfloor heating. A basement of approximately 110 m² completes the property. It notably features a tandem double garage as well as vast spaces offering numerous possibilities for storage, a workshop, or conversion according to your needs. Outside, the 2,150 m² grounds provide a true haven of greenery. With no overlooked views, it features an 11 x 5-meter reinforced PVC swimming pool as well as a beautiful terrace overlooking the pool, directly accessible from the living room. A rare setting in the heart of town, offering a true country feel while enjoying immediate proximity to all amenities. Renovation work is to be expected in order to update the fixtures, finishes, and spaces to current standards. However, the goal is not to completely transform the house, but to highlight its architecture and give it a fresh, contemporary touch. Its location is another major asset: the lively town center of Meximieux is within walking distance, as are shops, schools, and the middle school. Meximieux train station also allows you to reach Lyon Part-Dieu station in just 30 minutes, offering ideal connectivity to Lyon. ENERGY CLASS: C / CLIMATE CLASS: B Estimated average annual energy expenditure for standard use, based on energy prices from 2022/2023: between euros2,320 and euros3,210. Contact: Morgan - +33 6 16 35 84 66
…By Espaces Atypiques Lyon Immobilier Contemporain


In Reyrieux, 30 minutes from Lyon, in a peaceful setting surrounded by greenery, this old house of approximately 150 m2 captivates with its charm and, above all, with the unique character of its renovation. The original features have been preserved while embracing true modernity, even in the choice of colors and decorative details . On the ground floor, the kitchen, dining room, and living room create welcoming spaces, complemented by a utility room and laundry room. Upstairs, there are three bedrooms , including a master suite with a dressing room and shower room, a bedroom with an office area, and a bathroom with a shower. But it is also a house designed for entertaining . An independent annex of approximately 20 m2 , with a bedroom, bathroom and mezzanine, allows family and friends to be accommodated in their own space. Outside, more than 4,300 m2 of nature offer a true living environment: terrace, summer kitchen, garden furniture and Norwegian pool invite you to enjoy the sunny days and shared moments. A country spirit without sacrificing practicality: schools, shops, transport and services are nearby , with Trévoux and the Val de Saône easily accessible. A warm, unique and welcoming house, waiting to be discovered to fully appreciate its atmosphere.
…By Privilege Immobilier & Conseil


In the heart of the medieval town of Pérouges – Exceptional property with a highly profitable bed and breakfast business. In the unique setting of the medieval town of Pérouges, listed among the Most Beautiful Villages of France, discover this remarkable, fully renovated property, offering both an elegant 195 sq m family home and a particularly profitable independent bed and breakfast business. A rare combination, where old-world charm meets contemporary comfort, in the heart of one of the region's most iconic tourist destinations. The main house – 195 sq m and 4 bedrooms. Spread over two levels, the main house immediately captivates with its spaciousness, authenticity, and the quality of its renovation. The ground floor features a generous open-plan living area combining a kitchen, dining room, and lounge in a warm and refined atmosphere. You will also find a bedroom with an en-suite shower room and separate entrance, ideal for hosting family or friends in complete privacy, as well as a functional laundry room. Upstairs, the sleeping area comprises three additional bedrooms, including two beautiful master suites with private bathrooms. One of these also benefits from a large dressing room. The property has been meticulously renovated and features modern amenities, including new windows and doors and a heat pump, ensuring comfort and energy efficiency year-round. A separate bed and breakfast business – 104 m² and 5 bedrooms – is a true asset of this property. A second space of approximately 104 m², entirely dedicated to the bed and breakfast business, offers 5 renovated bedrooms and a separate kitchen. This business directly benefits from Pérouges' exceptional tourist appeal and generates strong rental income, providing a readily available source of revenue for the future owners. The independent layout of the two spaces allows for complete privacy for the occupants of the main house while simultaneously developing the tourism business. The possibility of acquiring a Category III liquor license also offers additional opportunities to enhance the services offered to clients and further develop the business. In total: 299 m², 9 bedrooms, and two completely separate spaces, combining a primary residence and a professional workspace in an exceptional heritage setting. This property is ideal for a family wishing to combine quality of life with significant additional income, as well as for buyers seeking an already operational tourism business in a highly desirable location. A rare find in Pérouges, combining heritage, elegance, and genuine economic potential. Contact me; I would be delighted to show you this exceptional property. The fees are to be paid by the seller. Les informations sur les risques auxquels ce bien est exposé sont disponibles sur le site Géorisques : www. georisques. gouv. fr. ** ENGLISH SPEAKERS: please note that Capifrance has an international department that can help with translations. To see our range of 20,000 properties for sale in France, please visit our Capifrance website directly. We look forward to finding your dream home!
…By Capifrance - Alexandre Thion


The advertiser did not provide an english description for this listing.
…By Pietrapolis Chalon-sur-saône


Ref.2083LP: Saint-Genés-Pouilly – Prégnin. In a quiet and residential setting, be seduced by this magnificent individual house of about 190 m² (SH 180 m²), built on a generous plot of 800 m² with a pool. It offers a welcoming entrance that opens onto a spacious, bright living area, including a living room, a dining room, and a fitted and equipped kitchen, all giving access to a large terrace. You will also find on the ground floor a bedroom and separate toilets. Upstairs: a bathroom with shower, bathtub, and toilets, as well as three bedrooms, one with a balcony and a private bathroom with toilets. The property also has a closed double garage. Outside, enjoy a large parking area, a pool with pool house, as well as a technical basement dedicated to the operation of the pool. A true haven of peace to discover quickly! Contact: Léa Préau – +33 6 47 33 83 81 Agent commercial indépendant Swixim sur votre secteur : +33647338381 Agency fees payable by vendor - Léa PREAU - Agent commercial - EI - RSAC 939 402 947 / Bourg-en-Bresse
…By Swixim Pays De Gex


Ref 2142LD: Quiet and sought-after location for this spacious 300 m² habitable villa, built on a 2400 m² land very close to the center of Divonne-les-Bains. It consists of a living room, a dining room, a large mezzanine, 5 bedrooms, 3 bathrooms, spacious storage areas, cellars and laundry room, as well as a large double garage. Built over 2 levels, it offers the possibility to create 2 independent dwellings. Beautiful Mont Blanc view. Renovations needed. Agent commercial indépendant Swixim sur votre secteur : +33649622999 Agency fees payable by vendor - Loïc DIEDRICHS - Agent commercial - EI - RSAC 839 207 594 / Bourg en Bresse
…By Swixim Pays De Gex


Ref. xxxxxDW Situated on the heights of Divonne les Bains, a stone's throw from the Swiss border, come and discover this charming villa built on a flat, fenced plot of 1295 m2, in a quiet, residential subdivision. Built in 1992, the villa's ground floor comprises an entrance hall, a separate fully-equipped kitchen, a spacious living/dining room with access to a terrace with veranda and the pool garden, a beautiful bedroom, a bathroom, a laundry room and a toilet. Upstairs, four further bedrooms, a shower room and separate toilet. A 65 m3 basement and a 43 m2 double garage complete this property, and a glass elevator serves the 3 levels from basement to 1st floor! A must-see! Contact: Dorothée Westeel-Denise Swixim International +33 6 73 41 56 20 Agent commercial indépendant Swixim sur votre secteur : +33673415620 Agency fees payable by vendor - Montant estimé des dépenses annuelles d'énergie pour un usage standard, établi à partir des prix de l'énergie de l'année 2021 : 3250€ ~ 4410€ - Dorothée WESTEEL-DENISE - Agent commercial - EI - RSAC 908 068 703 / Bourg en Bresse
…By Swixim Pays De Gex


Ref. 1623SR Divonne-les-Bains, a few minutes from the center of Divonne-les-Bains, in a quiet and discreet environment, this sumptuous 8-room detached house will seduce you with its top-of-the-range features and exceptional setting. With 287 m2 (SH 281m2) of living space, complemented by a 50 m2 double garage, it was built in 2016 on 3 levels, on a fenced and wooded 1,300 m2 plot. It comprises an entrance hall, a fully equipped kitchen with pantry/laundry room, a spacious living/dining room with fireplace and wine cellar, giving access to the terrace and garden. There's a heated swimming pool with Californian deck and a 6-seater outdoor spa. A bedroom with en suite shower room and separate toilet complete this level. On the upper floor, you'll find a master suite with dressing room and en-suite shower room, a guest bedroom with en-suite shower room, three further bedrooms, a bathroom, two separate WCs and a 30 m2 terrace. On the ground floor, a large games room, a machine room and a 50 m2 double garage complete this property. The house is equipped with an intruder and fire alarm system. It benefits from a complete home automation system for all lighting (with programming of scenarios: arrival, departure, vacations, etc.), opening and closing of shutters, as well as gates and garage doors. Finally, its two 4-slope slate roofs and Red Cedar cladding, a noble wood species renowned for its beauty and durability, make it a unique property. Outside, several parking spaces complete this property. A sure-fire favorite! For further information, please contact Stéphane Reis Swixim International +41 78 898 66 66 +33 6 70 21 72 41 Agent commercial indépendant Swixim sur votre secteur : +33670217241 Agency fees payable by vendor - Montant estimé des dépenses annuelles d'énergie pour un usage standard, établi à partir des prix de l'énergie de l'année 2021 : 1030€ ~ 1410€ - Stéphane REIS - Agent commercial - EI - RSAC Bourg-en-Bresse 888748381
…By Swixim Pays De Gex


Bonaparte House offers you exclusively this individual T5 villa of 133 m², built in 2013 and nestled at the end of a private and peaceful dead-end street, on a 655 m² plot. Right from the entrance, the light of the large living room sets the tone: an open kitchen signed Häcker, a wood stove inviting cozy evenings, and an unobstructed view of Mont Blanc accompanying every moment of daily life. A bedroom, a guest WC, as well as a garage with mezzanine and a boiler/laundry room area complete this level. Upstairs, three bedrooms form a true sleeping area, including a master suite with custom storage and its bathroom/shower. A separate water room with WC guarantees its functionality. Outside, a generous landscaped garden, a nearly 75m² terrace, and a shed invite you to enjoy every season. All supported by fine features: underfloor heating, condensing gas boiler, solar panels, fiber optics, central vacuum system, electric shutters. A prime location, just minutes from Geneva, CERN, and the Meyrin customs, in a quiet and green setting. Some photographs have been retouched using AI for projection and layout purposes. +33789978205
…By Bonaparte


Opposite Mont-Blanc, recent property consisting of a main HOUSE and an independent APARTMENT. With an energy performance rated A, this contemporary villa offers a total of five bedrooms, five bathrooms, seven toilets, and spacious dressing rooms. Without any overlooking, the house captivates from its cathedral entrance with an exceptional panorama of the Alps. The elegant living room of 63 m2 is organized around a large bow window allowing you to admire Mont-Blanc while enjoying the comfort of the fireplace. Each of the bedrooms, approximately 20 m2, has its own elegant private bathroom and a beautiful dressing room. The generous volumes and the smooth flow of spaces create a refined atmosphere. Outside, the garden smoothly extends into a vast meadow, offering a preserved natural setting. A rare and confidential property where panorama, light, and volumes compose a privileged way of life. Information on the risks to which this property is exposed is available on the Georisques website: www.georisques.gouv.fr. +33674497015
…By Bonaparte


Exclusively for sale in the Brens area, an exceptional estate and its outbuildings. Come and discover this unique property complex nestled in the heart of an 8,365 m2 park with swimming pool, offering a peaceful living environment and multiple project possibilities (family home, gîtes, professional practice). For the main residence, approximately 280 m2 of living space: Elegance and spaciousness define this characterful property, with the ground floor comprising: a magnificent kitchen with a marble worktop opening onto a vast dining room, a cathedral-ceilinged living room, a dressing area, and two toilets. Upstairs: you will find three spacious bedrooms with private dressing rooms and a laundry room. A superb mezzanine overlooking the living room leads to the unique master suite with a shower room and toilet, and private access to a relaxation mezzanine with a bathtub area. In the basement: A magnificent vaulted cellar, fitted and heated, ideal for your receptions, as well as a boiler room with independent outside access. The guest house, with approximately 106 m2 of living space, comprises on the ground floor a kitchen, a living room and 4 bedrooms spread over the two upper levels, as well as a shower room and a toilet. Ideal for hosting guests or generating rental income. The property is perfectly equipped for mechanics enthusiasts, craftsmen or artists: A first workshop with toilet of approximately 40 m2 with access ramp (ideal for motorcycles or heavy storage). A second heated workshop of approximately 31 m2. Large covered parking hangar of approximately 30 m2 with a workshop at the rear of approximately 18 m2 and upstairs more than 100 m2 of floor space with a concrete slab section and an OSB section allowing for storage and/or future development work... All this on a plot of 8,365 m2 complete with a beautiful swimming pool for summer days. A property offering rare potential. Whether you dream of a large family home or a hospitality business, the size and layout of the premises allow you to realize all your projects. Passing through the Via Rhona nearby, 30 minutes from Chambery and Aix-Les-Bains, 1 hour from Lyon, 1 hour from Annecy. This exceptional property is presented to you exclusively by your real estate agent Marine GIRET, EXCEPTIMMO agency/GIRET PRESTIGE cabinet, 6 Place des Terreaux, 01300 BELLEY.
…By Exceptimmo


SAINT-GENIS-POUILLY – Moraines District. Located in one of the most sought-after residential areas of Saint-Genis-Pouilly, at the end of a cul-de-sac, this 143.66 m² (136.08 m² Carrez law) family home offers a privileged living environment combining tranquility, space, and proximity to all amenities. Built in 1985 on a beautiful 1,030 m² plot, this property benefits from a flat, harmoniously proportioned garden, offering numerous landscaping possibilities and the potential for a swimming pool. Its orientation and beautiful views of the Jura mountains contribute significantly to the quality of life it provides. The house comprises, on the ground floor, an entrance hall, a pleasant living/dining room with a fireplace, a separate kitchen, and an adjoining studio with its own kitchenette and bathroom. This independent space is a real asset, whether for hosting family and friends, running a business, or generating rental income. Upstairs, you'll find three bedrooms, a bathroom, and a separate toilet. Ample storage space complements the property, with several attics that could be converted and access to the loft offering additional storage potential. A large double garage completes the package. Heating is electric. Upgrading to a D energy performance certificate (DPE) rating is easily achievable with minimal work, including the installation of a humidity-controlled mechanical ventilation system (VMC Hygro B) and a thermodynamic water heater. Just minutes from shops, schools, services, and the city center's infrastructure, this property presents an excellent opportunity for a family looking to settle in a desirable residential area while maintaining quick access to Geneva. The property has undergone an independent survey conducted by Berthier & Associés, in accordance with current French professional standards and the RICS (Royal Institution of Chartered Surveyors) Red Book 2025. Les honoraires sont à la charge du vendeur. Les informations sur les risques auxquels ce bien est exposé sont disponibles sur le site Géorisques : www. georisques. gouv. fr. ** ENGLISH SPEAKERS: please note that Capifrance has an international department that can help with translations. To see our range of 20,000 properties for sale in France, please visit our Capifrance website directly. We look forward to finding your dream home!
…By Capifrance - Virginie Flichy


In the heart of Saint-Jean-de-Gonville , in a quiet and sought-after environment, discover this pleasant 148 m2 house, located at the end of a cul-de-sac, in the immediate vicinity of schools and amenities . The house impresses from the moment you enter with its generous proportions , particularly its large living room with a cathedral ceiling , extended by a veranda offering an additional, exceptionally bright space. A mezzanine overlooking the living room accentuates the character and volume of the space. The sleeping area offers 4 bedrooms , a dressing room , a bathroom and a shower room . Situated on a beautiful plot of 897 m2 , the property benefits from a large south-facing terrace , ideal for enjoying sunny days, as well as an above-ground swimming pool . From a practical standpoint, the house has particularly desirable features: a double garage, carport, insulated and heated workshop , as well as plenty of storage space . A family home with generous volumes, benefiting from a privileged location, which combines calm, functionality and proximity to the heart of the village . Energy Performance Certificate (EPC): C / B. Estimated annual energy costs for standard use: Between 1,750 and 2,420 Euros/year. Area: 148 m2 Property price: 825,000? Date of completion of the energy audit: 29/06/2026 Primary energy consumption: 172 kWh/m2/year Final energy consumption: 108 kWh/m2/year For more information on the risks, consult the Géorisques website: http://www.georisques.gouv.fr The fees are to be paid by the seller. ADN IMMO Aurelien DEFENDI. Real Estate Agent. Professional license: 0101201718645. RCS Bourg en Bresse No. 828 730 663 Tel: +33 6 37 53 85 82. Email: [email protected] EXPERTIMO est le leader français des réseaux dédiés aux mandataires expérimentés
…By Expertimo


01300 - CUZIEU - SOLID WOOD CHALET TYPE HOUSE OF 146 M2 - SINGLE STOREY - 7 ROOMS - 2 BEDROOMS - TERRACES - SWIMMING POOL - OUTBUILDINGS - ENCLOSED GROUNDS OF 1100 M2 IN A DOMINANT SITUATION EffiCity, the agency that evaluates your property online, offers you this magnificent solid wood house of 7 rooms located in Cuzieu, combining comfort and tranquility, close to BELLEY, Lake Bourget 1 hour from Geneva and Lyon, 8 minutes from the train stations of Virieu le grand and 15 minutes from Culoz. This WARM single-storey house of 146 m2, custom built in 2006 by a craftsman specialized in the construction of solid wood log chalets, double outer walls of log walls and insulation. Quality services and durable and renewable materials. The LIVING AREA offers you a bright CATHEDRAL type living space of 77 m2, with entrance, dining room, living room, kitchen area as well as an independent utility room of 14 m2. A magnificent ceramic stove, in addition to underfloor heating and air conditioning, ensures comfort and savings in all seasons. The SLEEPING AREA is separated from the living area by a corridor. You will find two comfortable bedrooms, each with its own private bathroom. There is a separate toilet and a LARGE WALK-IN CLOSET in this sleeping area. A large MEZZANINE of nearly 40 m2 provides additional space for additional sleeping arrangements or a home office, a playroom, a relaxation area... according to your needs. The outdoor layout has been particularly well maintained, you will enjoy receiving family and friends on the BEAUTIFUL COVERED TERRACE of 35 m2. Depending on the sun or the time of day, enjoy two relaxation areas arranged in the park. This house also has a large outbuilding with two covered parking spaces, a workshop and five parking spaces to park your vehicles safely on the property. The grounds, 1100 m2, are wooded, landscaped, enclosed with a gravel driveway for car access, and an electric gate.
…By Efficity


Ref. 2132SR Prévessin-Moens, just a few minutes from the center and amenities (schools, buses, shops), you will be charmed by this detached 6-room house with a living area of 162m2 built in 2017, with high-end specifications, on 2 levels on a fenced and wooded land of 700m2. It consists of an entrance with a wardrobe, a fully equipped kitchen open to a living/dining room with access to the terrace/garden, a bedroom, a pantry with technical room, and a separate WC. Upstairs, three beautiful bedrooms including a master with dressing room and shower room + WC and a bathroom + WC. Additional features include a cellar, outdoor parking spaces, and an covered garage. A must-see! Contact Stéphane Reis Swixim International +41 78 898 66 66 +33 6 70 21 72 41 Agent commercial indépendant Swixim sur votre secteur : +33670217241 Agency fees payable by vendor - Montant estimé des dépenses annuelles d'énergie pour un usage standard, établi à partir des prix de l'énergie de l'année 2026 : 790€ ~ 1080€ - Stéphane REIS - Agent commercial - EI - RSAC Bourg-en-Bresse 888748381
…By Swixim Pays De Gex


There are homes that can be visited...and others that tell a story! Here, nature embraces heritage and freedom... Welcome to the Bresse way of life...in the heart of a privileged setting, this majestic renovated farmhouse has retained its soul and its unique architectural features, testaments to its era. Every stone, beam, half-timbering, brick, every detail is preserved, offering exceptional authenticity! And behind this distinctive architecture, generous volumes and a pleasant layout unfold across approximately 313 m². At the center of the bright, open-plan living space, a magnificent fireplace naturally stands out as the centerpiece, lending the whole a unique identity and a warm, inviting atmosphere! Enjoy four bedrooms, two of which are on the garden level, a shower room, a laundry room, and a spacious bathroom that provides private access to the natural Burgundy stone terrace and the delightful west-facing swimming pool, where the end of the day takes on a special dimension... the countryside stretching as far as the eye can see is ablaze with the colors of the sunset... This property is not just a family residence but offers considerable possibilities with enormous potential to be developed in approximately 160 m² of outbuildings, 145 m² of convertible attic space, and over 400 m² of barn space... tourism, equestrian activities, professional space with an office, a guest house, or a bed and breakfast... Surrounded by approximately 6.84 hectares, the pond adds a bucolic touch to the whole. It also offers modern amenities: an electric vehicle charging station, an alarm system, a water softener, a geothermal system for controlled energy comfort, and a well... A true privilege Idyllic and rare, close to major roads and population centers. An iconic and traditional heritage, it is the signature of a property that belongs to the history of its territory and is designed to last... Les honoraires sont à la charge du vendeur. Les informations sur les risques auxquels ce bien est exposé sont disponibles sur le site Géorisques : www. georisques. gouv. fr. ** ENGLISH SPEAKERS: please note that Capifrance has an international department that can help with translations. To see our range of 20,000 properties for sale in France, please visit our Capifrance website directly. We look forward to finding your dream home!
…By Capifrance - Sylvie De Almeida


La Ferme Mathurine – A Blend of Authenticity and Modernity Set within more than 9,000 sqm of beautifully landscaped grounds, in a peaceful and completely private setting, La Ferme Mathurine is a superb character property in the traditional Bresse style, which has undergone an outstanding renovation. Faithful to its Bressan heritage, with its timber-framed façades and traditional rammed-earth walls, this 329 sqm residence also embraces a distinctly contemporary approach, allowing natural light to take centre stage. Solid wood features throughout the property – from ceilings and floors to doors – creating a warm atmosphere reminiscent of an Alpine chalet. Metal staircases and balustrades, together with an industrial-style glass partition, add a resolutely modern signature. The result is a subtle blend of materials and styles, giving the property a timeless elegance. The layout has been designed with conviviality in mind. A spacious entrance hall leads to three interconnected living areas – dining room, sitting room and kitchen – creating a wonderful sense of depth and effortless flow between the spaces. The ground floor also offers: – two suites, each with its own private bathroom or shower room, both opening directly onto the garden and swimming pool, – a study, which could also be used as a third bedroom. Extending from the main house is a large and highly practical area comprising: – a garage accommodating several vehicles, – a storage mezzanine, – a boiler room, – and a dedicated pool equipment room. Upstairs, a spectacular cathedral-ceilinged lounge with a wood-burning stove overlooks the main living area. This cosy retreat provides the perfect setting in which to relax, read or enjoy a film. This level also features two further suites with private shower rooms, as well as a principal suite with bathroom and dressing room. The outdoor spaces have been designed for relaxation and entertaining. Several terraces with different orientations, including a covered terrace, provide a variety of settings in which to enjoy the warmer months. The beautifully landscaped and mature grounds feature a recent swimming pool, perfectly integrated into the property’s peaceful, bucolic surroundings. Thanks to the exceptional quality of its renovation – including the roof, solid-wood double-glazed windows and doors, and an efficient heating system – La Ferme Mathurine is a truly exceptional property. It is the ideal family home, combining authenticity, comfort and understated elegance in an enchanting countryside setting. Ideally located: 30 minutes from Bourg-en-Bresse and Mâcon, 1 hour 15 minutes from Lyon, and 1 hour 30 minutes from Geneva.
…By Welchome Bourgogne
'%20stroke='%23DDAA3A'%20stroke-width='1.909'%20stroke-linecap='square'%20stroke-linejoin='bevel'/%3e%3c/svg%3e)
Receive by email any new listing that may match your search criteria
Your criteria :
By validating this form, you accept the general conditions of use of Le Figaro Properties.
These agencies offer a selection of luxury properties vente in the Ain. Feel free to contact them for personalized assistance.
For your search for an exceptional property, select from our luxury houses with panoramic views in Ain (01), starting at $448,204. Offering exceptional panoramas, these 28 residences overlook the city and its surroundings. As the seasons pass, the spectacle is renewed without ever becoming tiresome. Depending on the area you are looking for, such as Divonne-les-Bains, Gex and Cessy, the living areas may vary and start at a minimum of 152 m². The largest properties rise to 13,299,999,744 m².
As part of your search for a luxury property, discover our catalog of 309 luxury houses with a terrace in Ain (01), offered from $247,130. Outdoor meals or summer receptions, the terrace extends the house outdoors. Property listings are found in particular in Divonne-les-Bains, Saint-Genis-Pouilly and Prévessin-Moëns. The houses listed in our listings offer attractive living areas measuring between 49 m² and 1,094 m².
Set down your suitcases without waiting: our catalog brings together 5 furnished luxury houses in Ain (01), with a starting price of $887,421. From the living room to the bedrooms, each residence is tastefully furnished and ready to live in. Property listings are particularly numerous in the following areas: Blyes, Neyron and Péron. The average price of this furnished stock stands at $5,021 per square meter. Living areas reach 343 m² for our largest properties.
As part of your search for properties of excellence, browse our privileged selection of 163 luxury houses with a pool in Ain (01) available from $375,188. These exceptional residences enjoy prime locations, particularly in Divonne-les-Bains, Prévessin-Moëns or Grilly. Whether the architecture of these houses incorporates a covered indoor aquatic space or a vast outdoor pool, each property flourishes amid remarkably landscaped grounds measuring between 254 m² and 118 ha.
Your receptions deserve a setting to match: discover 90 luxury houses with a reception room in Ain (01), starting at $365,078. These residences combine family privacy with spaces dedicated to major events. Family gatherings, business dinners or parties with friends naturally find their place there. The fashionable addresses are located in Divonne-les-Bains, Saint-Genis-Pouilly and Péron. Depending on the property, the property area extends up to 118 ha.
Within our catalog, 2 luxury houses listed as historic monuments in Ain (01) are for sale, starting at $616,701. These residences perpetuate exceptional architectural expertise. Acquiring one means continuing a story that began long before you. Your search can focus on Bourg-en-Bresse and Saint-Etienne-sur-Reyssouze. The properties recorded in our listings have between 5 and 12 bedrooms. The grounds in our collection measure 6,500 m². This can rise to 8,850 m² depending on the property.


