Get early access to listings that match your criteria
Never miss an opportunity again. Our personalized alerts notify you instantly.

 English$ USD · m²


By Parthena Conseil
Set within 9 hectares of land combining fields and woodland, this rare estate offers a unique lifestyle in a preserved natural environment near Lyon and Geneva. Sheltered from view, the property provides a remarkable balance of privacy, nature and development potential. The château, partially renovated according to the highest standards, features generous volumes and retains its authentic architectural character. It offers multiple reception areas, bedrooms and additional spaces to be redesigned depending on future plans. The grounds are a major asset, with 10 hectares of private land combining open and wooded areas, with complete privacy and no overlooking. This property is ideally suited for a buyer seeking a preserved lifestyle setting, a transformation project, or a rare heritage asset close to major routes. A confidential estate combining freedom, space and potential. Pour information, contactez: Nadine DIPIETRO +33681993158
…


Nestled in one of the most sought-after residential areas of Divonne-les-Bains, this remarkable architect-designed villa captivates with its contemporary design, high-end features, and intimate atmosphere. Designed to provide optimal living comfort, the property benefits from an architectural concept focused on natural light, generous volumes, and energy efficiency. From the moment you enter, the villa reveals an exceptional wellness area featuring a vast indoor swimming pool with shower and toilet facilities, creating an elegant and soothing ambiance. On the main floor, the light-filled living and dining area offers spectacular panoramic views over the Alps and Mont Blanc. The dining room, entirely open to the outdoors through large floor-to-ceiling windows, enjoys a privileged natural setting with unobstructed views of the forest and the Jura mountains. The fully equipped kitchen, both modern and welcoming, harmoniously completes this living space. This level also includes a first master suite with en-suite bathroom, a guest WC, and a private office, adding further comfort and refinement. The top floor, designed to preserve everyone’s privacy, features a second master suite with dressing room and breathtaking views of the Alps and Mont Blanc, a spacious bathroom with shower and toilet, and a private terrace. Two additional bedrooms share a bathroom with shower and toilet, and each benefits from a charming mezzanine accessible via a sliding staircase — ideal as a relaxation area or children’s play space. A large lounge area with library completes this floor. On the lower ground floor, the villa offers a laundry room as well as direct access to a large garage and a wine cellar or workshop. Outside, the fully enclosed landscaped grounds form a true green haven, offering peace and serenity throughout the year. A second enclosed garage accommodating two vehicles is also equipped with an electric vehicle charging station. Located just a few minutes from Geneva, this rare property enjoys a prime location close to schools, the golf course, the lake, and all the amenities of Divonne-les-Bains. Information regarding potential risks to which this property is exposed is available on the Géorisques website: [www.georisques.gouv.fr](https://www.georisques.gouv.fr?utm_source=chatgpt.com)
…By Barnes Pays De Gex & Genevois


The advertiser did not provide an english description for this listing.
…By Agence Immobilière Valdor Anse


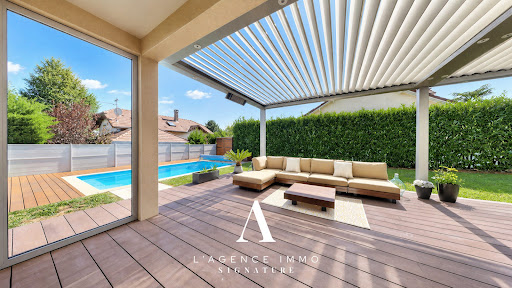

The advertiser did not provide an english description for this listing.
…By L’agence Immo


NEW CONTEMPORARY VILLA OF HIGH STANDING T5 - 185 M² - PLOT 964 M² - MONT-BLANC VIEW ALPS CHAIN - GARAGE - GRILLY 01220Welcome to L'Agence Immo, your trusted real estate partner.Mickael Lima, real estate expert, is delighted to present this superb new contemporary villa, ideally located in a sought-after environment in Grilly. Offering 185 m² of living space, this property impresses with its generous volumes, remarkable brightness, and exceptional panoramic view of Mont-Blanc and the Alps.Interior layout: The main level features a superb living area with generous volumes, bathed in light thanks to large aluminum openings providing a natural continuity with the outside and an unobstructed view of the alpine landscape. The living room harmoniously integrates with a fully equipped American kitchen, creating an elegant yet friendly space that is perfect for entertaining, with direct access to the terrace and the lower garden, seamlessly extending the living spaces outdoors. An independent WC completes this level. The lower garden level, a true sleeping and relaxation area, consists of a large hallway that structures the circulation of this level and offers additional space ideal for an office, a reading nook, or a relaxation area. Three spacious bedrooms, each equipped with built-in wardrobes and benefiting from direct access to the lower garden, reinforcing this pleasant feeling of inside-outside living. The master suite stands out with its complete amenities featuring a bathroom and a private shower room, providing a true space dedicated to comfort. The other bedrooms each have their own adjoining shower room, offering each occupant a high level of privacy and comfort. A second independent WC is also present at this level.Exterior layout: Situated on a 964 m² plot, the property enjoys a calm and privileged environment. The terrace naturally extends the living spaces and offers an exceptional viewpoint of Mont-Blanc and the Alps. The garden, facing due south, is a true green oasis, bathed in light and perfectly customizable to your desires, within a rare natural setting. It also features a spa area, inviting relaxation and well-being, to fully enjoy the outdoors in any season. A 20 m² garage and a cellar, along with two parking spaces, complete this property.Features and equipment: This villa is distinguished by the quality of its finishes and attention to detail. The large-format tiling of 1.20 m x 1.20 m adds a decidedly contemporary touch and enhances the sense of space in the living areas. The aluminum joinery, combined with large windows, offers both aesthetics, durability, and excellent thermal performance. The motorized adjustable solar shades (BSO) allow for optimal management of brightness and indoor comfort. All of the house's plumbing fixtures are by Hansgrohe, a guarantee of quality, durability, and design. Underfloor heating ensures a gentle and uniform distribution of heat, guaranteeing optimal comfort in all seasons. Outside, a spa complements the well-being features of the property, offering a privileged relaxation space.
…By L’agence Immo


EXCEPTIONAL CHALET - 213 M2 LIVING SPACE - T8 - PANORAMIC VIEW - INDEPENDENT T2 - 2 SUITES - SPACIOUS TERRACE - PERGOLA - LARGE GARDEN - DOUBLE GARAGE - MIJOUX 01410Welcome to the Signature range of Immo agency, your partner in prestigious real estate.Steffie Rouviere, L'Agence Immo is delighted to exclusively present this exceptional chalet with quality features, enhanced by a large wraparound terrace, a true belvedere open to a panoramic view of the surrounding nature. This rare property offers 5 bedrooms, including 2 suites, as well as an independent T2 providing a real opportunity for rental income. Its pergola, large garden, and immediate proximity to hiking trails complete an exclusive living environment designed for clientele in search of space, comfort, and high-end authenticity.Interior LayoutSpanning 213 m² of living space, this chalet captivates with the magnitude of its volumes, the quality of its features, and the coherence of its layout. Each space has been designed to offer a warm and elegant lifestyle in a privileged natural setting. The ground floor welcomes a genuine independent T2 apartment, composed of a living room with kitchen, a bedroom with closet, and a shower room. This space is a major asset, both for hosting in complete privacy and considering attractive rental opportunities in a sought-after area. The main level opens onto superb living spaces bathed in light. The living-dining room fully showcases the panoramic view of the surrounding nature, creating a soothing and spectacular atmosphere throughout the seasons. The dining room, extended by a study area, harmoniously connects with the terrace and garden through large bay windows. The American kitchen, fitted and equipped, integrates refined conviviality into this ensemble.On the upper floor, a second expansive living space elegantly extends the chalet's atmosphere. Designed as a lounge, it benefits from beautiful openings to the outside and lets in light while offering a pleasant perspective on the surrounding natural setting. This level then accommodates a master suite with shower room, two bedrooms with closets, an independent bathroom, and a separate toilet, composing a comfortable and perfectly structured sleeping area. A laundry room, a wine cellar, and a double garage with technical room and toilets complete the whole discreetly and functionally.Exterior LayoutBuilt on a generous plot of 1,723 m², the chalet benefits from a green and open environment, perfectly in harmony with its architecture and premium positioning. The 136 m² terrace is one of the signatures of the property. A true outdoor reception area, it offers a privileged setting to enjoy the view, share convivial moments, or simply savor the calm of the place. The pergola enriches this space and accentuates its warm and exclusive character. The large garden, approximately 630 m², naturally extends the living spaces and gives the property a particularly pleasant breath of fresh air. The whole creates a rare atmosphere, oriented towards nature and contemplation. A garden shed complements the exterior features, while the numerous parking possibilities enhance...
…By L’agence Immo


Ref. 1553JB: In Grilly, close to the center of the village, in a quiet place offering a panoramic view, you will be charmed by this magnificent individual house T6 of 250 m² (160 m² of living space), built in 2012 on a plot of 870 m².It consists of an open kitchen leading to a bright living/dining room providing access to two well-exposed terraces, one of which has a jacuzzi, as well as a large garden. A laundry room, a bedroom with a shower room, and a separate toilet complete the ground floor.Upstairs, there are three bedrooms, one of which has access to a beautiful terrace with a view of Mont Blanc, and a bathroom equipped with a bathtub, a shower, and a toilet.In the basement, you will enjoy a studio with a shower room/toilet and independent entrance, a large garage, and a technical/storage space.A guaranteed favorite! Discover it quickly!Contact: Joao BAETA +41 79 666 23 96 Independent sales agent Swixim in your area: +33756821990 Fees charged to the seller - Estimated amount of annual energy expenses for standard use, based on 2021 energy prices: €1300 ~ €1760 - Joao BAETA - Commercial agent - EI - RSAC 918 732 298 / Bourg en BresseThis description has been automatically translated from French.
…By Swixim Pays De Gex


Ref. 1414DW: Located less than 15 minutes from the Swiss border and 25 minutes from Geneva International Airport, come and discover this splendid estate comprising 2 villas set on 1 hectare ! Nestled in a lush setting, it offers a superb panoramic view of the Alps. Extensive renovations have been carried out under the supervision of an architect (plans and building permits available). The main house offers a living area of approximately 550 m2, with a full basement, part of which has direct access to the garden. It consists of 2 habitable levels, bathed in light, and a spacious basement with numerous rooms. At the entrance, a vast living room with space for a fireplace, and magnificent windows add incredible charm to the place. Another living or reception room connects to the area designated for the future kitchen. Upstairs, the spacious master suite includes a dressing room and a bathroom to be installed. 2 large bedrooms with space for bathrooms, and a large hallway. The impressive basement includes a library, a billiard room, bedrooms, and other areas to be developed. The second house, for guests or any other purpose, offers a living area of approximately 150 m2, with a basement and technical room for the pool. Built with cut stone, it is almost complete: only the finishing touches are needed! It features a vast and bright living room, a pre-installed kitchen, and 2 beautiful bedrooms with Italian marble bathrooms. A spacious underground garage made of concrete has the potential for 10 vehicles! A 24*8 meter pool is installed and just needs to be completed according to taste, equipped with a pool house. The materials and installations are of the highest quality (invoices available): Integral concrete in the walls, slabs, and foundations of the terrace and pool. Double-glazed wooden windows. Large bay windows in the living areas. New roofs, oil heating system with heated floors on the living levels, air extraction in the billiard room of the main house's basement. Larchwood fittings, marble in the bathrooms of the second house. Networks and telecommunications connected. This rare property on the market represents an exceptional opportunity for anyone seeking peace and beauty. Presentation video available. Dorothée Westeel-Denise +33 673 41 56 20 [email protected] Agent commercial indépendant Swixim sur votre secteur : +33673415620 Agency fees payable by vendor - Dorothée WESTEEL-DENISE - Agent commercial - EI - RSAC 908 068 703 / Bourg en Bresse
…By Swixim Pays De Gex


ARCHITECT DESIGNED INDIVIDUAL HOUSE - 5 BEDROOMS - EXCEPTIONAL VIEW - LAND 2,017 M² - GEX 01170Welcome to the Signature range of L'Agence Immo, your prestigious real estate partner.The L'Agence Immo team is pleased to present this spacious individual house of 249.46 m² of living space, 262.15 m² of floor area, and a total surface area of 309.49 m², offering 5 bedrooms and many assets.Interior layoutThis property features a vast living room of 50 m², bathed in light thanks to large openings providing an unobstructed view of Mont Blanc, Lake Geneva, and the entire Geneva basin. The fitted and equipped American kitchen harmoniously integrates with the living space. On the night side, the house has five bedrooms, including a master suite with a mezzanine, ideal for setting up an office or a dressing room. The other bedrooms benefit from nice surfaces and plenty of storage, providing a peaceful and comfortable setting for their occupants. You will also find a bathroom, two shower rooms, and two independent toilets. The underfloor heating is provided by an individual oil installation. A double garage, as well as a cellar and basement complete this functional and well-thought-out interior layout.Exterior layoutSet on a plot of 2,017 m², the property has a garden, two terraces, and a balcony, allowing you to fully enjoy the exceptional panorama throughout the year. A large driveway allows parking for up to five additional vehicles. Thanks to its privileged location, it is possible to install an infinity pool, offering a unique view of Mont Blanc and the Geneva basin.Services and equipmentAmong the amenities, you will appreciate the central vacuum system, fireplace, alarm system, and electric shutters. The house is fitted with double-glazed wooden and PVC windows and a single-flow mechanical ventilation system. The sanitation is connected to the main sewer.Location and amenitiesLocated in Gex (01170), this house enjoys a privileged location with an unobstructed view. The municipality is served by several bus lines facilitating travel to the surrounding areas: Line 60: connects Gex-L'Aiglette to Cornavin Station in Geneva. Line 61: also connects Gex to Cornavin Station in Geneva. Line 33: connects Gex to Divonne-les-Bains, Saint-Genis-Pouilly, Thoiry, and Bellegarde. These lines offer easy access to local amenities and nearby urban centers.Additional informationBuilt in 2002, the house is in excellent general condition, offering a comfortable living environment with no work needed.For more information on potential risks, visit www.georisques.gouv.fr.Don't wait any longer to discover this superb house located in Gex! Contact us now to arrange a visit.L'Agence Immo, more than an agency, an experience.
…By L’agence Immo


In a privileged, absolutely quiet setting on the edge of a protected natural area, this elegant contemporary property offers around 140 sqm of living space on a plot of over 1,400 sqm, offering a rare combination of nature, comfort and quality features. The house has undergone a major renovation, with the vast majority of work carried out between 2021 and 2022, guaranteeing the highest levels of comfort and equipment. On the first floor, the entrance hall with storage space opens onto a vast, luminous living space comprising a living room and dining room, complete with wood-burning stove and fully-equipped open-plan kitchen. The space flows naturally onto a south-facing terrace with unobstructed views of the Alps and Mont Blanc. This level also features an office, a first suite with shower room and terrace, a guest toilet with washbasin, and a storeroom. A workshop with direct access to the garden completes this floor and leads to the double carport, easily convertible into a closed garage if desired. Upstairs, the house offers a particularly comfortable night space, with 4 suites with shower and a master suite with bathroom, shower, toilet, dressing room and terrace. There's also a separate toilet with washbasin. The basement has been entirely converted to meet your comfort and leisure needs: sports room, laundry room, cellar and a multi-purpose room that can be used as a cinema or relaxation area, as you wish. A space has also been specially designed for the creation of a future wellness center (hammam, sauna, shower and sanitary facilities), with the technical reservations already in place, giving free rein to your project. The property benefits from high-performance technical equipment: reinforced insulation, high-quality aluminum joinery, double-flow ventilation, heat pump. Energy performance: DPE: 126 (C); GES: 4 (C) A rare property in the area, combining generous volumes, functionality, recent renovation and a privileged living environment facing Mont Blanc. +33789978205
…By Bonaparte


Opposite Mont-Blanc, recent property consisting of a main HOUSE and an independent APARTMENT. With an energy performance rated A, this contemporary villa offers a total of five bedrooms, five bathrooms, seven toilets, and spacious dressing rooms. Without any overlooking, the house captivates from its cathedral entrance with an exceptional panorama of the Alps. The elegant living room of 63 m2 is organized around a large bow window allowing you to admire Mont-Blanc while enjoying the comfort of the fireplace. Each of the bedrooms, approximately 20 m2, has its own elegant private bathroom and a beautiful dressing room. The generous volumes and the smooth flow of spaces create a refined atmosphere. Outside, the garden smoothly extends into a vast meadow, offering a preserved natural setting. A rare and confidential property where panorama, light, and volumes compose a privileged way of life. Information on the risks to which this property is exposed is available on the Georisques website: www.georisques.gouv.fr. +33674497015
…By Bonaparte


Set in a preserved environment, at the heart of a sought-after and secure neighborhood, this architect-designed villa embodies a refined and discreet lifestyle. A confidential address for a property that combines contemporary elegance with high-end amenities. Built on a landscaped plot of 719 sqm, the villa offers 172 sqm of living space. The ground floor features an entrance hall with a wardrobe, a spacious and light-filled living area comprising a lounge, dining room, and a fully equipped kitchen enclosed by a glass door, a master bedroom with dressing room, shower room and toilet, a guest restroom with hand basin, as well as a garage with insulated convertible attic space completing this level. From the living room and the kitchen, direct access to the terrace and pool area allows you to fully enjoy the green and unspoiled surroundings. Upstairs, a landing leads to four generous bedrooms, one of which is currently fitted as an office, a laundry room, and a large bathroom with both bathtub and shower, along with separate toilets. The well-maintained outdoor spaces, the new heated and secure swimming pool, the spacious terrace, and the ideal orientation of the plot ensure exceptional comfort throughout the year. A garage with motorized door and several parking spaces complete this property. Information regarding the potential risks to which this property is exposed is available on the Géorisques website: www.georisques.gouv.fr Agency fees payable by vendor - Les informations sur les risques auxquels ce bien est exposé sont disponibles sur le site Géorisques : www.georisques.gouv.fr
…By Barnes Pays De Gex & Genevois


Single-storey house of 102 m2 with 3 to 4 bedrooms in Tramoyes, Ain. Quiet area - Close to nature, shops, and highway access. Discover this pleasant single-storey house of 102 m2, built on a plot of 265 m2, ideally located in the sought-after municipality of Tramoyes. A prime location, close to the motorway access, public transport (Mionnay SNCF train station just a few minutes away), and shops accessible on foot in only 10 minutes. A calm environment with unobstructed views of green spaces. A pleasant neighborhood, perfect for families who love nature. Immediate access to walking and cycling paths. Its welcoming living room is enhanced by a pellet stove, ideal for warm comfort. Its large skylight brings brightness to the living area. You will have the opportunity to arrange the spaces and terraces available to the south, west, and north, accessible from the entrance, the living room, and the bedrooms. Discover it without delay. Information on the risks to which this property is exposed is available on the Géorisques website: www.georisques.gouv.fr. For more information and to discover this house, contact me now to arrange a visit. Do not miss this opportunity! Jean-Pierre François 06/19/91/61/39 [email protected] RSAC: 932 491 798 reference: JF- Energy class B, Climate class A Estimated annual energy expenses for standard use: between €950.00 and €1,350.00 over the years 2021, 2022, and 2023 (subscriptions included). Information on the risks to which this property is exposed is available on the Géorisques website: georisques.gouv.fr.This description has been automatically translated from French.
…By Cesar Et Brutus


REYRIEUX - Architect-designed house of 230 m² with 4 bedrooms and the possibility of a 5th on more than 1,100 m² of land with a swimming pool in a very quiet residential area with a superb view.Environment: close to the village center; Access on foot to shops, schools, and the Jean Compagnon college. Unobstructed view of the Val de Saône, Monts d'Or, and South Beaujolais.This character house, built in 1992, of good standing offers a wise choice between authenticity, modernity, and serenity. It offers a generous and bright living space of 230.50 m² with a 63 m² living room, very bright thanks to large bay windows and warm thanks to a fireplace. Very beautiful equipped and separate kitchen completed by an adjoining pantry.This house also consists of 4 spacious bedrooms, including one with a solarium facing due south and some with integrated wardrobes, 2 bathrooms, and 2 independent toilets. The wooden openings bring a warm and authentic touch to each room.Complete basement with large volumes for multiple uses: professional activities, leisure room, sports room, or layout of a single-storey apartment for short and long-term stays or to accommodate a parent or child in semi-independence.Amenities: thermodynamic water heater, heat pump, and photovoltaic panels installed in recent years, thus ensuring energy savings.Outside, the 1,109 m² land, a sheltered 100 m² terrace, and a swimming pool area provide a pleasant living environment.This house, in perfect condition, combines practicality and security, with a garage for 2 indoor parking spaces and an outdoor parking area.The municipality of Reyrieux: a village of 5,000 inhabitants in full development. Very popular with young families who find a nursery, after-school care, and a recreation center for Wednesdays and during school vacations. Private and public schools, college.School transport for private schools in Trévoux and Neuville-sur-Saône and for the Trévoux high school. Medical house, speech therapists, several dental practices, nurses, osteopaths, pedicurists, sophrologists, pharmacy. Shops: bakery-pastry shop, tobacco-newspaper shop, local grocery store, hairdressers, optician, beauty institutes. Many sports and cultural associations.Access: A46 at 4.5 km (Genay/Massieux exit for directions to Lyon, Geneva, or Grenoble, or Trévoux for directions to Villefranche, Mâcon, or Paris). 35 minutes from Lyon city center (Place Bellecour), from Part-Dieu, from Mâcon-Loché TGV station, or from St Exupéry airport.Do you live far away, do not want to waste your time, are you very selective? Then request the link for an IMMERSIVE VISIT to verify if this property really meets your criteria. If you are intrigued, contact me for an on-site visit.File with more than 30 photos sent upon request.INTERAGENCY DELEGATION: Dear colleagues, real estate agents, representatives, and property hunters, this property is open to delegation if you have serious clients. Do not hesitate to contact me for any further information.With over 18 years of experience, I assist you with your real estate projects as an independent real estate advisor.My services: free, professional, and reasoned estimate with the delivery of a file...This description has been automatically translated from French.
…By Cesar Et Brutus


INDIVIDUAL HOUSE - 4 SUITES - SWIMMING POOL - GARDEN - TERRACE - PANORAMIC VIEW OF LEMAN AND MONT-BLANC - GARAGE - GRILLY 01220Welcome to L'Agence Immo, your trusted real estate partner.Mickaël Lima, real estate expert of the Pays de Gex and its surroundings, is delighted to present this superb contemporary individual house with 4 suites, combining exceptional brightness, a breathtaking panoramic view of Lake Geneva and Mont-Blanc, and high-end amenities, in a privileged environment in Grilly. From the very first moments, this property seduces with its sunlit volumes and its opening onto a breathtaking landscape, offering a rare and sought-after living environment.Interior layout: Upon entry, you discover a welcoming and functional space including an independent WC and an office, ideal for teleworking or freelance activities. This welcoming area perfectly introduces the quality distribution of the house. The tour continues to a particularly spacious living area, bathed in light thanks to large openings, and offering a natural connection to the outside as well as an exceptional panoramic view. The independent kitchen, fully furnished and equipped, elegantly and practically completes this living space, allowing for both daily use and convivial occasions. The house stands out with its four true suites, each with its own shower room and WC, ensuring optimal living comfort and perfect independence for each occupant. Underfloor heating ensures a gentle and uniform warmth throughout the house. A basement completes the whole with additional valuable spaces, as well as a garage that can securely accommodate two vehicles.Exterior layout: Set on a plot of about 1,000 m², the property offers an exceptional outdoor setting, truly extending the living spaces. The ideally oriented terrace allows you to fully enjoy a remarkable panorama with an unobstructed view of Lake Geneva and Mont-Blanc, offering a unique natural spectacle throughout the seasons. The carefully landscaped garden constitutes a privileged relaxation space in a calm and green environment. The swimming pool, designed by Mondial Piscine, perfects this ensemble and offers additional comfort during the beautiful season, while harmoniously integrating into this unique setting. The property also includes a garage that can accommodate two vehicles, as well as several outdoor parking spaces allowing at least two additional cars to be parked.Features and equipment: This recent house benefits from a particularly high-quality level of amenities. It is equipped with BSO shutters allowing fine modulation of brightness while maintaining excellent thermal comfort. A water softener is also installed, enhancing everyday usage comfort. The double-flow VMC ventilation ensures constant air renewal while limiting heat loss, thus contributing to better indoor comfort and energy optimization. External insulation strengthens the thermal performance of the house. The aluminum joinery with reinforced double glazing, incorporating argon gas, provides excellent thermal performance…
…By L’agence Immo


In the heart of a preserved natural environment, this rare and confidential estate embodies an authentic way of living, where serenity, space, and nature harmoniously come together. A true setting for lovers of large spaces, the property benefits from a privileged location in the heart of the Dombes, just 40 minutes from Lyon. Spanning 118 hectares in one block, the estate features an exceptional landscape composed of meadows, woods, and a majestic 36-hectare pond. From the reception rooms, the views of this natural panorama are simply remarkable. The main house extends over more than 770 m² on the ground, including about 310 m² currently habitable. Its generous volumes, character, and rare potential make it a property to reinvent according to the aspirations of its future owners, to create an exceptional residence worthy of this unique place. An independent caretaker’s house completes the ensemble. The numerous dependencies offer multiple development possibilities and can accommodate an equestrian project, a car collection, reception, wellness, or leisure spaces. A singular and inspiring place, destined for those who seek much more than a property: a domain, a way of living, an emotion. +33613292686
…By Bonaparte


Exclusive TERACYTE-IMMOBILIER, in a peaceful and green environment, in the municipality of CONDEISSIAT, kindergarten and primary school, 10 minutes from MARLIEUX train station (TER, BOURG-EN-BRESSE / LYON), 15 minutes from CHATILLON-SUR-CHALARONNE, 15 km from BOURG-EN-BRESSE, 20 minutes from the A40 motorway, and 30 km from MACON. Renovated former farm body of approximately 235 m² (surrounded by greenery but not isolated), on a plot of 2,609 m². Composed of: Ground floor: entrance to living room and open kitchen, pantry/laundry room, independent WC, master suite (dressing room and shower room), room that can serve as an office or playroom. Two stairs to access the first floor: 4 large bedrooms, independent WC, shower room, mezzanine and office (7.8 m² that can serve as an extra bedroom). Reversible air conditioning, fireplace, PVC window frames and shutters, mosquito nets, roof in excellent condition, facade (2 years), fiber proximity, compliant individual sanitation. DPE: C, 157 estimated amount of annual energy expenses for standard use: between €3020 and €4180 reference years 2021, 2022, 2023, GES: B, 6. Well located in an area covered by a natural and technological risk prevention plan. Contact Sébastien BON at 06 88 51 83 18 or [email protected] description has been automatically translated from French.
…By Teracyte


In the heart of GEX, within immediate proximity to schools, shops, and main roads, this 1980 townhouse charms with its unique character, atypical layout, and preserved appeal, offering a successful blend of historic heritage and modern comfort. With over 200 m² of living space, the house features a friendly, well-thought-out layout, ideal for family life. The ground floor includes a fully equipped kitchen, a welcoming living room with a fireplace and a mezzanine, a bathroom, and a piano lounge, as well as two bedrooms, including a master suite. On the street-level floor, there is a “museum” lounge, a billiard room, a workshop, and an additional bedroom. Additional spaces include an attic, a wine cellar, and a small outdoor chalet. The property sits on a landscaped, enclosed plot of 698 m². A rare and atypical home, perfect for lovers of beautiful residences with timeless charm, seeking an authentic and practical living environment. Information on the risks affecting this property is available on the Géorisques website: www.georisques.gouv.fr Montant estimé des dépenses annuelles d'énergie pour un usage standard, établi à partir des prix de l'énergie de l'année 2021 : 2410€ ~ 3270€
…By Barnes Pays De Gex & Genevois


Nestled in the unspoiled landscapes of the Valromey region, this remarkable historic estate offers a rare and privileged lifestyle setting between Lyon, Aix-les-Bains and Geneva. While enjoying the tranquility of the countryside, the property remains conveniently close to railway stations, schools, shops and medical services, ensuring both comfort and accessibility. Set within more than three hectares of beautifully landscaped parkland, the estate offers approximately 675 sqm of living space and nearly 1,100 sqm of usable floor area, forming a harmonious ensemble of character buildings steeped in history and charm. The origins of the property date back to the 13th century. Over the centuries, the estate has evolved while preserving its authentic architectural character. The current owners have undertaken careful and progressive restoration works, combining respect for the historic structure with the comfort expected of a contemporary residence. The property is composed of several charming buildings forming a cohesive and elegant domain: - A characterful main residence, the historic heart of the estate - A second independent house, currently operated as guest cottages - An elegant dovecote, a beautiful architectural feature awaiting restoration - An additional outbuilding, offering further development potential This configuration gives the estate remarkable versatility, perfectly suited to a family residence or a hospitality project. The main house immediately appeals to lovers of historic properties with generous volumes and refined atmosphere. The ground floor, offering approximately 300 sqm on a single level, is arranged around a welcoming entrance hall leading to: two reception lounges, a dining room, a double kitchen, a bright winter garden, a study, a laundry room and some guest facilities Upstairs, the sleeping quarters include six bedrooms, three of which are currently operated as independent guest rooms. Four bedrooms already benefit from en-suite bathrooms, while the remaining two could easily be converted into additional suites. A pleasant library area completes this floor, offering a peaceful space dedicated to reading and relaxation. The top floor reveals a vast 280 sqm open space awaiting conversion, offering numerous possibilities such as additional suites, reception rooms, wellness facilities or leisure areas. The property benefits from several technical features enhancing both comfort and energy efficiency: - heating system powered by a wood-chip boiler - high-quality interior insulation - solar panels - dual circulation within the house thanks to both a main staircase and a service staircase The grounds are predominantly flat and beautifully planted with mature trees, creating a serene and private natural setting. Thanks to its history, generous volumes and the layout of its buildings, this exceptional property lends itself to a variety of projects: - a prestigious family residence - a refined country retreat - a hospitality project including guest houses or boutique accommodation, already initiated by the current owners - a tourism or event venue A unique estate combining heritage, nature and lifestyle, offering an exceptional opportunity in one of the region’s most preserved settings.
…By Marc Foujols Paris 6


RENOVATED BARN - 6 BEDROOMS - 852 M² LAND - LARGE LIVING ROOM - GARAGE - CELLAR - BASEMENT - THOIRY 01710Welcome to L'Agence Immo, your trusted real estate partner. The team at L'Agence Immo is delighted to present this stunning renovated barn with 407 m² of living space (607 m² on the ground), combining impressive volumes, exceptional charm, and high-quality finishes. It offers 6 bedrooms, a grand living room, a garden suitable for a pool, a complete basement with garage, cellar, and great potential for development.Interior layout: From the entrance, the charm works. This former barn completely reimagined on three levels captivates with its rare volumes and warm yet spectacular atmosphere. The spacious living room of nearly 130 m² stands out as the heart of the house, enhanced by an exceptional ceiling height of 9.50 meters at the ridge. Bright and airy, it opens onto a fitted American kitchen, perfect for convivial moments. The night area comprises six bedrooms thoughtfully distributed across the levels. Two of them feature private dressings. On the upper floor, an impressive games room of over 78 m² serves as a truly modular space: it can easily be transformed into a master suite, home cinema, or an additional living area according to your wishes. Three shower/bathrooms with WC complete the interior features, ensuring comfort and practicality on a daily basis. Functional annexes such as the laundry room, pantry, cloakroom, a wine cellar, and several passageways facilitate everyday life. In the basement, you will find a vast garage of over 66 m², a covered shelter of more than 88 m², a storage space, and a wine cellar. These volumes offer great potential for development, whether for a workshop, gym, leisure area, or optimized storage.Exterior layout: Set on a plot of 852 m², with 455 m² of garden, this property features a pleasant and poolable outdoor space. A terrace harmoniously extends the living room outdoors, ideal for enjoying sunny days. Four outdoor parking spaces add to the convenience.Features and equipment: Originally built in 1917 and fully renovated with care in 2008, this barn combines the charm of the old with the amenities of a modern property. It benefits from a gas heating system, ensuring performance and energy efficiency. Features include aluminum joinery with double glazing, single-flow VMC, connection to mains drainage, and good insulation. The property is in excellent condition, ready to welcome its new owners.Location and amenities: Ideally located in close proximity to the center of the village of Thoiry (01710), this property offers a quiet environment while remaining close to essential amenities. The Val Thoiry Shopping Center is just minutes away. On the transport side, bus line 68 connects Vernier to Thoiry via Meyrin (train station), providing convenient access to neighboring municipalities and Geneva.Additional information: The property is available immediately. The land is poolable, the wine cellar is fully usable, and the basement offers multiple layout options.This description has been automatically translated from French.
…By L’agence Immo


NNestled in lush greenery in Farges, sheltered from view and lulled by the gentle sound of a stream, this exceptional chalet offers a rare living environment that combines nature, comfort, and immediate proximity to amenities, schools, main transport routes, and the border. Just 15 minutes from CERN and 30 minutes from the center of Geneva. From the moment you arrive, your gaze is drawn to the Jura mountains and the open spaces surrounding the property. The calm is absolute. No overlooking neighbors, no disturbances—only the feeling of a preserved place where every space has been designed to fully enjoy the surroundings. The neighboring plot, protected and non-buildable, guarantees the long-term preservation of this exceptional environment. Set on a vast 2,700 m² buildable plot, this property built in 2006 offers approximately 230 m² of usable space, including 180 m² of living area. Completely redesigned and renovated between 2023 and 2025, it now features high-end amenities and spaces thoughtfully designed for both family living and entertaining. The main level features a fully equipped kitchen open to the dining area, extended by a bright living room with a fireplace. The entire space opens onto a large terrace overlooking a landscaped garden with complete privacy, where a heated swimming pool and relaxation area create the perfect setting for sunny days. The top floor is dedicated to the sleeping area and consists of four bedrooms with balconies, including an elegant master suite with its own dressing room and en-suite shower room with WC. A bathroom with WC and a second shower room complete this floor. On the garden level, additional spaces enhance the comfort of the home: a bedroom with shower room and WC with independent access, a wine cellar, a laundry room, and a state-of-the-art cinema room, perfect for special moments. An attached garage provides convenient and secure access. Outside, the amenities confirm the standing of the property: a double carport, an additional garage, a pétanque court, photovoltaic panels, automated irrigation and lawn mowing systems, all managed through a home automation system. A unique living space where tranquility, modernity, and nature blend perfectly. A rare opportunity for lovers of exceptional properties. Possibility to extend the house or build a second home.
…By Fgp Swiss & Alps Sa


Push open the gate, and everything changes. Sitting high above the most sought-after residential neighbourhood in Divonne-les-Bains, this exceptional residence commands its surroundings with quiet authority. It enjoys an unrivalled position, with Mont Blanc framed by the grounds like a horizon you never tire of. Across nearly one hectare of fully buildable land, two buildings (plus garages) are intelligently arranged around a park designed to the highest standards by a landscape architect: box-lined alleys, ornamental water features with fountains, pergolas draped in climbing plants, espalier orchards, a walled kitchen garden, and set apart, a Japanese garden of cherry trees and bamboo surrounding a tranquil pond with a few fish. The main residence unfolds across four levels, offering a succession of spaces whose generosity is matched only by the attention to detail throughout. On the ground floor, the reception rooms flow seamlessly: an entrance hall that sets the tone, a remarkably proportioned living room opening onto the landscape, a dining room made for memorable gatherings, a library ideal for quiet moments, and a fully equipped kitchen. The garden level offers complete independence, with its own living areas, bedrooms, dressing rooms and a climate-controlled wine cellar — perfect for welcoming family or guests in total privacy. Set apart from the main house, the pool house occupies a world of its own. Its 200 square metres house a universe dedicated to wellbeing and relaxation: a large indoor pool, a hammam, a jacuzzi, a fitness room, and a generous living space with a summer kitchen. The whole opens onto a terrace leading directly to the Japanese garden, creating a seamless connection between interior architecture and the surrounding landscape. A boiler room, changing room and shower room complete the building. Immediate proximity to Geneva, access to ski resorts, international schools, the Divonne casino and thermal baths everything comes together to make this property an exceptional lifestyle choice, as considered as it is rare. An opportunity that presents itself only once.
…By Fgp Swiss & Alps Sa


Located in the heart of the Dombes region, known as the "land of a thousand ponds", this property offers a landscape that is both ever-changing and full of surprises — ideal for nature lovers. This beautiful estate spans 133 hectares, comprising: – 75 ha of forest, – 43 ha of ponds, – 15 ha of farmland. A rare and unspoiled setting, perfectly suited to investors, forestry professionals, hunters, fish farmers, or anyone passionate about nature. This property is presented by Jérôme de Fierlant –Independent Sales Agent (EI) Information regarding natural risks to which this property is exposed can be found on the Géorisques website: www.georisques.gouv.fr
…By Barnes Proprietes & Chateaux

This description has been automatically translated from French.
…By L’agence Immo
'%20stroke='%23DDAA3A'%20stroke-width='1.909'%20stroke-linecap='square'%20stroke-linejoin='bevel'/%3e%3c/svg%3e)
Receive by email any new listing that may match your search criteria
Your criteria :
By validating this form, you accept the general conditions of use of Le Figaro Properties.
These agencies offer a selection of luxury properties vente in the Ain. Feel free to contact them for personalized assistance.
As part of your search for a luxury property, discover our catalog of 221 luxury houses with a terrace in Ain (01), offered from $361,371. Outdoor meals or summer receptions, the terrace extends the house outdoors. Property listings are found in particular in Divonne-les-Bains, Saint-Genis-Pouilly and Grilly. The houses listed in our listings offer attractive living areas measuring between 78 m² and 1,094 m².
Set down your suitcases without waiting: our catalog brings together 3 furnished luxury houses in Ain (01), with a starting price of $906,296. From the living room to the bedrooms, each residence is tastefully furnished and ready to live in. Property listings are particularly numerous in the following areas: Blyes, Neyron and Saint-Jean-sur-Reyssouze. The average price of this furnished stock stands at $5,720 per square meter. Living areas reach 343 m² for our largest properties.
As part of your search for properties of excellence, browse our privileged selection of 133 luxury houses with a pool in Ain (01) available from $412,996. These exceptional residences enjoy prime locations, particularly in Divonne-les-Bains, Grilly or Prévessin-Moëns. Whether the architecture of these houses incorporates a covered indoor aquatic space or a vast outdoor pool, each property flourishes amid remarkably landscaped grounds measuring between 204 m² and 34.3 ha.
Your receptions deserve a setting to match: discover 1 luxury house with a reception room in Ain (01), starting at $1,938,785. This residence combines family privacy with spaces dedicated to major events. Family gatherings, business dinners or parties with friends naturally find their place there. The fashionable addresses are located in Saint-Martin-du-Mont. The property area extends up to 7.9 ha.
Within our catalog, 1 luxury house listed as a historic monument in Ain (01) is for sale, starting at $1,061,169. This residence perpetuates exceptional architectural expertise. Acquiring it means continuing a story that began long before you. Your search can focus on Bourg-en-Bresse. The property recorded in our listing has 12 bedrooms. Its grounds measure 8,850 m².




