Get early access to listings that match your criteria
Never miss an opportunity again. Our personalized alerts notify you instantly.

 English$ USD · m²


Nestled in one of the most sought-after residential areas of Divonne-les-Bains, this remarkable architect-designed villa captivates with its contemporary design, high-end features, and intimate atmosphere. Designed to provide optimal living comfort, the property benefits from an architectural concept focused on natural light, generous volumes, and energy efficiency. From the moment you enter, the villa reveals an exceptional wellness area featuring a vast indoor swimming pool with shower and toilet facilities, creating an elegant and soothing ambiance. On the main floor, the light-filled living and dining area offers spectacular panoramic views over the Alps and Mont Blanc. The dining room, entirely open to the outdoors through large floor-to-ceiling windows, enjoys a privileged natural setting with unobstructed views of the forest and the Jura mountains. The fully equipped kitchen, both modern and welcoming, harmoniously completes this living space. This level also includes a first master suite with en-suite bathroom, a guest WC, and a private office, adding further comfort and refinement. The top floor, designed to preserve everyone’s privacy, features a second master suite with dressing room and breathtaking views of the Alps and Mont Blanc, a spacious bathroom with shower and toilet, and a private terrace. Two additional bedrooms share a bathroom with shower and toilet, and each benefits from a charming mezzanine accessible via a sliding staircase — ideal as a relaxation area or children’s play space. A large lounge area with library completes this floor. On the lower ground floor, the villa offers a laundry room as well as direct access to a large garage and a wine cellar or workshop. Outside, the fully enclosed landscaped grounds form a true green haven, offering peace and serenity throughout the year. A second enclosed garage accommodating two vehicles is also equipped with an electric vehicle charging station. Located just a few minutes from Geneva, this rare property enjoys a prime location close to schools, the golf course, the lake, and all the amenities of Divonne-les-Bains. Information regarding potential risks to which this property is exposed is available on the Géorisques website: [www.georisques.gouv.fr](https://www.georisques.gouv.fr?utm_source=chatgpt.com) Agency fees payable by vendor
…By Barnes Pays De Gex & Genevois


Ref. 2144SR Farges, near the village center, in a quiet and discreet location, you will be charmed by this 8-room village house with a living area of 319m2 built over 3 levels on a fenced and landscaped buildable land of 1,518m2 with an unobstructed view of Lake Geneva and the mountains. It consists of an entrance, a fully equipped kitchen with a pantry, a living/dining room with a library, a technical room, a laundry room with independent access, a cellar, and a separate WC. Upstairs, three bedrooms including one with a bathroom+WC and one with a balcony, a large room with independent access with the possibility to create an additional bedroom, a playroom and/or an office, and a bathroom+WC. In the attics, a 4th bedroom equipped with a shower room+WC. Additionally, an independent T2 apartment consisting of a fully equipped kitchen, a bedroom, a living room with a wood stove, a mezzanine, and a shower room+WC. Outside, a workshop, a convertible barn, and several private parking spaces complete this property. Strong potential! Discover it quickly! Contact Stéphane Reis Swixim International +41 78 898 66 66 +33 6 70 21 72 41 Agent commercial indépendant Swixim sur votre secteur : +33670217241 Agency fees payable by vendor - Montant estimé des dépenses annuelles d'énergie pour un usage standard, établi à partir des prix de l'énergie de l'année 2025 : 8220€ ~ 11130€ - Stéphane REIS - Agent commercial - EI - RSAC Bourg-en-Bresse 888748381
…By Swixim Pays De Gex


EXPERTIMO est le leader français des réseaux dédiés aux mandataires expérimentés
…By Expertimo


On a bucolic plateau of the Haut-Bugey 1h20 from Lyon city center, this character property dating back to the 14th century unfolds all the nobility of its past. Remodeled over the centuries and then restored in the 1950s after the fire that destroyed the old castle at the end of World War II, it has preserved its soul and its medieval keep. The main residence now offers about 311 m² of living space spread over three levels, extended by large partly convertible attics. The living rooms, flooded with light, open widely onto two south (65 m²) and north (16.50 m²) terraces, inviting you to enjoy the panorama and the surrounding calm. Also on the same level are three bedrooms, an office, a bathroom, and toilets. The floors host five other bedrooms, ideal for hosting family and friends, including in the old keep which elegantly recalls the medieval history of the place. On the garden level, vaulted cellar and garage attest to the authentic character of the property. Several stone dependencies complete the ensemble, including leased farm buildings, two houses, one of which is rented, offering a potential for various uses and rental income. The property extends over nearly 7 hectares combining landscaped park and farmland (including about 3.8 ha rented to a farmer) with the possibility of acquiring a few nearby hectares of woods. Shops at Yzernore 6 km away. Only 1 hour from Geneva, 1h15 from Lyon, and 40 minutes from Bourg-en-Bresse, with quick access to highways and 10 minutes from Nurieux-Volognat TGV/TER station, this rare residence combines elegance, accessibility, history, and nature. A true family home, timeless. Sale price: €595,000 Fees payable by the buyer at 6.5% including VAT. Sale price excluding fees: €558,685 Energy class: G Climate class: G Estimated annual energy expenses for standard use: between €15,405 and €20,841 per year. Indexed prices as of January 1, 2021, 2022, 2023. Information on the risks to which this property is exposed is available on the Georisques website: www.georisques.gouv.fr
…By Agence Mercure Lyon-rhône Alpes


A fully renovated house with far-reaching views, nestled in a medieval village between eastern France’s Bresse and Jura regions. The village with its quaint alleys is perched upon a rocky hill. It is made up of medieval houses built for rich merchants or for ordinary use. The house, which dates back to the 14th century, lies at the top of the village. It faces a square where an age-old linden tree towers, between the village’s church and former chateau. A west-facing vista stretches far across the plain.
…By Patrice Besse


Nestled in a charming hamlet in the historic Lhuis region, this spacious and inviting 249m2 house sits at the heart of a romantic 3340m2 garden with a 12x7m swimming pool and secluded pool house. It's sure to captivate you. Whether you're hosting family, friends, or guests, it offers a peaceful retreat that will charm you from the first days of spring, while in winter you'll find yourself in a cozy haven of warmth and serenity by the fireplace. The layout of the rooms is pleasant and functional in its flow. On the ground floor: entrance hall/living room, lounge, hallway, summer kitchen, spacious open-plan kitchen/living area with panoramic lounge (approximately 39m2) overlooking the landscaped garden, utility/laundry room, toilet with washbasin. A special feature, tucked away in the living room, is a unique access point... You'll find a way to use it. On the first floor (private section - suite): landing, office, bedroom, bathroom (bath + shower + toilet). This amounts to a surface area of approximately 49m2. The first floor (half level): landing with hallway leading to 2 bedrooms, each with its own shower room + toilet and dressing room, measuring approximately 20m2 and 25m2. In addition, a suite comprising: living room with sleeping area, bedroom, dressing room, shower room + toilet, for a surface area of approximately 34m2. In addition to numerous outbuildings attached and not attached to the house, approximately 200m2 on the ground floor, which you can develop and transform if necessary. Technical details: Country stone house (circa 1750) equipped with fiber optics, access via motorized gate, energy rating and greenhouse effect in D, double-glazed wooden windows, new oil boiler compatible with biofuel (consumption 1000 to 1500 litres in winter), double-sided wood insert fireplace (consumption (5 steres 325?), roof and framework in perfect condition (monitored), individual sanitation brought up to standard, 12x7 diamond point swimming pool secured with motorized cover (reinforced liner, chlorine filtration system, green filtration treatment). Geographical location: Located 20 minutes from the A43 motorway, 50 minutes from Lyon-Saint Exupéry Airport, 15 minutes from Morestel (the artists' town) with all its amenities, and 30 minutes from Crémieu (a town of character). Furthermore, for those who enjoy safe cycling, the ViaRhôna cycle route is very close by. For further information, please contact Mr Patrick GIRET at 06 26 54 74 63, (RSAC of BOUR-EN-BRESSE no 491 748 455).
…By Exceptimmo


Ref. xxxxxDW Situated on the heights of Divonne les Bains, a stone's throw from the Swiss border, come and discover this charming villa built on a flat, fenced plot of 1295 m2, in a quiet, residential subdivision. Built in 1992, the villa's ground floor comprises an entrance hall, a separate fully-equipped kitchen, a spacious living/dining room with access to a terrace with veranda and the pool garden, a beautiful bedroom, a bathroom, a laundry room and a toilet. Upstairs, four further bedrooms, a shower room and separate toilet. A 65 m3 basement and a 43 m2 double garage complete this property, and a glass elevator serves the 3 levels from basement to 1st floor! A must-see! Contact: Dorothée Westeel-Denise Swixim International +33 6 73 41 56 20 Agent commercial indépendant Swixim sur votre secteur : +33673415620 Agency fees payable by vendor - Montant estimé des dépenses annuelles d'énergie pour un usage standard, établi à partir des prix de l'énergie de l'année 2021 : 3250€ ~ 4410€ - Dorothée WESTEEL-DENISE - Agent commercial - EI - RSAC 908 068 703 / Bourg en Bresse
…By Swixim Pays De Gex


Nestled in the heart of the Dombes, a beautiful natural region renowned for its thousands of lakes, exceptional wildlife and thriving tourism, this charming character estate offers a rare opportunity to combine an outstanding lifestyle with a hospitality business or holiday rental project. Located in Saint-Nizier-le-Désert, just a few minutes from the renowned Parc des Oiseaux, one of France's most famous bird parks, the property enjoys complete privacy in an unspoilt natural setting, with over 10,987 m² (2.7 acres) of landscaped grounds featuring a swimming pool, relaxation areas and an adjoining pasture. The estate offers approximately 399 m² (4,295 sq ft) of living accommodation divided into three fully independent dwellings. Main Residence – 238 m² A beautifully renovated traditional farmhouse comprising: Spacious living room, lounge and fully equipped kitchen Master suite Two additional bedrooms Home office (or fourth bedroom) Mezzanine Shower room Utility room This comfortable family home combines character, generous living space and peaceful country living. Established Holiday Cottage – 46 m² Built in 2012 and formerly awarded the prestigious Gîtes de France (3-épis) classification, this independent holiday cottage is ready to operate immediately. It comprises: Two guest bedrooms with private shower rooms (one requiring final finishing) Open-plan living area with fitted kitchen Potential to create a third en-suite bedroom (+17 m²) Outdoor storage building The cottage has already generated seasonal rental income and offers excellent opportunities for further development. Independent Duplex – 115 m² Created in 2010 by converting the former barn, this fully independent accommodation includes: Three bedrooms Living room with kitchen Two shower rooms Dressing room and storage The current planning regulations allow this building to be converted into a second holiday cottage, offering excellent additional tourism potential (subject to any necessary permissions). A Unique Lifestyle and Business Opportunity This versatile estate is perfectly suited to a variety of projects, including: Immediate operation of the existing holiday cottage Development of a second independent holiday rental Expansion into a two-cottage hospitality business A lifestyle change combining home and business A family residence with additional rental income Comfort and Modern Amenities The estate is presented in excellent condition and is ready for immediate occupation or business operation. A modern air-source heat pump, installed in 2022, efficiently heats both the main residence and the duplex. The swimming pool was renovated in 2023 and is a major asset for welcoming holiday guests. Outdoor facilities include several terraces, a pool house, a technical room, an automatic irrigation system and a carport, providing both comfort and practicality for everyday living and hospitality management. Key Features Three independent dwellings Established holiday cottage ready for immediate operation Exceptional hospitality and tourism business potential Over 10,987 m² (2.7 acres) of land Renovated swimming pool Peaceful setting with no immediate neighbours Highly sought-after location in the Dombes region Easy access to Lyon, Geneva and major transport routes A Prime Location Situated in one of France's most attractive natural regions, the estate offers a unique balance between tranquillity and accessibility. Within easy reach of Lyon, its international airport and high-speed rail connections, the Dombes is renowned for its lakes, birdlife, cycling routes and outdoor leisure activities, making it an increasingly popular destination for nature lovers and holidaymakers alike. REQUEST THE FULL INFORMATION PACK A comprehensive information pack, including details of the existing holiday cottage operation, its rental history and the property's development potential, is available upon request. For further information or to arrange a private viewing, please contact: Axelle Aubert Independent Real Estate Consultant – SAFTI Prestige ? +33 6 70 84 66 59 ? [email protected]
…By Safti


SAINT-GENIS-POUILLY – Moraines District. Located in one of the most sought-after residential areas of Saint-Genis-Pouilly, at the end of a cul-de-sac, this 143.66 m² (136.08 m² Carrez law) family home offers a privileged living environment combining tranquility, space, and proximity to all amenities. Built in 1985 on a beautiful 1,030 m² plot, this property benefits from a flat, harmoniously proportioned garden, offering numerous landscaping possibilities and the potential for a swimming pool. Its orientation and beautiful views of the Jura mountains contribute significantly to the quality of life it provides. The house comprises, on the ground floor, an entrance hall, a pleasant living/dining room with a fireplace, a separate kitchen, and an adjoining studio with its own kitchenette and bathroom. This independent space is a real asset, whether for hosting family and friends, running a business, or generating rental income. Upstairs, you'll find three bedrooms, a bathroom, and a separate toilet. Ample storage space complements the property, with several attics that could be converted and access to the loft offering additional storage potential. A large double garage completes the package. Heating is electric. Upgrading to a D energy performance certificate (DPE) rating is easily achievable with minimal work, including the installation of a humidity-controlled mechanical ventilation system (VMC Hygro B) and a thermodynamic water heater. Just minutes from shops, schools, services, and the city center's infrastructure, this property presents an excellent opportunity for a family looking to settle in a desirable residential area while maintaining quick access to Geneva. The property has undergone an independent survey conducted by Berthier & Associés, in accordance with current French professional standards and the RICS (Royal Institution of Chartered Surveyors) Red Book 2025. Les honoraires sont à la charge du vendeur. Les informations sur les risques auxquels ce bien est exposé sont disponibles sur le site Géorisques : www. georisques. gouv. fr. ** ENGLISH SPEAKERS: please note that Capifrance has an international department that can help with translations. To see our range of 20,000 properties for sale in France, please visit our Capifrance website directly. We look forward to finding your dream home!
…By Capifrance - Virginie Flichy


INDIVIDUAL HOUSE - 4 SUITES - SWIMMING POOL - GARDEN - TERRACE - PANORAMIC VIEW OF LEMAN AND MONT-BLANC - GARAGE - GRILLY 01220Welcome to L'Agence Immo, your trusted real estate partner.Mickaël Lima, real estate expert of the Pays de Gex and its surroundings, is delighted to present this superb contemporary individual house with 4 suites, combining exceptional brightness, a breathtaking panoramic view of Lake Geneva and Mont-Blanc, and high-end amenities, in a privileged environment in Grilly. From the very first moments, this property seduces with its sunlit volumes and its opening onto a breathtaking landscape, offering a rare and sought-after living environment.Interior layout: Upon entry, you discover a welcoming and functional space including an independent WC and an office, ideal for teleworking or freelance activities. This welcoming area perfectly introduces the quality distribution of the house. The tour continues to a particularly spacious living area, bathed in light thanks to large openings, and offering a natural connection to the outside as well as an exceptional panoramic view. The independent kitchen, fully furnished and equipped, elegantly and practically completes this living space, allowing for both daily use and convivial occasions. The house stands out with its four true suites, each with its own shower room and WC, ensuring optimal living comfort and perfect independence for each occupant. Underfloor heating ensures a gentle and uniform warmth throughout the house. A basement completes the whole with additional valuable spaces, as well as a garage that can securely accommodate two vehicles.Exterior layout: Set on a plot of about 1,000 m², the property offers an exceptional outdoor setting, truly extending the living spaces. The ideally oriented terrace allows you to fully enjoy a remarkable panorama with an unobstructed view of Lake Geneva and Mont-Blanc, offering a unique natural spectacle throughout the seasons. The carefully landscaped garden constitutes a privileged relaxation space in a calm and green environment. The swimming pool, designed by Mondial Piscine, perfects this ensemble and offers additional comfort during the beautiful season, while harmoniously integrating into this unique setting. The property also includes a garage that can accommodate two vehicles, as well as several outdoor parking spaces allowing at least two additional cars to be parked.Features and equipment: This recent house benefits from a particularly high-quality level of amenities. It is equipped with BSO shutters allowing fine modulation of brightness while maintaining excellent thermal comfort. A water softener is also installed, enhancing everyday usage comfort. The double-flow VMC ventilation ensures constant air renewal while limiting heat loss, thus contributing to better indoor comfort and energy optimization. External insulation strengthens the thermal performance of the house. The aluminum joinery with reinforced double glazing, incorporating argon gas, provides excellent thermal performance…
…By L’agence Immo


EXPERTIMO est le leader français des réseaux dédiés aux mandataires expérimentés
…By Expertimo


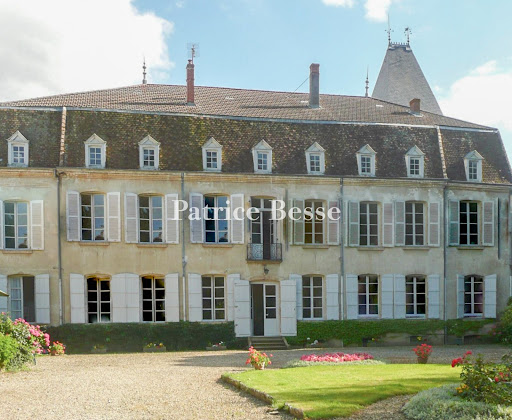


In the Dombes, 60 km from Lyon, in a village, An 18th-century house partly listed as a Monument Historique, its outbuildings and 1 ha of grounds. The property occupies a site of nearly 8,850 m². At the front, it is approached from the church square, in the manner of the great canonical houses that sought to assert their presence and standing within the village. At the rear, a vast gravelled courtyard, laid out around a central bed of lawn and flowers, lies before the park-side facade and provides parking. Beyond stretches the park of around 1 ha. Nearest the house, a gravelled walk runs past a geometric parterre with a central ornamental pool; further on, a stand of mature trees of varied species, some particularly fine, closes the vista. The park is enclosed. To the right, the annexe, its walls covered in Virginia creeper, stands amid clipped box. The main building dates from the 18th century and rises three levels over a full basement, following an elongated rectangular plan. A light-ochre render coats its walls, and dressed limestone frames the windows and doors. On the park side, the facade presents seven regular bays. Wide double-leaved openings, some round-arched and fitted with white-painted shutters, pierce the ground level. A few stone steps lead up to the entrance, above which a wrought-iron balconet marks the central axis. On the first level, small-paned windows, also shuttered, align with the openings below. Dark flat tiles cover the steeply pitched gabled roof, and a regular row of pedimented, small-paned dormers punctuates the roofline. Several stone chimney stacks rise above the roof. At one end of the building, a tower capped with a slate pepperpot roof gives the silhouette its distinctive character. Two facades, a ground-level drawing room and the wooden staircase are listed as Monuments Historiques.
…By Patrice Besse


DIVONNE SOTHEBY'S INTERNATIONAL REALTY is pleased to present this beautifully renovated family home, ideally located in a peaceful and sought-after residential setting. Set on a 1,288 sq.m plot, the property offers approximately 241 sq.m of living space and around 400 sq.m of total floor area, including ancillary spaces. Filled with natural light, the reception areas feature generous volumes and a seamless layout. The living room, enhanced by a fireplace, opens onto the outdoor spaces, creating a warm and inviting atmosphere throughout the year. The main residence comprises four bedrooms and spacious living areas, perfectly suited to modern family life or the creation of dedicated home office spaces. A rare additional feature of this property is the independent two-bedroom apartment (T3), complete with a separate kitchen and living room. This versatile space can accommodate family and guests, serve as a rental opportunity, or be used for a professional activity. A large garage and an expansive basement with significant development potential further enhance the appeal of this property. Offering generous living spaces, flexibility, and a tranquil environment, this home is ideal for buyers seeking comfort, privacy, and long-term potential in the heart of the Pays de Gex. DIVONNE SOTHEBY'S INTERNATIONAL REALTY, your trusted expert in the sale of luxury properties in the Pays de Gex and the Greater Geneva area. Information regarding potential risks to which this property may be exposed is available on the Géorisques website: [www.georisques.gouv.fr](http://www.georisques.gouv.fr).
…By Divonne Sotheby's International Realty


EXPERTIMO est le leader français des réseaux dédiés aux mandataires expérimentés
…By Expertimo


Translated text goes hereThis description has been automatically translated from French.
…By 3g Immo Prestige


EXPERTIMO est le leader français des réseaux dédiés aux mandataires expérimentés
…By Expertimo


DIVONNE SOTHEBY’S INTERNATIONAL REALTY is pleasure to present to you, exclusively, an exceptional property, ideal for those seeking elegance, space, and a privileged lifestyle in harmony with nature. Set in the heart of a magnificent landscaped garden of 3,627 m², this elegant residence offers approximately 265 m² of living space (350 m² in total). It stands out for its absolute tranquility, abundant natural light, and generous volumes. Rich in history and having hosted diplomatic receptions, this home will charm you with its timeless appeal. Spread over four levels, the house harmoniously blends charm, comfort, and top-quality materials. Upon entering, a welcoming and elegant hall opens onto a vast living room with fireplace and library, a spacious dining area, and a beautiful fully equipped kitchen. Both the living and dining areas extend to large terraces with peaceful views over the garden. On the first floor, the night area features three large bedrooms, including a stunning master suite with balcony, en-suite shower room, private WC, and dressing room. An office, generous storage spaces, and an independent bathroom complete this level. The second floor offers a large attic bedroom, a TV lounge (or storage area), a study, and a bathroom with shower and WC. The garden level has been thoughtfully designed and includes a TV/Cinema room, shower room with WC, technical room, garage, workshop, wine cellar, and ample storage areas. Outside, the landscaped garden, adorned with beautiful trees and two inviting terraces, offers a relaxing and convivial atmosphere. Several spaces have been designed to host intimate receptions. A swimming pool can also be added. Listing prepared by: Hripsimé PETROSYAN, Real Estate Agent, RSAC : 943 744 821 VERSAILLES DIVONNE SOTHEBY'S INTERNATIONAL REALTY is your expert in luxury property sales in the Pays de Gex and Geneva area (Grand Genève). For information on the risks associated with this property, please visit the Géorisques website at https://www.georisques.gouv.fr.
…By Divonne Sotheby's International Realty


iad France - Cédric Phalippon offers you: Located in a green and peaceful setting in Saint-Étienne-du-Bois, this exceptional estate embodies the charm of the past with its 285.5 m² of living space on a spacious plot of 27,500 m². This property also features 1 large adjoining outbuilding of nearly 350 m², with a garage, shed, workshop, as well as 3 additional independent small buildings, one of which has a bread oven and a covered terrace.Built in 1900, this property offers a total of 7 rooms, including 2 bedrooms, 1 bathroom, 2 toilets, 1 kitchen, 1 living room, 1 dining room, 1 laundry room, 2 cellars, and a studio.On the ground floor, you will discover a vast living room of 42 m², a dining room, a functional kitchen, an inviting living room for cozy moments, as well as a welcoming terrace. The upper floors house 1 master suite of over 20 m², and a second bedroom of 30 m². You will also find an approximately 60 m² studio attached to the house, perfect for welcoming family or friends, or offering a guest room.The exterior amenities include a very large parking area, a terrace, and a garage to meet all your needs for comfort and convenience. This house is equipped with solar panels, a heat pump, and an active well.This property offers an atmosphere conducive to relaxation and serenity, ideal for families or nature lovers. Although this home presents an old-world charm, renovation work could allow for modernization and customization according to your tastes.Don’t miss this unique opportunity to acquire a character estate combining authenticity and great potential. Contact me now to arrange a visit and discover all the advantages of this exceptional property.Agency fees are the responsibility of the seller. A valid identification document will be requested during the visit, in accordance with article L.561-5 of the Monetary and Financial Code. Information on the risks to which this property is exposed, including the legal obligation of brush clearing, is available on the Géorisques website: http://www.georisques.gouv.fr. This real estate advertisement has been drafted under the editorial responsibility of Mr. Cédric Phalippon, independent real estate agent (without holding funds), commercial agent of SAS I@D France registered with the RSAC of Saint Etienne under number 424671378, holder of the real estate solicitation card on behalf of I@D France SAS.This description has been automatically translated from French.
…By Iad France


Nestled in the heart of the Pays de Gex, this exceptional 605 sqm mansion is set on a peaceful, lush 3,000 sqm plot. Blending contemporary elegance with timeless charm, every detail has been carefully designed to elevate the art of living. The property opens onto a double height entrance hall with Burgundy stone stairs, leading to a spacious living room with fireplace, a formal dining room, and a fully equipped kitchen with a large central island, each room offering direct access to the terrace. 7 bedrooms, including 5 with en-suites bathroom/shower room, perfect to welcome family and guests in ultimate comfort. The fully fitted basement offers space for staff or can be converted into an independent living area. It includes a wine cellar, a fitness room, 3 large garages. On sunny days, enjoy the expansive sun-drenched swimming pool and its inviting pool house, ideal for relaxing moments or summer evenings. Information regarding the risks to which this property is exposed is available on georisques.gouv.fr Agengy fees chargeable to the seller
…By Stone & Wood


In Crozet, near Geneva and CERN, a rare ensemble consisting of two renovated village houses, resulting from the complete transformation of an old barn.The property offers approximately 430 m² of living space, divided into 5 independent living areas, with equipped kitchens, bathrooms, parking spaces, and a swimming pool.Village house A:- Main T4 of about 140 m²- Pool 8 x 4 m, approximately 32 m²- Each bedroom has its own shower room- Master bedroom with private bathroom, shower, and bathtub- Independent T3 of about 60 m²- Equipped kitchen- Each bedroom has its own shower room with toiletVillage house B:- T4 of about 120 m²- T3 of about 85 m²- Studio of about 25 m²- Equipped kitchens- Each bedroom has its own shower room with toiletThe property benefits from 4 private parking spaces, as well as a common visitor space.A part of the property is currently rented furnished to CERN employees, confirming the rental attractiveness of the area.- Current rental income: approximately €7,000 / month.- Estimated rental potential: approximately €10,500 to €11,000 / month, or about €126,000 to €132,000 / year, depending on the management mode, occupancy rate, and rental organization chosen.Major advantage: transport stop about 50 m away, with direct links to CERN, Geneva, and the Geneva basin.Renovation carried out with care, blending stone, wood, spaces, and modern amenities.Possibility of partial acquisition: Village house A can be purchased separately for the price of €980,000.DPE C / GES BRare property in the sector, suitable for rental investment, a primary residence with supplementary income, or a wealth strategy.Complete file available upon request.Fees are the responsibility of the seller.Information on the risks to which this property is exposed is available on the Géorisques website: www.georisques.gouv.fr.Real Estate Network CAPIFRANCE - Your commercial agent (RSAC N°980 133 383 - BOURG EN BRESSE Registry) Cristian ABARZUA MELO Individual Entrepreneur 07 83 79 80 21 - Ref.944449This description has been automatically translated from French.
…By Capifrance - Cristian Abarzua Melo


Located in the town of Saint-Etienne-sur-Reyssouze, surrounded by nature and just 6 minutes from Pont de Vaux and 30 minutes from Bourg en Bresse, this genuine 15th century Bressane farm is listed as a historic monument. This property has a living area of 290 m2 on two levels, a 300 m2 barn partly converted into a reception room, as well as another 100 m2 outbuilding with its period bread oven. This complex is built on a plot of 6530 m2 without vis-à-vis. (New roofs of all the buildings.) On the ground floor, there is a fitted kitchen open to the dining room, a living room of over 60 m2 with a sumptuous Saracen fireplace, as well as two master suites, one of which has a possible entrance from the outside. The second level provides access to an office space or TV area, two adjoining bedrooms, including a master suite and a family room with a shower room and toilet as well. Outside, several relaxation areas await you. A pétanque court, two ponds with terrace and pontoon, a sauna set up in a caravan and a 5-seater jacuzzi complete the ensemble. This magnificent Bressanne farmhouse will suit a large family looking for space and history as well as any professional project such as guest rooms or events (wedding, birthday). Come and discover without delay! Diagnostics in progress Contact : Morgan Rocfort - 06 16 35 84 66
…By Espaces Atypiques Lyon Immobilier Contemporain


Beautiful village house dating from the 14th century in a medieval village on the foothills of Revermont. Approximately 320m2 over 3 levels, beautifully restored with quality materials while preserving beautiful original elements and great comfort. It features a spacious equipped kitchen, a bright living dining room, a master bedroom with a shower room. On the first floor, 2 beautiful bedrooms with a shower room, a TV lounge, and a library space. And on the ground floor, with an independent entrance, a study lounge plus a bedroom with its shower room. A large garage, the boiler room, and 2 cellars, one vaulted, complete the property. In the heart of the village, with an exceptional view, this very well-located house, 1h15 from Lyon and Geneva, 20 minutes from Bourg en Bresse, is ideal for a family home. Information regarding the risks to which this property is exposed is available on the Géorisques website: georisques.gouv.fr For information, contact: Nadine DIPIETRO +33681993158This description has been automatically translated from French.
…By Parthena Conseil


Located in the immediate vicinity of Divonne-les-Bains, in a privileged setting combining privacy, generous volumes and remarkable views, this rare property offers exceptional potential. Set on a 2,834 sqm enclosed and landscaped plot, this architect-designed villa built in 1975 stands out for its distinctive architecture, bold lines and interior spaces with unexpected volumes. Oriented towards natural light, it enjoys unobstructed views over the Lake Geneva basin and the Mont Blanc massif. The property offers extensive renovation and reinterpretation possibilities, allowing its unique character to be enhanced and transformed into an outstanding contemporary residence. One of its most remarkable features is a spectacular swimming pool area, which can be configured as an indoor or outdoor space depending on the season and personal preference. Layout Ground floor: Entrance hall with cloakroom and guest toilets, fully equipped kitchen, dining room, spacious main living room, lounge with fireplace, wide corridor surrounding the swimming pool, master suite with dressing room and bathroom, children’s area including a playroom or office, two bedrooms, one bathroom and a dressing room. Garden level: Two additional bedrooms, one bathroom, as well as two independent offices. First floor: Mezzanine providing a flexible additional space and an office. Basement: Boiler room, workshop, cellars, technical room and a large multi-purpose room. Swimming pool area A unique 112 sqm indoor and/or outdoor space, a true living area in its own right, offering a rare and spectacular atmosphere. A confidential property, designed for buyers seeking distinctive real estate, an exceptional living environment and a high value-added renovation project. A viewing is highly recommended. Information on the risks to which this property is exposed is available on the Géorisques website: www.georisques.gouv.fr Montant estimé des dépenses annuelles d'énergie pour un usage standard, établi à partir des prix de l'énergie de l'année 2021 : 6210€ ~ 8410€
…By Barnes Pays De Gex & Genevois


Detached house 241 m² - 7 rooms - Land of 950 m²Located in a peaceful environment at the end of a dead end, this family detached house, built in 1996, features 241 m² of living space (in addition to approximately 127 m² of usable area). Its privileged location within a sought-after housing estate offers an ideal living environment close to schools, shops, as well as Geneva and its airport.Layout: On the ground floor, a spacious entrance opens onto a large bright living room, enhanced by an insert and benefiting from several accesses to a south and southwest facing terrace. This living space also includes a dining room and an equipped and fitted kitchen with a dining area, complemented by a functional back kitchen. This level also offers a bedroom with a bathroom and a guest toilet. A double garage of 31 m² with a motorized door completes this level. Above the garage, a separate studio composed of a bedroom and a shower room with toilet is an ideal space for hosting relatives or generating rental income.Upstairs, a landing leads to a master suite with a balcony, including a dressing room and a shower room with WC, as well as three other bedrooms (one with a mezzanine), an office, and a second shower room with WC. The attic also offers additional storage space.The basement offers spacious volumes and serves several rooms: a laundry room with direct access to the garden, a technical room, a home cinema, a wine cellar, a large workshop, a toilet, and a storage area.Exterior: The enclosed garden, suitable for a pool and facing full south, as well as the numerous landscaped terraces allow for full enjoyment of the surrounding environment. Several outdoor parking spaces complete the property.Amenities: The house is in excellent general condition and offers quality features: RJ45 network, intercom, gas heating complemented by a thermal solar installation, underfloor heating on the ground floor, water softener, central vacuum system, fiber optics, and many other facilities.A rare property to discover without delay.VAN KLEEF IMMOBILIER - 3G IMMO 'Real Estate Expertise at Your Service in the Pays-de-Gex. Advice, Valuation, Marketing, Personalized Support for Administrative & Legal Procedures. My values put into action: Trust, Integrity, Commitment, and Performance. Contact me for more information or to make an appointment.'Fees are charged to the seller Your 3G IMMO commercial agent on-site EI - Rolf VAN KLEEF registered at RSAC of Bourg en Bresse n° 881 658 249 According to article L.561.5 of the Monetary and Financial Code, for the organization of the visit, a piece of identification will be requested. Information on the risks to which this property is exposed is available on the Géorisques website: www.georisques.gouv.frThis description has been automatically translated from French.
…By 3g Immo Prestige


EXPERTIMO est le leader français des réseaux dédiés aux mandataires expérimentés
…By Expertimo

Receive by email any new listing that may match your search criteria
Your criteria :
By validating this form, you accept the general conditions of use of Le Figaro Properties.
These agencies offer a selection of luxury properties vente in the Ain. Feel free to contact them for personalized assistance.
For your search for an exceptional property, select from our luxury houses with panoramic views in Ain (01), starting at $447,109. Offering exceptional panoramas, these 27 residences overlook the city and its surroundings. As the seasons pass, the spectacle is renewed without ever becoming tiresome. Depending on the area you are looking for, such as Divonne-les-Bains, Gex and Cessy, the living areas may vary and start at a minimum of 152 m². The largest properties rise to 13,299,999,744 m².
As part of your search for a luxury property, discover our catalog of 295 luxury houses with a terrace in Ain (01), offered from $246,526. Outdoor meals or summer receptions, the terrace extends the house outdoors. Property listings are found in particular in Divonne-les-Bains, Saint-Genis-Pouilly and Prévessin-Moëns. The houses listed in our listings offer attractive living areas measuring between 49 m² and 1,094 m².
Set down your suitcases without waiting: our catalog brings together 5 furnished luxury houses in Ain (01), with a starting price of $885,253. From the living room to the bedrooms, each residence is tastefully furnished and ready to live in. Property listings are particularly numerous in the following areas: Blyes, Neyron and Péron. The average price of this furnished stock stands at $5,009 per square meter. Living areas reach 343 m² for our largest properties.
As part of your search for properties of excellence, browse our privileged selection of 151 luxury houses with a pool in Ain (01) available from $374,272. These exceptional residences enjoy prime locations, particularly in Divonne-les-Bains, Prévessin-Moëns or Grilly. Whether the architecture of these houses incorporates a covered indoor aquatic space or a vast outdoor pool, each property flourishes amid remarkably landscaped grounds measuring between 254 m² and 118 ha.
Within our catalog, 2 luxury houses listed as historic monuments in Ain (01) are for sale, starting at $615,195. These residences perpetuate exceptional architectural expertise. Acquiring one means continuing a story that began long before you. Your search can focus on Bourg-en-Bresse and Saint-Etienne-sur-Reyssouze. The properties recorded in our listings have between 5 and 12 bedrooms. The grounds in our collection measure 6,500 m². This can rise to 8,850 m² depending on the property.


