Get early access to listings that match your criteria
Never miss an opportunity again. Our personalized alerts notify you instantly.

 English$ USD · m²


Located on the heights of Belley, in a calm and sought-after environment, this pleasant villa of 130 m2 of living space, built in 2025, offers a comfortable and contemporary living framework.Upon entering, you will discover a spacious living room of approximately 63 m2, bathed in light, combining a fitted and equipped kitchen with a living area widely open to the terrace.You will thus enjoy an unobstructed view and a pleasant extension to the outside.The sleeping area consists of three bedrooms, one of which has its own bathtub along with a shower room with a walk-in shower and toilet. A second independent toilet completes this space. An additional room serving as a laundry/dressing area also adds practicality to daily life.The house also has a 20 m2 garage directly accessible from the dwelling.Outside, the property is equipped with a motorized gate and a space allowing easy parking of several vehicles.The outbuildings and annex spaces also offer great potential, including a semi-buried cellar of 50 m2. The property is set on a land of 3,738 m2, of which approximately 800 m2 is flat around the dwelling.In terms of comfort, this new construction is equipped with a heat pump with underfloor heating throughout, as well as PVC double-glazed windows, ensuring good performance and appreciable thermal comfort.A recent, functional property perfectly suited for family life, benefiting from a sought-after residential environment, beautiful volumes, and a distant, unobstructed view of the surrounding mountains.Living area: 130 m2Construction: 2025Land: 3,738 m2Garage: 20 m2Cellar: 50 m23 bedroomsEnergy classification A.For more information or to arrange a visit, do not hesitate to contact Mr. Cédric BLANCHARD commercial agent no 843 758 582 from the agency EXCEPTIMMO, 6 Place des Terreaux, 01300 BELLEY.This advertisement is offered to you by Mr. Cédric BLANCHARD - NoRSAC: 480208875, Registered at the Commercial Court Registry of Bourg en BresseThis description has been automatically translated from French.
…By Exceptimmo


TO VISIT QUICKLY The ADN Immo agency offers you this very pretty village house of 205 m2 (160 m2 living space) in the town of Saint Genis Pouilly. Recently renovated 19th century building, it includes a large bright living space including a fully equipped kitchen, 3 spacious bedrooms (Possibility 4), 1 bathroom and 2 WCs. In addition, convertible attics of 45 m2, a pretty fenced garden, a garage and a cellar. Charm and authenticity. Lots of cachet. Ideally located. In a quiet environment. DPE: C / C. Estimated amount of annual energy expenditure: Between 1400 and 1600 euros per year. The fees are the responsibility of the seller IMMO Aurelien DEFENDI DNA. Real estate agent. Professional card: 0101201718645. RCS Bourg en Bresse No 828 730 663 Tel: 06 37 53 85 82. E-mail: [email protected] EXPERTIMO est le leader français des réseaux dédiés aux mandataires expérimentés
…By Expertimo


Contemporary Standing House - 185 m² - 5 Bedrooms - Pool Discover this magnificent contemporary standing house, built in 2018, offering a spacious and bright living area of 185m² on a plot of 901 m² with a pool. This exceptional property is ready to welcome you right now. Imagine living in this dream residence, where every detail has been thought out for your comfort and well-being. The house is composed of 7 rooms, including 5 spacious bedrooms, one of which is a master suite, perfect for accommodating your family and guests. You will also enjoy 1 bathroom and 2 shower rooms, as well as 3 WCs. The house offers intermediate levels: - On the ground floor: the spacious double garage and the pantry/laundry room, an entrance, bedroom 1 with bathroom, and an independent WC. - the 1st floor, accessible by a few steps, consists of a fitted and equipped American kitchen, ideal for family meals or evenings with friends. The living room and dining room open onto a magnificent terrace offering exceptional views and access to the pool, the beautiful parental bedroom with shower room and Italian shower, a dressing area, and the 2nd independent WC. - on the last level: a landing, 3 spacious bedrooms, a shower room, and a last independent WC. All the bedrooms are bright and spacious. You will also enjoy indoor parking for 2 cars in the garage as well as the possibility of parking in front of it, a well-maintained garden, and an 8x4 m Desjoyaux pool perfect for summer days. Other advantages also complete this very high-quality property: gas condensation boiler with underfloor heating, centralized vacuum system, water filtration station for everyday consumption with its water softener, fiber optic, alarm, and home automation! Located close to all amenities, this house is ideal for families. Just a 10-minute walk away, you will find schools (nursery, kindergarten, elementary), general food stores, and a park and garden 5 minutes by car. A college is 5 minutes by car, as well as a hospital and several general practitioners 10 minutes away by car. Don't miss this unique opportunity to live in a contemporary standing house, combining comfort, elegance, and functionality. Quickly contact our agency CESAR & BRUTUS to arrange a visit and let yourself be seduced by this exceptional property. Benjamin GACHET, Real estate advisor, RSAC LYON – 828 051 060 [email protected] – 07 68 64 10 07 BG-10904 Fees paid by the seller. Energy class C, Climate class C Estimated amount of annual energy expenses for standard use: between €1132.00 and €1533.00 for the years 2021, 2022, and 2023 (subscriptions included). Information on the risks to which this property is exposed is available on the Géorisques website: georisques.gouv.fr.This description has been automatically translated from French.
…By Cesar Et Brutus


Situated less than an hour from Lyon, this character property enjoys an exceptional location combining tranquillity, nature and convenience. Just a few kilometres from Villefranche-sur-Saône and Trévoux, the estate charms with its preserved setting and timeless appeal. Arranged around an elegant inner courtyard dominated by a majestic centuries-old plane tree, this renovated former farmhouse offers approximately 311 m² of living space. The reception rooms benefit from generous volumes and pleasant through light, creating a warm and welcoming atmosphere. Antique terracotta tiles, fireplaces, exposed beams and characterful materials bear witness to the care taken to preserve the soul of the place. The ground floor comprises the main living areas as well as 2 bedrooms and their shower rooms, allowing single-level living. Upstairs, 7 additional bedrooms and 2 bathrooms complete the sleeping quarters. With 9 bedrooms and 4 bathrooms in total, the property is equally suited to an exceptional primary residence, an elegant country house, a family second home, or a charming hospitality project. Outside, the landscaped park of more than 1.27 hectares forms a true green haven. Entirely flat and meticulously maintained, it includes a swimming pool, an equestrian arena, as well as several outbuildings and a cellar, offering numerous layout possibilities. Three cherry trees, two pear trees, an apple tree, a quince tree and a plum tree add to the bucolic charm of the property and invite you to enjoy the seasons to the fullest. A rare property where old-world charm meets the elegance of a nature-oriented way of life. EPC D 198 KWH / D 40 KG CO2. Estimated annual energy costs for the home: Between 4,950 and 6,760. Property tax: 2,178. Transaction fees payable by the seller. No proceedings in progress. Information on the risks to which this property is exposed is available on the Géorisques website: www.georisques.gouv.fr
…By Engel & Völkers Lyon


RARE ON THE MARKET ADN Immo agency presents this magnificent 19th-century property in the town of Chevry. Built on a 7,000 m2 wooded park, it comprises a vast, bright living area, a fully equipped kitchen, six spacious bedrooms including a master suite, four bathrooms, an office, and a screening room. In addition, there is a basement with a relaxation area, a cellar, and a double garage. Exceptional setting. A stone's throw from the Maison Blanche Golf Course and 15 minutes from Geneva. Renovated by a renowned architect. Exposed beams and stonework. Cathedral ceiling. Play of light. Guaranteed to steal your heart! Energy Performance Certificate (EPC): D / D. Estimated annual energy costs for standard use: Between 2,950 and 4,300 Euros/year. Area: 455 m2 Property price: 3,200,000? Date of completion of the energy audit: 11/4/2025 Primary energy consumption: 187 kWh/m2/year Final energy consumption: 162 kWh/m2/year For more information on the risks, consult the Géorisques website: http://www.georisques.gouv.fr The fees are to be paid by the seller. ADN IMMO Aurelien DEFENDI. Real Estate Agent. Professional license: 0101201718645. RCS Bourg en Bresse No. 828 730 663 Tel: +33 6 37 53 85 82. Email: [email protected] EXPERTIMO est le leader français des réseaux dédiés aux mandataires expérimentés
…By Expertimo


TO QUICKLY VISIT The ADN Immo agency offers you this very pretty chalet of 220 m2 (152 m2 living space) in the town of Thoiry. Built on a plot of 1000 m2, it includes a beautiful bright living space including a fully equipped open kitchen, 4 spacious bedrooms, 1 office, 1 bathroom, 1 shower room and 2 toilets. In addition, a large south-facing terrace offering a breathtaking view of Mont Blanc, an independent studio of 25 m2 and a complete basement with double garage, workshop and cellar. Ideally located. In an exceptional environment. Near TPG stop DPE: D/B. Estimated annual energy costs for housing: between 1,300? and 1,750? per year. Average energy prices indexed as of 01/01/2021 (subscriptions included). Fees are the responsibility of the seller. ADN IMMO Aurelien DEFENDI. Real estate agent. Professional card: 0101201718645. RCS Bourg en Bresse No 828 730 663 Tel: 06 37 53 85 82. E-mail: [email protected] EXPERTIMO est le leader français des réseaux dédiés aux mandataires expérimentés
…By Expertimo


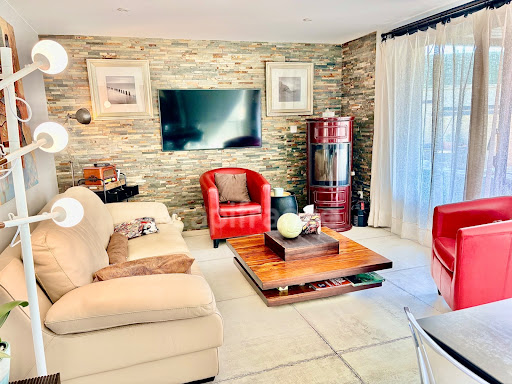
Rénovée avec des matériaux de qualité, située dans un environnement calme et recherché à Cessy, à seulement 2 minutes à pied du lycée Jeanne d'Arc. Cette propriété bénéficie également d'un accès facile aux commerces, aux transports en commun et à la frontière Suisse. Elle dispose de 4 chambres, 2 salons, 2 cuisines équipées, 2 salle d'eau, 1 terrasses, un balcon, une cave, le vaste jardin avec un terrain de pétanque, est idéale pour partager des moments conviviaux en famille ou entre amis. Un atelier indépendant de 15 m2, actuellement aménagé en atelier de couture, ainsi que un cabanon de rangement. Équipée de panneaux photovoltaïques, magnifique vue sur Jura et le Mont-Blanc. Elle est actuellement aménagée en deux appartements indépendants pouvant être réunis en une seule grande maison familiale. Son agencement offre également de nombreuses possibilités: résidence principale, logement indépendant pour recevoir famille ou proches, ou encore projet locatif. Une propriété rare dans le secteur, alliant confort, tranquillité et proximité des commodités. Si cette propriété correspond à votre projet de vie, ce sera un réel plaisir de vous la faire découvrir et de répondre à toute vos questions lors d'une visite. Les honoraires sont à la charge du vendeur. Les informations sur les risques auxquels ce bien est exposé sont disponibles sur le site Géorisques : www. georisques. gouv. fr. Réseau Immobilier CAPIFRANCE - Votre agent commercial (RSAC N°103 689 147 - Greffe de BOURG EN BRESSE) Nezhdet HARBUZI Entrepreneur Individuel 06 12 84 04 38 - Réf.965822
…By Capifrance - Nezhdet Harbuzi


TO VISIT QUICKLY ADN Immo is exclusively offering this beautiful 176 m2 detached house in the town of Collonges. Built on an 806 m2 plot, it features a large, bright living space, a fully equipped kitchen, three spacious bedrooms including a 40 m2 master suite, one bathroom, one shower room, and three toilets. It also features a large, south-facing terrace with a spa and a 45 m2 double garage. Ideally located in a quiet and privileged residential environment. Just steps from amenities, schools, shops, and public transportation. Quality services and materials. No work required. DPE: D / B. Estimated annual energy expenditure for standard use: Between 2,116 and 2,862 Euros/year. Surface area: 176 m2 Price of the property: 695000 ? Date of completion of the energy diagnosis: 5/7/2023 Primary energy consumption: 227 kWh/m2/year Final energy consumption: 122 kWh/m2/year For more information on risks, visit the Géorisques website: http://www.georisques.gouv.fr The fees are the responsibility of the seller. ADN IMMO Aurelien DEFENDI. Real Estate Agent. Professional card: 0101201718645. RCS Bourg en Bresse No. 828 730 663 Tel: 06 37 53 85 82. E-mail: [email protected] EXPERTIMO est le leader français des réseaux dédiés aux mandataires expérimentés
…By Expertimo


A MUST-SEE! ADN Immo agency presents this beautiful detached house of 240 m2 (150 m2 of living space) in the town of Challex. Completely renovated, it comprises a large, bright living area, a fully equipped kitchen, 5 spacious bedrooms, a mezzanine/office, 2 bathrooms, 1 shower room, and 3 toilets. In addition, there is a large south-facing terrace offering breathtaking views of Geneva, a full basement with a gym, workshop, and cellar, a carport, and a heated swimming pool. There is also the possibility of creating a separate apartment with its own entrance on the ground floor. Ideally located in the sunniest town in the Pays de Gex. Close to the TPG bus line. Energy Performance Certificate (EPC): E / E. Estimated annual energy costs for standard use: Between 2,054 and 2,780 Euros/year. Area: 240 m2 Property price: 895,000? Date of completion of the energy audit: 2/9/2025 Primary energy consumption: 275 kWh/m2/year Final energy consumption: 220 kWh/m2/year For more information on the risks, consult the Géorisques website: http://www.georisques.gouv.fr The fees are to be paid by the seller. ADN IMMO Aurelien DEFENDI. Real Estate Agent. Professional license: 0101201718645. RCS Bourg en Bresse No. 828 730 663 Tel: +33 6 37 53 85 82. Email: [email protected] EXPERTIMO est le leader français des réseaux dédiés aux mandataires expérimentés
…By Expertimo


TO VISIT QUICKLY The ADN Immo agency offers you this very pretty detached house of 280 m2 (190 m2 living space) in the commune of Chevry. Built on a plot of 790 m2, it includes a vast, bright living space including a fully equipped open kitchen, 5 spacious bedrooms including a master suite, a mezzanine, an office, 1 bathroom, 2 shower rooms and 4 toilets. In addition, a full basement with a gym and garage and a large south-facing terrace with a swimming pool. Ideally located. In a quiet and privileged residential environment. Close to shops and the TPG line. Girod Construction. Quality services and materials. DPE: B / B. Estimated annual energy expenditure for standard use: Between 1,001 and 1,355 Euros/year. Surface area: 190 m2 Price of the property: 1,090,000 ? Date of completion of the energy diagnosis: 10/3/2025 Primary energy consumption: 60 kWh/m2/year Final energy consumption: 48 kWh/m2/year For more information on risks, visit the Géorisques website: http://www.georisques.gouv.fr The fees are the responsibility of the seller. ADN IMMO Aurelien DEFENDI. Real Estate Agent. Professional card: 0101201718645. RCS Bourg en Bresse No. 828 730 663 Tel: 0637538582. E-mail: [email protected] EXPERTIMO est le leader français des réseaux dédiés aux mandataires expérimentés
…By Expertimo


TO VISIT QUICKLY The ADN Immo agency offers this beautiful 110 m2 detached house in the town of Thoiry. Built on a 1065 m2 plot, it includes a beautiful, bright living space, a fitted kitchen, four spacious bedrooms, two shower rooms, and two toilets. Additionally, there is a large south-facing terrace and a full basement with a double garage, cellar, and laundry room. Ideally located in a quiet and privileged residential area. Right in the heart of the village. Just a stone's throw from amenities, schools, shops, and the TPG train line. Recent renovations: Window replacement, shutter installation, zinc work, attic insulation and facade renovation. Energy renovation work to be planned. DPE: G / G. Estimated annual energy expenditure for standard use: Between 3,571 and 4,831 Euros/year. Surface area: 110 m2 Price of the property: 720,000? Date of completion of the energy diagnosis: 5/2/2025 Primary energy consumption: 410 kWh/m2/year Final energy consumption: 129 kWh/m2/year For more information on risks, visit the Géorisques website: http://www.georisques.gouv.fr The fees are the responsibility of the seller. ADN IMMO Aurelien DEFENDI. Real Estate Agent. Professional card: 0101201718645. RCS Bourg en Bresse No. 828 730 663 Tel: 0637538582. E-mail: [email protected] EXPERTIMO est le leader français des réseaux dédiés aux mandataires expérimentés
…By Expertimo


Exclusive to Mercure Lyon Rhône-Alpes Just one hour from Lyon and 25 minutes from Mâcon or Bourg-en-Bresse, this rare property, located near Montrevel-en-Bresse in the heart of the Bresse region, offers a refined, peaceful and accessible living environment. Dating from the early 19th century, this elegant country home immediately impresses with its traditional brick-and-stone architecture, generous volumes, and its beautifully wooded 1.2-hectare park planted with remarkable trees. The main house offers approximately 350 sq.m of living space over three levels. The ground floor, bright and open, combines authenticity and conviviality: an open-plan kitchen and spacious living room with monumental fireplace, a 19th-century lounge, utility room, pantry, and a cloakroom cleverly fitted out in a former bread oven. The superb “carrons bressans” tiled floors—typical of the region and perfectly preserved—add undeniable charm to the entire space. The first floor is organized into three independent sleeping areas: - A complete master suite with study, dressing room, shower room and WC - A second wing with a study, one bedroom, and shower room - A third section comprising a study area leading to three bedrooms, a bathroom and WC The vast 194 sq.m attic space, featuring an impressive exposed roof structure, offers significant potential for additional accommodation—games room, wellness area, extra bedrooms... The outdoor spaces are equally appealing: a swimming pool, large terrace, various outbuildings (wine cellar, garage, attic, barbecue area, garden shed), a majestic entrance porch, and a bucolic landscaped park reminiscent of an English garden, with cherry, pear, magnolia, sequoia, and lilac trees. Sale price: €600,000 Agency fees paid by the seller Energy class: C Climate class: C Estimated annual energy costs for standard use: between 3 200€ and 4 380€ (indexed on 2021, 2022, 2023). Information on the natural risks to which this property is exposed is available on the Géorisques website: www.georisques.gouv.fr
…By Agence Mercure Lyon-rhône Alpes


TO VISIT QUICKLY ADN Immo offers this beautiful 175 m2 detached house in the town of Sergy. Built on a 900 m2 plot, it includes a large, bright living space, a fully equipped kitchen, 5 spacious bedrooms including a master suite, a mezzanine/office, 1 bathroom, 1 shower room, and 2 toilets. In addition, there is a large south-facing terrace, a garage, and an attic. Ideally located. In a quiet and privileged residential environment. Giraud Construction. Quality services and materials. DPE: D / D. Estimated annual energy expenditure for standard use: Between 2,300 and 3,160 Euros/year. Surface area: 175 m2 Price of the property: 920,000? Date of completion of the energy diagnosis: 13/1/2025 Primary energy consumption: 198 kWh/m2/year Final energy consumption: 189 kWh/m2/year For more information on risks, visit the Géorisques website: http://www.georisques.gouv.fr The fees are the responsibility of the seller. ADN IMMO Aurelien DEFENDI. Real Estate Agent. Professional card: 0101201718645. RCS Bourg en Bresse No. 828 730 663 Tel: 0637538582. E-mail: [email protected] EXPERTIMO est le leader français des réseaux dédiés aux mandataires expérimentés
…By Expertimo


TO VISIT QUICKLY The ADN Immo agency exclusively offers you this very pretty 19th-century Gessian barn in the commune of Farges. Built on a plot of 820 m2, it includes a beautiful, bright living space, a fitted kitchen, 3 spacious bedrooms, an office, a dressing room, a bathroom and a toilet. In addition, an adjoining barn, a former stable and a garage with a surface area of 250 m2 (possibility of creating 3 levels). Ideally located. In a quiet environment. Renovation work required. DPE: G / C. Estimated annual energy expenditure for standard use: Between 4,270 and 5,778 Euros/year. Surface area: 138 m2 Price of the property: 495,000? Date of completion of the energy diagnosis: 10/7/2025 Primary energy consumption: 683 kWh/m2/year Final energy consumption: 582 kWh/m2/year For more information on risks, visit the Géorisques website: http://www.georisques.gouv.fr The fees are the responsibility of the seller. ADN IMMO Aurelien DEFENDI. Real Estate Agent. Professional card: 0101201718645. RCS Bourg en Bresse No. 828 730 663 Tel: 0637538582. E-mail: [email protected] EXPERTIMO est le leader français des réseaux dédiés aux mandataires expérimentés
…By Expertimo


Prévessin-Moëns: Ref. 2181MR: Close to the center and all amenities (bus, schools, shops), you will be charmed by this detached house with 6 rooms, a living area of 190 m², built in 1985 and renovated in 2024, on a plot of about 1000 m². It consists of a spacious living room of 33 m² with a pellet stove, a veranda equipped with a very bright kitchen/dining room, one bedroom, a laundry room, and a separate toilet. On the half floor, you will find a large bedroom. On the upper floor, there are 3 bedrooms including one with a private bathroom, and a bathroom with a toilet. A closed garage with a technical room as well as several parking spaces complete this magnificent property. To discover quickly: Michael Da Rocha +41 76 615 66 13 +33 7 80 98 86 66 Independent commercial agent Swixim in your area: +33780988666 Fees payable by the seller - Estimated annual energy expenses for standard use: €2601 ~ €3519 - Michaël DA ROCHA - Commercial agent - EI - RSAC 854 065 703 / Bourg en BresseThis description has been automatically translated from French.
…By Swixim Pays De Gex


xposed stone walls, an unobstructed view of the Grand Colombier, and landscaped grounds of approximately 5,000 m² frame this character property, which offers around 250 m² of living space, complemented by three independent, furnished annexes. Access to the main house is via a charming inner courtyard bordered by stone walls and lush greenery, featuring a patio lounge and a filtered fishpond. The main residence offers a fluid layout set over two levels. The ground floor opens onto a dining room fitted with a recent wood-burning stove, flowing into a fitted kitchen and a living room with direct access to the terrace and its open views. This level also includes a shower room, a utility room, and two bedrooms that could easily accommodate an independent activity or home office. The upper floor distributes two lounge areas and four bedrooms, including a master suite with a large shower room tiled in travertine, featuring a walk-in shower and double vanity. On the top level, over 130 m² of attic space remains suitable for conversion. Heating combines an air-to-water heat pump and a wood-burning stove with lined flues. All windows and doors feature recent double glazing. Created in 2021 and maintained in pristine condition, the three outbuildings cover approximately 40 m², 60 m², and 110 m² respectively. Designed with the help of an interior architect, each features a distinct decor identity. The first single-story unit, fully accessible to people with reduced mobility (PRM), centers around a double bedroom with an industrial aesthetic pairing raw stone and polished concrete. The second offers a duplex layout featuring natural shades and a double bedroom. The third, also a duplex, showcases a sleek contemporary style, comprising a dormitory space with four single beds on the lower level, and an en-suite double bedroom with a shower room upstairs. Fully equipped and turnkey, these three units have their own water and electricity meters, independent heating, and fiber-optic internet connection. The estate offers further development potential, and the fully enclosed 5,000 m² grounds feature carefully landscaped outdoor spaces and an EV charging station. Located in the Ain department, the village of Ceyzérieu sits at the foot of the Grand Colombier, in immediate proximity to the Marais de Lavours nature reserve and the ViaRhôna cycle routes. Lake Bourget and the port of Châtillon are reachable within a 10-minute drive. Culoz train station, 5 minutes away by car, provides direct rail connections to Chambéry, Lyon, and Geneva. ENERGY CLASS: C / CLIMATE CLASS: A Estimated average annual energy costs for standard use, based on average energy prices indexed to 2021, 2022, and 2023: between euros2,610 and euros3,590 per year. Information on the risks to which this property is exposed is available on the Géorisques website: www.georisques.gouv.fr Contact: Marine +33 (0)6 09 77 70 59
…By Espaces Atypiques Annecy


DIVONNE SOTHEBY’S INTERNATIONAL REALTY is pleased to present this exceptional property, ideally located on the sought-after heights of Grilly, boasting breathtaking panoramic views over Lake Geneva and the Alps. Nestled within a privileged residential setting, just a few minutes from Divonne-les-Bains and the Swiss border, this elegant fully renovated residence perfectly combines refinement, comfort, and serenity. Set on a beautifully landscaped plot of 1,632 sqm, the property offers approximately 239 sqm of total living space and benefits from high-quality features throughout. From the moment you enter, the generous volumes and abundant natural light create an immediate sense of elegance and wellbeing. The ground floor features a spacious living area composed of a contemporary open-plan kitchen, dining room, and lounge, extending onto a terrace with spectacular views over the lake and surrounding mountains. A guest bedroom with en-suite shower room completes this level. Upstairs, the property offers three beautiful bedrooms sharing a bathroom, as well as a superb master suite featuring a dressing room, private shower room, and its own balcony enjoying even more stunning panoramic views. The lower ground floor includes a laundry room, a games room, and a garage offering numerous possibilities for further customization according to the future owners’ needs. An independent studio apartment harmoniously completes the property, ideal for hosting family and guests, accommodating an au pair, or generating rental income. Outdoors, a second large partially covered terrace and an elegantly integrated swimming pool overlook this unique and preserved natural environment. Several outdoor parking spaces together with a carport further enhance this rare property, offering absolute peace and tranquility surrounded by nature. DIVONNE SOTHEBY’S INTERNATIONAL REALTY, your trusted expert in luxury real estate in the Pays de Gex and Greater Geneva area. Information regarding potential risks to which this property is exposed is available on the Géorisques website: https://www.georisques.gouv.fr
…By Divonne Sotheby's International Realty


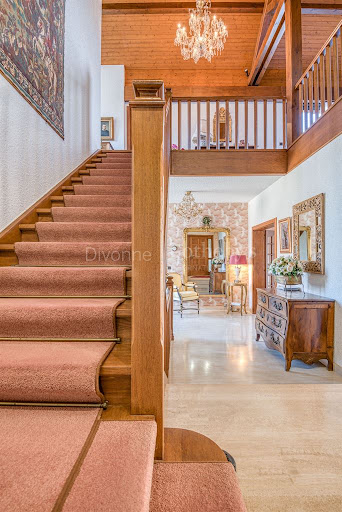

DIVONNE SOTHEBY’S INTERNATIONAL REALTY presents this spacious family villa, built in 1985 and ideally situated in the hills of Divonne-les-Bains, just five minutes from the town centre, in a sought-after residential setting. Offering approximately 320 sq m of living space and nearly 400 sq m of weighted floor area, including three expansive terraces, the property stands out for its generous proportions, versatile layout and exceptional potential. Set within beautifully landscaped and mature grounds of 1,722 sq m, which cannot be subdivided, the villa enjoys a privileged location combining tranquillity, quality of life and immediate proximity to local amenities. The main level opens onto a spacious entrance hall with extensive built-in storage. It includes a guest cloakroom with washbasin and a versatile room that may be used as a bedroom or study, with direct access to a private terrace. The fully equipped separate kitchen opens onto a terrace and benefits from an adjoining pantry. The generous reception area combines a dining room and a living room with a fireplace, extending onto a large terrace—an inviting setting for entertaining and enjoying the outdoor spaces. An elegant oak staircase leads to the upper floor, where a mezzanine landing with built-in storage serves a dressing room, two bedrooms—each opening onto the terrace—and a shower room with toilet. The lower level comprises two further bedrooms opening onto a terrace, together with a bathroom and toilet. It also offers a second living area composed of a lounge, kitchen, shower room and toilet. Thanks to its independent configuration, this level could easily be converted into a self-contained apartment, ideal for accommodating family members or guests, providing staff accommodation, or creating a separate living space. A cellar, laundry room, boiler room with independent outdoor access, water softener and extensive storage areas complete the property. The villa also benefits from a secure garage and several outdoor parking spaces. A property of generous proportions and remarkable potential, enjoying a highly desirable location close to the centre of Divonne-les-Bains. DIVONNE SOTHEBY’S INTERNATIONAL REALTY, your expert in the sale of luxury properties in the Pays de Gex and Greater Geneva region. Information regarding the risks to which this property is exposed is available on the Géorisques website: https://www.georisques.gouv.fr
…By Divonne Sotheby's International Realty


DIVONNE SOTHEBY’S INTERNATIONAL REALTY is delighted to present this charming chalet, ideally situated on the heights of Divonne-les-Bains, within a protected natural setting offering an exclusive and peaceful lifestyle. Built in 1975 on a 1,523 sq m plot, the property offers 152 sq m of living space. Completely private and free from overlooking neighbours, it enjoys remarkable panoramic views of the Alps, Mont Blanc, Lake Geneva and Geneva’s iconic Jet d’Eau. The upper floor, which forms the main living area, opens into an inviting entrance hall with built-in storage. It features a recently fitted kitchen and a bright, welcoming living and dining room enhanced by a wood-burning stove. The reception area opens directly onto a generous 27 sq m L-shaped balcony—the perfect setting from which to admire the exceptional views. The sleeping area comprises two spacious bedrooms with fitted wardrobes and a family bathroom with WC. A separate guest WC with washbasin completes this floor. The ground floor accommodates a fully renovated, self-contained studio comprising a living area with built-in storage, a fitted kitchen and a bathroom with WC. This versatile space is ideal for welcoming family and friends, providing independence for a teenager or generating rental income. A garage, utility room and cellar complete this bright, well-maintained property, which enjoys an exceptionally peaceful setting. DIVONNE SOTHEBY’S INTERNATIONAL REALTY, your trusted expert in luxury property sales throughout the Pays de Gex and the Greater Geneva area. Information concerning the potential risks to which this property is exposed is available on the Géorisques website: https://www.georisques.gouv.fr
…By Divonne Sotheby's International Realty


TO VISIT QUICKLY The ADN IMMO agency exclusively offers you this superb 245 m2 detached house in the town of Pougny. Built on a 3300 m2 plot, it includes a vast, bright living space of 110 m2, a fully equipped kitchen, 7 spacious bedrooms including a master suite, 1 mezzanine / secondary living room, 3 shower rooms, 1 bathroom and 4 toilets. In addition, a large south-facing terrace with its spa and unobstructed view and a full basement with a double garage, cellar and carnotzé. Ideally located. In a quiet and privileged residential environment. Close to Pougny / Leman Express train station. DPE: D / C. Estimated annual energy expenditure for standard use: Between 2,900 and 3,500 Euros/year. Surface area: 245 m2 Price of the property: 1,050,000? Date of completion of the energy diagnosis: 10/20/2021 Primary energy consumption: 223 kWh/m2/year Final energy consumption: Not communicated For more information on risks, visit the Géorisques website: http://www.georisques.gouv.fr The fees are the responsibility of the seller. ADN IMMO Aurelien DEFENDI. Real Estate Agent. Professional card: 0101201718645. RCS Bourg en Bresse No. 828 730 663 Tel: 0637538582. E-mail: [email protected] EXPERTIMO est le leader français des réseaux dédiés aux mandataires expérimentés
…By Expertimo


In the municipality of Prevessin Moens, we present, as an illustration, a project for the construction of a custom house of approximately 150 m2 of living space, including a large living room, 2 bedrooms, a master suite with dressing and bath, 1 bathroom, a utility-laundry room, and a double garage. The project presented is fully customizable. The plans, visuals, surfaces, and features are provided for informational purposes only and are not contractual.This flat land with a vast area of 2,130 m2 is offered for sale by our land partner, subject to availability at the time of contact and the seller's agreement. Eden Home is neither the seller of the land nor the agent responsible for its marketing.This description has been automatically translated from French.
…By Eden Home Epure


Ideally located in the heart of the city, in immediate proximity to schools, the college, shops, and public transport, this magnificent character family home has undergone a complete renovation that subtly combines authenticity and modern comfort. With a living area of approximately 330 m², it impresses from the entrance with its preserved historical elements: exposed beams, terracotta tiles, period fireplaces... a warm and elegant atmosphere. The ground floor offers a beautiful friendly living space composed of a living room and a fully equipped dining kitchen, designed for moments of sharing. On the first floor, you will discover a second living room that can easily be converted into a bedroom, as well as a spacious master suite with a dressing room, bathroom, and WC. The second floor hosts two beautiful bedrooms, a shower room with WC, as well as a large modular games room that can be transformed into two additional bedrooms according to your needs. A laundry room and a cellar complete the ensemble. For well-being, a relaxation area with a jacuzzi enhances the features of this house. A true asset: an independent loft of 52 m², fully air-conditioned, offering numerous usage possibilities. It can accommodate family and friends independently or generate rental income, particularly as a short-term rental. Outside, you will enjoy a pleasant garden right in the city center, enhanced by a petanque court, offering a rare and peaceful living environment. Efficient heating via a pellet boiler. DPE: C – GES: A. A rare property in the area, combining volume, charm, and potential. Guaranteed favorite. Contact: Marie Gauthier 06 60 59 59 80 Real estate agent – Holder of the professional card CPI 0101 2024 000 000 020 issued by the CCI of Ain. This property has been selected by the official consultant of your region, an expert in the show 100% Immo, broadcast on M6. (VISITS ARE NOT RECORDED). Information on the risks to which this property is exposed is available on the Géorisques website: https://www.georisques.gouv.fr.This description has been automatically translated from French.
…By Proprio A Tout Prix L'agence


Nestled at the foot of the Bugey mountains, this stone house, restored in 2022, blends the charm of centuries-old architecture with the comfort of a family home designed for everyday living. The interplay between the original walls and contemporary features creates a warm and welcoming atmosphere. This stone house, spanning over 200 square meters, comprises seven main rooms and sits on a landscaped plot of over 4,000 square meters in the peaceful village of Brégnier-Cordon. The complete renovation entirely redesigned the interior layout. On the ground floor, the recently fitted kitchen is organized around a convivial central island, perfect for meals and family gatherings. It opens directly onto an elegant dining room enhanced by exposed stone walls, both featuring travertine flooring. Adjoining this is the recent extension, which houses a warm living room with solid oak parquet flooring. This ground floor level features a master suite designed as an open-plan wellness space, with epoxy resin flooring reminiscent of the minimalist atmosphere of a yoga studio and enhanced by exposed stone walls. The double vanity and a spacious walk-in shower, tiled in a Balinese stone style, are seamlessly integrated into the bedroom, opening onto a private terrace. A functional laundry room and a separate toilet complete this main living area. A custom-made wrought-iron staircase, crafted by a local artisan, leads to the upper floor. Built upon the site of the former chapel, which is integrated into the structure, the square tower houses a bedroom with a walk-in closet and a private balcony. The landing provides access to three further bedrooms, ideal for children or guests, as well as a large family bathroom combining a bathtub, shower, and toilet. All windows and doors are double-glazed and equipped with electric roller shutters. The installation of photovoltaic solar panels on the roof ensures improved overall energy efficiency for the household's needs. In the basement, a vaulted cellar, the attic, and the top floor of the tower offer further possibilities for development or additional storage. The exterior spaces have been specially designed for outdoor living and sharing wonderful moments. The saltwater pool sits at the center of expansive marble aggregate terraces. A pool house, a pergola sheltering garden furniture, a pétanque court, a jacuzzi, and a children's play area multiply the relaxation spaces. During the earthworks, the natural bedrock was exposed to enhance the wooded grounds. Located at the southern tip of the Ain department, the town of Brégnier-Cordon enjoys a privileged strategic location. Situated at the tripoint of the Ain, Isère, and Savoie departments, at the foot of the Bugey mountains and along the Rhône River, the property benefits from a protected environment without any sense of isolation. This characterful house combines the tranquility of the countryside with excellent access to road and motorway networks. The combination of a recent, meticulous renovation, quality materials, a photovoltaic system, and comprehensive outdoor amenities makes this a turnkey family home. ENERGY RATING: D / CLIMATE RATING: B. Estimated average annual energy costs for standard use, based on average energy prices indexed to 2021, 2022, and 2023: between EUR2,780 and EUR3,820. Information on the risks to which this property is exposed is available on the Géorisques website: www.georisques.gouv.fr. Contact: Marine 33 6 09 77 70 59
…By Espaces Atypiques Annecy


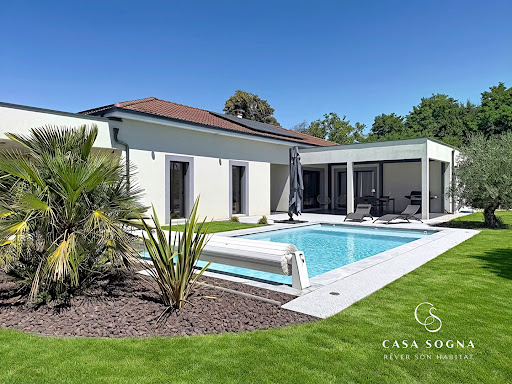


Casa Sogna presents this exceptional villa located just a few minutes from Bourg-en-Bresse, in the heart of the sought-after municipality of Buellas. Discover this superb contemporary single-story villa, offering 131.82 m² of living space on a closed, landscaped, and meticulously maintained plot of 952 m² with a swimming pool. Built in 2015, this property immediately captivates with the quality of its amenities, its impeccable condition, and its decidedly modern atmosphere. Completely refreshed in 2024, with a full repaint of the walls and ceilings, it offers a well-kept, bright living environment ready to welcome its future owners. Here, no work is needed: just pack your bags. The property includes a beautiful entrance with a dressing area, an independent WC, and a pleasant living room filled with light that features a living space of approximately 33 m², opening onto a friendly and functional kitchen that leads to a terrace with no overlooking neighbors, complemented by an adjoining pantry/laundry room. The sleeping area has been designed to preserve everyone's privacy. The master suite has its own bedroom, a private bathroom with a bathtub, hydro-massage shower, and WC, as well as two independent dressing rooms, offering particularly appreciated storage space. A corridor leads to three other welcoming bedrooms that complete the set, accompanied by a large second bathroom equipped with a hydro-massage Italian shower and a double sink, as well as large closets. The interior features reflect a true attention to detail: numerous pocket doors, smooth circulation, volume optimization, careful finishes, and a contemporary ambiance. Outside, the charm is immediate. The land, entirely landscaped just two years ago, offers a green, intimate setting with no overlooking neighbors. The swimming pool of 8 x 4 meters, equipped with a heat pump, invites relaxation and special moments with family or friends, complemented by a technical room. A large awning with a glass roof harmoniously extends the living spaces to the outside, allowing you to fully enjoy the beautiful days. The house is also equipped with photovoltaic panels, a true asset for optimizing energy consumption and facilitating the charging of electric vehicles. A carport of over 36 m² allows parking for two vehicles and already has a charging station for electric vehicles. This villa combines modern comfort, elegance, functionality, and serenity. An ideal address for a family seeking a privileged living environment, in immediate proximity to Bourg-en-Bresse while enjoying the tranquility of a sought-after residential area. A rare property in the sector, with careful amenities, to be discovered without delay. Virtual visit upon request! Energy Performance Certificate: A / GHG: A Estimated amount of annual energy expenses for standard use: between 620 euros and 850 euros per year. Information regarding risks this property is exposed to is available on www.georisques.gouv.fr. Price: 469,000 euros including agency fees charged to the seller. For any additional information or to arrange a visit, contact Ghislaine Labalme at 06 88 67 11 15. Registered commercial agent: RCS 935 167 445 www.casa-sogna.immo 16 Rue Alexandre Bérard, 01500 Ambérieu-en-BugeyThis description has been automatically translated from French.
…By Casa Sogna


Casa Sogna presents this exceptional villa located in Marboz, in a calm environment with no overlooking neighbors, just 20 minutes from Bourg-en-Bresse, 1 hour from Lyon, and 1 hour 15 minutes from Geneva, with school transport at the foot of the house and schools/collège in the village. Built in 2000 and perfectly maintained, this house of over 149 m² of living space, set on a superb landscaped and poolable plot of 3,020 m², combines brightness, volume, and the quality of materials. On the ground floor: a spacious, bright living room with a cathedral ceiling and wood insert, as well as an office space, a fully equipped open kitchen with its piano giving access to a terrace, an adjoining pantry, and an independent WC. The main floor features three comfortable bedrooms with storage, a bathroom with a double sink and bathtub, as well as a separate WC. The last level offers a true master suite with its private shower room and independent WC, supplemented by convertible attics offering additional beautiful potential. The house also has a half-basement including a large garage, a cellar, and a laundry room. Outside, a second independent garage with storage space, 3 terraces including one covered with a pergola. A large courtyard allows parking for several vehicles, as well as a magnificent wooded terrain equipped with a well and pump which completes this beautiful villa. For comfort, the house benefits from underfloor heating in the living areas and radiators in the bedrooms, double glazing, an anti-burglary door, and a recent VMC (2023). A rare, well-maintained, spacious, and functional house, offering an idyllic living environment in one of the most sought-after villages in the area. Virtual visit on request! DPE: D/ GES: D Average energy prices indexed on the years 2021, 2022, 2023 (subscriptions included): between 1870 euros and 2600 euros. Information regarding the risks to which this property is exposed is available on the website www.georisques.gouv.fr. Price: 380,000 euros Agency fees included at the seller's expense. For further information or to arrange a visit, contact Ghislaine Labalme at 06 88 67 11 15 Registered commercial agent RCS: 935 167 445 www.casa-sogna.immo 16 Rue Alexandre Bérard, 01500 Ambérieu-en-BugeyThis description has been automatically translated from French.
…By Casa Sogna
'%20stroke='%23DDAA3A'%20stroke-width='1.909'%20stroke-linecap='square'%20stroke-linejoin='bevel'/%3e%3c/svg%3e)
Receive by email any new listing that may match your search criteria
Your criteria :
By validating this form, you accept the general conditions of use of Le Figaro Properties.
These agencies offer a selection of luxury properties vente in the Ain. Feel free to contact them for personalized assistance.
For your search for an exceptional property, select from our luxury houses with panoramic views in Ain (01), starting at $449,221. Offering exceptional panoramas, these 23 residences overlook the city and its surroundings. As the seasons pass, the spectacle is renewed without ever becoming tiresome. Depending on the area you are looking for, such as Cessy, Divonne-les-Bains and Farges, the living areas may vary and start at a minimum of 172 m². The largest properties rise to 1,000 m².
As part of your search for a luxury property, discover our catalog of 243 luxury houses with a terrace in Ain (01), offered from $365,907. Outdoor meals or summer receptions, the terrace extends the house outdoors. Property listings are found in particular in Divonne-les-Bains, Saint-Genis-Pouilly and Grilly. The houses listed in our listings offer attractive living areas measuring between 78 m² and 1,094 m².
Set down your suitcases without waiting: our catalog brings together 4 furnished luxury houses in Ain (01), with a starting price of $889,435. From the living room to the bedrooms, each residence is tastefully furnished and ready to live in. Property listings are particularly numerous in the following areas: Blyes, Neyron and Péron. The average price of this furnished stock stands at $5,442 per square meter. Living areas reach 343 m² for our largest properties.
As part of your search for properties of excellence, browse our privileged selection of 142 luxury houses with a pool in Ain (01) available from $405,312. These exceptional residences enjoy prime locations, particularly in Divonne-les-Bains, Grilly or Prévessin-Moëns. Whether the architecture of these houses incorporates a covered indoor aquatic space or a vast outdoor pool, each property flourishes amid remarkably landscaped grounds measuring between 204 m² and 21.2 ha.
Your receptions deserve a setting to match: discover 4 luxury houses with a reception room in Ain (01), starting at $618,101. These residences combine family privacy with spaces dedicated to major events. Family gatherings, business dinners or parties with friends naturally find their place there. The fashionable addresses are located in Bourg-en-Bresse, Chevry and Saint-Etienne-sur-Reyssouze. Depending on the property, the property area extends up to 7.9 ha.
Within our catalog, 2 luxury houses listed as historic monuments in Ain (01) are for sale, starting at $618,101. These residences perpetuate exceptional architectural expertise. Acquiring one means continuing a story that began long before you. Your search can focus on Bourg-en-Bresse and Saint-Etienne-sur-Reyssouze. The properties recorded in our listings have between 5 and 12 bedrooms. The grounds in our collection measure 6,500 m². This can rise to 8,850 m² depending on the property.


