The agencies at Crozet
These agencies offer a selection of luxury properties vente at Crozet. Feel free to contact them for personalized assistance.

 English$ USD · m²


EXPERTIMO est le leader français des réseaux dédiés aux mandataires expérimentés
…By Expertimo


In Crozet, near Geneva and CERN, a rare ensemble consisting of two renovated village houses, resulting from the complete transformation of an old barn.The property offers approximately 430 m² of living space, divided into 5 independent living areas, with equipped kitchens, bathrooms, parking spaces, and a swimming pool.Village house A:- Main T4 of about 140 m²- Pool 8 x 4 m, approximately 32 m²- Each bedroom has its own shower room- Master bedroom with private bathroom, shower, and bathtub- Independent T3 of about 60 m²- Equipped kitchen- Each bedroom has its own shower room with toiletVillage house B:- T4 of about 120 m²- T3 of about 85 m²- Studio of about 25 m²- Equipped kitchens- Each bedroom has its own shower room with toiletThe property benefits from 4 private parking spaces, as well as a common visitor space.A part of the property is currently rented furnished to CERN employees, confirming the rental attractiveness of the area.- Current rental income: approximately €7,000 / month.- Estimated rental potential: approximately €10,500 to €11,000 / month, or about €126,000 to €132,000 / year, depending on the management mode, occupancy rate, and rental organization chosen.Major advantage: transport stop about 50 m away, with direct links to CERN, Geneva, and the Geneva basin.Renovation carried out with care, blending stone, wood, spaces, and modern amenities.Possibility of partial acquisition: Village house A can be purchased separately for the price of €980,000.DPE C / GES BRare property in the sector, suitable for rental investment, a primary residence with supplementary income, or a wealth strategy.Complete file available upon request.Fees are the responsibility of the seller.Information on the risks to which this property is exposed is available on the Géorisques website: www.georisques.gouv.fr.Real Estate Network CAPIFRANCE - Your commercial agent (RSAC N°980 133 383 - BOURG EN BRESSE Registry) Cristian ABARZUA MELO Individual Entrepreneur 07 83 79 80 21 - Ref.944449This description has been automatically translated from French.
…By Capifrance - Cristian Abarzua Melo


In Crozet, near Geneva and CERN, discover this 7-room village house of approximately 198 m², the result of a complete renovation of a former barn. The property benefits from a sought-after location, close to the town hall, schools, shops, and public transport. A tram stop approximately 50 meters away provides direct access to CERN, and then to Geneva via tram connections to the city center and the greater Geneva area. The property comprises a main 4-room house of approximately 140 m², with a terrace, garden, and 8 x 4 m swimming pool, as well as a separate 3-room apartment of approximately 58 m². The main house offers spacious rooms, an open-plan fitted kitchen/living area, a laundry room, a separate WC, and direct access to the terrace, garden, and pool. Upstairs, there are three bedrooms, each with its own shower room and WC. The master bedroom has an en-suite bathroom with a shower and bathtub. The independent two-bedroom apartment has its own entrance, an open-plan fitted kitchen/living room, a separate WC, and two upstairs bedrooms, each with an en-suite shower room and WC. The renovation has been meticulously carried out, preserving the charm of the stone and wood while providing modern comfort, light, and functionality. This unique layout offers several possibilities: - primary residence with independent accommodation - accommodating family and friends with complete autonomy - supplementary rental income - investment opportunity near Geneva and CERN. The independent two-bedroom apartment offers the potential for supplementary rental income estimated between €2,200 and €2,500 per month, depending on the management structure, seasonality, occupancy rate, and chosen management company. The property benefits from two private parking spaces, in addition to a shared visitor parking space. Energy Performance Certificate (EPC) C / Greenhouse Gas Emissions (GHG) B. A rare find in this area, combining the charm of a renovated barn, a swimming pool, independent accommodation, parking, and easy access to CERN and Geneva. Full file available upon request. The fees are to be paid by the seller. Les informations sur les risques auxquels ce bien est exposé sont disponibles sur le site Géorisques : www. georisques. gouv. fr. ** ENGLISH SPEAKERS: please note that Capifrance has an international department that can help with translations. To see our range of 20,000 properties for sale in France, please visit our Capifrance website directly. We look forward to finding your dream home!
…By Capifrance - Cristian Abarzua Melo


In Brétigny, at the heart of a peaceful and green environment, discover this characterful 185 sqm property, fully and carefully renovated, offering a rare and privileged living setting. From the moment you enter, the house reveals generous volumes filled with natural light, enhanced by large openings onto the garden. The living area, both welcoming and warm, is complemented by a fully equipped modern kitchen--perfect for sharing special moments with family and friends. The sleeping area features 5 comfortable bedrooms, including two superb suites designed as true private retreats. A full basement and a double garage complete the features of this property, combining practicality with everyday comfort. Set on a large 2,750 sqm buildable plot, the property boasts exceptional outdoor spaces: a landscaped garden ideal for relaxation, an inviting terrace, a vegetable garden, a pond, and a beautiful natural swimming pool, creating a unique and almost timeless atmosphere. Located in a ???? and serene setting while remaining close to amenities, with a school bus nearby, this home is an invitation to enjoy a lifestyle defined by nature, space, and tranquility. Information about potential risks to which this property is exposed is available on the website georisques.gouv.fr Agency fees (including VAT) are payable by the seller.
…By Stone & Wood


TO VISIT QUICKLY The ADN Immo agency offers you this very pretty detached house of 280 m2 (190 m2 living space) in the commune of Chevry. Built on a plot of 790 m2, it includes a vast, bright living space including a fully equipped open kitchen, 5 spacious bedrooms including a master suite, a mezzanine, an office, 1 bathroom, 2 shower rooms and 4 toilets. In addition, a full basement with a gym and garage and a large south-facing terrace with a swimming pool. Ideally located. In a quiet and privileged residential environment. Close to shops and the TPG line. Girod Construction. Quality services and materials. DPE: B / B. Estimated annual energy expenditure for standard use: Between 1,001 and 1,355 Euros/year. Surface area: 190 m2 Price of the property: 1,090,000 ? Date of completion of the energy diagnosis: 10/3/2025 Primary energy consumption: 60 kWh/m2/year Final energy consumption: 48 kWh/m2/year For more information on risks, visit the Géorisques website: http://www.georisques.gouv.fr The fees are the responsibility of the seller. ADN IMMO Aurelien DEFENDI. Real Estate Agent. Professional card: 0101201718645. RCS Bourg en Bresse No. 828 730 663 Tel: 0637538582. E-mail: [email protected] EXPERTIMO est le leader français des réseaux dédiés aux mandataires expérimentés
…By Expertimo


Van Kleef Immobilier offers you this beautiful recent family home in Chevry with a swimming pool, clear views, and high-end amenities. Located in a calm and sought-after residential area, this contemporary house built in 2014 by Maisons Chamois offers approximately 190 m² of living space and 90 m² of additional spaces. Set on a closed lot of 793 m², it benefits from a peaceful environment and a beautiful unobstructed view. Schools, public transport, and amenities are in close proximity, and Geneva along with its airport are accessible in just 15 minutes.The ground floor consists of an entrance with a cloakroom, a spacious and bright living room with a stove, a semi-open equipped kitchen with a dining area, a large office, a suite with built-in wardrobes and a shower room, as well as a guest toilet. On the first floor, the landing with a balcony leads to a master suite with a dressing room and shower room, three additional large bedrooms, a bathroom, and a separate toilet.The basement features a large garage, a versatile room that can be converted into a studio, a shower room, a cellar, a laundry room, and a technical room.Outside, the fully enclosed garden includes a large terrace and a swimming pool, perfect for enjoying sunny days in complete privacy.The house is in excellent overall condition and offers quality features such as an energy performance label rated B, underfloor heating, solar panels, electric roller shutters, and many other comfortable and modern amenities.VAN KLEEF IMMOBILIER - 3G IMMO 'Real Estate Expertise at Your Service in Pays-de-Gex. Advice, Valuation, Marketing, Personalized Support for Administrative & Legal Procedures. My values in action: Trust, Integrity, Commitment, and Performance. Contact me for more information or to schedule an appointment.'Fees charged to the seller Your 3G IMMO commercial agent on site EI - Rolf VAN KLEEF registered at the RSAC of Bourg-en-Bresse no. 881 658 249 According to article L.561.5 of the Monetary and Financial Code, you will be asked to present an identity document for the organization of the visit. Information about the risks to which this property is exposed is available on the Géorisques website: www.georisques.gouv.frThis description has been automatically translated from French.
…By 3g Immo Prestige


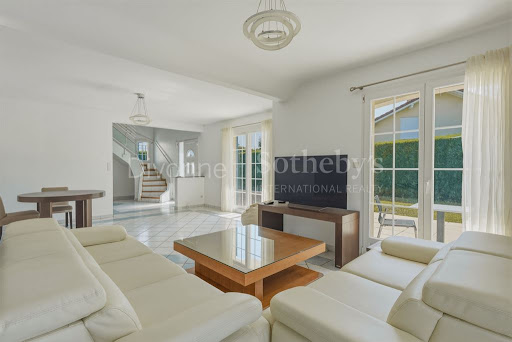
DIVONNE SOTHEBY'S INTERNATIONAL REALTY offers you this unique property, ideally located just 20 minutes from Geneva. Domaine de la London presents a rare opportunity to own an exceptional estate in a privileged and charming environment. Originally the site of a romantic farmhouse nestled among apple orchards, walnut groves, and cherry trees, the estate has been meticulously restored to meet the highest standards of comfort, sustainability and energy efficiency—preserving its authentic charm while incorporating modern architecture and refined finishes. Property Highlights: • Plot size: ~9,000 m² of landscaped grounds and pastures, integrating elegance and nature • Living space: Over 415 m², including main residence and annexes • Bedrooms: 7 total (including 2 en-suite), ranging from 16–22 m² • Bathrooms: 5 (2 with bathtubs), plus 3 separate WCs • Kitchen: Elegant kitchen of 22 m² • Living areas: 2 separate lounges—one for entertaining, one facing a lagoon-style pool • Additional features: Home gym, vaulted wine cellar, and a 65 m² independent two-story annex. From the moment you pass through the automated wrought-iron gate and follow the paved driveway under a magnificent quince tree, you are greeted by a sense of serenity and timeless elegance. Expansive windows fill the interiors with natural light and frame spectacular views of the Jura, Mont Blanc, and the nearby golf course. This residence is designed for both elegant entertaining and relaxed everyday living—a perfect retreat for families, nature lovers, or those seeking proximity to Geneva while enjoying the tranquillity of the French countryside. Whether you are relocating, investing, or searching for a refined second home, Domaine de la London combines historic charm, modern luxury, and an unrivalled setting. DIVONNE SOTHEBY'S INTERNATIONAL REALTY, your expert in the sale of luxury properties in Pays de Gex and Genevois (Greater Geneva). Georisks Information on the risks to which this property is exposed is available on the Georisks website https://www.georisks.gouv.fr
…By Divonne Sotheby's International Realty


RARE ON THE MARKET ADN Immo agency presents this magnificent 19th-century property in the town of Chevry. Built on a 7,000 m2 wooded park, it comprises a vast, bright living area, a fully equipped kitchen, six spacious bedrooms including a master suite, four bathrooms, an office, and a screening room. In addition, there is a basement with a relaxation area, a cellar, and a double garage. Exceptional setting. A stone's throw from the Maison Blanche Golf Course and 15 minutes from Geneva. Renovated by a renowned architect. Exposed beams and stonework. Cathedral ceiling. Play of light. Guaranteed to steal your heart! Energy Performance Certificate (EPC): D / D. Estimated annual energy costs for standard use: Between 2,950 and 4,300 Euros/year. Area: 455 m2 Property price: 3,200,000? Date of completion of the energy audit: 11/4/2025 Primary energy consumption: 187 kWh/m2/year Final energy consumption: 162 kWh/m2/year For more information on the risks, consult the Géorisques website: http://www.georisques.gouv.fr The fees are to be paid by the seller. ADN IMMO Aurelien DEFENDI. Real Estate Agent. Professional license: 0101201718645. RCS Bourg en Bresse No. 828 730 663 Tel: +33 6 37 53 85 82. Email: [email protected] EXPERTIMO est le leader français des réseaux dédiés aux mandataires expérimentés
…By Expertimo


In a quiet and green setting close to the Maison Blanche golf course and 15 minutes from Geneva airport. Magnificent farmhouse dating from 1835, offering spacious accommodation and lots of charm and character. Set on approx. 7,000 sqm of enclosed parkland with trees and a swimming pool, the property has approx. 450 sqm of habitable space. It comprises a double height entrance hall, a vast living room with fireplace and a spacious equipped kitchen. 6 bedrooms including a master suite, 4 bathrooms. Basement with wine cellar, relaxation area, utility room and double garage. Information on the risks to which this property is exposed is available on georisques.gouv.fr Agency fees chargeable to the seller.
…By Stone & Wood


Divonne Sothebys International Realty is offering for sale in the City of Chevry a magnificent farmhouse that has recently been completely renovated and refurbished, with a floor area of 350 m2 plus 97 m2 of outbuildings, on a plot of 854 m2 that faces south/west, right in the heart of the village. Situated just a stone's throw from the Swiss border, Geneva international airport and international organisations, this remarkable old residence boasts a contemporary quality of life and is bathed in light and space. A monumental central staircase leads up to 3 levels. It features an original glazed main entrance hall, a very large living area with lounge, living room and dining room, a fully equipped kitchen, a library office with a south-facing roof terrace facing Mont Blanc, a TV lounge, 5 bedrooms including a master suite, 2 bathrooms, 3 shower rooms, 4 WCs, etc., plus a basement with a laundry/laundry room, a machine room and a large cellar. A fully converted studio completes the property. The property also benefits from a fully landscaped, perfectly maintained garden, a paved courtyard, town gas underfloor heating on all floors, an annexe building to be converted to your own taste (pool house, fitness room, spa, etc.), several outdoor parking spaces, etc. Ideally located in Chevry, just a few minutes from CERN, 15 minutes from the centre of Geneva and 15 minutes from the centre of the town of Geneva. DIVONNE SOTHEBY'S INTERNATIONAL REALTY, your expert in the sale of luxury properties in the Pays de Gex and the Geneva area.
…By Divonne Sotheby's International Realty


Divonne Sotheby’s International Realty presents, on the Swiss border in the commune of Chevry, a contemporary architect-designed villa offering high-end amenities. Built over a full basement, ground floor, and first floor, the property provides 300 sqm of living space and nearly 390 sqm of usable space, set within a landscaped and enclosed park of 2,408 sqm. Designed for an exclusive lifestyle, the property stands out for its generous volumes, abundant natural light, and the outstanding quality of its fittings and finishes. The basement level, entirely dedicated to leisure and well-being, features a spacious games room, a relaxation area with bar, a wine cellar, a secure strong room, a fitness room with sauna and shower, as well as numerous technical and storage areas (laundry room, workshop, pool equipment room, storage spaces). The ground floor offers elegant and open reception areas: an entrance hall with circulation space, a vast living room with fireplace, a dining room, a fully equipped kitchen designed by Paolo Pininfarina, a study, and a ground-floor bedroom. The verandas seamlessly extend the living areas դեպի the outdoors, creating a natural flow toward the terrace and swimming pool. Upstairs, a mezzanine leads to the sleeping quarters, comprising a comfortable master suite with dressing room, bathroom, and private terrace, along with two additional bedrooms and a bathroom/shower. Accessible attic space further enhances the property’s potential. Outdoors, the setting is equally refined: expansive terraces, a swimming pool, landscaped garden, parking areas, a pétanque court, and a relaxation area with a fire pit create a rare environment combining privacy and elegance. Located on the doorstep of Geneva, in immediate proximity to CERN and international organizations, as well as Geneva Cointrin International Airport, this confidential property perfectly combines design, comfort, and high-end amenities.
…By Divonne Sotheby's International Realty


This contemporary 133 sq m (110 sq m living space) house, located in Chevry, near Prévessin-Moëns and Geneva, is a Roch Construction design. It embodies a modern and eco-responsible vision of luxury real estate, combining clean lines with high energy efficiency. Nestled in the heart of the sought-after Brétigny area on a beautifully landscaped plot, this property captivates with its light-filled spaces and serene atmosphere, offering an idyllic living environment just minutes from the Swiss border. Inside, the architecture prioritizes fluidity and light. The vast living room, the true heart of the house, seamlessly blends into the natural surroundings thanks to large, fully opening windows that extend the space towards the garden. The ground floor features a master suite with its own bathroom and a practical laundry room. The upper floor, designed for family living, features three bright, well-proportioned bedrooms, an office space, a semi-open mezzanine offering a lovely view, and a second shower room. Remarkable technical features, including heating provided entirely by a single pellet stove, give this property a particularly efficient and economical energy performance rating. Outside, the landscaped garden provides a verdant haven for relaxation, complemented by two well-integrated storage sheds. The terrace seamlessly extends the living area during the warmer months. Ideally located, this exclusive address allows for a peaceful lifestyle while remaining close to schools, shops, public transport, and major roads to Geneva. This unique and welcoming property represents a rare opportunity in the area. ENERGY RATING: B / CLIMATE RATING: A. Estimated average annual energy costs for standard use, based on energy prices for 2021, 2022, and 2023: between EUR1,000 and EUR1,410. Information on the risks to which this property is exposed is available on the Géorisques website: www.georisques.gouv.fr. Contact : Rena 0033 6 08 08 44 82
…By Espaces Atypiques Annecy


ORPI offers you EXCLUSIVELY - 6-room house in SergyCome and discover this unique house of 240 m² living space, set on a plot of 1170 m² with a pool, ideal for families seeking comfort and serenity. From the entrance, you will be charmed by a spacious living area bathed in natural light, offering a friendly and warm space, open to the outside and the pool, perfect for enjoying beautiful days. The kitchen, warm and fully equipped, harmoniously integrates into this living space. The house features a superb master suite with a private bathroom and study, a true space dedicated to calm and intimacy. Four additional bedrooms complete the sleeping area, along with a functional shower room. A complete basement of 150 m² offers you a triple garage, a laundry room/shower room and toilet, 2 rooms, a cellar, and the pool room. Located in a calm and highly sought-after residential area, this property benefits from immediate proximity to schools and public transport, making daily life easier. A rare property combining volume, brightness, and quality of life. Come visit without delay! Agency reference: 7895This description has been automatically translated from French.
…By Orpi - Lion D'or Immobilier


EXPERTIMO est le leader français des réseaux dédiés aux mandataires expérimentés
…By Expertimo


EXPERTIMO est le leader français des réseaux dédiés aux mandataires expérimentés
…By Expertimo


EXPERTIMO est le leader français des réseaux dédiés aux mandataires expérimentés
…By Expertimo


SAINT-GENIS-POUILLY – Moraines District. Located in one of the most sought-after residential areas of Saint-Genis-Pouilly, at the end of a cul-de-sac, this 143.66 m² (136.08 m² Carrez law) family home offers a privileged living environment combining tranquility, space, and proximity to all amenities. Built in 1985 on a beautiful 1,030 m² plot, this property benefits from a flat, harmoniously proportioned garden, offering numerous landscaping possibilities and the potential for a swimming pool. Its orientation and beautiful views of the Jura mountains contribute significantly to the quality of life it provides. The house comprises, on the ground floor, an entrance hall, a pleasant living/dining room with a fireplace, a separate kitchen, and an adjoining studio with its own kitchenette and bathroom. This independent space is a real asset, whether for hosting family and friends, running a business, or generating rental income. Upstairs, you'll find three bedrooms, a bathroom, and a separate toilet. Ample storage space complements the property, with several attics that could be converted and access to the loft offering additional storage potential. A large double garage completes the package. Heating is electric. Upgrading to a D energy performance certificate (DPE) rating is easily achievable with minimal work, including the installation of a humidity-controlled mechanical ventilation system (VMC Hygro B) and a thermodynamic water heater. Just minutes from shops, schools, services, and the city center's infrastructure, this property presents an excellent opportunity for a family looking to settle in a desirable residential area while maintaining quick access to Geneva. The property has undergone an independent survey conducted by Berthier & Associés, in accordance with current French professional standards and the RICS (Royal Institution of Chartered Surveyors) Red Book 2025. The fees are to be paid by the seller. Les informations sur les risques auxquels ce bien est exposé sont disponibles sur le site Géorisques : www. georisques. gouv. fr. ** ENGLISH SPEAKERS: please note that Capifrance has an international department that can help with translations. To see our range of 20,000 properties for sale in France, please visit our Capifrance website directly. We look forward to finding your dream home!
…By Capifrance - Virginie Flichy


TO VISIT QUICKLY The ADN Immo agency offers you this very pretty village house of 205 m2 (160 m2 living space) in the town of Saint Genis Pouilly. Recently renovated 19th century building, it includes a large bright living space including a fully equipped kitchen, 3 spacious bedrooms (Possibility 4), 1 bathroom and 2 WCs. In addition, convertible attics of 45 m2, a pretty fenced garden, a garage and a cellar. Charm and authenticity. Lots of cachet. Ideally located. In a quiet environment. DPE: C / C. Estimated amount of annual energy expenditure: Between 1400 and 1600 euros per year. The fees are the responsibility of the seller IMMO Aurelien DEFENDI DNA. Real estate agent. Professional card: 0101201718645. RCS Bourg en Bresse No 828 730 663 Tel: 06 37 53 85 82. E-mail: [email protected] EXPERTIMO est le leader français des réseaux dédiés aux mandataires expérimentés
…By Expertimo


Nestled in a Green Haven in Saint-Genis-Pouilly, This Unique Property Combines Elegance, Comfort, and Top-Notch Equestrian Facilities With multiple independent buildings—including a charming main house, a triplex apartment, and a renovated dwelling—this rare and privileged estate offers an exceptional living environment at the gates of Geneva. A Characterful Residence with Generous Spaces. The main house stands out for its harmonious volumes and high-end features: - The ground floor opens onto an entrance hall with a wardrobe, a guest toilet, and a spacious living area featuring a fully equipped kitchen that flows into the living room, complete with a stone fireplace. - On the first floor, a landing leads to a shower room with WC, a small bedroom, and a stunning master suite with a large dressing room and a full bathroom (Italian shower, bathtub, and double sink). An open office provides access to the converted and attic-style loft, which includes two bedrooms, a dressing room/lounge, and a bathroom with WC. - The basement offers a laundry room with sanitary facilities, a wine cellar, several storage rooms, and a large workshop. A historic structure, a remnant of the former mill, is in need of full renovation, adding undeniable charm to this unique residence. An independent triplex apartment complements this section of the estate. It includes a fully equipped kitchen, a living room with a shower room and WC on the first floor, and a bedroom in the attic on the second floor. Separate and independent—ideal for rental purposes or welcoming guests in total comfort—a third duplex residence features a fully equipped kitchen, a mezzanine living room with a sleeping area, and a shower room with WC. A private garage completes this unit. An Exceptional Setting for Equestrian Enthusiasts. The estate boasts superb equestrian facilities designed to offer optimal comfort for your horses. It includes eight spacious stalls, a dedicated care area, a hay storage space, an arena, and a four-horse walker installed in 2022. Six outdoor paddocks ensure year-round well-being for the horses. The 9,763 m² of meticulously maintained grounds, along with the exclusive use of an additional 2.5 hectares, provide an environment of peace and serenity—ideal for both training and relaxation. A Prime Location at the Gates of Geneva. Located in Saint-Genis-Pouilly, this estate enjoys a strategic position just minutes from Geneva and its international amenities. Between city and nature, it offers a unique lifestyle that perfectly balances tranquility, space, and accessibility. Shops, schools, and major transport routes are all within easy reach, making this an exceptional opportunity for horse lovers and families seeking both authenticity and comfort. Key Features of This Property • A characterful estate with multiple independent residences • Fully equipped and modern equestrian facilities • Expansive 2.5-hectare grounds • Immediate proximity to Geneva and its amenities • A peaceful and preserved environment Don't miss this unique opportunity to acquire an exceptional property. Contact us today to schedule a private viewing. Information on the risks associated with this property is available on the Géorisques website: www.georisques.gouv.fr Main building ECD: D/D ECD Triplex apartment: L/R ECD annexe apartment: G/C Agency fees payable by vendor - Montant estimé des dépenses annuelles d'énergie pour un usage standard, établi à partir des prix de l'énergie de l'année 2021 : 2956€ ~ 4000€
…By Barnes Pays De Gex & Genevois


Just a few minutes from Geneva, in a lush and peaceful setting, discover this unique property of about 315 m² and 11 rooms, combining charm, comfort, and high-standard equestrian facilities. Ideal for living, entertaining, and fully enjoying a private equestrian activity. The main house: Spacious bright living room with stone fireplace and open modern kitchen Master suite with dressing room and bathroom, additional bedroom, office, and shower room Converted attic: 2 bedrooms, lounge/dressing room, bathroom Basement: laundry room, wine cellar, workshop, and storage spaces Old mill to restore, adding authenticity and character Independent accommodations: Triplex apartment: equipped kitchen, living room, bedroom, shower room Duplex house with mezzanine, open kitchen, sleeping area, shower room, and private garage Ideal for hosting family and friends or generating rental income Equestrian facilities: 8 spacious boxes, riding arena, 4-stall walker (2022) Treatment area, shed for fodder, 6 outdoor paddocks Maintained land of 10,000 m² + 2.5 hectares in usufruct Highlights: Rare living environment at the gates of Geneva Estate suitable for family life and horse breeding Nearly 3.5 hectares of accessible green spaces Confidential and connected environment An exceptional property, to visit in complete discretion. +33456599870
…By Bonaparte
SAINT-GENIS-POUILLY – Moraines District. Located in one of the most sought-after residential areas of Saint-Genis-Pouilly, at the end of a cul-de-sac, this 143.66 m² (136.08 m² Carrez law) family home offers a privileged living environment combining tranquility, space, and proximity to all amenities. Built in 1985 on a beautiful 1,030 m² plot, this property benefits from a flat, harmoniously proportioned garden, offering numerous landscaping possibilities and the potential for a swimming pool. Its orientation and beautiful views of the Jura mountains contribute significantly to the quality of life it provides. The house comprises, on the ground floor, an entrance hall, a pleasant living/dining room with a fireplace, a separate kitchen, and an adjoining studio with its own kitchenette and bathroom. This independent space is a real asset, whether for hosting family and friends, running a business, or generating rental income. Upstairs, you'll find three bedrooms, a bathroom, and a separate toilet. Ample storage space complements the property, with several attics that could be converted and access to the loft offering additional storage potential. A large double garage completes the package. Heating is electric. Upgrading to a D energy performance certificate (DPE) rating is easily achievable with minimal work, including the installation of a humidity-controlled mechanical ventilation system (VMC Hygro B) and a thermodynamic water heater. Just minutes from shops, schools, services, and the city center's infrastructure, this property presents an excellent opportunity for a family looking to settle in a desirable residential area while maintaining quick access to Geneva. The property has undergone an independent survey conducted by Berthier & Associés, in accordance with current French professional standards and the RICS (Royal Institution of Chartered Surveyors) Red Book 2025. The fees are to be paid by the seller. Les informations sur les risques auxquels ce bien est exposé sont disponibles sur le site Géorisques : www. georisques. gouv. fr. ** ENGLISH SPEAKERS: please note that Capifrance has an international department that can help with translations. To see our range of 20,000 properties for sale in France, please visit our Capifrance website directly. We look forward to finding your dream home!
…By Capifrance - Virginie Flichy


DIVONNE SOTHEBY'S INTERNATIONAL REALTY is pleased to present this charming property located in Prégnin, one of the most sought-after residential areas of Saint-Genis-Pouilly, just a few minutes from the Swiss border, international schools, and major transport links. Set on a landscaped plot of approximately 810 sq m, this detached home offers around 180 sq m of living space (approximately 190 sq m of total floor area) and provides an ideal setting for family living. The ground floor features a spacious open-plan living area comprising a lounge, dining room, and a fully fitted and equipped kitchen. Large openings extend the living space onto a generous terrace and the landscaped garden, creating a seamless connection between indoor and outdoor living. This level also includes a bedroom and a separate guest WC. Upstairs, the sleeping quarters comprise three bedrooms, including a primary suite with a private balcony and en-suite bathroom. A second bathroom, fitted with both a bathtub and a shower, as well as a WC, completes this floor. Outside, the beautifully landscaped garden is enhanced by a swimming pool and its pool house, providing the perfect setting for relaxation and outdoor entertaining. The property also benefits from a double garage, several outdoor parking spaces, and a dedicated technical room for the pool equipment. This home also offers excellent development potential, with the possibility of extending the garage to create an independent studio or additional living space, subject to the necessary planning permissions. Combining a peaceful residential setting, generous living spaces, and close proximity to Geneva, this property represents an outstanding opportunity for buyers seeking both comfort and future potential. DIVONNE SOTHEBY'S INTERNATIONAL REALTY, your specialist in luxury real estate in the Pays de Gex and Greater Geneva area. Information regarding the potential risks to which this property is exposed is available on the Géorisques website: www.georisques.gouv.fr.
…By Divonne Sotheby's International Realty


In the heart of a particularly sought-after residential area of Saint-Genis-Pouilly, in a peaceful and green environment, this elegant family property attracts with the quality of its maintenance, its generous volumes, and the serenity of its living environment. Built on a superb wooded plot of 2006 m², perfectly preserved and non-divisible, it offers 171 m² of living space for 282 m² of useful surfaces.Upon entering, the house reveals a magnificent reception area of approximately 50 m², where the living room and dining room unfold in a warm atmosphere bathed in natural light. The open volumes give this space an timeless elegance, ideal for entertaining and sharing special moments.Adjacent to this is a fully equipped independent kitchen that offers direct access to a spacious south-facing terrace, a true invitation to fully enjoy the beautiful days and the green surroundings that envelop the property.The main level also hosts three comfortable bedrooms, an office, a bathroom with storage, and an independent WC, composing a harmonious sleeping area perfectly suited for family life.The functional garden level features three additional bedrooms, including a master suite with its shower room, constituting an ideal space for hosting family and guests. This level also presents significant potential for development allowing the creation of an independent apartment, perfectly suited for a rental project, a professional activity, or housing intended for teenagers or relatives seeking autonomy.This level extends to a complete basement including a laundry room, boiler room, wine cellar, and numerous storage spaces. A large 36 m² garage with motorized door completes the amenities of this property.The house also benefits from equipment ensuring comfort and durability:Gas heating with boiler replaced in 2015Recent double-glazed windowsRecent aluminum shuttersExtension equipped with underfloor heatingRoof completely redone in 2011Complete insulation of the attic done in 2014Existing chimney flue, allowing the installation of a wood stove.The location is a major asset. The property is ideally situated close to amenities and international infrastructures. The house is near the Saint-Genis Mitterrand bus stop (lines 67 and 68 connecting Meyrin and Blandonnet). The fees are the responsibility of the seller. Information on the risks to which this property is exposed is available on the Géorisques website: www.georisques.gouv.fr.Contact Damien BOURGEOIS, Individual Entrepreneur, OptimHome Commercial Agent (RSAC N°529 898 793 Greffe de BOURG EN BRESSE) 06 03 90 11 74 (ref. 603079)This description has been automatically translated from French.
…By Optimhome - Damien Bourgeois


Exceptional property offered by Van Kleef Immobilier - At the gates of Geneva, with panoramic views of Mont-Blanc and the AlpsJust a few minutes from Geneva, Van Kleef Immobilier presents this superb property providing a privileged living environment, with a panoramic view of 360° of Mont-Blanc and the Alps. Built in 2012 on a landscaped plot of approximately 1,100 m², this individual villa offers about 192 m² of living space, complemented by 90 m² of useful areas. Nestled in absolute tranquility, with no overlooking neighbors, at the end of a cul-de-sac, it benefits from a sought-after residential environment, in immediate proximity to schools, public transport, and all amenities. Bathed in light and perfectly maintained, this property attracts with the quality of its features, its generous volumes, and the perfect harmony between comfort, modernity, and elegance. A large terrace extends the living spaces and hosts a magnificent heated pool. On the ground floor, an entrance with a cloakroom opens onto a superb living room of about 55 m², composed of a double living room and a dining room, largely open to the outside through large bay windows offering stunning views of the mountains. A glass partition separates this space from the contemporary kitchen, fully equipped and furnished, with an integrated wine cellar. A bedroom with a private shower room and a guest WC complete this level. The house also has a veranda welcoming a partial indoor/outdoor pool, a pantry, a technical room with laundry, as well as a large garage of 37 m² with a storage mezzanine and motorized door. Upstairs, a landing leads to a spacious master suite with dressing room and private shower room, three beautiful bedrooms with custom closets, a bathroom as well as a separate WC. Outside, the landscaped garden, fully enclosed and carefully arranged, highlights this exceptional property. A driveway with a motorized gate allows parking for several vehicles. The amenities are particularly well cared for: excellent energy performance (DPE C), underfloor heating, adjustable sunshades, beautiful ceiling height, fiber optic, automated salt pool, solar panels, high-quality materials, and numerous storage spaces. A rare property on the market!Fees payable by the seller. Your commercial agent 3G IMMO on-site EI - Rolf VAN KLEEF registered with the RSAC of Bourg en Bresse No. 881 658 249. According to article L.561.5 of the Monetary and Financial Code, identification will be required for the organization of the visit. Information on the risks to which this property is exposed is available on the Géorisques website: www.georisques.gouv.frThis description has been automatically translated from French.
…By 3g Immo Prestige


EXPERTIMO est le leader français des réseaux dédiés aux mandataires expérimentés
…By Expertimo
'%20stroke='%23DDAA3A'%20stroke-width='1.909'%20stroke-linecap='square'%20stroke-linejoin='bevel'/%3e%3c/svg%3e)
Receive by email any new listing that may match your search criteria
Your criteria :
By validating this form, you accept the general conditions of use of Le Figaro Properties.
These agencies offer a selection of luxury properties vente at Crozet. Feel free to contact them for personalized assistance.
As part of your search for a luxury property, discover our catalog of 2 luxury houses with a terrace in Crozet, offered from $928,093. Outdoor meals or summer receptions, the terrace extends the house outdoors. The houses listed in our listings offer attractive living areas measuring between 184 m² and 198 m².
As part of your search for properties of excellence, browse our privileged selection of 3 luxury houses with a pool in Crozet available from $928,093. Whether the architecture of these houses incorporates a covered indoor aquatic space or a vast outdoor pool, each property flourishes amid remarkably landscaped grounds measuring between 254 m² and 900 m².


