Get early access to listings that match your criteria
Never miss an opportunity again. Our personalized alerts notify you instantly.

 English$ USD · m²


DIVONNE SOTHEBY’S INTERNATIONAL REALTY presents this remarkable architect-designed property, ideally situated in the heart of Gex, within immediate proximity of shops, schools and all local amenities. Entirely renovated in 2015 using high-quality materials and finishes, the residence stands out for its distinctive architecture, harmonious layout and exceptionally generous proportions. Offering approximately 540 sq m of total floor space, including 460 sq m of living accommodation, the property comprises twenty rooms designed to combine comfort, elegance and functionality. The reception areas are centred around an expansive, light-filled living room and a contemporary kitchen, creating an ideal setting for entertaining family and guests. The private quarters comprise six generously proportioned bedrooms. A sauna and a self-contained studio further enhance the property, offering a variety of possibilities as guest accommodation, an independent residence or a professional workspace. Outside, the beautifully landscaped 4,200 sq m grounds form a peaceful green haven overlooking Mont Blanc. The swimming pool blends seamlessly into this privileged setting, enhanced by exceptional panoramic views. The property also offers significant development potential, with the possibility of constructing a second residence, subject to the relevant planning regulations and administrative approvals. A rare opportunity combining distinctive architecture, exceptional volumes, contemporary amenities and remarkable views, all within a highly desirable central location in Gex. DIVONNE SOTHEBY’S INTERNATIONAL REALTY, your expert in the sale of prestigious properties throughout the Pays de Gex and the Greater Geneva area. Information concerning the risks to which this property is exposed is available on the Géorisques website: https://www.georisques.gouv.fr
…By Divonne Sotheby's International Realty


iad France - Kevin Exbrayat offers you: CHARACTER TOWN HOUSE – DOUBLE POTENTIAL FOR FAMILY & INVESTMENT With two fully renovated independent studios (27 m² and 23 m²), on the ground floor And fully convertible attic Authentic town house – Gex, in the heart of the historic city center Completely renovated, this town house with authentic charm unfolds over several levels, in a lively yet preserved environment. It benefits from stunning unobstructed views, particularly of Mont Blanc, as well as a pleasant quiet garden, a valuable asset in the city center. Thanks to its generous volumes, exceptional character (exposed stone, period staircase, solid parquet flooring), and its configuration in independent levels, this property will appeal to both a family looking for a large character home and an investor seeking a rental division project or lot creation. House layout: -Ground floor: living room and dining room open to equipped kitchen, one bedroom, one office -2nd floor: corridor leading to 3 large bedrooms (20 to 25 m²) with built-in wardrobes and solid parquet flooring, a bathroom with double sink and bathtub -Convertible attic of about 100 m² on the floor -Two fully renovated independent studios (27 m² and 23 m²), on the ground floor -2 cellars, a technical room, a storage area -Quiet garden and several outdoor parking spaces Area: Useful: 315 M2 Carrez: 252 M2 Property advantages: -Complete renovation already done, no major works to anticipate -Preserved period staircase and exposed stone, charm and authenticity maintained -Unobstructed view of Mont Blanc, Salève and the Lake -Quiet garden despite the city center location -Each level usable completely independently -Ideal location: 3 minutes walk from TPG buses, 2 minutes from sports facilities (swimming pool, gym, leisure area), 5 minutes from shops For families: With its large volumes, its 4 bedrooms, its office, and its convertible attic, this house offers the necessary space for comfortable family living in the city center, while maintaining a quiet garden and an exceptional view of Mont Blanc. A rare property with dual purpose, to be discovered without delay. Agency fees paid by the seller. A valid identification document will be requested at the visit, in accordance with Article L.561-5 of the Monetary and Financial Code. Information on the risks to which this property is exposed, including the legal obligation for brush clearing, is available on the Géorisques site: http://www.georisques.gouv.fr. This real estate advertisement has been drafted under the editorial responsibility of Mr. Kevin Exbrayat, independent real estate agent (without holding funds), commercial agent of SAS I@D France registered at the RSAC of Bourg en Bresse under number 884573064, holder of the real estate marketing card on behalf of the company I@D France SAS.This description has been automatically translated from French.
…By Iad France


iad France - Alexis Chatagnon offers you: GEX - Prestigious contemporary villa in a very secure development with landscaped park, swimming pool, and jacuzzi, just 15 minutes from Geneva.In a private and secure development, in a peaceful setting surrounded by greenery, this contemporary villa of 259 m² is set on a flat, fully landscaped plot of 3,366 m².You benefit from a sought-after residential address, just 15 minutes from Geneva International Airport, in immediate proximity to schools, shops, and transport.A ground floor designed for entertaining- Spacious and welcoming entrance hall- Guest bathroom with toilet- Suite with shower room and private toilet, ideal for guests or family- Bright living room of about 55 m² with fireplace, opening onto a large terrace- South-facing terrace overlooking the landscaped garden, swimming pool, and jacuzzi- Separate, fully equipped kitchen with adjoining pantry/laundry room- Direct access to the double garage with motorized door- Outdoor courtyard with 3 covered parking spacesAn upper floor dedicated to privacy- Bathroom with bathtub, shower, and double sink- Separate toilet- 3 large bedrooms- Parental suite of approximately 40 m² with dressing room and adjoining bathroom (bathtub, shower, double sink, private toilet)Major advantages- Residential area, calm and sought after- Private, secure development (motorized gate, video phone, alarm system)- Large flat, wooded and landscaped plot- Swimming pool and jacuzzi to fully enjoy sunny days- Optimal comfort, both inside and outsideThis property is aimed at a discerning clientele seeking space, comfort, and security, while enjoying privileged proximity to Geneva (cross-border workers, international officials, executives).For more information or to arrange a visit, we are at your disposal.Agency fees to be borne by the seller. A valid identification document will be required at the visit, in accordance with Article L.561-5 of the Monetary and Financial Code. Information on the risks to which this property is exposed, including the legal obligation of clearing, is available on the Géorisques website: http://www.georisques.gouv.fr. This real estate advertisement was written under the editorial responsibility of Mr. Alexis Chatagnon, independent real estate agent (without holding funds), commercial agent of SAS I@D France registered at ANNECY under number 877 563 502, holder of the real estate canvassing card on behalf of the company I@D France SAS.This description has been automatically translated from French.
…By Iad France


In the hills above Gex, in a secluded setting, offering absolute tranquility and surrounded by nature, discover this magnificent chalet of approximately 250 m², built on a superb 2,140 m² plot. It offers a rare living environment where serenity, generous proportions, and exceptional panoramic views combine perfectly. From the moment you enter, you will be captivated by a vast, light-filled living area. Large windows invite nature inside and provide remarkable natural light throughout the day. A magnificent fireplace takes pride of place in this reception area, while exposed beams lend the chalet its character and authenticity. Opening onto generous terraces, this living space allows you to fully appreciate the spectacular scenery. The kitchen, adjacent to the reception area, blends harmoniously into this welcoming space. The ground floor also features a spacious master suite with its own bathroom, as well as a wellness area including a hammam and sauna – a true invitation to relaxation. Upstairs, a large, open-plan space offers a blank canvas for your desires: a games room, reception room, cinema space, office, or additional bedrooms… the possibilities are numerous. On the garden level, the chalet currently comprises three bedrooms, complemented by a recently renovated studio, ideal for accommodating family and friends, running a business, or creating rental income. Outside, several terraces invite you to fully enjoy the surrounding tranquility and the beauty of the location. A tennis court will also be available for the future owners. While some renovation work will reveal its full potential and allow it to be adapted to the wishes of its future owners, its generous proportions, architecture, and prime location make it a rare opportunity in this highly sought-after area. The true privilege of this property lies in its exceptional panorama, offering breathtaking views of Lake Geneva, a living spectacle that evolves with the seasons. Our opinion: a property with character, ideal for lovers of nature, tranquility, and wide open spaces, just minutes from the center of Gex and all its amenities. Les honoraires sont à la charge du vendeur. Logement à consommation énergétique excessive : classe F Les informations sur les risques auxquels ce bien est exposé sont disponibles sur le site Géorisques : www. georisques. gouv. fr. ** ENGLISH SPEAKERS: please note that Capifrance has an international department that can help with translations. To see our range of 20,000 properties for sale in France, please visit our Capifrance website directly. We look forward to finding your dream home!
…By Capifrance - Caroline Clerc Maurel


ARCHITECT DESIGNED INDIVIDUAL HOUSE - 5 BEDROOMS - EXCEPTIONAL VIEW - LAND 2,017 M² - GEX 01170Welcome to the Signature range of L'Agence Immo, your prestigious real estate partner.The L'Agence Immo team is pleased to present this spacious individual house of 249.46 m² of living space, 262.15 m² of floor area, and a total surface area of 309.49 m², offering 5 bedrooms and many assets.Interior layoutThis property features a vast living room of 50 m², bathed in light thanks to large openings providing an unobstructed view of Mont Blanc, Lake Geneva, and the entire Geneva basin. The fitted and equipped American kitchen harmoniously integrates with the living space. On the night side, the house has five bedrooms, including a master suite with a mezzanine, ideal for setting up an office or a dressing room. The other bedrooms benefit from nice surfaces and plenty of storage, providing a peaceful and comfortable setting for their occupants. You will also find a bathroom, two shower rooms, and two independent toilets. The underfloor heating is provided by an individual oil installation. A double garage, as well as a cellar and basement complete this functional and well-thought-out interior layout.Exterior layoutSet on a plot of 2,017 m², the property has a garden, two terraces, and a balcony, allowing you to fully enjoy the exceptional panorama throughout the year. A large driveway allows parking for up to five additional vehicles. Thanks to its privileged location, it is possible to install an infinity pool, offering a unique view of Mont Blanc and the Geneva basin.Services and equipmentAmong the amenities, you will appreciate the central vacuum system, fireplace, alarm system, and electric shutters. The house is fitted with double-glazed wooden and PVC windows and a single-flow mechanical ventilation system. The sanitation is connected to the main sewer.Location and amenitiesLocated in Gex (01170), this house enjoys a privileged location with an unobstructed view. The municipality is served by several bus lines facilitating travel to the surrounding areas: Line 60: connects Gex-L'Aiglette to Cornavin Station in Geneva. Line 61: also connects Gex to Cornavin Station in Geneva. Line 33: connects Gex to Divonne-les-Bains, Saint-Genis-Pouilly, Thoiry, and Bellegarde. These lines offer easy access to local amenities and nearby urban centers.Additional informationBuilt in 2002, the house is in excellent general condition, offering a comfortable living environment with no work needed.For more information on potential risks, visit www.georisques.gouv.fr.Don't wait any longer to discover this superb house located in Gex! Contact us now to arrange a visit.L'Agence Immo, more than an agency, an experience.
…By L’agence Immo


CHARACTERFUL VILLA WITH LANDSCAPED PARK IN GEX In the Pays de Gex, this characterful villa exudes a rare identity, defined by its expressive architecture and unique atmosphere. The spaces unfold freely, allowing light to flow through like a unifying thread, while the materials tell a sensitive story, blending Slavic influences with confident elegance. The generous, open interior spaces interact naturally with a wooded park designed as a place for strolling and relaxation. The property also includes a full wellness area as well as a separate apartment, offering a variety of uses without ever disrupting the overall harmony. This residence is for those seeking more than just a place to live?a way of living?where contemporary comfort is woven into architecture with character, in the heart of a region between lake and mountain. SPACES INFUSED WITH A STRONG IDENTITY The interior of this distinctive villa in the Pays de Gex stands out for its unconventional architecture, conceived as a series of sequences rather than a simple functional layout. The hexagonal living room forms the heart of the home. It naturally connects the various spaces while opening widely to the outdoors through large windows that invite light to accompany every moment of the day. The spaces reject any sense of rigidity, favoring fluid circulation and multiple perspectives, creating a rare sense of freedom in a residence of this scale. Slavic influences are subtly revealed in the choice of materials and details. Colorful marbles from Italy, bold moldings, antique stone fireplaces salvaged from a castle, and elegant ironwork combine to create an expressive and warm decor. Each space has its own character without ever disrupting the overall unity. The bedrooms, designed as places of retreat and privacy, offer remarkable comfort, with some featuring their own bathrooms. The wellness area, directly accessible from inside, extends this pursuit of quality of life in a cozy and soothing atmosphere. THE PARK AS A NATURAL EXTENSION OF THE HOME The park, spanning over four thousand square meters, is one of the defining features of this property. Tree-lined and carefully landscaped, it was designed as a true place for strolling, punctuated by paved paths that invite you to take a walk. The Jura stone retaining walls, the careful selection of plant species, and the thoughtful arrangement of vegetation create a structured yet living landscape, where each season offers its own unique perspective on the site. The eye naturally wanders, discovering in turn open vistas and more intimate, secluded areas. The generously sized terrace serves as a reception area in its own right. It flanks the outdoor pool and opens onto the surrounding hills, offering a panoramic view of the alpine landscape. The grounds also feature unique amenities designed for the well-being and safety of animals. Together, they form a cohesive, elegant, and functional outdoor space where nature is never merely decorative but fully integrated, extending the interior architecture with a sense of continuity. A REGION WHERE NATURE MEETS THE ART OF LIVING Located in the heart of Gex, this charming villa enjoys a particularly harmonious setting. The town offers a vibrant local life, punctuated by shops, schools, and cultural facilities, while maintaining a preserved residential atmosphere. The Pays de Gex region stands out for its diversity, featuring Jura landscapes, views of the Geneva basin, and immediate proximity to vast natural spaces. This setting gives the area a character that is both rooted and open, conducive to a seamless daily life. The surrounding area invites a multitude of experiences, from outdoor activities to lakes, mountains, and golf courses. Lake Geneva, the Jura Mountains, and forest trails offer a varied playground, while the proximity to Geneva brings an international and cultural dimension. This environment is integral to the home's identity, enhancing its character and practical value. It is a living space designed for those who wish to combine nature, comfort, and a connection to the world. AGENCY REVIEW This charming villa in the Pays de Gex captivates with its distinct character and the coherence of its architectural design. The exceptional scale, the unapologetic Slavic influence, and the quality of the outdoor spaces make it a unique property on the local market. The landscaped grounds, the wellness area, and the separate apartment offer numerous possibilities for use, suited to the demands of family life. A property intended for buyers who appreciate architecture, nature, and a different way of living, in a privileged setting.
…By Arriere Cour


The notary office SELARL OFFICE NOTARIAL DE L'HORLOGE, SCP offers you: Town house/village for sale in Immo-interactive - - - - - - - - - - - - - - - - - - - - - - Address of the property: Place des Tilleuls 01170 GEX - - - - - - - - - - - - - - - - - - - - - - GEX - QUARTIER PERDTEMPS - Terraced town house, close to the center and all amenities including schools, offers a living area of approximately 120 m². The accommodation consists of five main rooms, including three bedrooms. The interior layout allows for a functional separation of living spaces. The rooms are evenly distributed, promoting smooth circulation between common living areas and private spaces. The bedrooms offer a comfortable resting space, and the living room is the main room of the house. An independent kitchen, adjacent, completes the interior arrangement according to the configuration of the accommodation. Complemented by a basement consisting of a garage, boiler room/pantry/workshop, cellar. Potential for development of the attic consisting of two attic rooms, landing, cupboards, another landing with a staircase leading to the attic. - - - - - - - - - - - - - - - - - - - - - - Visits: Wednesday 23/09/2026 from 5:30 PM to 6:30 PM - Thursday 24/09/2026 from 11 AM to 12 PM - Monday 28/09/2026 from 5:30 PM to 6:30 PM - Wednesday 30/09/2026 from 5:30 PM to 6:30 PM - Friday 02/10/2026 from 12 PM to 1 PM - Monday 05/10/2026 from 5:30 PM to 6:30 PM - Friday 07/10/2026 from 5 PM to 6 PM - Wednesday 14/10/2026 from 5 PM to 6 PM. Contact: 06.78.42.23.68 - - - - - - - - - - - - - - - - - - - - - - Sale conditions: The property is presented in Immo-interactive upwards: - 1st possible offer: starting from 400,000 euros (negotiation fees included) - Subsequent offers: multiples of 10,000 euros. - Receipt of offers from 23/10/2026 at 1:00 PM to 24/10/2026 at 1:00 PM on the Immo-interactive® site. - - - - - - - - - - - - - - - - - - - - - - Announcement of the study SELARL OFFICE NOTARIAL DE L'HORLOGE - Notaries in Gex - SIRET No.: 30330375400020 - - - - - - - - - - - - - - - - - - - - - - Immo-interactive®: the auction system without constraints, transparent and secure, offered by your notary.This description has been automatically translated from French.
…By Immo-interactif


FAMILY HOME WITH GARDEN AND VIEWS IN GEX On the heights of Gex, facing the Jura mountains and the distant peaks of the Alps, this family home with more than seven bedrooms is set in a leafy residential area. Bathed in light and opening onto an easy-to-maintain landscaped garden, it combines authentic materials, contemporary comfort and the undeniable charm of an English cottage, just a few minutes from Geneva. Ready to move into, with no work required, it is simply waiting for its new occupants. AN ENGLISH COTTAGE-STYLE HOUSE, BRIGHT AND OPENING ONTO THE GARDEN The entrance hall, deliberately intimate and functional, naturally distributes the living spaces and preserves the sense of discovery. Very quickly, the reception room opens widely onto the garden: a halo of light, a large convivial table, a patinated dresser... The atmosphere is warm and immediately welcoming. The double-aspect living room, with its large windows, enjoys omnipresent light. The wood-burning stove structures the space and creates a convivial focal point in the heart of the house. Natural stone floors, wood panelling, soft tones and authentic materials create an elegant and warm atmosphere, in a confident English cottage style. The kitchen, inspired by British country houses, is organised around a range cooker and a custom-made oak island. The dark stone worktops contrast delicately with the light-coloured furniture and patinated shelves. IDEAL FOR FAMILY LIFE The house has more than seven bedrooms, confirming its status as a true family home. The spaces are naturally organised to accommodate the passing years, growing children and visiting friends. From the bedrooms, the view opens onto the hills and rooftops of the village, reminding each floor of its roots in the landscape. Under the exposed beams, the master suite occupies a vast, light-filled space. The beams and high ceilings create a peaceful refuge, away from the hustle and bustle of everyday life, like a floor of its own. A bedroom with a separate entrance offers welcome independence, ideal for an au pair or to accompany the different stages of family life. The additional space can be used for today's and tomorrow's needs: a games room, a workspace, a more intimate lounge. Nothing is set in stone; everything evolves with those who live there. A LANDSCAPED GARDEN FACING THE MOUNTAINS Overlooking the surrounding hills, the garden opens up naturally. The gentle slope guides the eye, while mature trees frame the view and create a soothing green presence. The whole has been intelligently designed: a structured, harmonious landscape that remains easy to maintain throughout the seasons. The flowerbeds punctuate the spaces without constraining them, the lawn invites play, and the treehouse extends the family home spirit. On sunny days, the south- and west-facing terraces become real extra rooms. Here you can have lunch in the light shade, extend your evenings facing the mountains, and watch the light change. AGENCY'S OPINION: In Gex, this house reveals its charm immediately. Its English cottage style, interpreted with precision, creates a warm and elegant atmosphere where light accompanies every space. The rooms are spacious, naturally balanced, and invite harmonious family life. With more than seven bedrooms, one of which has a separate entrance ideal for an au pair, the layout adapts flexibly to contemporary lifestyles. Everyone finds their place, without ever losing the feeling of unity. In a commanding position, opening onto an easy-to-maintain landscaped garden and the surrounding hills, the house offers a peaceful living environment, combining residential comfort and natural breathing space. Ready to move into and carefully maintained, it simply awaits its new occupants to continue its story.
…By Arriere Cour


In the heart of Gex, this family home is ideally located in a secured residential area, a stone's throw from shops, schools, services and the bus stop, while offering absolute calm. Built in 2003 on a plot of 3366 m², it offers approximately 259 m² of usable space, surrounded by green surroundings with a recent swimming pool and a jacuzzi. On the ground floor, you will enjoy by a large entrance with storage. The bright and spacious living room extends over 65 m² and opens onto a south-east facing terrace, offering a friendly and pleasant living space. The separate and fully equipped kitchen also benefits from access to the terrace. This level also includes a bedroom with private shower room and WC, guest toilets, a storage room/laundry room and a double garage. Upstairs, a large hallway leads to four bedrooms, including a master suite with a private shower room and dressing room. A large bathroom with double sinks completes this level. The outsides are designed for maximum comfort and practicality. You will find two closed garages, a carport that can accommodate three vehicles, a heated swimming pool (9m x 4m), a jacuzzi and a magnificent landscaped garden offering a breathtaking view of the Jura. This property benefits from modern amenities such as city gas heating, central vacuuming and a water softener. Its privileged location, its generous volume and its high-end equipment make it a rare property, ideal for a family looking for comfort and serenity. Les honoraires sont à la charge du vendeur. Les informations sur les risques auxquels ce bien est exposé sont disponibles sur le site Géorisques : www. georisques. gouv. fr. ** ENGLISH SPEAKERS: please note that Capifrance has an international department that can help with translations. To see our range of 20,000 properties for sale in France, please visit our Capifrance website directly. We look forward to finding your dream home!
…By Capifrance - Virginie Flichy


Let’s take a step up to fully appreciate the peace, panoramic views, and exceptional setting this property has to offer. Nestled on the heights of Gex, this villa with great potential stands out thanks to its prime location, breathtaking views of the Alps, Mont Blanc and the Jura mountains, as well as its large plot, part of which is constructible. Built in 1989, the property offers a living area of 177 sqm and features spacious, light-filled interiors. On the ground floor, you’ll find an entrance hall, a living-dining room with a fireplace opening onto a terrace, a fully equipped kitchen with a second outdoor access, and a master suite with bathroom and dressing room. Two guest toilets and a large garage complete this level. Upstairs, a mezzanine area serves as a reading lounge, home office or music room. This floor also includes two beautiful bedrooms, a spacious duplex bedroom with private bathroom, a separate shower room, a guest toilet, and a fifth attic bedroom offering generous volumes and high ceilings. The basement level includes a laundry room and two additional rooms ideal for storage or hobbies. A brand-new air-to-water heat pump system, installed in July 2023, ensures improved energy performance. The gently sloping garden opens onto stunning open views while guaranteeing peace and privacy. An electric gate rounds off the exterior amenities. Ideally located in a preserved natural environment, this house offers a rare setting of tranquility while remaining close to amenities, international schools and Geneva airport. Key features: Exceptional views of Mont Blanc, the Alps and Jura - Spacious family home with generous volumes - Exciting renovation potential - Peaceful, natural surroundings - Brand-new heat pump system A rare opportunity in Gex for lovers of space, nature and grand vistas. Contact BARNES to arrange a private viewing. Information on the risks to which this property is exposed is available on the Géorisques website: www.georisques.gouv.fr Agency fees payable by vendor - Montant estimé des dépenses annuelles d'énergie pour un usage standard, établi à partir des prix de l'énergie de l'année 2021 : 1459€ ~ 1975€
…By Barnes Pays De Gex & Genevois


In the heart of GEX, within immediate proximity to schools, shops, and main roads, this 1980 townhouse charms with its unique character, atypical layout, and preserved appeal, offering a successful blend of historic heritage and modern comfort. With over 200 m² of living space, the house features a friendly, well-thought-out layout, ideal for family life. The ground floor includes a fully equipped kitchen, a welcoming living room with a fireplace and a mezzanine, a bathroom, and a piano lounge, as well as two bedrooms, including a master suite. On the street-level floor, there is a “museum” lounge, a billiard room, a workshop, and an additional bedroom. Additional spaces include an attic, a wine cellar, and a small outdoor chalet. The property sits on a landscaped, enclosed plot of 698 m². A rare and atypical home, perfect for lovers of beautiful residences with timeless charm, seeking an authentic and practical living environment. Information on the risks affecting this property is available on the Géorisques website: www.georisques.gouv.fr Montant estimé des dépenses annuelles d'énergie pour un usage standard, établi à partir des prix de l'énergie de l'année 2021 : 2410€ ~ 3270€
…By Barnes Pays De Gex & Genevois


The BONAPARTE House offers you, in the heart of Gex, a large town house providing a comfortable and practical living environment, just steps from shops and services. This property of about 446 m² is distinguished by its generous volumes and its ideal layout for a family. The entrance leads to a library, two offices, and a large bedroom. On the main level, a spacious bright living area opens onto a veranda with unobstructed views of the mountains and forest. The open kitchen, the living room with insert, the lounge, and the dining room create a friendly and warm atmosphere. A laundry room and a renovated old cellar complete this level. The night floor consists of several spacious bedrooms, a shower room, a toilet, and a master suite with dressing room, bathroom, and toilet. An independent apartment occupies the top level, also accessible by an outdoor elevator. It includes two bedrooms, a bathroom, and a living room with an open kitchen, offering an ideal solution for hosting family, guests, or tenants. Outside, the property features a courtyard, a large double garage with mezzanine, and a peaceful garden with a terrace, bordered by a watercourse, providing a calm and green environment. This rare property combines size, charm, and a privileged location in the center of Gex. ERP: information on risks available upon request +33789978205
…By Bonaparte


Divonne Sotheby’s International Realty is pleased to present for sale a stunning townhouse located in the center of Gex, close to all amenities and shops. This exceptional property offers approximately 420 m² of living space, comprising a main residence with 9 rooms spread over three levels, and a semi-independent 3-room apartment. On the ground floor, you are welcomed by an open entrance with an office and library, followed by a soundproof office and a spacious bedroom. The garden level reveals a large, bright open space featuring a veranda with breathtaking views of the Jura mountains, a stylish open-plan kitchen, a cozy living room with a modern fireplace insert, a lounge, and a generous dining area. From the kitchen, you access the laundry room and a beautifully renovated vaulted wine cellar with exposed stone dating back to the 18th century. The first floor includes three large bedrooms, a shower room with separate WC, and a master suite with bedroom, dressing room, and full bathroom. The top floor, accessible independently by an exterior elevator, hosts a spacious apartment with two bedrooms, a bathroom, and an open-plan kitchen, living and dining area. Outside, on the street side, there is a small courtyard and a vast double garage with mezzanine. Below the house, enjoy the landscaped garden with a lovely terrace and pergola overlooking a large riverside park. This property offers significant potential in a peaceful environment. DIVONNE SOTHEBY'S INTERNATIONAL REALTY — your expert in luxury real estate sales in the Pays de Gex and the Greater Geneva area. Georisques: For information about potential risks related to this property, please visit https://www.georisques.gouv.fr.
…By Divonne Sotheby's International Realty


I am pleased to offer this bright, fully renovated family villa of 181 m² (Carrez law) on a 980 m² fenced plot. Facing southwest, it is located in a very quiet residential area. Close to all amenities, shops, schools, and the middle school are within walking distance, and the bus stop with connections to Geneva is just 5 minutes away. You will enjoy breathtaking views of the Jura Mountains and Mont Blanc. Its spacious rooms, traditional roof recently fitted with photovoltaic panels, and quality materials are undeniable assets. Completely renovated, this villa currently comprises two separate apartments with independent entrances but can easily be combined via an existing internal access. The lower ground floor features a living area of nearly 40 m² including a lounge, dining room, and fully equipped kitchen with direct access to the terrace. The sleeping area consists of two bedrooms, one with access to the terrace, a large and attractive dressing room, a beautiful bathroom, and a laundry room. A large 10 sq m cellar completes this first section. The upper ground floor comprises an entrance hall, a living area including a lounge/dining room and a fully equipped kitchen totaling 36 sq m with access to a second terrace. The hallway leads to an office, two bedrooms with built-in storage, and a lovely shower room. There is also a storage room corresponding to the original location of the staircase connecting the two levels. This is a high-quality property in excellent condition with beautiful solid wood parquet flooring. Heating is provided by two pellet stoves in addition to the basic electric heating. In the garden, there is a 15 sq m workshop and a shed for storage. Les honoraires sont à la charge du vendeur. Les informations sur les risques auxquels ce bien est exposé sont disponibles sur le site Géorisques : www. georisques. gouv. fr. Contact your local agent, Xavier RICHOU, LULLY, Optimhome Associate Estate Agent at 06 33 15 75 16 (ref 605831)
…By Optimhome - Xavier Richou


Rarely available for sale, this renovated village house measures 277.85m² and has an area of 23.8m² below 1.80m, featuring a beautiful paved courtyard. Additionally, it includes an independent T3 apartment of 61.24m² and 8.70m² below 1.8, in duplex, which can provide interesting rental income. It combines the charm of the old with beautiful volumes. Located near the town center of Cessy and public transport.This description has been automatically translated from French.
…By Imogroup Divonne


Ref 1962LP: A true haven of peace in Cessy (Tutegny Sector) Let yourself be charmed by this superb individual house of 223 m², built on a magnificent wooded and fenced land of 2,000 m², this property of 8 rooms offers generous volumes spread over two levels. On the ground floor: The living space opens onto a bright living/dining room, with direct access to a large terrace and its garden with a swimming pool. A fitted kitchen with pantry, two comfortable bedrooms, and a shower room with WC complete this level. Upstairs: The sleeping area has five spacious bedrooms, a living/study room, as well as two bathrooms with WC. Additional features: A closed garage and numerous private parking spaces enhance this exceptional property. A rare property on the market, to discover without delay! Contact: Léa PRÉAU | +33 6 47 33 83 81 Independent commercial agent Swixim in your sector: +33647338381 Fees charged to the seller - Estimated amount of annual energy expenses for standard use, established from the energy prices of the year 2021: €3320 ~ €4570 - Information on the risks to which this property is exposed is available on the Géorisques site: www.georisques.gouv.fr - Léa PREAU - Commercial agent - EI - RSAC 939 402 947 / Bourg-en-BresseThis description has been automatically translated from French.
…By Swixim Pays De Gex


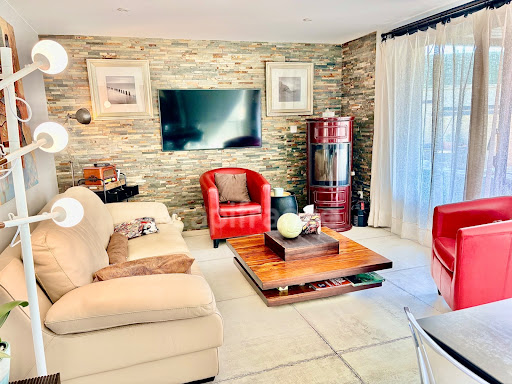
Entièrement rénovée, cette belle maison offre 4 chambres, 2 salons, 2 cuisines équipées, 2 salles d'eau, 2 terrasses, une cave, un jardin, un atelier indépendant de 15 m2, actuellement aménagé en atelier de couture, ainsi que un cabanon de rangement. Équipée de panneaux photovoltaïques, elle bénéficie d'une magnifique vue sur Jura et le Mont-Blanc. Située dans un environnement calme, à proximité des commodités et de la ligne de bus vers Genève. Elle est actuellement aménagée en deux appartements indépendants pouvant être réunis en une seule grande maison familiale. Les honoraires sont à la charge du vendeur. Les informations sur les risques auxquels ce bien est exposé sont disponibles sur le site Géorisques : www. georisques. gouv. fr. ** ENGLISH SPEAKERS: please note that Capifrance has an international department that can help with translations. To see our range of 20,000 properties for sale in France, please visit our Capifrance website directly. We look forward to finding your dream home!
…By Capifrance - Nezhdet Harbuzi


Capifrance Prestige – Nestled at the end of a cul-de-sac in the Tutégny area of Cessy, this elegant family home offers 192 sq m of living space (215 sq m of floor space) on a magnificent landscaped plot of over 1,000 sq m. Built by a renowned local builder, it impresses with its charming architecture, high-quality design, generous proportions, and peaceful residential setting. From the moment you enter, the spaces are striking for their light and flow. The vast living room, benefiting from triple exposure, opens onto the garden through large bay windows that flood the space with light throughout the day. A magnificent fireplace completes the warm atmosphere of this reception area, which extends seamlessly onto a beautiful, ideally oriented terrace and the landscaped garden. The separate 17 sq m kitchen, adjacent to the living room, can easily be opened up to create a spacious reception area of over 62 sq m. Designed for family life, this house offers six bedrooms, two of which are on the ground floor, one with its own en-suite shower room. This layout also provides ample space for accommodating family and friends or creating a home office. Upstairs, the sleeping area features a superb 34 sq m master suite with a dressing room, private balcony, and shower room. Three further comfortably sized bedrooms (14.82 sq m, 17.82 sq m, and 15.91 sq m of floor space) share a spacious bathroom equipped with a bathtub and shower. A 27 sq m enclosed garage, a carport, and several outdoor parking spaces complete the property's amenities. The property has always been meticulously maintained. The fixtures and fittings, installed approximately fifteen years ago, can easily be updated to suit the tastes of its future owners. The entire property is in excellent condition and ready to move into. Rated C for energy performance, this property features a heat pump heating system, ensuring excellent thermal comfort. Its proximity to the greenway, the Tutégny pond, Divonne-les-Bains, Geneva, the Swiss border, and the international airport is a real advantage for families seeking a balance between nature and convenience. Our opinion: Rare on the market, this property elegantly combines charm, light, generous living spaces, functionality, and quality construction in one of the most sought-after residential areas of the Pays de Gex. Les honoraires sont à la charge du vendeur. Les informations sur les risques auxquels ce bien est exposé sont disponibles sur le site Géorisques : www. georisques. gouv. fr. ** ENGLISH SPEAKERS: please note that Capifrance has an international department that can help with translations. To see our range of 20,000 properties for sale in France, please visit our Capifrance website directly. We look forward to finding your dream home!
…By Capifrance - Caroline Clerc Maurel


Set in a preserved environment, at the heart of a sought-after and secure neighborhood, this architect-designed villa embodies a refined and discreet lifestyle. A confidential address for a property that combines contemporary elegance with high-end amenities. Built on a landscaped plot of 719 sqm, the villa offers 172 sqm of living space. The ground floor features an entrance hall with a wardrobe, a spacious and light-filled living area comprising a lounge, dining room, and a fully equipped kitchen enclosed by a glass door, a master bedroom with dressing room, shower room and toilet, a guest restroom with hand basin, as well as a garage with insulated convertible attic space completing this level. From the living room and the kitchen, direct access to the terrace and pool area allows you to fully enjoy the green and unspoiled surroundings. Upstairs, a landing leads to four generous bedrooms, one of which is currently fitted as an office, a laundry room, and a large bathroom with both bathtub and shower, along with separate toilets. The well-maintained outdoor spaces, the new heated and secure swimming pool, the spacious terrace, and the ideal orientation of the plot ensure exceptional comfort throughout the year. A garage with motorized door and several parking spaces complete this property. Information regarding the potential risks to which this property is exposed is available on the Géorisques website: www.georisques.gouv.fr Agency fees payable by vendor - Les informations sur les risques auxquels ce bien est exposé sont disponibles sur le site Géorisques : www.georisques.gouv.fr
…By Barnes Pays De Gex & Genevois


Ref: xxxxDW Cessy, in a residential environment, you will be charmed by this comfortable detached house of about 212 m2 (including 20 m2 useful) situated on a beautiful flat plot of 1024 m2 that can accommodate a pool, with a double garage and a carport for 2 cars. It consists of a beautiful entrance opening onto a spacious bright living area facing south / south-west with a living room - dining room and independent kitchen (with the possibility to open up for a living space of over 61 m2), leading to a large south-facing protected terrace without vis-à-vis. On the same floor, you will find 2 bedrooms, one of which has its shower room, a separate toilet, a laundry room, and access to the garage. Through the beautiful corner staircase, the sleeping area offers: - a master suite of over 17 m2 with a bathroom/shower and dressing room - three other beautiful bedrooms with storage, a shower room, and an independent WC Equipped with a heat pump and a fireplace with an insert in the living room, this property offers optimal heating comfort. The volumes are generous, the house is filled with light, and ideal for a family. A rare property, close to the Swiss border via the Versonnex or Sauverny customs, as well as school transport. Discover it quickly! Contact: Dorothée Westeel-Denise +33 6 73 41 56 20 [email protected] Agent commercial indépendant Swixim sur votre secteur : +33673415620 Agency fees payable by vendor - Montant moyen de la quote-part de charges courantes 4,200 €/yearly - Dorothée WESTEEL-DENISE - Agent commercial - EI - RSAC 908 068 703 / Bourg en Bresse
…By Swixim Pays De Gex


Spanning approximately 240 sq m, this contemporary villa offers spectacular panoramic views of the Alps and Mont Blanc. Boasting an excellent A-rated energy performance, the property combines architectural elegance, generous proportions, and modern comfort. It features five bedrooms, five refined bathrooms, and two spacious dressing rooms. Currently, the property includes a separate one-bedroom apartment rented for €1,400 per month, providing an attractive additional income. This space could easily be converted back into the main residence as needed. Completely private, the house captivates from the moment you enter with its majestic, light-filled cathedral-ceilinged entrance hall, opening onto breathtaking views. The elegant and inviting 63 sq m reception room is centered around a large bay window offering a continuous panorama of the Alps and Mont Blanc, enhanced by a fireplace. Each bedroom, comfortably sized at approximately 20 square meters, features its own private bathroom and elegant dressing areas, creating a refined and intimate space for each occupant. The fluid layout and harmonious proportions enhance the property's distinctly contemporary and tranquil atmosphere. Outside, the garden opens naturally onto a vast meadow, offering a rare, unspoiled, and peaceful environment. Additional features include a large laundry room, a garage, and several outdoor parking spaces. A rare and secluded property where light, panoramic views, and elegance combine to create a unique lifestyle. Les honoraires sont à la charge du vendeur. Les informations sur les risques auxquels ce bien est exposé sont disponibles sur le site Géorisques : www. georisques. gouv. fr. ** ENGLISH SPEAKERS: please note that Capifrance has an international department that can help with translations. To see our range of 20,000 properties for sale in France, please visit our Capifrance website directly. We look forward to finding your dream home!
…By Capifrance - Caroline Clerc Maurel


Van Kleef Immobilier offers you this pleasant family home with 5 rooms, including 3 / 4 bedrooms, built in 2012 and extended in 2017, ideally located within a small condominium in Cessy. Set on a plot of approximately 400 m², without vis-à-vis, it offers a calm and residential living environment, close to schools and shops, as well as just a few minutes from Geneva and its international airport. With a living area of 115 m², supplemented by 74 m² of useful areas, including a double garage, the house is composed as follows: On the ground floor, an entrance with a cloakroom leads to a bright bedroom, a shower room with toilet, as well as a second bedroom that can be used as a guest room, office, or multi-purpose space. This level also includes a double garage and a storage area (laundry room). On the first floor, you will discover a beautiful bright living room of approximately 50 m², facing south, including a living room-dining room and a semi-open, fitted and equipped kitchen. The living room provides direct access to a 40 m² terrace and the garden. The night area consists of two bedrooms with fitted wardrobes, a bathroom, and a separate toilet. Outside, the landscaped garden of approximately 150 m², fully fenced, benefits from two friendly terraces, ideal for enjoying the beautiful days. Several parking spaces complete the features of this property. This so-called "inverted" house has been carefully maintained and is in very good overall condition. It is equipped with electric roller shutters, a home automation system, electric blinds, motorized sectional garage doors, an electric gate, fiber optic, and a water softener. A functional and perfectly maintained family property, offering beautiful volumes and a pleasant living environment in Cessy. Contact me to arrange a visit! Fees are the responsibility of the seller. Your 3G IMMO commercial agent on site EI - Rolf VAN KLEEF registered with the Bourg-en-Bresse RSAC n° 881 658 249. According to article L.561.5 of the Monetary and Financial Code, a piece of identification will be requested for the organization of the visit. Information on the risks to which this property is exposed is available on the Géorisques website: www.georisques.gouv.frThis description has been automatically translated from French.
…By 3g Immo Prestige


Character house dating from 1622 - Renovation 2021-2023 - View Mont-Blanc In the heart of Pays de Gex, just 15 km from Geneva, this 17thᵉ century maison de maître, built in 1622, is among the most remarkable historic properties in the area. Completely renovated between 2021 and 2023 with respect for the building, it combines natural materials, high-quality fittings and elegant staging of objets d'art. The view of Mont Blanc from the courtyard and garden lends the property a rare and emotional dimension. The main house is spread over three levels, with an entrance hall, kitchen, living room and dining room, three bedrooms with shower rooms on the second floor and two en suite bedrooms on the second floor. The property also features an outbuilding converted into a loft, a reception room, a barn for conversion and a wine cellar, offering potential for both residential and tourist use, for a character residence or the development of a high-end hospitality project. For further information, the full brochure and presentation pack are available on request. ERP: risk information available on request +33789978205
…By Bonaparte


Opposite Mont-Blanc, recent property consisting of a main HOUSE and an independent APARTMENT. With an energy performance rated A, this contemporary villa offers a total of five bedrooms, five bathrooms, seven toilets, and spacious dressing rooms. Without any overlooking, the house captivates from its cathedral entrance with an exceptional panorama of the Alps. The elegant living room of 63 m2 is organized around a large bow window allowing you to admire Mont-Blanc while enjoying the comfort of the fireplace. Each of the bedrooms, approximately 20 m2, has its own elegant private bathroom and a beautiful dressing room. The generous volumes and the smooth flow of spaces create a refined atmosphere. Outside, the garden smoothly extends into a vast meadow, offering a preserved natural setting. A rare and confidential property where panorama, light, and volumes compose a privileged way of life. Information on the risks to which this property is exposed is available on the Georisques website: www.georisques.gouv.fr. +33674497015
…By Bonaparte


The notarial office SELARL OFFICE NOTARIAL DE L'HORLOGE, SCP offers you: House / villa for sale in Immo-interactive - - - - - - - - - - - - - - - - - - - - - - Property address: n.c. 01170 VESANCY - - - - - - - - - - - - - - - - - - - - - - Real estate.notaires and the notarial office OFFICE NOTARIAL DE L’HORLOGE offer you: House for sale in Immo-interactive - - - - - - - - - - - - - - - - - - - - - - In the heart of the village, just a few minutes from Geneva and the Swiss border, this remarkable character property offers 261 m² of living space, within a magnificent enclosed park, landscaped and wooded with 2,720 m². A true haven of peace, this property charms with its authenticity, generous volumes, and the exceptionally rare potential of its outbuildings. From the entrance, the charm takes hold. Its vast reception hall, enhanced by its exposed beams and elegant staircase, immediately reveals its authentic character. Noble materials, oak parquet floors, exposed beams, and period fireplaces give the place a warm and refined atmosphere. The ground floor features an elegant dining room with parquet flooring, ideal for entertaining, as well as an adjacent fitted and fully equipped kitchen. Adorned with a fireplace, this is the true heart of the house, benefiting from direct access to the garden, inviting enjoyment of the outdoor spaces. The first floor, dressed in oak parquet and exposed beams, includes: a landing distributing a reception room with a fireplace, two bedrooms with closets, a shower room with WC, and an adjacent laundry room. The second floor offers a landing with storage, four charming bedrooms, and a bathroom with WC, completing this nighttime space, perfectly suited for a large family or for hosting guests. A large convertible attic, a rare asset, offers numerous layout possibilities: master suite, wellness space, office, artist's studio… depending on everyone’s projects. The outbuildings fully contribute to the exceptional character of this property. Cellars (approximately 56 m²) delight wine enthusiasts or provide a valuable storage space. A barn of about 150 m² offers impressive volume and paves the way for multiple development projects, whether residential, professional, or for leisure, subject to administrative authorizations. Its porch harmoniously completes the ensemble and highlights the architectural charm of this residence. Courtyard, garden, and park of 2,720 m², fully enclosed, wooded, and carefully landscaped, provide a peaceful, intimate, and verdant environment, conducive to relaxation as well as family or friend gatherings. Rare on the market, this property elegantly combines the charm of the old, generous volumes, a strong potential for evolution, and a privileged location in the heart of the village near Geneva. A character residence aimed at lovers of beautiful stones in search of a unique living space. - - - - - - - - - - - - - - - - - - - - - - Sale conditions: The property is presented in Immo-interactive on the rise: - 1st possible offer: starting from 1,100,000.00 euros (negotiation fees included) - Subsequent offers: multiples of 20,000 euros. - Reception of offers from 01/10/2026 13:00 to 02/10/2026 13:00 on the Immobilier.notaires website. - - - - - - - - - - - - - - - - - - - - - - Contact: 06.78.42.23.68 - - - - - - - - - - - - - - - - - - - - - - Sale conditions: The property is presented in Immo-interactive on the rise: - 1st possible offer: starting from 1,100,000 euros (negotiation fees included) - Subsequent offers: multiples of 20,000 euros. - Reception of offers from 01/10/2026 at 13:00 to 02/10/2026 at 13:00 on the Immo-interactive® site. - - - - - - - - - - - - - - - - - - - - - - Announcement from the firm SELARL OFFICE NOTARIAL DE L'HORLOGE - Notaries in Gex - SIRET No: 30330375400020 - - - - - - - - - - - - - - - - - - - - - - Immo-interactive®: the auction system for real estate without constraints, transparent and secure, offered by your notary.This description has been automatically translated from French.
…By Immo-interactif
'%20stroke='%23DDAA3A'%20stroke-width='1.909'%20stroke-linecap='square'%20stroke-linejoin='bevel'/%3e%3c/svg%3e)
Receive by email any new listing that may match your search criteria
Your criteria :
By validating this form, you accept the general conditions of use of Le Figaro Properties.
These agencies offer a selection of luxury properties vente at Gex. Feel free to contact them for personalized assistance.
For your search for an exceptional property, select from our luxury houses with panoramic views in Gex, starting at $855,162. Offering exceptional panoramas, these 2 residences overlook the city and its surroundings. As the seasons pass, the spectacle is renewed without ever becoming tiresome. Depending on the area you are looking for, such as Ouest, the living areas may vary and start at a minimum of 207 m². The largest properties rise to 262 m².
As part of your search for a luxury property, discover our catalog of 8 luxury houses with a terrace in Gex, offered from $1,204,570. Outdoor meals or summer receptions, the terrace extends the house outdoors. Property listings are found in particular in Ouest and Centre. The houses listed in our listings offer attractive living areas measuring between 240 m² and 494 m².
As part of your search for properties of excellence, browse our privileged selection of 4 luxury houses with a pool in Gex available from $1,485,637. These exceptional residences enjoy prime locations, particularly in Ouest. Whether the architecture of these houses incorporates a covered indoor aquatic space or a vast outdoor pool, each property flourishes amid remarkably landscaped grounds measuring between 3,366 m² and 4,211 m².


