The agencies at Buellas
These agencies offer a selection of luxury properties vente at Buellas. Feel free to contact them for personalized assistance.

 English$ USD · m²



The advertiser did not provide an english description for this listing.
…By Casa Sogna


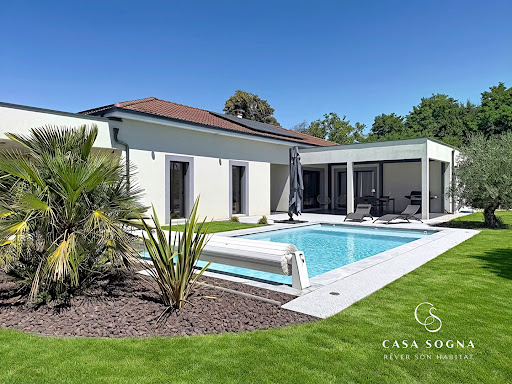
Exclusive TERACYTE-IMMOBILIER, in a peaceful and green environment, in the municipality of CONDEISSIAT, kindergarten and primary school, 10 minutes from MARLIEUX train station (TER, BOURG-EN-BRESSE / LYON), 15 minutes from CHATILLON-SUR-CHALARONNE, 15 km from BOURG-EN-BRESSE, 20 minutes from the A40 motorway, and 30 km from MACON. Renovated former farm body of approximately 235 m² (surrounded by greenery but not isolated), on a plot of 2,609 m². Composed of: Ground floor: entrance to living room and open kitchen, pantry/laundry room, independent WC, master suite (dressing room and shower room), room that can serve as an office or playroom. Two stairs to access the first floor: 4 large bedrooms, independent WC, shower room, mezzanine and office (7.8 m² that can serve as an extra bedroom). Reversible air conditioning, fireplace, PVC window frames and shutters, mosquito nets, roof in excellent condition, facade (2 years), fiber proximity, compliant individual sanitation. DPE: C, 157 estimated amount of annual energy expenses for standard use: between €3020 and €4180 reference years 2021, 2022, 2023, GES: B, 6. Well located in an area covered by a natural and technological risk prevention plan. Contact Sébastien BON at 06 88 51 83 18 or [email protected] description has been automatically translated from French.
…By Teracyte


In a fenced area of nearly 3 hectares adorned with a pond, this former neo-Gothic hunting lodge in good condition, designed by architect Joanny Farfouillon, is bright and full of character, particularly thanks to its remarkable architecture and period stained glass windows. This property, dating from 1868, features a swimming pool, a geothermal system, and a carport that can accommodate 2 vehicles.On the ground floor, a large reception room stands out with its mural fresco that runs around the entire perimeter of the room and its magnificent period fireplace, a true witness to the building's history. There is also a fitted kitchen, a veranda living room, a winter lounge, as well as numerous storage spaces.On the second floor, there is a master suite with a shower room and a bathroom. This floor also includes two additional bedrooms, a shower room, and a very large bright office that can be easily converted into a bedroom.In the converted attic, the third floor offers 2 bedrooms as well as a large space that could accommodate a playroom or recreational area.In the basement, there is a compartmentalized cellar covering the entire footprint of the house, with a wine cellar, a large storage area with a water point, as well as a boiler room.This description has been automatically translated from French.
…By Lyon - Sotheby's International Realty


In immediate proximity to Bourg-en-Bresse, this Bressan farmhouse of 232 m² is situated in the heart of a landscaped park of 6,300 m², completely enclosed and without any overlooking. The renovation, recently completed, has been designed with respect for the character of the building while providing modern amenities. The openings incorporate sliding bays that naturally extend the indoor spaces to the garden. Adjustable solar protections allow for control over light and heat gain, while air conditioning ensures pleasant comfort during the summer months. Inside, a large entrance distributes a double reception area and an open kitchen, featuring a granite countertop that is designed to be simple and functional. The volumes, bathed in natural light, maintain a constant relationship with the garden. This level also includes an office offering an unobstructed view of the terrace and pool, a bedroom with its ensuite bathroom, a playroom, and a custom wine cellar. Upstairs, the sleeping area consists of two bedrooms, each with its own ensuite bathroom, as well as a master suite with a dressing room and private bathroom. This arrangement allows each person to combine privacy and living comfort. The terrace, pool, and pétanque court create a true outdoor space dedicated to relaxation and entertaining, directly connected to the park. The barn located on the courtyard side offers additional space for parking, storage, or other projects. Finally, the entirely buildable plot represents an additional possibility for future owners to evolve according to their desires. A property that combines the character of a Bressan farmhouse with the quality of contemporary renovation, in a preserved landscaped environment at the gates of Bourg-en-Bresse.This description has been automatically translated from French.
…By Lyon - Sotheby's International Realty


Discover this magnificent character property nestled in greenery close to all amenities and Bourg-en-Bresse. Built in 1800, this 470 m² farmhouse offers on the ground floor a beautiful entrance, a reception room of 80 m² with a large open fireplace, an equipped kitchen (cellar and storeroom), a more intimate small living room with a fireplace, and a bedroom/office with a shower room and a toilet. Upstairs, discover a master suite with 2 dressing areas and its own bathroom, as well as 5 other bedrooms, one of which has a bathroom, a shower room, and a toilet. Enjoy a lush landscaped park with a water feature, a sun-drenched terrace near the pool, a pool house, and a summer kitchen, all in a park of over 9000 m² with the possibility of acquiring more agricultural land. Close to shops (5 min), 2 TGV train stations within 15 to 20 minutes, and schools, this property can be ideal for those seeking a haven of peace without being too far away. This long house is unique with its vast authentic architecture and its well-maintained park. It could be suitable for a bed and breakfast activity. Contact us for a visit! SARL (Société A Responsabilité Limitée) VERNOUX IMMOBILIER, a company with a capital of €48,000, Professional card CPI No. 0101 2020 000 045 057 issued by the Bourg-en-Bresse CCI Prefecture on 11/04/2020 Represented by Mr. VERNOUX Cyrille RCS: 498234897 Agency reference: 774This description has been automatically translated from French.
…By Orpi - Vip Business


In the heart of downtown Bourg-en-Bresse, within easy walking distance of shops, schools, and public transport, this townhouse, converted from a former workshop, offers approximately 155 sq m of living space. Completely redesigned, this unique home captivates with its distinctive architecture and decidedly artistic spirit, enhanced by a private, south-facing patio and a rare private parking space in the city center. A truly exclusive property in Bourg-en-Bresse's unique real estate market. From the entrance, accessible via a charming courtyard and a large bay window, the spacious layout hints at an exceptional living space with a bohemian chic ambiance. The ground floor comprises an entrance hall with a vestibule, a multi-purpose room that can be adapted to various needs, and a shower room. The first floor reveals a bright living area with an open-plan kitchen and living room, extending into a lounge that opens onto a secluded patio, the true heart of the home. A bedroom with an en-suite shower room completes this level. The top floor houses a light-filled bedroom, complete with a dressing room and bathroom, offering an intimate and comfortable sleeping area. The comprehensive renovation highlights contemporary features such as double-glazed aluminum windows and reversible air conditioning, while maintaining a strong character. Outside, the south-facing patio provides a privileged space, a rare find in the city center, ideal for moments of relaxation in complete privacy. The entrance courtyard reinforces the discreet and secluded nature of this property. The immediate surroundings allow you to fully enjoy urban life, with direct access to amenities, schools, and transport links, in a practical and desirable living environment. A former workshop transformed into a characterful residence, this townhouse perfectly embodies the spirit of atypical real estate in Bourg-en-Bresse. A unique, inspiring, and functional space, where every area has been carefully designed, offering a unique living experience in the heart of the city. ENERGY RATING: B / CLIMATE RATING: A: Average energy prices indexed to 2021, 2022, and 2023 (including subscriptions): between EUR1,458 and EUR1,972. Information on the risks to which this property is exposed is available on the Géorisques website for the relevant areas. Jean-Charles BUATOIS, 33 6 27 47 49 38. Sales Agent (Sole Proprietorship), 911 278 737 RSAC. Bourg-en-Bresse.
…By Espaces Atypiques Bourgogne


AGENCY EXCLUSIVITY! For visits, contact ANTHONY MOUROUX.BOURG-EN-BRESSE. Property completely renovated with the help of an architecture firm less than 10 years ago, using high-end noble materials to prioritize the well-being of its occupants! Living area of 202 m² for 3 bedrooms, with an attractive exterior featuring a spa pool. Excellent DPE rating (B - A).LOCATION: CITY CENTER SECTOR, quiet location, bus zone and hypercenter of the town in immediate proximity.COMPOSITION:ON THE GROUND FLOOR / A spacious living area of approximately 50 m², an independent summer kitchen of 15 m², a laundry room-boiler room of 10 m², two large bedrooms of 16 and 17 m², hallway, a shower room of 4 m², separate toilets. Secure courtyard with new gate, terrace with synthetic grass and thermally treated solid ash, decorative plants, a spa pool of 4 m x 2 m with an independent reversible heat pump, pool house housing storage, filtration, and self-regulating system for salt and pH, parking area.UPSTAIRS / A large bright living area of 53 m² with a cathedral ceiling featuring its metal structure and oak parquet flooring LISTONE GIORDANO, a fully equipped kitchen with BOSCH appliances, all leading to a terrace of 40 m² with a metal structure created by an ironworker and its floor in thermally treated solid ash, a master suite of 28 m² (air-conditioned bedroom - dressing room - shower room) with a private terrace, a pantry of 3 m², a laundry room of 6 m², separate toilets.You will also have the option to acquire a garage in immediate proximity if needed.FEATURES: Complete renovation of the building with reinforced insulation (200 mm in the walls and 400 mm under the roof), roof with exposed metal frame, heating and cooling underfloor on both levels by air-water heat pump OCHSNER, air-conditioned master suite, GODIN 5 kW wood insert on the upper floor, high-quality double-glazed aluminum windows with integrated blinds and sliding glass doors, motorized Velux, VMC, outdoor cameras, optical fiber.PROPERTY TAX: €1,962/year.ELECTRICITY CONSUMPTION: €2,000/year, all uses combined.* PROPERTY VIDEO UPON SERIOUS REQUEST AND VALIDATED FINANCING -Fees payable by the seller. Your local commercial agent 3G IMMO - Anthony MOUROUX registered at RSAC of BOURG EN BRESSE no. 899 185 326. According to Article L.561.5 of the Monetary and Financial Code, a form of identification will be requested for the organization of the visit. Information on the risks to which this property is exposed is available on the Géorisques website: www.georisques.gouv.frThis description has been automatically translated from French.
…By 3g Immo Prestige


A guaranteed favorite for this like-new house, built in 2024, in perfect condition and still under ten-year warranty, located in a "village" where it is nice to live!Located in the municipality of Bourg en Bresse, just steps from downtown, your future home of 81m2 with garden and garage (attached on one side) promises you an ideal living environment, between city and countryside.It consists on the ground floor of: - a large living room kitchen of 37m2, very bright due to its cross orientation- a practical pantry for storing supplies and decluttering the kitchen- a beautiful modern shower room with WCUpstairs, accessible via a beautiful wooden staircase, you will enjoy - 3 lovely bedrooms of about 10 to 12m2 - a bathroom - separate toilets Outside, you will enjoy a garden of 46m2 with a beautiful terrace.THE AMENITIES - Individual gas heating - Double glazing - Manual roller shutters - High-end equipped kitchen with marble worktop You will also have the peace of mind to enjoy the advantages of a recent property, with no work needed, and the developer's ten-year warranty for another 8 years, with reduced energy consumption thanks to RT2012 standards.Parking: possibility to park 2 vehicles (attached garage + parking space in front of the garage) MAKE YOUR LIFE EASIER! Located 10 minutes walk from downtown Bourg en Bresse, you can enjoy all amenities without having to take the car: shops, schools, cinema, media library, market on Saturday and Wednesday mornings, ... Nearby: Cap Emeraude shopping center, Hospital, Lakes, Park… Your new home offers you an ideal environment to reconcile nature and city living!TRANSPORTSThe TGV station located 2.6 km away connects you to Lyon, Paris, Geneva.A40 to Lyon and Geneva 10 minBus stop No. 6 (Cuvier) at the foot of the residence (RUBI bus lines serve 74 municipalities in the community of agglomeration of the Bassin de Bourg-en-Bresse)Fees payable by the sellerCharges related to the maintenance of the subdivision: €42/monthFor visits, contact Virginie Constantin, Your Weloge Lyon Real Estate Agent at 06/88/16/06/47This description has been automatically translated from French.
…By Weloge


A SECLUDED CHATEAU IN BOURG-EN-BRESSE In Bourg-en-Bresse, a tree-lined driveway leads to a 17th-century chateau. Set back from the street and surrounded by over 2 hectares of land, the property offers 372 m² of living space, two spacious open-plan living rooms, six bedrooms, and several ancillary spaces, including two independent apartments. Surrounding the property is a flat park planted with mature trees, a domed swimming pool, and a complex of outbuildings. The property combines immediate residential use with potential for transformation. A CHÂTEAU, BETWEEN A PRIVATE DRIVEWAY AND CROSSING COURTYARDS The private driveway, lined with tall trees, gradually screens the property from the street and creates an initial distance from the urban rhythm. The gate marks the entrance, then the gravel path leads to an open courtyard, now used to accommodate several vehicles during family gatherings or extended stays. The château, built starting in 1378 and remodeled in the 17th century, features inscribed facades, distinctive roofs, and a listed central vestibule that immediately defines the space. Upon entering, the eye travels through the building from one end to the other and reaches a second park at the rear, used as an outdoor reception area on sunny days. The stone staircase, with its ornate wrought-iron railing, facilitates daily movement between the levels and becomes a constant point of reference in the life of the house. The ground-floor rooms now serve as reception areas, with two spacious living rooms used for large gatherings, extended evenings, or quieter moments during the day. The east- and west-facing windows allow one to follow the rhythm of the day, from breakfast on the garden side to extended late afternoons on the courtyard side. LIVING SPACES AT THE HEART OF TWO WOODED PARKS, RIGHT IN THE CITY From the living rooms, the view sweeps across the property, placing the château at the center of two distinct parks that flank it on either side. To the west, a first flat park of approximately 8,500 m² extends directly from the living areas and accommodates the most spontaneous activities?outdoor meals, games, and free movement?under the shade of ancient trees, including a sequoia planted over 150 years ago. This space is immediately accessible and supports daily outdoor living. To the east, the sequence begins with a more structured courtyard, organized around a fountain, a pond, and an in-ground pool protected by a dome?used for much of the year?and then extends toward a second, flatter park of over 6,000 m², which is more open and provides an additional, more secluded space to breathe. The château is thus situated between these two landscape entities, one oriented toward immediate living, the other toward a broader openness. In the immediate vicinity, the outbuildings cover over 900 m² of floor space across two levels, with a restored roof structure and a new roof, and now house storage, a workshop, and parking. BETWEEN INDEPENDENT SPACES AND FUTURE PROJECTS The castle, on a human scale, now offers 372 m² of living space spread over two levels, with a layout designed for daily use. The upper floor features six bedrooms, suitable for family life or hosting guests for extended stays, with three bathrooms already in place. A built-in library provides a quiet retreat, while the layout ensures privacy for everyone during longer stays. The open, fully equipped kitchen is supported by a pantry and a laundry room located on the ground floor. Two independent apartments, measuring 50 m² and 40 m², allow for hosting guests or providing separate living quarters, depending on the time of year. The fully fenced property, spanning over 20,000 m², also includes enclosed garages and numerous outdoor parking spaces, making it easy to accommodate visitors. The proposed work is part of a plan for gradual development, suitable for a second home, a gathering place, or business development. AGENCY'S OPINION This château occupies a unique position in Bourg-en-Bresse, with an urban address yet a sense of seclusion created by the driveway, walls, and building volumes. The listed vestibule sets the tone from the moment you enter and provides a lasting framework for the experience of the place. The grounds and outbuildings create a second layer of interpretation, oriented toward future development and potential uses. The property already functions as a residence, while retaining a genuine capacity for transformation.
…By Arriere Cour


Located between Corgenon and Saint-Rémy, in a sought-after residential area just a stone's throw from Bourg-en-Bresse and its amenities, and within easy walking distance of local shops, this fully renovated house offers 223 sq m of living space on a landscaped plot of over 2,000 sq m. Situated within a quiet and well-maintained private development, it impresses with its brightness, spaciousness, and high-quality features. A successful contemporary renovation, combined with excellent energy performance (EPC B / GHG A), provides optimal living comfort. Built over a full basement with a garage and workshop, the house opens onto a large and bright entrance hall leading to a beautiful living area with triple exposure. This space includes a fully equipped, functional, and modern open-plan kitchen, which extends into a generously sized living and dining room. The ground floor also offers a bedroom with an en-suite shower room, as well as a master suite with a bathroom and dressing room. Upstairs, three additional bedrooms, each with its own bathroom or shower room, along with a TV lounge or games room, offer ideal independent living space for family life or accommodating guests. Outside, the beautifully landscaped grounds provide a verdant haven. The south-facing terrace promises convivial moments in every season. The development also benefits from a private tennis court, further enhancing the quality of life. The immediate surroundings combine residential tranquility with proximity to schools, shops, and main roads, making everyday life easy. This property stands out for the quality of its renovation, its spaciousness, and its sought-after location, offering a harmonious and contemporary living environment, perfectly suited to family life. Energy Performance Certificate (EPC): primary energy consumption B (88Wh/sqm/year) and greenhouse gas emissions A (2kg/CO2/sqm/year). Estimated average annual energy costs for standard use: between EUR1,660 and EUR2,290. Average energy prices indexed to the years 2021, 2022, and 2023 (including subscriptions) in accordance with the decree of March 31, 2021, in force at the time the Energy Performance Certificate (EPC) was established. Information on the risks to which this property is exposed is available on the Géorisques website: https://errial.georisques.gouv.fr/ Jean-Charles BUATOIS, 33 6 27 47 49 38. Sales Agent (Sole Proprietorship), 911 278 737 RSAC, Bourg-en-Bresse.
…By Espaces Atypiques Bourgogne


Located near Montrevel-en-Bresse, a stone's throw from the village and its amenities, and just 15 minutes from Bourg-en-Bresse, this former Bresse manor house, dating back to 1496, is a rare example of regional heritage. Listed in its entirety on the supplementary inventory of Historic Monuments, it boasts an emblematic architecture blending brick and half-timbering, typical of the Bresse region. Completely and meticulously renovated, it now combines the character of the old with contemporary comfort, thanks in particular to double-glazed wooden windows, high-performance insulation, and underfloor heating on the ground floor. Behind its historic facade, the manor house reveals authentic spaces and a harmonious layout. The ground floor comprises a dining room with an open fireplace, a bright and fully equipped eat-in kitchen, as well as a bedroom and a shower room, allowing for single-level living. The upper floor features a light-filled, open-plan living room, three spacious bedrooms, and a bathroom. Each space showcases period features in a preserved atmosphere where the renovation subtly highlights the soul of the place. Outside, the property extends over 3,000 sqm of enclosed, landscaped grounds, accessible via an electric gate. A well, a garage, and a workshop complete the property and offer a variety of possibilities. The peaceful surroundings enhance the privacy of this residence. This exceptional manor house, a rare find on the market for unique and prestigious properties in Bresse, appeals to history enthusiasts and lovers of singular buildings. Its listing as a Historic Monument, the quality of its renovation, and its authenticity make it an exclusive property, bearing a remarkable architectural heritage. Property not subject to an Energy Performance Certificate (DPE). Information on the risks to which this property is exposed is available on the Géorisques website: https://errial.georisques.gouv.fr/ Jean-Charles BUATOIS, 06.27.47.49.38. Sales Agent (Sole Proprietorship), 911 278 737 RSAC. Bourg en Bresse.
…By Espaces Atypiques Bourgogne

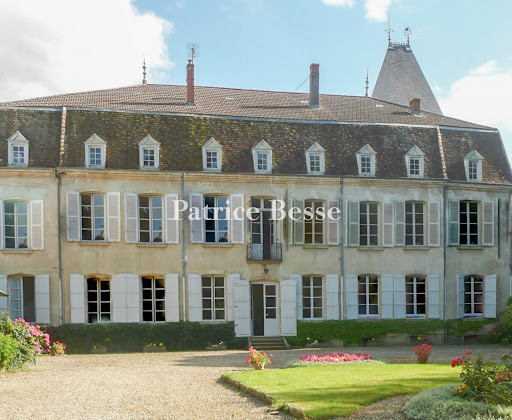


In Ain, an old convent, its park and outbuildings. The property is set on a plot of nearly 8,850 m². It is accessible from the front via the church square, in the manner of large canonical residences that aimed to be both present and representative in the village space. At the back, a vast gravelled courtyard, organized around a central lawn and flowerbed, serves the park-facing facade and allows for vehicle parking. Beyond that lies the park of about 1 hectare, whose layout features, close to the house, a gravelled path lined with a geometric flowerbed with a central water feature, and further along, a grove of large trees of various species, some of which are quite attractive, completing the view. The park is enclosed. On its right side, the annex building, whose walls are covered with virgin vine, is surrounded by trimmed boxwood. The main building, constructed in the 18th century, has three levels above a total basement. It is built following an elongated rectangular plan. Its walls are coated with a light ochre plaster. The frames of the openings are made of dressed limestone. The park-facing facade features seven regular bays. The ground floor is pierced with wide openings with double leaves, some in a full arch, equipped with shutters painted white. The entrance, highlighted by a few stone steps, is marked in its central axis by a small wrought iron balcony that overlooks it. The first-floor windows, featuring small paned glass and also equipped with shutters, continue in line with the lower openings. The roof, steeply pitched and dual-slope, is covered with dark flat tiles. It is pierced by a regular row of dormers with pediments, featuring small panes. Several stone chimney stacks emerge from the roof. At one end of the building, a tower topped with a slate pepperbox roof distinguishes the structure's silhouette. Two facades, a ground-floor lounge, as well as the wooden staircase, are listed under the title of Historical Monuments.This description has been automatically translated from French.
…By Patrice Besse


Exclusive to Mercure Lyon Rhône-Alpes Just one hour from Lyon and 25 minutes from Mâcon or Bourg-en-Bresse, this rare property, located near Montrevel-en-Bresse in the heart of the Bresse region, offers a refined, peaceful and accessible living environment. Dating from the early 19th century, this elegant country home immediately impresses with its traditional brick-and-stone architecture, generous volumes, and its beautifully wooded 1.2-hectare park planted with remarkable trees. The main house offers approximately 350 sq.m of living space over three levels. The ground floor, bright and open, combines authenticity and conviviality: an open-plan kitchen and spacious living room with monumental fireplace, a 19th-century lounge, utility room, pantry, and a cloakroom cleverly fitted out in a former bread oven. The superb “carrons bressans” tiled floors—typical of the region and perfectly preserved—add undeniable charm to the entire space. The first floor is organized into three independent sleeping areas: - A complete master suite with study, dressing room, shower room and WC - A second wing with a study, one bedroom, and shower room - A third section comprising a study area leading to three bedrooms, a bathroom and WC The vast 194 sq.m attic space, featuring an impressive exposed roof structure, offers significant potential for additional accommodation—games room, wellness area, extra bedrooms... The outdoor spaces are equally appealing: a swimming pool, large terrace, various outbuildings (wine cellar, garage, attic, barbecue area, garden shed), a majestic entrance porch, and a bucolic landscaped park reminiscent of an English garden, with cherry, pear, magnolia, sequoia, and lilac trees. Sale price: €650,000 Agency fees paid by the seller Energy class: C Climate class: C Estimated annual energy costs for standard use: between 3 200€ and 4 380€ (indexed on 2021, 2022, 2023). Information on the natural risks to which this property is exposed is available on the Géorisques website: www.georisques.gouv.fr
…By Agence Mercure Lyon-rhône Alpes


Just 15 minutes from Mâcon-Loché TGV station and 1 hour from Lyon, this elegant 18th-century maison de maître offers 326 m² of fully renovated living space, set in preserved parkland. The interior renovation has respected the soul of the building: period parquet flooring, cement tiles, terracotta tomettes, fireplaces and mouldings sit alongside a warm, contemporary atmosphere today. The ground floor, crossed by a vast entrance hall typical of maisons de maître, is arranged around a living room, dining room, kitchen with pantry, utility room, and a study easily converted into a ground-floor master suite. A cloakroom leads to a cellar. A stone staircase leads to the first floor, where three large bedrooms — two with en-suite shower rooms (with the possibility of adding one for the third) — and a complete master suite (bedroom, dressing room, bathroom) provide generous family comfort. The second floor comprises two bedrooms ready to be finished and a large attic with an impressive oak-framed roof structure, offering fine potential for further development. The property sits within approximately 4,450 m² of wooded parkland, complemented by an adjoining agricultural plot of approximately 5,000 m², along with outbuildings (barn, stables). A former caretaker's cottage to be renovated, on an adjoining plot of approximately 550 m², can be included in the sale for a combined price of €720,000. Whether for family life, a bed & breakfast venture, or a heritage investment: several options are possible, in accordance with current planning regulations (zone UHi). ---------------------- Price: €690,000 — Agency fees payable by the vendor. EPC: C | GHG rating: A | Estimated annual energy costs between €2,916 and €3,946 (reference year 2021). Information on the risks to which this property is exposed is available on the Géorisques website: www.georisques.gouv.fr
…By Agence Mercure Lyon-rhône Alpes


iad France - Cédric Phalippon offers you: Located in a green and peaceful setting in Saint-Étienne-du-Bois, this exceptional estate embodies the charm of the past with its 285.5 m² of living space on a spacious plot of 27,500 m². This property also features 1 large adjoining outbuilding of nearly 350 m², with a garage, shed, workshop, as well as 3 additional independent small buildings, one of which has a bread oven and a covered terrace.Built in 1900, this property offers a total of 7 rooms, including 2 bedrooms, 1 bathroom, 2 toilets, 1 kitchen, 1 living room, 1 dining room, 1 laundry room, 2 cellars, and a studio.On the ground floor, you will discover a vast living room of 42 m², a dining room, a functional kitchen, an inviting living room for cozy moments, as well as a welcoming terrace. The upper floors house 1 master suite of over 20 m², and a second bedroom of 30 m². You will also find an approximately 60 m² studio attached to the house, perfect for welcoming family or friends, or offering a guest room.The exterior amenities include a very large parking area, a terrace, and a garage to meet all your needs for comfort and convenience. This house is equipped with solar panels, a heat pump, and an active well.This property offers an atmosphere conducive to relaxation and serenity, ideal for families or nature lovers. Although this home presents an old-world charm, renovation work could allow for modernization and customization according to your tastes.Don’t miss this unique opportunity to acquire a character estate combining authenticity and great potential. Contact me now to arrange a visit and discover all the advantages of this exceptional property.Agency fees are the responsibility of the seller. A valid identification document will be requested during the visit, in accordance with article L.561-5 of the Monetary and Financial Code. Information on the risks to which this property is exposed, including the legal obligation of brush clearing, is available on the Géorisques website: http://www.georisques.gouv.fr. This real estate advertisement has been drafted under the editorial responsibility of Mr. Cédric Phalippon, independent real estate agent (without holding funds), commercial agent of SAS I@D France registered with the RSAC of Saint Etienne under number 424671378, holder of the real estate solicitation card on behalf of I@D France SAS.This description has been automatically translated from French.
…By Iad France


EXCLUSIVITY GUY HOQUET CHARNAY-LES-MACON - Nestled in a peaceful environment, this beautiful property will charm you with its generous volumes, thoughtful layout, and quality amenities. Built on a carefully maintained plot of approximately 3,500 m², it features a main residence and a second independent space, ideal for receiving guests or creating a separate area. The main house opens onto a spacious living area of over 52 m², flooded with light, with an elegantly integrated semi-open kitchen. The ground floor also includes a bedroom, a bathroom, a separate toilet, a laundry room, and a garage. Upstairs, a mezzanine serves three comfortable bedrooms (ranging from 13 to 20 m²), as well as a second bathroom with a toilet. The outbuilding offers a large living area of 39 m², a bedroom, a shower room, and a separate toilet. Perfect for hosting family, friends, or for professional use. Outside, a large tiled terrace surrounds a beautiful pool, the true heart of the garden, ideal for your moments of relaxation and sharing. A rare property in the area, where every space has been designed to offer comfort, functionality, and elegance. Contact the GUY HOQUET agency in Charnay-lès-Mâcon now for more information or to arrange a visit.This description has been automatically translated from French.
…By Avenir Immobilier


The advertiser did not provide an english description for this listing.
…By Teracyte


Set within more than 9,000 sqm of beautifully landscaped grounds, surrounded by greenery, in a peaceful and completely private setting, La Ferme Mathurine is a superb traditional Bresse property that has undergone an outstanding renovation. Faithful to the architectural heritage of the Bresse region, with its timber framing and traditional rammed-earth walls, this 329 sqm residence also embraces a distinctly contemporary style, allowing natural light to take centre stage. Solid wood features throughout the property, from ceilings and floors to doors, creating a warm and inviting atmosphere reminiscent of an Alpine chalet. Metal staircases and balustrades, together with an industrial-style glass partition, add a striking modern touch. The result is a subtle blend of materials and styles, giving the property a timeless elegance. The layout has been designed with conviviality in mind. A spacious entrance hall leads to three interconnected living areas – dining room, sitting room and kitchen – creating a wonderful sense of depth and an effortless flow between spaces. The ground floor also features: – two suites, each with its own private bathroom or shower room, both opening directly onto the garden and swimming pool, – a study that could also be used as a third bedroom. Extending from the main house is a large and highly functional area comprising: – a garage with space for several vehicles, – a mezzanine providing additional storage, – a boiler room, – and a dedicated room housing the swimming pool equipment. Upstairs, an impressive cathedral-style lounge with a wood-burning stove overlooks the main living area. This cosy space is ideal for relaxing, reading or enjoying a film. This floor also accommodates two further suites with private shower rooms, as well as a generous principal suite with its own bathroom and dressing room. The outdoor areas have been thoughtfully designed for relaxation and entertaining. Several terraces with different orientations, including a covered terrace, provide the perfect setting for enjoying the warmer months. The beautifully landscaped and mature grounds feature a recently built swimming pool, perfectly integrated into the peaceful, bucolic surroundings. Thanks to the exceptional quality of its renovation – including the roof, solid wood double-glazed windows and doors, and an efficient heating system – La Ferme Mathurine stands out as a truly exceptional property. It is the quintessential family home, where authenticity, comfort and understated elegance come together in perfect harmony. Ideally located: 30 minutes from Bourg-en-Bresse and Mâcon, 1 hour 15 minutes from Lyon, and 1 hour 30 minutes from Geneva.
…By Welchome Bourgogne


Just fifteen minutes on foot from the historic center of Châtillon-sur-Chalaronne and its shops, this remarkable character property boasts 214 m² of living space in the heart of a landscaped park of 4,300 m², offering a rare living environment where absolute tranquility combines with immediate proximity to amenities.Upon entering, the residence enchants with the nobility of its volumes and the generosity of its natural light. The reception room of 54 m², with harmonious proportions, invites conviviality and elegant receptions. The independent kitchen of 27 m², with careful finishes, combines functionality and refinement, ideal for everyday use as well as for entertaining.The sleeping area offers four bedrooms, including a master suite, as well as two shower rooms, designed to provide comfort and privacy to each occupant.An additional room of 32 m², currently arranged as a reading lounge and leisure area, opens up a world of possibilities: an executive office, wellness space, private cinema room, or gym.Outside, the carefully maintained wooded park is a true haven of greenery. It features an indoor swimming pool, a pétanque court, and a garage of over 21 m², enhancing the art of living that this property offers.Designed for optimal comfort in every season, the house benefits from state-of-the-art equipment, including a geothermal heating system and photovoltaic panels, ensuring energy efficiency and control over consumption.A rare find in the area, this property stands out for the quality of its features, the balance of its volumes, and the serenity of its environment. It is aimed at a discerning clientele seeking a living space that is both elegant, sustainable, and perfectly integrated into its natural surroundings.Fees payable by the seller. Your commercial agent 3G IMMO on site EI - David DARGAUD registered with the RSAC of BOURG EN BRESSE n° 391 380 649. According to Article L.561.5 of the Monetary and Financial Code, for organizing the visit, you will be asked to present an ID. Information on the risks to which this property is exposed is available on the Géorisques website: www.georisques.gouv.frThis description has been automatically translated from French.
…By 3g Immo Prestige


Réf 67085LL: Ideal for a hotel, guest house or family home. In the heart of the Dombes, just 10 minutes from Chatillon sur Chalaronne, come and discover this property comprising a large reception room with fireplace, a sitting room and a professional kitchen giving access to a pleasant outdoor area. Nine bedrooms with en suite bathrooms or shower rooms complete the property. Within this beautiful environment, you will find several relaxation areas, a massage room, jacuzzi, hammam and a large heated swimming pool. Numerous outbuildings, a carport and storage space can be used or modified to suit your needs. Absolute peace and quiet in an ideal location: TER train station, easy access to major cities such as Lyon and Geneva, etc. Immediate proximity to golf courses (Le Clou, Le Gouverneur, La Sorelle, etc.) and harras. You're sure to fall in love! Licence IV available. Agent commercial indépendant Swixim sur votre secteur : +33625815490 Agency fees payable by vendor - Montant estimé des dépenses annuelles d'énergie pour un usage standard, établi à partir des prix de l'énergie de l'année 2021 : 7620€ ~ 10430€ - Laurie LAPIERRE - Agent commercial - EI - RSAC 894 247 402/ Villefranche sur Saône
…By Swixim Lyon 2


Exceptional equestrian property – 15 rooms, 636 m²Dive into the heart of a preserved equestrian estate of over 20 hectares, just 30 minutes from Mâcon and Villefranche-sur-Saône, and 1.5 hours from Switzerland.An exceptional natural setting:16.50 hectares of meadows,two ponds of approximately 7300 m² and 15,000 m².Housing:A first dwelling of approximately 366 m², spacious and bright.A second dwelling of approximately 154 m², ideal for a family or rental project.A third dwelling of 70 m² to renovate.A swimming pool with a large wooden terrace to fully enjoy the sunny days.Potential to explore:This property adapts to all your projects:Residential and/or tourist accommodation with 2 comfortable dwellings ready to move into, carefully renovated and a third to renovate.Turnkey equestrian estate: infrastructure ready to welcome your horses.The equestrian area includes:- Stables with 6 boxes built in 2018- Platform shed- Storage of approximately 280 m² built in 2018- Stabling of approximately 140 m² built in 2018- Shelter of approximately 25 m² and 18 m².A rare place where charm, nature, and potential combine perfectly.Are you interested in this property? For more information and to visit, contact: Fabien GENTES at 06 42 55 30 37 or [email protected] LEGAL NOTICE: Property not subject to co-ownership regulations / DPE: 224 GES: - / Surface area: approx. 650.00 m² / Property price: €1,575,000 / Promise of sale / Price excluding transfer fees / Price excluding Safer fees.Additional elements:- Septic tank (non-compliant).- Property tax of approximately €.Land:Homogeneous set of 21 ha 22 a 80 ca, composed of 17 plots of land and meadows.Mission and challenges Safer on this property:- Support local development- Energize agriculture and forestryPlease note that some advertising sites do not display our service correctly. For complete and accurate information, we invite you to consult our site or contact us directly.Photos: © Copyright Safer - Use prohibited without the author's permission.This description has been automatically translated from French.
…By Safer Auvergne Rhone-alpes


A rare architectural achievement, with high-end amenities and remarkable volumes. In the heart of the Dombes, in the sought-after commune of Dompierre-sur-Veyle, just 20 minutes from Bourg-en-Bresse, 45 minutes from Lyon, and immediately near the Bourg-en-Bresse–Lyon railway line, an exceptional contemporary property with a green flat roof is revealed. Built in 2020, this architect-designed villa offers approximately 320 m² of living space and nearly 450 m² of usable area, primarily designed on one level to enhance light, volume, and comfort of living. From the entrance, the proportions set the tone. A vast reception area opens onto a spectacular living room combining a lounge, dining room, and open kitchen in a decidedly contemporary and elegant atmosphere. A first living room, warm and intimate, enhanced by a fireplace, creates a particularly pleasant cozy space. Adjacent to it, a high-end fully equipped American kitchen with premium appliances integrates perfectly into the whole. The entirety benefits from exceptional brightness and is organized around the central element of the house: an indoor patio of about 30 m², a true architectural signature, bringing serenity and character to the property. An office on the ground floor completes this space, ideal for professional activities or private use. Upstairs, the night area features four suites, each with its own private WC, ensuring absolute comfort and perfect privacy. The master suite offers a true private space with a dressing room, shower room, and bathtub. The other three suites also enjoy well-crafted amenities and beautiful volumes. A functional laundry room completes this level. The property also stands out for its rare feature: a heated indoor pool, integrated into a mountain-inspired universe, providing a unique relaxation space with high-end finishes. A triple garage, fully heated by the floor, perfects this exceptional property. Outside, a 1,700 m² area with features that extend the elegance of the house: a natural pond for koi carp, rock formations, Mediterranean species, and fruit trees create a carefully maintained and soothing landscaped environment. Access is facilitated by a large paved area and a grassy plot, all secured by an automatic gate. Built with the help of high-quality craftsmen and benefiting from ten-year guarantees, this property is distinguished by the rigor of its design and the quality of its finishes. A RARE PROPERTY ON THE MARKET. Through its architecture, its indoor patio, its covered pool, its four suites, its exceptional volumes, and the quality of its amenities, this property stands out as a unique achievement in the area. A confidential living space, intended for lovers of exceptional properties and high-end amenities. Visit by appointment only, after prior discussion. For information, contact: Nadine DIPIETRO +33681993158This description has been automatically translated from French.
…By Parthena Conseil


Beautiful village house dating from the 14th century in a medieval village on the foothills of Revermont. Approximately 320m2 over 3 levels, beautifully restored with quality materials while preserving beautiful original elements and great comfort. It features a spacious equipped kitchen, a bright living dining room, a master bedroom with a shower room. On the first floor, 2 beautiful bedrooms with a shower room, a TV lounge, and a library space. And on the ground floor, with an independent entrance, a study lounge plus a bedroom with its shower room. A large garage, the boiler room, and 2 cellars, one vaulted, complete the property. In the heart of the village, with an exceptional view, this very well-located house, 1h15 from Lyon and Geneva, 20 minutes from Bourg en Bresse, is ideal for a family home. Information regarding the risks to which this property is exposed is available on the Géorisques website: georisques.gouv.fr For information, contact: Nadine DIPIETRO +33681993158This description has been automatically translated from French.
…By Parthena Conseil


Located in Revonnas (01250), 10 minutes from Bourg-en-Bresse, 50 minutes from Lyon, and 1 hour from Geneva, this magnificent residence finds its ideal location in a peaceful and sought-after neighborhood offering a pleasant living environment. Close to amenities and points of interest, this locality will appeal to buyers looking for tranquility while being close to essential services.This house, built in 2006, spans approximately 365 m² of living space, set on a vast landscaped plot of 1861 m² with palm trees, olive trees, and various shrubs. With 5 spacious bedrooms, each benefiting from an ensuite bathroom, this property offers generous space to accommodate the whole family. The little extra for your guests is an apartment with a lovely living area, a large bedroom, and a bathroom on the ground floor. The carefully designed interior layout and modern installations make this home a comfortable and functional place to live, ideal for those seeking a warm and friendly atmosphere. To perfect this exceptional property, a turquoise lagoon and a pool house will further captivate you.Information on the risks to which this property is exposed is available on the Géorisques website: www.georisques.gouv.frSale price: €840,000Seller's feeContact your SAFTI advisor: Romain GUIRAO, Tel: 0631908547, Email: [email protected] - EI - Commercial agent registered with the RSAC of Bourg-en-Bresse under number 993052380This description has been automatically translated from French.
…By Safti


Nestled in the heart of the Dombes, a beautiful natural region renowned for its thousands of lakes, exceptional wildlife and thriving tourism, this charming character estate offers a rare opportunity to combine an outstanding lifestyle with a hospitality business or holiday rental project. Located in Saint-Nizier-le-Désert, just a few minutes from the renowned Parc des Oiseaux, one of France's most famous bird parks, the property enjoys complete privacy in an unspoilt natural setting, with over 10,987 m² (2.7 acres) of landscaped grounds featuring a swimming pool, relaxation areas and an adjoining pasture. The estate offers approximately 399 m² (4,295 sq ft) of living accommodation divided into three fully independent dwellings. Main Residence – 238 m² A beautifully renovated traditional farmhouse comprising: Spacious living room, lounge and fully equipped kitchen Master suite Two additional bedrooms Home office (or fourth bedroom) Mezzanine Shower room Utility room This comfortable family home combines character, generous living space and peaceful country living. Established Holiday Cottage – 46 m² Built in 2012 and formerly awarded the prestigious Gîtes de France (3-épis) classification, this independent holiday cottage is ready to operate immediately. It comprises: Two guest bedrooms with private shower rooms (one requiring final finishing) Open-plan living area with fitted kitchen Potential to create a third en-suite bedroom (+17 m²) Outdoor storage building The cottage has already generated seasonal rental income and offers excellent opportunities for further development. Independent Duplex – 115 m² Created in 2010 by converting the former barn, this fully independent accommodation includes: Three bedrooms Living room with kitchen Two shower rooms Dressing room and storage The current planning regulations allow this building to be converted into a second holiday cottage, offering excellent additional tourism potential (subject to any necessary permissions). A Unique Lifestyle and Business Opportunity This versatile estate is perfectly suited to a variety of projects, including: Immediate operation of the existing holiday cottage Development of a second independent holiday rental Expansion into a two-cottage hospitality business A lifestyle change combining home and business A family residence with additional rental income Comfort and Modern Amenities The estate is presented in excellent condition and is ready for immediate occupation or business operation. A modern air-source heat pump, installed in 2022, efficiently heats both the main residence and the duplex. The swimming pool was renovated in 2023 and is a major asset for welcoming holiday guests. Outdoor facilities include several terraces, a pool house, a technical room, an automatic irrigation system and a carport, providing both comfort and practicality for everyday living and hospitality management. Key Features Three independent dwellings Established holiday cottage ready for immediate operation Exceptional hospitality and tourism business potential Over 10,987 m² (2.7 acres) of land Renovated swimming pool Peaceful setting with no immediate neighbours Highly sought-after location in the Dombes region Easy access to Lyon, Geneva and major transport routes A Prime Location Situated in one of France's most attractive natural regions, the estate offers a unique balance between tranquillity and accessibility. Within easy reach of Lyon, its international airport and high-speed rail connections, the Dombes is renowned for its lakes, birdlife, cycling routes and outdoor leisure activities, making it an increasingly popular destination for nature lovers and holidaymakers alike. REQUEST THE FULL INFORMATION PACK A comprehensive information pack, including details of the existing holiday cottage operation, its rental history and the property's development potential, is available upon request. For further information or to arrange a private viewing, please contact: Axelle Aubert Independent Real Estate Consultant – SAFTI Prestige ? +33 6 70 84 66 59 ? [email protected]
…By Safti
'%20stroke='%23DDAA3A'%20stroke-width='1.909'%20stroke-linecap='square'%20stroke-linejoin='bevel'/%3e%3c/svg%3e)
Receive by email any new listing that may match your search criteria
Your criteria :
By validating this form, you accept the general conditions of use of Le Figaro Properties.
These agencies offer a selection of luxury properties vente at Buellas. Feel free to contact them for personalized assistance.
