The agencies at Saint-Cyr-sur-Menthon
These agencies offer a selection of luxury properties vente at Saint-Cyr-sur-Menthon. Feel free to contact them for personalized assistance.

 English$ USD · m²


EXCLUSIVITY GUY HOQUET CHARNAY-LES-MACON - Nestled in a peaceful environment, this magnificent property will charm you with its generous volumes, careful layout, and quality features. Built on a plot of approximately 3,500 m², meticulously maintained, it includes a main residence and a second independent space, ideal for hosting or creating a separate place. The main house opens onto a spacious living area of over 52 m², flooded with light, with an elegantly integrated semi-open kitchen. The ground floor also includes a bedroom, a bathroom, a separate toilet, a laundry room, and a garage. Upstairs, a mezzanine distributes three comfortable bedrooms (ranging from 13 to 20 m²), as well as a second bathroom with a toilet. The outbuilding offers a large living area of 39 m², a bedroom, a shower room, and a separate toilet. Perfect for welcoming family, friends, or for a professional practice. Outside, a large tiled terrace surrounds a beautiful swimming pool, the true heart of the garden, ideal for your moments of relaxation and sharing. A rare property in the area, where every space has been designed to offer comfort, functionality, and standing. Contact the GUY HOQUET Charnay-lès-Mâcon agency now for more information or to arrange a visit.This description has been automatically translated from French.
…By Avenir Immobilier


Just 15 minutes from Mâcon-Loché TGV station and 1 hour from Lyon, this elegant 18th-century maison de maître offers 326 m² of fully renovated living space, set in preserved parkland. The interior renovation has respected the soul of the building: period parquet flooring, cement tiles, terracotta tomettes, fireplaces and mouldings sit alongside a warm, contemporary atmosphere today. The ground floor, crossed by a vast entrance hall typical of maisons de maître, is arranged around a living room, dining room, kitchen with pantry, utility room, and a study easily converted into a ground-floor master suite. A cloakroom leads to a cellar. A stone staircase leads to the first floor, where three large bedrooms — two with en-suite shower rooms (with the possibility of adding one for the third) — and a complete master suite (bedroom, dressing room, bathroom) provide generous family comfort. The second floor comprises two bedrooms ready to be finished and a large attic with an impressive oak-framed roof structure, offering fine potential for further development. The property sits within approximately 4,450 m² of wooded parkland, complemented by an adjoining agricultural plot of approximately 5,000 m², along with outbuildings (barn, stables). A former caretaker's cottage to be renovated, on an adjoining plot of approximately 550 m², can be included in the sale for a combined price of €720,000. Whether for family life, a bed & breakfast venture, or a heritage investment: several options are possible, in accordance with current planning regulations (zone UHi). ---------------------- Price: €690,000 — Agency fees payable by the vendor. EPC: C GHG rating: A Estimated annual energy costs between €2,916 and €3,946 (reference year 2021). Information on the risks to which this property is exposed is available on the Géorisques website: www.georisques.gouv.fr
…By Agence Mercure Lyon-rhône Alpes
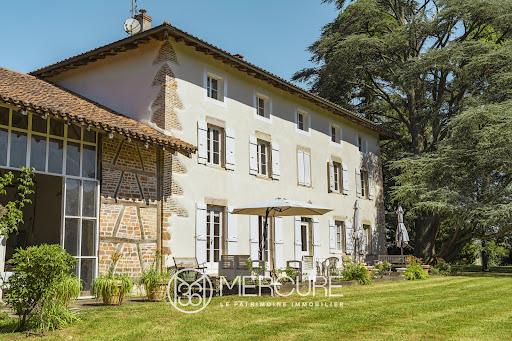


Exclusive to Mercure Lyon Rhône-Alpes Just one hour from Lyon and 25 minutes from Mâcon or Bourg-en-Bresse, this rare property, located near Montrevel-en-Bresse in the heart of the Bresse region, offers a refined, peaceful and accessible living environment. Dating from the early 19th century, this elegant country home immediately impresses with its traditional brick-and-stone architecture, generous volumes, and its beautifully wooded 1.2-hectare park planted with remarkable trees. The main house offers approximately 350 sq.m of living space over three levels. The ground floor, bright and open, combines authenticity and conviviality: an open-plan kitchen and spacious living room with monumental fireplace, a 19th-century lounge, utility room, pantry, and a cloakroom cleverly fitted out in a former bread oven. The superb “carrons bressans” tiled floors—typical of the region and perfectly preserved—add undeniable charm to the entire space. The first floor is organized into three independent sleeping areas: - A complete master suite with study, dressing room, shower room and WC - A second wing with a study, one bedroom, and shower room - A third section comprising a study area leading to three bedrooms, a bathroom and WC The vast 194 sq.m attic space, featuring an impressive exposed roof structure, offers significant potential for additional accommodation—games room, wellness area, extra bedrooms... The outdoor spaces are equally appealing: a swimming pool, large terrace, various outbuildings (wine cellar, garage, attic, barbecue area, garden shed), a majestic entrance porch, and a bucolic landscaped park reminiscent of an English garden, with cherry, pear, magnolia, sequoia, and lilac trees. Sale price: €650,000 Agency fees paid by the seller Energy class: C Climate class: C Estimated annual energy costs for standard use: between 3 200€ and 4 380€ (indexed on 2021, 2022, 2023). Information on the natural risks to which this property is exposed is available on the Géorisques website: www.georisques.gouv.fr
…By Agence Mercure Lyon-rhône Alpes


Magnificent property on a 2600 m2 enclosed plot enhanced mainly by Mediterranean species……This Provençal-style house, type 8, is located in the municipality of Vonnas, just 200 meters from the village center and 10 minutes from the highway exit.It benefits from a peaceful environment.On the ground floor, it features a beautiful entrance hall, a first conversation lounge, and a large living room of 80 m2 that is very bright and cross-ventilated.An American kitchen open to a dining room and a second kitchen serving as a laboratory. A laundry room.A master suite of 28 m2 with a bedroom, dressing room, and bathroom.Another bedroom with a shower room.An office.On the first floor, there are 2 bedrooms with a shared dressing room and a bathroom.2 motorized, insulated, and tiled garages.Quality pool of 10 x 5 meters, chlorinated, surrounded by a large terrace serving as a beach.A pool house with machinery, toilet, and shower.EquipmentCondensing gas heating (underfloor heating and radiators in the bedrooms) marked WIESMANNDouble glazing and roller shuttersMotorized entrance gate. For information, contact: Nadine DIPIETRO +33681993158This description has been automatically translated from French.
…By Parthena Conseil


Provence near Mâcon, southern Burgundy: a daily holiday feeling awaits in this magnificent, unique, single-story property of approximately 300 m², offering comfortable living and authentic stone and wood construction, brimming with charm! Built on a large, fully landscaped and enclosed plot, enjoy the secure swimming pool, barbecue, pool house, and views of the Mâconnais hills with their splendid sunsets. The grand entrance hall leads to the various bright and inviting living areas, providing access to ideally oriented east, south, and west-facing terraces, a relaxation room, and six bedrooms, including a master suite with a shower room and dressing room. The charming, converted, and functional dovecote, located near the swimming pool and covered summer kitchen, is an exclusive feature that enhances the property's unique and prestigious character! For wine lovers, discover the cellar and its tasting room... There's something for everyone, even vehicles have approximately 100 m² of garage space with motorized doors. For practical and eco-friendly features: geothermal heating, a stone fireplace, a water softener, an alarm system, a video intercom with an automatic gate, central vacuuming, a well... Everything is provided for a truly enjoyable stay! Les honoraires sont à la charge du vendeur. Les informations sur les risques auxquels ce bien est exposé sont disponibles sur le site Géorisques : www. georisques. gouv. fr. ** ENGLISH SPEAKERS: please note that Capifrance has an international department that can help with translations. To see our range of 20,000 properties for sale in France, please visit our Capifrance website directly. We look forward to finding your dream home!
…By Capifrance - Sylvie De Almeida


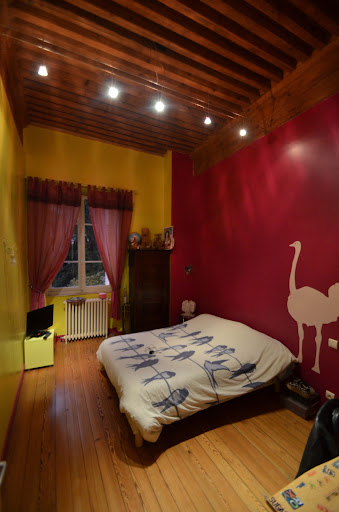
Stunning character house, ideally located in the historic and sought-after district of Mâcon, combining the charm of the old with high-end contemporary features. Completely renovated with taste, this atypical residence has managed to retain its soul and history while offering generous volumes and exceptional brightness. Built on three levels, this exceptional house offers you: On the ground floor: A welcoming entrance, a practical laundry room, and a vast open living space including a living room, a fully equipped kitchen, and a spacious and bright lounge. On the first floor: Three beautiful bedrooms, including a large master suite with its own shower room and sauna, as well as an independent bathroom. On the second floor: A mezzanine hallway leading to a second master suite with shower room, and a room dedicated to entertainment: a private cinema room. The whole is complemented by amenities that guarantee absolute comfort: A private SPA space for your moments of relaxation. An independent workshop from the house, ideal for a professional activity, creative leisure, or storage. A beautiful outdoor space with a garden and terrace, a true haven of peace in the city center. A rare advantage in the city center: Four secure indoor parking spaces. Key Features: - Location: Historical city center, quiet. - Charm: House with a history and high-quality renovation. - Comfort: Beautiful volumes, master suites, SPA area, cinema room. - Rarity: Garden/Terrace and 4 indoor parking spaces.This description has been automatically translated from French.
…Private owner


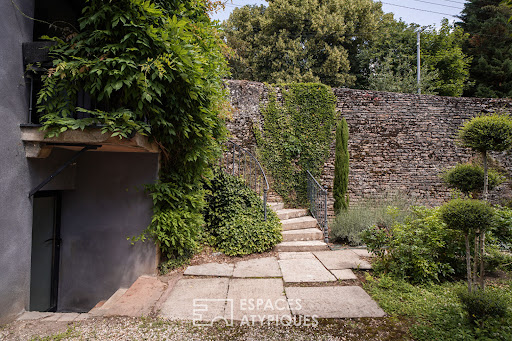
In the heart of Mâcon, this 19th-century stone house, completely redesigned by an architect in 2011, subtly blends old-world charm with clean, contemporary lines. The 430 sq m (4,658 sq ft) of living space flows seamlessly into the light. The extension houses a 65 sq m (700 sq ft) cathedral-ceilinged kitchen, the true heart of the home, opening onto the terrace and grounds. Adjoining this is a TV lounge with large bay windows, perfect for cozy movie nights, bathed in light or enveloped by the night. The sleeping quarters comprise six bedrooms and four bathrooms, including a master suite with a dressing room and a guest bedroom with independent access. A private office space with its own entrance provides a quiet place to work or accommodate a professional practice. Wine connoisseurs will appreciate the vaulted cellar with its authentic ambiance. Outside, the enclosed, wooded grounds of 2,500 sqm ensure privacy and feature an elegant swimming pool at its center, perfect for enjoying summer days. The property is a haven of peace, just 3 minutes from Mâcon city center, close to shops, and 10 minutes from the A6/A40 motorways and the train station. In the immediate vicinity of schools, shops, and main roads leading to Mâcon and Lyon, this property benefits from a prime location, combining residential tranquility with everyday convenience. Energy rating: D. Climate rating: B. Estimated average annual energy costs between EUR7,350 and EUR10,000 for standard use, based on average energy prices indexed for 2021, 2022, and 2023 (including subscriptions). Information on the risks to which this property is exposed is available on the Géorisques website for the relevant areas. Christian PHILIBERT, sales agent - sole proprietorship (RSAC number 811716778), Mâcon: 06 61 97 93 34
…By Espaces Atypiques Bourgogne


The brilliant metal structure of a 650 m² hut. Background: in 1922 Ferdinand-Fillod, native of Saint-Amour (Jura), began constructing metal huts for construction sites. He very quickly set up radical new methods for building with metal. As of 1928, he developed a system for prefabricating metal buildings that he patented worldwide. Then followed the steel panel (1929), the totally steel house, the sloping walls (1935) and the vertical walls (1950’s). Over the last twenty years, historians have been discovering the importance of this pioneer in the field of prefabrication, fifteen years before Jean-Prouvé. The building, with sloping walls, is composed of vertical metal bays, adjoined to one another. Each bay has two arched crossbeams, made of hot and then cold formed steel, separated by spacers. A ribbed panel then fits in between the crossbeams. Said panel can, in accordance with requirements, be optionally equipped with an awning window or replaced by a door panel. Sheet metal ridging is then fitted on the top, forming the roof of the building. The unit therefore becomes a continuous metal carcass, virtually in one piece, the length of which depends on the number of crossbeams added. Gable walls, fitted into the last crossbeams at each end of the building, can house doors or windows. These buildings were entirely made in the Fillod factories in accordance with the exact needs of each user. They were then delivered to the construction sites as separate components ready to be easily assembled courtesy of detailed erection instructions. The buildings with sloping walls, made in various widths, are extremely versatile. All the component parts being standardised, they can be altered so as to modify their interior space and possible sleeping capacity. Furthermore, the component parts, simply fitting together, can be assembled and dismantled several times. The number of bays can be reduced or increased as required and the buildings can be segmented so as to delimit areas with different vocations.
…By Patrice Besse


Just minutes from Mâcon and the main roads, this 19th-century stone house combines old-world charm with contemporary comfort over nearly 236 sqm of usable space. A unique place, designed to accommodate a large family as well as to develop a bed and breakfast business. Upon entering, the family kitchen extends into a bright cathedral living room, highlighted by beautiful exposed stone and warmed by a stove. The main part offers an elegant master suite upstairs, as well as an atypical bedroom in the basement. A separate entrance leads to three charming suites: one on the ground floor and two upstairs, ideal for welcoming guests in an intimate setting. An adjoining gîte completes the ensemble, with its own equipped kitchen, a bathroom and a large, bright bedroom. This space, which can be adapted as desired, is suitable for both tourist accommodation and the installation of independent accommodation. Outside, a 721sqm enclosed and wooded plot houses an elegant pergola and an above-ground swimming pool, a real invitation to relax. Complete file on request. Energy class: D - Climate class: B - Estimated average annual energy expenditure between 3710 and 5080 euros for standard use, established from average energy prices indexed for the years 2021, 2022, 2023 (subscriptions included). Information on the risks to which this property is exposed is available on the Géorisques website for the areas concerned. Christian PHILIBERT commercial agent - EI (RSAC number 811716778) Mâcon: 06 61 97 93 34
…By Espaces Atypiques Bourgogne

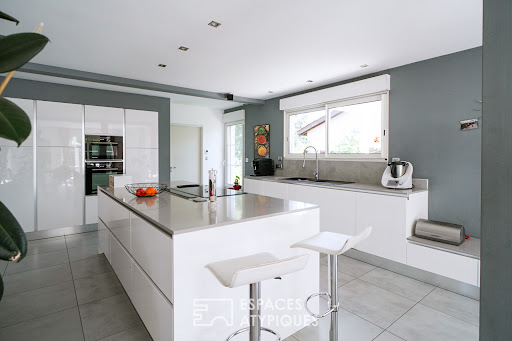


Just a few minutes' walk from Mâcon city center, in a sought-after residential area, this 228 sq m (2,424 sq ft) family home elegantly combines generous proportions, high-quality features, and a refined lifestyle. Upon entering, the eye is immediately drawn to the impressive 120 sq m (1,292 sq ft) living area. The true heart of the home, this open-plan space encompasses a fully integrated contemporary kitchen, a spacious dining room, and a welcoming living room. Large windows flood the space with natural light and create a seamless connection with the outdoors. A practical laundry room and a WC complete this level, designed for everyday comfort. Upstairs, the sleeping area unfolds around a comfortable master suite with a custom-built dressing room and a private bathroom. Three further bedrooms accommodate family and guests and share a bathroom. A home office provides a comfortable space for working from home, while a playroom completes this floor dedicated to family life. The basement reveals highly desirable features: a double garage, a workshop for DIY enthusiasts, and a private cinema room perfect for relaxing moments. Outside, the property is arranged around a pleasant terrace extending to a swimming pool and pool house, creating a true home resort. Every detail has been carefully considered to fully enjoy sunny days in an intimate setting. Located in a sought-after residential area, this house benefits from a particularly strategic location: just 500 meters from the town center and in close proximity to middle and high schools. Residents also enjoy a rare advantage in an urban setting: a private tennis court reserved for the residents of the development. This property will appeal to families seeking space, comfort, and high-end amenities, while maintaining immediate access to the conveniences of the town center. A contemporary living space where every area has been designed to combine conviviality, functionality, and quality of life. Energy Performance Certificate (EPC): Primary energy consumption rating C (134Wh/sqm/year) and greenhouse gas emissions rating A (4kg/CO2/sqm/year) - Estimated average annual energy costs between EUR2,550 and EUR3,510 for standard use, based on average energy prices indexed to 2021, 2022, and 2023 (including subscriptions). Information on the risks to which this property is exposed is available on the Géorisques website: https://errial.georisques.gouv.fr/ Christian PHILIBERT, Sales Agent - Sole Proprietorship (RSAC number 811716778), Mâcon: 33 6 61 97 93 34
…By Espaces Atypiques Bourgogne


The advertiser did not provide an english description for this listing.
…By Pietrapolis Chalon-sur-saône


Exclusively, this elegant master house offers approximately 325 m² of living space in the heart of a wooded park of 3,540 m², providing a peaceful and green living environment just a stone's throw from the city center of Mâcon.The property benefits from a sought-after location, just a few minutes from shops, schools, services, and the TGV station, allowing for quick access to Lyon or Paris. Lyon airport is also less than an hour away.Upon entering, the house captivates with its volumes, brightness, and warm atmosphere. The ground floor features a fully equipped kitchen, separated from the living room-dining room by beautiful glazed iron sliding doors that add character and elegance to the whole.The living room and dining area enjoy generous volumes and open onto the park, creating a friendly and pleasant setting for daily life as well as entertaining.On the first floor, the sleeping area includes four to five bedrooms depending on needs, as well as two shower rooms and a bathroom. This configuration allows for accommodating a large family while maintaining comfort and privacy for each individual.The top floor offers a spacious living area bordered by large bay windows, providing an unobstructed view of the wooded park. This bright space can be arranged as a playroom, lounge, office, workshop, or reception area according to desires. An independent library-lounge completes this level and enhances the charm of the house.The easily modifiable interior spaces allow for adapting the property to different life projects, whether as a family residence, professional activity, or reception house.Outside, the wooded park serves as a true green haven, conducive to relaxation and family moments. An independent workshop of about 30 m² complements the amenities, along with a garage and numerous outdoor parking spaces.This master house appeals with its character, generous volumes, privileged location, and the quality of its environment.This description has been automatically translated from French.
…By Kretz & Partners


In Southern Burgundy, the soul of the 19th century in the Mâconnais mountains, a sumptuous stone residence, very well maintained, with a living area of 578 m² spread over three levels, accompanied by its remarkable stone outbuilding (tinaillier) of approximately 338 m² and a renovated swimming pool. Accessible via a magnificent plane tree-lined driveway, surrounded by a beautiful park planted with century-old trees of over 3 hectares and fully enclosed, this property has benefited from a quality restoration on the garden level and the first floor, using fine materials while preserving the authenticity of the period. Renovation work on the remaining structures is to be considered, particularly on the second level, allowing for individual creativity to reclaim the splendor of the place. The layout of this residence is perfectly suited for an exceptional family home, or a venue for receptions and seminars thanks to its vast vaulted cellars, outbuildings, an old dovecote, and its fabulous volumes. This majestic master house offers beautiful main rooms, a superb and imposing entrance hall, several lounges, a large equipped kitchen furnished with its pantry, ten rooms renovated and to be renovated, and a completely renovated orangery converted into a summer kitchen facing the pool. Very beautiful elements are present: fireplaces, wall tapestries, mosaic floors, parquet flooring, and ornaments. Close to shops and the village school. Easily accessible, near the highway axis, 15 minutes from Mâcon and the TGV station, 1 hour from Lyon and Saint-Exupéry airport. (New energy performance diagnosis in progress)This description has been automatically translated from French.
…By Bourgogne Prestige Immobilier


In the heart of the vineyards: Ideally located close to the town of MÂCON, very beautiful old house from the 16th century of approximately 180 m2 to be consolidated. Possibility of 5 bedrooms. Recent roof renovation. New gas boiler for hot water production. Electrical work, water rooms and kitchen to be planned. Very beautiful French ceilings, numerous fireplaces, stone staircases. Beautiful high ceilings. Possibility of opening the kitchen onto the dining room. House connected to mains drainage. Charming land of 735 m2 enclosed by stone walls. Outbuilding with functional bread oven. Workshop, boiler room and technical room of 100 m2. Very easy motorway access a few kms away. DPE F with energy audit of 10/102023. Mandate no925 ERP diagnosis: information on the risks to which this property is exposed is available on the Géorisks website: www.georisks. gouv.fr Price: 450,000? HAI (fees payable by the seller). Please contact Franck CLARENÇON on 06 72 78 66 81, Paulimmo agency, mdt no925
…By Paulimmo


In Burgundy, at the gates of Mâcon and its wine-growing region, a 16th-century tower and dwelling. The property was historically located at a strategic crossroads, making it possible to once control an ancient Roman road and the tracks leading to several neighbouring fortresses. The current edifice, composed of a tower and an oblong dwelling, dates from the 16th century at the latest. It is fronted on its eastern and southern façades by a pleasant shady garden, with a bread oven and an outhouse at its entrance.
…By Patrice Besse


EXPERTIMO est le leader français des réseaux dédiés aux mandataires expérimentés
…By Expertimo


Located near Montrevel-en-Bresse, a stone's throw from the village and its amenities, and just 15 minutes from Bourg-en-Bresse, this former Bresse manor house, dating back to 1496, is a rare example of regional heritage. Listed in its entirety on the supplementary inventory of Historic Monuments, it boasts an emblematic architecture blending brick and half-timbering, typical of the Bresse region. Completely and meticulously renovated, it now combines the character of the old with contemporary comfort, thanks in particular to double-glazed wooden windows, high-performance insulation, and underfloor heating on the ground floor. Behind its historic facade, the manor house reveals authentic spaces and a harmonious layout. The ground floor comprises a dining room with an open fireplace, a bright and fully equipped eat-in kitchen, as well as a bedroom and a shower room, allowing for single-level living. The upper floor features a light-filled, open-plan living room, three spacious bedrooms, and a bathroom. Each space showcases period features in a preserved atmosphere where the renovation subtly highlights the soul of the place. Outside, the property extends over 3,000 sqm of enclosed, landscaped grounds, accessible via an electric gate. A well, a garage, and a workshop complete the property and offer a variety of possibilities. The peaceful surroundings enhance the privacy of this residence. This exceptional manor house, a rare find on the market for unique and prestigious properties in Bresse, appeals to history enthusiasts and lovers of singular buildings. Its listing as a Historic Monument, the quality of its renovation, and its authenticity make it an exclusive property, bearing a remarkable architectural heritage. Property not subject to an Energy Performance Certificate (DPE). Information on the risks to which this property is exposed is available on the Géorisques website: https://errial.georisques.gouv.fr/ Jean-Charles BUATOIS, 06.27.47.49.38. Sales Agent (Sole Proprietorship), 911 278 737 RSAC. Bourg en Bresse.
…By Espaces Atypiques Bourgogne


Ideally located in a residential area and close to all amenities, this architect-designed house, enclosed by a wall, on one level, facing south offers a quality of life and smooth circulation both indoors and outdoors. The entrance located in the center of the house leads to a large living room bathed in light thanks to large windows facing south, it offers beautiful views of the park and extends naturally to a terrace. The dining room and its open kitchen are part of this friendly continuity with direct access to the terrace and the pool. A laundry room and an air-conditioned wine cellar complete the level. The master bedroom with its private bathroom also opens onto the terrace and the pool. To the right of the entrance, a long corridor leads to 4 en-suite bedrooms with bathrooms each and independent access to the garden. A heated outdoor swimming pool, a carport, a shed/workshop complete the property. The park beautifully wooded and adorned with beautiful species and flowers has an ornamental orchard: cherry, pear, apricot, apple, plum... and finally a small ru crosses the property and brings freshness and delight in summer. 1 hour from Saint-Exupéry airport, 35 minutes from Lyon and close to walk to all shops, schools, colleges and high schools this bright and with beautiful volumes is a real favorite. TGV station leading to Lyon (in 3O min) and Paris (in 1H30) 7 minutes by car, bus service nearby the house.
…By Barnes Proprietes & Chateaux


Ideally located in a residential area and close to all amenities, this architect-designed house, enclosed by a wall, on one level, facing south offers a quality of life and smooth circulation both indoors and outdoors. The entrance located in the center of the house leads to a large living room bathed in light thanks to large windows facing south, it offers beautiful views of the park and extends naturally to a terrace. The dining room and its open kitchen are part of this friendly continuity with direct access to the terrace and the pool. A laundry room and an air-conditioned wine cellar complete the level. The master bedroom with its private bathroom also opens onto the terrace and the pool. To the right of the entrance, a long corridor leads to 4 en-suite bedrooms with bathrooms each and independent access to the garden. A heated outdoor swimming pool, a carport, a shed/workshop complete the property. The park beautifully wooded and adorned with beautiful species and flowers has an ornamental orchard: cherry, pear, apricot, apple, plum... and finally a small ru crosses the property and brings freshness and delight in summer. 1 hour from Saint-Exupéry airport, 35 minutes from Lyon and close to walk to all shops, schools, colleges and high schools this bright and with beautiful volumes is a real favorite. TGV station leading to Lyon (in 3O min) and Paris (in 1H30) 7 minutes by car, bus service nearby the house. Agency fees payable by vendor - Montant estimé des dépenses annuelles d'énergie pour un usage standard, établi à partir des prix de l'énergie de l'année 2021 : 1490€ ~ 2030€
…By Barnes Lyon 02 - St Antoine


In Charnay-lès-Mâcon, discover this superb stone property set on a magnificent, fully enclosed, landscaped plot of 5,700 m². The house impresses with its generous proportions and high-quality features. It offers a beautiful, bright living room with a top-of-the-range fitted kitchen, 5 bedrooms, an office, 3 bathrooms, a dressing room, a gym, a laundry room, and a cellar. Outside, you will enjoy a privileged setting with a large 6 x 12 m swimming pool equipped with a Coverseal cover. A pool house is ideal for entertaining and enjoying sunny days. The property also includes numerous outbuildings, an electric gate with video intercom, an alarm system, a water softener, and a robotic lawnmower, offering comfort and convenience for everyday living. A charming property, a rare find in this area, combining authenticity, modern amenities, and a privileged environment. Full details available upon request. The fees are to be paid by the seller. Les informations sur les risques auxquels ce bien est exposé sont disponibles sur le site Géorisques : www. georisques. gouv. fr. ** ENGLISH SPEAKERS: please note that Capifrance has an international department that can help with translations. To see our range of 20,000 properties for sale in France, please visit our Capifrance website directly. We look forward to finding your dream home!
…By Capifrance - Karine Braillon


Renovation project for this beautiful building with dual use. The Château is divided into two parts, the central part and its left wing, covering an area of 600 m² over 3 levels built on cellars. The sizes of the rooms vary from 11 m² to 58 m². The layout features beautiful characteristics: wooden floors, woodwork, fireplaces, volumes, ...A third building used as a warehouse, with a footprint of 800 m² over two levels, totaling 1,600 m², is located to the left of the Château. It has a high load capacity (former wine warehouse) and a nice ceiling height, with a freight elevator. It could be converted into housing.The entire property is situated on a plot of approximately 2,670 m² that can accommodate between 20 and 30 vehicles.Major works were completed in 2006/07: roof maintenance, double-glazed windows. The heating is oil-based, and the shutters were renovated in early 2021. For more information, contact Claire Barralon at 07 60 13 70 00, [email protected], registered with the RSC of LYON under number 904 488 533This description has been automatically translated from French.
…By John Taylor Lyon


The advertiser did not provide an english description for this listing.
…By Reseau Swixim


This former farmhouse, with 120 sqm of living space and 4 bedrooms, was renovated and converted in 2004 and consists of: - A two-story house - An apartment on the first floor, which can be used as a separate unit or integrated into the main house - A 27 sqm garage - An 8m x 4m swimming pool - A building featuring a summer kitchen, pool house, workshop, covered terrace, bread oven, and barbecue. An area of approximately 60 sqm on the upper level is currently used as a summer living room overlooking the pool and could potentially be converted into living space. - A former farm building, approximately 130 sqm over 2 levels, potentially convertible into living space with the possibility of separate access and land. - Cellar - Vegetable garden and bocce court Set on 2,600 sqm of wooded and landscaped grounds, this charming property complex is surrounded by the Estours Mill, a adjoining building certified by the Fondation du Patrimoine and listed in the Local Urban Planning (PLU) as a historical, landscape, and heritage asset to be protected; the Château d’Estours, listed in the inventory of historic monuments; and a watercourse (bief), a protected element of the green and blue infrastructure. VIRTUAL TOUR AVAILABLE Option to purchase the neighboring watermill as part of a bare-ownership sale with a reserved usufruct. Brokerage fees paid by the seller Energy class: D Climate class: B Estimated annual energy costs for standard use: between 2,160 euros and 3,010 euros per year. Prices indexed as of March 31, 2021. Information on the risks associated with this property is available on the Géorisques website: www.georisques.gouv.fr
…By Agence Mercure Bourgogne-franche-comté


TERACYTE-IMMOBILIER exclusivity, in a peaceful and green environment, in the municipality of CONDEISSIAT, with a nursery and primary school, 10 minutes from the MARLIEUX train station (TER, BOURG-EN-BRESSE / LYON), 15 minutes from CHATILLON-SUR-CHALARONNE, 15 km from BOURG-EN-BRESSE, 20 minutes from the A40 motorway, and 30 km from MACON. Renovated former farmhouse of about 235 m² (surrounded by greenery, but not isolated), on a plot of 2,609 m². Composed of: Ground floor: entrance to living room and open kitchen, utility/laundry room, independent WC, master suite (dressing and bathroom), a room that can be used as an office or playroom. Two staircases lead to the upper floor: 4 large bedrooms, independent WC, shower room, mezzanine, and office (7.8 m² which can serve as a guest room). Not attached: garden shed, pétanque court, and barbecue. Reversible air conditioning, fireplace, PVC windows and shutters, mosquito nets, roof in excellent condition, façade (2 years), fiber optic nearby, individual sanitation. Energy performance diagnosis: C, estimated annual energy expenditure for standard use: between €3020 and €4180 for reference years 2021, 2022, 2023, GES: B, 6. Well located in an area covered by a natural and technological risk prevention plan. Contact Sébastien BON at 06 88 51 83 18 or [email protected] description has been automatically translated from French.
…By Teracyte


MIXED-OWNERSHIP SALE in favor of an 87-year-old man, with one portion immediately available for occupancy and another portion subject to a usufruct interest. Located in Crêches-sur-Saône, south of Mâcon, less than 10 minutes from Exit 29 of the A6 highway and the Mâcon-Loché TGV station (which connects to Paris in 1 hour and 30 minutes), and 1 km from the Crêches train station (which connects to Lyon). Set on 5,800 sqm of land, this property—historical outbuildings of the neighboring Château d’Estours—is certified by the Fondation du Patrimoine and listed in the Local Urban Planning (PLU) as a historical, landscape, and cultural heritage site requiring protection. It consists of two main sections: 1/ Sold vacant; the buyer takes possession on the day of the deed. This is a former farmhouse renovated and converted in 2004, consisting of: _ A 4-room house with 97 sqm of living space on two levels _ A one-bedroom apartment with 32 sqm of living space on the first floor, which can be used as a separate unit or integrated into the main house _ A 27 sqm garage _ An 8 m x 4 m swimming pool _ A building featuring a summer kitchen, pool house, workshop, covered terrace, bread oven, and barbecue. A 60 sqm space on the upper level used as a summer living room overlooking the pool, which could potentially be converted into living space. _ A former farm building, 130 m² over 2 levels, potentially convertible into living space with the possibility of separate access and land. _ Cellars _ 2,600 sqm of private land 2/ Sold subject to a lifetime usufruct in favor of an 87-year-old man, a former mill fully restored in 2015 using high-quality materials and consisting of: _ 120 sqm of living space _ 120 sqm of outbuildings with a garage, workshops, walk-in closet, cellar, and utility room _ The 4 levels are connected by a staircase and an elevator accessible to people with reduced mobility _ 3,200 sqm of private land bordering the castle and the mill’s headrace VIRTUAL TOUR AVAILABLE With a market value on the traditional open market of 790,000 euros, this property is offered for SALE AS A MIXED BARE PROPERTY under the following financial terms: - BOUQUET only: 680,995 euros (agency fees included) - NO ANNUITIES As part of this Mixed Bare Ownership sale, the Seller (Usufructuary) retains the right to use the mill portion for the rest of his or her life. He or she may continue to rent it out or live there until his or her death. The seller is responsible for property taxes and all repairs (except those specified in Article 606 of the Civil Code) on the mill portion. The remainder of the property is unoccupied; you have the right to use it. Energy Performance Ratings: >> Mill with usufruct: Class C (127 kWh/m²/year) and GHG Class A (4 kgCO₂/m²/year) >> Old farmhouse sold unencumbered: Class D (226 kWh/m²/year) and GHG Class B (8 kgCO₂/m²/year) Advantages of investing in this alternative rental property: > Discount at purchase > Additional “notary” fees are reduced if calculated based on the bare ownership value of 49,100 euros (instead of 56,600 euros in a traditional sale) > You can live in or rent out the two lots of the former farmhouse immediately > Upon termination of the usufruct, you will have full ownership of this exceptional property for use as a primary residence and/or for tourist rentals Full details on the sales process will be provided over the phone. OPTION TO PURCHASE THE TWO LOTS SEPARATELY. A complete sales package (technical specifications, photographs, videos) will be provided following preliminary discussions and verification of the buyer’s financial eligibility, prior to any visit. Fees payable by the seller Energy efficiency rating: C Climate rating: A Estimated annual energy costs for standard use: between 1,470 euros and 2,030 euros per year. Prices indexed as of March 31, 2021. Information on the risks associated with this property is available on the Géorisques website: www.georisques.gouv.fr
…By Agence Mercure Bourgogne-franche-comté
'%20stroke='%23DDAA3A'%20stroke-width='1.909'%20stroke-linecap='square'%20stroke-linejoin='bevel'/%3e%3c/svg%3e)
Receive by email any new listing that may match your search criteria
Your criteria :
By validating this form, you accept the general conditions of use of Le Figaro Properties.
These agencies offer a selection of luxury properties vente at Saint-Cyr-sur-Menthon. Feel free to contact them for personalized assistance.
