

Luxury houses for sale Saint-Etienne-sur-Reyssouze, France
There are no results for this search
We suggest these listings near Saint-Etienne-sur-Reyssouze
77 listings near Saint-Etienne-sur-Reyssouze


House with pool and terrace Chavannes-sur-Reyssouze (01)
Groupe Monts d'or Immobilier, l'agence immobilière qui travaille avec efficacité et discretion sur tout le département du Rhône.
…By Groupe Monts D’or Immobilier Arlim Prestige


House Romenay (71)
EXPERTIMO est le leader français des réseaux dédiés aux mandataires expérimentés
…By Expertimo


Farmhouse Romenay (71)
ROMENAY Close to the village, large equestrian property on 5HA, living area of 520 m², shed, horse boxes, orchard, and beehive, this beautiful property in a quiet area has been completely renovated and is equipped with solar panels covering the entire built environment. The electricity production covers personal consumption, and the surplus is sold back to the grid, ensuring a substantial source of income. A beautiful tree-lined driveway leads you to the entrance of the house. Access is through a large veranda opening onto a spacious living area of over 90 m², which is connected to a large kitchen and its adjoining pantry. The living area faces East and has a beautiful terrace with a view of the property. The kitchen, facing West, also has a large terrace. A hallway leads you to the master bedroom of 45 m² with an adjoining bathroom, shower, and toilet of 26 m². On the same level, you will find a laundry room, a boiler room, and a technical room. On the first floor, the mezzanine, part of which is set up as a gym, connects to three bedrooms, a toilet, and a shower room. One of the bedrooms has its own shower room and toilet. A spacious terrace allows you to enjoy the view and tranquility of the property. On the technical side: underfloor heating powered by geothermal energy is supplemented by two heat pumps. A wind turbine on the property awaits activation. A 70 m³ tank can store spring or rainwater, and it just needs to be connected to the house's water system. Three wells supply the entire estate, and a spring is available. An 18 m² underground cellar is at your disposal. For even more comfort, a water softener complements all these installations. The solar panels installed on all buildings (housing, shed, and stable) provide the electricity needed for heating, the operation of the entire property, and the charging of the electric vehicle. Batteries allow for the storage of 60 kw. The significant surplus is sold back to the grid, generating a more than comfortable income. A large enclosed shed of 121 m² equipped with solar panels can be used to store equipment or agricultural vehicles and machinery. Near the house, an open stable of 139 m² welcomes your horses, allowing them to come and go as they please. Number of lots in the co-ownership: 1. Fees paid by the seller. Your commercial agent 3G IMMO on-site EI - Jeanne Marie MICOUD RAVAUD Registered with the RSAC of BOURG EN BRESSE 482 591 120, Tel: 06 16 81 58 64, 3gimmo site: https://archive.3gimmo.com/micoud-ravaud According to Article L.561.5 of the Monetary and Financial Code, for visiting arrangements, you will be asked for an identity document. Information on the risks to which this property is exposed is available on the GéoRisques website: www.georisques.gouv.frThis description has been automatically translated from French.
…By 3g Immo Prestige


House with pool and terrace Montrevel-en-Bresse (01)
Moulin T28 - 10 rooms and outbuildings with numerous parking spaces & garage, garden, terrace all on a plot of 14,500.00 m². Located in the heart of Bresse, near MONTREVEL EN BRESSE, mill dating from the Napoleonic register. This mill of approximately 800 m² is currently operating as a gîte & guest room, restaurant & decoration shop as well as a wellness area. This building of character combining wood, metal and natural materials in an industrial and warm atmosphere is made up of: - A high house housing 3 gîtes, (including two of 90 m² and one of 70 m²) with independent entrances, as well as a platform to be fitted out of 155 m² on the ground and 4.70 m at the ridge. Each cottage has its own garden by the river. -A farmhouse with two professional premises: 100 m² shop & 153 m² restaurant opening onto a terrace with swimming pool and jacuzzi. -A residential house of 133 m² and a second house of 126 m² (where there are two guest rooms). Each house has its own terrace. Beautiful outdoor space with a garden house and an outbuilding of approximately 200 m². You will have understood, this exceptional mill nestled in peace and in the countryside and endowed with fabulous potential. Want to change your life, this property is made for you! So to find out more, call me! Les honoraires sont à la charge du vendeur. Les informations sur les risques auxquels ce bien est exposé sont disponibles sur le site Géorisques : www. georisques. gouv. fr. ** ENGLISH SPEAKERS: please note that Capifrance has an international department that can help with translations. To see our range of 20,000 properties for sale in France, please visit our Capifrance website directly. We look forward to finding your dream home!
…By Capifrance - Patrice Donat-magnin


Property Clesse (71)
South Burgundy. Beautiful property in the heart of a renowned wine village. The property includes a Master House and two perfectly renovated gîtes set in a lovely park of 7000 m2, enclosed and beautifully landscaped. The Master House has a surface area of 305 m2 and comprises 4 suites, two lounges, an open kitchen, an office, and a large basement. The two gîtes, also fully renovated, have areas of 45 and 60 m2. A superb stone barn of 200 m2 has been renovated and can be restored for receptions or events... Very beautiful renovations with high-quality materials. Energy performance diagnosis Class B.This description has been automatically translated from French.
…By Lyon - Sotheby's International Realty


House with garden and terrace Vonnas (01)
Ain, near the Veyle bridge, Bresse farmhouse of 215 m² fully renovated with beautiful materials in 2001. Stunning unobstructed view of the Mâconnais mountains.Large south-facing living room, 4 bedrooms, and a large 25 m² mezzanine.Second house with a garage for 3 vehicles, and 3 heated and insulated rooms of about 50 m² that can be converted into an independent gîte.Independent shelter with summer kitchen, cellar, barbecue, and bread oven. Magnificent landscaped grounds with a small pond. Large adjoining meadow suitable for accommodating a horse. Geothermal heating, centralized vacuum system, fireplace with insert, electric shutters for bay windows, electric gate, centralized vacuum system.Complete file available upon request.This description has been automatically translated from French.
…By Capifrance - Karine Braillon


Property Flace-Bel Horizon - Macon (71)
Renovation project for this beautiful building with dual use. The Château is divided into two parts, the central part and its left wing, covering an area of 600 m² over 3 levels built on cellars. The sizes of the rooms vary from 11 m² to 58 m². The layout features beautiful characteristics: wooden floors, woodwork, fireplaces, volumes, ...A third building used as a warehouse, with a footprint of 800 m² over two levels, totaling 1,600 m², is located to the left of the Château. It has a high load capacity (former wine warehouse) and a nice ceiling height, with a freight elevator. It could be converted into housing.The entire property is situated on a plot of approximately 2,670 m² that can accommodate between 20 and 30 vehicles.Major works were completed in 2006/07: roof maintenance, double-glazed windows. The heating is oil-based, and the shutters were renovated in early 2021. For more information, contact Claire Barralon at 07 60 13 70 00, [email protected], registered with the RSC of LYON under number 904 488 533This description has been automatically translated from French.
…By John Taylor Lyon


House with terrace Flace-Bel Horizon - Macon (71)
Ideally located on the Macon Bourg en Bresse axis, 20 minutes from the TGV train station, discover this character property from the 19th century that has been completely restored.A beautiful driveway lined with cypress trees leads to the character stone house.Surrounded by 3 terraces and set on a walled, pool-ready plot of approximately 2500m2.On the ground floor, a 40 m2 living room with ancient terracotta tiles opens onto large bay windows and a state-of-the-art wood stove.A dining room, equipped kitchen, and pantry with storage open to the outside.There is also an office, a cloakroom, and a toilet completing this level.Upstairs, there are 3 bedrooms, a recent shower room, and a master suite with a bathroom.An outbuilding of 80m2 houses garden equipment.Located in a quiet hamlet, this character property is ideally situated near the MACON TGV train station, 1 hour from Lyon and 1.5 hours from Geneva.Information on the risks to which this property is exposed is available on the Géorisques website: georisques.gouv.fr For information, contact: Nadine DIPIETRO +33681993158This description has been automatically translated from French.
…By Parthena Conseil


Property with pool Flace-Bel Horizon - Macon (71)
Close to Mâcon, this superb property from the mid-19th century offers enough space to accommodate any event project in particular. It is surrounded by a wooded park of 3.2 hectares, featuring a dwelling flanked by 2 towers, a large tinailler, a fully renovated swimming pool, and an old dovecote. The residence is intended for hosting with several reception rooms, renovated bedrooms, and rooms to be renovated. Built on a vaulted cellar of 250 m², the home offers on the garden level, an orangerie converted into a summer kitchen with a small pool room, boiler room, wine cellar, pantry, and the former dining room and kitchen for staff. Accessible from a beautiful porch, the entrance sets the tone with its mosaic floor and newly restored walls; it opens into a wide vestibule that leads to the east of the building: living room, reading room, a small oratory, and 2 bedrooms with parquet flooring, each with their own bathrooms; then, from the vestibule to the west: a large dining room with a fireplace and high openings overlooking the park, spacious kitchen, laundry-office, living room, boudoir, bedroom, and changing room. Still from the vestibule, a wide staircase leads to the upper floor. This level has not been renovated but consists of a landing distributing on one side 2 bedrooms and a room, in need of refreshing. The rest of the upper floor as well as the level near the attic requires complete renovation for the arrangement of multiple bedrooms. The tinailler, a large outbuilding on 2 levels, was known in its time for hosting numerous family weddings. The extremely well-maintained park is composed of century-old trees such as cedars and sequoias. Large magnolias add their touch of softness with multiple flowerbeds. Information on the risks to which this property is exposed is available on the Géorisques website: www.georisques.gouv.fr. For any information, I invite you to contact me: Valérie de Rancourt 07 86 22 60 71 – [email protected] description has been automatically translated from French.
…By Ajp Immo Cluny


Property Flace-Bel Horizon - Macon (71)
Ref 69051FL: Close to the TGV station of Macon, this former abbey lodging has been transformed into a residence, preserving all its historical character. With a very beautiful living area, this remarkable vast property is an architectural gem (Romanesque) that rises over 2 levels with a full basement. A large gallery with stunning stained glass leads us to sumptuous reception rooms, kitchens, several living spaces, lounges, relaxation areas...(according to your wishes), a bathroom, restrooms...... In the basement, numerous rooms and wine cellars will not leave you indifferent. A part of the garden level was previously used for workshops and garages. The land, measuring 2090 m², is harmoniously landscaped and entirely enclosed with 3 different entrances. Strong potential for various project realizations. Close to all amenities and major roads. Independent sales agent Swixim in your area: +33662547023 Fees borne by the seller - Françoise LIROLA - Sales agent - EI - RSAC 403 507 890 / LyonThis description has been automatically translated from French.
…By Reseau Swixim


Property with pool Flace-Bel Horizon - Macon (71)
Extensive living space and its dependencies, in the heart of a closed and wooded park, with a pond, a marsh, and a swimming pool, on a 70,903 m² lot, with private access to the adjacent golf course.This vast property consists of the main building, the Château, with a living area of about 1,200 m², numerous outbuildings, a caretaker's house of about 90 m², a gardener's house to be renovated of about 120 m², and a small chapel. The enclosed park with walls and fencing offers walks in a bucolic setting with beautiful flower beds harmoniously distributed along paths leading to a summer gazebo, rose bushes, a large orchard, and two bodies of water (a marsh and a pond).The wings reserved for living surround the honor courtyard: they offer living spaces on the ground floor, with lounges, dining room, kitchen and pantry, offices, gym, and a section that could be renovated into a suite. The central staircase and elevator serve the two floors which offer 17 bedrooms including 15 with private bathrooms, and salons. The outbuildings are vast and numerous: some have been rehabilitated, such as the summer dining room with its bread oven, many storage areas, the workshop, the boiler room, and a small chapel. This part dates back to the 18th and 19th centuries and has been owned by the same family for over a century.The fully renovated caretaker's house and the agricultural outbuildings housing the machines and tools necessary for maintaining the park form a second courtyard independent of the first and more recent one.At the back of the park, on the south side of the property, is the gardener's house spread over two levels: this property could have its own distinct entrance.Finally, at the entrance of the park, there is a garage for two vehicles, located close to the entrance gates leading to the estate.The property is habitable, well-maintained, and secured by an alarm and the presence of a couple of caretakers.This estate is located at the site of an ancient Templar commandery dating back to the 12th and 16th centuries, and then occupied by the knights of the Order of Malta until the French Revolution.The estate benefits from private access to a renowned golf course that is adjacent.The entire property lends itself well to both professional hotel and event operations as well as to a family residence project.It is situated 12 km from Vonnas, 11 km from the Macon Loché TGV station, 65 km from Lyon, and 148 km from Geneva.For further information, Claire Barralon at 07 60 13 70 00, [email protected], real estate agent registered with the Lyon RCS under number 904 488 533This description has been automatically translated from French.
…By John Taylor Lyon


House with pool and terrace Macon (71)
West Mâcon, close to shops and main roads, very beautiful single-storey villa from 2023 with 5 bedrooms including a master suite with dressing room and bathroom and a bedroom with its private shower room. A second sleeping area with 2 bedrooms and a shower room with toilet. Large living room with an office area ideal for teleworking. Large laundry room with sheltered access to the garage. Very beautiful unobstructed view of the vineyards and the Roche de Solutré. This house with very careful decoration and quality materials is equipped with heat pump heating and air conditioning. Thermodynamic water heater, insert in living room, softener. Swimming pool with automatic treatment, PAC and Coverseal protective curtain. Garage for 2 vehicles and carport, automatic gate and landscaped courtyard. Electric bioclimatic pergola of 24m2. Terrace. The fees are the responsibility of the seller. Les informations sur les risques auxquels ce bien est exposé sont disponibles sur le site Géorisques : www. georisques. gouv. fr. ** ENGLISH SPEAKERS: please note that Capifrance has an international department that can help with translations. To see our range of 20,000 properties for sale in France, please visit our Capifrance website directly. We look forward to finding your dream home!
…By Capifrance - Karine Braillon


House Macon (71)
Located in the immediate vicinity of Mâcon, in the town of LOCHE in an enchanting setting of 3283 M2, surrounded by the famous vineyards of the region's great vintages, this character house with a surface area of 195 M2 offers a rare opportunity. Built on several levels and entirely to be renovated, it reveals exceptional potential to become a unique residence, combining charm and modernity. This property has a solid and authentic structure, ready to be transformed according to your desires. With its multiple levels, and equipped with a private elevator, the development possibilities are numerous, offering the opportunity to create an exceptional living space. The entrance on the ground floor provides access to the technical rooms, such as the laundry room, a storeroom, the boiler room, a large garage as well as a magnificent vaulted cellar for good times with family or friends. On the first floor, the living space with a separate kitchen and its access to the balcony, a living room on a balcony and its exceptional view without vis-à-vis, three bright bedrooms, a toilet and a bathroom. On the second floor, you will discover an independent studio with its kitchenette area, a bedroom, an office, a bathroom and a toilet. On the third floor, an attic, also accessible by elevator. Nestled in the heart of the vineyards, the house benefits from a peaceful and bucolic environment, perfect for those seeking tranquility a few minutes from the city, shops, schools, major roads, the motorway and the Mâcon TGV station. The wooded land and the wine-growing landscape give this residence a unique atmosphere. Whether you are looking for an ambitious renovation project or a residence to be fully personalized, this property offers amazing perspectives. It is ideal for a large family home or for a second home project in the heart of nature. A perfect balance between serenity and accessibility. ENERGY CLASS: G / CLIMATE CLASS: D. Average energy prices indexed for the years 2021, 2022, 2023 (including subscriptions): between 4790 and 6570 Euros. 'Housing with excessive energy consumption. The law requires that the energy performance level of the property, currently class F / G, be between class A and class E from January 1, 2028. Information on the risks to which this property is exposed is available on the Géorisques website for the areas concerned. Jean-Charles BUATOIS, 06.27.47.49.38. Sales agent (EI), 911 278 737 RSAC. Bourg en Bresse.
…By Espaces Atypiques Bourgogne


House Macon (71)
The brilliant metal structure of a 650 m² hut. Background: in 1922 Ferdinand-Fillod, native of Saint-Amour (Jura), began constructing metal huts for construction sites. He very quickly set up radical new methods for building with metal. As of 1928, he developed a system for prefabricating metal buildings that he patented worldwide. Then followed the steel panel (1929), the totally steel house, the sloping walls (1935) and the vertical walls (1950’s). Over the last twenty years, historians have been discovering the importance of this pioneer in the field of prefabrication, fifteen years before Jean-Prouvé. The building, with sloping walls, is composed of vertical metal bays, adjoined to one another. Each bay has two arched crossbeams, made of hot and then cold formed steel, separated by spacers. A ribbed panel then fits in between the crossbeams. Said panel can, in accordance with requirements, be optionally equipped with an awning window or replaced by a door panel. Sheet metal ridging is then fitted on the top, forming the roof of the building. The unit therefore becomes a continuous metal carcass, virtually in one piece, the length of which depends on the number of crossbeams added. Gable walls, fitted into the last crossbeams at each end of the building, can house doors or windows. These buildings were entirely made in the Fillod factories in accordance with the exact needs of each user. They were then delivered to the construction sites as separate components ready to be easily assembled courtesy of detailed erection instructions. The buildings with sloping walls, made in various widths, are extremely versatile. All the component parts being standardised, they can be altered so as to modify their interior space and possible sleeping capacity. Furthermore, the component parts, simply fitting together, can be assembled and dismantled several times. The number of bays can be reduced or increased as required and the buildings can be segmented so as to delimit areas with different vocations.
…By Patrice Besse


House Macon (71)
Ideally located in the heart of a renowned wine village, this superb mansion has retained all the charm and character of its era, with a careful renovation that highlights its original features. Old parquet floors, wooden staircase, period terracotta tiles, moldings and marble fireplace create an elegant and authentic atmosphere, perfect for lovers of beautiful bourgeois homes. On the ground floor, the main living space is centered around a large open kitchen, opening onto a sumptuous living room with an impressive ceiling height, decorated with period moldings and a central fireplace. You will also find a large office, an Anglo-Saxon style living room with a billiard table, as well as a piano area and a library. A second living room, equipped with a kitchen, opens directly onto a charming priest's garden with heated swimming pool, ideal for enjoying moments of relaxation in the open air. This level also includes a bedroom with shower room and terrace, a workshop and two laundry rooms. Upstairs, the sleeping area offers four bedrooms, each with its own shower room and toilet. Three other bedrooms share a bathroom on the same level, and two rooms can be renovated to create a characterful suite. On the second floor, three large bedrooms share a bathroom and a living room. An adjoining room offers the possibility of creating an additional bedroom with shower room. On the north wing, accessible from the ground floor by two private entrances, there is an independent apartment to renovate, ideal for a seasonal rental. The exteriors are just as attractive with a large wooded park, a true haven of peace which offers an exceptional view of the surrounding vineyards and Mont Blanc in the background. Facing east-west, the house is bathed in light all day long. It benefits from a heat pump heating system as well as reversible air conditioning. In the annex, a 70 sqm barn on two levels completes this exceptional property. Let yourself be charmed by this unique house, a place steeped in history and serenity, ideal for those looking for a refined and warm living environment, in perfect harmony with nature. This beautiful property is ideal for a family home with an independent part for a caretaker, or simply to continue the activity of prestigious guest rooms. ENERGY CLASS: C / CLIMATE CLASS: A / Estimated average amount of annual energy expenditure for standard use, established from energy prices for the year 2021: between EUR 5,290 and EUR 7,220. Information on the risks to which this property is exposed is available on the Géorisques website http://www.georisques.gouv.fr Christian PHILIBERT commercial agent - EI (RSAC number 811716778) Mâcon: 06 61 97 93 34
…By Espaces Atypiques Bourgogne


Property with pool Macon (71)
In Southern Burgundy, the soul of the 19th century within the hills of Mâconnais, a sumptuous character stone residence, very well maintained, with a living area of 578 m² spread over three levels and its remarkable stone outbuilding (tinaillier) with an area of approximately 338 m² and renovated swimming pool. Accessible via a sublime alley of plane trees, surrounded by a magnificent park adorned with centenary trees of over 3 hectares and entirely enclosed, this property has undergone quality restoration on the garden level and the first level, using beautiful materials while preserving the authenticity of the period. Renovation work on the rest of the building is to be considered, particularly on the second level, leaving room for everyone's creativity in reclaiming the splendor of the place. The layout of this residence is perfectly suited for an exceptional family home, for a reception place, for seminars thanks to its vast vaulted cellars, its outbuildings, its old dovecote, and its fabulous volumes. This majestic master house offers beautiful main rooms, a superb and imposing entrance hall, several lounges, a large furnished kitchen with its back kitchen, ten renovated and to-be-renovated bedrooms, a fully renovated orangery converted into a summer kitchen facing the swimming pool. Very beautiful elements are present: fireplaces, wall tapestries, mosaic floors, parquet flooring, and ornaments. Close to shops and village school. Easily accessible, close to the motorway, 15 minutes from Mâcon and the TGV station, 1 hour from Lyon and Saint-Exupéry Airport. (New energy performance diagnosis underway)This description has been automatically translated from French.
…By Bourgogne Prestige Immobilier


House Macon (71)
In the heart of the vineyards: Ideally located close to the town of MÂCON, very beautiful old house from the 16th century of approximately 180 m2 to be consolidated. Possibility of 5 bedrooms. Recent roof renovation. New gas boiler for hot water production. Electrical work, water rooms and kitchen to be planned. Very beautiful French ceilings, numerous fireplaces, stone staircases. Beautiful high ceilings. Possibility of opening the kitchen onto the dining room. House connected to mains drainage. Charming land of 735 m2 enclosed by stone walls. Outbuilding with functional bread oven. Workshop, boiler room and technical room of 100 m2. Very easy motorway access a few kms away. DPE F with energy audit of 10/102023. Mandate no925 ERP diagnosis: information on the risks to which this property is exposed is available on the Géorisks website: www.georisks. gouv.fr Price: 450,000? HAI (fees payable by the seller). Please contact Franck CLARENÇON on 06 72 78 66 81, Paulimmo agency, mdt no925
…By Paulimmo


House with pool and terrace Macon (71)
A paradise in the heart of the city! Discover the art of living in this sumptuous ultra-contemporary villa where every detail has been designed to combine innovation, quality, comfort and aesthetics. Designed for lovers of design and technology, it is a true masterpiece of modern architecture. Enter an extraordinary living space, a living room of approximately 85 m² with clean lines bathed in light, with a living room and a fully equipped kitchen, ideal for sharing. Still on the garden level, the master suite of approximately 35 m² opening onto the vast terrace with its custom-made dressing room and a bathroom, offers you the comfort worthy of the greatest hotels .... the same for the 3 bedrooms upstairs, each with its own private bathroom! Outside, dive into the mirror pool and enjoy the pool house equipped with a summer kitchen and bathroom with toilet. Let yourself be enchanted by the serenity of the landscaped garden for moments of relaxation and unforgettable summer evenings... For wine lovers, an outbuilding houses a perfectly tempered cellar while the spacious garage completes this villa where nothing has been left to chance... Equipped with the latest home automation technologies, control every aspect of your home at your fingertips: lighting, security, thermal comfort while respecting the very efficient BBC (Low Energy Building) standards. This exceptional villa is waiting for you to live a modern and connected experience with all the needs of daily life on foot! Les honoraires sont à la charge du vendeur. Les informations sur les risques auxquels ce bien est exposé sont disponibles sur le site Géorisques : www. georisques. gouv. fr. ** ENGLISH SPEAKERS: please note that Capifrance has an international department that can help with translations. To see our range of 20,000 properties for sale in France, please visit our Capifrance website directly. We look forward to finding your dream home!
…By Capifrance - Sylvie De Almeida


House with pool and terrace Macon (71)
West Mâcon 10 minutes away, beautiful contemporary villa from 2023 with panoramic views of the Mâconnais. Kitchen open to living room, master suite with dressing room and bathroom with toilet, 6 bedrooms, office, laundry room, bathroom, toilet, large cloakroom. Insert in living room. Heating with PAC and reversible air conditioning (duct system), double flow VMC, thermodynamic water heater, softener, alarm. Aluminum windows with electric shutters and BSO on south and west facades. 9 * 4 salt pool with automatic dosing. Large garage of 68m2. Terrace of 120m2. Complete file on request. The fees are the responsibility of the seller. Les informations sur les risques auxquels ce bien est exposé sont disponibles sur le site Géorisques : www. georisques. gouv. fr. ** ENGLISH SPEAKERS: please note that Capifrance has an international department that can help with translations. To see our range of 20,000 properties for sale in France, please visit our Capifrance website directly. We look forward to finding your dream home!
…By Capifrance - Karine Braillon



House Macon (71)
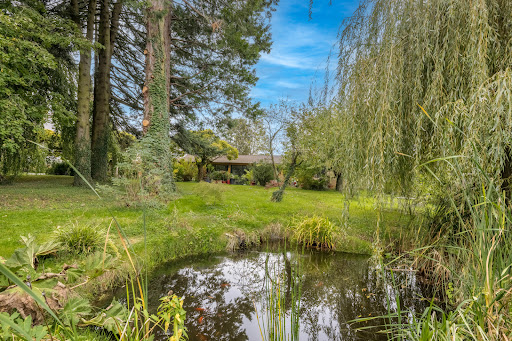
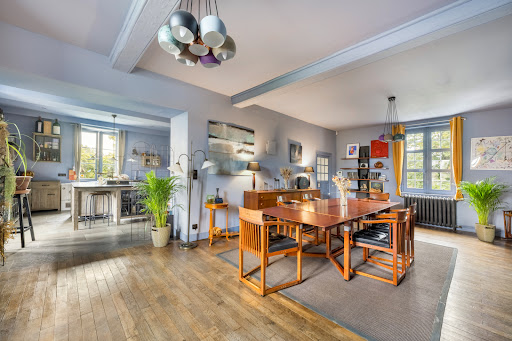
Located just 15 minutes from Mâcon, this magnificent character property from the 19th century offers an exceptional living environment in the heart of a green and intimate setting. The master house, approximately 390 m2, has been fully renovated while preserving its original charm. It extends over a vast plot of 5,400 m2, walled, where centuries-old trees, small bodies of water, cyclamens, and raised vegetable gardens coexist, creating a peaceful and bucolic atmosphere. Raised over two levels, the main house features spacious, bright living areas and four bedrooms, harmoniously combining the charm of the past with modern comfort. A set of renovated outbuildings, approximately 90 m2, air-conditioned, offers numerous layout possibilities, whether for personal or professional use (gîte, guest rooms, Airbnb, etc.). The property benefits from quality technical features: heating by air-water heat pump, new roof, double-glazed windows, and connection to the sewage system. A shared well and robotic mowers facilitate garden maintenance. Finally, a building permit for a swimming pool has already been filed, perfecting this unique place. This exceptional residence, where the authenticity of materials has been preserved while integrating contemporary finishes, is a true favorite for lovers of spaciousness and serenity. A unique place to discover without delay. Contact: 06 67 12 46 89 / 06 76 83 92 04This description has been automatically translated from French.
…By Cabinet Robert Dumas
'%20stroke='%23DDAA3A'%20stroke-width='1.909'%20stroke-linecap='square'%20stroke-linejoin='bevel'/%3e%3c/svg%3e)
Receive by email any new listing that may match your search criteria
Your criteria :
- For sale
- Saint-Etienne-sur-Reyssouze, France
- Houses
By validating this form, you accept the general conditions of use of Le Figaro Properties.