The agencies at Dompierre-sur-Veyle
These agencies offer a selection of luxury properties vente at Dompierre-sur-Veyle. Feel free to contact them for personalized assistance.

 English$ USD · m²


A rare architectural achievement, with high-end amenities and remarkable volumes. In the heart of the Dombes, in the sought-after commune of Dompierre-sur-Veyle, just 20 minutes from Bourg-en-Bresse, 45 minutes from Lyon, and immediately near the Bourg-en-Bresse–Lyon railway line, an exceptional contemporary property with a green flat roof is revealed. Built in 2020, this architect-designed villa offers approximately 320 m² of living space and nearly 450 m² of usable area, primarily designed on one level to enhance light, volume, and comfort of living. From the entrance, the proportions set the tone. A vast reception area opens onto a spectacular living room combining a lounge, dining room, and open kitchen in a decidedly contemporary and elegant atmosphere. A first living room, warm and intimate, enhanced by a fireplace, creates a particularly pleasant cozy space. Adjacent to it, a high-end fully equipped American kitchen with premium appliances integrates perfectly into the whole. The entirety benefits from exceptional brightness and is organized around the central element of the house: an indoor patio of about 30 m², a true architectural signature, bringing serenity and character to the property. An office on the ground floor completes this space, ideal for professional activities or private use. Upstairs, the night area features four suites, each with its own private WC, ensuring absolute comfort and perfect privacy. The master suite offers a true private space with a dressing room, shower room, and bathtub. The other three suites also enjoy well-crafted amenities and beautiful volumes. A functional laundry room completes this level. The property also stands out for its rare feature: a heated indoor pool, integrated into a mountain-inspired universe, providing a unique relaxation space with high-end finishes. A triple garage, fully heated by the floor, perfects this exceptional property. Outside, a 1,700 m² area with features that extend the elegance of the house: a natural pond for koi carp, rock formations, Mediterranean species, and fruit trees create a carefully maintained and soothing landscaped environment. Access is facilitated by a large paved area and a grassy plot, all secured by an automatic gate. Built with the help of high-quality craftsmen and benefiting from ten-year guarantees, this property is distinguished by the rigor of its design and the quality of its finishes. A RARE PROPERTY ON THE MARKET. Through its architecture, its indoor patio, its covered pool, its four suites, its exceptional volumes, and the quality of its amenities, this property stands out as a unique achievement in the area. A confidential living space, intended for lovers of exceptional properties and high-end amenities. Visit by appointment only, after prior discussion. For information, contact: Nadine DIPIETRO +33681993158This description has been automatically translated from French.
…By Parthena Conseil


Nestled in the heart of the Dombes, a beautiful natural region renowned for its thousands of lakes, exceptional wildlife and thriving tourism, this charming character estate offers a rare opportunity to combine an outstanding lifestyle with a hospitality business or holiday rental project. Located in Saint-Nizier-le-Désert, just a few minutes from the renowned Parc des Oiseaux, one of France's most famous bird parks, the property enjoys complete privacy in an unspoilt natural setting, with over 10,987 m² (2.7 acres) of landscaped grounds featuring a swimming pool, relaxation areas and an adjoining pasture. The estate offers approximately 399 m² (4,295 sq ft) of living accommodation divided into three fully independent dwellings. Main Residence – 238 m² A beautifully renovated traditional farmhouse comprising: Spacious living room, lounge and fully equipped kitchen Master suite Two additional bedrooms Home office (or fourth bedroom) Mezzanine Shower room Utility room This comfortable family home combines character, generous living space and peaceful country living. Established Holiday Cottage – 46 m² Built in 2012 and formerly awarded the prestigious Gîtes de France (3-épis) classification, this independent holiday cottage is ready to operate immediately. It comprises: Two guest bedrooms with private shower rooms (one requiring final finishing) Open-plan living area with fitted kitchen Potential to create a third en-suite bedroom (+17 m²) Outdoor storage building The cottage has already generated seasonal rental income and offers excellent opportunities for further development. Independent Duplex – 115 m² Created in 2010 by converting the former barn, this fully independent accommodation includes: Three bedrooms Living room with kitchen Two shower rooms Dressing room and storage The current planning regulations allow this building to be converted into a second holiday cottage, offering excellent additional tourism potential (subject to any necessary permissions). A Unique Lifestyle and Business Opportunity This versatile estate is perfectly suited to a variety of projects, including: Immediate operation of the existing holiday cottage Development of a second independent holiday rental Expansion into a two-cottage hospitality business A lifestyle change combining home and business A family residence with additional rental income Comfort and Modern Amenities The estate is presented in excellent condition and is ready for immediate occupation or business operation. A modern air-source heat pump, installed in 2022, efficiently heats both the main residence and the duplex. The swimming pool was renovated in 2023 and is a major asset for welcoming holiday guests. Outdoor facilities include several terraces, a pool house, a technical room, an automatic irrigation system and a carport, providing both comfort and practicality for everyday living and hospitality management. Key Features Three independent dwellings Established holiday cottage ready for immediate operation Exceptional hospitality and tourism business potential Over 10,987 m² (2.7 acres) of land Renovated swimming pool Peaceful setting with no immediate neighbours Highly sought-after location in the Dombes region Easy access to Lyon, Geneva and major transport routes A Prime Location Situated in one of France's most attractive natural regions, the estate offers a unique balance between tranquillity and accessibility. Within easy reach of Lyon, its international airport and high-speed rail connections, the Dombes is renowned for its lakes, birdlife, cycling routes and outdoor leisure activities, making it an increasingly popular destination for nature lovers and holidaymakers alike. REQUEST THE FULL INFORMATION PACK A comprehensive information pack, including details of the existing holiday cottage operation, its rental history and the property's development potential, is available upon request. For further information or to arrange a private viewing, please contact: Axelle Aubert Independent Real Estate Consultant – SAFTI Prestige ? +33 6 70 84 66 59 ? [email protected]
…By Safti


Operation:Safer, in conjunction with the Community of Communes of Dombes, is looking for one or more agricultural project leaders for the purchase of this built property, ideal for permaculture market gardening, small fruits, arboriculture, or beekeeping.Less than an hour from Lyon, in the countryside and 5 minutes from Chalamont offering all services, this property consists of a farmhouse on 3320 m² comprising 4 buildings arranged around a stabilized courtyard, surrounded by 1.5 ha of agricultural land, and on the other side of the access path, an additional plot of 7670 m².These 4 buildings are constructed with traditional materials, namely rammed earth plaster on a pebble and brick foundation, wooden framework, and roof in good condition with mechanical hollow tiles.The dwelling, which needs refreshing, offers a living area of approximately 100 m² distributed as follows: On the ground floor: a large through-living room, open kitchen, hallway, bathroom, wc, 2 bedrooms. Central heating with fuel oil. The upper floor consists of an easily convertible attic accessible via an external staircase.Outbuildings:To the north: an outbuilding of approximately 150 m² forming an L-shape with the dwelling, with a large boiler room of about 50 m² and a former stable of 70 m² cleaned up. This includes an attic for hay on the upper floor consisting of a brick floor on wooden rafters resting on IPN. An attached sloping shed at the back used for storage, not clad, covering an area of about 80 m². To the south: an outbuilding of approximately 150 m² including former stables, a part converted into horse boxes. This includes hay lofts on the upper floor consisting of a brick floor on wooden rafters in good condition. To the east: an outbuilding of approximately 125 m² including a former stable of 25 m² converted and a high-ceiling storage space with large access.Info and visits: Fabien Gentès 06 42 55 30 37Safer's mission and stakes on this property- Dynamize agriculture and forestryPlease note that some advertisement sites do not allow our service to be displayed correctly. For comprehensive and accurate information, we invite you to visit our website or contact us directly.Photos: © Copyright Safer - Use prohibited without the author's agreement.This description has been automatically translated from French.
…By Safer Auvergne Rhone-alpes


Residence: St MARTIN DU MONT / Renovated 17th-century castle (Advertising delegation) Located 1h15 from Geneva and 50 minutes from Lyon, in a peaceful environment with a view, this castle includes approximately 650 m2 of restored surface area and outbuildings. The surrounding land extends over approximately 7.9 hectares. The castle is bright and has three levels, two of which have been entirely renovated. On the garden level, you will find living rooms, a reception room, a kitchen, offices, and a toilet. There are many original features such as the fireplace, paneling, and floors. The floors are accessible via a stone staircase dating back to the 15th century, located in a tower. The first floor includes a master bedroom with a shower room and a dressing room, followed by six bedrooms with three shower rooms and a chapel. The top floor is still likely to be developed. (subject to all usual reservations) Heating: central wood. Drainage: connected to the sewage system. The castle is situated in a dominant position and is surrounded by meadows, woodland, and terraced land. Are you interested in this property? For more information and to visit, contact: Fabien GENTES at 06 42 55 30 37 or [email protected] Mandatory legal notices: Property not subject to co-ownership regime / Area: 650.00 m² / Price of the property: €1,690,000.00 / Advertising delegation / Property tax: €2,300 Price excluding transfer fees / Price excluding Safer fees. Safer's mission and challenges regarding this property - Support local development Please note that some ad sites do not allow our service to be displayed correctly. For complete and accurate information, we invite you to consult our website or contact us directly. Photos: © Copyright Safer - Unauthorized use without the author's agreement.This description has been automatically translated from French.
…By Safer Auvergne Rhone-alpes


In an exceptional natural environment , on the banks of the Ain river and ideally located halfway between Lyon and Geneva , discover this unique property situated in the heart of a park of more than one hectare, entirely wooded . This spacious home offers 12 rooms , including 7 bedrooms and 6 bathrooms , providing numerous layout possibilities. It also benefits from a full basement , an outdoor garage, and an elevator, including facilities for people with reduced mobility . Numerous works have recently been carried out to improve the comfort of the property, including the renovation of the heating system, the replacement of the windows and the installation of the elevator . With its size, surroundings and layout, this property is ideal for a large family , but could also be suitable for a bed and breakfast or tourist accommodation project . Its vast wooded park and privileged location on the riverbank make it a rare property in our area , offering peace, space and proximity to nature. A unique property to discover exclusively at Expertimo Immobilier. Your local advisor: Nicolas Fresneau? Expertimo Real Estate EXPERTIMO est le leader français des réseaux dédiés aux mandataires expérimentés
…By Expertimo


In a privileged natural environment, by the banks of the Ain River, discover this magnificent character property nestled in the heart of a wooded park of approximately 1 hectare. The main house, with an area of approximately 400 m², is spread over three levels complemented by a basement, offering generous volumes and an ideal layout for family living or a guesthouse activity. The garden level and the first floor, served by an elevator, feature vast, bright living spaces including a kitchen, a living room, a dining room, and a large reception room, perfect for hosting. The sleeping areas consist of: 4 bedrooms with shower rooms on the second floor, 4 additional bedrooms and 2 shower rooms on the intermediate floor. This residence combines modern comfort and charm, in a peaceful setting directly connected to nature and the river. Just 50 minutes from Lyon, 1 hour 15 minutes from Geneva, and 30 minutes from Bourg station for PARIS in 1 hour 45 minutes, this rare property is ideal for a family or a liberal activity or guesthouse. Information on the risks to which this property is exposed is available on the Géorisques website: georisques.gouv.fr For information, contact: Nadine DIPIETRO +33681993158This description has been automatically translated from French.
…By Parthena Conseil


Exclusivity TERACYTE-IMMOBILIER, in a peaceful and green environment, in the municipality of CONDEISSIAT, with preschool and primary school, 10 minutes from the MARLIEUX train station (TER, BOURG-EN-BRESSE / LYON), 15 minutes from CHATILLON-SUR-CHALARONNE, 15 km from BOURG-EN-BRESSE, 20 minutes from the A40 motorway, and 30 km from MACON. Renovated old farmhouse of approximately 235 m² (surrounded by greenery, but not isolated), on a plot of 2,609 m². Comprising: Ground floor: entrance to living room and open kitchen, pantry/laundry room, independent WC, parental suite (dressing room and shower room), room that can serve as an office or playroom. Two staircases to access the first floor: 4 large bedrooms, independent WC, shower room, mezzanine and office (7.8 m² that can serve as an extra bedroom). Reverse air conditioning, fireplace, PVC windows and shutters, mosquito nets, roof in excellent condition, facade (2 years), fiber optic nearby, individual sanitation complies. Energy performance diagnosis (DPE): C, estimated amount of annual energy expenditure for standard use: between €3020 and €4180 year of reference 2021, 2022, 2023, GHG: B, 6. Well located in an area covered by a natural and technological risk prevention plan. Contact: Sébastien BONThis description has been automatically translated from French.
…By Teracyte


This master house of 360.19 m², spread over three levels, is nestled in the heart of a park of approximately 13,000 m² in Neuville-sur-Ain. Bordered by the Ain River, it enjoys an exceptional environment that is both peaceful and green. Its vast park, enhanced by a swimming pool, offers a rare living environment, shielded from prying eyes.This property charms with its character and the quality of the renovations already completed, while still allowing the potential to be revealed. Solid wood floors, moldings, and beautiful ceiling heights bear witness to the authentic charm of the place.The ground floor is organized around a large hall serving four large rooms. You will discover an elegant living room, a fitted kitchen opening onto an east-facing terrace, as well as two rooms of approximately 24 m² each that can accommodate a dining room, office, or bedrooms according to your needs.The magnificent wooden staircase leads to the first floor, where there is a spacious bathroom with a freestanding bathtub and an Italian shower, a large bedroom with direct access to this bathroom, two other bedrooms, and a room to be renovated.The top floor includes a shower room and five additional rooms that can be converted into bedrooms, offices, playrooms, or guest rooms.The 13,000 m² park is one of the main assets of the property. Between the swimming pool, relaxation areas, garden, orchard, or walks along the river, everyone can imagine an outdoor space in their image. Numerous parking spaces complete the set.Neuville-sur-Ain offers a sought-after living environment, close to Lyon, Geneva, Ambérieu-en-Bugey, and Bourg-en-Bresse. The municipality has a kindergarten and primary school about 550 m away, a supermarket, and a pleasant natural environment conducive to outdoor activities.Technical characteristics:- Property tax: €2,761- Energy performance: C- Type of heating: Wood boiler- Hot water distribution: 250 L water heater + 50 L water heater- New joinery- Mains drainageLegal notices:The information presented in this advertisement has been carefully compiled by Zefir from the elements available at the time of writing. They are communicated for informational purposes and do not replace regulatory diagnostics or the usual technical and administrative checks related to a real estate acquisition. To obtain official data regarding natural, mining, or technological risks, you can consult the Georisques service. Zefir supports buyers throughout their project with a focus on transparency and rigor in information processing. If you would like further details about this property or the steps to take, our team is at your disposal. For any questions, contact Zefir at 07 57 91 70 93.This description has been automatically translated from French.
…By Zefir


Discover this magnificent character property nestled in greenery close to all amenities and Bourg-en-Bresse. Built in 1800, this 470 m² farmhouse offers on the ground floor a beautiful entrance, a reception room of 80 m² with a large open fireplace, an equipped kitchen (cellar and storeroom), a more intimate small living room with a fireplace, and a bedroom/office with a shower room and a toilet. Upstairs, discover a master suite with 2 dressing areas and its own bathroom, as well as 5 other bedrooms, one of which has a bathroom, a shower room, and a toilet. Enjoy a lush landscaped park with a water feature, a sun-drenched terrace near the pool, a pool house, and a summer kitchen, all in a park of over 9000 m² with the possibility of acquiring more agricultural land. Close to shops (5 min), 2 TGV train stations within 15 to 20 minutes, and schools, this property can be ideal for those seeking a haven of peace without being too far away. This long house is unique with its vast authentic architecture and its well-maintained park. It could be suitable for a bed and breakfast activity. Contact us for a visit! SARL (Société A Responsabilité Limitée) VERNOUX IMMOBILIER, a company with a capital of €48,000, Professional card CPI No. 0101 2020 000 045 057 issued by the Bourg-en-Bresse CCI Prefecture on 11/04/2020 Represented by Mr. VERNOUX Cyrille RCS: 498234897 Agency reference: 774This description has been automatically translated from French.
…By Orpi - Vip Business


Exclusively near Bourg-en-Bresse (01000) in the municipality of Villereversure (01250), a stone house of approximately 247m² living space offering numerous possibilities, on a wooded park of around 6400m² that is buildable and divisible.This family house has been renovated with noble materials and will charm lovers of the old. It consists on the first level of a living room of 83m² with an equipped kitchen, three bedrooms including one parental with a shower room and dressing area, a shower room with a laundry space, and an independent toilet. On the upper floor, a hallway and two bedrooms.Aluminum windows, new roof, new wood boiler as the main heating, connected to the mains sewer.In addition: a stable, a cellar, a workshop, a boiler room, a shed, a 16m² room with independent entrance to renovate. Attics that can be converted.For more information, you can contact Audrey PILLOT at 06.79.12.65.70, RSAC 523 860 989.Fees charged to the seller. Energy class C, Climate class A Estimated annual energy expenses for standard use: between €1470.00 and €2040.00 for the years 2021, 2022 and 2023 (including subscriptions). Information on the risks to which this property is exposed are available on the Géorisques website: georisques.gouv.fr.Your advisor Pietrapolis Chalon-Sur-Saône: Audrey Pillot, Sales Agent (Sole Proprietorship)This description has been automatically translated from French.
…By Pietrapolis Chalon-sur-saône

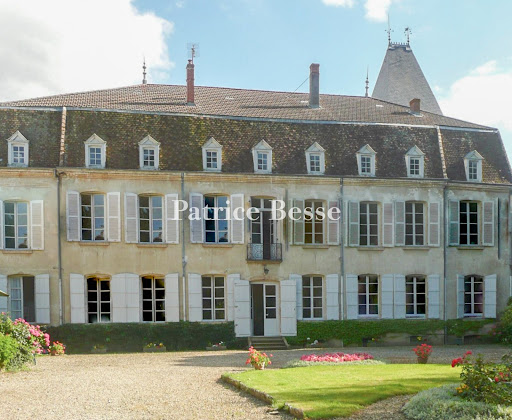


In the Dombes, 60 km from Lyon, in a village, An 18th-century house partly listed as a Monument Historique, its outbuildings and 1 ha of grounds. The property occupies a site of nearly 8,850 m². At the front, it is approached from the church square, in the manner of the great canonical houses that sought to assert their presence and standing within the village. At the rear, a vast gravelled courtyard, laid out around a central bed of lawn and flowers, lies before the park-side facade and provides parking. Beyond stretches the park of around 1 ha. Nearest the house, a gravelled walk runs past a geometric parterre with a central ornamental pool; further on, a stand of mature trees of varied species, some particularly fine, closes the vista. The park is enclosed. To the right, the annexe, its walls covered in Virginia creeper, stands amid clipped box. The main building dates from the 18th century and rises three levels over a full basement, following an elongated rectangular plan. A light-ochre render coats its walls, and dressed limestone frames the windows and doors. On the park side, the facade presents seven regular bays. Wide double-leaved openings, some round-arched and fitted with white-painted shutters, pierce the ground level. A few stone steps lead up to the entrance, above which a wrought-iron balconet marks the central axis. On the first level, small-paned windows, also shuttered, align with the openings below. Dark flat tiles cover the steeply pitched gabled roof, and a regular row of pedimented, small-paned dormers punctuates the roofline. Several stone chimney stacks rise above the roof. At one end of the building, a tower capped with a slate pepperpot roof gives the silhouette its distinctive character. Two facades, a ground-level drawing room and the wooden staircase are listed as Monuments Historiques.
…By Patrice Besse


In a fenced area of nearly 3 hectares adorned with a pond, this former neo-Gothic hunting lodge in good condition, designed by architect Joanny Farfouillon, is bright and full of character, particularly thanks to its remarkable architecture and period stained glass windows. This property, dating from 1868, features a swimming pool, a geothermal system, and a carport that can accommodate 2 vehicles.On the ground floor, a large reception room stands out with its mural fresco that runs around the entire perimeter of the room and its magnificent period fireplace, a true witness to the building's history. There is also a fitted kitchen, a veranda living room, a winter lounge, as well as numerous storage spaces.On the second floor, there is a master suite with a shower room and a bathroom. This floor also includes two additional bedrooms, a shower room, and a very large bright office that can be easily converted into a bedroom.In the converted attic, the third floor offers 2 bedrooms as well as a large space that could accommodate a playroom or recreational area.In the basement, there is a compartmentalized cellar covering the entire footprint of the house, with a wine cellar, a large storage area with a water point, as well as a boiler room.This description has been automatically translated from French.
…By Lyon - Sotheby's International Realty


Located between Corgenon and Saint-Rémy, in a sought-after residential area just a stone's throw from Bourg-en-Bresse and its amenities, and within easy walking distance of local shops, this fully renovated house offers 223 sq m of living space on a landscaped plot of over 2,000 sq m. Situated within a quiet and well-maintained private development, it impresses with its brightness, spaciousness, and high-quality features. A successful contemporary renovation, combined with excellent energy performance (EPC B / GHG A), provides optimal living comfort. Built over a full basement with a garage and workshop, the house opens onto a large and bright entrance hall leading to a beautiful living area with triple exposure. This space includes a fully equipped, functional, and modern open-plan kitchen, which extends into a generously sized living and dining room. The ground floor also offers a bedroom with an en-suite shower room, as well as a master suite with a bathroom and dressing room. Upstairs, three additional bedrooms, each with its own bathroom or shower room, along with a TV lounge or games room, offer ideal independent living space for family life or accommodating guests. Outside, the beautifully landscaped grounds provide a verdant haven. The south-facing terrace promises convivial moments in every season. The development also benefits from a private tennis court, further enhancing the quality of life. The immediate surroundings combine residential tranquility with proximity to schools, shops, and main roads, making everyday life easy. This property stands out for the quality of its renovation, its spaciousness, and its sought-after location, offering a harmonious and contemporary living environment, perfectly suited to family life. Energy Performance Certificate (EPC): primary energy consumption B (88Wh/sqm/year) and greenhouse gas emissions A (2kg/CO2/sqm/year). Estimated average annual energy costs for standard use: between EUR1,660 and EUR2,290. Average energy prices indexed to the years 2021, 2022, and 2023 (including subscriptions) in accordance with the decree of March 31, 2021, in force at the time the Energy Performance Certificate (EPC) was established. Information on the risks to which this property is exposed is available on the Géorisques website: https://errial.georisques.gouv.fr/ Jean-Charles BUATOIS, 33 6 27 47 49 38. Sales Agent (Sole Proprietorship), 911 278 737 RSAC, Bourg-en-Bresse.
…By Espaces Atypiques Bourgogne


RARE – PRIVATE MANSION IN THE HEART OF BOURG-EN-BRESSE Exceptional address: right in the city center, steps from shops, schools, and amenities. This characterful private mansion combines the charm of the past (moldings, fireplaces, remarkable proportions) with significant development potential. 367 m² of living space on 3 levels with elevator – on a fenced and landscaped plot of 1161 m². 10 spacious bedrooms, 5 with washbasins, 2 bathrooms, several reception rooms and a dining room, separate kitchen, characterful vaulted basement (perfect for a wine cellar, wellness area, or seminar room). Amenities: enclosed garage, carport, electric gate, ample parking. An exceptional property with multiple uses: Prestigious primary residence, private mansion in the city center, coliving or high-end shared accommodation (high demand), guest house or luxury rooms. Also ideally located for professionals or a secure real estate investment. Technical advantages: PVC double glazing, partial roller shutters, bright and airy spaces, preserved charm. A rare and prestigious property – the perfect blend of heritage, comfort, and economic potential. A unique opportunity in the city center! The fees are payable by the seller. Property with excessive energy consumption: class F Les informations sur les risques auxquels ce bien est exposé sont disponibles sur le site Géorisques : www. georisques. gouv. fr. ** ENGLISH SPEAKERS: please note that Capifrance has an international department that can help with translations. To see our range of 20,000 properties for sale in France, please visit our Capifrance website directly. We look forward to finding your dream home!
…By Capifrance - Aurélie Rodrigues


A SECLUDED CHATEAU IN BOURG-EN-BRESSE In Bourg-en-Bresse, a tree-lined driveway leads to a 17th-century chateau. Set back from the street and surrounded by over 2 hectares of land, the property offers 372 m² of living space, two spacious open-plan living rooms, six bedrooms, and several ancillary spaces, including two independent apartments. Surrounding the property is a flat park planted with mature trees, a domed swimming pool, and a complex of outbuildings. The property combines immediate residential use with potential for transformation. A CHÂTEAU, BETWEEN A PRIVATE DRIVEWAY AND CROSSING COURTYARDS The private driveway, lined with tall trees, gradually screens the property from the street and creates an initial distance from the urban rhythm. The gate marks the entrance, then the gravel path leads to an open courtyard, now used to accommodate several vehicles during family gatherings or extended stays. The château, built starting in 1378 and remodeled in the 17th century, features inscribed facades, distinctive roofs, and a listed central vestibule that immediately defines the space. Upon entering, the eye travels through the building from one end to the other and reaches a second park at the rear, used as an outdoor reception area on sunny days. The stone staircase, with its ornate wrought-iron railing, facilitates daily movement between the levels and becomes a constant point of reference in the life of the house. The ground-floor rooms now serve as reception areas, with two spacious living rooms used for large gatherings, extended evenings, or quieter moments during the day. The east- and west-facing windows allow one to follow the rhythm of the day, from breakfast on the garden side to extended late afternoons on the courtyard side. LIVING SPACES AT THE HEART OF TWO WOODED PARKS, RIGHT IN THE CITY From the living rooms, the view sweeps across the property, placing the château at the center of two distinct parks that flank it on either side. To the west, a first flat park of approximately 8,500 m² extends directly from the living areas and accommodates the most spontaneous activities?outdoor meals, games, and free movement?under the shade of ancient trees, including a sequoia planted over 150 years ago. This space is immediately accessible and supports daily outdoor living. To the east, the sequence begins with a more structured courtyard, organized around a fountain, a pond, and an in-ground pool protected by a dome?used for much of the year?and then extends toward a second, flatter park of over 6,000 m², which is more open and provides an additional, more secluded space to breathe. The château is thus situated between these two landscape entities, one oriented toward immediate living, the other toward a broader openness. In the immediate vicinity, the outbuildings cover over 900 m² of floor space across two levels, with a restored roof structure and a new roof, and now house storage, a workshop, and parking. BETWEEN INDEPENDENT SPACES AND FUTURE PROJECTS The castle, on a human scale, now offers 372 m² of living space spread over two levels, with a layout designed for daily use. The upper floor features six bedrooms, suitable for family life or hosting guests for extended stays, with three bathrooms already in place. A built-in library provides a quiet retreat, while the layout ensures privacy for everyone during longer stays. The open, fully equipped kitchen is supported by a pantry and a laundry room located on the ground floor. Two independent apartments, measuring 50 m² and 40 m², allow for hosting guests or providing separate living quarters, depending on the time of year. The fully fenced property, spanning over 20,000 m², also includes enclosed garages and numerous outdoor parking spaces, making it easy to accommodate visitors. The proposed work is part of a plan for gradual development, suitable for a second home, a gathering place, or business development. AGENCY'S OPINION This château occupies a unique position in Bourg-en-Bresse, with an urban address yet a sense of seclusion created by the driveway, walls, and building volumes. The listed vestibule sets the tone from the moment you enter and provides a lasting framework for the experience of the place. The grounds and outbuildings create a second layer of interpretation, oriented toward future development and potential uses. The property already functions as a residence, while retaining a genuine capacity for transformation.
…By Arriere Cour


Just a few minutes from Bourg-en-Bresse, this property of approximately 215 m2 of living space is situated in the heart of a fully enclosed, wooded, and particularly flowering one-hectare park. Renovated in 2023, the house charms with its atypical architecture, beautiful volumes, and openness to the outdoors. The glazed rotunda gives a true personality to the ensemble and offers beautiful brightness to the living spaces. On the living side: The ground floor revolves around a vast living area of about 75 m2, offering several distinct spaces while maintaining a fluid circulation. Wide openings naturally extend the house towards the terraces, garden, and pool. The kitchen, recently renovated and fully equipped, fits perfectly into this living space and also benefits from direct access to the outdoors. Still on the same level, the house has a master suite with a private shower room. Its large bay windows open directly onto the terrace and pool. Independent toilets are located nearby. An office, which could also serve as a need for an additional bedroom, completes this level. A second water area with toilets and a sauna adds a real wellness dimension to the house. Upstairs: The sleeping area continues with three bedrooms, one of which is particularly spacious at about 28 m2. A third shower room with toilets completes the upper floor. The house thus offers four bedrooms, including a single-storey master suite, an office, three water spaces, and three toilets. Outside: The one-hectare park is one of the main assets of the property. Fully enclosed and particularly well-maintained, it provides a wooded and generously flowering environment, with beautiful spaces around the house. The various terraces allow for full enjoyment of the garden and surround an 11 × 5 meter pool, ideally positioned in the extension of the living spaces. A large garage of about 50 m2, allowing for the parking of two vehicles, as well as an outbuilding of about 28 m2 completes the property. In terms of comfort and equipment: The house benefits from underfloor heating powered by a condensing gas boiler, complemented by an air/air heat pump also ensuring air conditioning. Double-glazed aluminum windows, double-flow ventilation, and photovoltaic installation round out its features. Fiber optic, connection to mains drainage, motorized gate, and intercom complete the services. In summary: a unique and well-kept family property, offering approximately 215 m2 of living space, four bedrooms including a ground-floor master suite opening onto the terrace and pool, an office, three water spaces, a wellness area with sauna, an 11 × 5 meter pool, and a fully enclosed one-hectare park, just a few minutes from Bourg-en-Bresse.This description has been automatically translated from French.
…By Groupe Rd Immo


Located in Revonnas (01250), 10 minutes from Bourg-en-Bresse, 50 minutes from Lyon, and 1 hour from Geneva, this magnificent residence finds its ideal location in a peaceful and desirable neighborhood offering a pleasant living environment. Close to amenities and points of interest, this locality will appeal to buyers seeking tranquility while being near essential services.This house, built in 2006, spans approximately 365 m² of living space, nestled on a large 1861 m² plot adorned with palm trees, olive trees, and various shrubs. With 5 spacious bedrooms, each featuring its own bathroom, this property offers generous space to accommodate the whole family. A special bonus for your guests is an apartment with a large living area, a big bedroom, and a bathroom on the ground floor. The careful interior layout and modern facilities make this home a comfortable and functional living space, ideal for those seeking a warm and friendly atmosphere. To perfect this exceptional property, a turquoise lagoon and a pool house will enchant you.Information on the risks this property is exposed to is available on the Géorisques website: www.georisques.gouv.frSelling price: €775,000Fees charged to the sellerContact your SAFTI advisor: Romain GUIRAO, Tel: 0631908547, E-mail: [email protected] - EI - Commercial agent registered with the RSAC of Bourg-en-Bresse under the number 993052380This description has been automatically translated from French.
…By Safti


Casa Sogna presents this exceptional villa located just a few minutes from Bourg-en-Bresse, in the sought-after town of Buellas. Discover this superb contemporary single-storey villa, offering 131.82 sqm of living space on a closed, landscaped, and well-maintained plot of 952 sqm with a swimming pool. Built in 2015, this property immediately charms with the quality of its features, its impeccable condition, and its decidedly modern atmosphere. Completely refreshed in 2024, with the full restoration of walls and ceilings, it offers a neat, bright living environment ready to welcome its future owners. Here, no renovations are required: just move in. The property includes a beautiful entrance with a dressing room, an independent toilet, a pleasant and light-filled living area with a lounge of about 33 sqm, open to a friendly and functional kitchen leading to a private terrace, complemented by an adjoining pantry/laundry room. The night area has been designed to preserve everyone's privacy. The master suite features its own bedroom, a private bathroom with bathtub, hydro massage shower, and toilet, as well as two independent dressing rooms, providing particularly appreciated storage space. A hallway leads to three other welcoming bedrooms, accompanied by a large second shower room equipped with a hydro massage Italian shower and double sink, as well as large closets. The interior features reflect a true attention to detail: numerous pocket doors, smooth circulation, volume optimization, careful finishes, and contemporary ambiance. Outside, the charm operates immediately. The plot, fully landscaped only two years ago, offers a green, intimate setting with no overlooking views. The 8 x 4 meters swimming pool equipped with a heat pump invites relaxation and special moments with family or friends, complemented by a technical room. A large awning with a glass roof harmoniously extends the living spaces outdoors, allowing full enjoyment of the beautiful days. The house is also equipped with photovoltaic panels, a true asset for optimizing energy consumption and facilitating the charging of electric vehicles. A carport of over 36 sqm allows parking for two vehicles and already has a charging station for electric vehicles. This villa combines modern comfort, elegance, functionality, and serenity. An ideal address for a family seeking a privileged living environment, immediately close to Bourg-en-Bresse, while enjoying the tranquility of a sought-after residential setting. A rare property in the area, with careful features, to discover without delay. Virtual visit on request! Energy Performance: A / Greenhouse Gas Emission: A Estimated amount of annual energy expenses for standard use: between 620 euros and 850 euros per year. Information regarding the risks this property is exposed to is available on the website www.georisques.gouv.fr. Price: 469,000 euros Agency fees included at the seller's expense. For any additional information or to arrange a visit, contact Ghislaine Labalme at 06 88 67 11 15 Registered commercial agent RCS: 935 167 445 www.casa-sogna.immo 16 Rue Alexandre Bérard, 01500 Ambérieu-en-BugeyThis description has been automatically translated from French.
…By Casa Sogna


EXPERTIMO est le leader français des réseaux dédiés aux mandataires expérimentés
…By Expertimo


Just an hour from Lyon, you'll be captivated by this 35-hectare property that embodies all the charm of the Dombes region with its woods and meadows. A 6-hectare pond faces the house, offering the chance to observe the many birds that nest there and the deer that come to drink. The 500 sq m house provides every comfort with its living rooms, offices, media room, library, and upstairs, five bedrooms and a master suite with a dressing room and en-suite bathroom. There are also three shower rooms. The outbuildings include six stables with a barn, hayloft, garages, and a workshop. For relaxation, you can enjoy the 16-meter swimming pool, or if you prefer, you can play tennis or go horseback riding. Presented by Bruno Delamalle. Consultant Bourgogne Franche-Comté Sales Agent EI Information on the risks to which this property is exposed is available on the Géorisques website: www.georisques.gouv.fr.
…By Barnes Proprietes & Chateaux


NEW HORIZON PRESTIGE! Character family villa with swimming pool, pond view and enclosed park – A few minutes from Villars-les-Dombes, in the Dombes area. Located in the municipality of Saint-Olive, just a few minutes from Villars-les-Dombes, Châtillon-sur-Chalaronne and about 40 minutes from Lyon, this elegant character family villa offers a privileged living environment in the heart of the Dombes. Combining absolute tranquility, quality amenities, a swimming pool, and an exceptional view of a pond, this property will charm you with its comfort and lakeside view! This elegant villa, built in 1993 by the Vivre Plus builder and extended in the 2000s, features generous volumes in a calm and preserved environment. Set on a plot of approximately 1,503 m², fully enclosed, wooded, landscaped, and without overlooking, this property benefits from an unobstructed view of the pond, offering a rare, peaceful living environment that is particularly sought after in the Dombes region. It consists of: On the ground floor, a welcoming entrance hall opens onto a spacious living area of approximately 45 m², bright thanks to its triple exposure, enhanced by a fireplace with insert. The open Ixina kitchen (2018), contemporary and perfectly equipped, is organized around a central island and extends into a bright 17 m² veranda, completed in 2020. This level also offers independent toilets, a first bedroom with a private shower room equipped with an Italian shower, as well as a fully fitted laundry room giving access to a double garage of approximately 40 m² with motorized sectional doors. Still on the same level, an extension offers a genuine independent parental space comprising an office with storage, a master suite with a complete bathroom (bathtub, shower, double sink), a dressing room, and a bedroom opening directly onto a covered terrace with a view of the pond. A second bedroom of approximately 14 m², currently arranged as a gym, complements this level harmoniously. On the first floor, two additional bedrooms, a shower room, and independent toilets are served by a landing. Outside, the property immediately charms with its numerous relaxation areas and high-end amenities. You will enjoy a west-facing terrace with a magnificent unobstructed view of the pond, a traditional Dejoyaux swimming pool (7 × 3.5 m), a covered terrace with a jacuzzi adjoining the master suite, an ornamental pond, as well as a wooden chalet. A recent aluminum carport of 35 m², equipped with a charging station for electric vehicles, as well as a large parking area that can accommodate 4 to 5 vehicles, complete this family property with particularly careful amenities. Among the amenities and technical elements: Reversible heat pump (2015) Wood fireplace with insert Ixina kitchen (2018) Veranda (2020) Renovated façade (2020) Updated electrical panel (2022) Motorized and centralized rolling shutters with remote control Complete home automation with external cameras Somfy outdoor blinds and lighting Summer kitchen Traditional Dejoyaux swimming pool Individual sanitation (septic tank) Decompression well Access asphalt completed in 2024 Construc...This description has been automatically translated from French.
…By Horizon Immobilier


In the land of a thousand lakes, just minutes from Villars-les-Dombes and north of Lyon, this property strikes a rare balance: the privacy of an unspoilt estate, without ever the constraint of isolation. The residence, fully renovated, offers 262 sq.m of living space (Carrez law) — over 300 sq.m of floor area — over two levels, laid out as 7 rooms including 4 bedrooms. Lake view. The ground floor opens onto a 65 sq.m reception room with fireplace, extended by a fitted and equipped kitchen. Utility room and cloakroom. A complete master suite (bathroom, dressing room, bedroom) allows for single-level living. Upstairs, a spacious living room, a study, two bedrooms, a shower room and a further en-suite complete the layout. The finishes are refined, the house sound and ready to welcome its new owners. The grounds define the character of the place: swimming pool with pool house, renovated tennis court, pergola and a large south-facing terrace open onto the lake, three-car garage and carport. The whole is set within a park of nearly 15 hectares of woodland, meadows and mature landscaped gardens, watched over by remarkable trees and dotted with fruit trees. A discreet address for those seeking space, nature and serenity. Railway station 5 km away Lyon 40 minutes away Saint-Exupéry Airport 40 minutes away Viewing by appointment, exclusively through Mercure Lyon Rhône-Alpes ----------------------- Sale price: €998,000 Agency fees payable by the seller Energy class: D | Climate class: D Estimated annual energy expenditure for standard use: between €5,900 and €8,030 per year. Prices indexed to 2021, 2022 and 2023. Information on the risks to which this property is exposed is available on the Géorisques website: www.georisques.gouv.fr
…By Agence Mercure Lyon-rhône Alpes

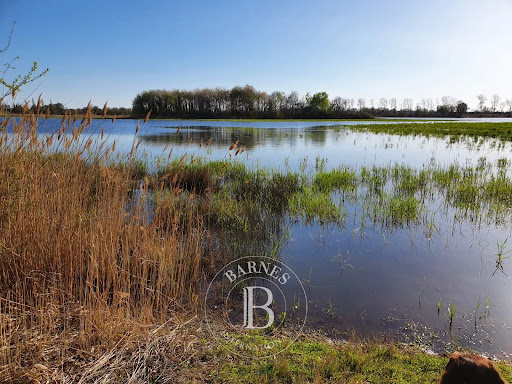


Here is the English translation: In the heart of the Dombes region, land of 1,000 ponds, this property is located 45 minutes from Lyon and 1 hour 30 minutes from Geneva by car. With a total surface area of 118 hectares, many projects can be imagined! A farmhouse, a hunting lodge, and several outbuildings are present, all requiring renovation. The ponds, covering approximately 36 hectares, are used for fish farming over a period of three years, then drained for maintenance during the dry phase, when a maize crop is planted. The property includes 74 hectares of arable land (rapeseed, maize, and cereals). The presence of the ponds attracts a rich variety of water birds. The population of mammals (such as wild boar) is very high. High-quality lowland hunting can be developed thanks to the great diversity of the environment. “The information on the risks to which this property is exposed is available on the Géorisques website: [www.georisques.gouv.fr.”](http://www.georisques.gouv.fr.”)
…By Barnes Proprietes & Chateaux


Everything is exceptional about this modern villa of 220 M2 built in a U shape, the materials, the soft colors, the tiles, the energy diagnosis in A, heat pump, and solar panels. The calm and unique environment with its limestone stones will surely charm you. An outbuilding that can serve as a workshop or other space. The enclosed and landscaped land of 3000 M2 in the heights offers a view of the village. Without any overlooking neighbors, there is a large 11x5 saltwater pool (heated by a heat pump) with an electric shutter. This exceptional property includes: a spacious living room of 50 M2 with large openings to maximize light, a beautiful kitchen equipped with a central island and open to the outside, 4 bedrooms including 3 with dressing rooms, all equipped with a shower room. The master suite includes a large bathroom with a sauna shower and bathtub. A large tiled double garage, outdoor parking spaces. A buried tank of 10,000 liters collects rainwater and is used for the house (toilets, pool, washing machine). Before any visit, your financing will be requested...Dani Reference agency: 1930This description has been automatically translated from French.
…By Orpi - Ain Agences


In the heart of the medieval town of Pérouges – Exceptional property with a highly profitable bed and breakfast business. In the unique setting of the medieval town of Pérouges, listed among the Most Beautiful Villages of France, discover this remarkable, fully renovated property, offering both an elegant 195 sq m family home and a particularly profitable independent bed and breakfast business. A rare combination, where old-world charm meets contemporary comfort, in the heart of one of the region's most iconic tourist destinations. The main house – 195 sq m and 4 bedrooms. Spread over two levels, the main house immediately captivates with its spaciousness, authenticity, and the quality of its renovation. The ground floor features a generous open-plan living area combining a kitchen, dining room, and lounge in a warm and refined atmosphere. You will also find a bedroom with an en-suite shower room and separate entrance, ideal for hosting family or friends in complete privacy, as well as a functional laundry room. Upstairs, the sleeping area comprises three additional bedrooms, including two beautiful master suites with private bathrooms. One of these also benefits from a large dressing room. The property has been meticulously renovated and features modern amenities, including new windows and doors and a heat pump, ensuring comfort and energy efficiency year-round. A separate bed and breakfast business – 104 m² and 5 bedrooms – is a true asset of this property. A second space of approximately 104 m², entirely dedicated to the bed and breakfast business, offers 5 renovated bedrooms and a separate kitchen. This business directly benefits from Pérouges' exceptional tourist appeal and generates strong rental income, providing a readily available source of revenue for the future owners. The independent layout of the two spaces allows for complete privacy for the occupants of the main house while simultaneously developing the tourism business. The possibility of acquiring a Category III liquor license also offers additional opportunities to enhance the services offered to clients and further develop the business. In total: 299 m², 9 bedrooms, and two completely separate spaces, combining a primary residence and a professional workspace in an exceptional heritage setting. This property is ideal for a family wishing to combine quality of life with significant additional income, as well as for buyers seeking an already operational tourism business in a highly desirable location. A rare find in Pérouges, combining heritage, elegance, and genuine economic potential. Contact me; I would be delighted to show you this exceptional property. The fees are to be paid by the seller. Les informations sur les risques auxquels ce bien est exposé sont disponibles sur le site Géorisques : www. georisques. gouv. fr. ** ENGLISH SPEAKERS: please note that Capifrance has an international department that can help with translations. To see our range of 20,000 properties for sale in France, please visit our Capifrance website directly. We look forward to finding your dream home!
…By Capifrance - Alexandre Thion

Receive by email any new listing that may match your search criteria
Your criteria :
By validating this form, you accept the general conditions of use of Le Figaro Properties.
These agencies offer a selection of luxury properties vente at Dompierre-sur-Veyle. Feel free to contact them for personalized assistance.