The agencies at Revonnas
These agencies offer a selection of luxury properties vente at Revonnas. Feel free to contact them for personalized assistance.

 English$ USD · m²


The advertiser did not provide an english description for this listing.
…By Safti


Everything is exceptional about this modern villa of 220 M2 built in a U shape, the materials, the soft colors, the tiles, the energy diagnosis in A, heat pump, and solar panels. The calm and unique environment with its limestone stones will surely charm you. An outbuilding that can serve as a workshop or other space. The enclosed and landscaped land of 3000 M2 in the heights offers a view of the village. Without any overlooking neighbors, there is a large 11x5 saltwater pool (heated by a heat pump) with an electric shutter. This exceptional property includes: a spacious living room of 50 M2 with large openings to maximize light, a beautiful kitchen equipped with a central island and open to the outside, 4 bedrooms including 3 with dressing rooms, all equipped with a shower room. The master suite includes a large bathroom with a sauna shower and bathtub. A large tiled double garage, outdoor parking spaces. A buried tank of 10,000 liters collects rainwater and is used for the house (toilets, pool, washing machine). Before any visit, your financing will be requested...Dani Reference agency: 1930This description has been automatically translated from French.
…By Orpi - Ain Agences


Beautiful village house dating from the 14th century in a medieval village on the foothills of the Revermont. Approximately 320m2 on 3 beautifully restored levels with quality materials while preserving beautiful original features and great comfort. It features a spacious equipped kitchen, a bright living-dining room, and a master bedroom with an en-suite bathroom. On the first floor, there are 2 lovely bedrooms with an en-suite bathroom, a TV lounge, and a library space. Additionally, on the ground floor, with an independent entrance, there is an office living room plus a bedroom with its own bathroom. A large garage, a boiler room, and 2 cellars, one of which is vaulted, complete the property. In the heart of the village, with an exceptional view, this well-located house, 1h15 from Lyon and Geneva, 20 minutes from Bourg en Bresse, is ideal for a family home. Information on the risks to which this property is exposed is available on the Géorisques website: georisques.gouv.fr For information, contact: Nadine DIPIETRO +33681993158This description has been automatically translated from French.
…By Parthena Conseil


House of approximately 500m2 over 3 levels plus a garage of 110m2 on the ground. Built in the 1990s, this building offers 3 levels of about 200m2 each plus a 110m2 garage. Its design allows for various layout possibilities, as there are still rooms to be arranged. Furthermore, it has several entrances that allow it to be divided into multiple units either vertically or horizontally. Permit approved for a division into 5 apartments. A space on the first level suitable for laboratories with cold rooms. On the upper floor, several bedrooms and 4 bathrooms. Amenities such as central vacuum, underfloor heating on the first level. On 1450m2 of buildable land. Possibility to acquire an additional 400m2 of buildable land. Located in Bourg-en-Bresse in a quiet environment, close to. 7 minutes from the train station and 4 minutes from the IUT. Ideal for multiple families or to create several housing units... For information, contact: Nadine DIPIETRO +33681993158This description has been automatically translated from French.
…By Parthena Conseil


Located in the heart of the charming village of Meillonnas, in the foothills of the Revermont mountains, this elegant stone house of approximately 246 sqm captivates with its timeless character and welcoming atmosphere. Set on a nearly 1,700 sqm enclosed and landscaped plot, complete with a swimming pool, it offers a peaceful living environment just minutes from Bourg-en-Bresse and motorway access. Designed on several split levels, the house boasts an unusual architecture where each space is distinguished by its function and ambiance. The first level features a small kitchen, a large, perfectly oriented living room, and a generously sized dining room, ideal for sharing meals. A bedroom completes this level. Upstairs, three additional bedrooms and an office provide comfortable and adaptable sleeping quarters to suit the family's needs. On the garden level, a veranda extends the house, while a laundry room, a cellar, and a charming summer room equipped with a bread oven invite guests to relax and enjoy the outdoors. Outside, the enclosed garden preserves the privacy of the property and enjoys a lovely aspect, with its beautiful stone fountain lending a bucolic atmosphere. A beautiful swimming pool and pool house are perfect for sunny summer days, and several large outbuildings, including garages and workshops (ideal for a tradesperson), provide ample storage and rare development potential. Energy efficiency and refurbishment work is required, offering future owners the opportunity to further enhance the charm and authenticity of this characterful property. ENERGY RATING: F / CLIMATE RATING: E: Average energy prices indexed to 2021, 2022, and 2023 (including subscriptions): between EUR7,890 and EUR10,720. This property has excessive energy consumption. The law mandates that the energy performance level of the property, currently rated F/G, must be between A and E by January 1, 2028. Information on the risks to which this property is exposed is available on the Géorisques website for the relevant areas. Jean-Charles BUATOIS, 33 6 27 47 49 38. Sales Agent (Sole Proprietorship), 911 278 737 RSAC. Bourg-en-Bresse. (5.26 % fees incl. VAT at the buyer's expense.)
…By Espaces Atypiques Bourgogne


The advertiser did not provide an english description for this listing.
…By 3g Immo Prestige


Discover this magnificent character property nestled in greenery close to all amenities and Bourg-en-Bresse. Built in 1800, this 470 m² farmhouse offers on the ground floor a beautiful entrance, a reception room of 80 m² with a large open fireplace, an equipped kitchen (cellar and storeroom), a more intimate small living room with a fireplace, and a bedroom/office with a shower room and a toilet. Upstairs, discover a master suite with 2 dressing areas and its own bathroom, as well as 5 other bedrooms, one of which has a bathroom, a shower room, and a toilet. Enjoy a lush landscaped park with a water feature, a sun-drenched terrace near the pool, a pool house, and a summer kitchen, all in a park of over 9000 m² with the possibility of acquiring more agricultural land. Close to shops (5 min), 2 TGV train stations within 15 to 20 minutes, and schools, this property can be ideal for those seeking a haven of peace without being too far away. This long house is unique with its vast authentic architecture and its well-maintained park. It could be suitable for a bed and breakfast activity. Contact us for a visit! SARL (Société A Responsabilité Limitée) VERNOUX IMMOBILIER, a company with a capital of €48,000, Professional card CPI No. 0101 2020 000 045 057 issued by the Bourg-en-Bresse CCI Prefecture on 11/04/2020 Represented by Mr. VERNOUX Cyrille RCS: 498234897 Agency reference: 774This description has been automatically translated from French.
…By Orpi - Vip Business


The advertiser did not provide an english description for this listing.
…By 3g Immo Prestige


In the heart of downtown Bourg-en-Bresse, within easy walking distance of shops, schools, and public transport, this townhouse, converted from a former workshop, offers approximately 155 sq m of living space. Completely redesigned, this unique home captivates with its distinctive architecture and decidedly artistic spirit, enhanced by a private, south-facing patio and a rare private parking space in the city center. A truly exclusive property in Bourg-en-Bresse's unique real estate market. From the entrance, accessible via a charming courtyard and a large bay window, the spacious layout hints at an exceptional living space with a bohemian chic ambiance. The ground floor comprises an entrance hall with a vestibule, a multi-purpose room that can be adapted to various needs, and a shower room. The first floor reveals a bright living area with an open-plan kitchen and living room, extending into a lounge that opens onto a secluded patio, the true heart of the home. A bedroom with an en-suite shower room completes this level. The top floor houses a light-filled bedroom, complete with a dressing room and bathroom, offering an intimate and comfortable sleeping area. The comprehensive renovation highlights contemporary features such as double-glazed aluminum windows and reversible air conditioning, while maintaining a strong character. Outside, the south-facing patio provides a privileged space, a rare find in the city center, ideal for moments of relaxation in complete privacy. The entrance courtyard reinforces the discreet and secluded nature of this property. The immediate surroundings allow you to fully enjoy urban life, with direct access to amenities, schools, and transport links, in a practical and desirable living environment. A former workshop transformed into a characterful residence, this townhouse perfectly embodies the spirit of atypical real estate in Bourg-en-Bresse. A unique, inspiring, and functional space, where every area has been carefully designed, offering a unique living experience in the heart of the city. ENERGY RATING: B / CLIMATE RATING: A: Average energy prices indexed to 2021, 2022, and 2023 (including subscriptions): between EUR1,458 and EUR1,972. Information on the risks to which this property is exposed is available on the Géorisques website for the relevant areas. Jean-Charles BUATOIS, 33 6 27 47 49 38. Sales Agent (Sole Proprietorship), 911 278 737 RSAC. Bourg-en-Bresse.
…By Espaces Atypiques Bourgogne

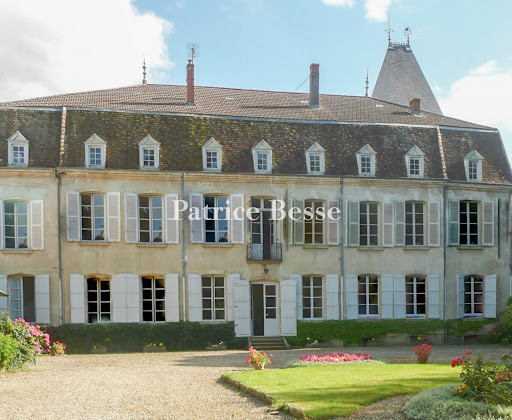


The advertiser did not provide an english description for this listing.
…By Patrice Besse


Located between Corgenon and Saint-Rémy, in a sought-after residential area just a stone's throw from Bourg-en-Bresse and its amenities, and within easy walking distance of local shops, this fully renovated house offers 223 sq m of living space on a landscaped plot of over 2,000 sq m. Situated within a quiet and well-maintained private development, it impresses with its brightness, spaciousness, and high-quality features. A successful contemporary renovation, combined with excellent energy performance (EPC B / GHG A), provides optimal living comfort. Built over a full basement with a garage and workshop, the house opens onto a large and bright entrance hall leading to a beautiful living area with triple exposure. This space includes a fully equipped, functional, and modern open-plan kitchen, which extends into a generously sized living and dining room. The ground floor also offers a bedroom with an en-suite shower room, as well as a master suite with a bathroom and dressing room. Upstairs, three additional bedrooms, each with its own bathroom or shower room, along with a TV lounge or games room, offer ideal independent living space for family life or accommodating guests. Outside, the beautifully landscaped grounds provide a verdant haven. The south-facing terrace promises convivial moments in every season. The development also benefits from a private tennis court, further enhancing the quality of life. The immediate surroundings combine residential tranquility with proximity to schools, shops, and main roads, making everyday life easy. This property stands out for the quality of its renovation, its spaciousness, and its sought-after location, offering a harmonious and contemporary living environment, perfectly suited to family life. Energy Performance Certificate (EPC): primary energy consumption B (88Wh/sqm/year) and greenhouse gas emissions A (2kg/CO2/sqm/year). Estimated average annual energy costs for standard use: between EUR1,660 and EUR2,290. Average energy prices indexed to the years 2021, 2022, and 2023 (including subscriptions) in accordance with the decree of March 31, 2021, in force at the time the Energy Performance Certificate (EPC) was established. Information on the risks to which this property is exposed is available on the Géorisques website: https://errial.georisques.gouv.fr/ Jean-Charles BUATOIS, 33 6 27 47 49 38. Sales Agent (Sole Proprietorship), 911 278 737 RSAC, Bourg-en-Bresse.
…By Espaces Atypiques Bourgogne


A SECLUDED CHATEAU IN BOURG-EN-BRESSE In Bourg-en-Bresse, a tree-lined driveway leads to a 17th-century chateau. Set back from the street and surrounded by over 2 hectares of land, the property offers 372 m² of living space, two spacious open-plan living rooms, six bedrooms, and several ancillary spaces, including two independent apartments. Surrounding the property is a flat park planted with mature trees, a domed swimming pool, and a complex of outbuildings. The property combines immediate residential use with potential for transformation. A CHÂTEAU, BETWEEN A PRIVATE DRIVEWAY AND CROSSING COURTYARDS The private driveway, lined with tall trees, gradually screens the property from the street and creates an initial distance from the urban rhythm. The gate marks the entrance, then the gravel path leads to an open courtyard, now used to accommodate several vehicles during family gatherings or extended stays. The château, built starting in 1378 and remodeled in the 17th century, features inscribed facades, distinctive roofs, and a listed central vestibule that immediately defines the space. Upon entering, the eye travels through the building from one end to the other and reaches a second park at the rear, used as an outdoor reception area on sunny days. The stone staircase, with its ornate wrought-iron railing, facilitates daily movement between the levels and becomes a constant point of reference in the life of the house. The ground-floor rooms now serve as reception areas, with two spacious living rooms used for large gatherings, extended evenings, or quieter moments during the day. The east- and west-facing windows allow one to follow the rhythm of the day, from breakfast on the garden side to extended late afternoons on the courtyard side. LIVING SPACES AT THE HEART OF TWO WOODED PARKS, RIGHT IN THE CITY From the living rooms, the view sweeps across the property, placing the château at the center of two distinct parks that flank it on either side. To the west, a first flat park of approximately 8,500 m² extends directly from the living areas and accommodates the most spontaneous activities?outdoor meals, games, and free movement?under the shade of ancient trees, including a sequoia planted over 150 years ago. This space is immediately accessible and supports daily outdoor living. To the east, the sequence begins with a more structured courtyard, organized around a fountain, a pond, and an in-ground pool protected by a dome?used for much of the year?and then extends toward a second, flatter park of over 6,000 m², which is more open and provides an additional, more secluded space to breathe. The château is thus situated between these two landscape entities, one oriented toward immediate living, the other toward a broader openness. In the immediate vicinity, the outbuildings cover over 900 m² of floor space across two levels, with a restored roof structure and a new roof, and now house storage, a workshop, and parking. BETWEEN INDEPENDENT SPACES AND FUTURE PROJECTS The castle, on a human scale, now offers 372 m² of living space spread over two levels, with a layout designed for daily use. The upper floor features six bedrooms, suitable for family life or hosting guests for extended stays, with three bathrooms already in place. A built-in library provides a quiet retreat, while the layout ensures privacy for everyone during longer stays. The open, fully equipped kitchen is supported by a pantry and a laundry room located on the ground floor. Two independent apartments, measuring 50 m² and 40 m², allow for hosting guests or providing separate living quarters, depending on the time of year. The fully fenced property, spanning over 20,000 m², also includes enclosed garages and numerous outdoor parking spaces, making it easy to accommodate visitors. The proposed work is part of a plan for gradual development, suitable for a second home, a gathering place, or business development. AGENCY'S OPINION This château occupies a unique position in Bourg-en-Bresse, with an urban address yet a sense of seclusion created by the driveway, walls, and building volumes. The listed vestibule sets the tone from the moment you enter and provides a lasting framework for the experience of the place. The grounds and outbuildings create a second layer of interpretation, oriented toward future development and potential uses. The property already functions as a residence, while retaining a genuine capacity for transformation.
…By Arriere Cour


The advertiser did not provide an english description for this listing.
…By Zefir


The advertiser did not provide an english description for this listing.
…By 3g Immo Prestige


A fully renovated house with far-reaching views, nestled in a medieval village between eastern France’s Bresse and Jura regions. The village with its quaint alleys is perched upon a rocky hill. It is made up of medieval houses built for rich merchants or for ordinary use. The house, which dates back to the 14th century, lies at the top of the village. It faces a square where an age-old linden tree towers, between the village’s church and former chateau. A west-facing vista stretches far across the plain.
…By Patrice Besse


The advertiser did not provide an english description for this listing.
…By Iad France


In a privileged natural environment, on the banks of the Ain River, discover this magnificent character property nestled in the heart of a wooded park of approximately 1 hectare.The main house, with a surface area of about 400 m², unfolds over three levels complemented by a basement, offering generous volumes and an ideal layout for family life or a guest house activity.The garden level and the first floor, served by an elevator, offer spacious, bright living areas including a kitchen, a living room, a dining room, as well as a large reception room, perfect for hosting.The sleeping areas consist of:- 4 bedrooms with en-suites on the second floor- 4 additional bedrooms and 2 bathrooms on the intermediate floorThis residence combines modern comfort and charm, in a peaceful setting in direct contact with nature and the river.Just 50 minutes from Lyon, 1 hour and 15 minutes from Geneva, and 30 minutes from Bourg station for PARIS in 1 hour and 45 minutes, this rare property is ideal for a family or liberal profession or guest house activity. For information, contact: Nadine DIPIETRO +33681993158This description has been automatically translated from French.
…By Parthena Conseil


ORPI GENEVOIS IMMOBILIER offers you, EXCLUSIVELY, in the charming municipality of Ceignes, just steps from Lake Nantua, this former hotel-restaurant currently used as a residence. Rich in history and dating back to 1815, this character-filled place offers multiple possibilities. With a total living area of 1,068 m² and a plot of over 9,000 m², this property is a true gem, nestled in a peaceful natural setting, in the heart of Ain, close to nature and major roads. The ground floor features a spacious reception room, a fully equipped professional kitchen with a cold room, two dining rooms including one with a fireplace, as well as a cozy bar, ideal for catering or welcoming activities. The first floor accommodates 16 spacious bedrooms, all with private bathrooms, and boasts a large corner balcony offering a beautiful view of the green surroundings. The second floor includes convertible attics, with new roof insulation and framework, allowing for significant additional development potential. Large private parking + numerous parking spaces (indoor and outdoor) Large garage of 90 m² More than 9,000 m² of wooded land, ideal for outdoor developments, extensions, or event projects Large, bright, and warm living spaces Terrace and balconies with views of a lush environment Sewer system – Property in good overall condition A property with high potential This property will suit an ambitious family project as well as a tourist activity (gîte, guest house, artist residence, training center, etc.). Its strategic location on the Route de Genève, just 5 minutes from the A40, allows for easy access to Geneva or Lyon while enjoying the tranquility and charm of a characterful village. A rare opportunity combining character, volume, land, and exploitation potential. Contact us now to organize a visit and imagine your project in this unique place. Information about the risks to which this property is exposed is available on the site Géorisque: https://www.georisques.gouv.fr/ Agency reference: 327This description has been automatically translated from French.
…By Orpi - Genevois Immobilier


Set on a picturesque plateau in the Haut-Bugey region, just 1 hour and 20 minutes from downtown Lyon, this charming estate—whose origins date back to the 14th century—exudes the nobility of its past. Altered over the centuries and then restored in the 1950s following the fire that destroyed the old castle at the end of World War II, it has retained its soul and its medieval keep. The main residence now offers approximately 311 m² of living space spread over three levels, extended by vast attics that are partially convertible. The living areas, bathed in light, open widely onto two terraces—one facing south (65 m²) and one facing north (16.50 m²)—inviting you to enjoy the panoramic views and the surrounding tranquility. On the same level, there are also three bedrooms, an office, a bathroom, and a half-bath. The upper floors feature five additional bedrooms, ideal for hosting family and friends, including one in the former keep, which elegantly evokes the property’s medieval history. On the garden level, a vaulted cellar and garage attest to the property’s authentic character. Several stone outbuildings complete the estate, including leased farm buildings and two houses—one of which is currently leased—offering potential for varied uses and rental income. The property spans nearly 7 hectares, combining landscaped grounds and farmland (approximately 3.8 ha leased), with the option to also acquire several hectares of nearby woodland. Just 1 hour from Geneva, 1 hour and 15 minutes from Lyon, and 40 minutes from Bourg-en-Bresse, with quick access to the highways and a 10-minute drive from the Nurieux-Volognat TGV/TER station, this rare property elegantly combines history, nature, and accessibility. A true family home, timeless in its charm. Asking price: €700,000 Brokerage fees payable by the buyer: 6.5% including tax. Asking price excluding fees: €657,277 Energy efficiency rating: G Climate rating: G Estimated annual energy costs for standard use: between €15,405 and €20,841 per year. Prices indexed as of January 1, 2021, 2022, 2023. Information on the risks associated with this property is available on the Géorisques website: www.georisques.gouv.fr
…By Agence Mercure Lyon-rhône Alpes


TERACYTE-IMMOBILIER exclusivity, in a peaceful and green environment, in the municipality of CONDEISSIAT, with a nursery and primary school, 10 minutes from the MARLIEUX train station (TER, BOURG-EN-BRESSE / LYON), 15 minutes from CHATILLON-SUR-CHALARONNE, 15 km from BOURG-EN-BRESSE, 20 minutes from the A40 motorway, and 30 km from MACON. Renovated former farmhouse of about 235 m² (surrounded by greenery, but not isolated), on a plot of 2,609 m². Composed of: Ground floor: entrance to living room and open kitchen, utility/laundry room, independent WC, master suite (dressing and bathroom), a room that can be used as an office or playroom. Two staircases lead to the upper floor: 4 large bedrooms, independent WC, shower room, mezzanine, and office (7.8 m² which can serve as a guest room). Not attached: garden shed, pétanque court, and barbecue. Reversible air conditioning, fireplace, PVC windows and shutters, mosquito nets, roof in excellent condition, façade (2 years), fiber optic nearby, individual sanitation. Energy performance diagnosis: C, estimated annual energy expenditure for standard use: between €3020 and €4180 for reference years 2021, 2022, 2023, GES: B, 6. Well located in an area covered by a natural and technological risk prevention plan. Contact Sébastien BON at 06 88 51 83 18 or [email protected] description has been automatically translated from French.
…By Teracyte


Nestled in the heart of the Dombes, a beautiful natural region renowned for its thousands of lakes, exceptional wildlife and thriving tourism, this charming character estate offers a rare opportunity to combine an outstanding lifestyle with a hospitality business or holiday rental project. Located in Saint-Nizier-le-Désert, just a few minutes from the renowned Parc des Oiseaux, one of France's most famous bird parks, the property enjoys complete privacy in an unspoilt natural setting, with over 10,987 m² (2.7 acres) of landscaped grounds featuring a swimming pool, relaxation areas and an adjoining pasture. The estate offers approximately 399 m² (4,295 sq ft) of living accommodation divided into three fully independent dwellings. Main Residence – 238 m² A beautifully renovated traditional farmhouse comprising: Spacious living room, lounge and fully equipped kitchen Master suite Two additional bedrooms Home office (or fourth bedroom) Mezzanine Shower room Utility room This comfortable family home combines character, generous living space and peaceful country living. Established Holiday Cottage – 46 m² Built in 2012 and formerly awarded the prestigious Gîtes de France (3-épis) classification, this independent holiday cottage is ready to operate immediately. It comprises: Two guest bedrooms with private shower rooms (one requiring final finishing) Open-plan living area with fitted kitchen Potential to create a third en-suite bedroom (+17 m²) Outdoor storage building The cottage has already generated seasonal rental income and offers excellent opportunities for further development. Independent Duplex – 115 m² Created in 2010 by converting the former barn, this fully independent accommodation includes: Three bedrooms Living room with kitchen Two shower rooms Dressing room and storage The current planning regulations allow this building to be converted into a second holiday cottage, offering excellent additional tourism potential (subject to any necessary permissions). A Unique Lifestyle and Business Opportunity This versatile estate is perfectly suited to a variety of projects, including: Immediate operation of the existing holiday cottage Development of a second independent holiday rental Expansion into a two-cottage hospitality business A lifestyle change combining home and business A family residence with additional rental income Comfort and Modern Amenities The estate is presented in excellent condition and is ready for immediate occupation or business operation. A modern air-source heat pump, installed in 2022, efficiently heats both the main residence and the duplex. The swimming pool was renovated in 2023 and is a major asset for welcoming holiday guests. Outdoor facilities include several terraces, a pool house, a technical room, an automatic irrigation system and a carport, providing both comfort and practicality for everyday living and hospitality management. Key Features Three independent dwellings Established holiday cottage ready for immediate operation Exceptional hospitality and tourism business potential Over 10,987 m² (2.7 acres) of land Renovated swimming pool Peaceful setting with no immediate neighbours Highly sought-after location in the Dombes region Easy access to Lyon, Geneva and major transport routes A Prime Location Situated in one of France's most attractive natural regions, the estate offers a unique balance between tranquillity and accessibility. Within easy reach of Lyon, its international airport and high-speed rail connections, the Dombes is renowned for its lakes, birdlife, cycling routes and outdoor leisure activities, making it an increasingly popular destination for nature lovers and holidaymakers alike. REQUEST THE FULL INFORMATION PACK A comprehensive information pack, including details of the existing holiday cottage operation, its rental history and the property's development potential, is available upon request. For further information or to arrange a private viewing, please contact: Axelle Aubert Independent Real Estate Consultant – SAFTI Prestige ? +33 6 70 84 66 59 ? [email protected]
…By Safti


Located near Montrevel-en-Bresse, a stone's throw from the village and its amenities, and just 15 minutes from Bourg-en-Bresse, this former Bresse manor house, dating back to 1496, is a rare example of regional heritage. Listed in its entirety on the supplementary inventory of Historic Monuments, it boasts an emblematic architecture blending brick and half-timbering, typical of the Bresse region. Completely and meticulously renovated, it now combines the character of the old with contemporary comfort, thanks in particular to double-glazed wooden windows, high-performance insulation, and underfloor heating on the ground floor. Behind its historic facade, the manor house reveals authentic spaces and a harmonious layout. The ground floor comprises a dining room with an open fireplace, a bright and fully equipped eat-in kitchen, as well as a bedroom and a shower room, allowing for single-level living. The upper floor features a light-filled, open-plan living room, three spacious bedrooms, and a bathroom. Each space showcases period features in a preserved atmosphere where the renovation subtly highlights the soul of the place. Outside, the property extends over 3,000 sqm of enclosed, landscaped grounds, accessible via an electric gate. A well, a garage, and a workshop complete the property and offer a variety of possibilities. The peaceful surroundings enhance the privacy of this residence. This exceptional manor house, a rare find on the market for unique and prestigious properties in Bresse, appeals to history enthusiasts and lovers of singular buildings. Its listing as a Historic Monument, the quality of its renovation, and its authenticity make it an exclusive property, bearing a remarkable architectural heritage. Property not subject to an Energy Performance Certificate (DPE). Information on the risks to which this property is exposed is available on the Géorisques website: https://errial.georisques.gouv.fr/ Jean-Charles BUATOIS, 06.27.47.49.38. Sales Agent (Sole Proprietorship), 911 278 737 RSAC. Bourg en Bresse.
…By Espaces Atypiques Bourgogne


In the heart of the Dombes region, 30 minutes from Lyon, in a peaceful setting with no neighbors, this 35-hectare property is all in one piece. It features a first pond of approximately 6 hectares opposite the house, ideal for carp farming, and a second pond fed by an artesian well, perfect for sport fishing. There is also an oak wood and meadows for horses. The main house, a fully renovated 500 sq m (approx.) 14-room (F14) type, offers 6 bedrooms (including a ground-floor suite). Air conditioning is installed in the living room and bedrooms. Outbuildings total 230 sq m include 2 garages. The property is bordered by approximately 2 km of white concrete fencing. Amenities include a 15 x 6 m heated swimming pool with a roller cover, a tennis court, 6 horse stalls, a foaling stable, and a 630 sq m barn. Ideal for those who love nature, hunting, fishing, and horses. A photo portfolio is available upon request. The fees are to be paid by the seller. Les informations sur les risques auxquels ce bien est exposé sont disponibles sur le site Géorisques : www. georisques. gouv. fr. ** ENGLISH SPEAKERS: please note that Capifrance has an international department that can help with translations. To see our range of 20,000 properties for sale in France, please visit our Capifrance website directly. We look forward to finding your dream home!
…By Capifrance - Jean-jacques Merlin


Magnificent property on a 2600 m2 enclosed plot enhanced mainly by Mediterranean species……This Provençal-style house, type 8, is located in the municipality of Vonnas, just 200 meters from the village center and 10 minutes from the highway exit.It benefits from a peaceful environment.On the ground floor, it features a beautiful entrance hall, a first conversation lounge, and a large living room of 80 m2 that is very bright and cross-ventilated.An American kitchen open to a dining room and a second kitchen serving as a laboratory. A laundry room.A master suite of 28 m2 with a bedroom, dressing room, and bathroom.Another bedroom with a shower room.An office.On the first floor, there are 2 bedrooms with a shared dressing room and a bathroom.2 motorized, insulated, and tiled garages.Quality pool of 10 x 5 meters, chlorinated, surrounded by a large terrace serving as a beach.A pool house with machinery, toilet, and shower.EquipmentCondensing gas heating (underfloor heating and radiators in the bedrooms) marked WIESMANNDouble glazing and roller shuttersMotorized entrance gate. For information, contact: Nadine DIPIETRO +33681993158This description has been automatically translated from French.
…By Parthena Conseil


Just 15 minutes from Mâcon-Loché TGV station and 1 hour from Lyon, this elegant 18th-century maison de maître offers 326 m² of fully renovated living space, set in preserved parkland. The interior renovation has respected the soul of the building: period parquet flooring, cement tiles, terracotta tomettes, fireplaces and mouldings sit alongside a warm, contemporary atmosphere today. The ground floor, crossed by a vast entrance hall typical of maisons de maître, is arranged around a living room, dining room, kitchen with pantry, utility room, and a study easily converted into a ground-floor master suite. A cloakroom leads to a cellar. A stone staircase leads to the first floor, where three large bedrooms — two with en-suite shower rooms (with the possibility of adding one for the third) — and a complete master suite (bedroom, dressing room, bathroom) provide generous family comfort. The second floor comprises two bedrooms ready to be finished and a large attic with an impressive oak-framed roof structure, offering fine potential for further development. The property sits within approximately 4,450 m² of wooded parkland, complemented by an adjoining agricultural plot of approximately 5,000 m², along with outbuildings (barn, stables). A former caretaker's cottage to be renovated, on an adjoining plot of approximately 550 m², can be included in the sale for a combined price of €720,000. Whether for family life, a bed & breakfast venture, or a heritage investment: several options are possible, in accordance with current planning regulations (zone UHi). ---------------------- Price: €690,000 — Agency fees payable by the vendor. EPC: C GHG rating: A Estimated annual energy costs between €2,916 and €3,946 (reference year 2021). Information on the risks to which this property is exposed is available on the Géorisques website: www.georisques.gouv.fr
…By Agence Mercure Lyon-rhône Alpes
'%20stroke='%23DDAA3A'%20stroke-width='1.909'%20stroke-linecap='square'%20stroke-linejoin='bevel'/%3e%3c/svg%3e)
Receive by email any new listing that may match your search criteria
Your criteria :
By validating this form, you accept the general conditions of use of Le Figaro Properties.
These agencies offer a selection of luxury properties vente at Revonnas. Feel free to contact them for personalized assistance.
